
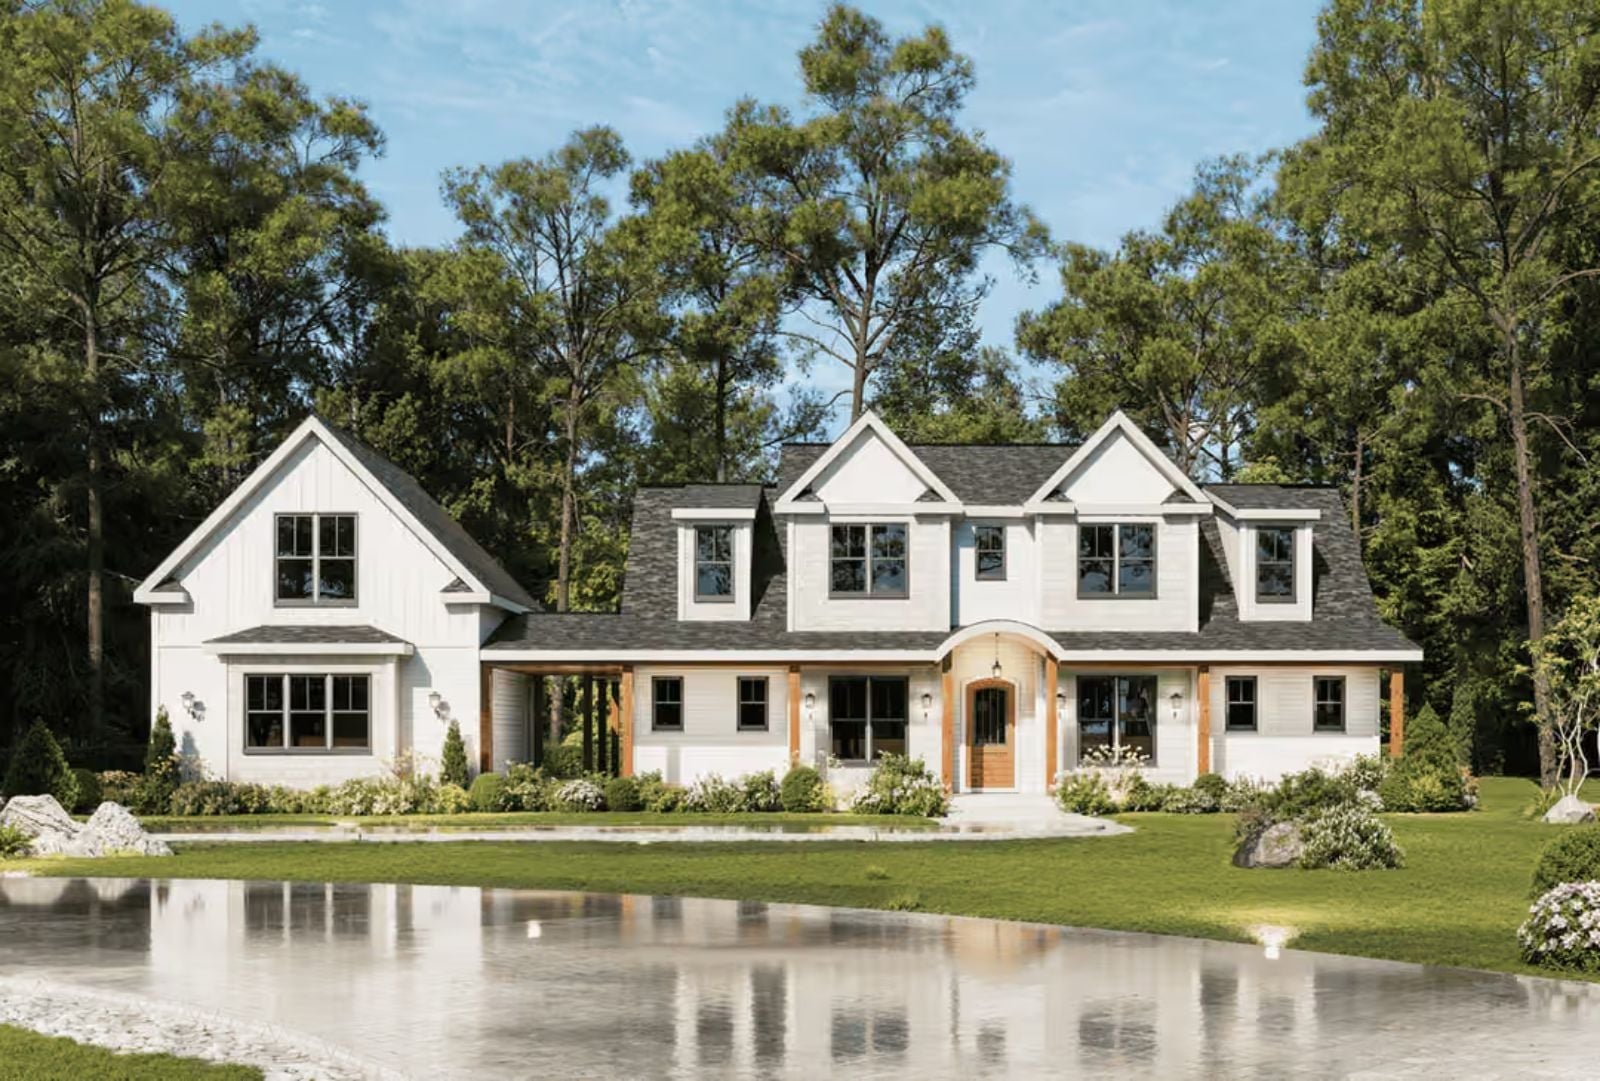
Friday evening in July, and the porch already has seven people on it before dinner is even close. The Heronwood is built around that kind of full-house noise — a wraparound porch that catches every breeze, an open main floor that keeps the cook inside the conversation, an upstairs that gives kids their own territory, and a screened porch that runs long after the mosquitoes win.
Specifications
- Sq. Ft.: 2,694
- Bedrooms: 3
- Bathrooms: 3.5
Floor Plan – Main Floor
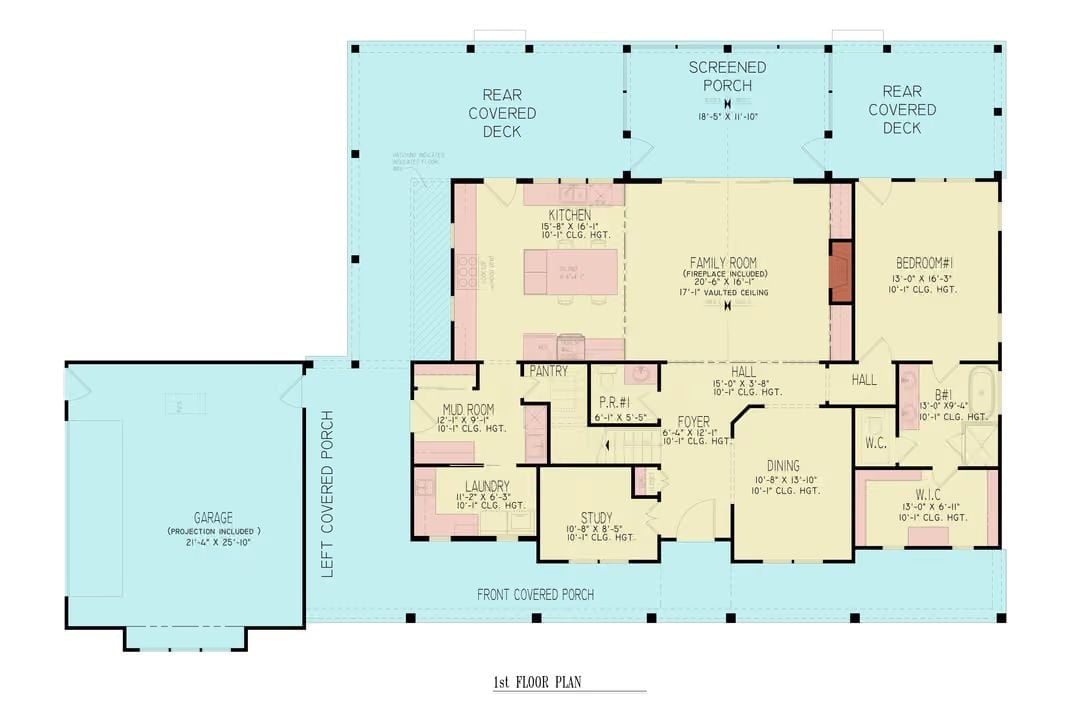
The kitchen, family room, and dining area open into each other on the main floor, with a screened porch, covered decks, mudroom, and a main-floor bedroom with walk-in closet filling out the rest.
Floor Plan – Second Floor
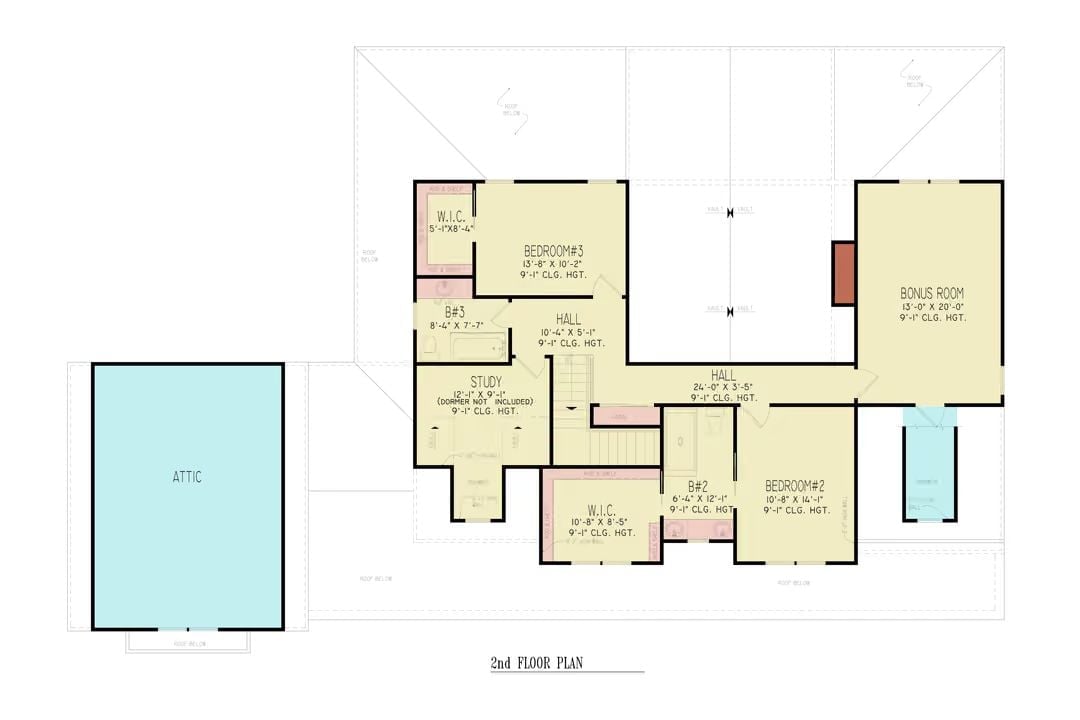
Upstairs, a staircase hall connects Bedroom 2, Bedroom 3, and a study tucked under dormer space. Each bedroom gets its own walk-in closet and shares access to two bathrooms, so the layout stays functional without feeling squeezed. The bonus room sits apart from the main sleeping area — useful as a playroom, a media room, or whatever the house eventually needs it to be.
Warm Wood Posts Anchor This Modern Farmhouse Without Stealing the Show
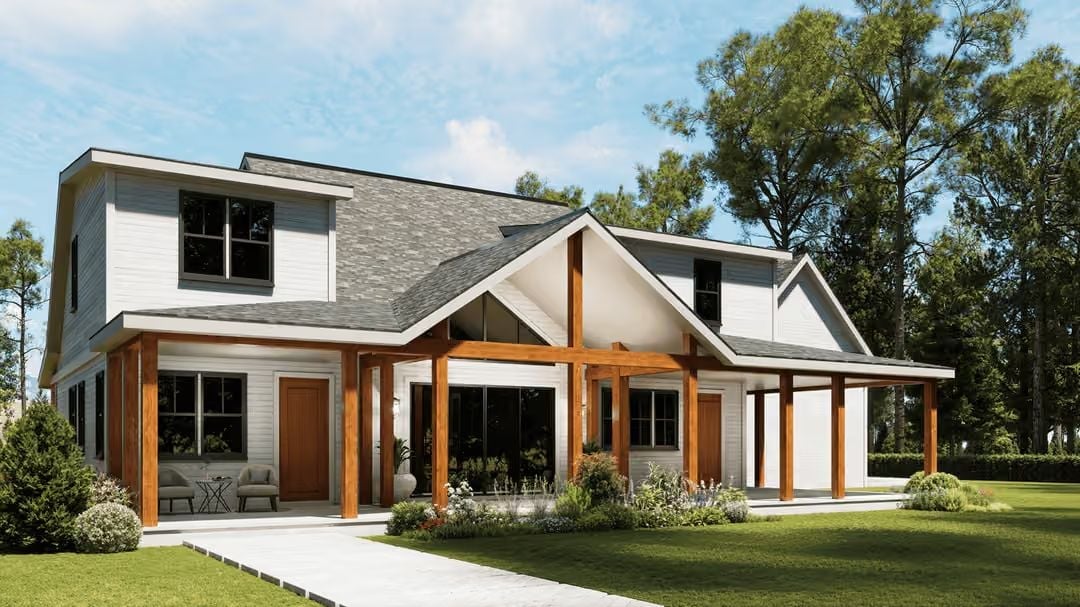
Exposed cedar posts frame a wide covered entry, grounding the white board-and-batten facade with natural warmth that carries straight through the front door.
Cedar Post Entry Structure
Those thick cedar columns aren’t decorative add-ons. They’re load-bearing elements tied into a ridge beam that spans the gable, which is why the porch feels so open — no knee walls, no chunky brackets interrupting the sightline. The stained wood tone carries through to the front door, giving the facade a clear visual anchor rather than letting all that white read as flat.
Branch-Form Chandelier Casts Tree Shadows Across a Vaulted Ceiling
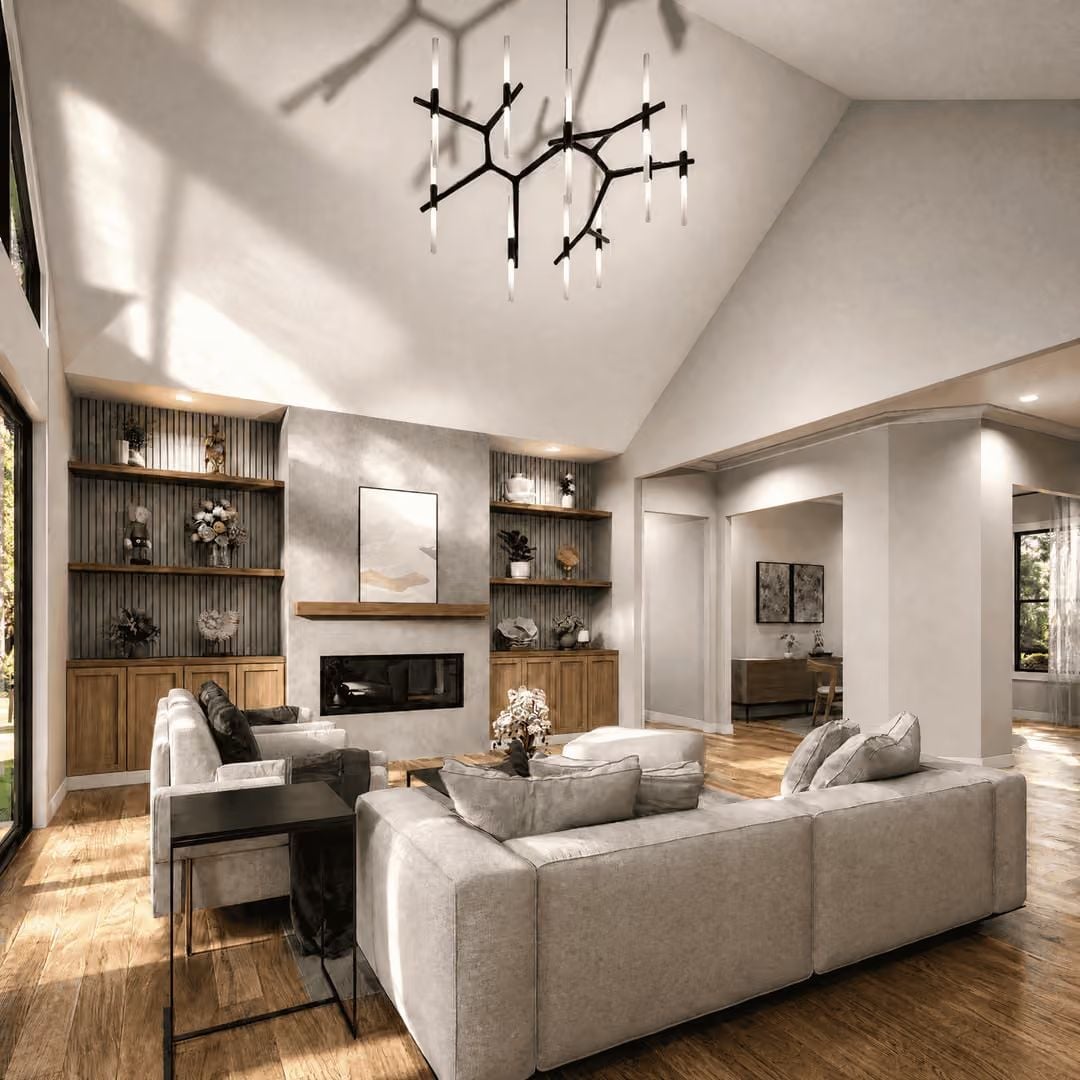
The black branch chandelier earns its keep here. Organic shadows shift across the vaulted ceiling as the light changes, and slatted gray panels with warm wood shelving flank the fireplace on both sides. Herringbone hardwood floors and a gray sectional keep the palette from floating off into precious territory.
Common Mistake: Hanging a chandelier too high in a vaulted room is an easy call to make and a hard one to undo. In a space this tall, dropping the fixture lower pulls it into conversation with the furniture below and makes the ceiling feel deliberate rather than just distant.
Vaulted Glass Wall Brings the Tree Line Inside Without a Single Curtain
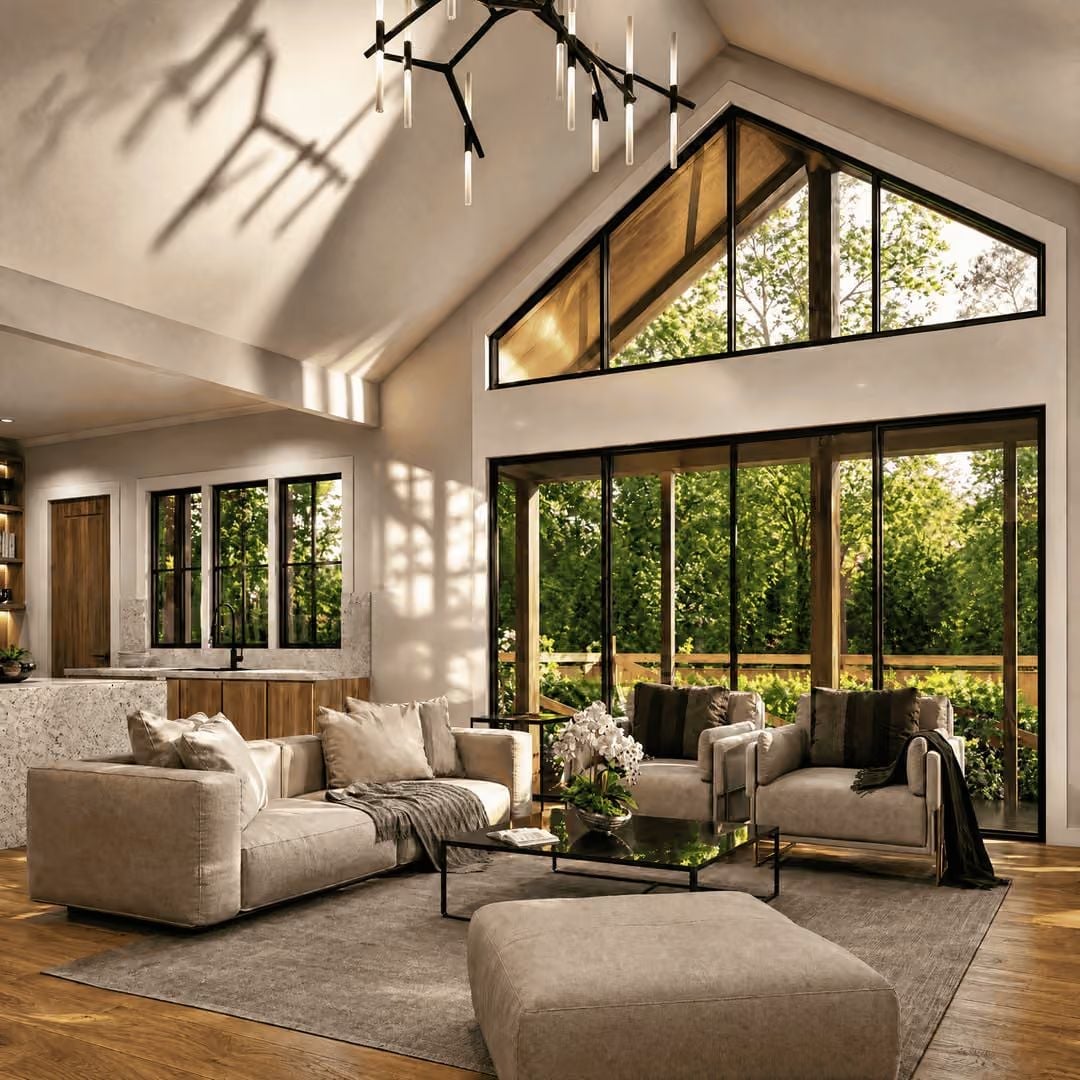
Black-framed sliding doors stretch floor to ceiling and pull in a full wall of green. Warm oak flooring and neutral linen seating hold the room steady without competing with whatever is happening outside.
Quick Fix: Sliding glass walls spanning a full vaulted height can turn a sunny room into a greenhouse by mid-afternoon. Low-e glass coatings block infrared and ultraviolet light without dimming the view — confirm this spec with your window supplier before installation, not after the glass is in.
Granite-Wrapped Island Pulls Double Duty as the Kitchen’s Anchor and Its Showpiece
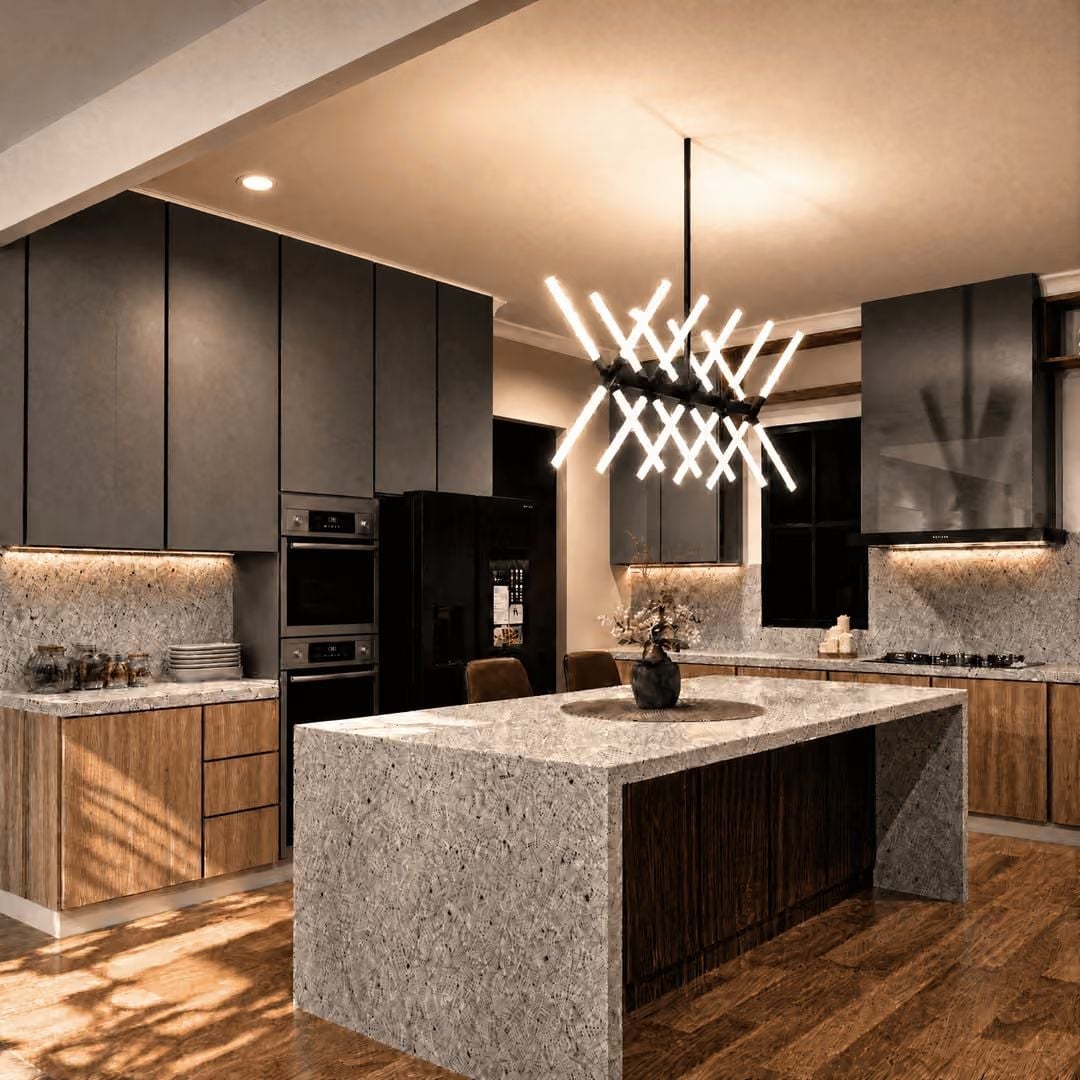
Veined granite wraps all four sides of the island, not just the top, which makes it read more like furniture than a countertop. Under-cabinet lighting runs the full length of both perimeter runs, keeping the backsplash visible after dark. Wood drawer fronts do the work of softening what would otherwise be a very dark kitchen.
Editor’s Note: Waterfall edges look sharp but add real cost because fabricators need matched slabs with continuous veining across the seam. With stone that has strong movement like this granite, ask to see the book-matched layout before cutting begins. A misaligned vein can undercut the whole effect, and there’s no fixing it once it’s installed.
Crystal Pendants Arranged in a Cluster Drop Light Like a Controlled Storm
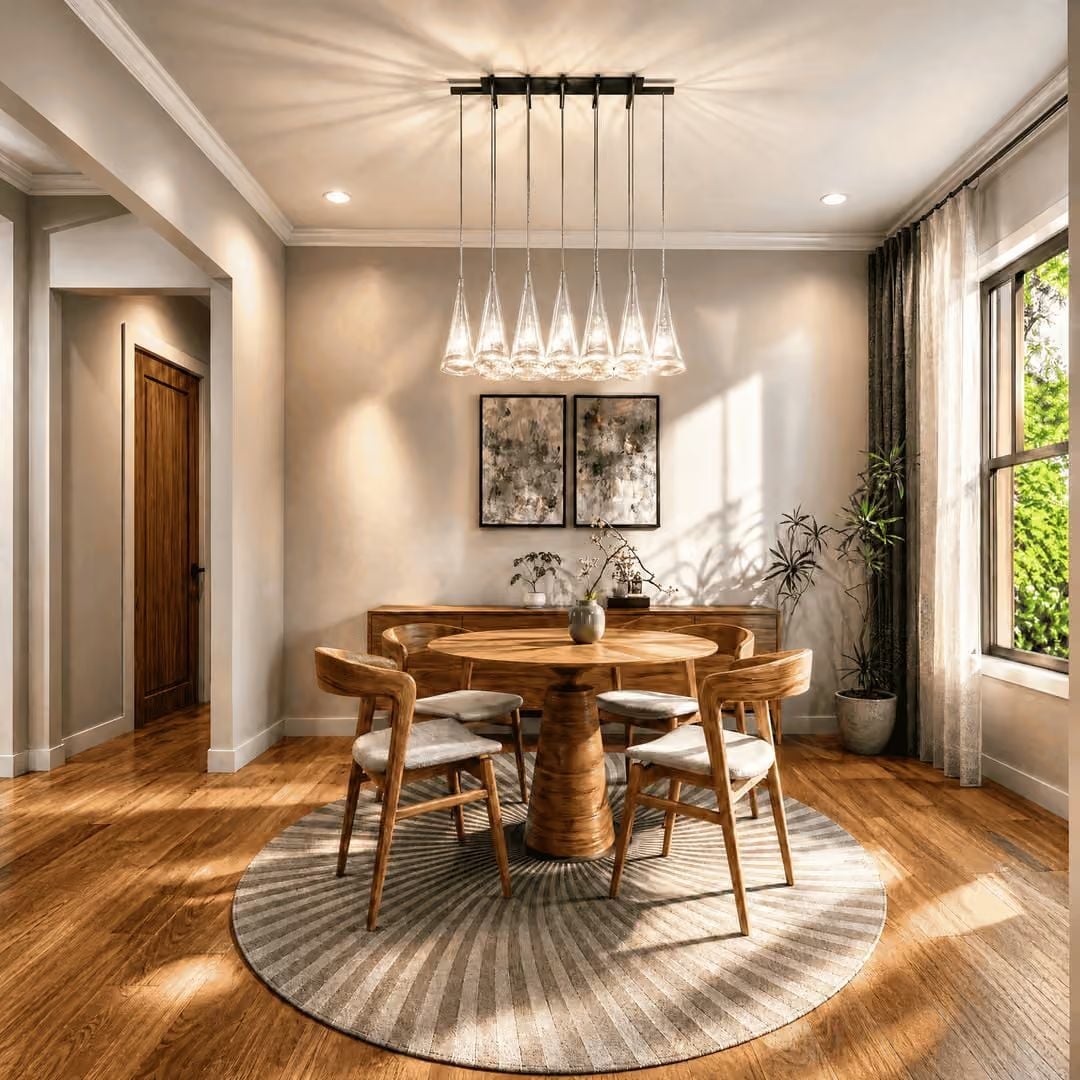
Cone-shaped glass pendants hung in a tight cluster send radiating light rays across the ceiling. Warm oak chairs with curved backs keep the room from reading as too formal for daily use.
The Psychology Behind This: Round dining tables eliminate the head-of-table hierarchy that rectangular ones create by default. Families tend to linger longer when no seat signals authority — a small spatial decision with a real effect on how dinner actually goes.
Slatted Wood Accent Wall Earns Its Place Behind the Bed
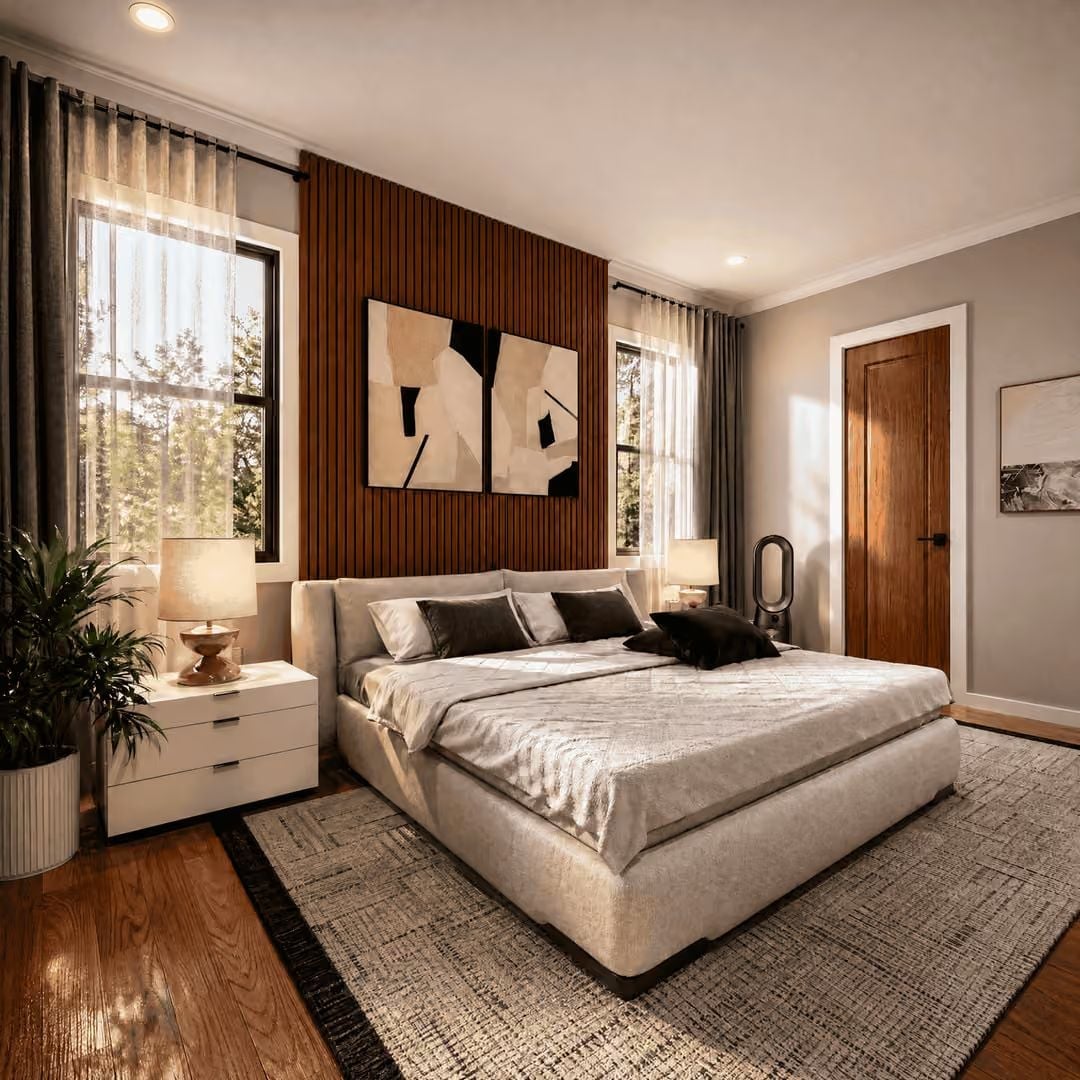
Vertical walnut slats run floor to ceiling behind the bed, anchoring the room without needing any artwork to do the heavy lifting. Two abstract canvases hang against them anyway, and somehow it works better than it should. The white nightstand and upholstered platform bed hold everything steady, and natural light from two windows handles the rest without any help.
Pin It
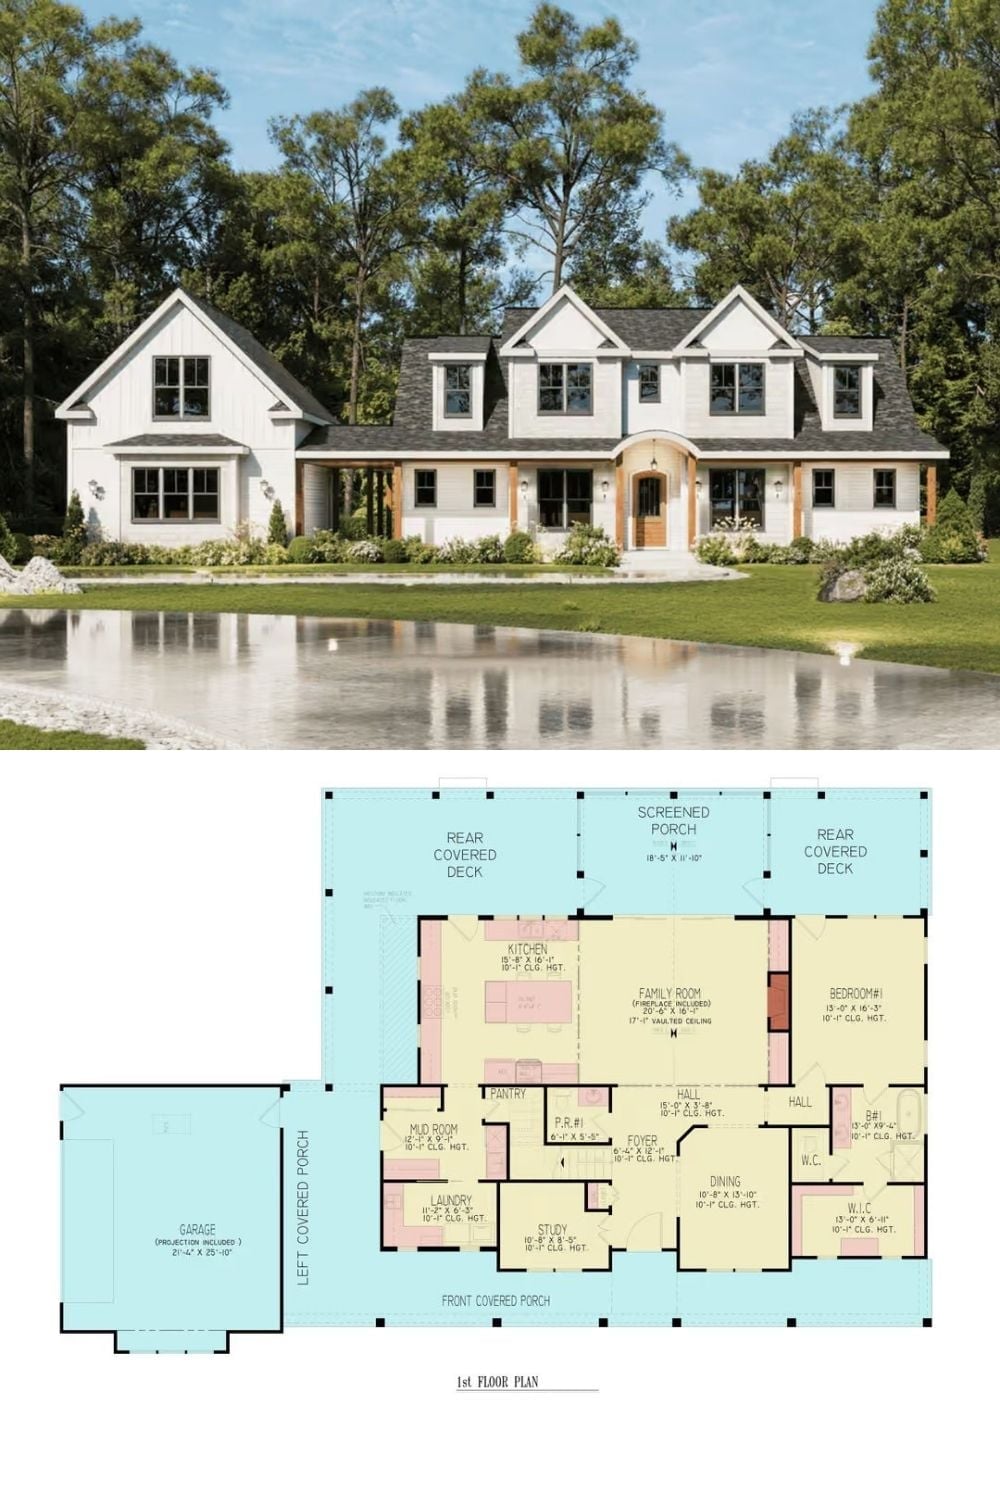
White board-and-batten exterior with wood post detailing sits above a first-floor plan showing a family room with 17-foot vaulted ceiling, screened porch, rear covered decks on both sides, primary bedroom suite, and a well-organized entry sequence with mudroom, laundry, and study.
