
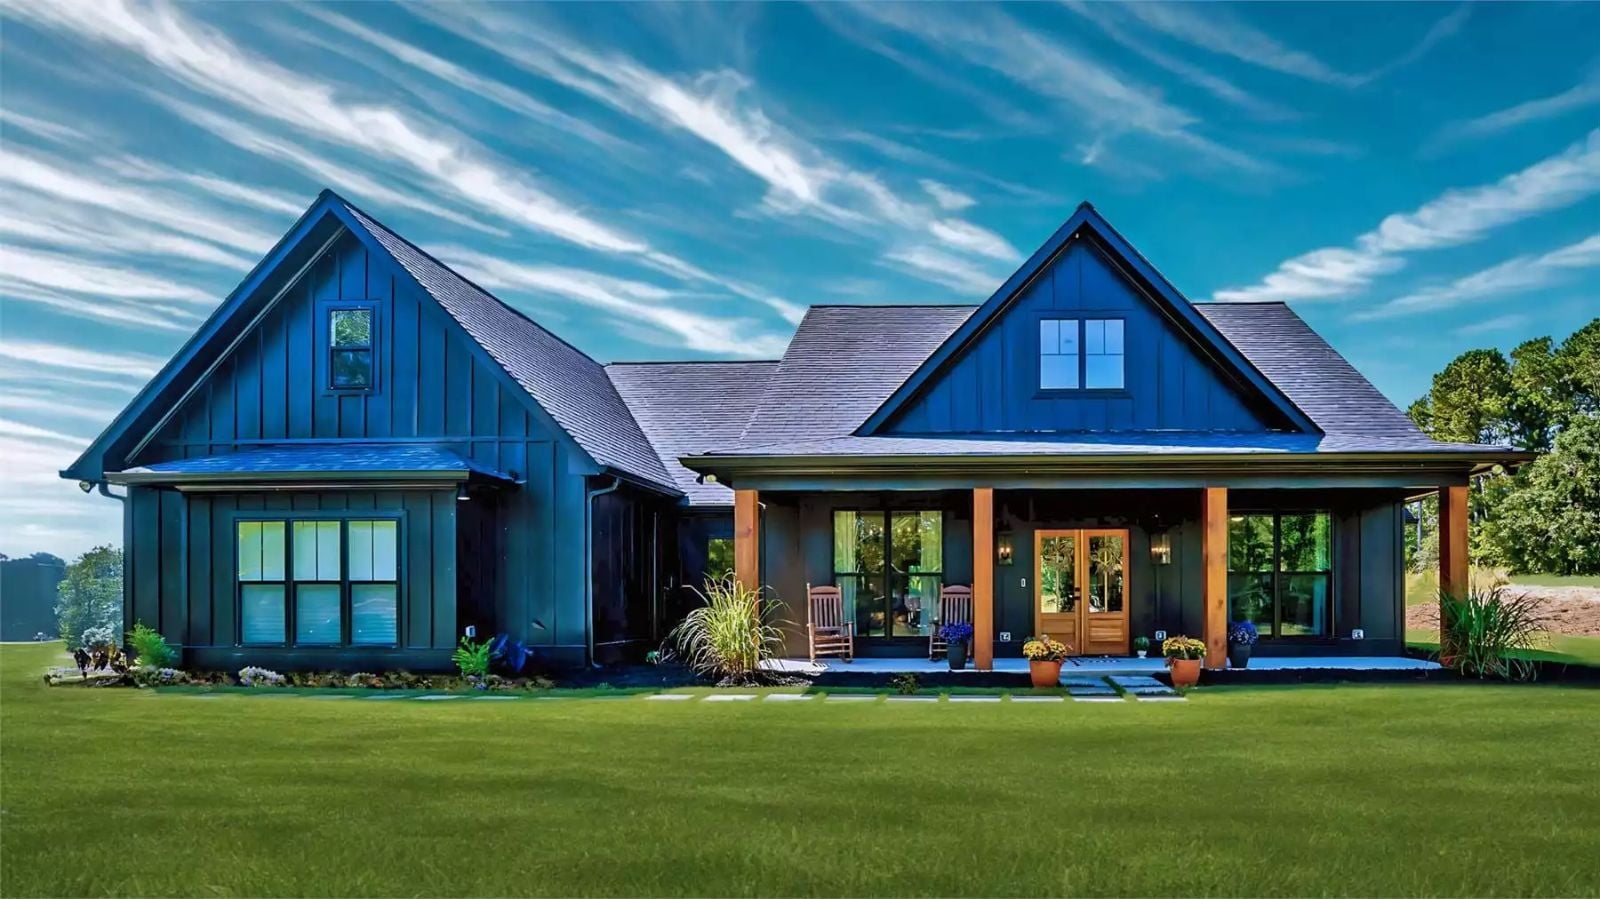
It is a Saturday in March and the kids have three friends each, the kitchen table is buried under a science project, and someone just claimed the last corner of the living room for a gaming setup. The Chelci is built around exactly that: a bonus room that pulls the noise and the screens to one end of the house, an open main living area that breathes again, a farmhouse layout that keeps bedrooms far enough away that the chaos has a zip code of its own.
Specifications
- Sq. Ft.: 2,188
- Bedrooms: 3
- Bathrooms: 2.5
Floor Plan – Main Floor
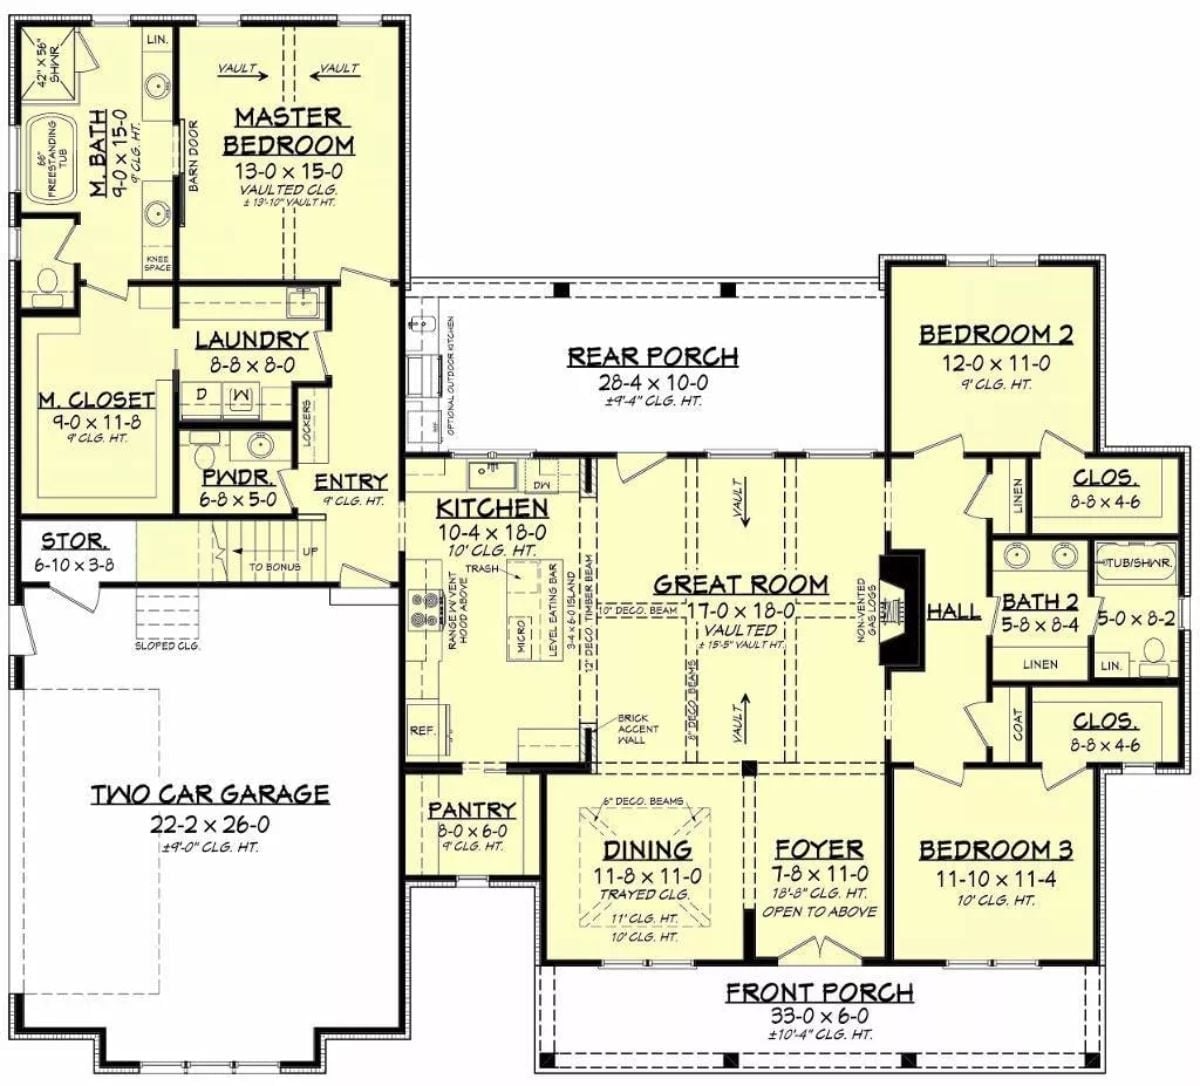
The main level holds three bedrooms: master suite tucked privately to the left, two secondary bedrooms sharing a hall bath on the right. A vaulted great room anchors the center, the kitchen opens toward a rear porch, and the bonus room sits above the garage — separate enough to matter.
Floor Plan – Bonus Room
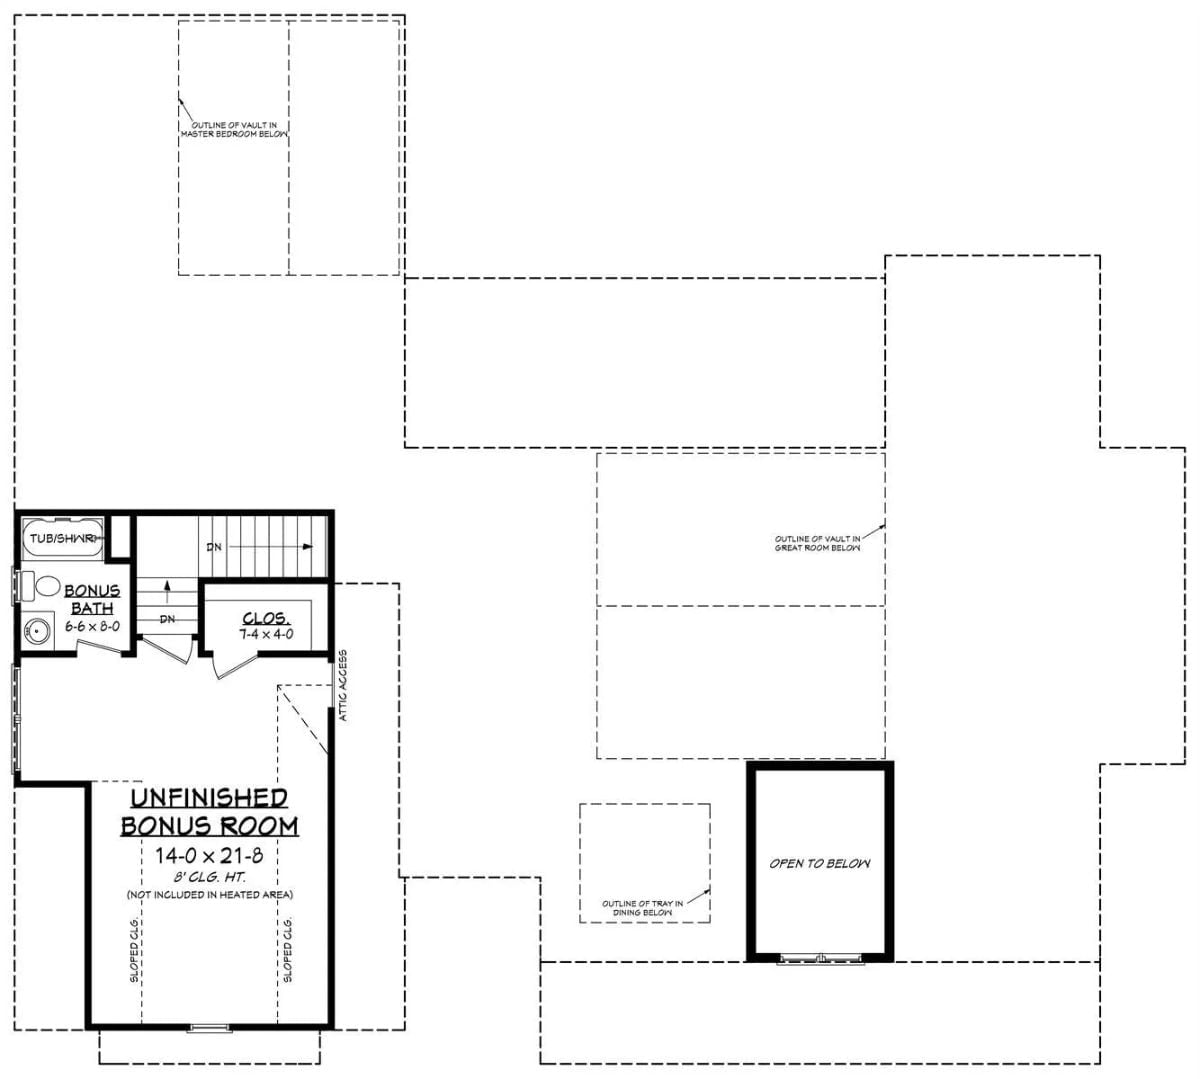
The upper level shows the bonus room with its own bath, a closet, attic access, and an open-to-below stairwell.
Color Story: An unfinished bonus room with a bath already roughed in is one of the smarter moves in family-focused house design. You’re not paying to finish space you don’t need yet, but you’re not locked out of it either. When the third kid arrives or the in-laws need somewhere to land, the bones are already there.
French Doors, Warm Wood, and a Console That’s Clearly Been Somewhere
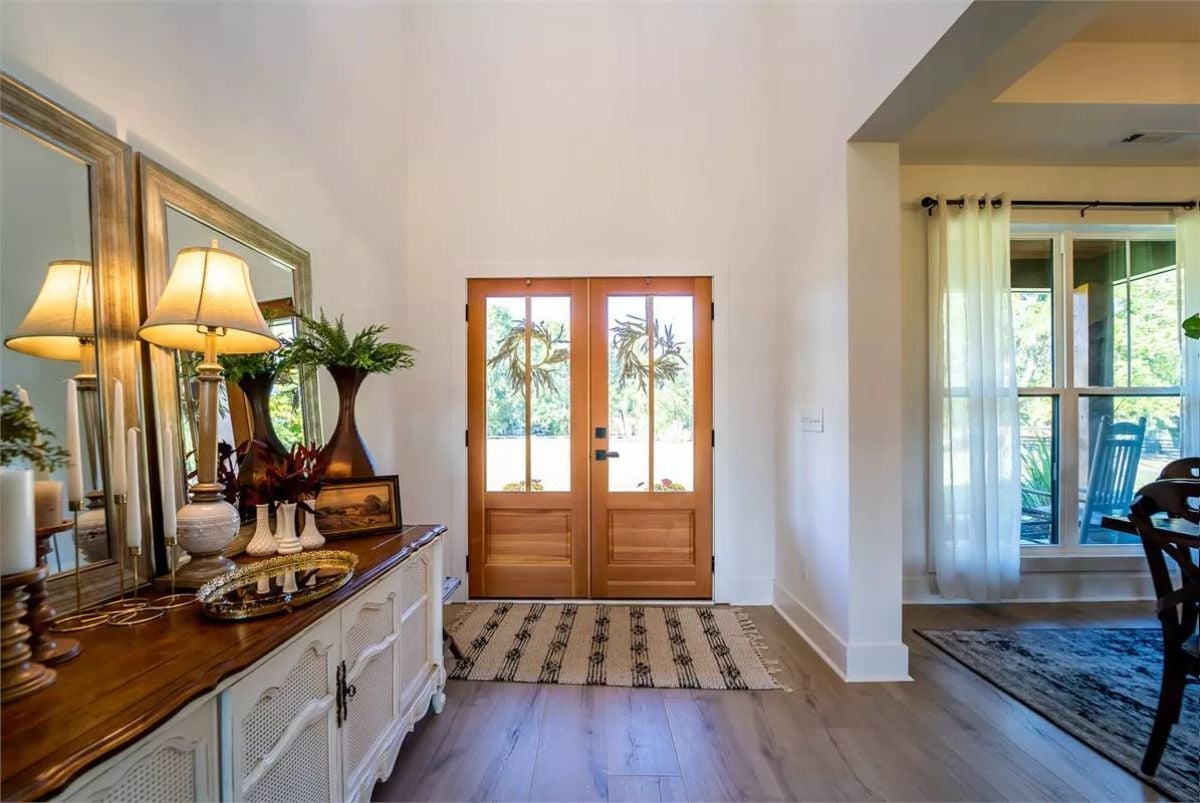
Glazed double doors in natural wood pull light deep into the foyer. To the left, a white French provincial console carries two lamps, pillar candles, and a pair of vases in front of silver-framed mirrors — layered without tipping into cluttered. Hardwood floors run straight through to the dining area beyond.
By The Numbers: Double front doors cost more upfront than a single slab, but they’re one of the few entry upgrades that changes how a home reads from the street and from inside at the same time. If the budget allows only one splurge on the entry, this is usually the one worth making.
Vaulted Ceilings and an Eight-Blade Fan That Owns the Room
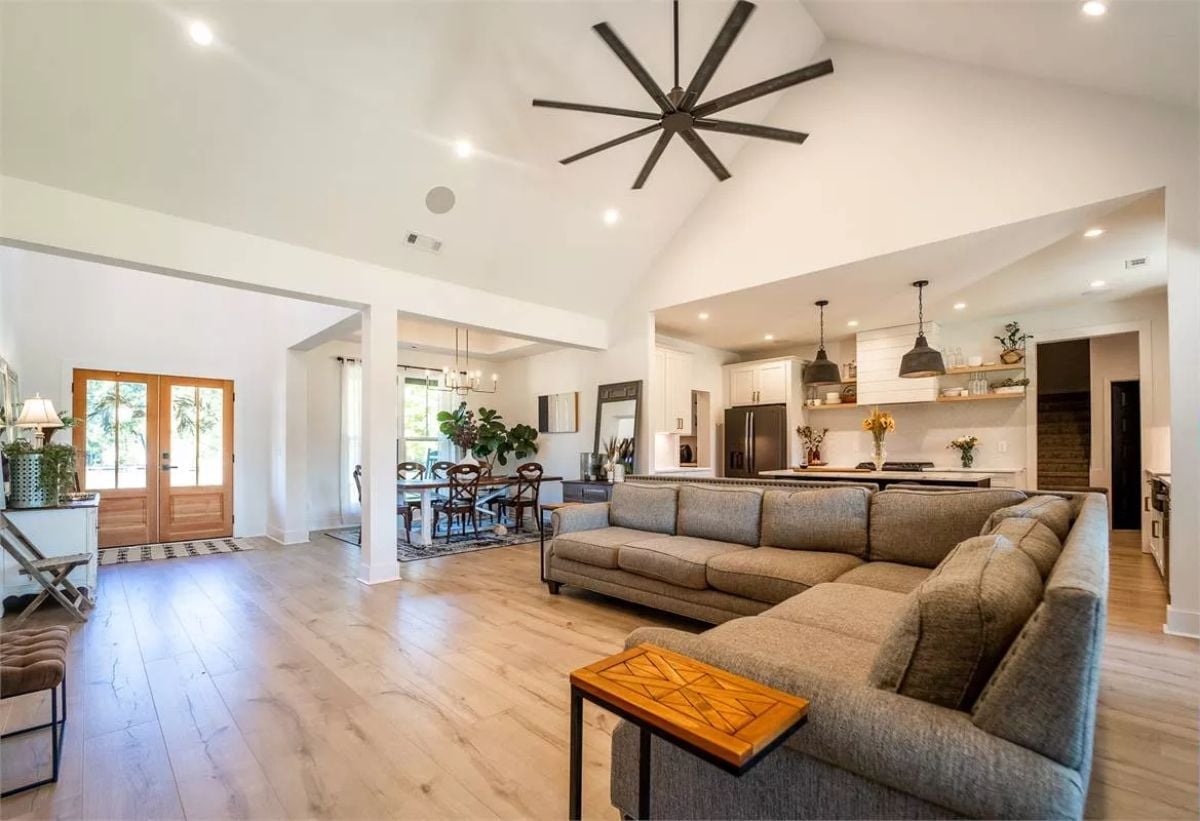
That oversized ceiling fan isn’t decorative — it’s doing real work in a vault that climbs well past twelve feet. Light hardwood floors keep the space from feeling cavernous, and industrial pendant lights mark the kitchen zone without needing a wall to do it. Gray sectional, warm wood side table, open shelving behind: the whole thing reads as one continuous room, which is harder to pull off than it looks.
Pro Tip: Open-concept living looks easy until you realize every noise in the kitchen carries straight to the couch. Solid-core interior doors on adjacent rooms and a range hood with real CFM ratings are two of the most underrated specs in a layout like this one.
Farmhouse Table, Fiddle Leaf, and a Tray Ceiling That Earns Its Keep
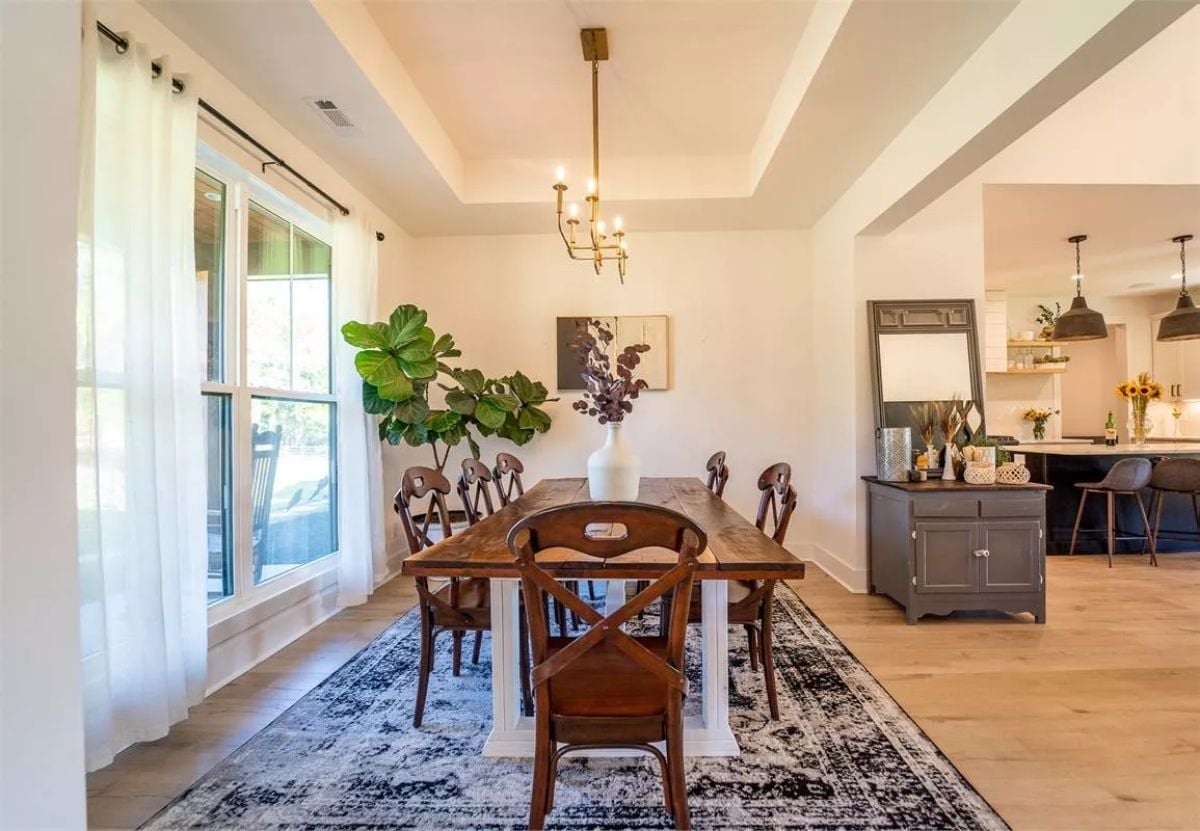
A brass chandelier anchors the tray ceiling above a plank-top trestle table, with a vintage-style rug and cross-back chairs keeping things grounded. Simple combination. It works.
Try This: Sideboards placed just outside the dining area — like the gray cabinet visible here — solve a real storage problem. Dining rooms rarely have enough of it, and a buffet in the adjacent pass-through zone keeps serving pieces close without crowding the table. Look for pieces with closed lower cabinets so clutter stays hidden during meals.
Pendant Lights That Mean Business Over a Marble Island Worth the Splurge
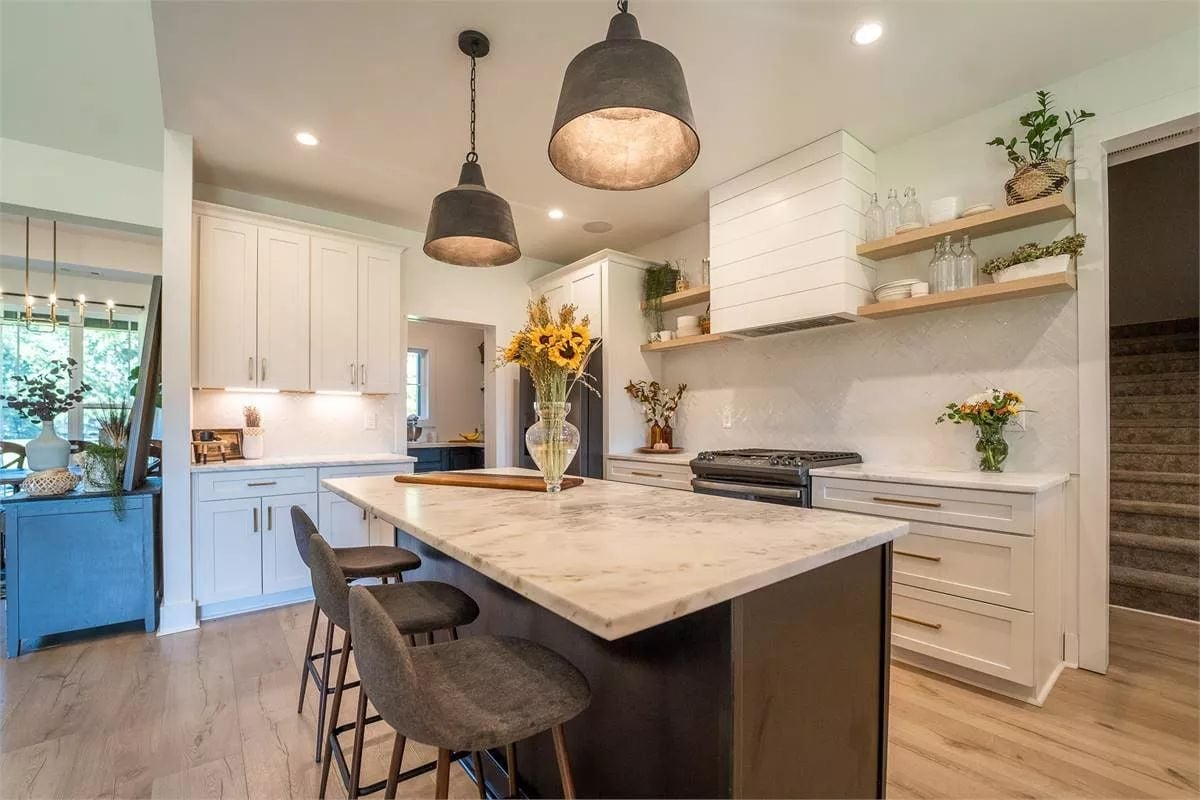
Aged metal pendants hang low over a dark-base island topped with veined marble, and open wood shelving flanks the range hood on either side. Sunflowers in a clear vase are doing the heavy lifting here — without them, this kitchen would feel like a showroom.
Quick Fix: Floating shelves next to a range hood look sharp until grease and steam start coating everything on them. Keep decor minimal on those shelves and stick to glass or ceramic pieces — cleanup will be far less painful than it would be with woven baskets or raw wood sitting up there.
Stepping into the primary bedroom, the vaulted ceiling does most of the talking before anything else registers.
Woven Wall Baskets, a Green Dresser, and Vaulted Ceilings With Actual Breathing Room
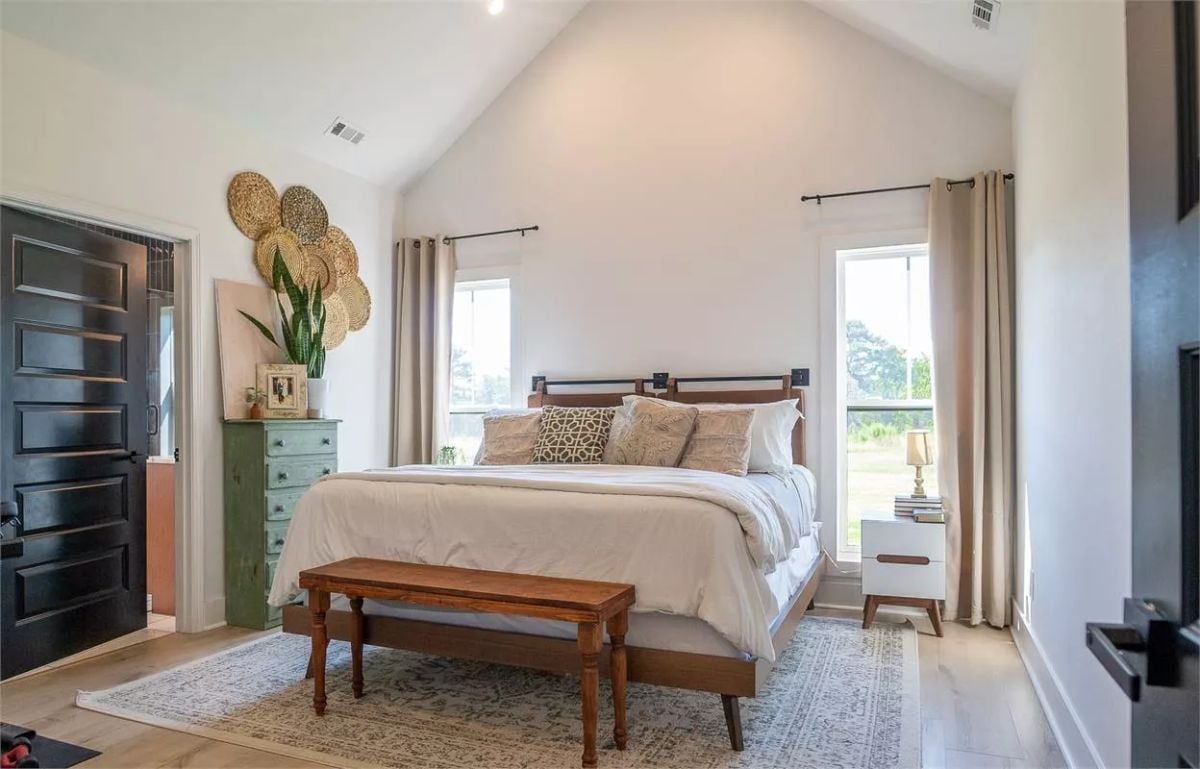
Seagrass wall baskets clustered above a sage-green dresser give this room its personality without needing much else to do it. And that wood bench at the foot of the bed is actually working — not just positioned there to photograph well.
Freestanding Tub, Black Tile, and a Sign That Sets the Tone Immediately
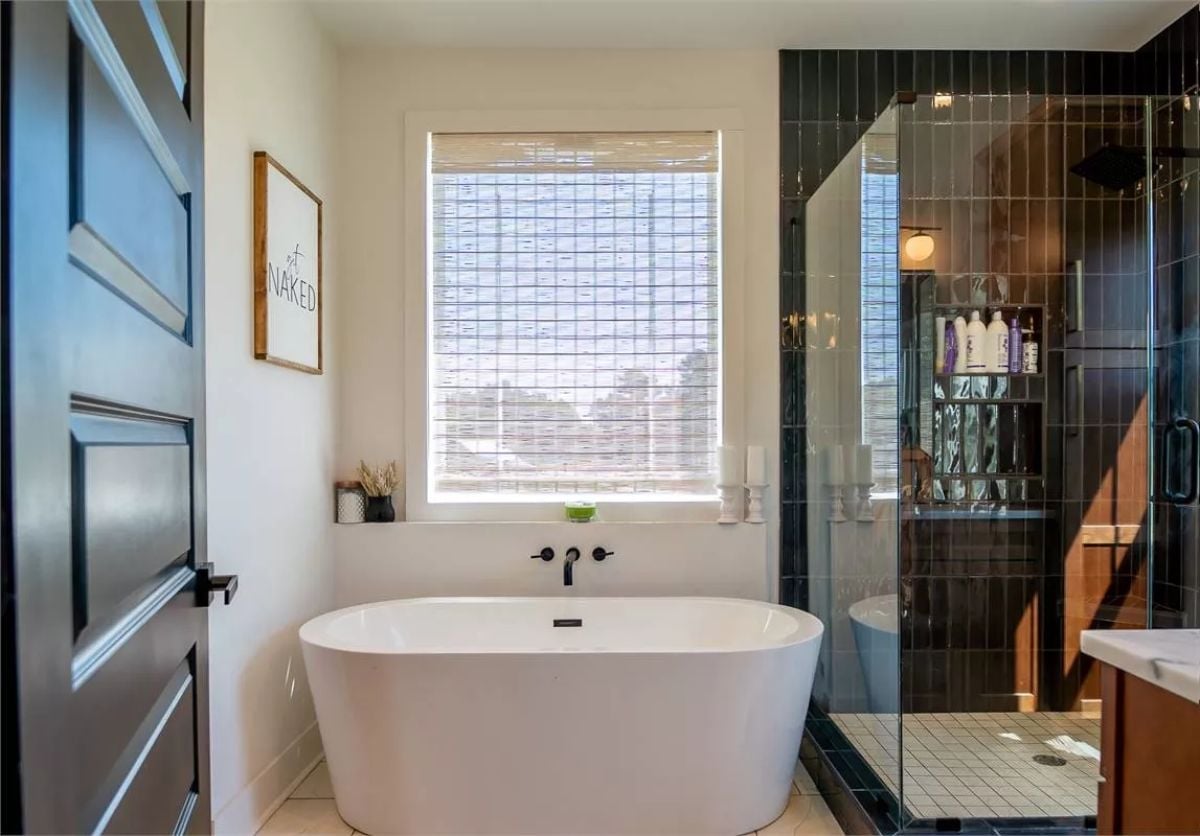
Wall-mounted faucets positioned low on the surround keep the window view completely unobstructed from the tub.
Freestanding soaking tubs look best when they’re not crowded, and this one has the space it needs. The matte black hardware ties the tub to the vertical tile on the nearby shower enclosure without any obvious effort. Floor-to-ceiling dark tile behind frameless glass makes the shower feel like a separate room — no additional square footage required.
Covered Porch, Open Field, and Ceiling Fans Doing Actual Work Out Here
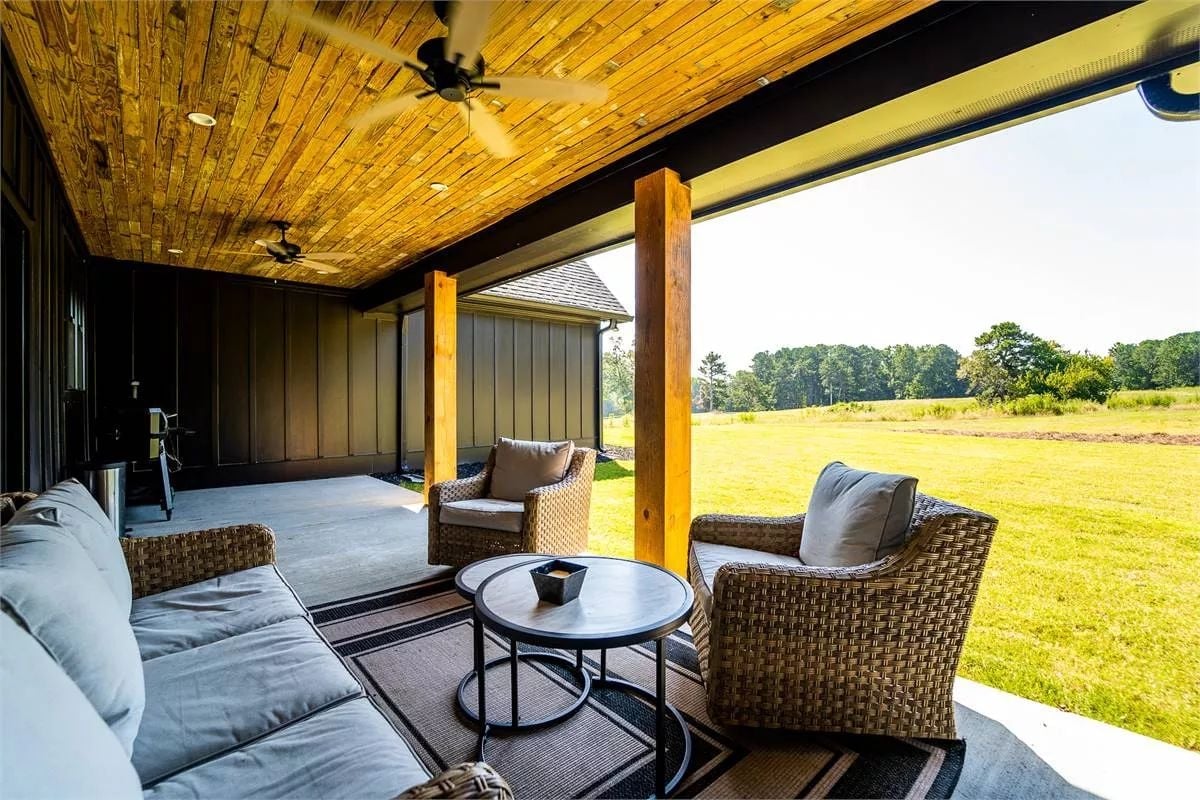
Tongue-and-groove wood planking runs the full ceiling length, two fans suggest this porch earns its keep through a long warm season, and wicker seating with gray cushions wraps around a round metal table. Beyond the posts, an open field stretches toward a treeline. Honest outdoor room. Not just a decorative ledge off the back of the house.
Pin It
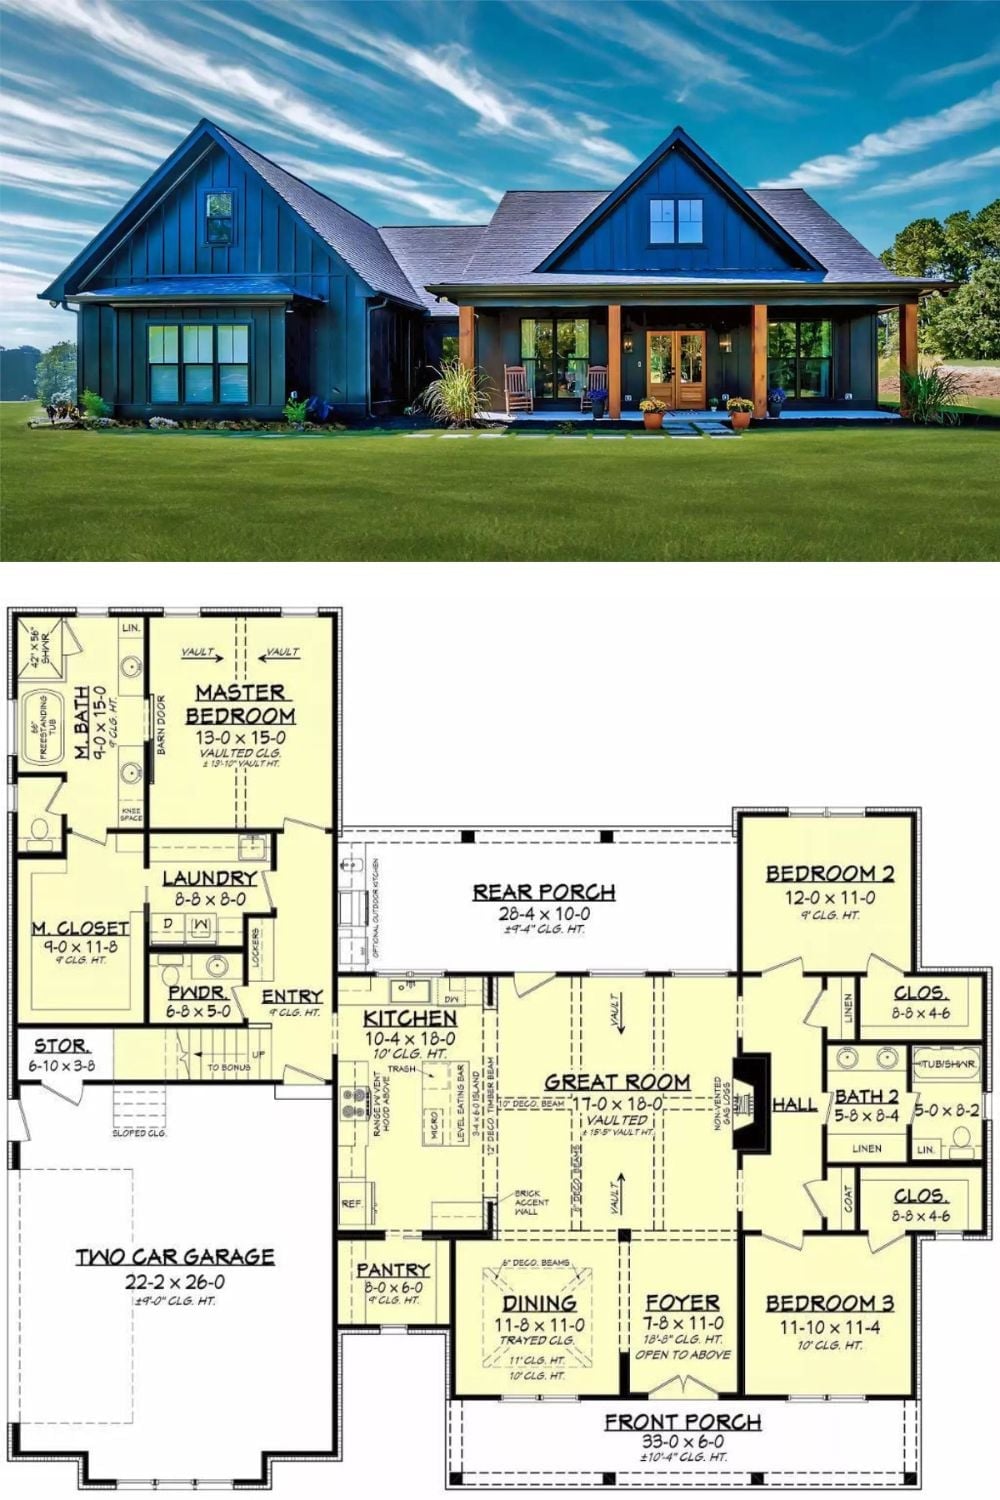
Dark board-and-batten farmhouse exterior paired with the full floor plan. Three bedrooms, a vaulted great room, rear porch, two-car garage, and a bonus room overhead. The master suite sits on the left wing, well separated from the two secondary bedrooms on the opposite side of the house.
