
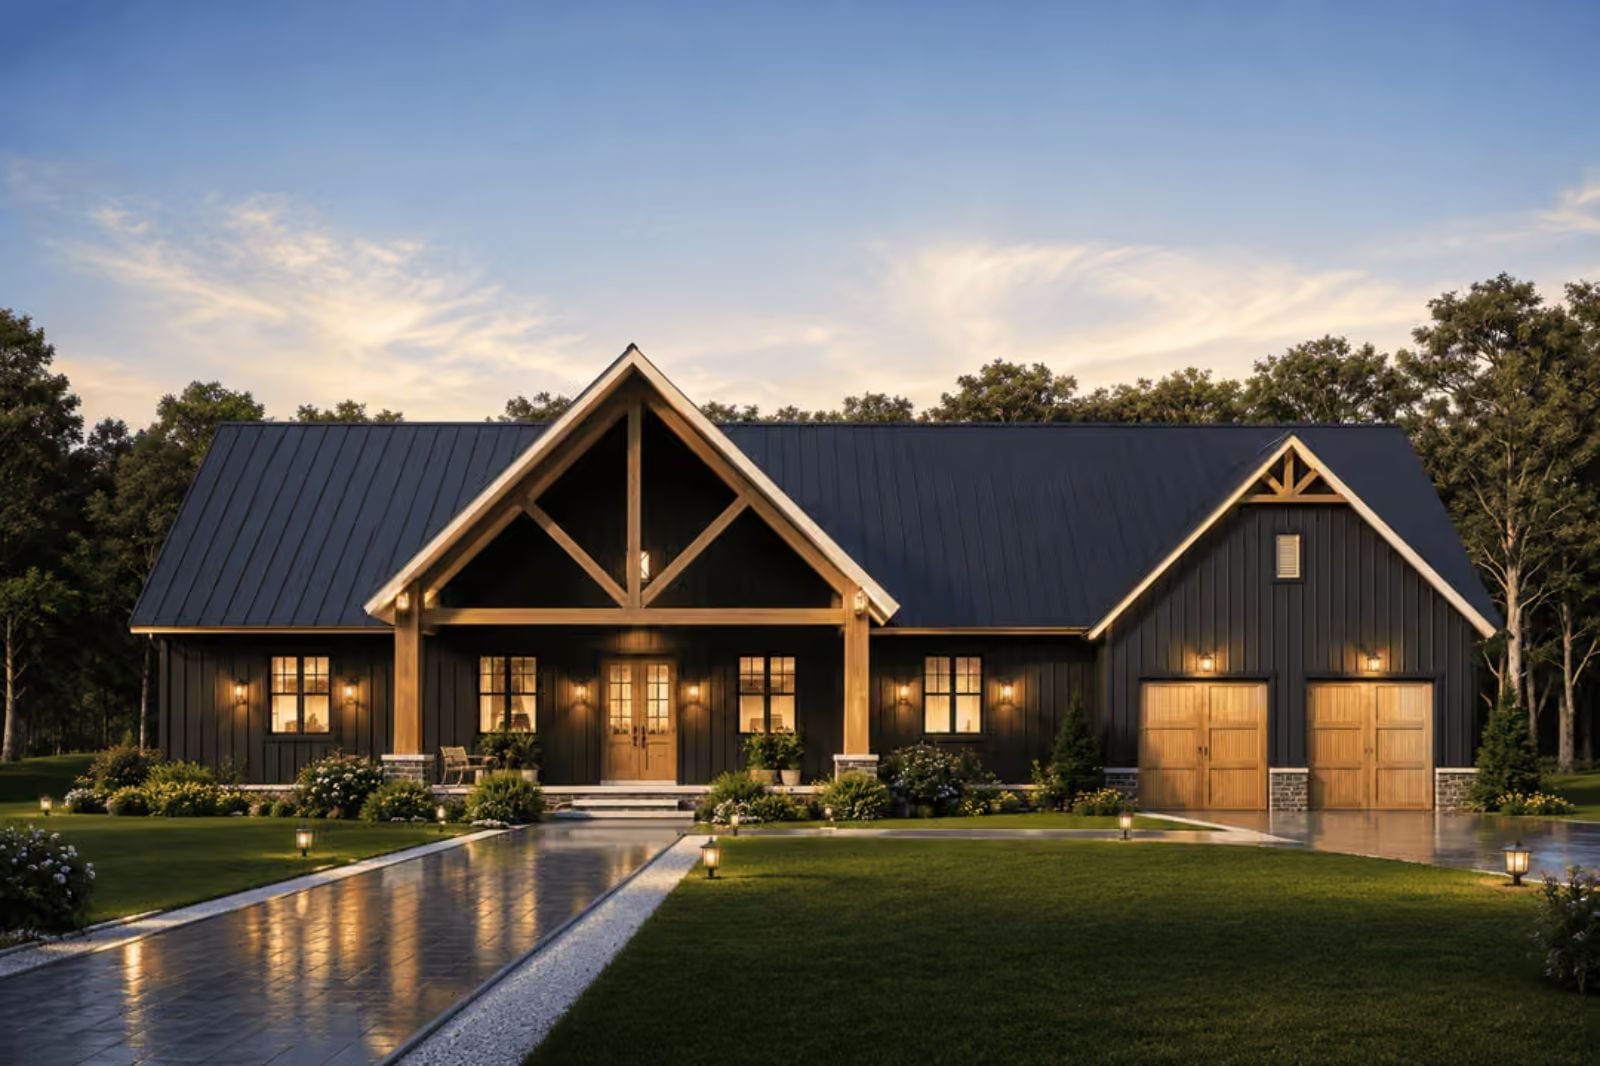
Some houses are designed for entertaining, and some are designed for the specific pleasure of not going anywhere — fire lit by mid-morning, coffee still warm, the covered patio holding two chairs or a crowd with equal conviction. The Black Barn is built for the second kind of couple, with a vaulted lodge room anchored by a fireplace, a single-story layout that keeps everything within reach, and enough covered outdoor space to make a cold Saturday feel like the whole point.
Specifications
- Sq. Ft.: 2,439
- Bedrooms: 3
- Bathrooms: 3.5
Floor Plan – Main Floor
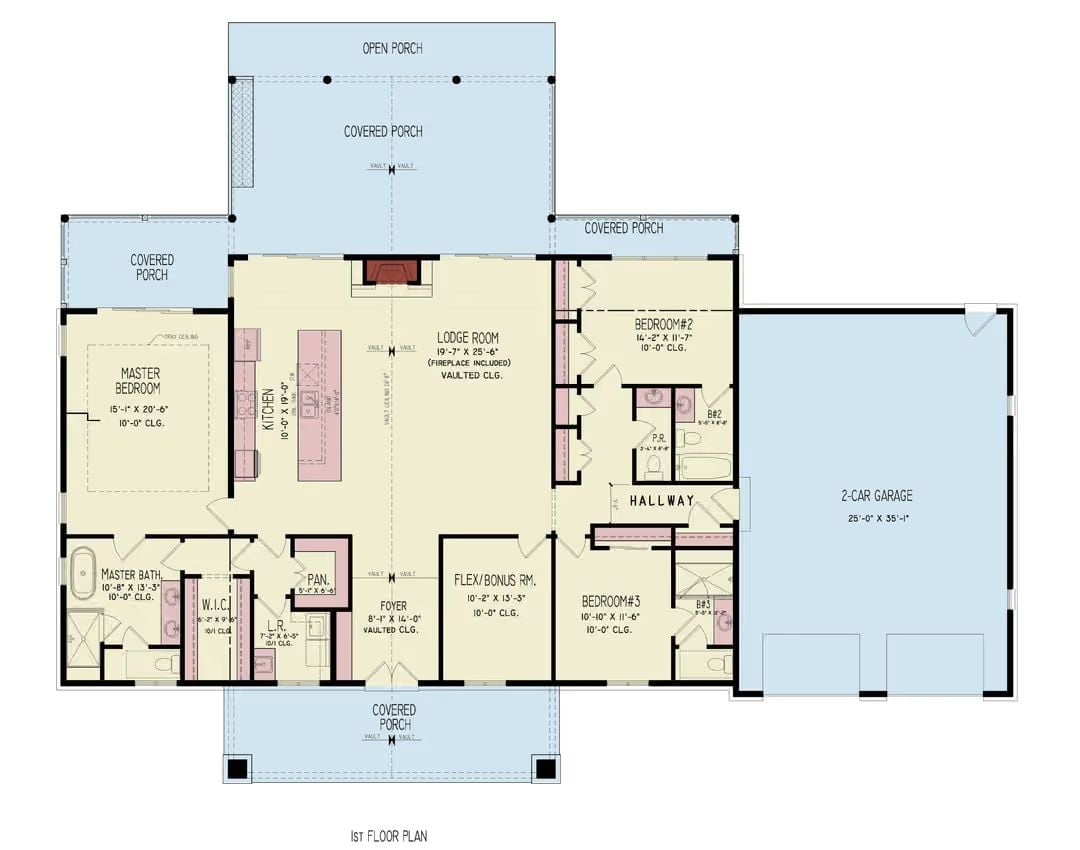
Single-story layout with a vaulted lodge room anchoring the center, master suite to the left, two guest bedrooms to the right, flex room near the foyer, and a 2-car garage.
Vaulted Foyer Entry with French Doors and a Chandelier Worth the Ceiling
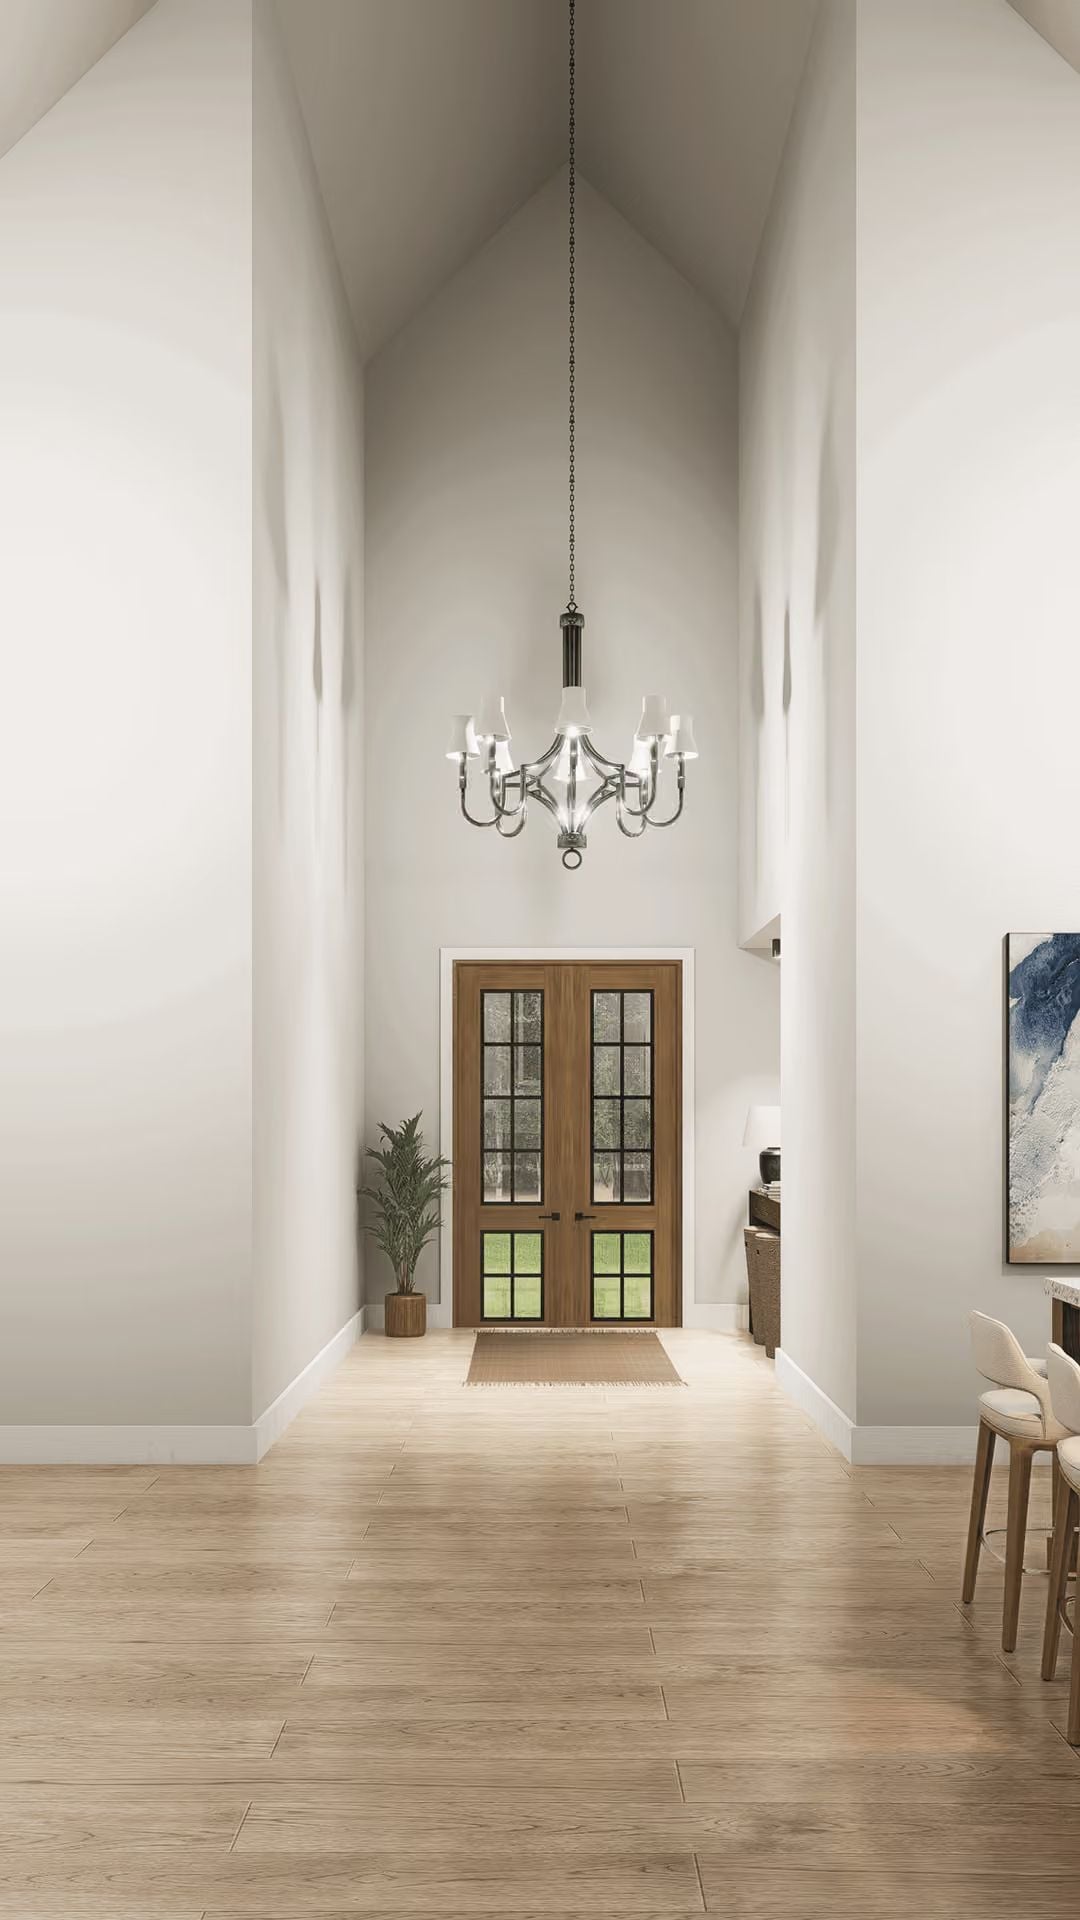
Warm wood-look tile floors run the length of the entry hall beneath crisp white walls and a vaulted ceiling tall enough to justify the multi-arm chandelier hanging from a dark chain. At the far end, glazed wood French doors close the sight line without closing off the light.
Color Story: Warm white walls in a foyer this tall need no competition. The natural tone of the wood-look tile keeps things grounded without pulling attention away from the height — and the restraint is exactly why the whole entry feels considered rather than decorated.
Dark Leather and Raw Wood Pull This Lodge Room Back to Earth
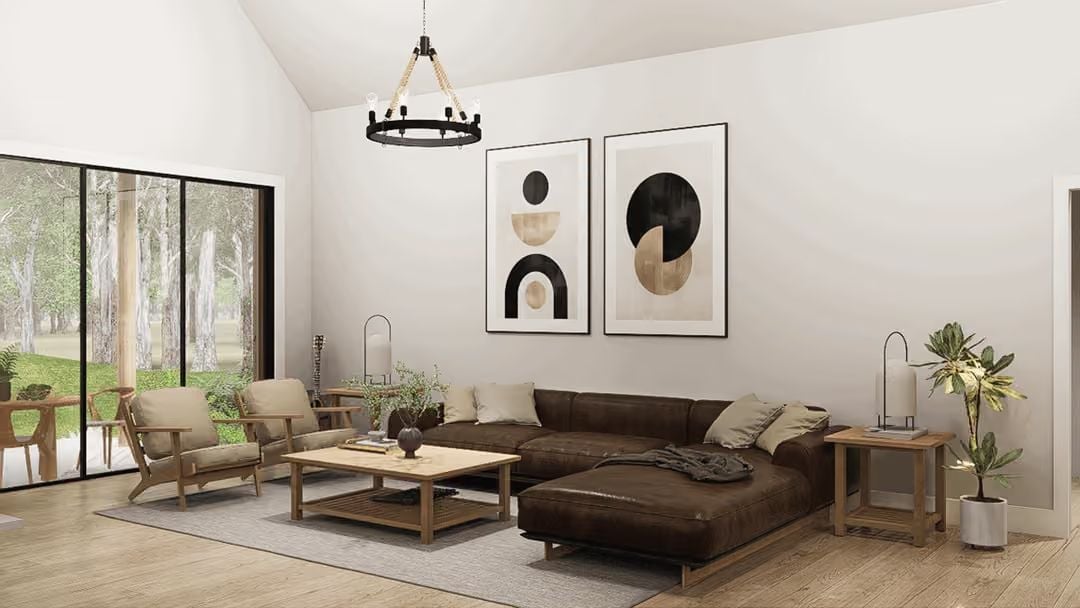
That chocolate leather sectional is doing the heavy lifting, and it earns it. Framed geometric art in black and sand reads quieter than you’d expect at that scale, and the rope-wrapped chandelier overhead drops just enough rustic texture to keep the whole room from sliding into modern-showroom territory.
Style Tip: Leather and linen want different things from light. Pair them like this room does, keeping the leather in the darker zone of the seating area while lighter fabric chairs catch the natural light near the window, and each material looks chosen rather than thrown together.
Granite Island, Four Stools, and Two Lanterns That Mean Business
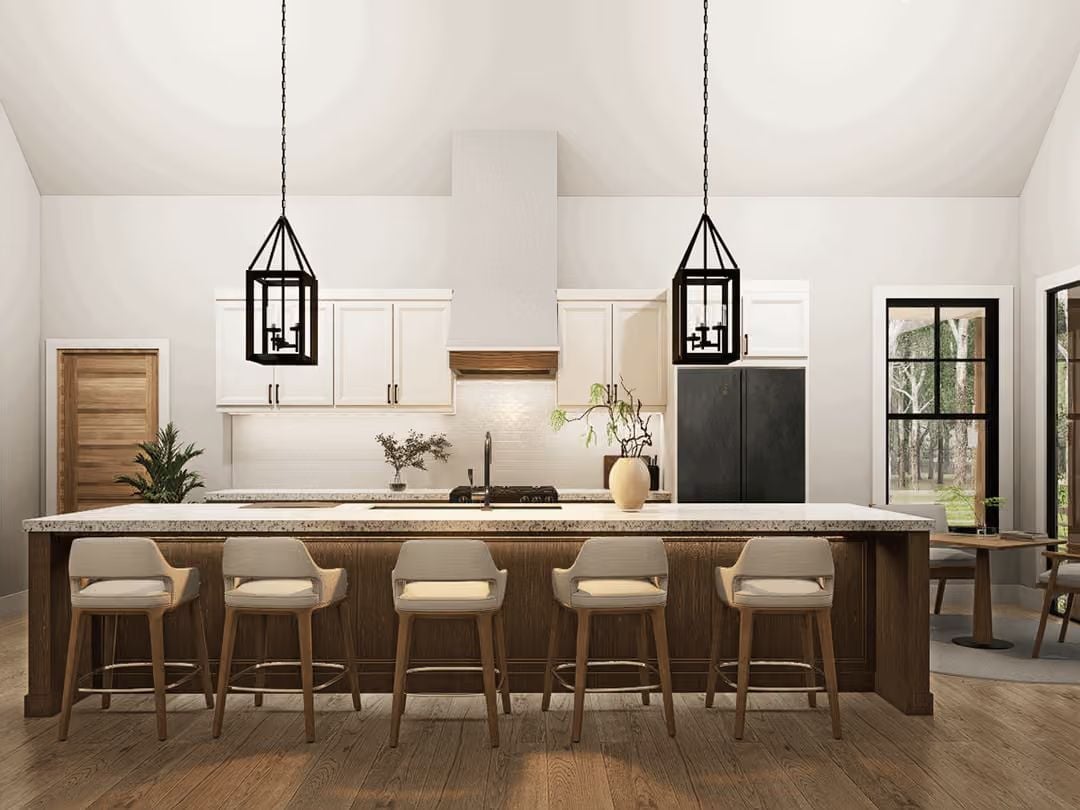
Terrazzo-style granite wraps the island with enough visual weight to anchor the room on its own. Dark walnut cabinetry on the base plays against the white uppers, and four upholstered counter stools keep the seating comfortable without turning the kitchen into a bottleneck. The two pendant lanterns overhead are hung wide — which is correct.
Ask Yourself: If your island is this long, lighting placement matters more than fixture style. Two pendants hung too close together will leave the ends dim. Space them so each light covers its own zone of the countertop.
Sage Half-Wall and Three Canvases That Know Exactly When to Stop
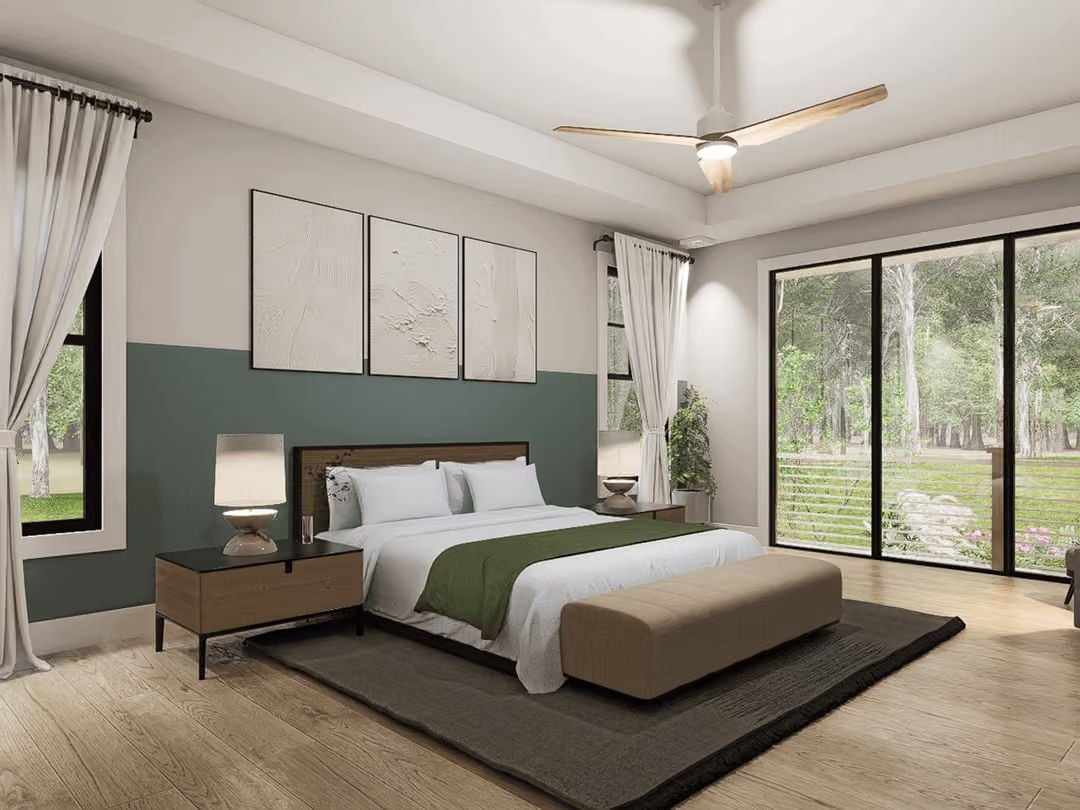
White bedding, a dark olive throw, and a two-tone sage wall — painted only on the lower half — land on a palette that has no interest in adding anything else. Smart.
- Painting only the lower half of the wall gives you color without the commitment of going all the way up
- A bench at the foot of the bed earns its place when the nightstands are already doing the heavy lifting on storage
- Three same-size panels hung tight together read as one unit, which keeps a tall wall from feeling restless
Frameless Glass, Freestanding Tub, and a Vanity That Earns Its Square Footage
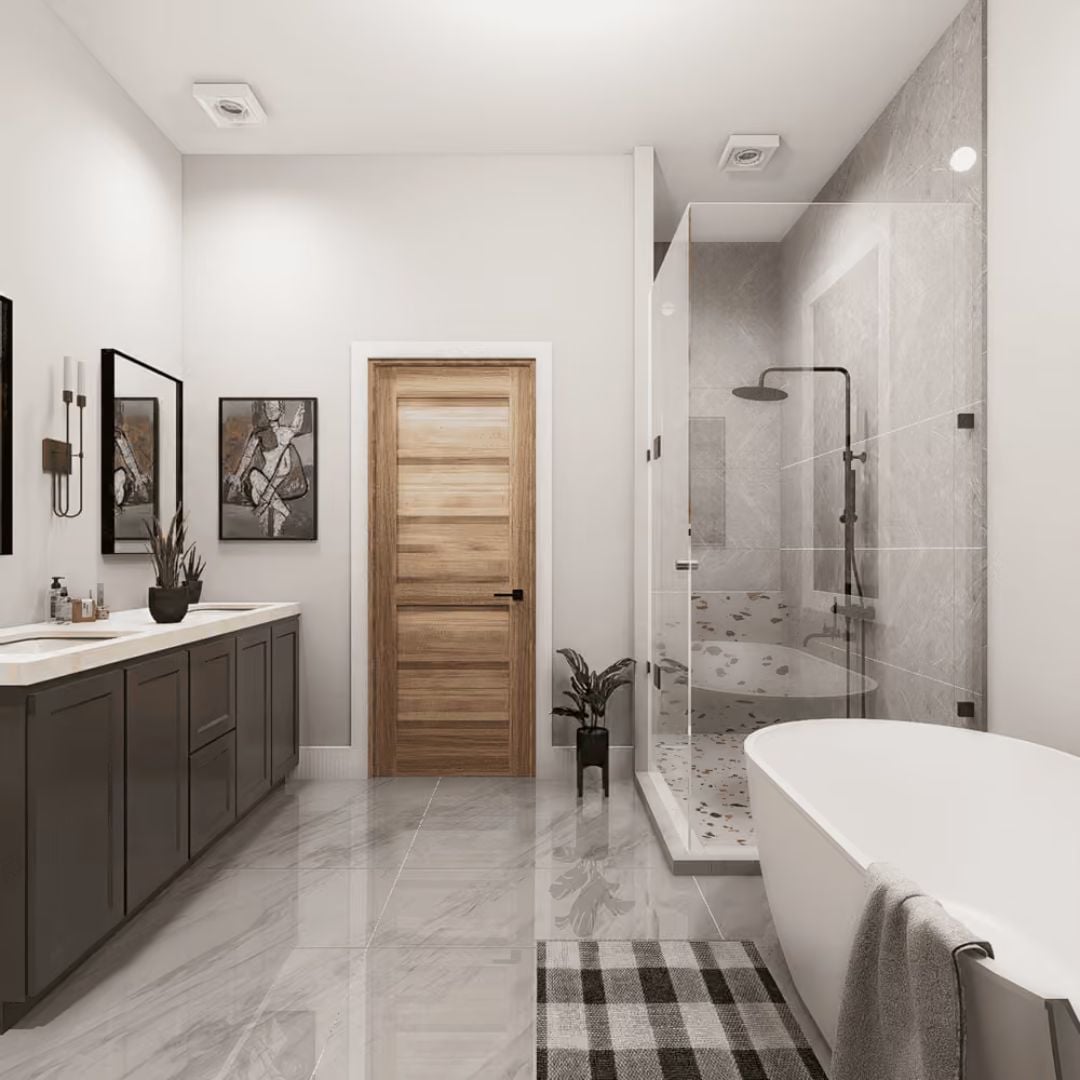
Dark charcoal cabinetry with a white stone countertop gives the double vanity real presence without fighting the marble-look tile underfoot. The frameless glass shower keeps the layout from feeling divided. And that plaid rug beside the tub — practical, unpretentious, not trying to be a statement — is quietly the right call.
Pin It
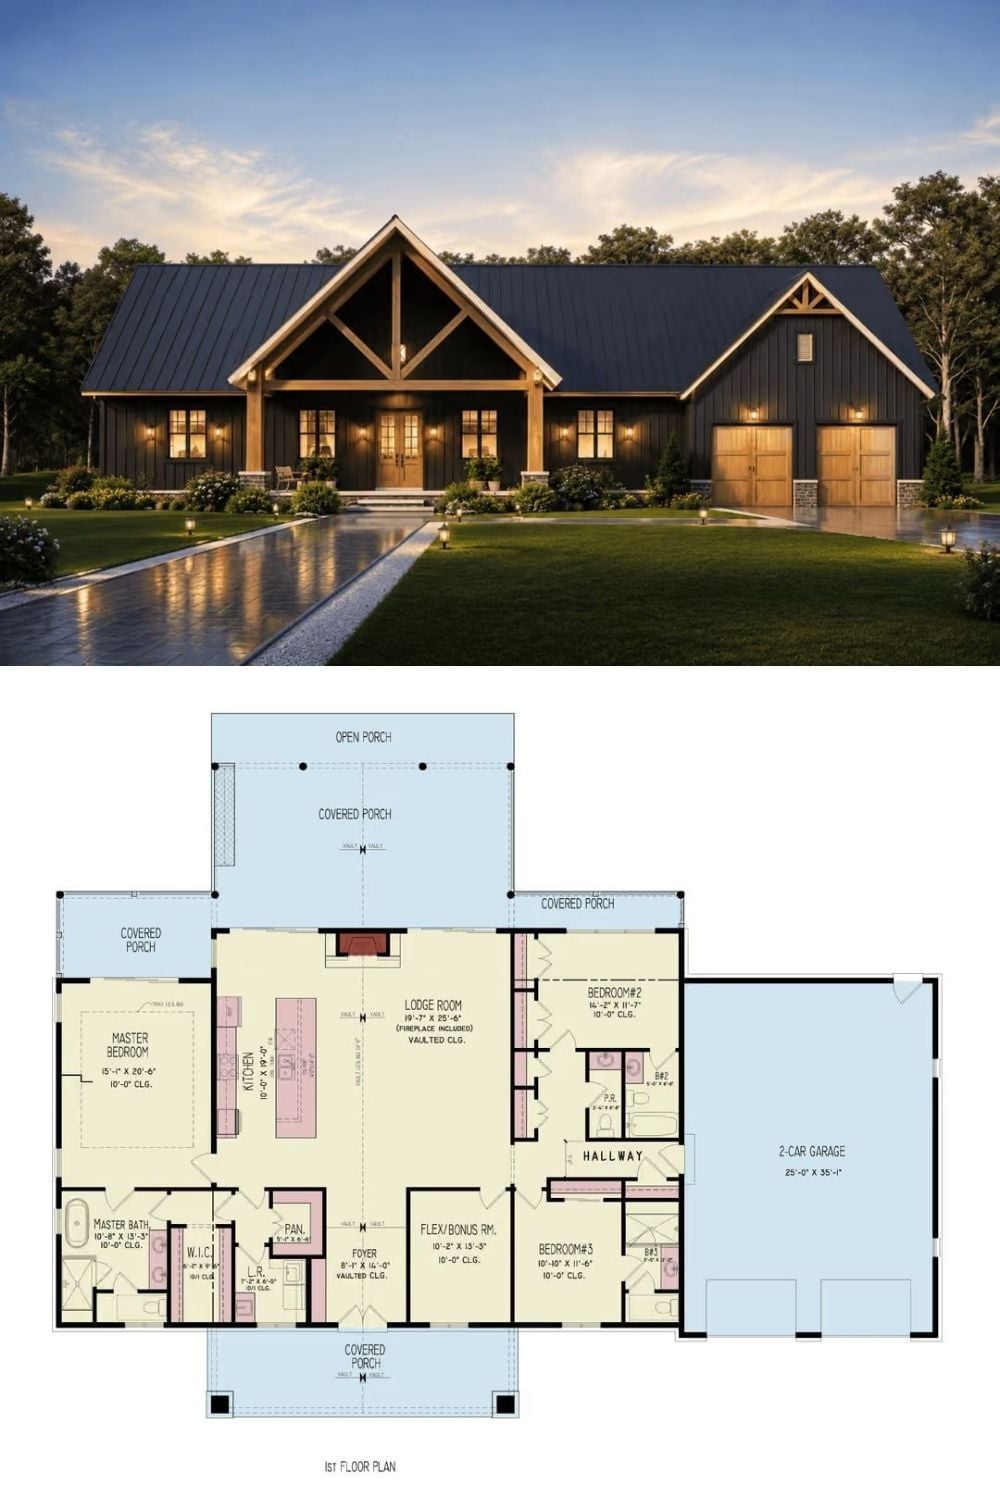
Exterior rendering shows a black board-and-batten farmhouse with timber gable detailing and a 2-car garage. Below, the floor plan reveals three bedrooms, a vaulted lodge room with fireplace, and covered porches on three sides.
