
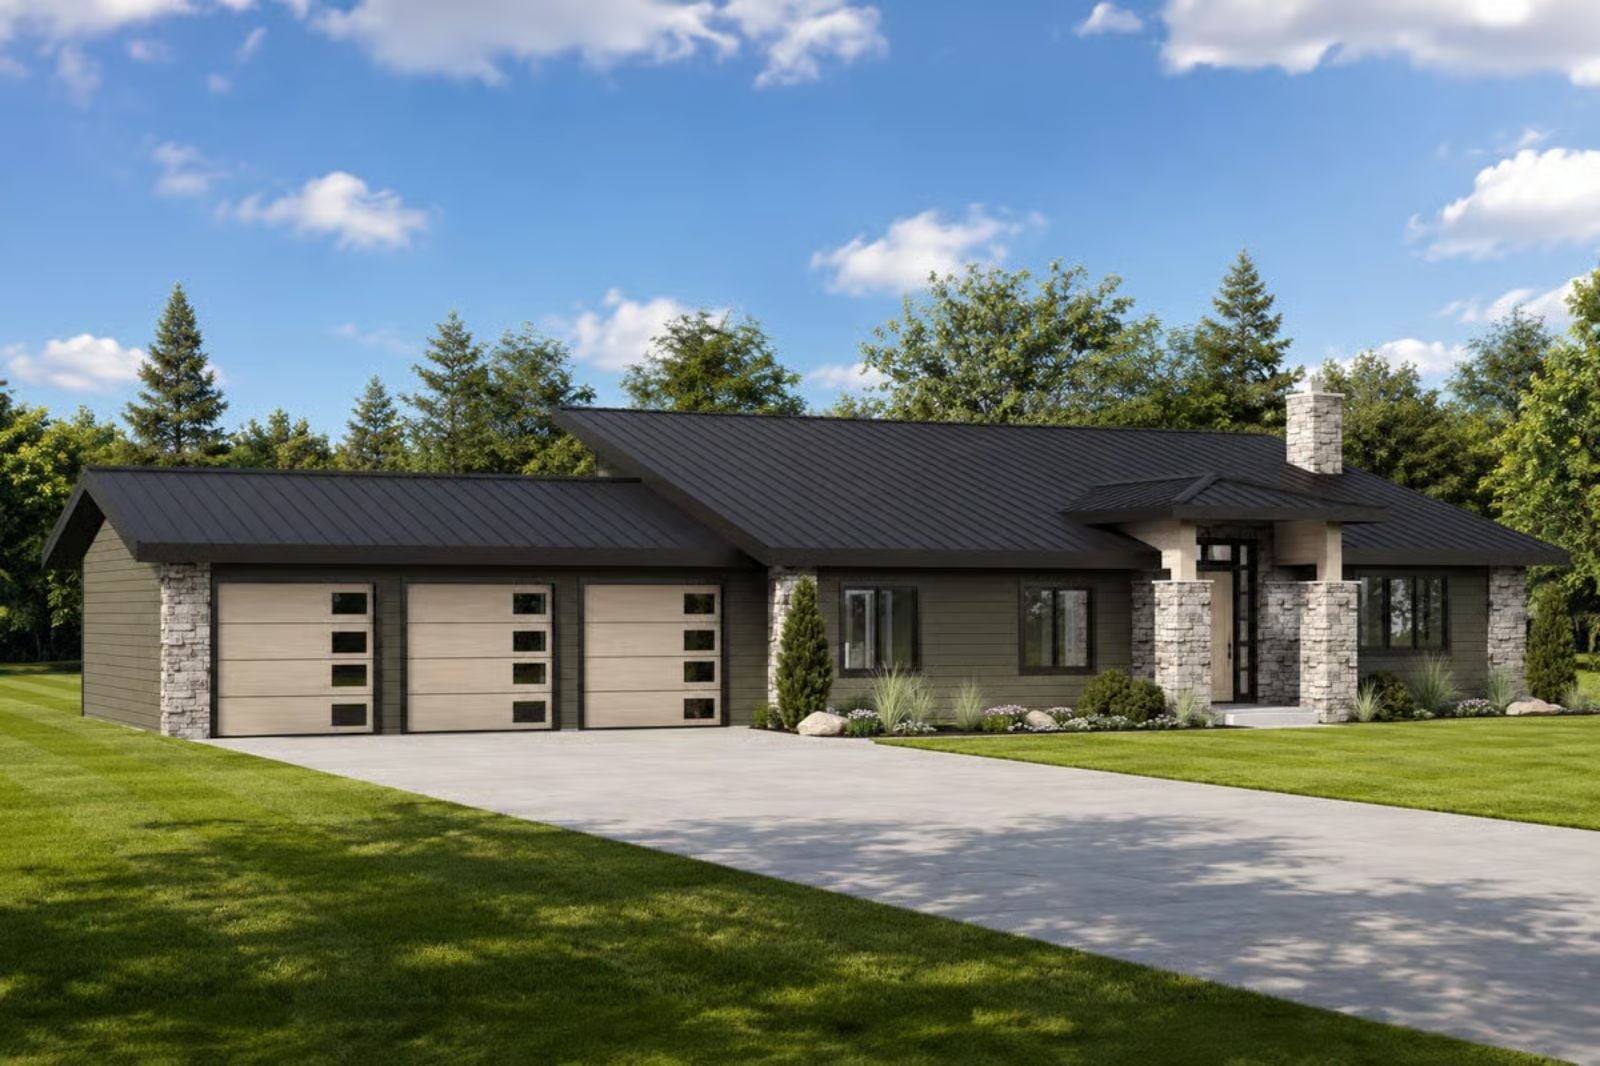
A three-car garage tells you exactly what kind of family lives here: the one with two SUVs, a truck that hauls things on weekends, and zero interest in parking in the driveway like a visitor. The Slatewind is built around that rhythm — open-concept main living, a kitchen that can handle actual dinner, and a single-story layout where nothing is ever more than a hallway away.
Specifications
- Sq. Ft.: 2,342
- Bedrooms: 3
- Bathrooms: 3
Floor Plan – Main Floor
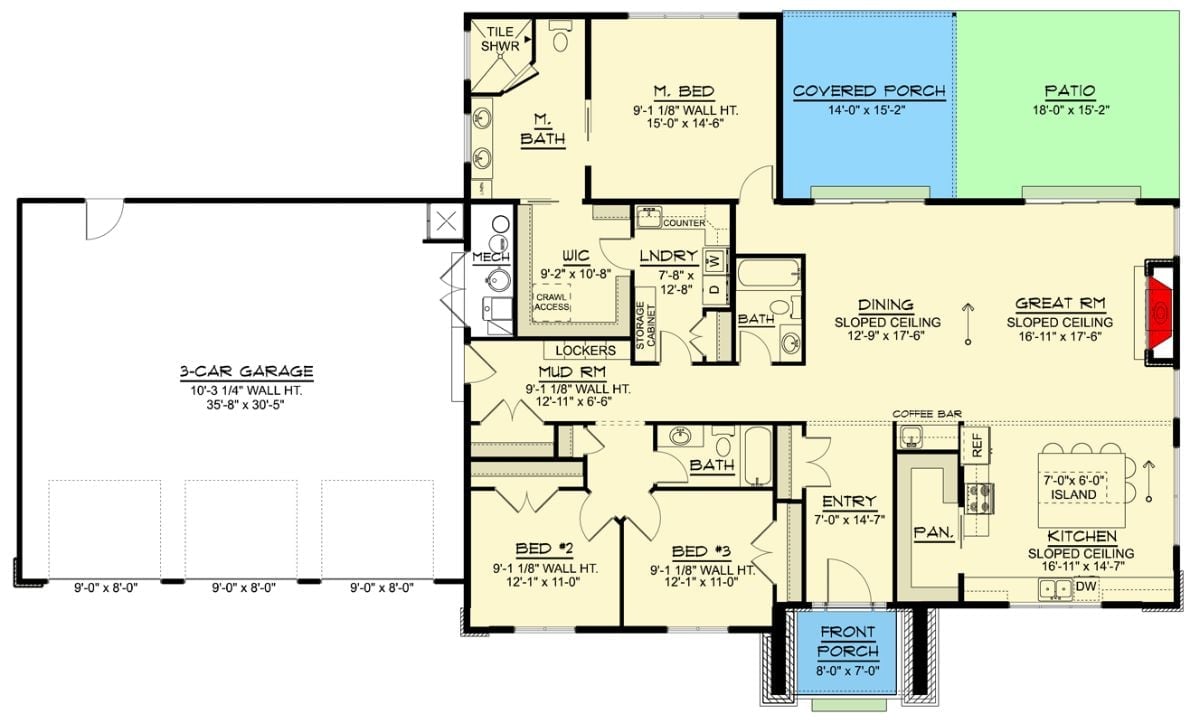
The master suite sits privately at the rear with its own bath and walk-in closet, while two secondary bedrooms share a bath near the front entry. A mud room with lockers connects the three-car garage to the main living area. The great room, dining, and kitchen share sloped ceilings throughout.
Step outside and the rear elevation tells you everything about how this house is meant to be lived in.
Olive Siding and a Covered Patio That Actually Earns Its Square Footage
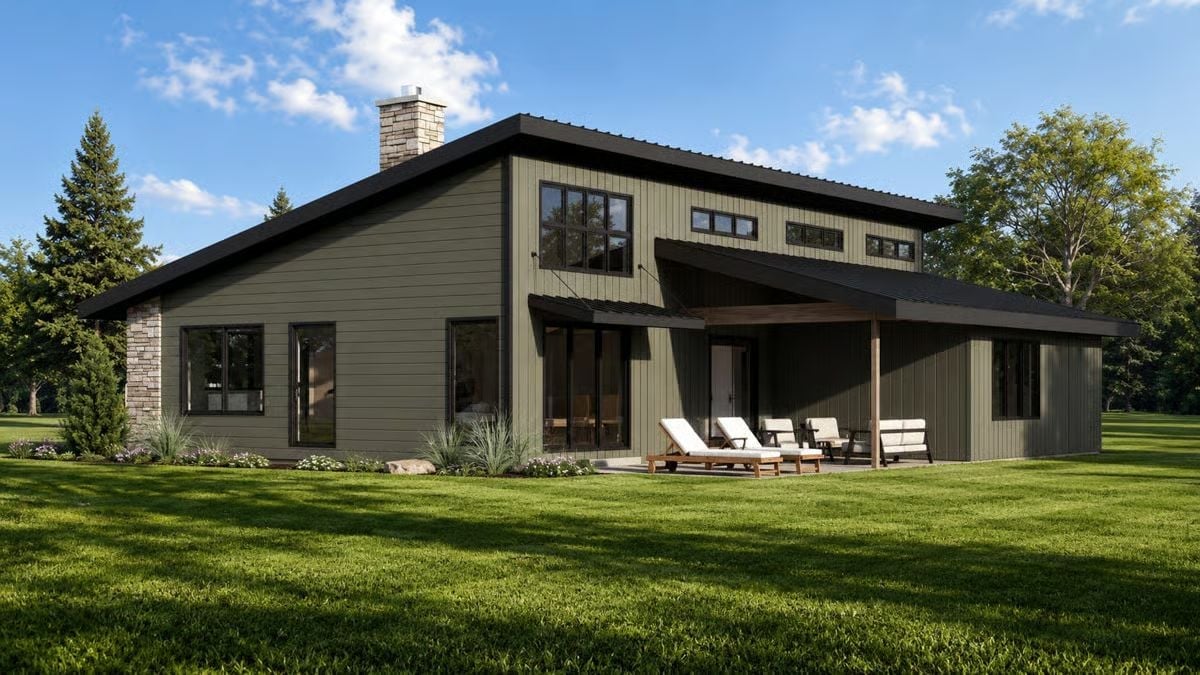
Sage-green board-and-batten siding with dark trim gives the exterior a grounded, no-fuss character — the kind that looks intentional without trying too hard. Out back, a covered patio shelters a lounge area from afternoon sun, with stone on the corner anchoring the whole composition. Casual without being careless.
Floor-to-Ceiling Glass and a Marble Coffee Table That Pull the Whole Room Together
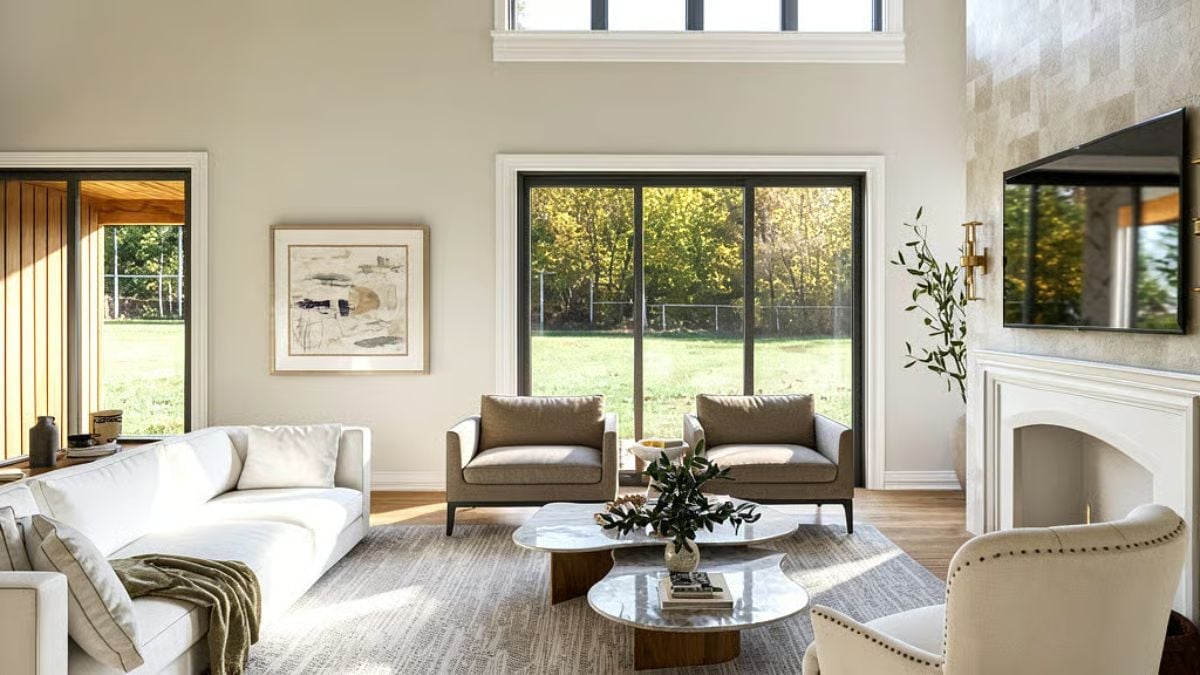
Warm light cuts across hardwood floors and lands on a marble-top coffee table, with two loveseats angled to keep the backyard view front and center.
- Clerestory windows above the sliding door bring in light without sacrificing wall space
- The white fireplace surround anchors the right side without competing with the view
- An olive branch arrangement adds organic contrast against the neutral sofa palette
Sunlight Does the Heavy Lifting in This Double-Height Living Room
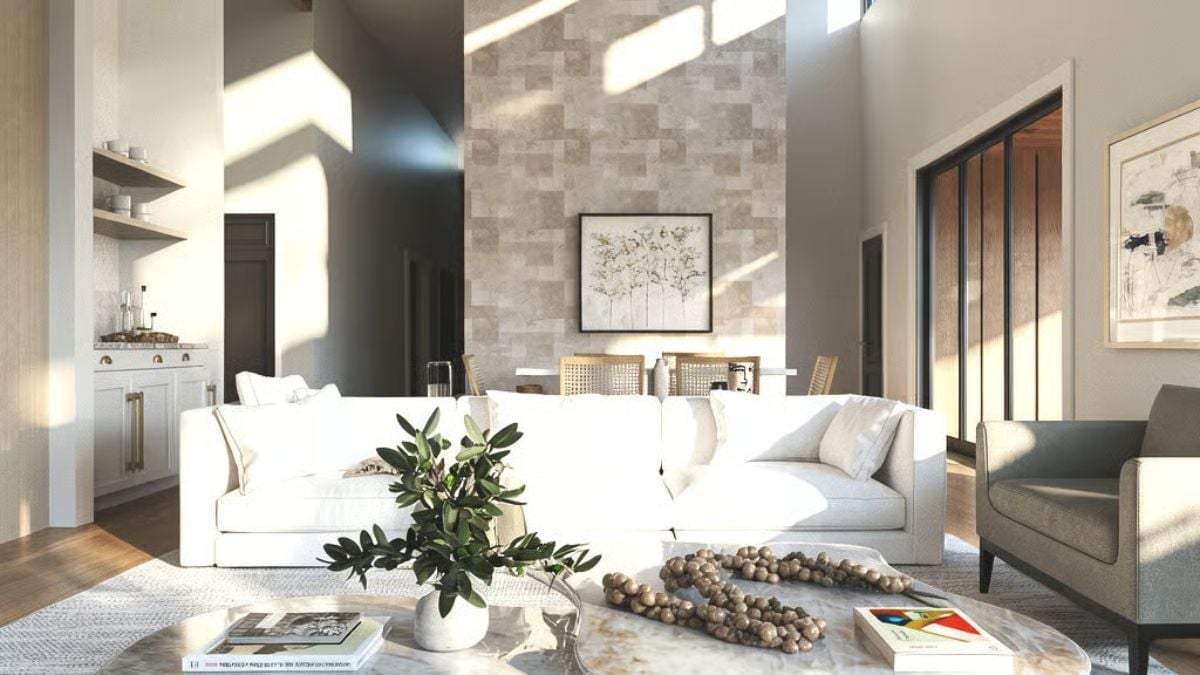
Clerestory windows cast geometric shadows across white sofas and a stone-clad accent wall that climbs well past the roofline. The height does real work here — not just visual drama, but actual breathing room that a standard eight-foot ceiling simply can’t replicate.
Did You Know: Double-height living rooms became popular in American residential design during the 1980s and surged again with open-concept floor plans in the 2000s. Beyond the obvious visual drama, the extra vertical space lets heat rise away from living areas, which can reduce how hard your AC works on warm afternoons. Pairing them with clerestory windows is a natural fit — you get daylight high on the wall without giving up the lower wall space you actually need for furniture.
Dome Pendants and a Wood-Base Island That Ground the Whole Kitchen
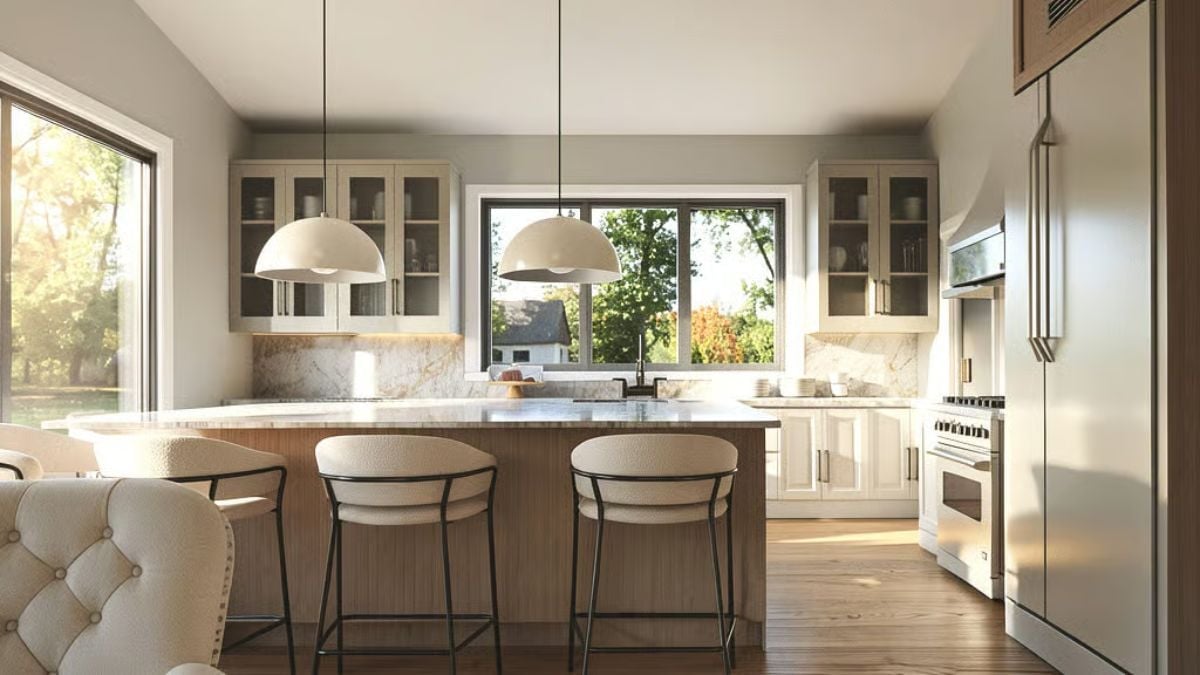
Cream dome pendants hang low over a waterfall-edge island with a warm wood base, boucle barstools pulled up to one side and a marble slab backsplash running the full length of the wall behind. It’s a lot of texture in one room, and somehow it all holds together.
Style Math: Mixing cabinet finishes — painted uppers with wood-tone lowers — is one of the more practical ways to break visual monotony without adding cost. It lets the island anchor the room on its own terms rather than blend into everything around it. Glass-front uppers help, too, keeping the top half of the kitchen from feeling too heavy against the marble slab backsplash below.
Sheer Curtains on a Brass Rod That Let the Backyard Do the Decorating
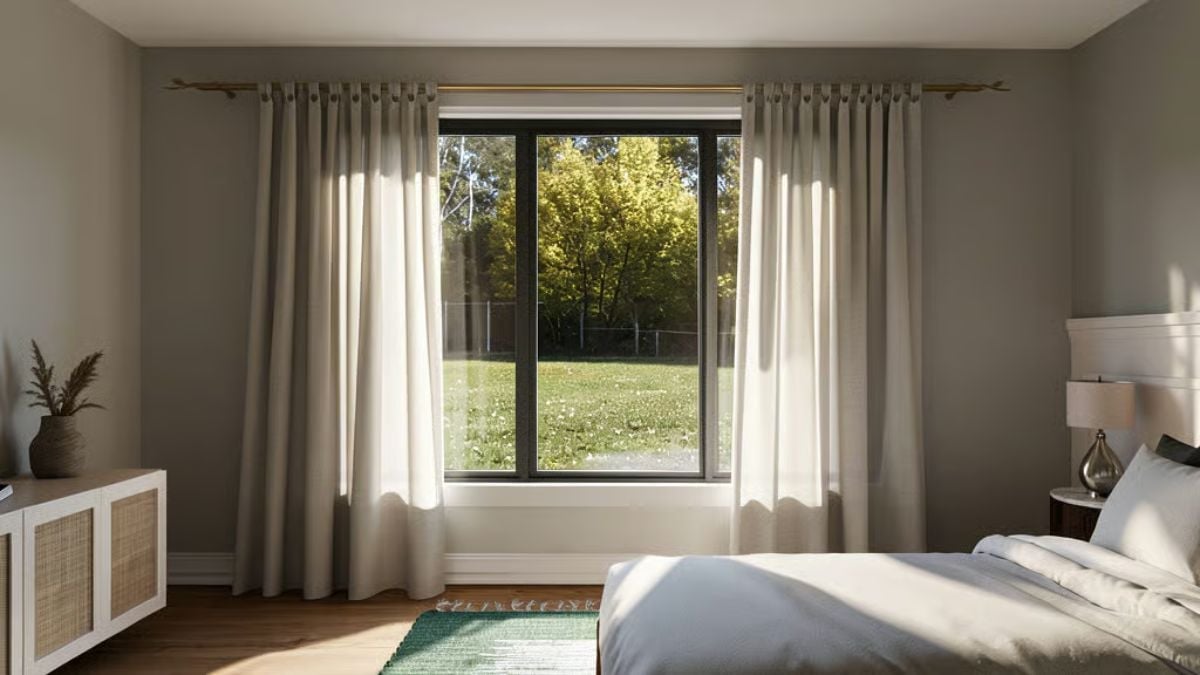
Sunlight filters through linen sheers and pools on hardwood floors in a pattern that shifts all day as the light moves. Outside, a leafy green tree fills the window like a living painting — which is the kind of thing you can either plan for or get very lucky with. A cane-front dresser on the left adds texture without demanding attention. The whole room earns its calm.
Quick Fix: Hang curtain rods several inches above the window frame rather than directly at the trim line. The eye follows the fabric upward and the ceiling feels taller — no construction, no cost, no furniture moving required.
Gold-Framed Mirrors and a Marble Countertop That Do Most of the Work
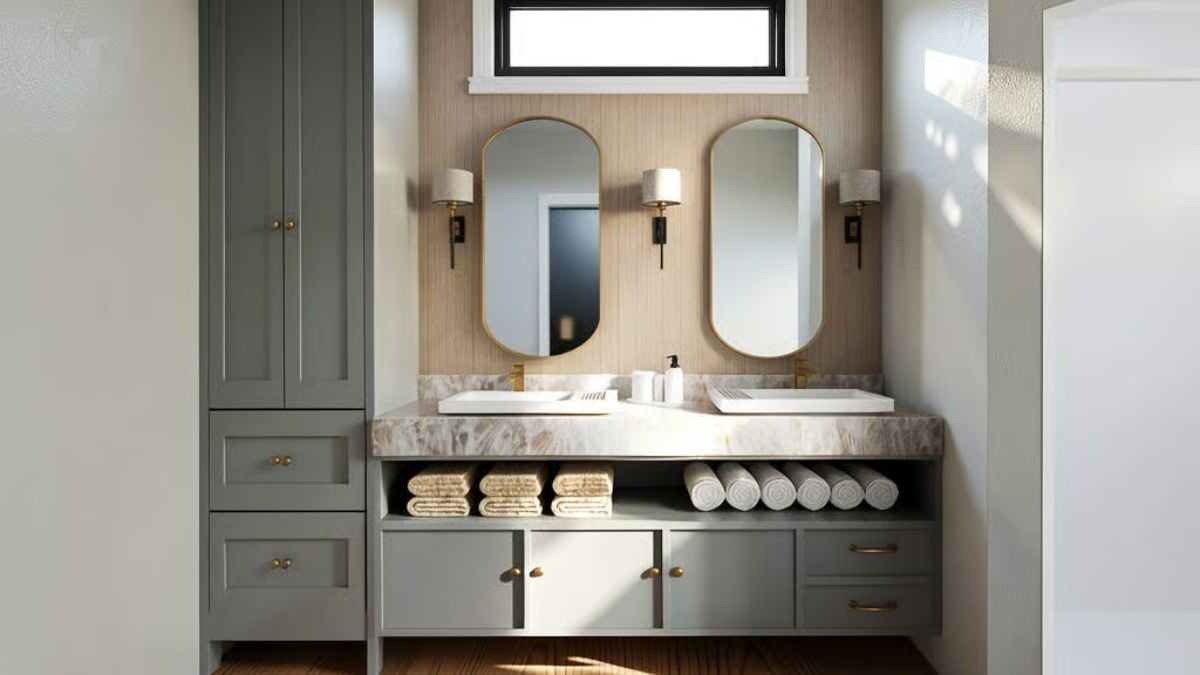
Vessel sinks sit on a thick slab of veined marble, with open shelving on either side stocked with rolled towels. Gray shaker cabinets with brass hardware keep the palette grounded — present enough to register, restrained enough to stay out of the way.
Pin It
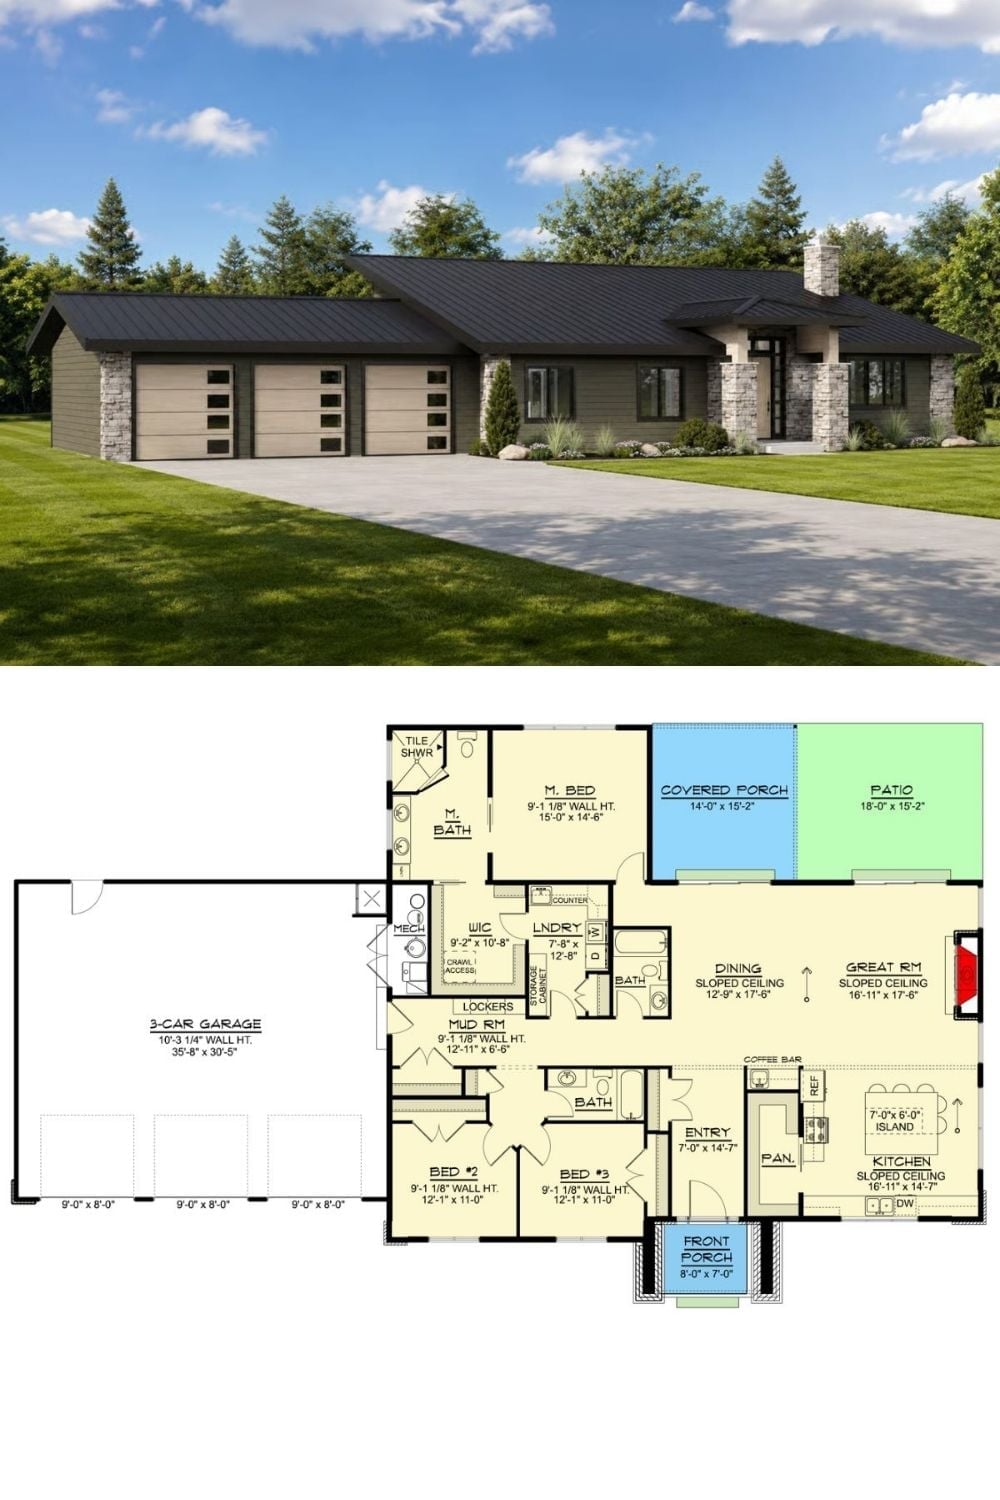
Exterior rendering pairs with a detailed floor plan showing three bedrooms, open living spaces, and a three-car garage.
