
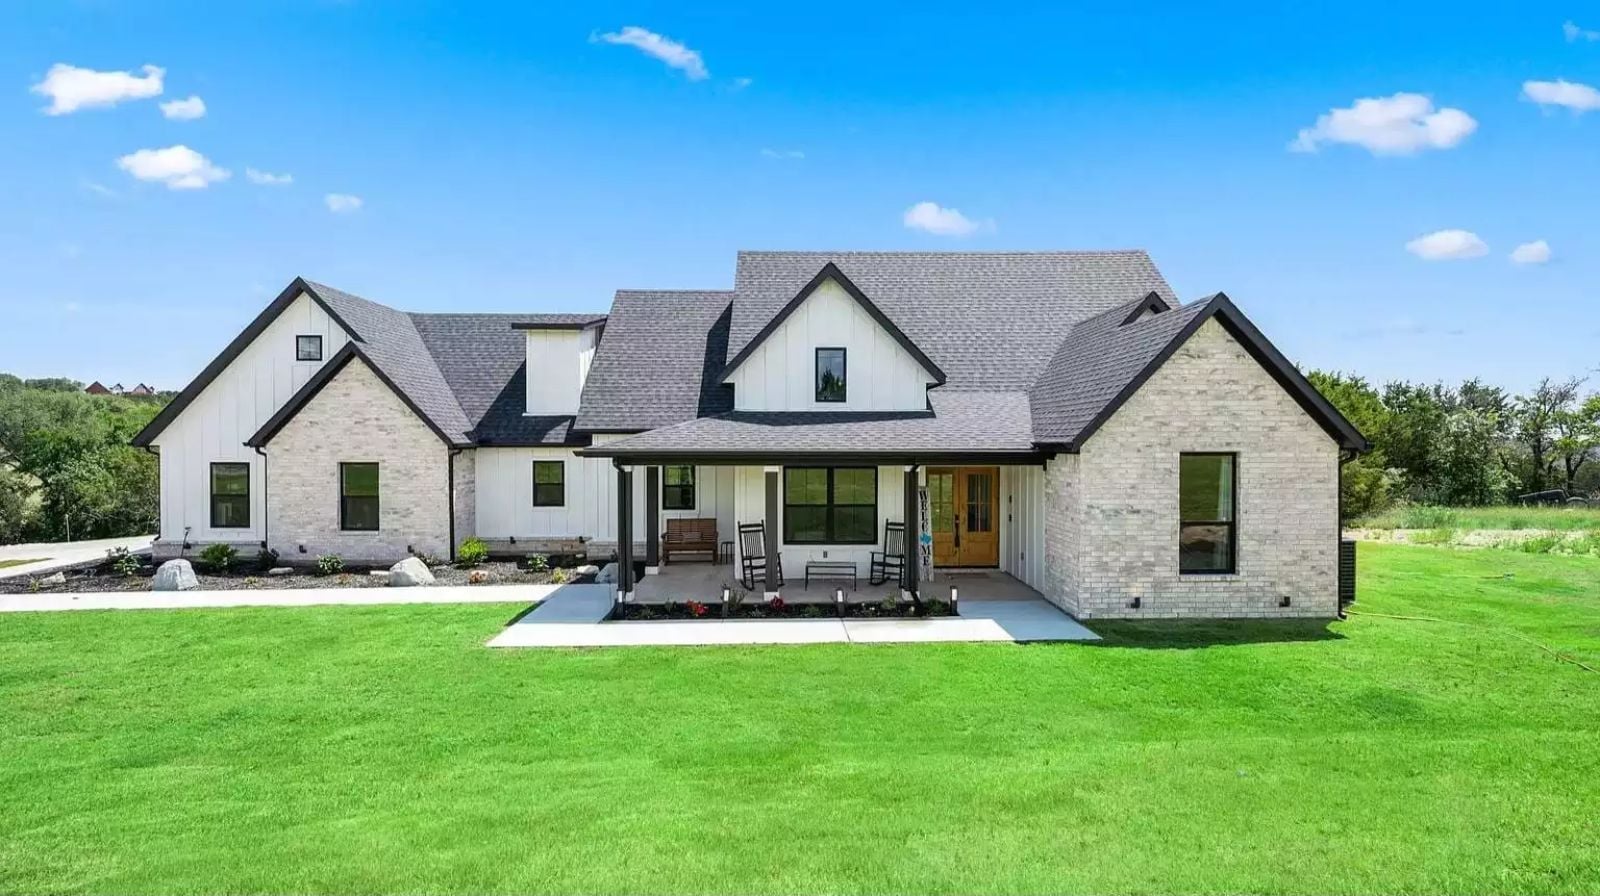
Family real estate agents keep a short list of features that quietly sell houses twice — once to the buyer, and again when the buyer’s kids are teenagers. The Tunbridge Close is built around that logic: a dedicated bonus room that absorbs the noise so dinner conversation can actually land, a farmhouse kitchen that holds a crowd, an open main level where the third drop-off of the day rolls straight into dinner prep, and a two-story layout that gives everyone a floor to call their own.
Specifications
- Sq. Ft.: 1,742
- Bedrooms: 3
- Bathrooms: 2.5
Floor Plan – Main Floor
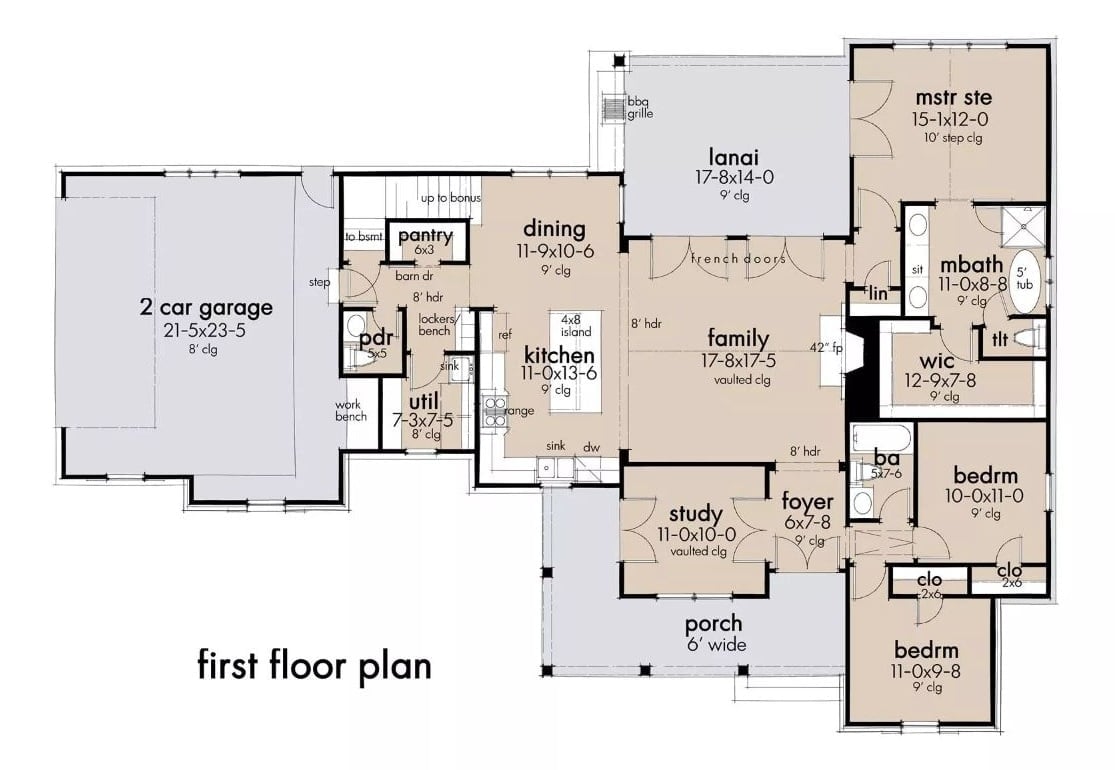
An open family room anchors the layout, flanked by the kitchen and dining on one side and a master suite with walk-in closet and private bath on the other.
Floor Plan – Second Floor
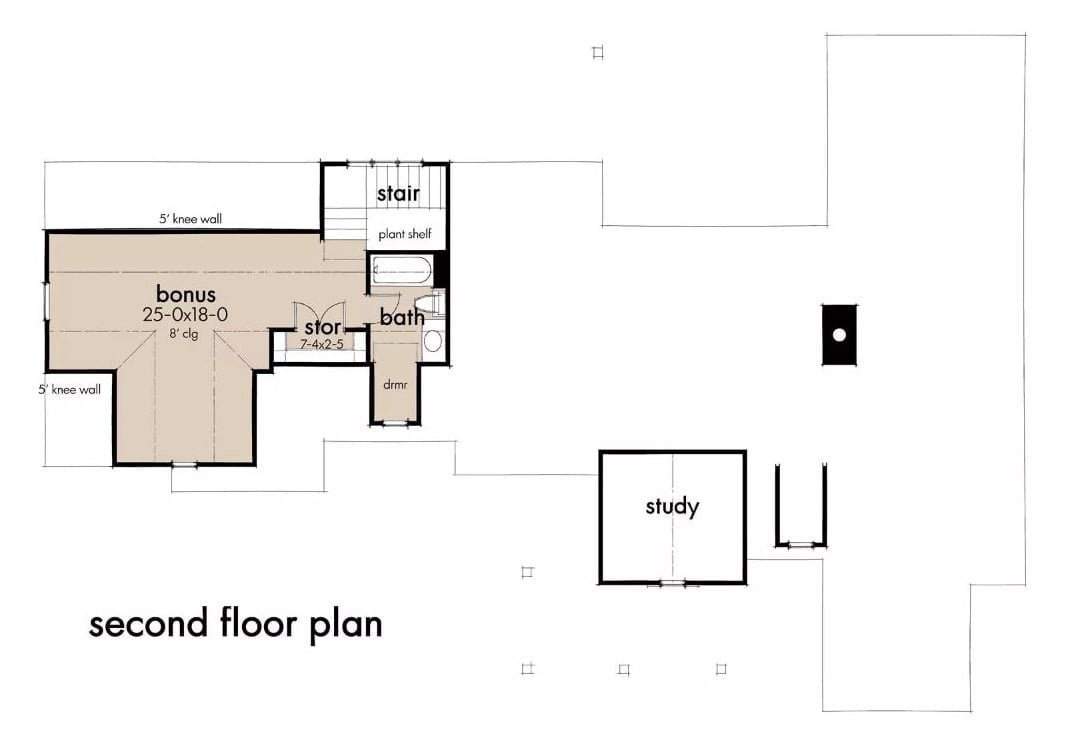
The second floor gives the bonus room serious square footage — 25 by 18 feet with an 8-foot ceiling and 5-foot knee walls on two sides, which keeps it from feeling like an afterthought. A storage closet, full bath with tub, and dormer sit adjacent. The study is positioned well away from the bonus room with its own defined entry, and stair access anchors the middle of it all.
Covered Patio Built for Evening Grilling and Morning Coffee in Equal Measure
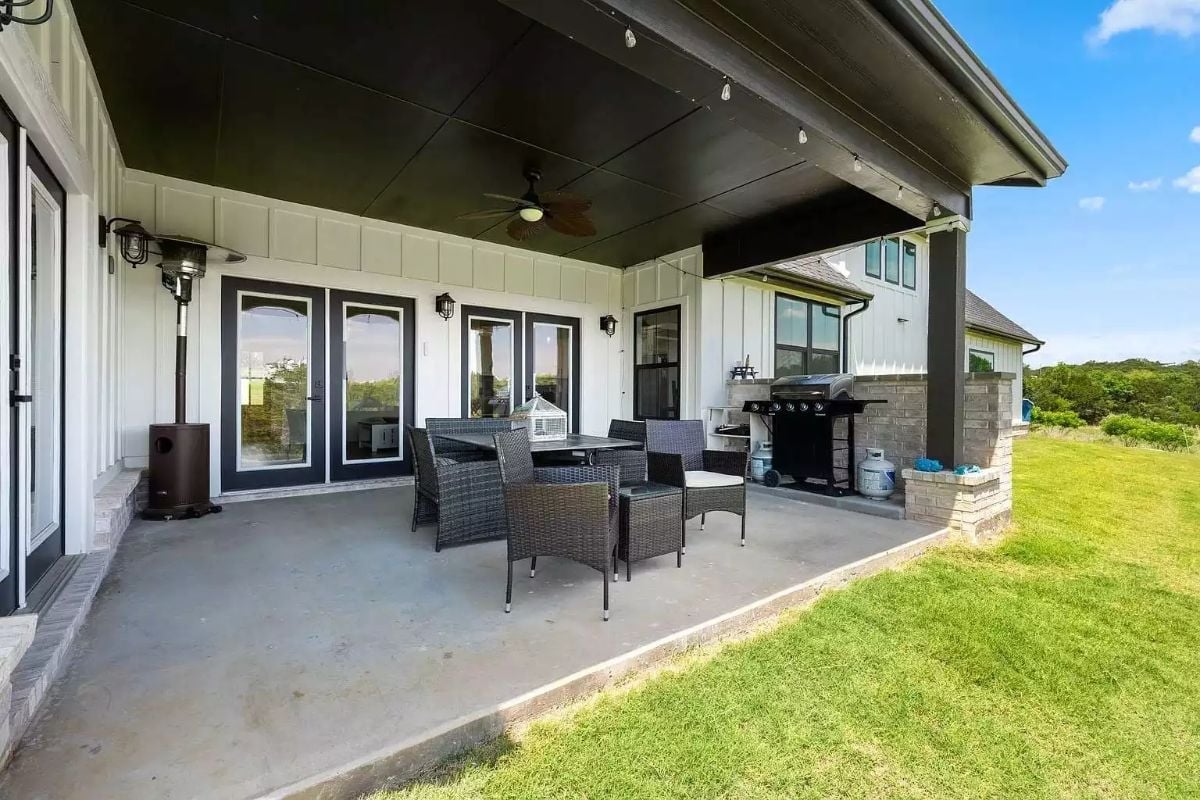
Wicker dining chairs circle a dark table under a ceiling fan that actually earns its place in Texas heat, with string lights running along the dark-painted soffit above. To the right, a gas grill sits on a brick counter with the propane tank tucked underneath. Concrete underfoot, green lawn beyond. It’s a practical setup that doesn’t try too hard.
Wood-Wrapped Range Hood Anchors a Kitchen That Knows What It Is
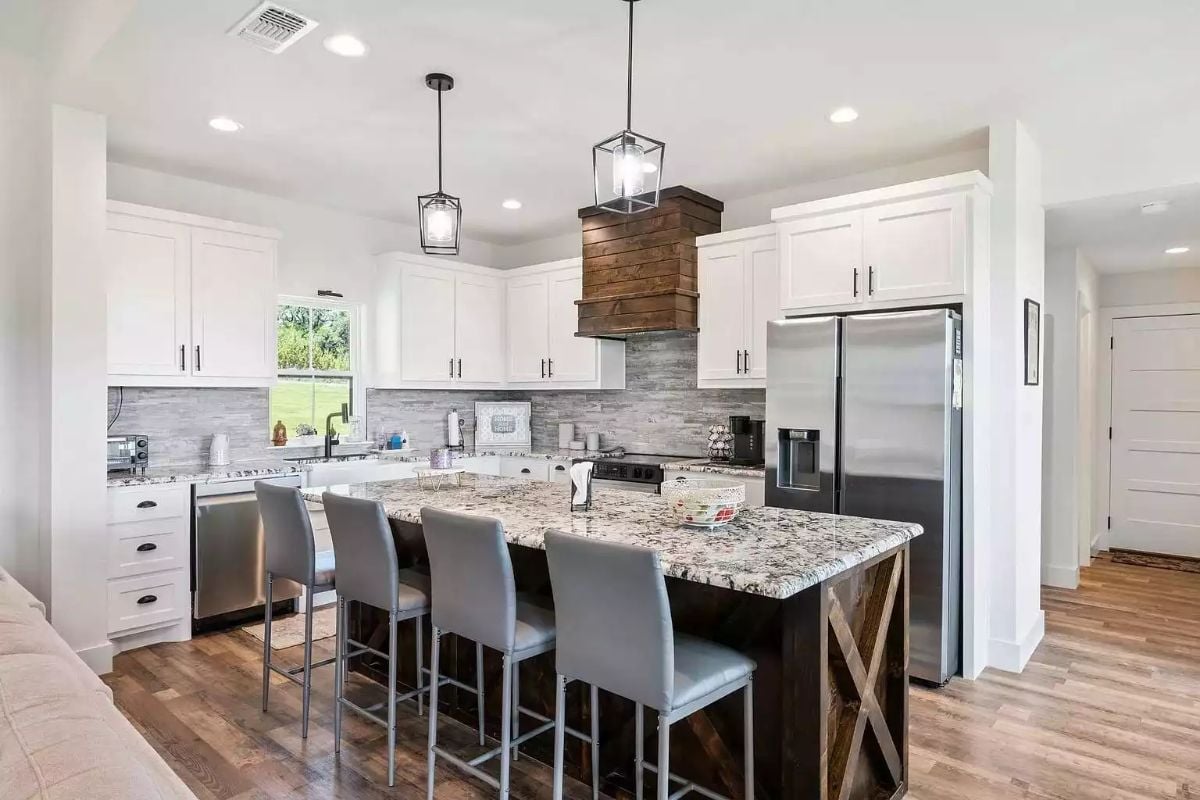
Barn-style X-bracing on the island base ties directly to the reclaimed wood range hood overhead — a deliberate call-and-response that stops the kitchen from feeling like a showroom. Gray leather barstools and granite countertops keep it grounded. Two lantern pendants do the rest without fuss.
Trend Alert: Wooden range hoods built from shiplap or reclaimed boards are showing up in farmhouse kitchens as a direct counter to the all-white, all-matching look. They add visual weight right where the eye lands first, and pairing one with dark island cabinetry pulls the room in a direction that feels collected rather than coordinated.
Farmhouse Bench Seating That Makes a Dining Room Feel Like a Gathering Place
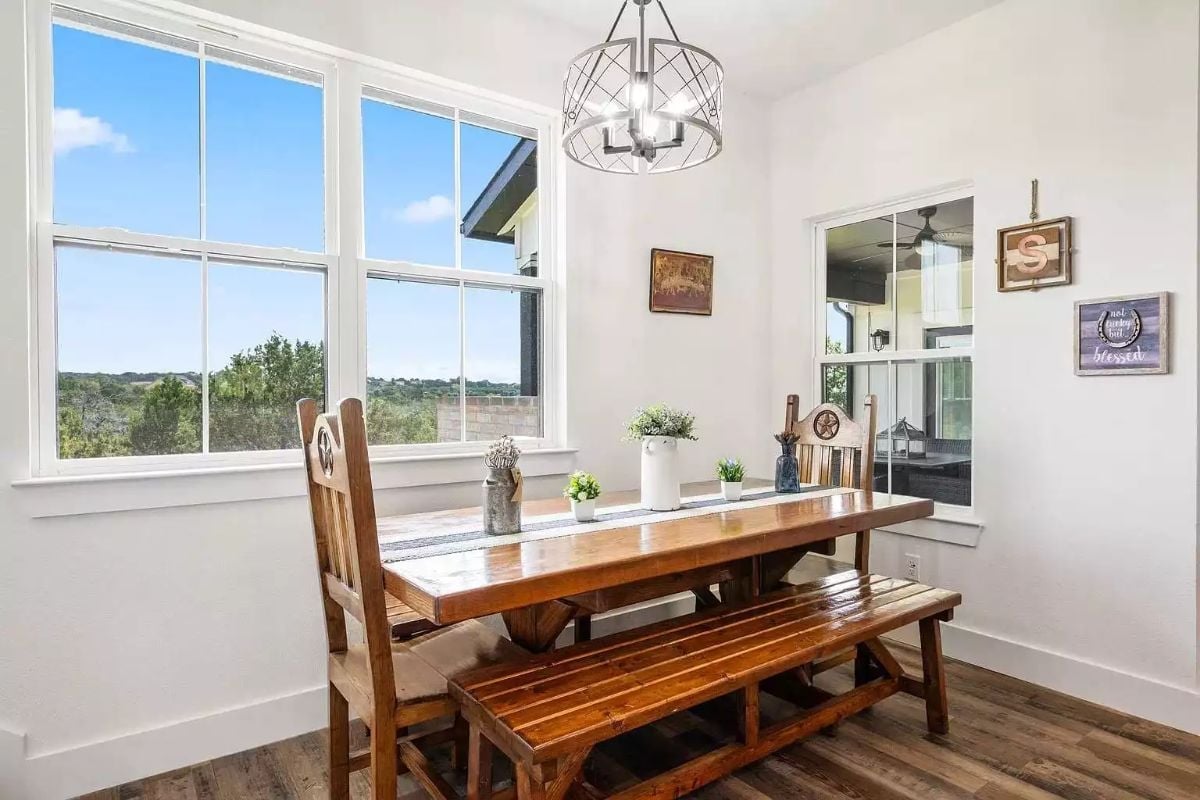
A slatted bench paired with carved wood chairs gives this dining nook a relaxed, mix-and-match character that a matched set never quite manages. The wire cage chandelier overhead and the pass-through window to the covered patio are the two details that really make it click.
Designer’s Secret: Mixing a bench with chairs on opposite sides of a farmhouse table isn’t just a style move. Benches let you seat extra guests without hunting for matching chairs, which makes them genuinely useful for families who entertain often. If you go this route, look for bench legs with cross-brace construction — slatted tops without it have a tendency to wobble after a few years of daily use.
Tray Ceiling with Wood Inset Turns a Bedroom Into the Best Room in the House
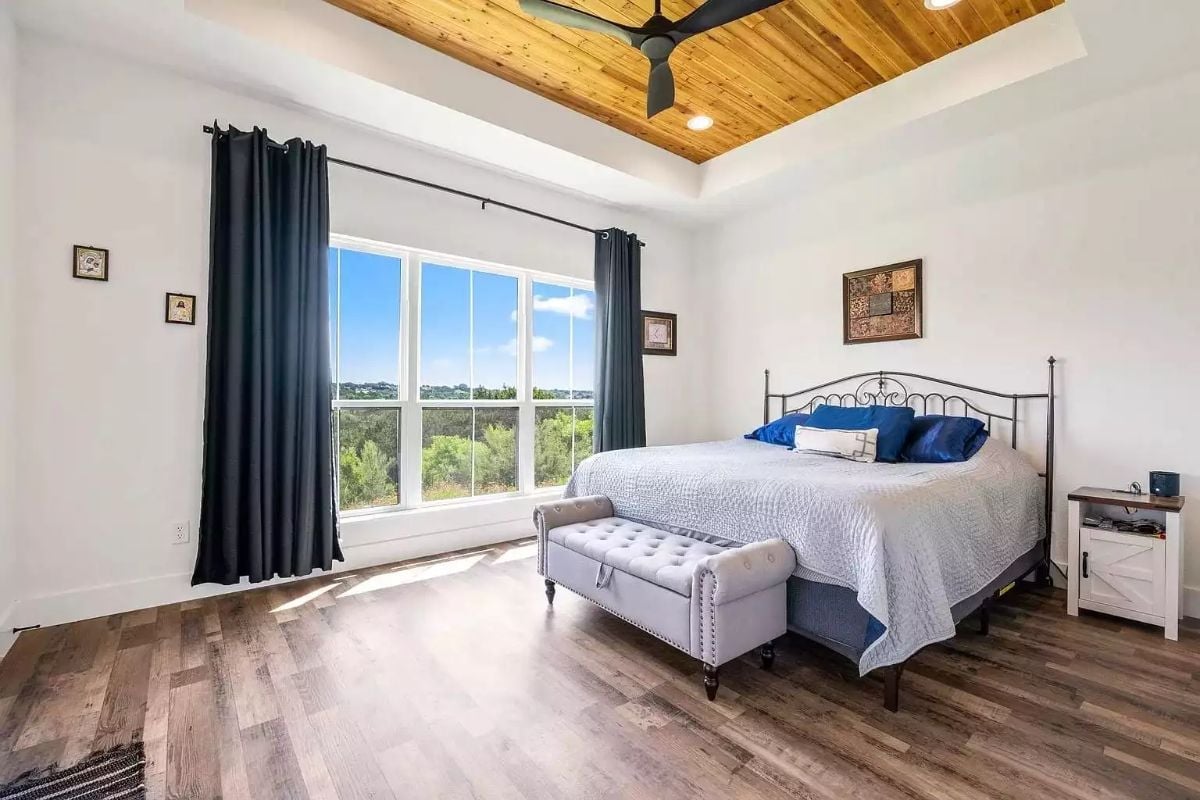
Tray ceilings are common. Cedar-lined ones with a ceiling fan centered inside them are not.
Dark curtain rods and navy pillow covers pull the eye toward the window view without competing with it. The upholstered bench at the foot of the bed is doing real work here — not just filling a corner.
Freestanding Soaker Tub in Matte Black Makes Every Other Tub Look Apologetic
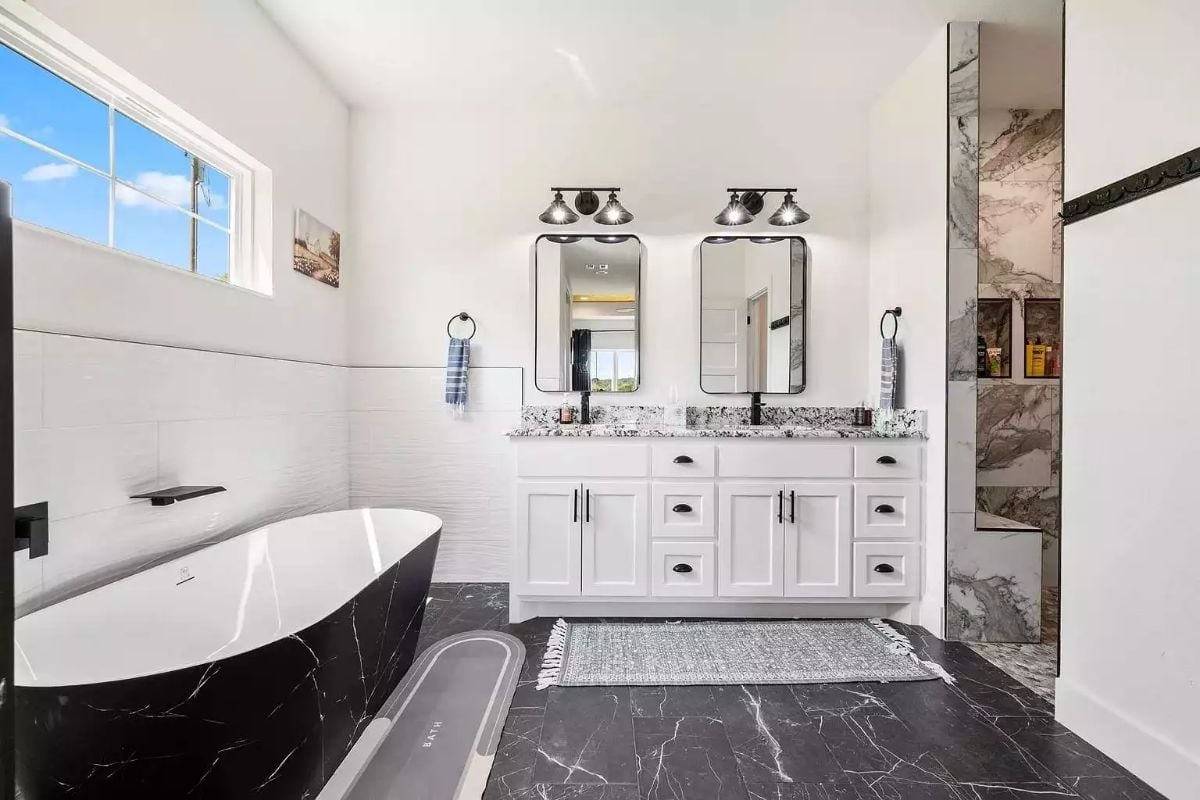
Black marble floors set the tone, and the freestanding tub’s matte exterior holds its own against them without fighting the white shaker vanity and granite counters across the room. Two mirrors, two lights, one palette that actually holds together.
Ask Yourself: Freestanding tubs look bold, but placement matters more than most people expect. Centering one under a window pulls natural light onto the tub’s surface and gives it room to breathe — trapping it in a corner is the fastest way to make a statement piece look like an obstacle.
Up on the bonus level, the house makes a strong case for finishing every square foot of attic space you’ve got.
Vaulted Bonus Room with Jack Daniel’s Decor and Room Left Over for Whatever’s Next
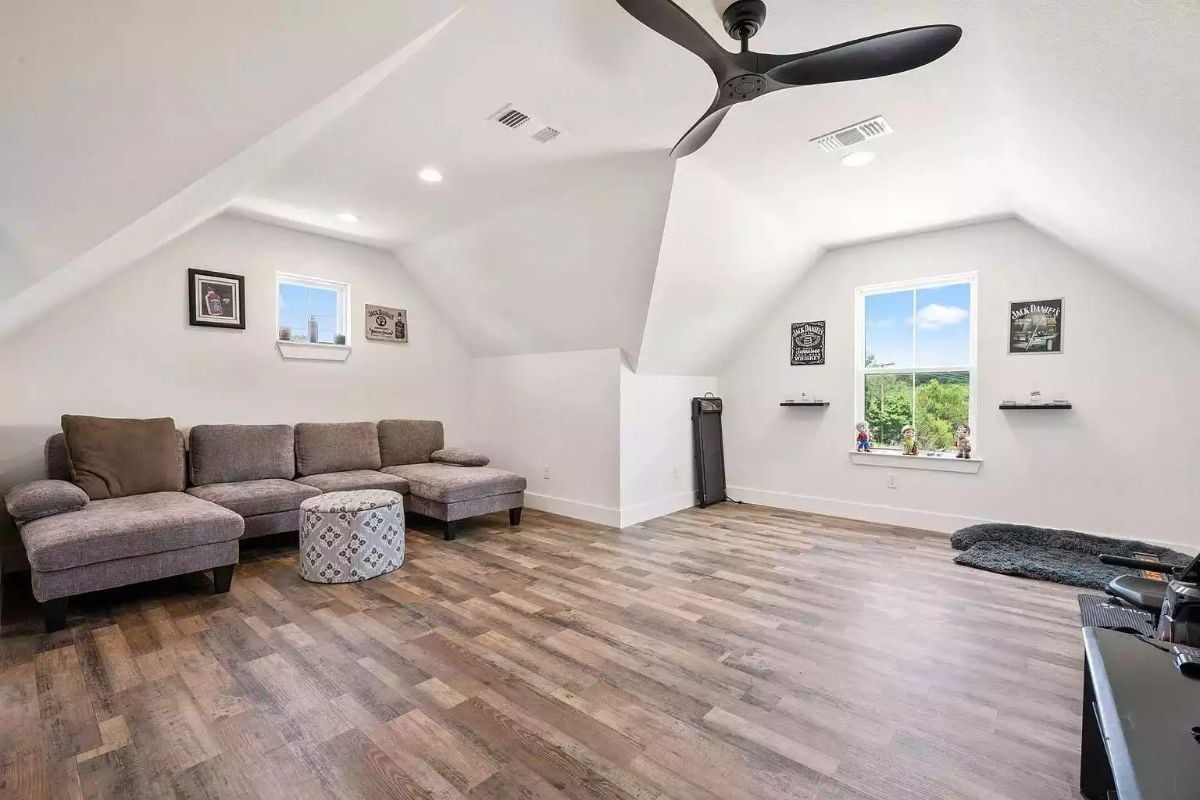
Vaulted ceilings with a three-blade fan give this bonus room more breathing room than most families ever get out of a second floor. The gray sectional anchors one end without crowding the floor, Jack Daniel’s prints and a small shelf collection hint at a personal bar setup quietly taking shape, and hardwood-look flooring runs wall to wall under paired windows that pull in real tree canopy views. It’s a room that works right now and has obvious room to grow into something else entirely.
Pin It
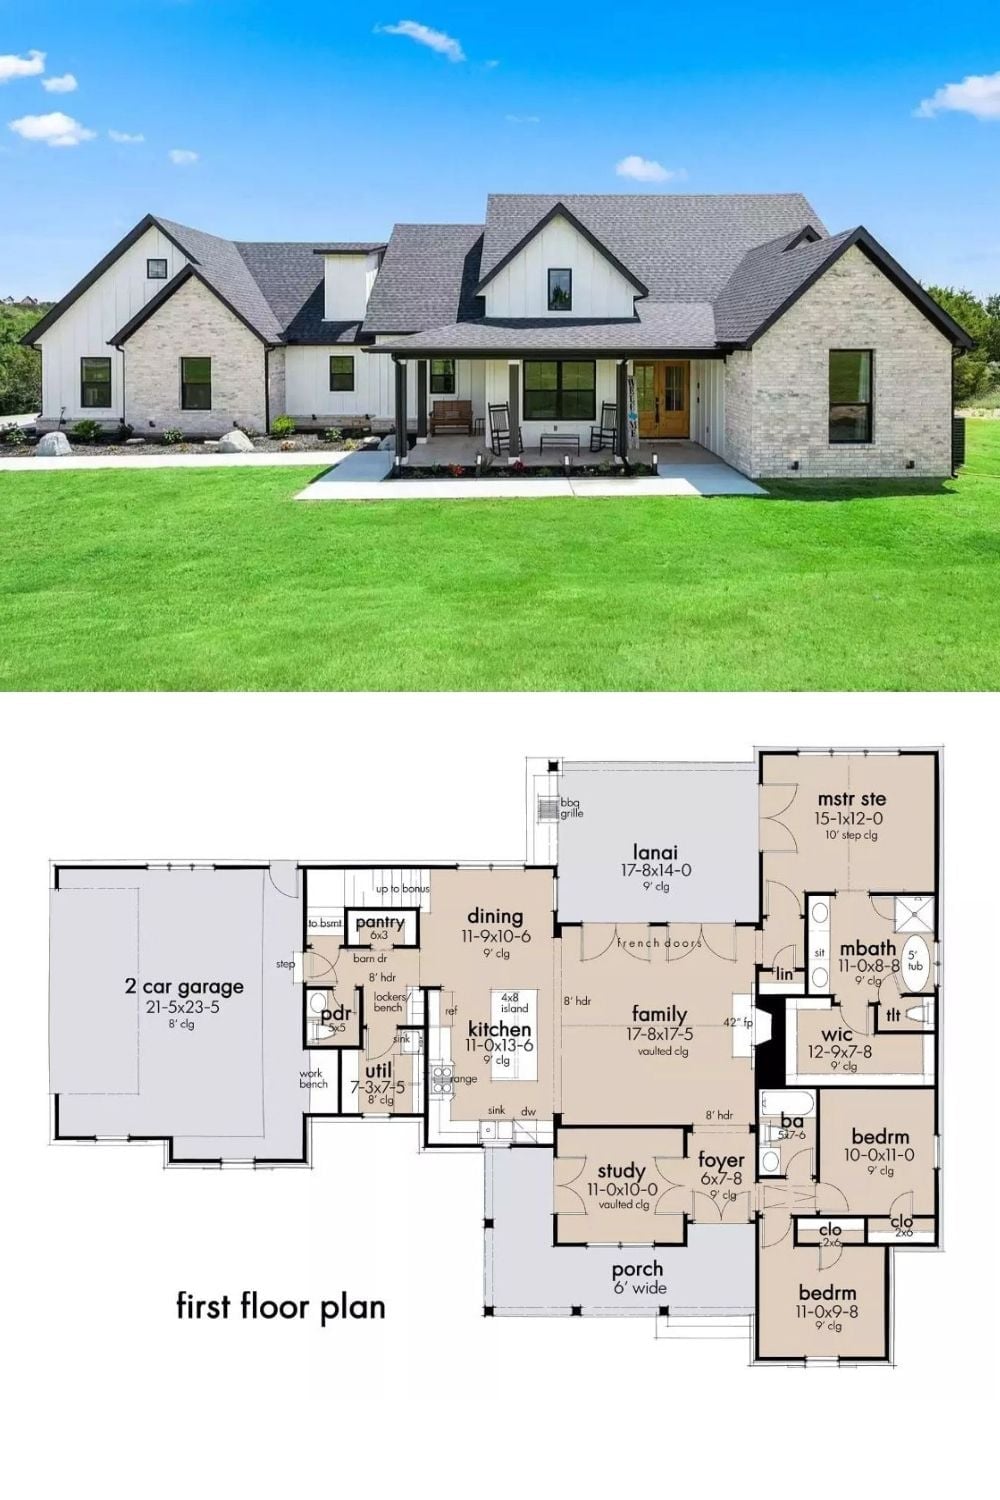
Exterior photo of a modern farmhouse paired with its floor plan showing three bedrooms, a study, lanai, and bonus room access.
By The Numbers: Bonus rooms above the garage give growing families usable square footage without committing to a full second floor. This layout routes stair access through the mudroom zone, which keeps foot traffic well away from the main living areas — a small decision that pays off loudly on a busy school night. Families who need the space now but want flexibility later tend to find that arrangement more useful than a dedicated staircase off the foyer.
