
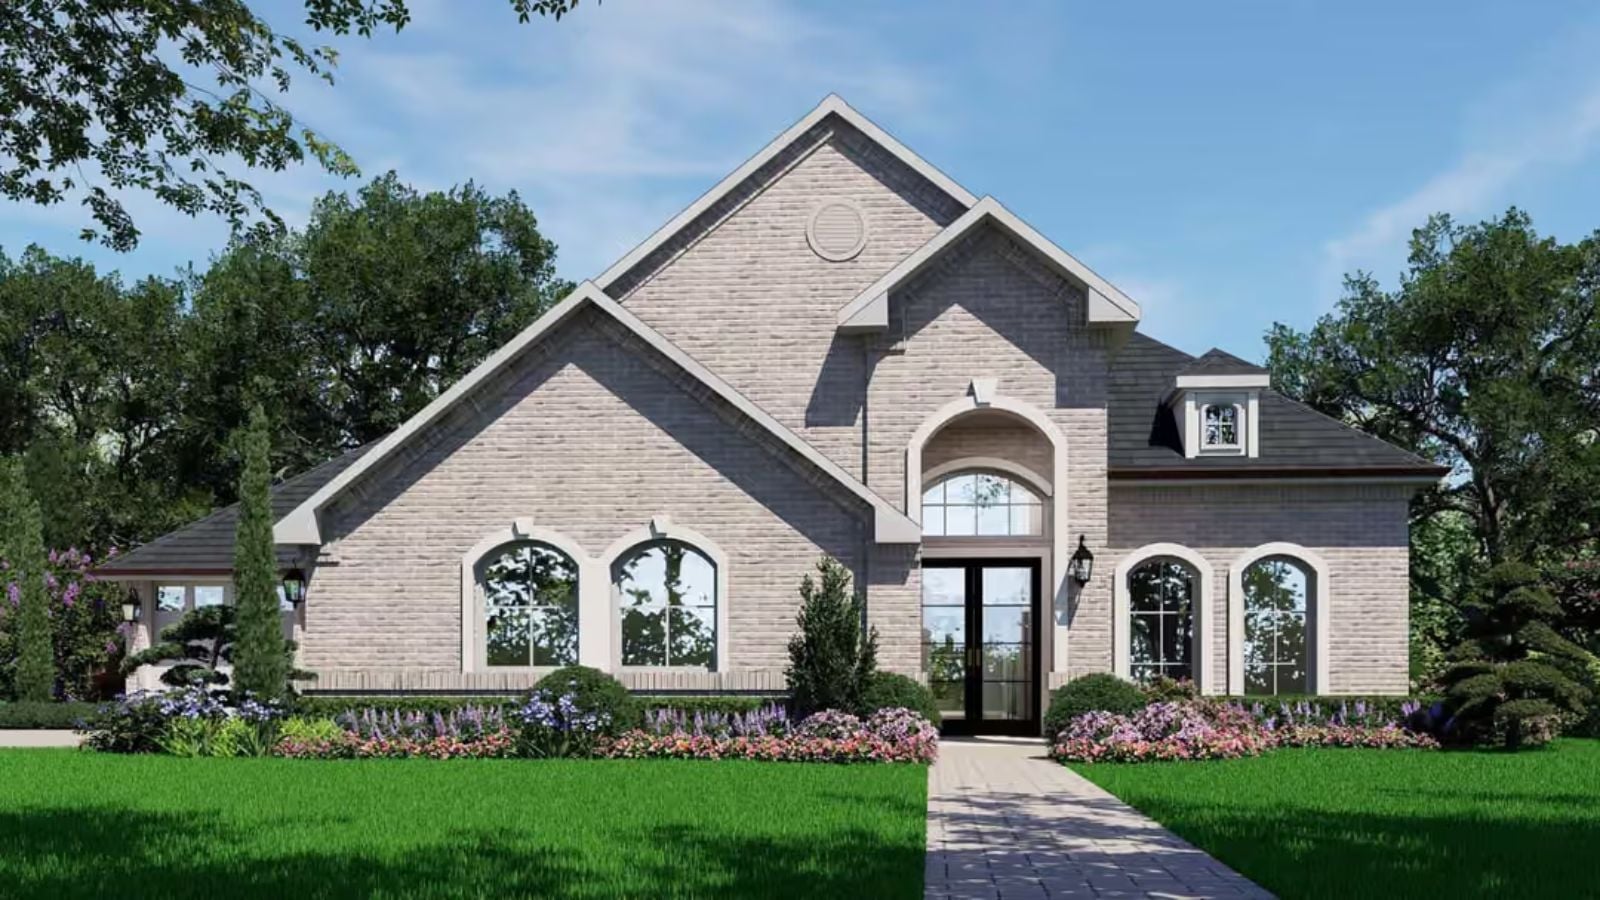
The outdoor lounge is the tell — families who build their weekends around other people don’t treat that space as an afterthought; they treat it as the reason: Saturday afternoon with the grill going, lawn chairs filling up before noon, kids cutting through to the backyard while someone tops off coffee inside. The Almondine is built around exactly that, with a Colonial layout that flows easily to the outdoor lounge, a kitchen positioned for the host, and main-floor living that keeps everyone in the same orbit.
Specifications
- Sq. Ft.: 2,706
- Bedrooms: 3
- Bathrooms: 3
Floor Plan – Main Floor
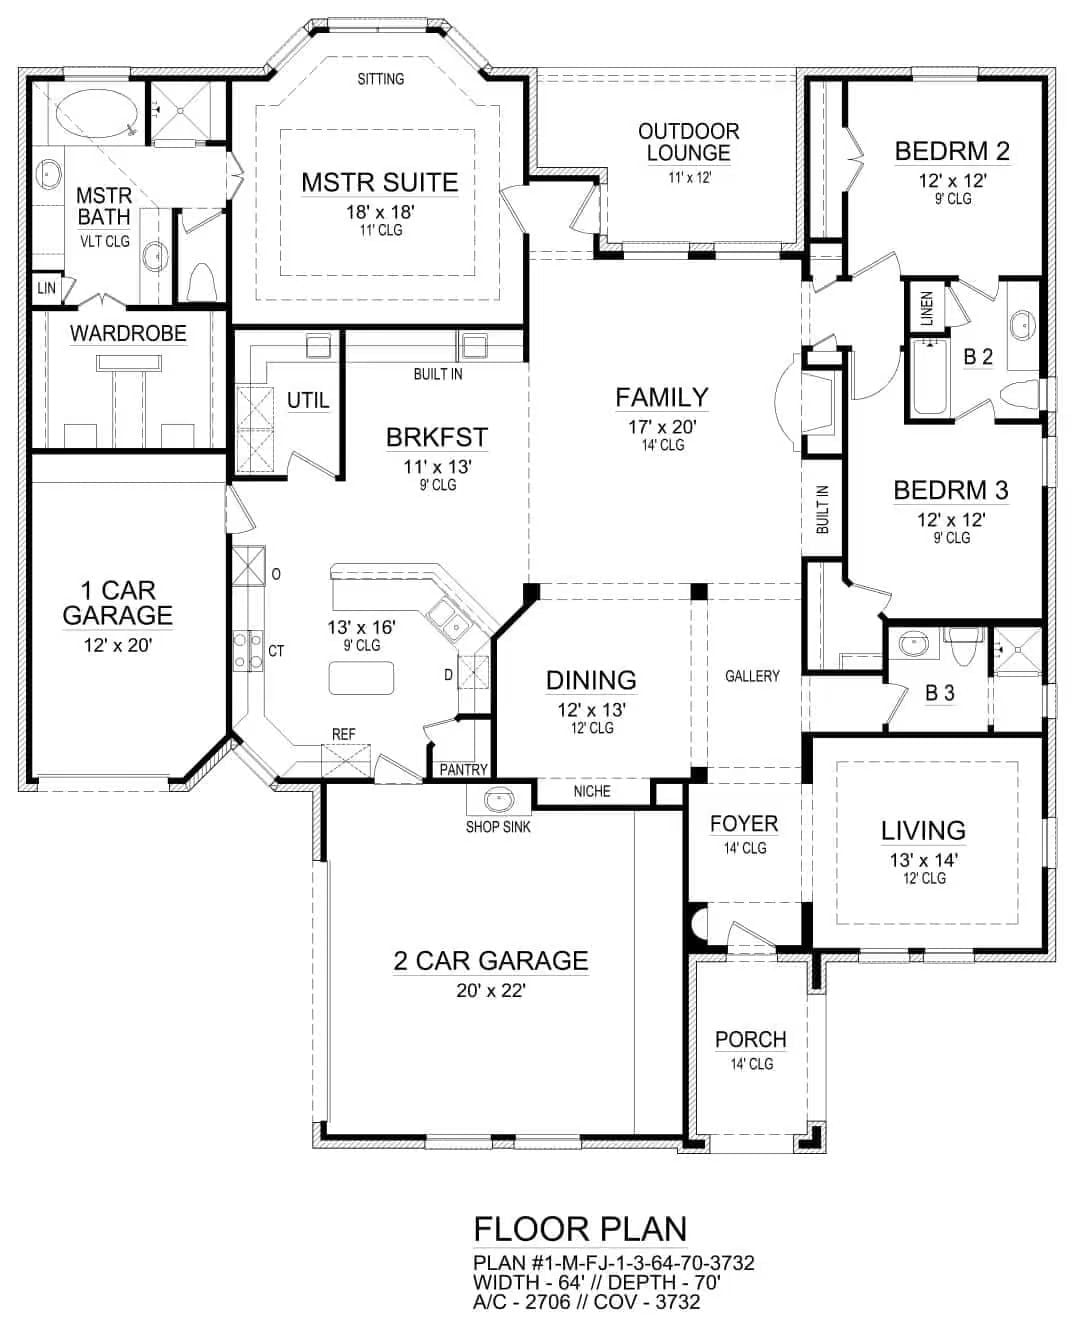
The single-story layout stretches across 2,706 sq ft, with the master suite pulled privately to the left wing and the family room anchoring the center between the breakfast nook and dining area. Two secondary bedrooms and the living room occupy the right wing near the foyer.
Poolside Living Where the Patio Feels Like a Second Great Room
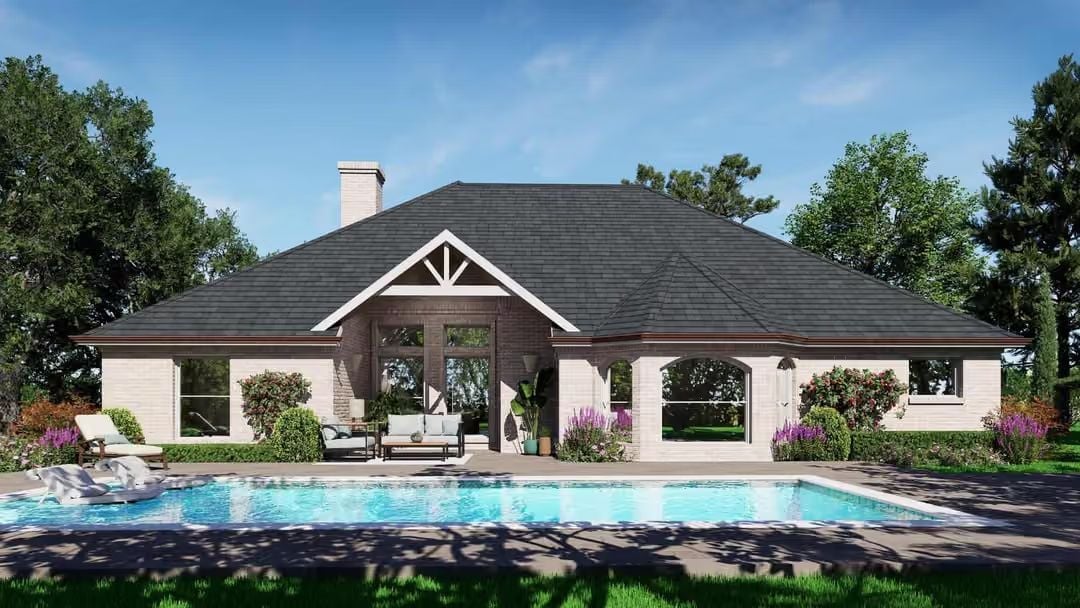
Whitewashed brick, a gabled dormer with exposed timber framing, and an arched covered bay anchor the rear elevation. The pool sits close enough to the lounge furniture that the two spaces read as one continuous zone rather than a yard with furniture pushed against it.
The Gabled Dormer as Architectural Punctuation
That central gable breaks what would otherwise be a flat roofline running the full width of a ranch footprint — a long, unbroken horizontal that tends to read as monotonous from any distance. The exposed white timber truss inside it is purely decorative, but it signals an entry point and gives the rear facade something to look at. Small move. Keeps the exterior from feeling like a strip of wall with windows cut into it at regular intervals.
Tufted Velvet and Brown Leather in a Room Built for Staying a While
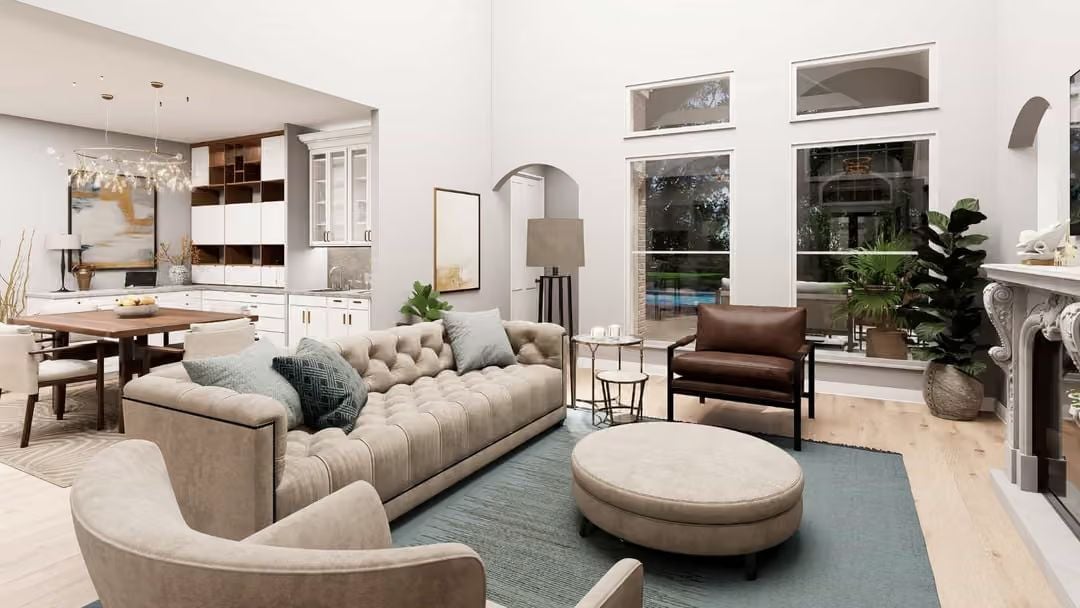
The tufted sofa does the heavy lifting here. Aqua throw pillows and a matching area rug pull color through the room without forcing it, while the brown leather chair adds enough contrast to keep things from collapsing into a single tone. Open sightlines carry straight into the kitchen, so nobody gets cut off from the conversation when they wander over to grab a drink.
Budget Tip: Channel-tufted sofas from outlet furniture stores are often built on the same frame construction as designer pieces, just with simpler stitching — worth hunting for if you love the look but not the price. And the round ottoman here pulls double duty as a coffee table, which is the kind of thing that sounds obvious until you’re trying to fit both into a room and can’t.
Marble Islands and Pendant Glass in a Kitchen Built for Sunday Mornings
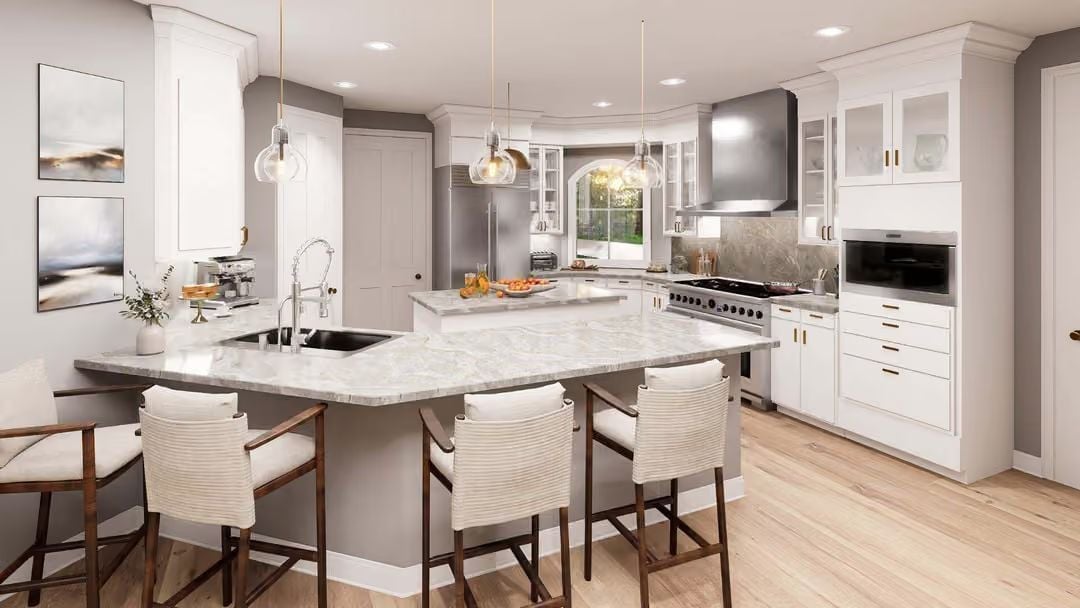
Two stacked islands anchor the space, the larger one seating four on woven counter stools. A pro-style range sits beneath a steel hood, and glass-front uppers keep the upper cabinets from closing the room off entirely.
Style Tip: Marble countertops show veining that varies slab to slab, so always ask to see the actual piece you’re buying rather than relying on samples or catalog photos. Going to the yard to hand-select your slab is the step most people skip and then regret.
Marble Counters, Wood Table, and a Layout That Earns Every Square Foot
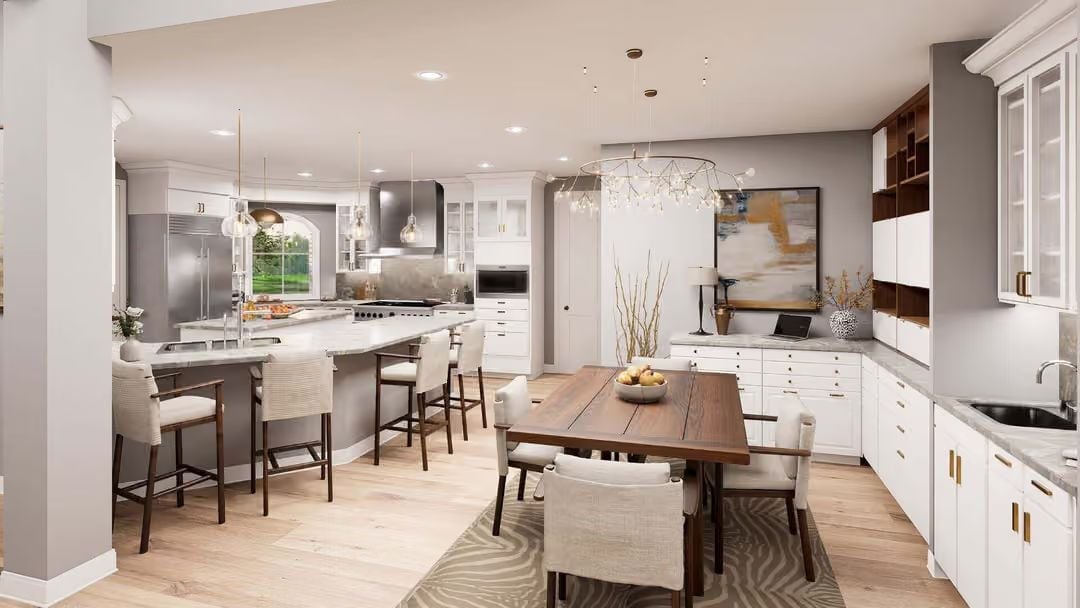
Warm wood floors and white cabinetry tie the island seating to the dining area beyond without making either zone feel like an extension of the other. That sculptural chandelier over the table earns its keep by drawing the eye upward and giving the open plan a visual anchor point. The fruit bowl on the table is a small thing, but it grounds the whole scene in something domestic rather than staged.
Style Math: Open-plan kitchens with a separate dining table work best when both zones share at least one finish. Here, the dark walnut of the dining table echoes the bar stool frames at the island, so the spaces read as connected. Repeating one material across two areas is cheaper than buying a matched set and tends to look less forced.
Sofa Depth and Ceiling Height Doing the Work Before Anyone Sits Down
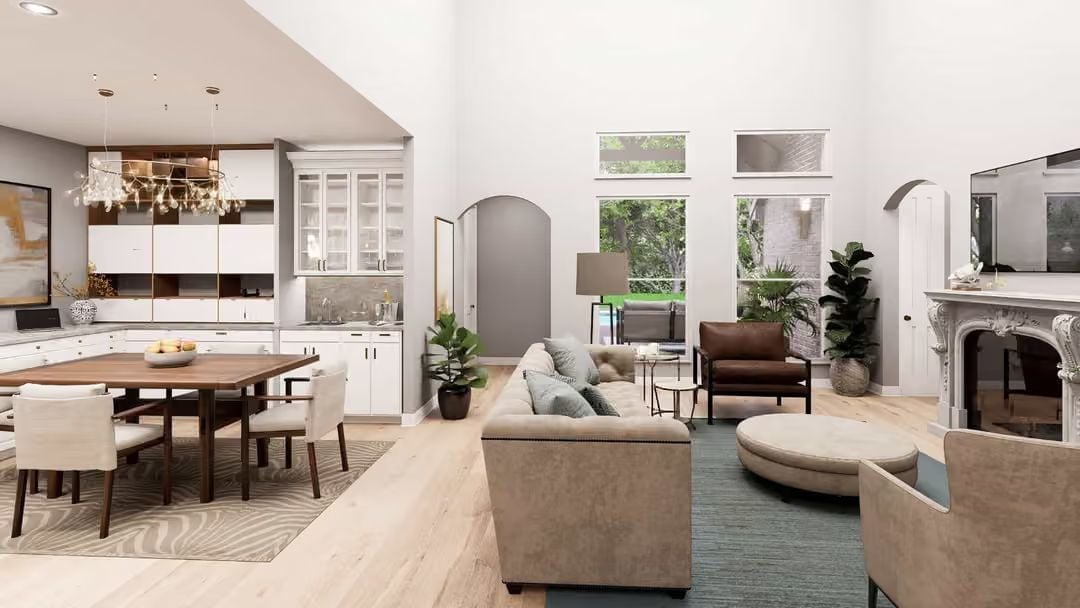
Light oak floors, a round ottoman, and a sofa deep enough to actually sink into — this great room makes its case before anyone has sat down. Ceiling height does the rest, keeping the scale from feeling compressed even with a full furniture arrangement in place.
Pin It
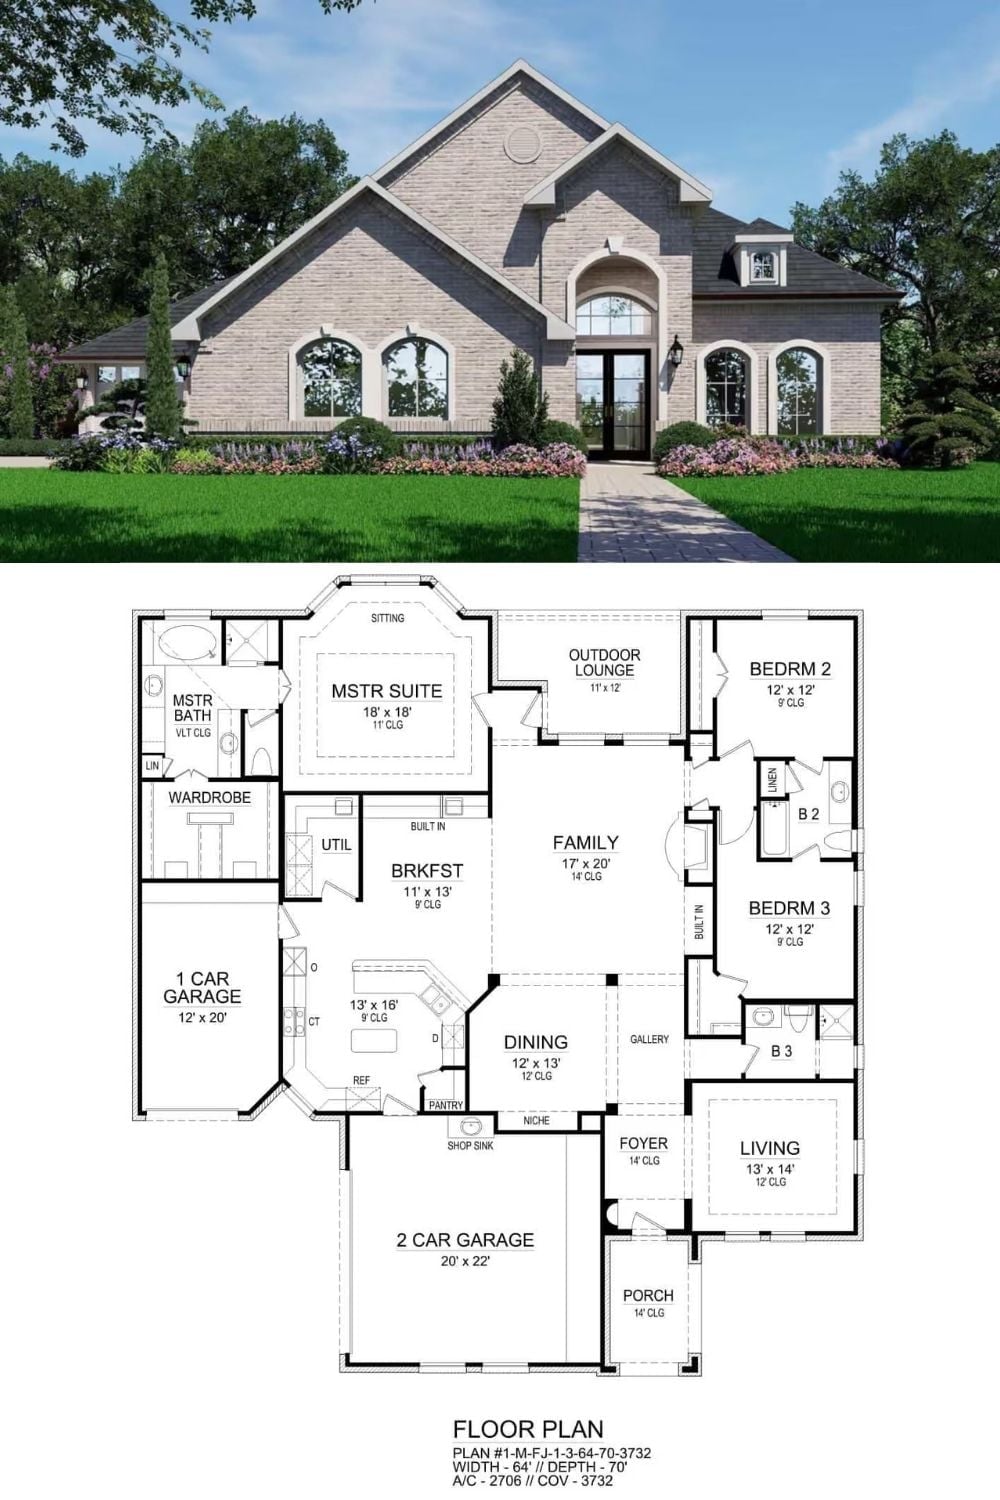
The exterior rendering shows a brick Colonial with arched windows and a covered entry. The floor plan below lays out three bedrooms, a master suite, family room, outdoor lounge, and three-car garage across 2,706 square feet.
