
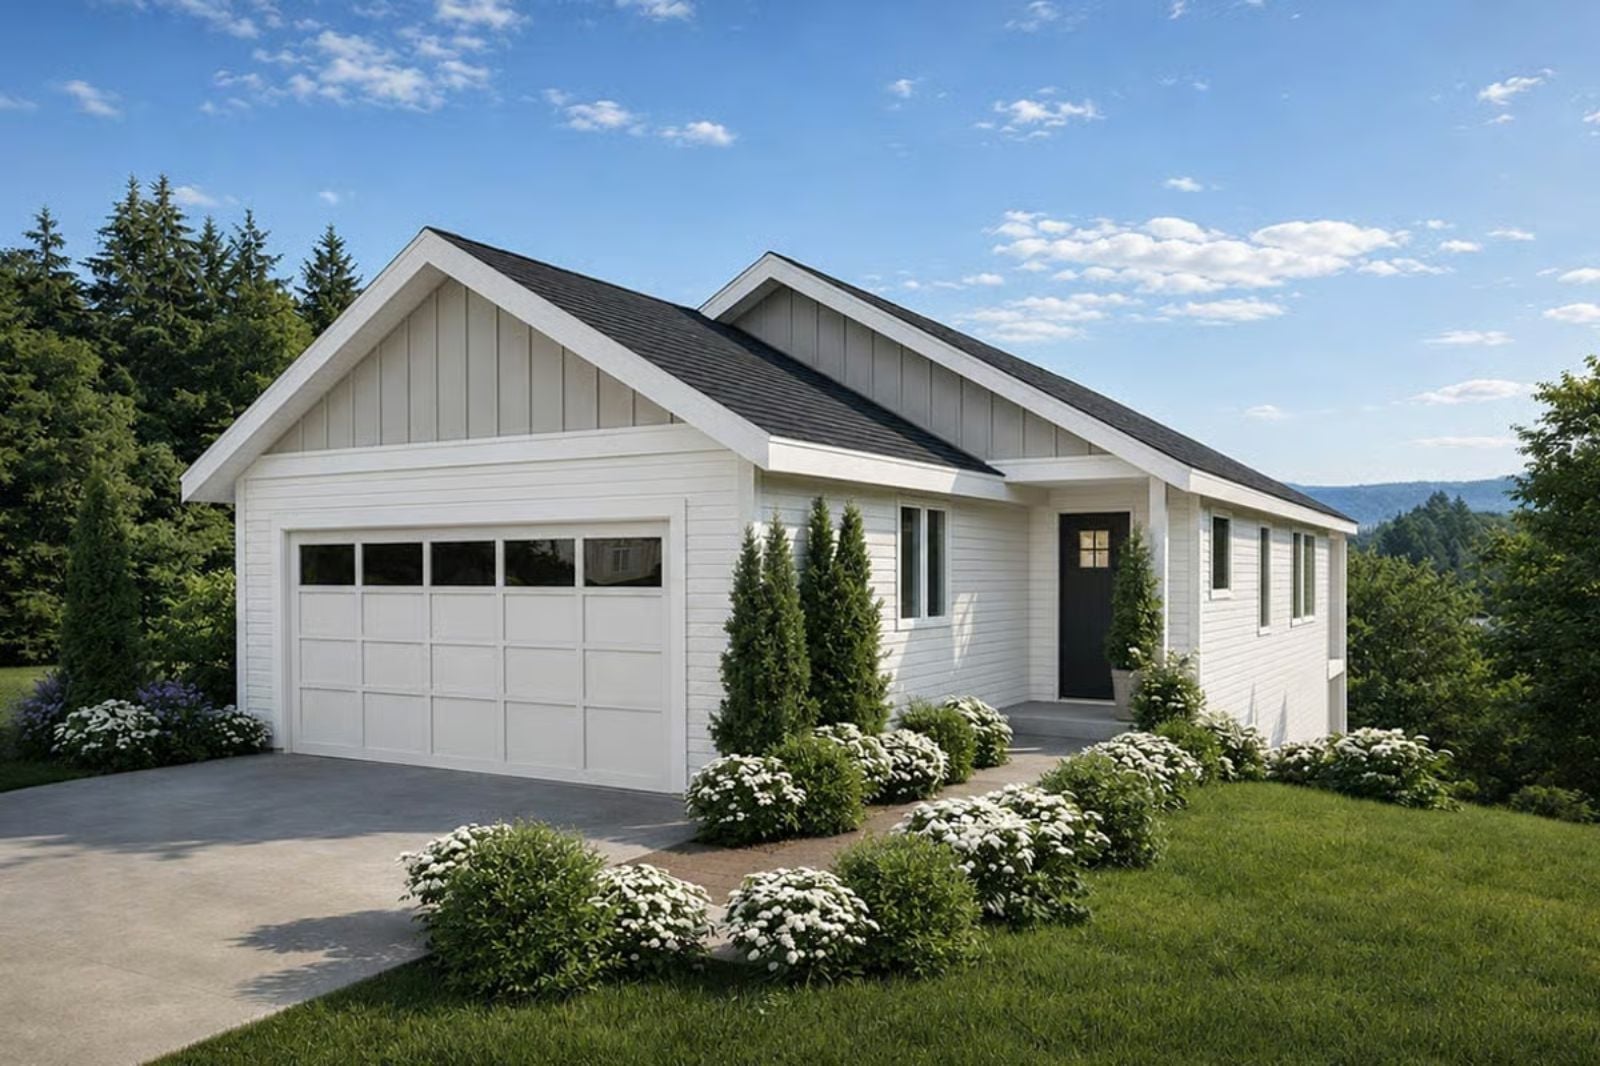
Living with in-laws goes better when everyone has a door to close, not a common wall to resent. The Snowberry is built around exactly that: a detached ADU, a farmhouse layout that keeps the main household running independently, and a covered balcony that functions as neutral territory — the place where someone is always, inevitably, escaping someone else.
Specifications
- Sq. Ft.: 1,974
- Bedrooms: 3
- Bathrooms: 2.5
Floor Plan – Main Floor
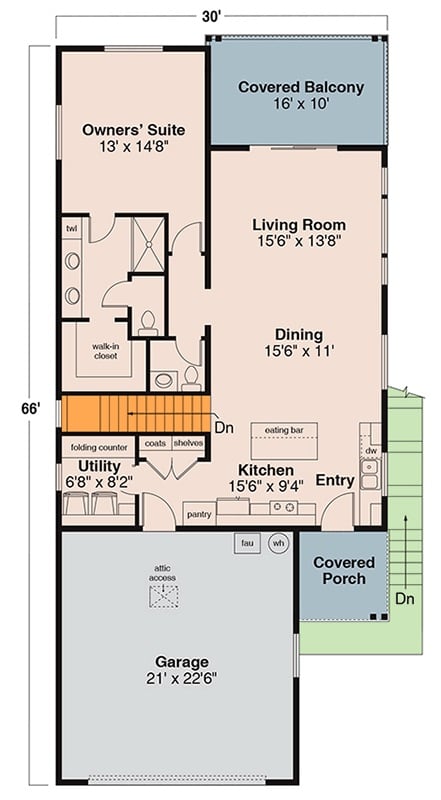
The upper level puts the owners’ suite and main living spaces front and center, with a covered balcony off the living room that pulls your eye immediately. Kitchen, dining, and living areas flow together in an open arrangement, and a utility room with a folding counter sits near the staircase. The garage takes up the full lower footprint.
Floor Plan – Basement
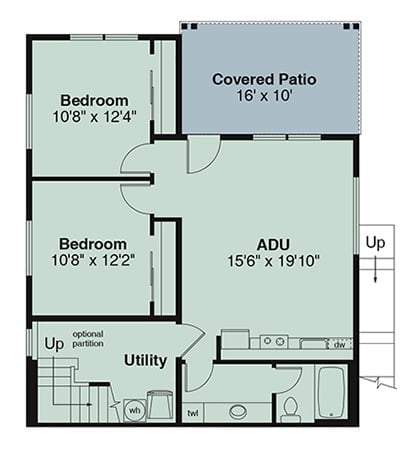
Two bedrooms share a hall on the left side while a self-contained ADU and covered patio anchor the right.
Designer’s Secret: Putting the ADU on the same floor as the main living spaces gives families proximity without the daily friction. A separate entrance means in-laws can come and go without passing through your kitchen at six in the morning, and the utility room tucked between the two zones absorbs laundry noise before it reaches either household.
White Board-and-Batten Exterior with a Covered Balcony Built for Real Use
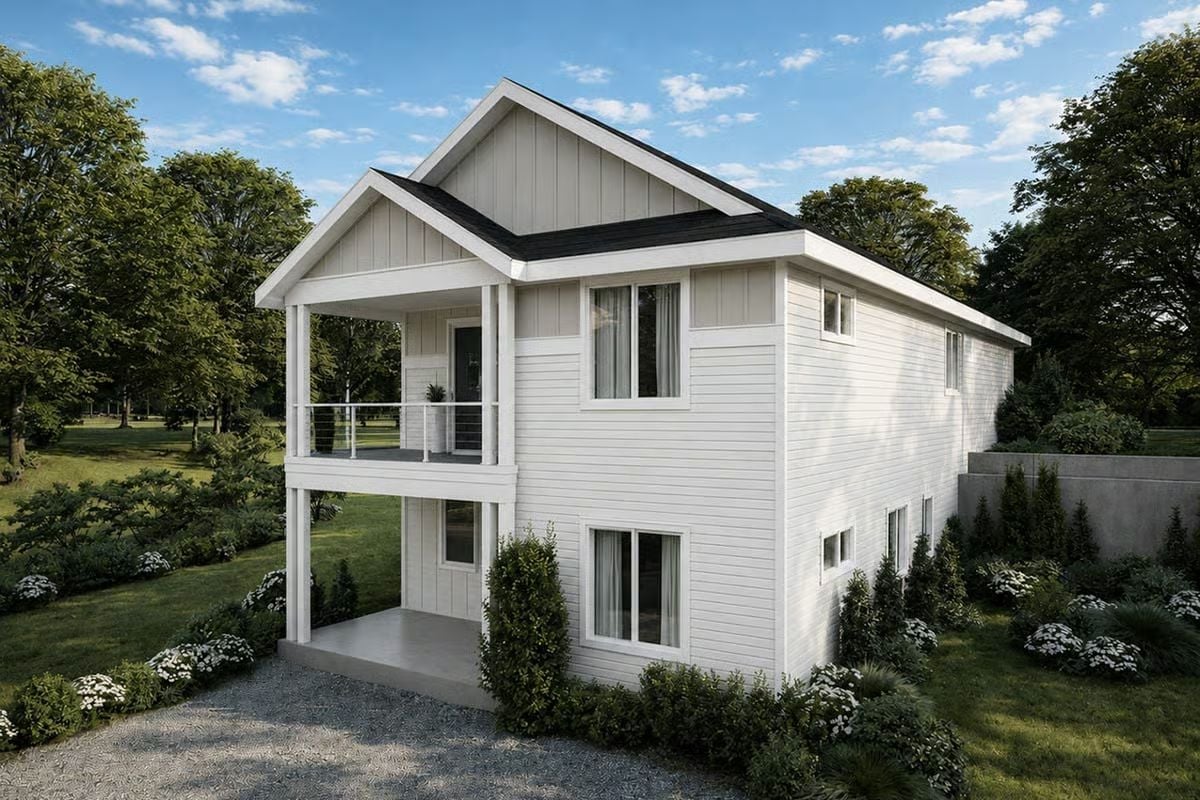
Vertical board-and-batten siding keeps the farmhouse look clean without overselling it. Cable railing on the upper balcony reads modern against the dark shingle roof, and shrubs with groundcover plantings soften what would otherwise be a hard gravel drive entry.
Common Mistake: Builders often default to wood balusters on covered balconies, but cable railing holds up far better in wet climates and skips the repainting cycle entirely. Worth the upgrade conversation before the framing goes up, not after.
Reclaimed Wood and Linen Pull Off What Paint Alone Never Could
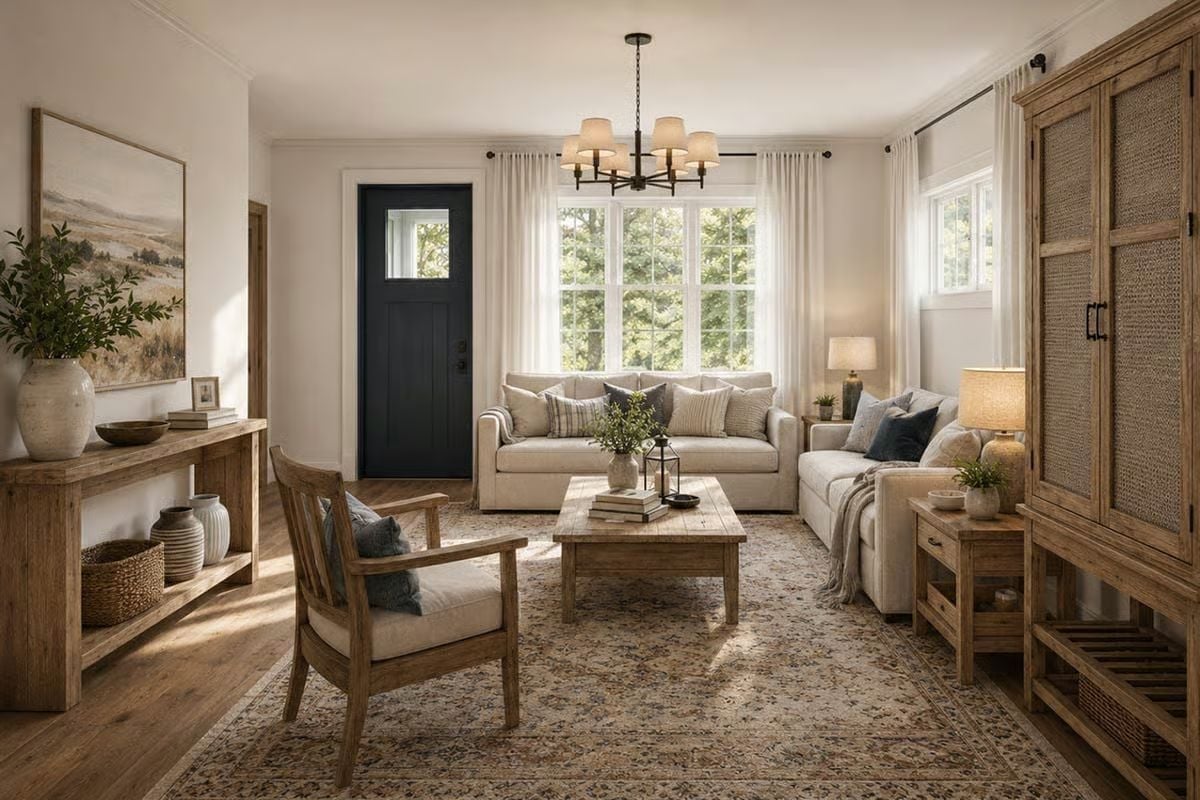
Warm rooms don’t come from color swatches.
Reclaimed wood does the heavy lifting here — console table, coffee table, the tall cabinet anchoring the right wall. Linen upholstery and a worn Persian-style rug keep everything grounded without tipping into precious territory. That black front door earns its place.
Linen Sofas and Bare Wood Find Each Other Without Trying Too Hard
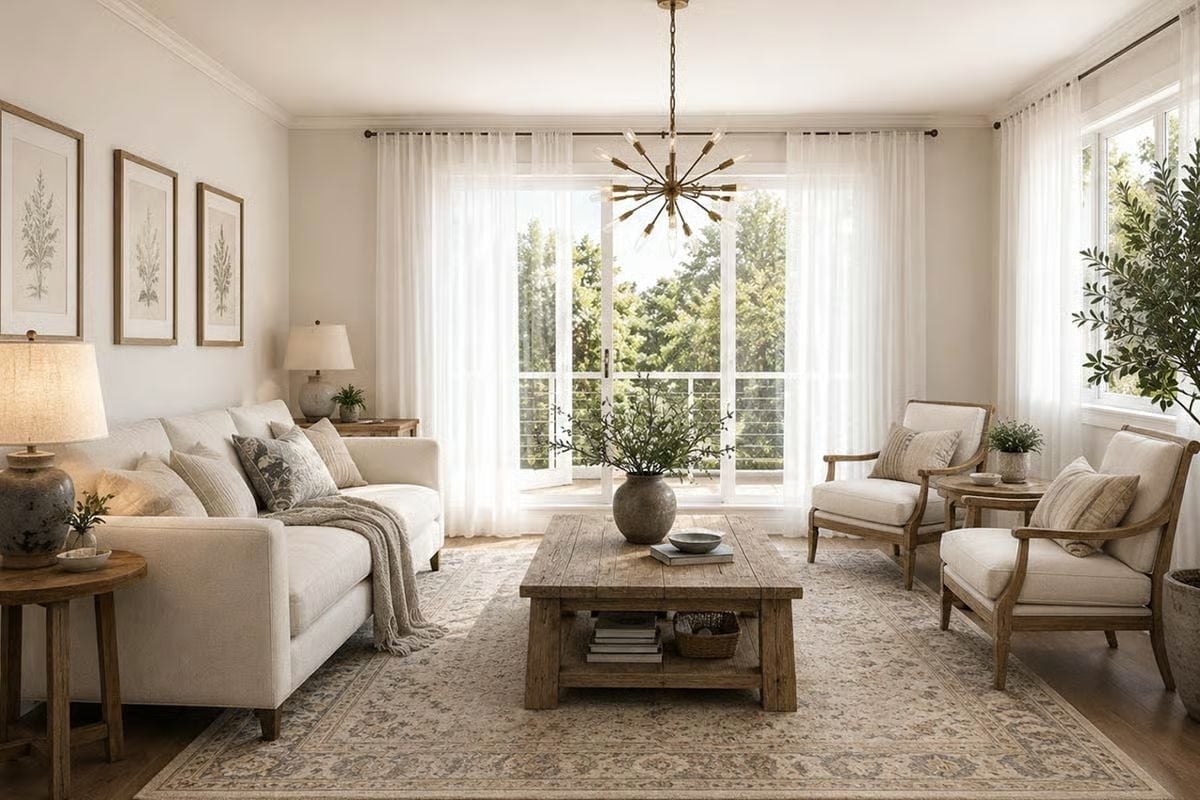
A rough-hewn coffee table paired with cream linen seating keeps the room grounded. The brass sputnik chandelier holds its own without turning into a conversation piece you have to explain to every guest.
The Psychology Behind This: Neutral rooms give the eye nowhere to snag, which is why people tend to feel calmer in spaces with fewer competing focal points. Designers call it visual rest. The warm wood tones here do the important work of keeping that calm from tipping into cold or clinical.
Warm Wood Cabinets and Marble Counters Do the Heavy Lifting Here
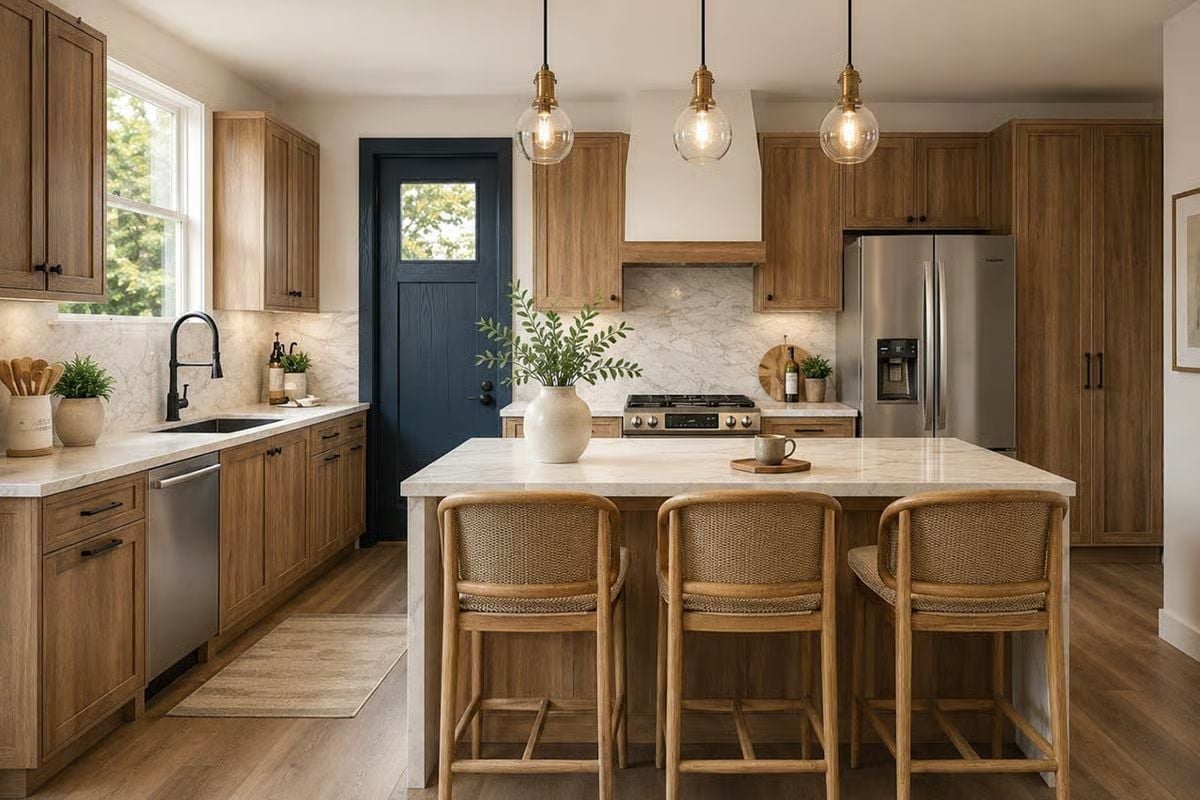
Flat-front oak cabinets run floor to ceiling on three walls, grounding the kitchen without making it feel heavy. The marble backsplash carries through to the hood surround in one unbroken run, which is the kind of detail that looks effortless and is absolutely not. Rattan counter stools at the island keep the whole thing from taking itself too seriously.
The marble backsplash carries through to the hood surround without a break.
Dark Pillows Against Linen Bedding Earn Their Place Without Competing
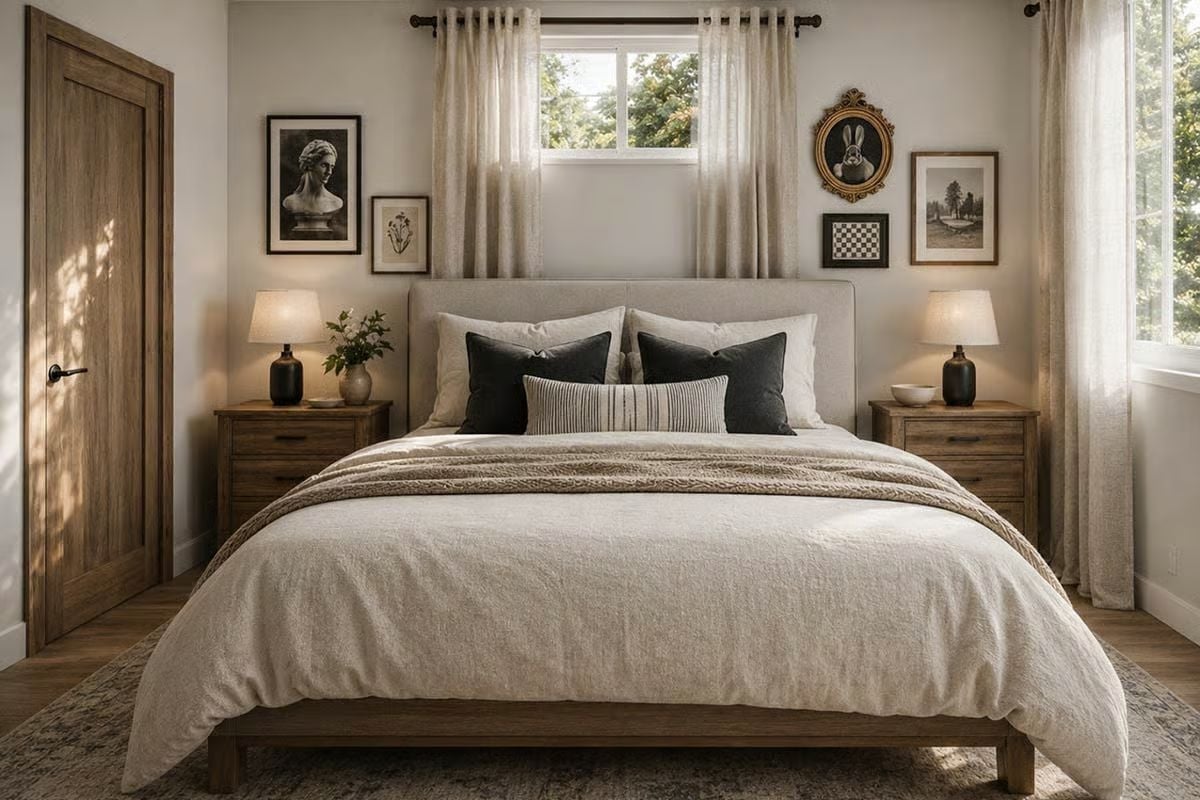
Charcoal lumbar and square pillows against a cream duvet create contrast that reads as deliberate rather than accidental. Walnut nightstands with drawer pulls aligned to the lamp base height give the room a quiet symmetry — the kind you register without being able to name it.
Pin It
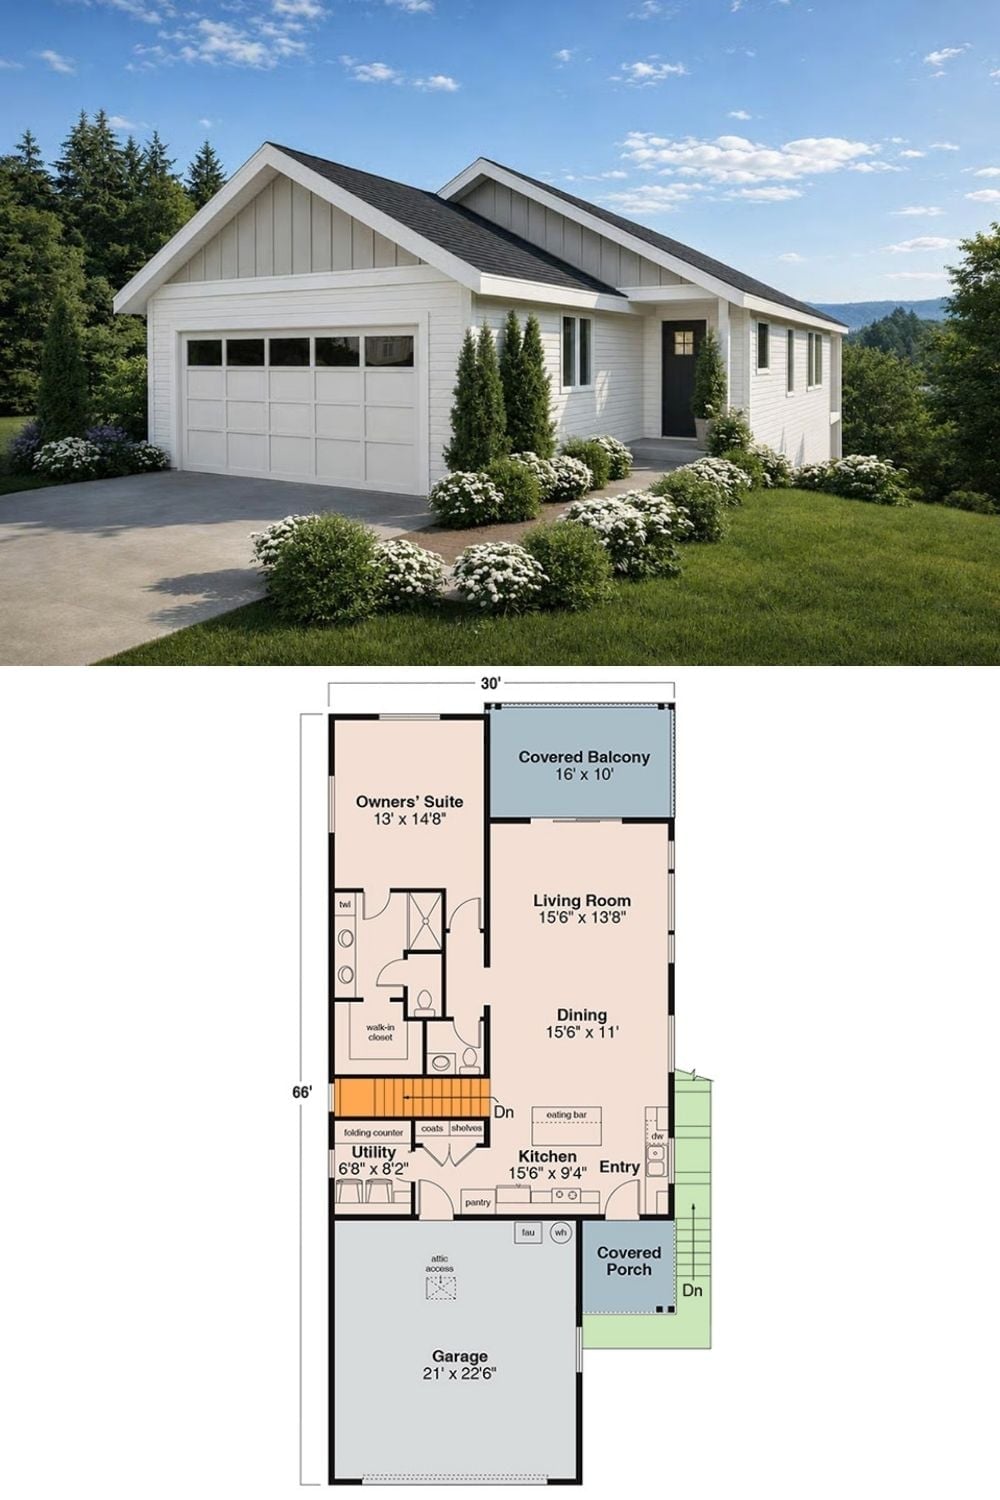
A rendered exterior of the white farmhouse sits above a detailed floor plan showing a 30×66 footprint. The layout includes an owner’s suite, open living and dining areas, a covered balcony, and a two-car garage with attic access.
