
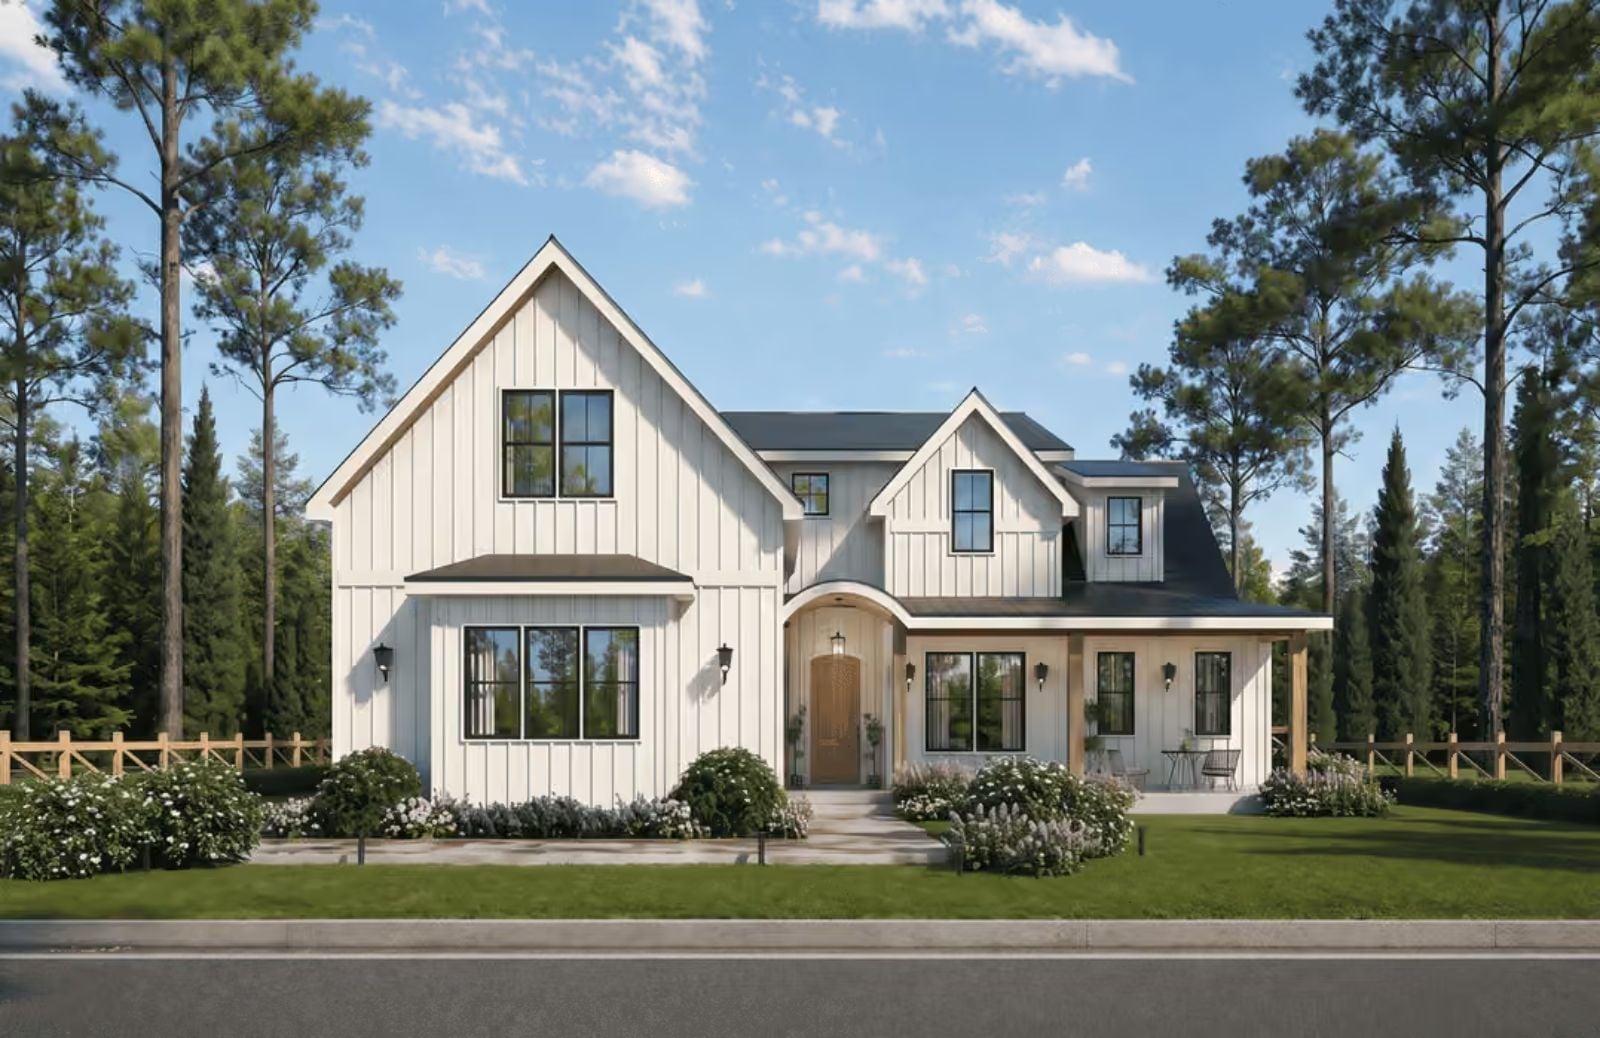
Saturday morning in July, and the porch already has eight people on it before the coffee finishes brewing. The Whispering Pines is built around exactly that: covered and screened porches wide enough for rocking chairs and folding tables, an open kitchen that keeps the cook in the conversation, a living room that absorbs a crowd without feeling crowded, and a layout that flows outside as easily as it flows in.
Specifications
- Sq. Ft.: 2,616
- Bedrooms: 3
- Bathrooms: 3.5
Floor Plan – Main Floor
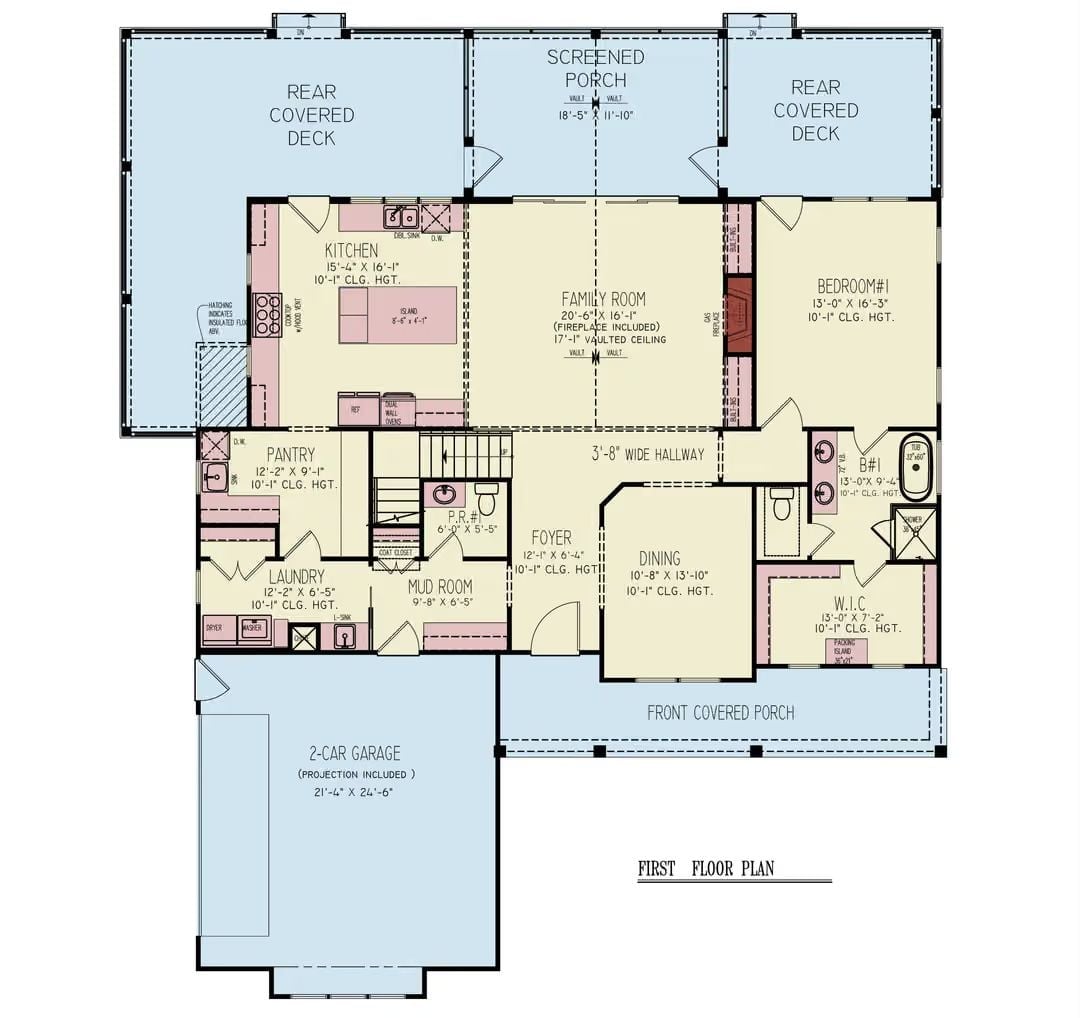
The first floor centers on a vaulted family room with fireplace, flanked by a kitchen with island and a main-floor bedroom suite with walk-in closet. Off the rear, a screened porch opens onto two covered decks. Laundry, pantry, and mudroom cluster near the garage entry — practical adjacencies that actually get used.
Floor Plan – Second Floor
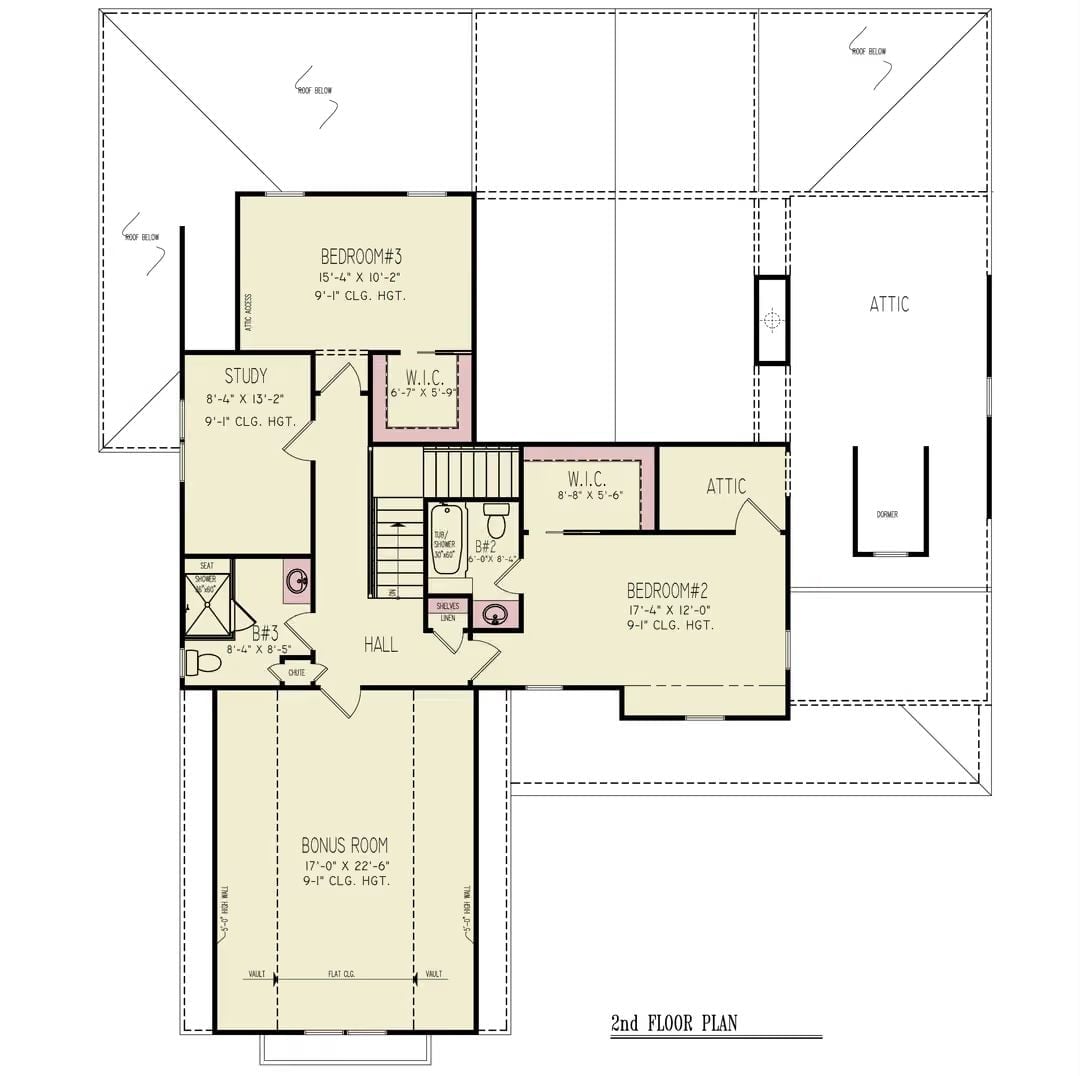
Upstairs: two bedrooms with walk-in closets, a study, a bonus room, and a shared hall bath. Bedroom #2 runs 17’4″ x 12″, which is genuinely generous for a second bedroom. A laundry chute and linen shelves round out the kind of practical detail most plans quietly leave out.
Vaulted Ceilings and Floor-to-Ceiling Glass Pull the Outdoors Right In
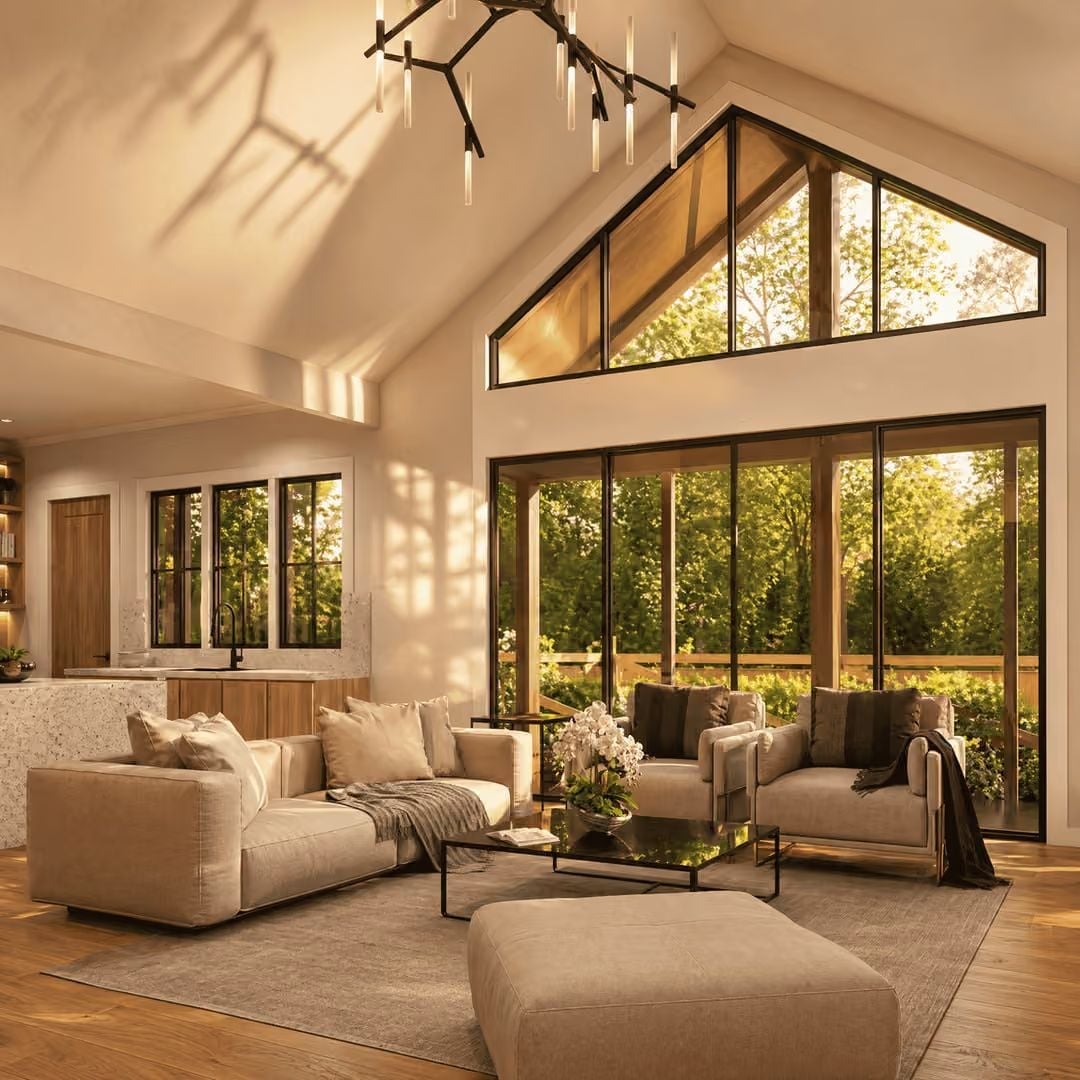
Golden-hour light floods through a wall of black-framed sliding glass doors, casting branch shadows from the twig chandelier across warm plaster walls. Furniture stays low and loose — an oversized sectional, two armchairs, a dark metal coffee table with enough surface area to actually be useful. Nothing in here is trying too hard, and that’s exactly why it works.
Golden-hour light floods through a wall of black-framed sliding glass doors, casting branch shadows from the twig chandelier across warm plaster walls.
Branch-Like Chandelier Anchors a Vaulted Great Room Built for Gathering
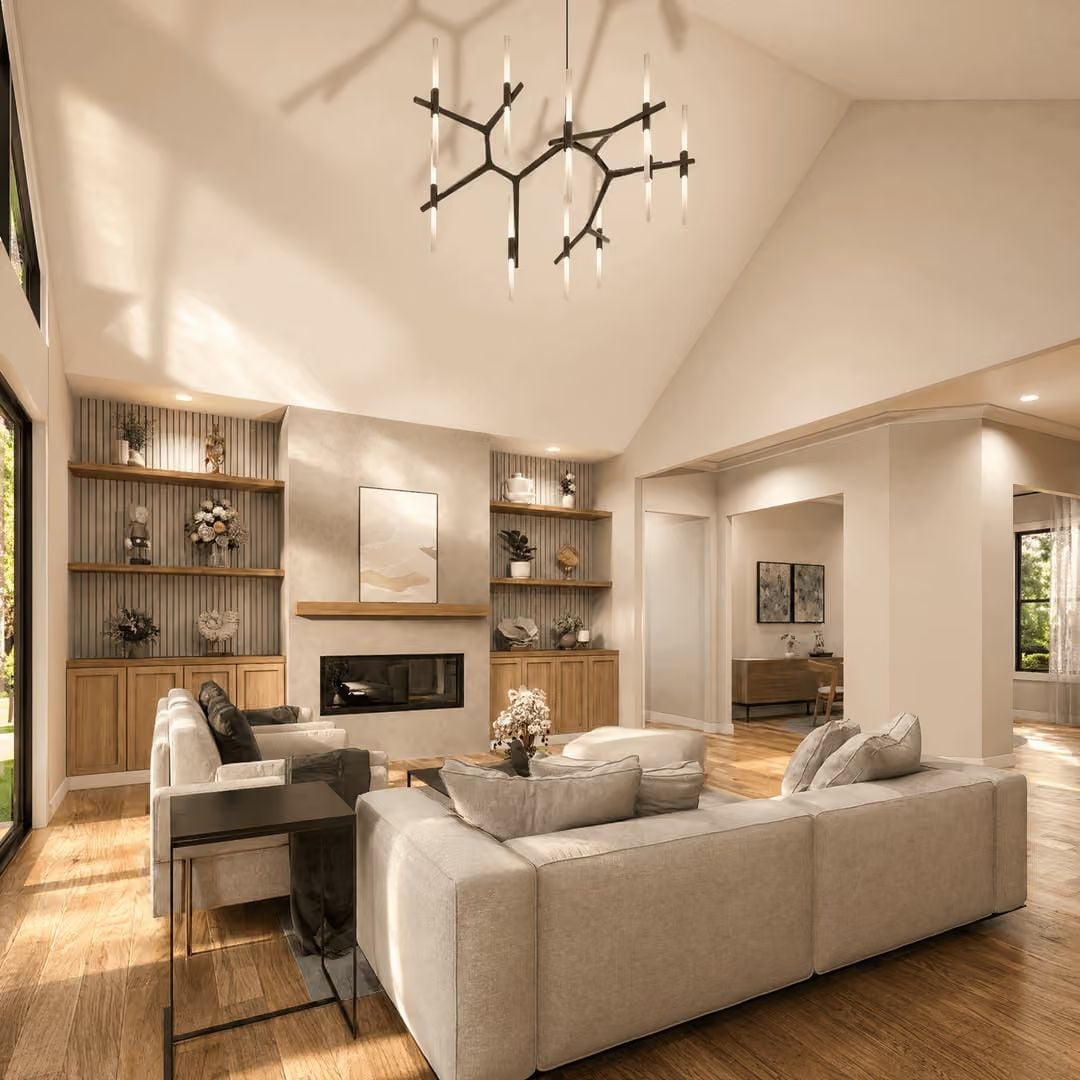
A sculptural iron chandelier, slatted built-ins, and a linear fireplace give this living room real presence without any single element shouting for attention.
Fun Fact: Branch and twig chandeliers gained traction in interior design as part of the broader shift toward biophilic spaces — the idea being that natural forms help people feel calmer and more focused indoors. Designers reach for them in vaulted rooms specifically because the organic silhouette softens what could otherwise feel like an oppressive volume of ceiling. The tree-shadow patterns they cast on white plaster walls are a side effect that’s nearly impossible to plan for and, frankly, hard to beat.
Terrazzo Island With Waterfall Sides Earns Its Place at the Center of Everything
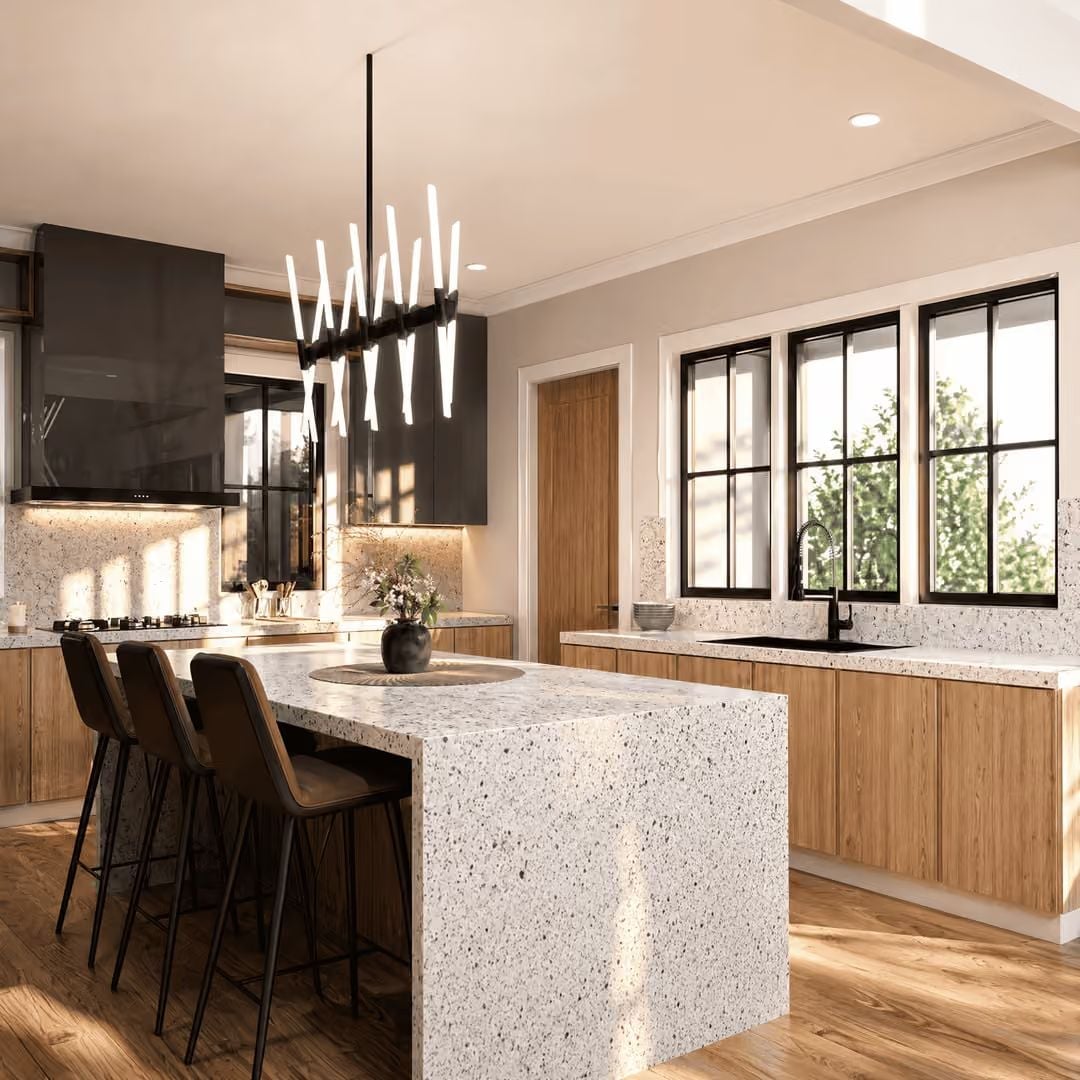
Warm wood cabinetry pairs with a thick terrazzo island, while leather barstools and a spiked linear chandelier keep the space grounded.
Why It Works: Terrazzo has made a genuine comeback in kitchens because it holds up under heavy use and its speckled surface hides minor scuffs better than most solid-surface materials. Pairing it with natural wood cabinetry keeps the look from going cold, which is a real risk in stone-heavy palettes. The black undermount sink is a small call that punches above its weight, visually tying the dark chandelier and range hood together from across the room.
Fluted Wood Panels on the Island Base Add Texture Where You’d Least Expect It
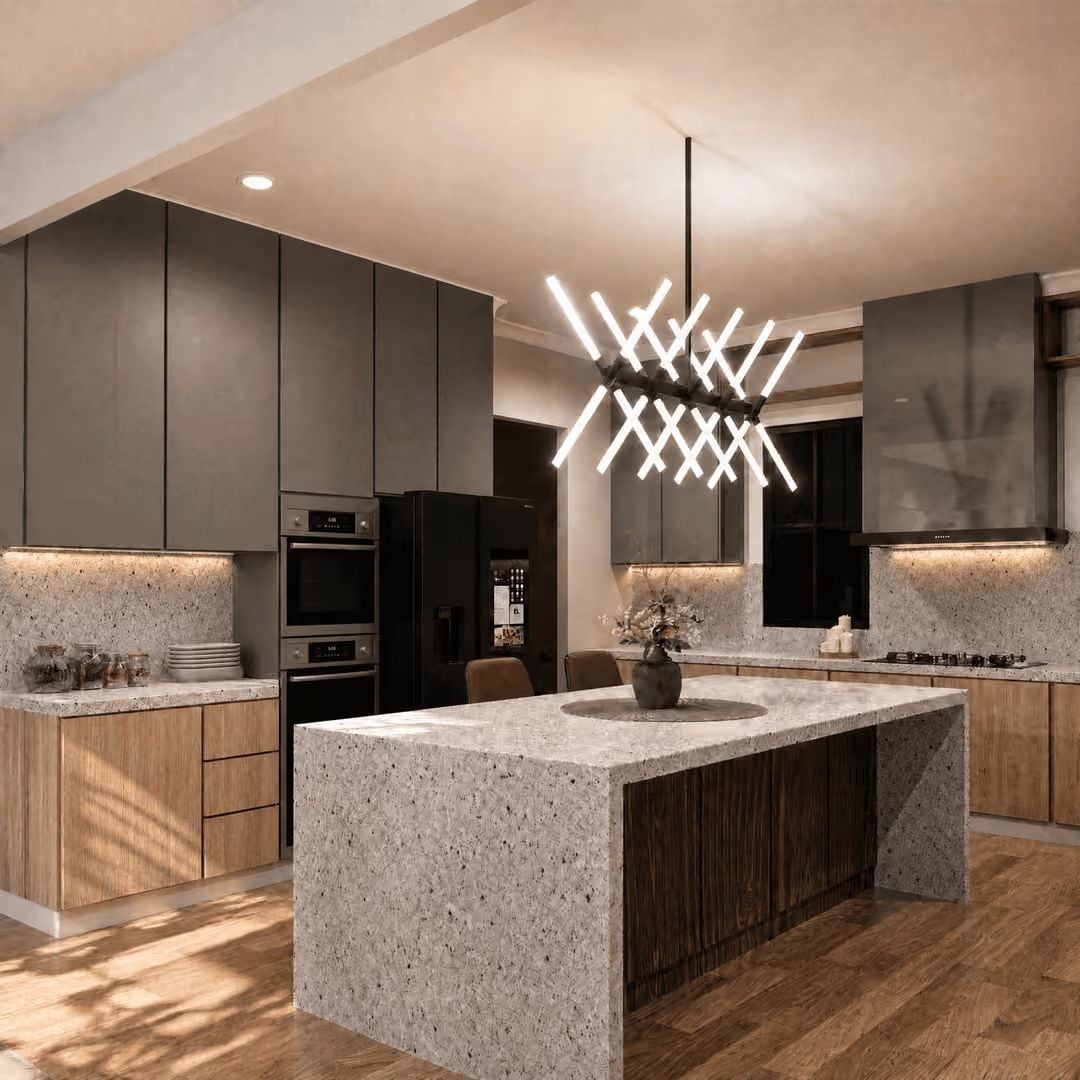
Under-cabinet lighting runs the full length of both counter runs, keeping the terrazzo backsplash readable even at night. Gray upper cabinets sit above warm oak lowers and the contrast holds without competing. But the detail that actually earns its place here is that fluted wood base on the island — most kitchens skip it entirely, and most kitchens are a little worse for it.
Did You Know: Under-cabinet lighting isn’t just practical. Positioning the fixtures toward the back of the cabinet rather than the front edge throws light onto the backsplash instead of the countertop edge itself, which cuts glare and makes prep surfaces easier to read during evening cooking.
Cone-Shaped Glass Pendants Cast Rippled Light Across a Warm Wood Dining Room
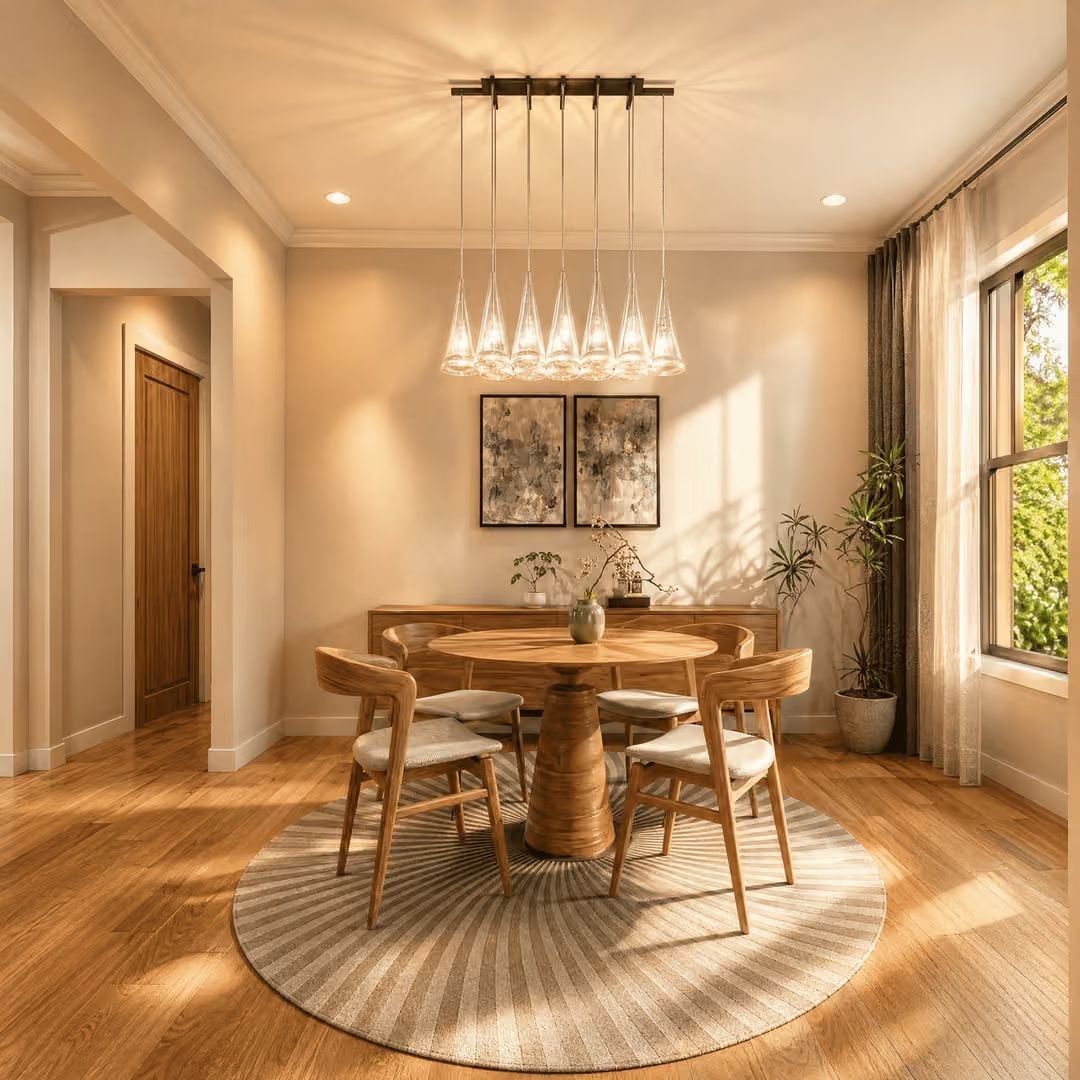
Crystal cone pendants throw rippled patterns across the ceiling that shift as the light changes through the day. Curved chair backs and a pedestal table base stop the wood-heavy palette from going stiff — small moves that keep the room feeling lived-in rather than staged.
Ask Yourself: Round tables seat the same number of people as rectangular ones but eliminate the awkward corner positions nobody actually wants. Before you default to a rectangle, check whether your dining room’s proportions genuinely call for it or whether you’re just defaulting to what feels safer.
Vertical Wood Slat Panel Turns the Bed Wall Into the Room’s Quiet Focal Point
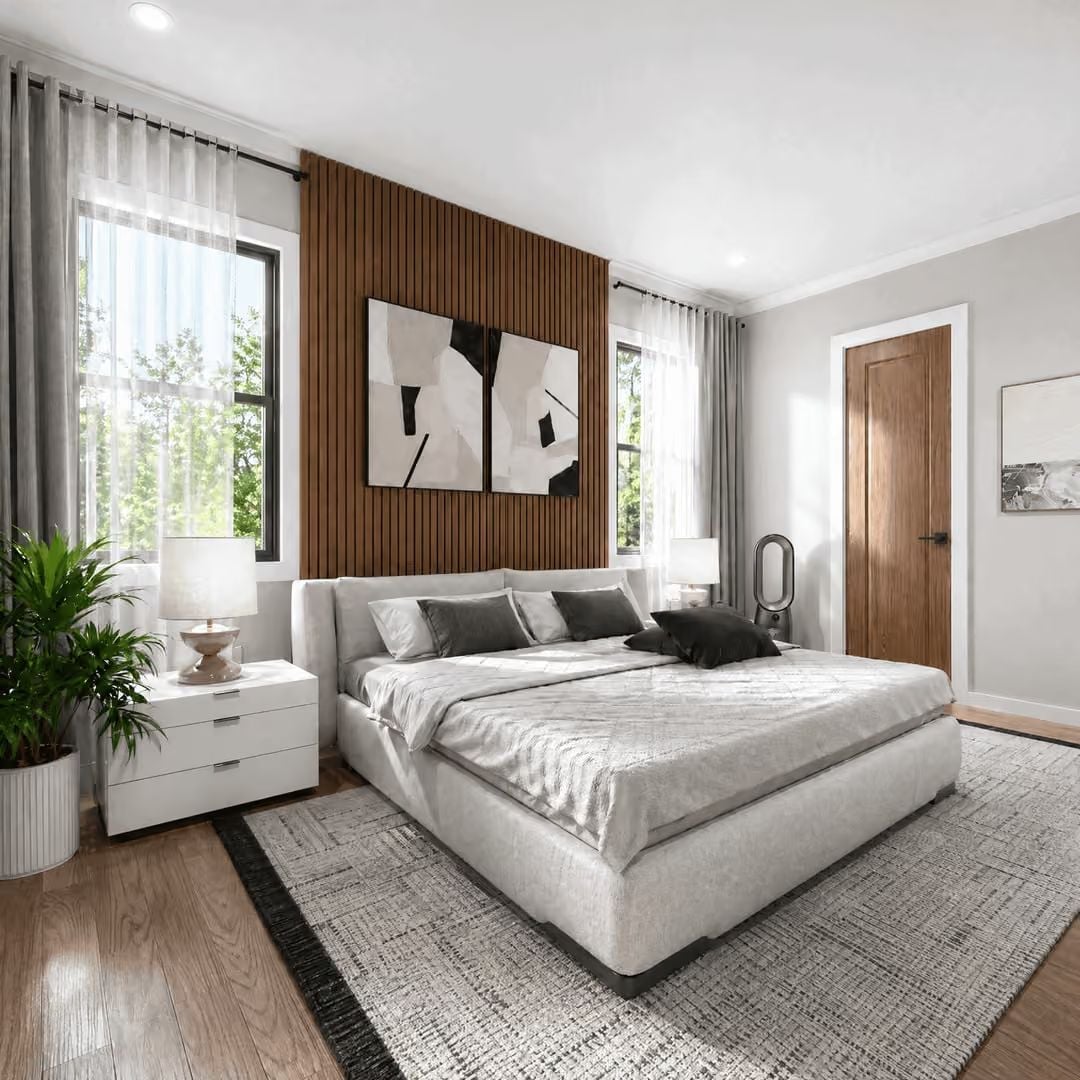
Walnut slat cladding runs floor to ceiling behind the bed, grounding the room without relying on a traditional headboard. Sheer and blackout layers on each window handle the light properly — not one or the other, both.
- Vertical slat panels draw the eye upward, making ceilings read taller than they are
- Layering sheers with heavier drapes lets you tune light from full brightness to near blackout without swapping hardware
- Mounting art directly on textured wall cladding skips the need for a dedicated gallery wall and keeps the look cohesive
Pin It
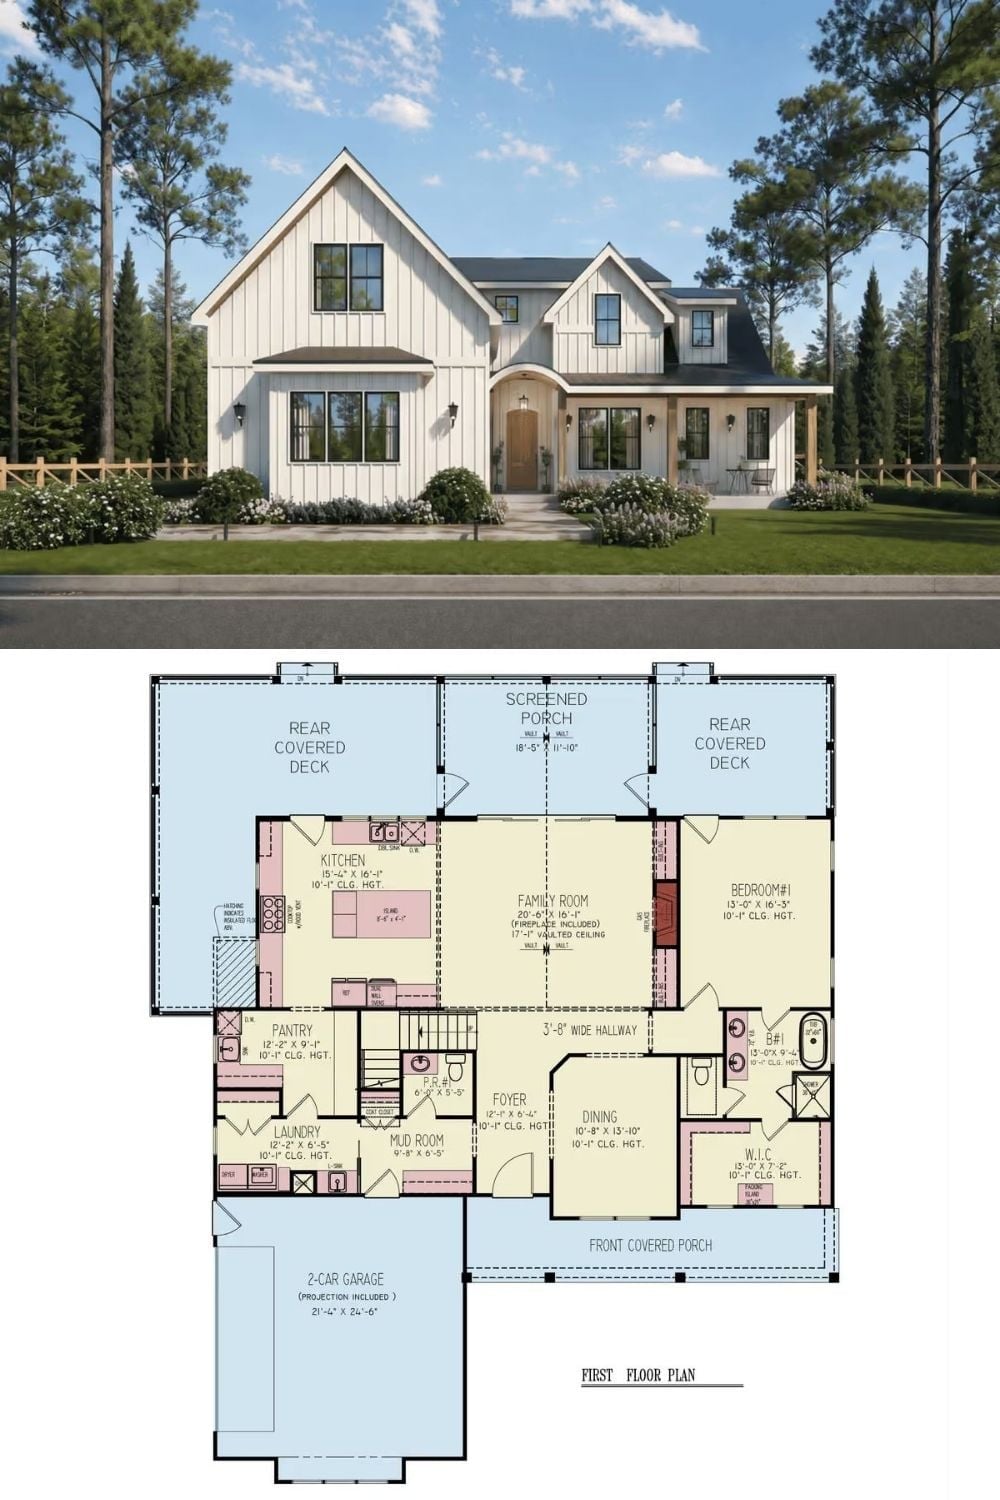
Board-and-batten exterior with a dark roof sits above a detailed first floor plan. The layout shows a vaulted family room with fireplace, screened porch, two rear covered decks, main-floor bedroom suite, and a mudroom entry connecting to a two-car garage.
