
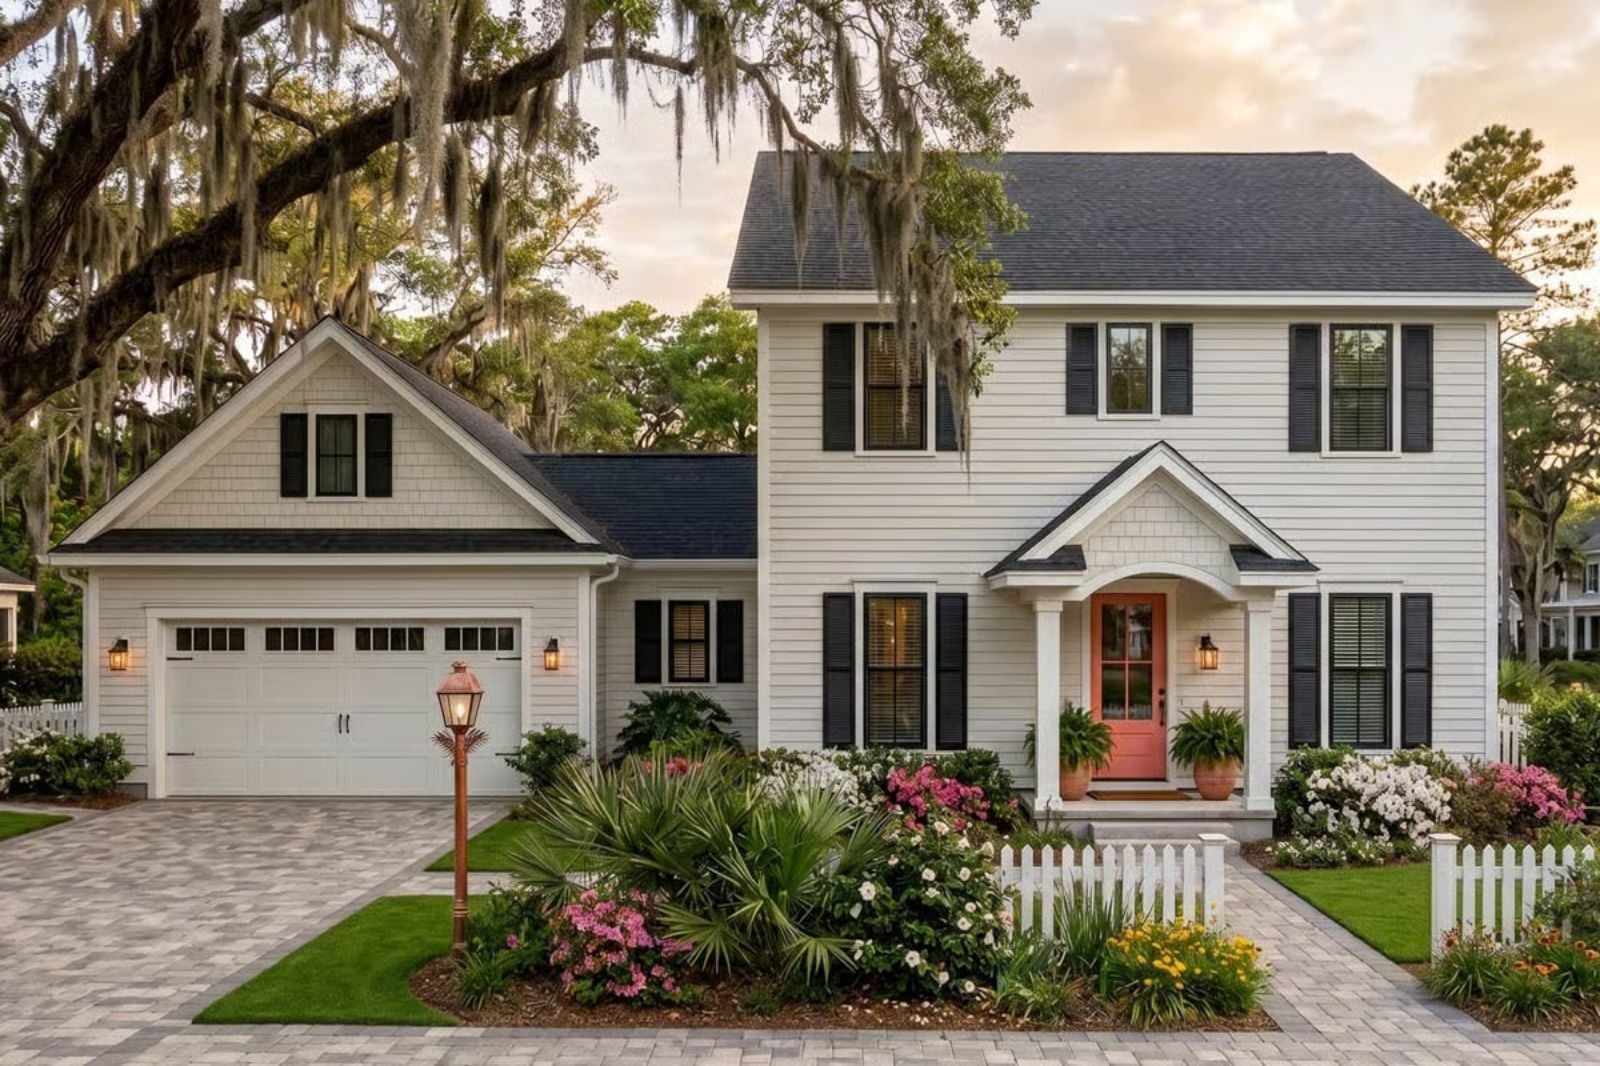
The loft is what gives the family away. Kids who need their own floor-and-a-half, homework spread across two surfaces, a decade of accumulated stuff that finally has somewhere to go — the Cassina is built around exactly that: a classic Colonial frame with formal entry, an open main level where dinner runs long, and an upstairs loft that absorbs whatever the bedrooms cannot.
Specifications
- Sq. Ft.: 2,223
- Bedrooms: 3
- Bathrooms: 2.5
Floor Plan – Main Floor
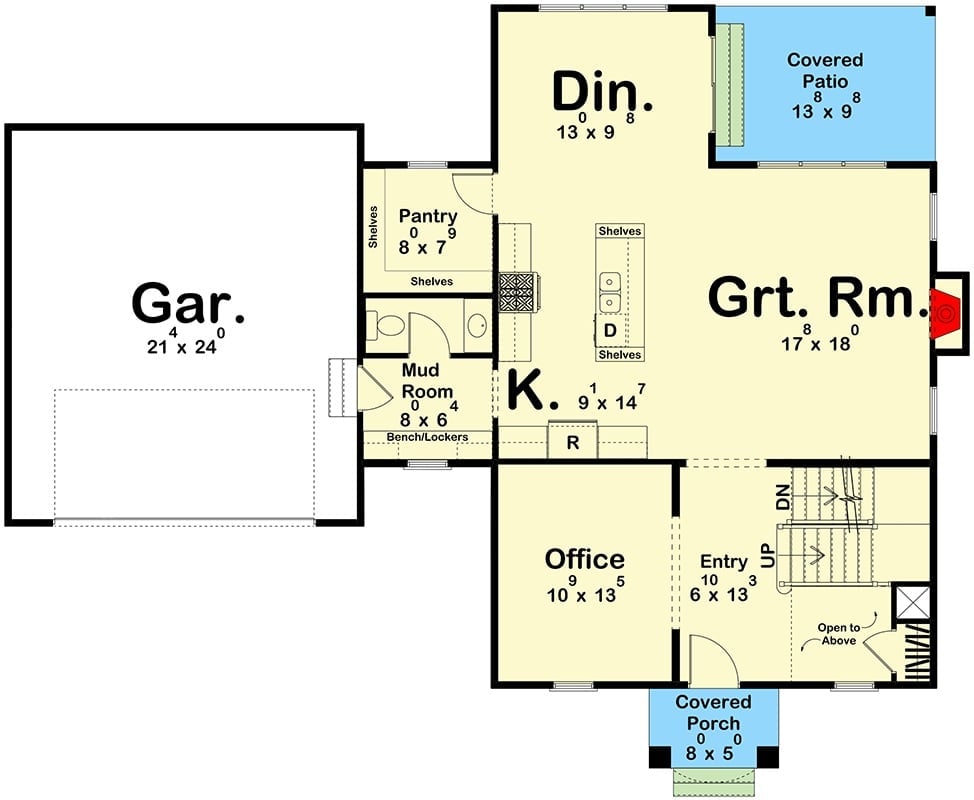
The great room (17×18) sits at the center of the main floor, open to both the dining area and kitchen. Near the garage entry you get a pantry, a mud room with bench and lockers, and a half bath. Up front, the office and covered porch anchor the facade, while out back a covered patio connects directly to the dining space. Stairs handle both levels.
Floor Plan – Second Floor
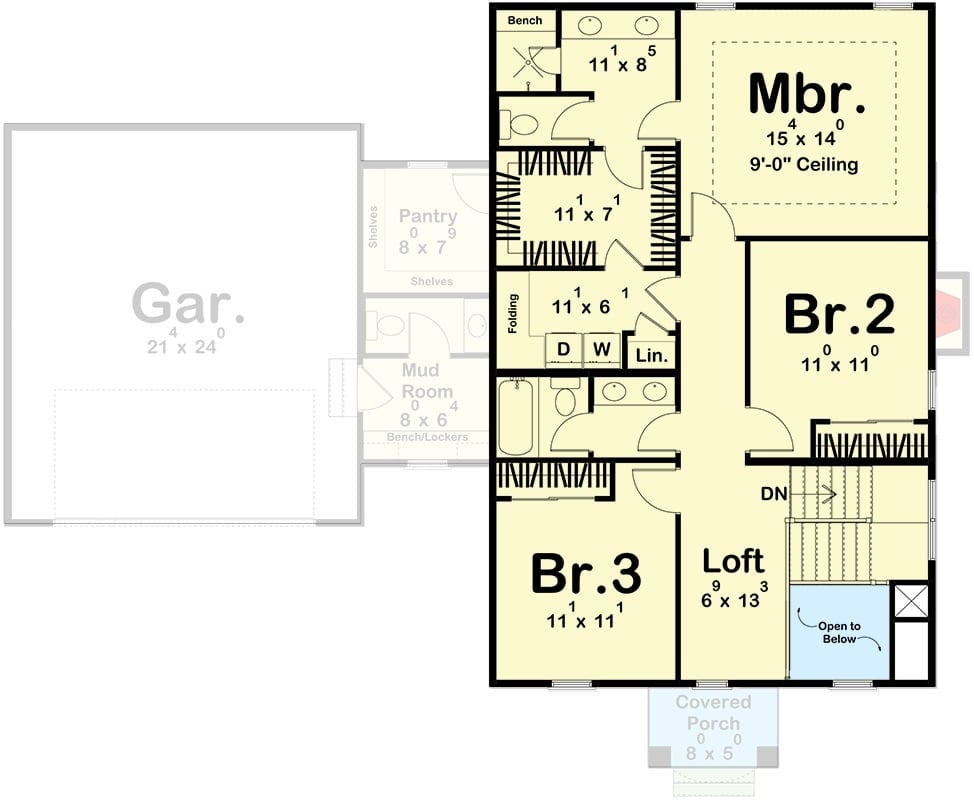
Upstairs: three bedrooms, a loft open to below, laundry, and two bathrooms. The master runs 15×14 with a 9-foot ceiling. Bedroom 3 and the loft take the front of the house.
Bold Red Entry Door Makes a Statement Before You’re Even Inside

That deep raspberry red door is hard to ignore, and it earns its place as the foyer’s focal point without much help. Light wood floors and gray walls do the grounding work around it. A slim console with black hardware sits beneath a slatted round mirror, and a single potted plant brings just enough green to keep the whole thing from feeling like a showroom.
Warm Wood and Patterned Chairs Pull This Dining Nook Together
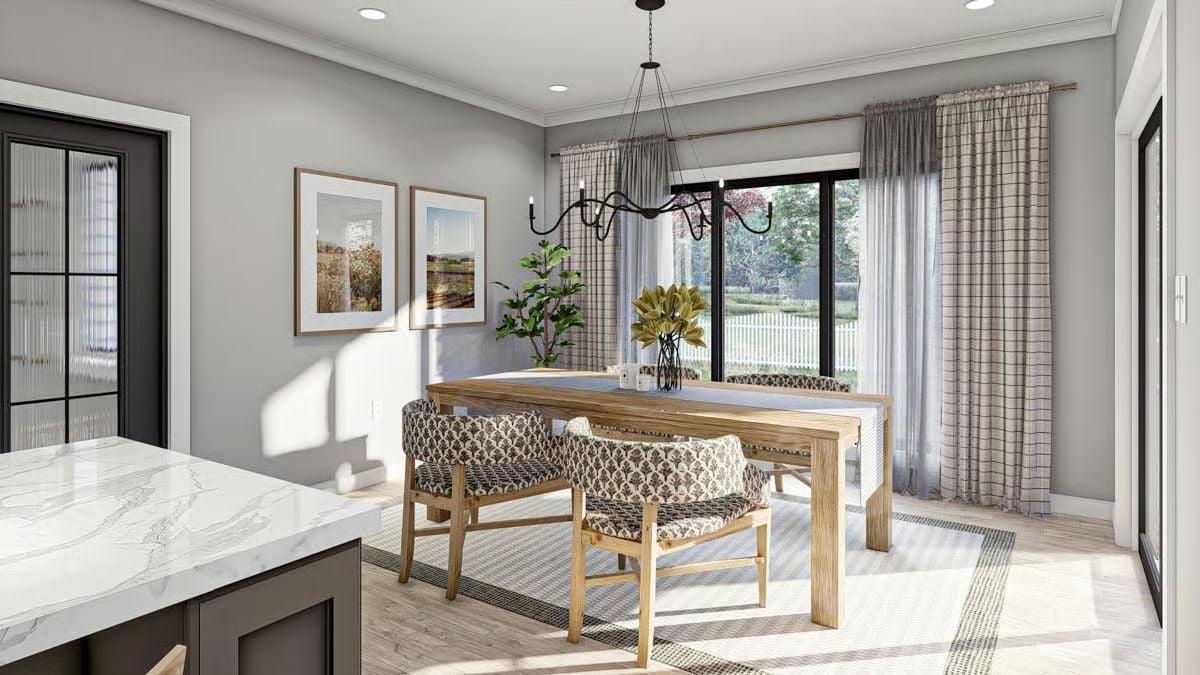
The natural wood dining table anchors chairs upholstered in a damask-style print — enough pattern to keep things interesting, not so much that it fights the room. Sliding glass doors pull in daylight, the iron chandelier adds contrast without drama, and two framed landscape prints plus a fiddle-leaf fig hold the gray walls together without demanding attention.
Worth Knowing: Fiddle-leaf figs are famously fussy, but they do genuinely thrive near bright indirect light like what those sliding glass doors provide. If you want the look without the upkeep, high-quality faux versions have gotten convincingly realistic. Even then, placement near a natural light source still matters — the visual reads as believable when the light direction makes sense.
Brass Pendants and Woven Barstools Do a Lot of Heavy Lifting Here
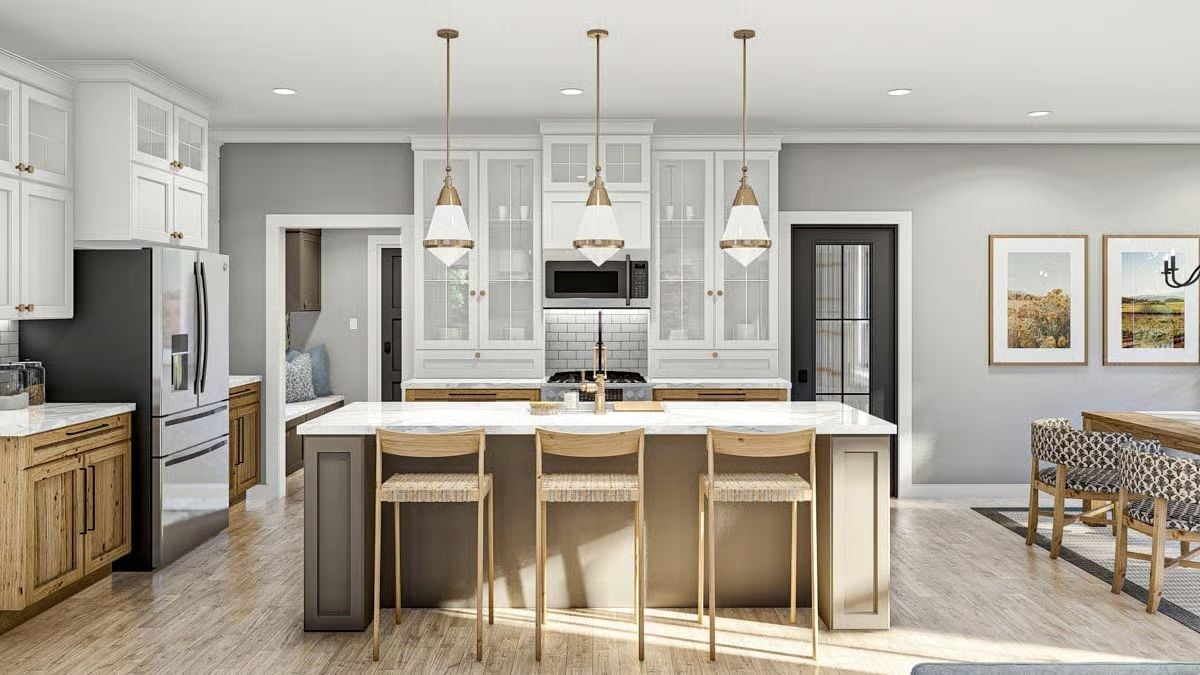
Gold-toned hardware runs through the pendants, faucet, and barstool frames, pulling the kitchen into a single register. The gray island base does the quiet, necessary work of stopping all that white cabinetry from feeling sterile.
Gold-toned hardware ties the pendants, faucet, and barstool frames together.
Brass Chandelier and Brick Firebox Anchor a Living Room That Means Business
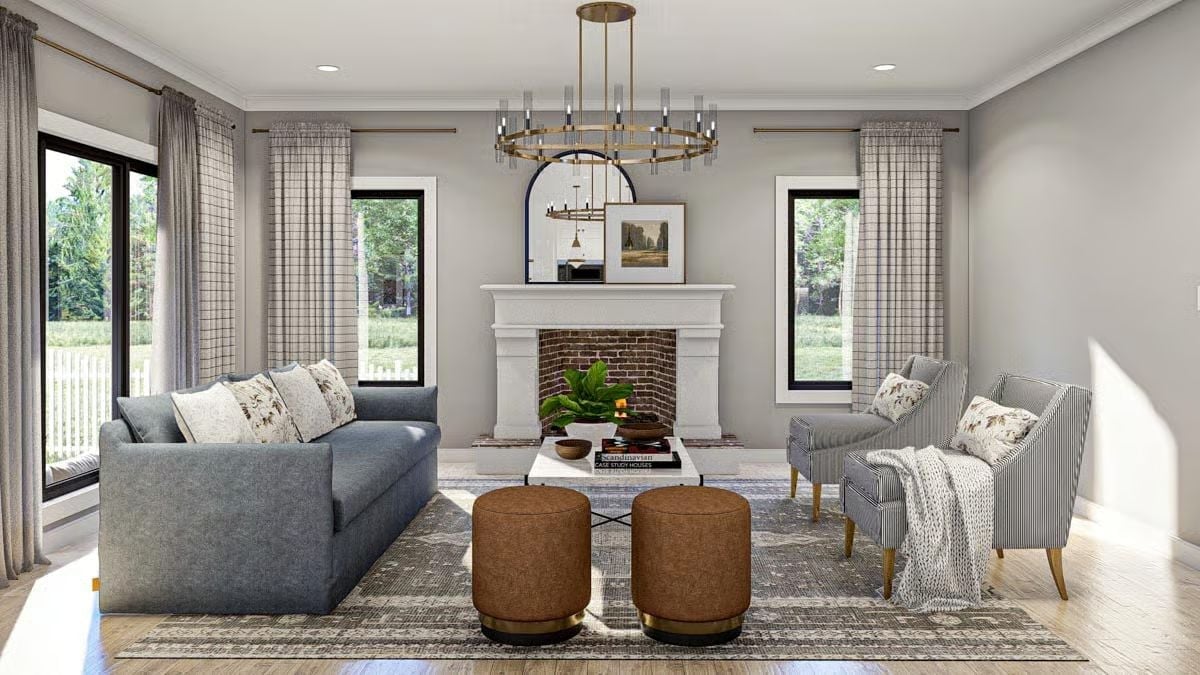
Round cognac leather ottomans handle what two coffee tables would, and the striped slipper chairs with brass legs keep the seating from going too heavy. Everything earns its place in this room.
History Corner: Colonial-style homes in America trace back to the 1600s, when British settlers adapted familiar building traditions to local materials and climate. The white fireplace surround with its formal mantel shelf is one of the most enduring features of that tradition — carried nearly unchanged into modern builds.
Shiplap Accent Wall and Brass Sconces Give This Primary Suite Its Backbone
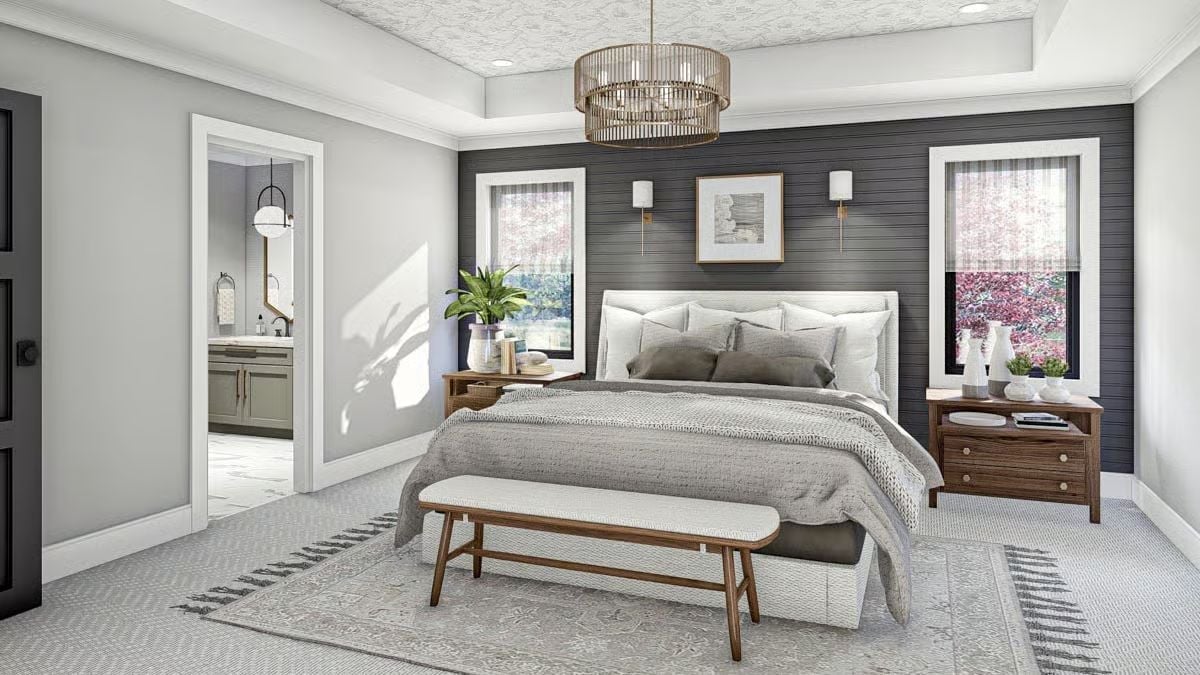
Dark gray shiplap behind a tufted white headboard, wood nightstands on either side — calm and grounded without working too hard at it.
Designer’s Secret: A knit throw laid over a duvet adds texture without touching anything else in the room. It’s one of the cheapest ways to make a bed look styled rather than just made, and draping it slightly off-center keeps the effect relaxed instead of staged.
Hex Mirrors and Globe Pendants Make This Double Vanity Worth Waking Up For
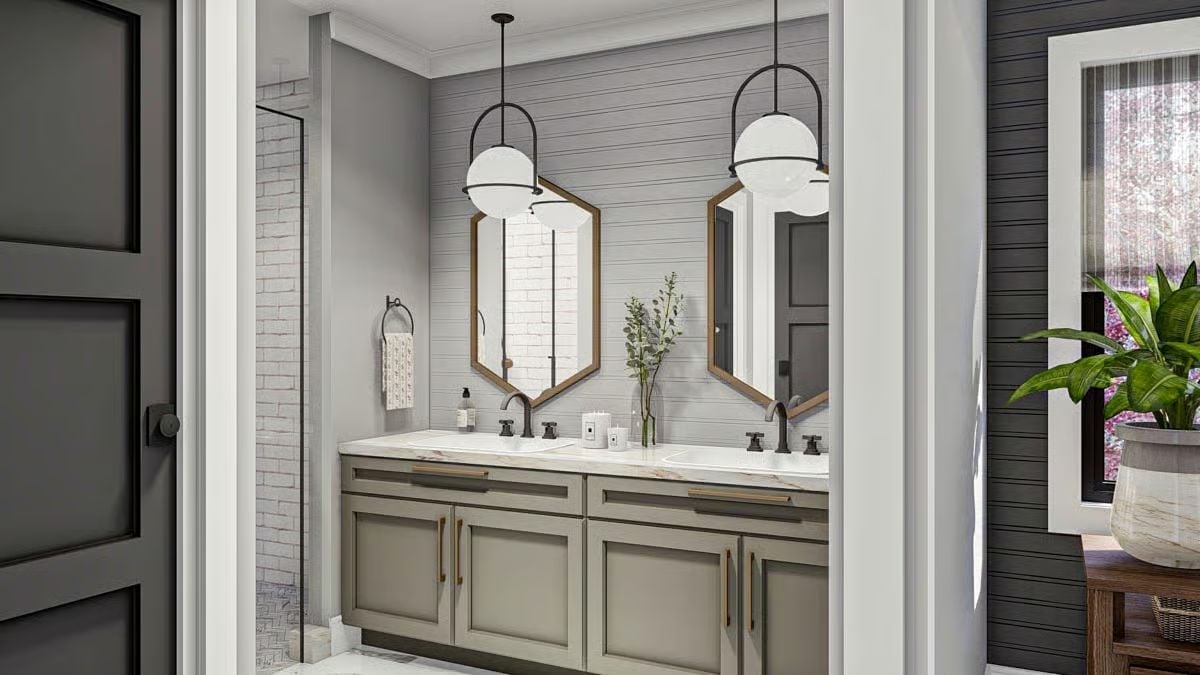
Shiplap backdrop, marble countertop, matte black faucets. It’s a combination that holds up — not trendy in a way that dates itself, just solid.
By The Numbers: Shiplap outlasted the farmhouse trend because it actually performs in bathrooms — the horizontal boards resist moisture better than drywall alone when properly sealed. Add matte black fixtures, and you’ve got a pairing that won’t look embarrassing five years from now.
Louvered Cabinets and Live-Edge Drawers Make This Home Office Earn Its Square Footage
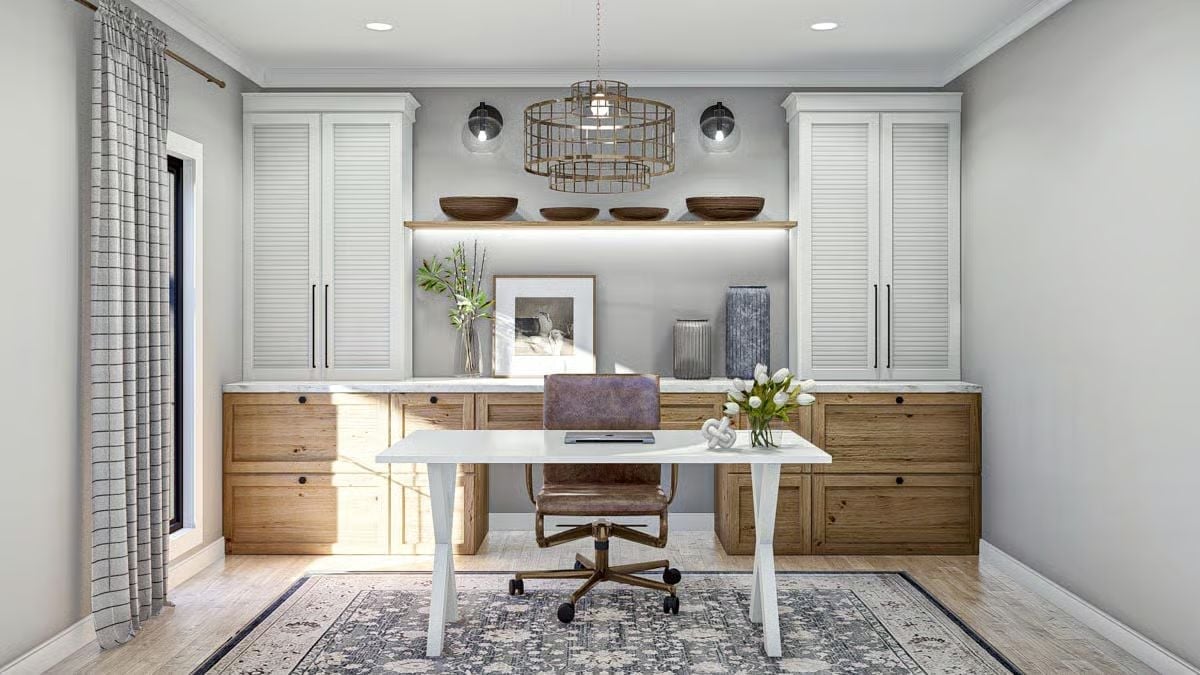
Marble countertops run wall-to-wall across wood drawer bases, bridging two full-height louvered cabinet towers. A brass cage chandelier hangs low enough to anchor the space without competing with the floating shelf above it. White tulips on the desk are doing more work than they look like they are — keeping the room from tipping into library-solemn territory.
Why Louvered Cabinet Doors Work Harder Than You’d Think
Louvered doors have a practical edge that solid panels don’t. The horizontal slats let air circulate inside the cabinet, which matters if you’re storing paper files, electronics, or anything that traps heat. They came from plantation shutters for exactly that reason, and bringing them indoors on full-height storage keeps the function intact while adding visual depth you’d lose with flat fronts.
Pin It
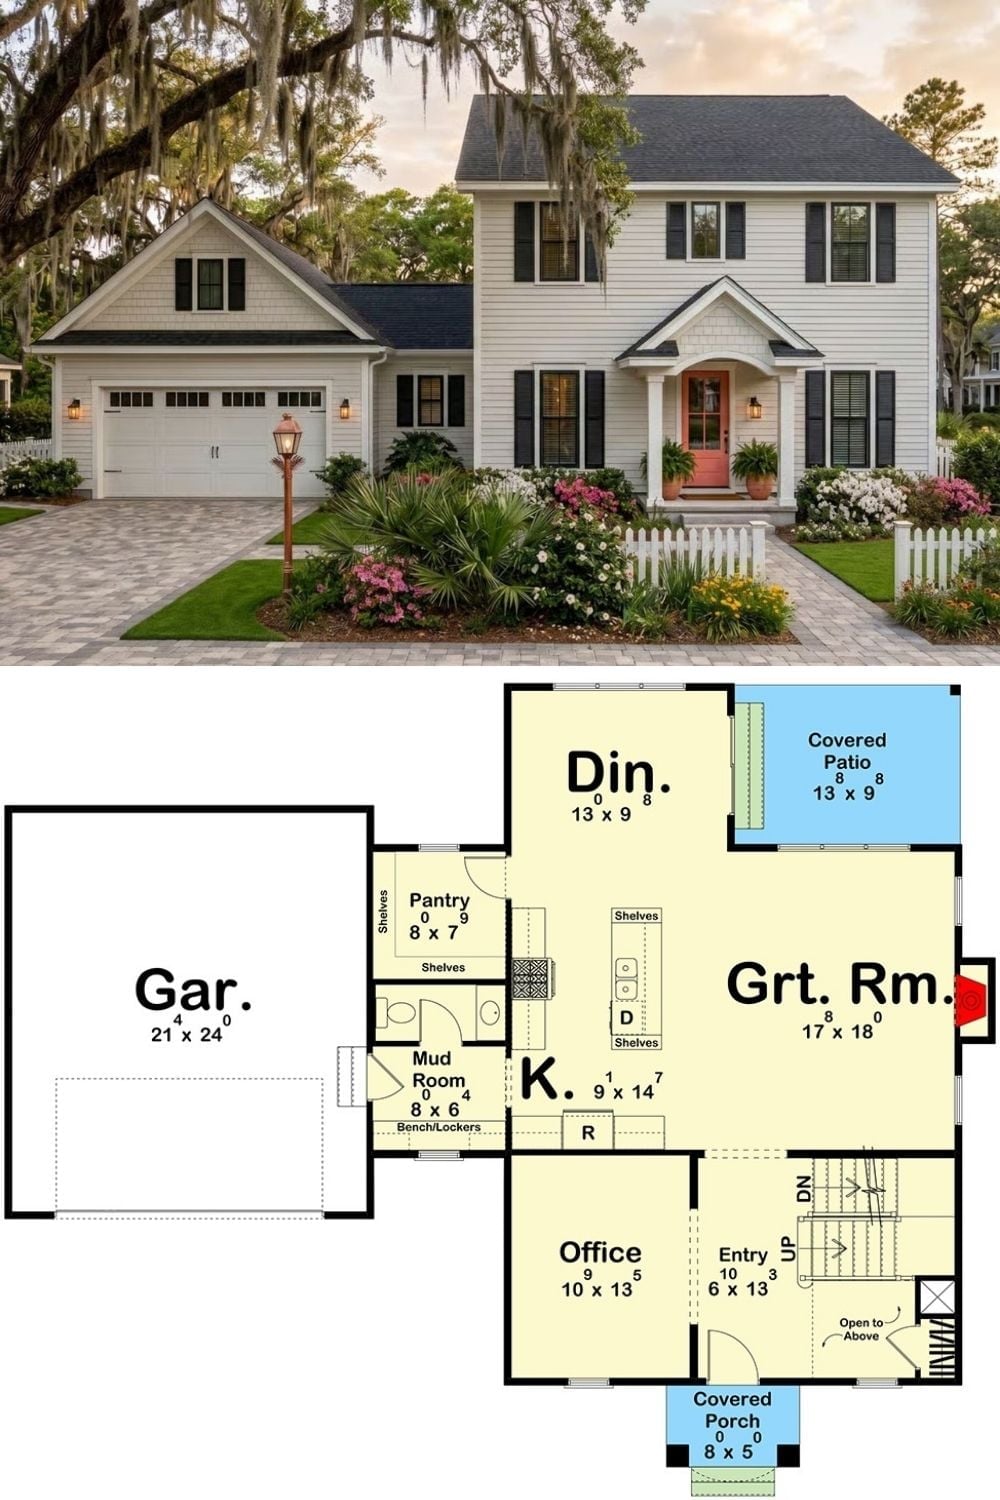
Exterior photo shows a white Colonial with a two-car garage and red front door. The floor plan below reveals a first floor built around a great room, kitchen, dining, office, mud room, and covered patio.
Trend Alert: Mud rooms have quietly become one of the most requested spaces in new construction, and it’s not hard to understand why. A built-in bench with lockers handles the daily chaos of backpacks, shoes, and sports gear before any of it reaches the main living area. If you’re buying or building, don’t sacrifice this room to save square footage — you will regret it every single day in October.
