
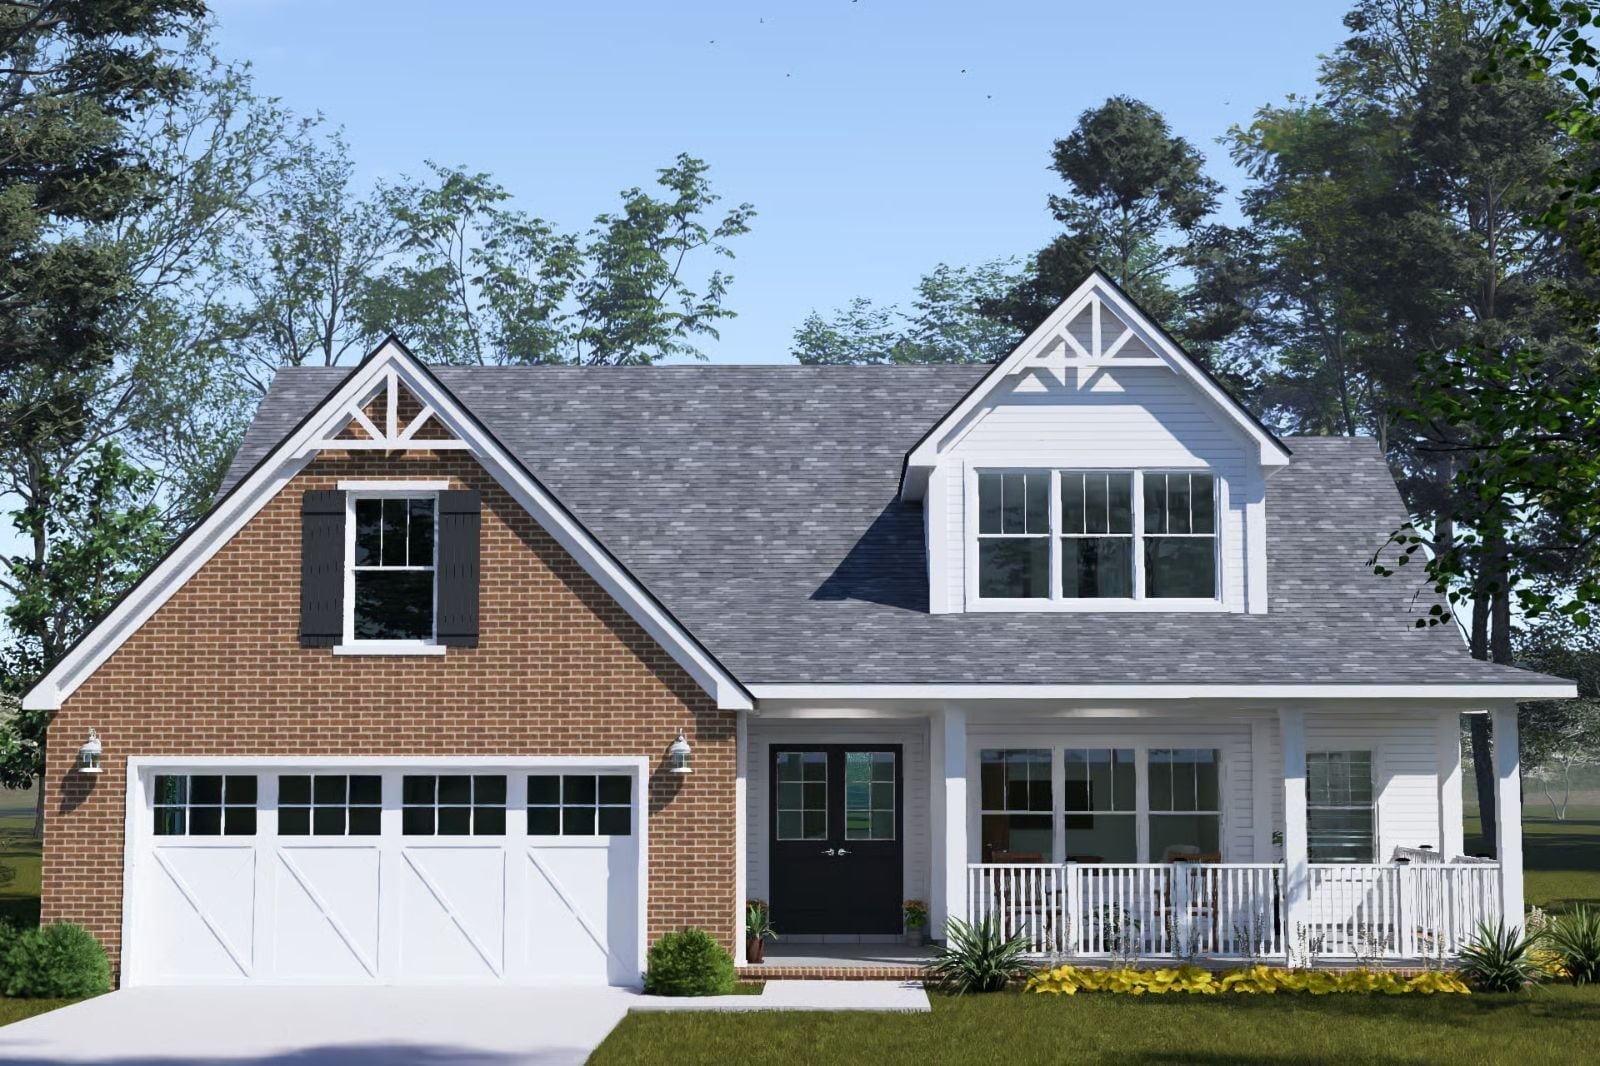
It is a Saturday in March, the kids have three friends each, the kitchen table is buried under a science project, and someone is already asking what is for dinner. The Sundrop was designed for exactly that household: a farmhouse layout that keeps the main floor moving, a primary suite insulated from the chaos, and a bonus room upstairs where the noise goes and, more importantly, stays.
Specifications
- Sq. Ft.: 1,983
- Bedrooms: 3
- Bathrooms: 2.5
Floor Plan – Main Floor
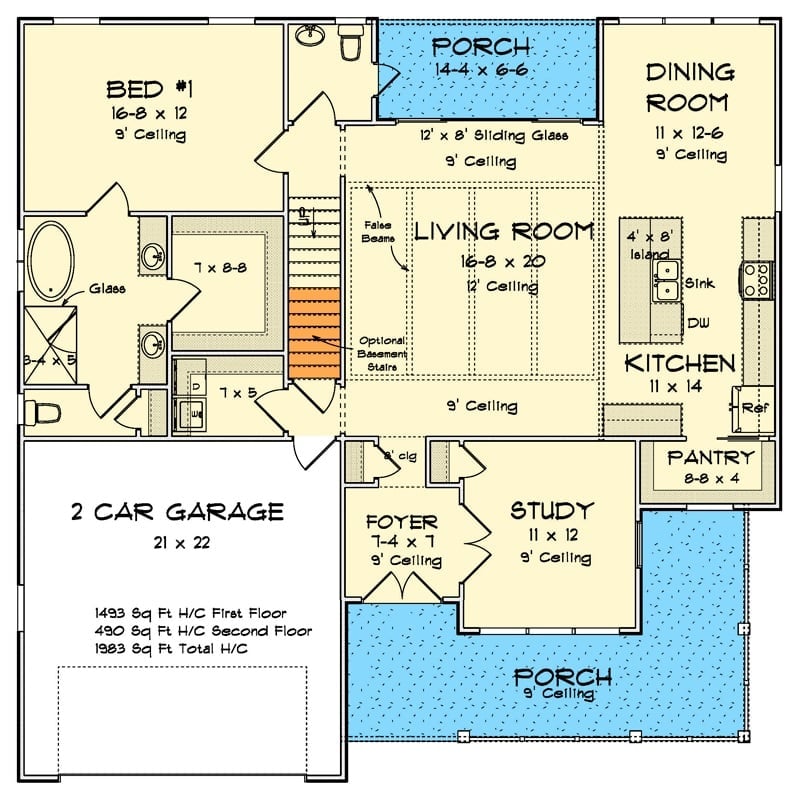
The first floor puts the living room at center under 12-foot ceilings with sliding glass access to a front porch, while bedroom one tucks off the garage wing and the kitchen, dining, study, and pantry anchor the right side. Stairs point to a second floor with 490 square feet.
Floor Plan – Second Floor
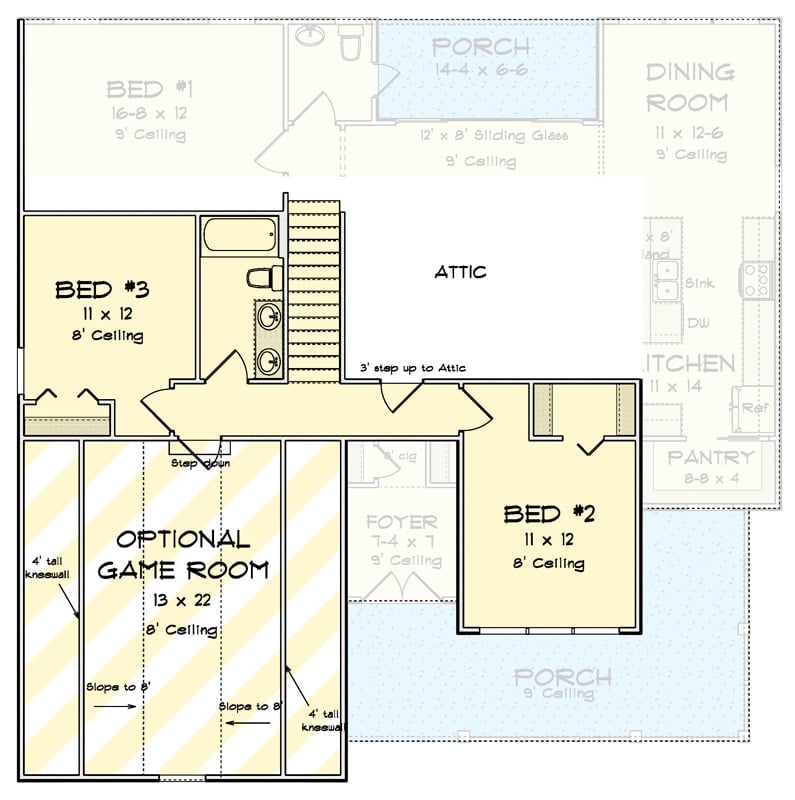
Upstairs, you get three bedrooms, a shared bath with laundry, attic access, and an optional game room tucked under sloped ceilings with kneewall framing. Bed #2 connects to a rear porch entry through the foyer.
White Lap Siding and a Covered Rear Porch Built for Long Summer Evenings
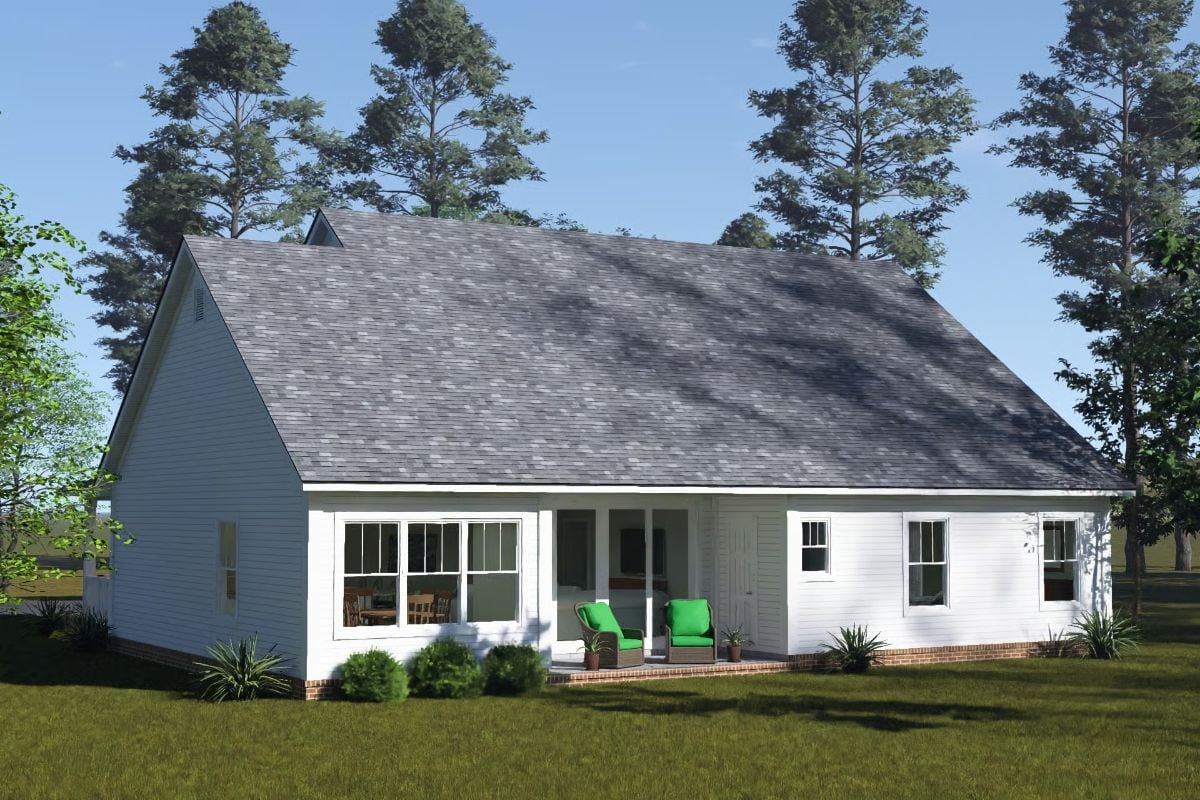
Wicker chairs with green cushions anchor the covered porch off the back, and the large double-hung windows give you a clear sightline straight into the dining area. Brick foundation trim grounds the whole exterior without competing with the white lap siding above it. Clean, unfussy, and it holds up.
Coffered Wood Ceiling and Four White Armchairs Arranged for Actual Conversation
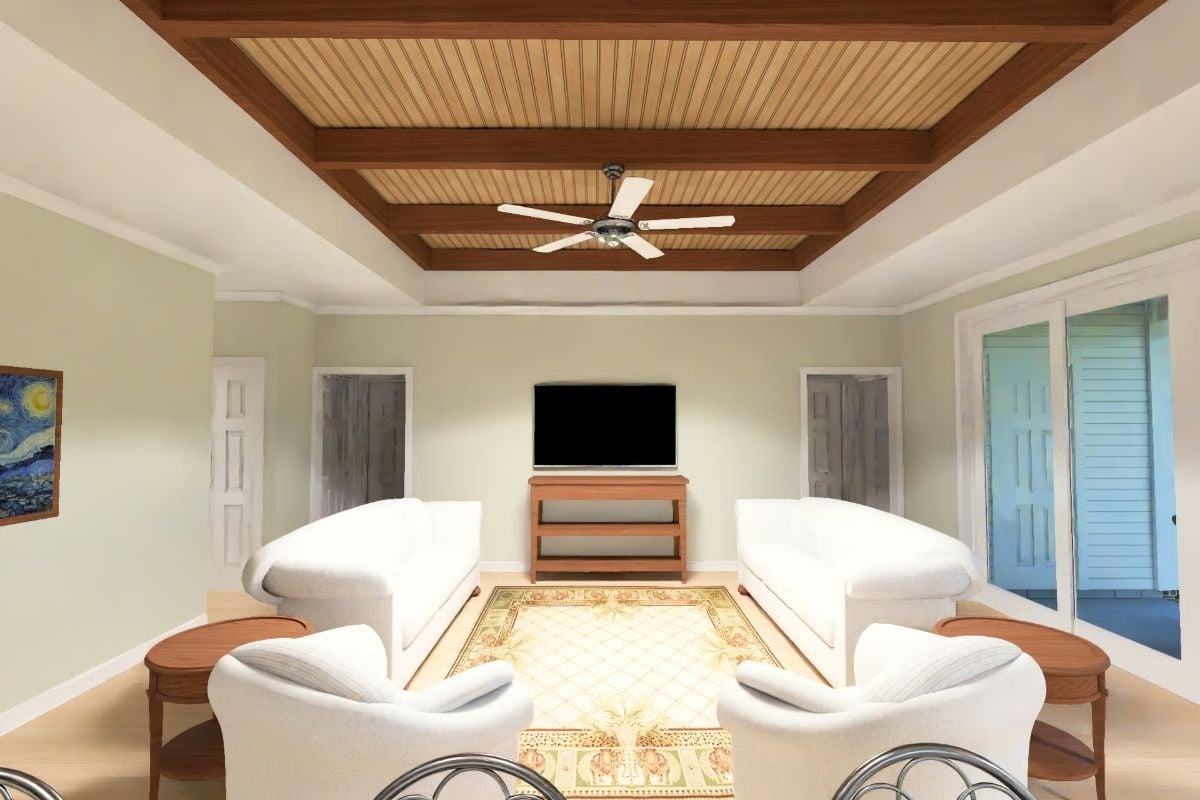
Tongue-and-groove planking inset between dark wood beams gives this ceiling more visual weight than you would expect in a room this size — and most living rooms twice as large don’t pull it off this well. Four armchairs face inward around a patterned rug, skipping the sofa-against-the-wall default entirely. Van Gogh’s Starry Night hangs casually to the left. Sliding glass doors on the right pull the light in.
Trend Alert: Coffered and beamed ceilings are one of the fastest-growing requests in new construction, especially in open-concept great rooms where the ceiling has to carry real design weight. Tongue-and-groove insets paired with stained wood borders deliver warmth without the price tag of a fully custom woodworked finish — and they read as craftsmanship the moment you walk through the door.
Beadboard Ceiling Panels and White Tufted Sofas in an Open-Concept Great Room
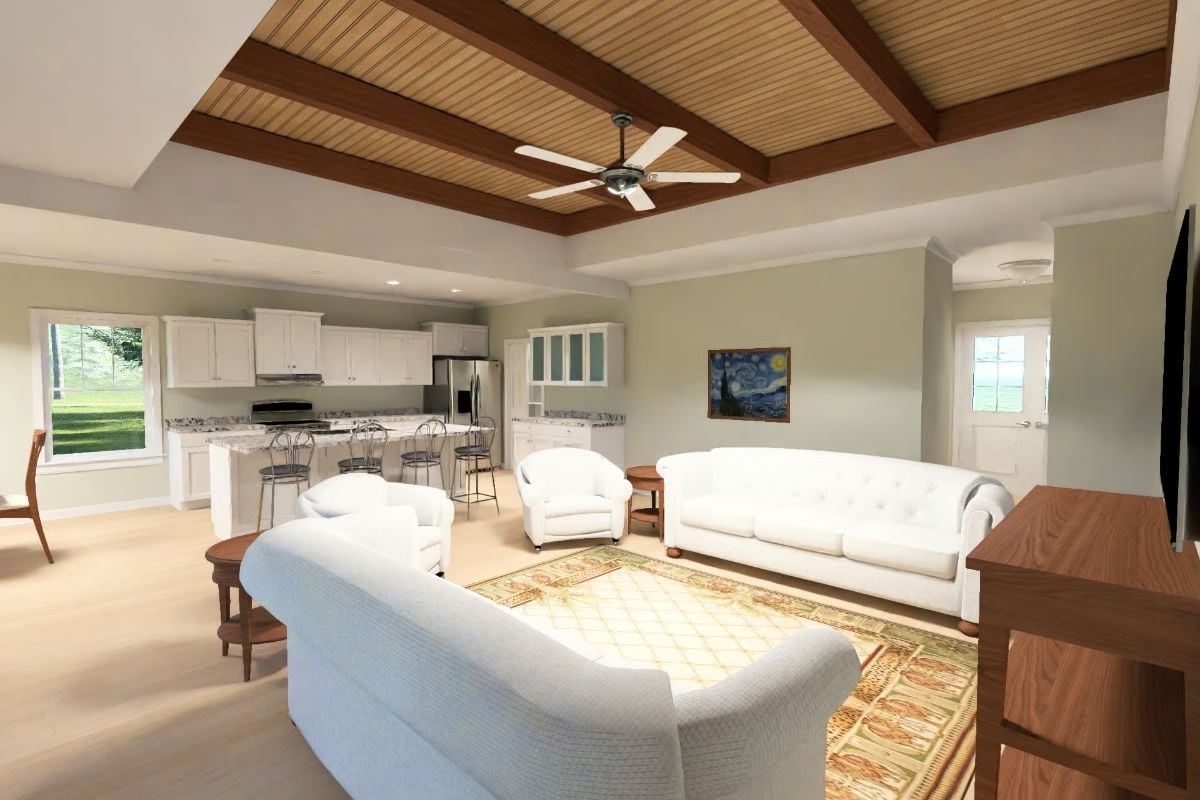
Warm wood beams frame cream beadboard panels overhead while white tufted seating clusters around a patterned area rug, the kitchen visible beyond.
Ask Yourself: Open floor plans put your furniture arrangement to work as a room divider. Notice how the sofa backs define where the living room ends without a single wall doing the job — worth asking whether your current layout actually earns that separation or just leaves everything floating.
Cherry Wood Dining Set and a Still Life Painting That Actually Earns Its Wall Space
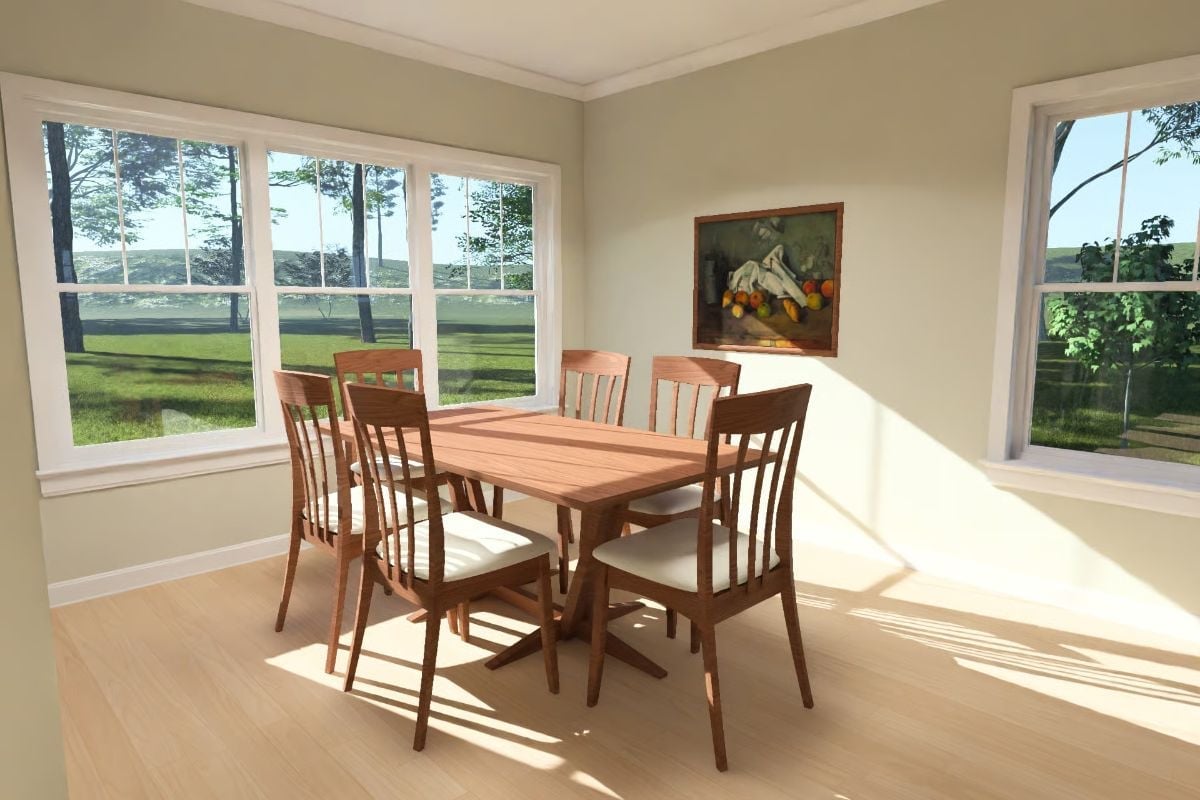
Hard angles of sunlight cut across light hardwood floors, and six slat-back chairs with cream cushions surround a pedestal table beneath a framed still life that holds its own against all that natural light.
Style Tip: Matching your dining chairs to the table finish keeps the set from looking like it was assembled from three different stores. If you want contrast, change the cushion fabric rather than the wood tone — lower commitment, and it still reads as a deliberate choice.
Granite Island with Four Barstools and a Sink Positioned Where You’d Actually Want It
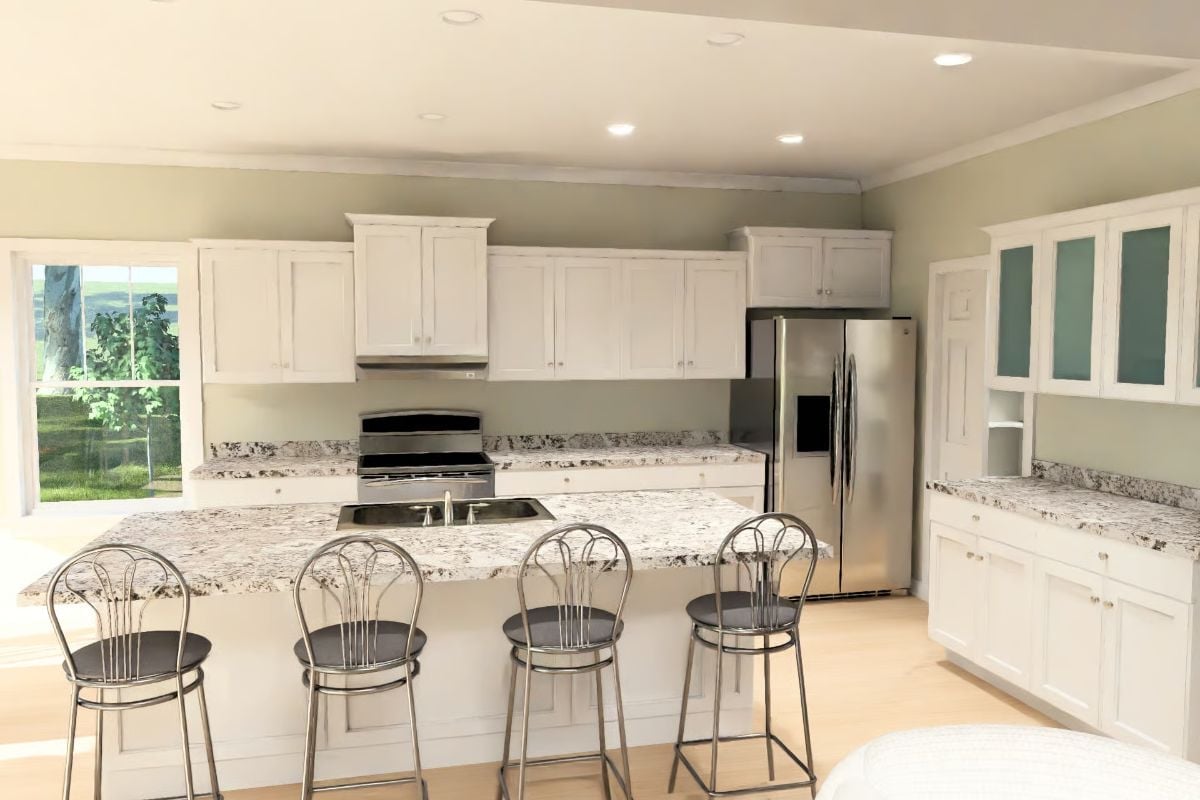
Four metal barstools line a granite island that handles prep and casual dining without favoring either. White shaker cabinets run floor to ceiling, the stainless range sits flush against the back wall under a hood, and the off-center island sink keeps the prep zone and serving zone from stepping on each other. No fuss required.
Material Matters: Granite with heavy veining like this — sometimes called colonial white or alaska white — hides the evidence of daily cooking far better than lighter, more uniform slabs. A practical pick for households that actually use the kitchen. Paired with white cabinetry, it stays lively without tipping into busy.
Sleeping quarters get their own moment here, where wood tones and natural light do most of the heavy lifting.
Walnut Bed Frame and Floral Quilt in a Room That Doesn’t Try Too Hard
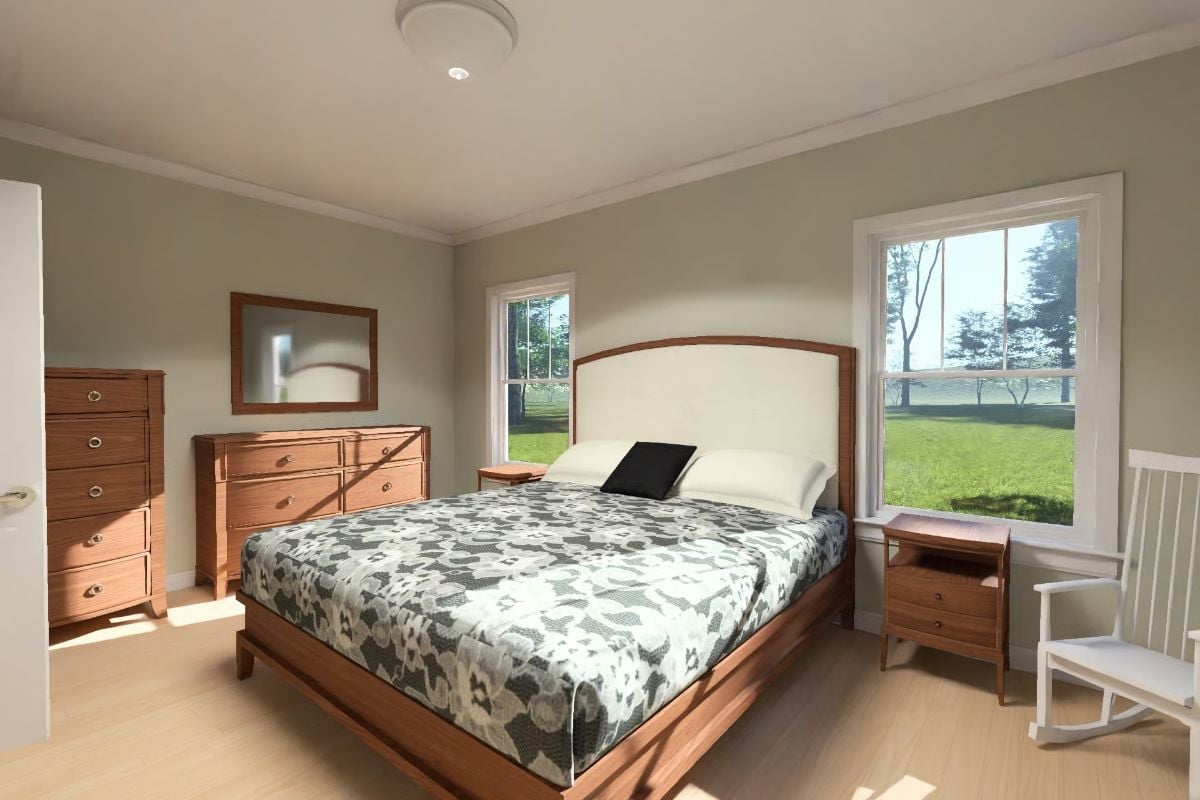
Matching nightstands, a low-profile walnut frame, and two dressers keep storage present but not pushy. The rocking chair in the corner earns its spot rather than just filling it.
Freestanding Soaking Tub Beside a Window With an Actual View Worth Soaking Next To
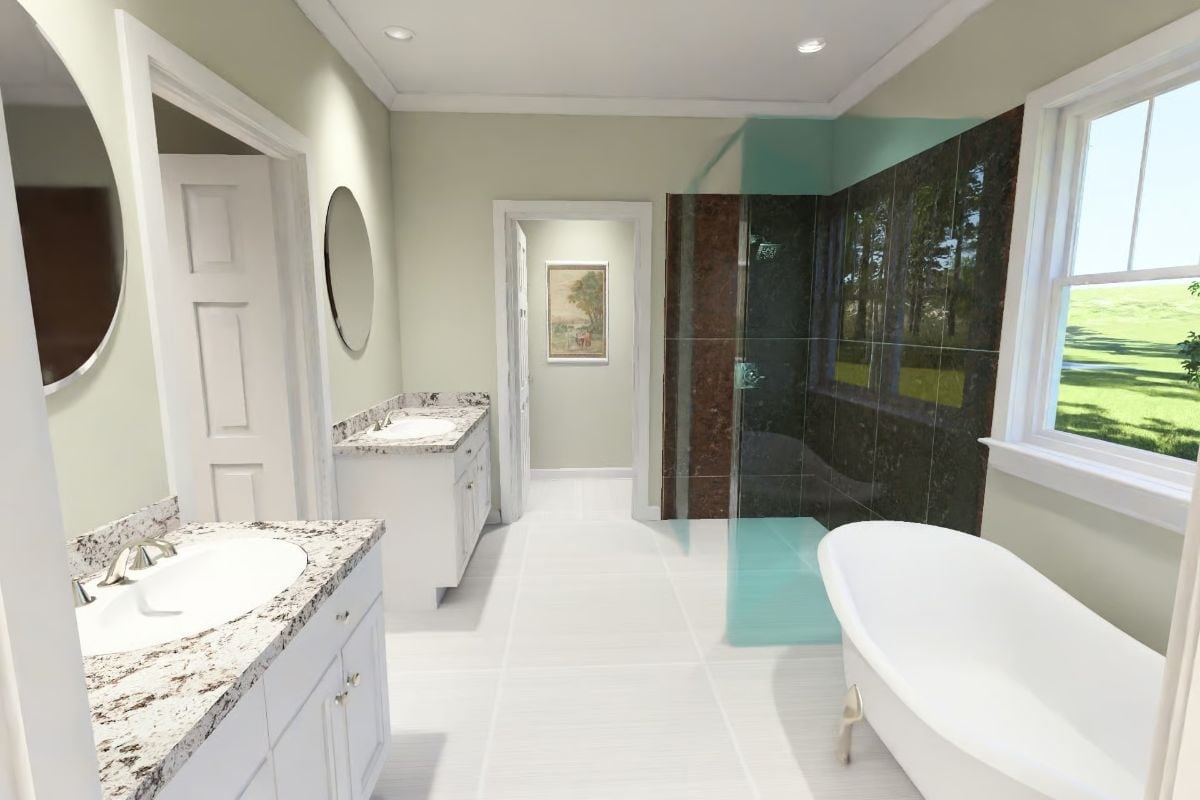
Glass shower walls that aren’t frosted are a commitment, and this one pulls it off.
Dark marble tile on the shower surround does the real work here, anchoring a room that could have read as cold and clinical. Double vanities with granite counters give two people genuine elbow room on a rushed morning — which, in a three-bedroom house with kids, is most mornings.
Pin It
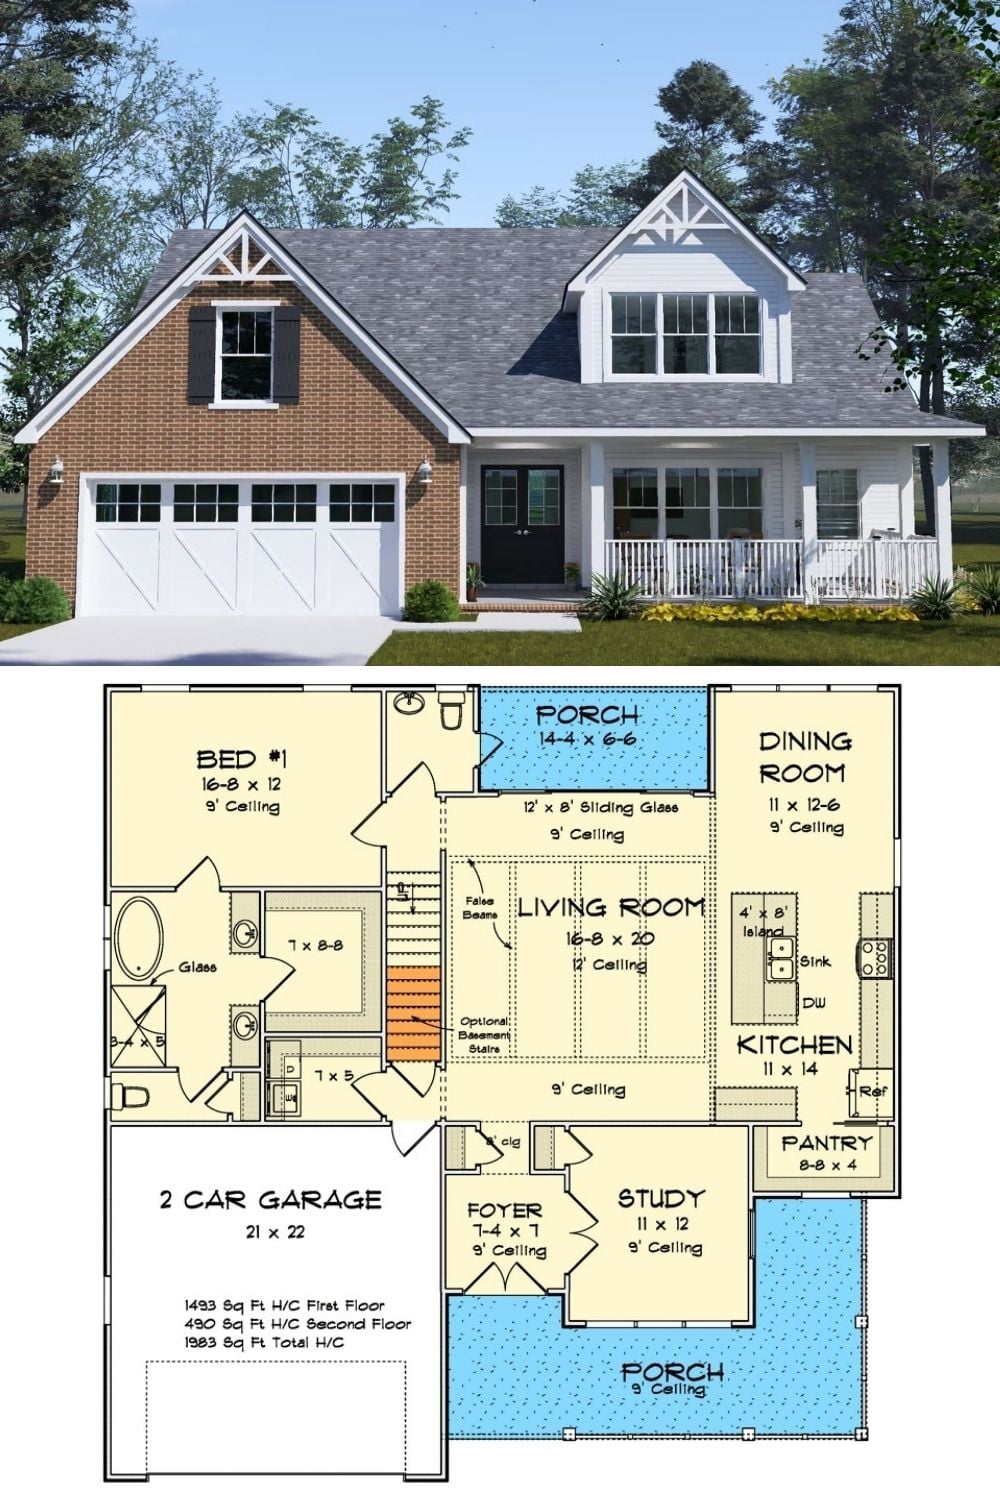
Exterior rendering pairs with a first-floor plan showing a 1,493 sq ft layout with an open living room, main-floor bedroom, study, and covered front porch.
Why It Works: A main-floor primary bedroom is one of the more quietly practical decisions in this plan — useful now if older parents visit, useful later when stairs stop being fun. The study off the foyer pulls double duty as a home office or an overflow sleeping space. That kind of flexibility is genuinely hard to retrofit once the walls are up.
