
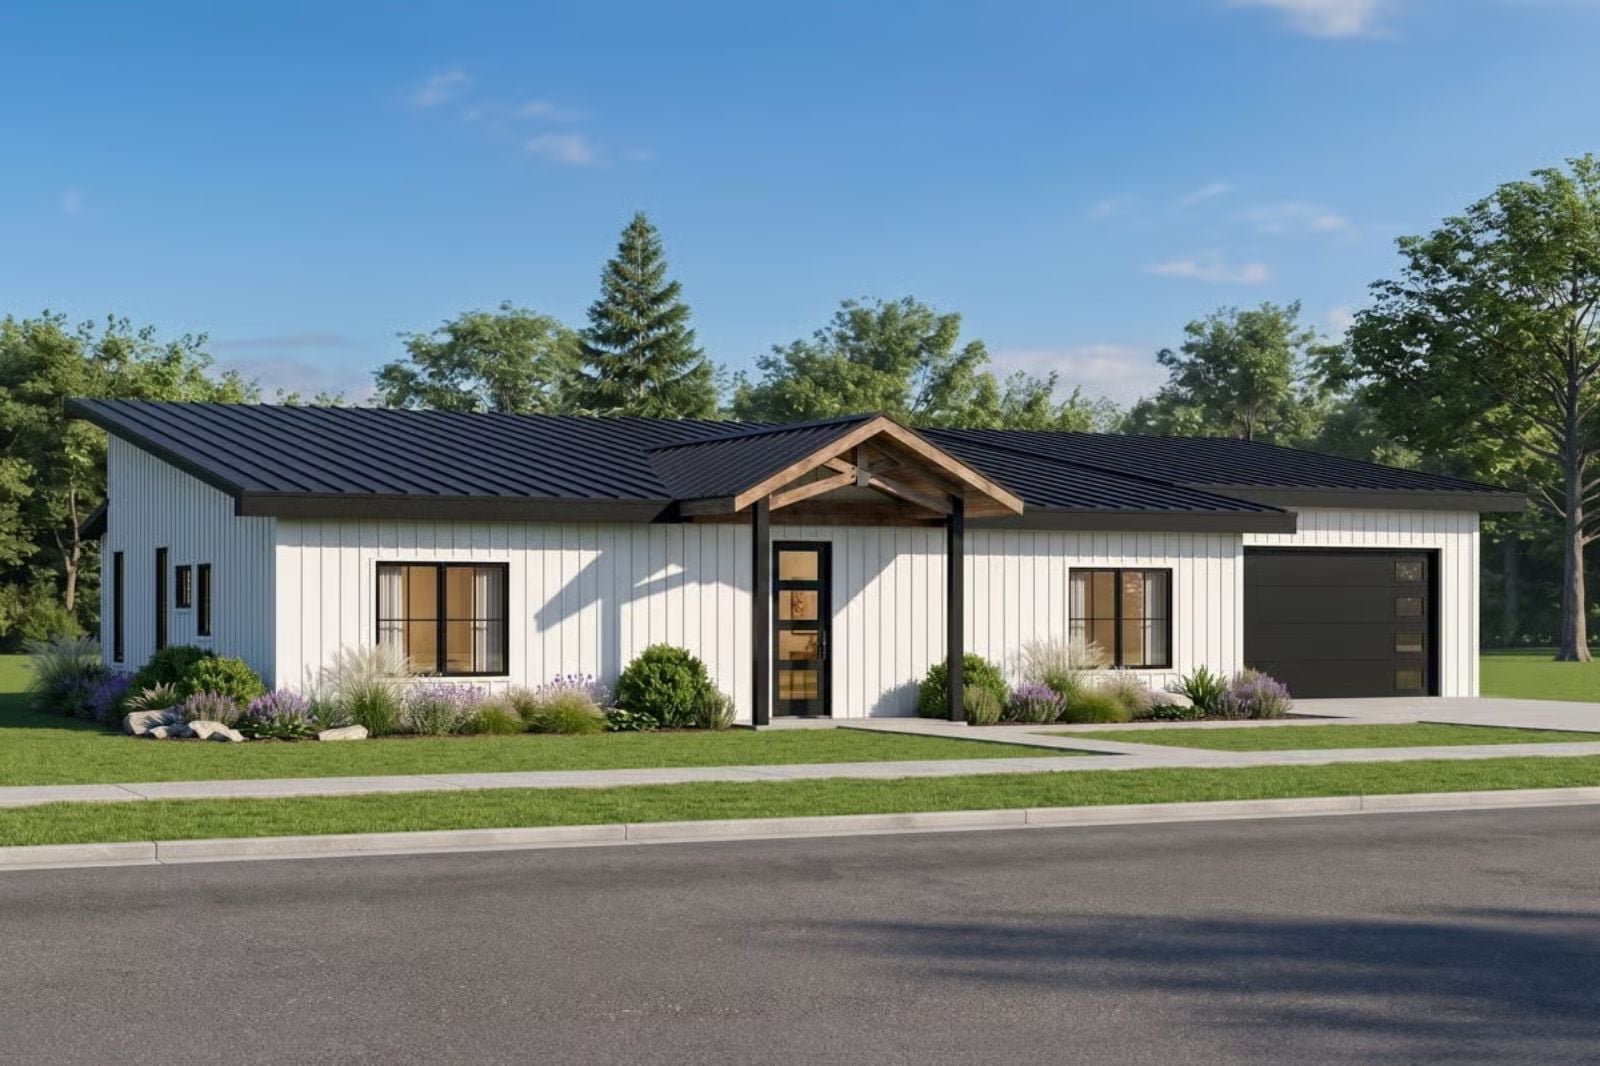
Bikes in the garage, a second homework table claimed by someone, dinner holding at 6:30 because the third drop-off ran long — the Birchpost is built around exactly that kind of household, with an open main living area that absorbs the after-school surge, a kitchen positioned to keep one eye on everything, and a covered porch wide enough for the conversation that finally happens after the kids go to bed.
Specifications
- Sq. Ft.: 1,680
- Bedrooms: 3
- Bathrooms: 2
Floor Plan – Main Floor
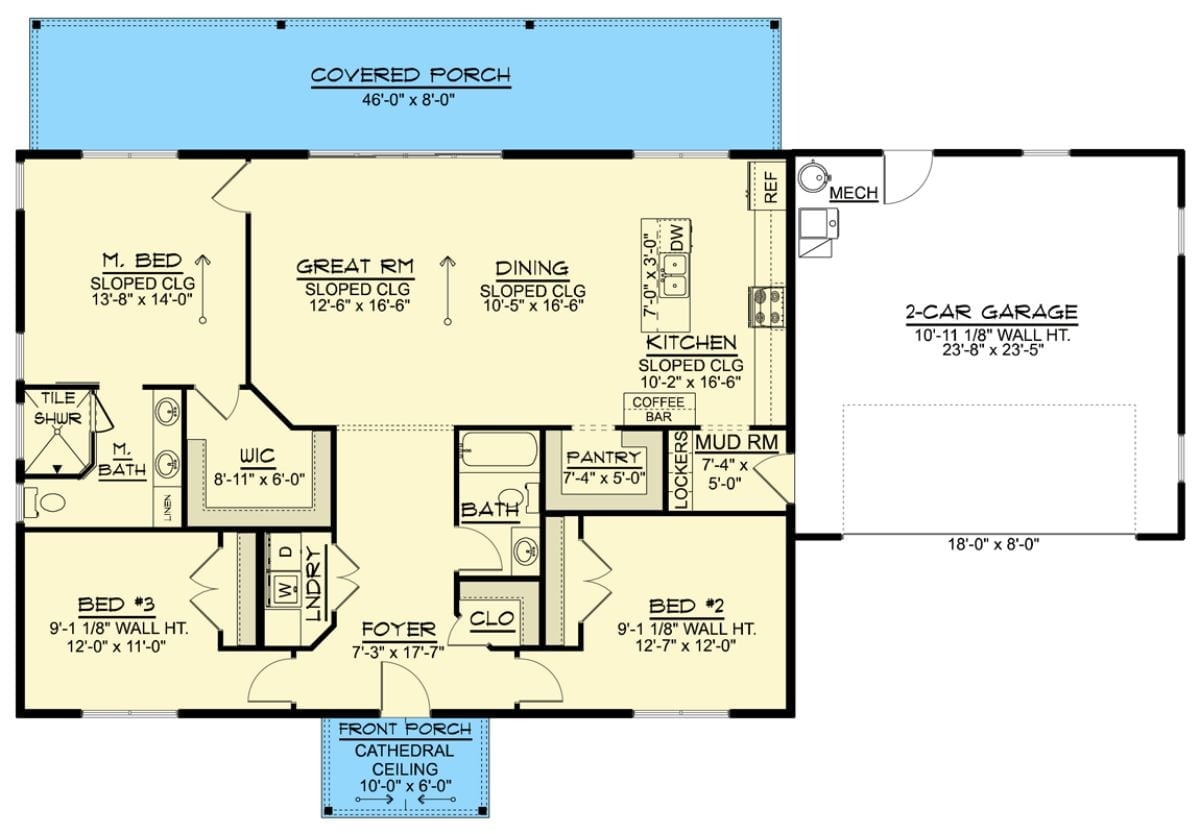
Three bedrooms, two baths, and an open great room, dining, and kitchen core. Mud room with lockers connects to the garage. Covered porch spans the full rear.
Covered Porch Living Starts Where the Lawn Ends
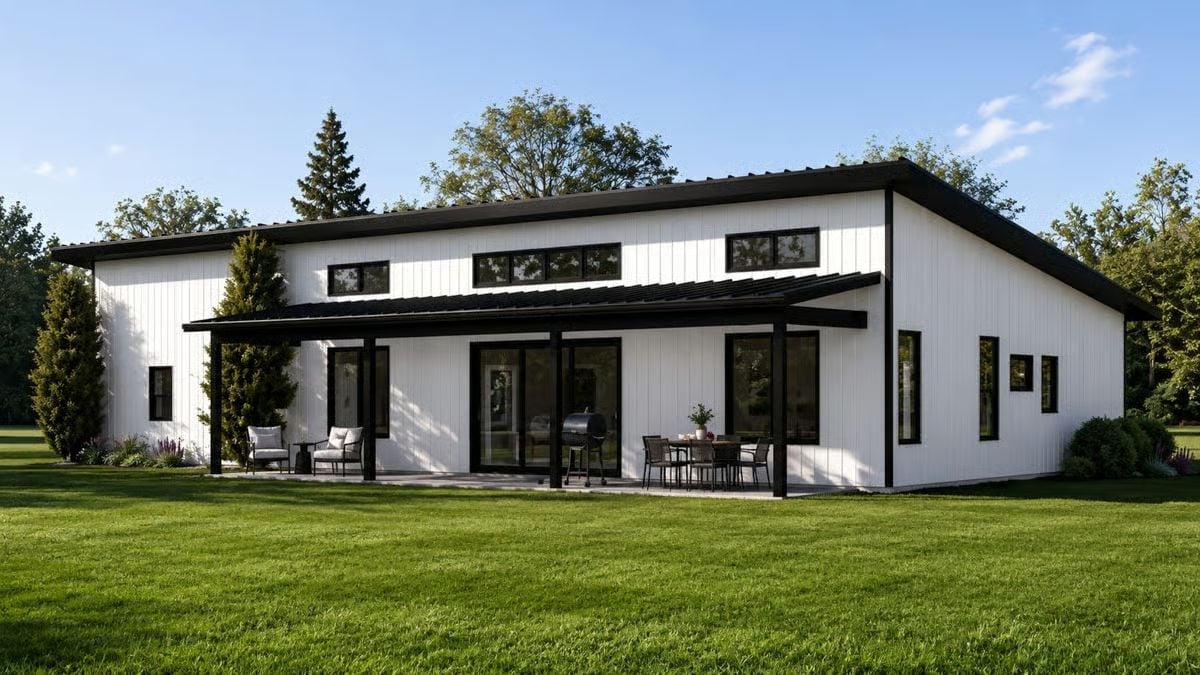
White board-and-batten siding with black trim gives this modern ranch its clean contrast. Sliding glass doors open directly onto a covered patio wide enough to hold both a lounge area and a dining set — the separation between sitting and eating feels deliberate rather than accidental, which is rarer than it sounds at this square footage. Green surrounds it all.
Sunlight Does the Decorating in This Gray-Walled Living Room
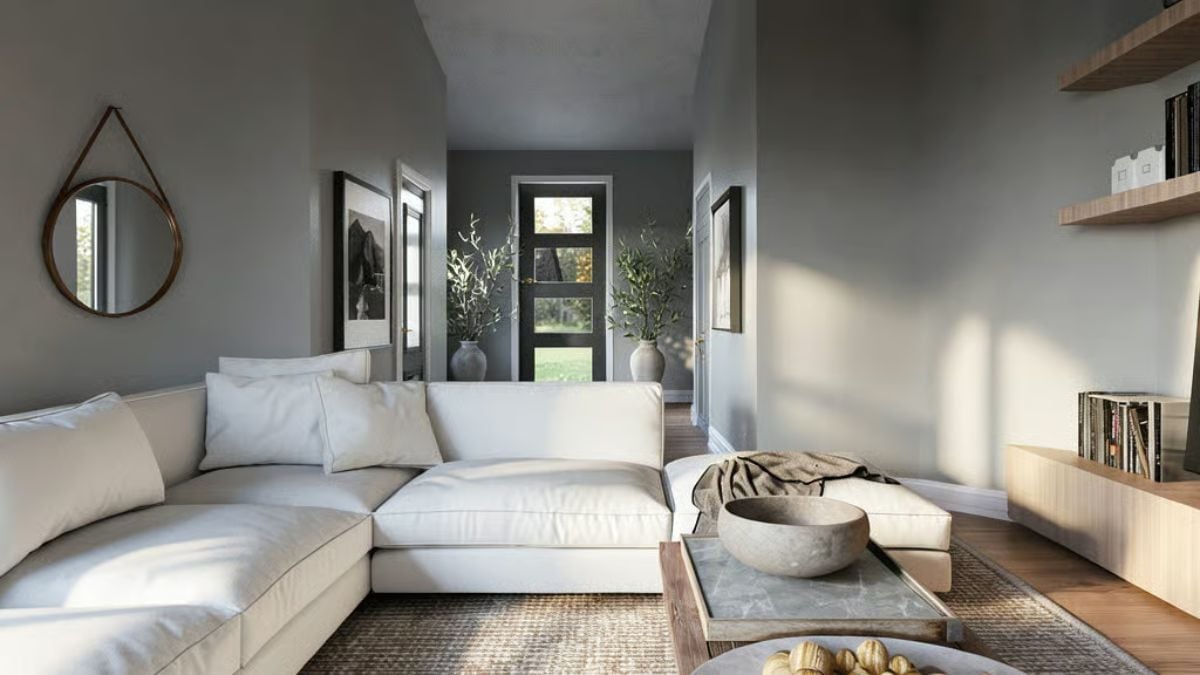
Late-afternoon light rakes across the walls and does more work than any fixture could. The sectional sits low and deep, the kind you don’t get up from quickly, anchored on the left by a round leather-strap mirror. Two olive branches in ceramic vases flank the front door at the end of the hall — a small detail, but it lands.
Sheer Curtains and a Sliding Door That Make the Backyard Feel Like Part of the Room
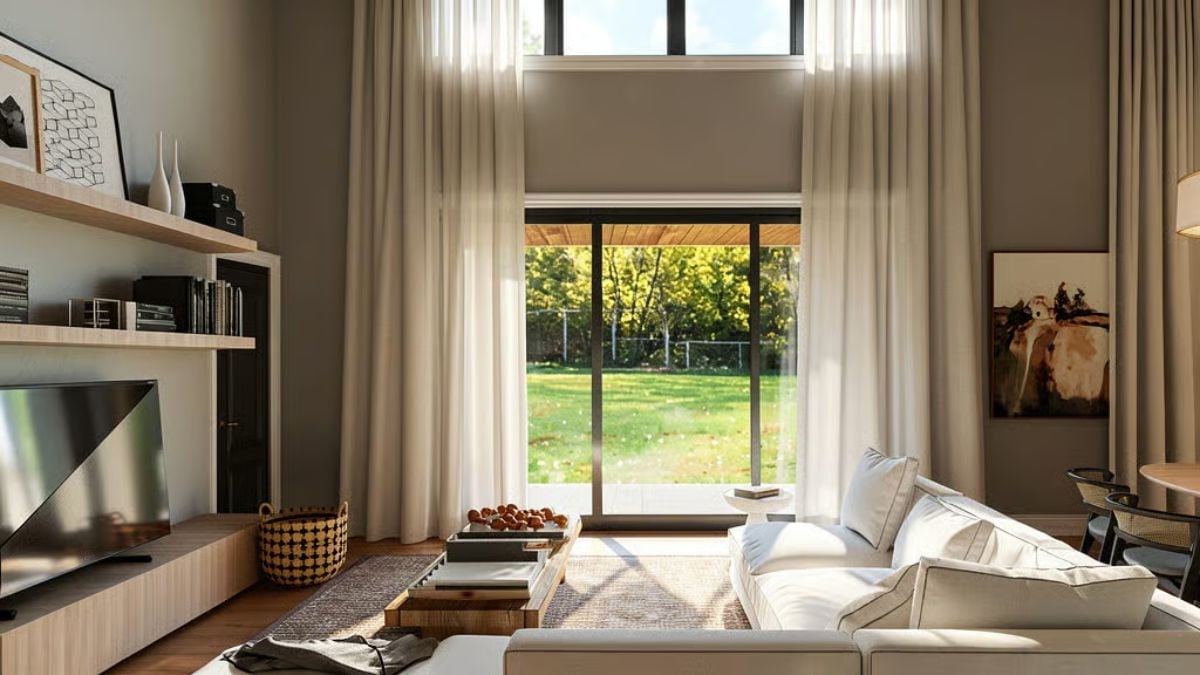
Floor-to-ceiling sheers frame a sliding glass door overlooking a green lawn, anchored by a low sectional and wood-slab coffee table.
Why Those Curtains Are Doing More Work Than You’d Think
Hanging the sheers from ceiling height rather than just above the door frame pulls the eye upward, making the ceiling feel taller than it actually is. A practical trick that costs almost nothing extra during construction but reads as an architectural decision. The fabric also softens the contrast between the bright yard outside and the taupe interior walls, so the view doesn’t blow out visually the way bare glass can.
Oval Table, Rattan Chairs, and a Kitchen That Doesn’t Hide Behind a Wall
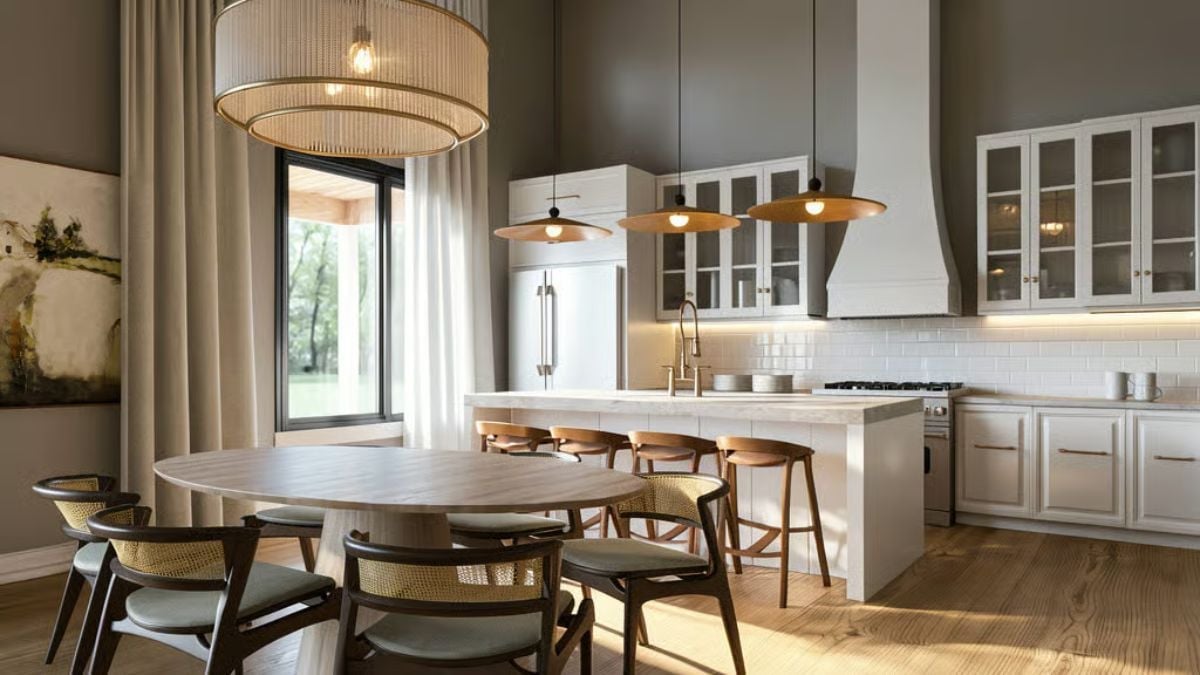
Two distinct rooms share one open floor, and neither one apologizes for it.
Flat-disc pendants over the island echo the ribbed drum chandelier above the dining table — different fixtures, same conversation. Rattan-back chairs and wood bar stools keep the material story consistent without tipping into matchy.
Pendant Lights, Brown Leather Headboard, and Windows That Earn Their Keep
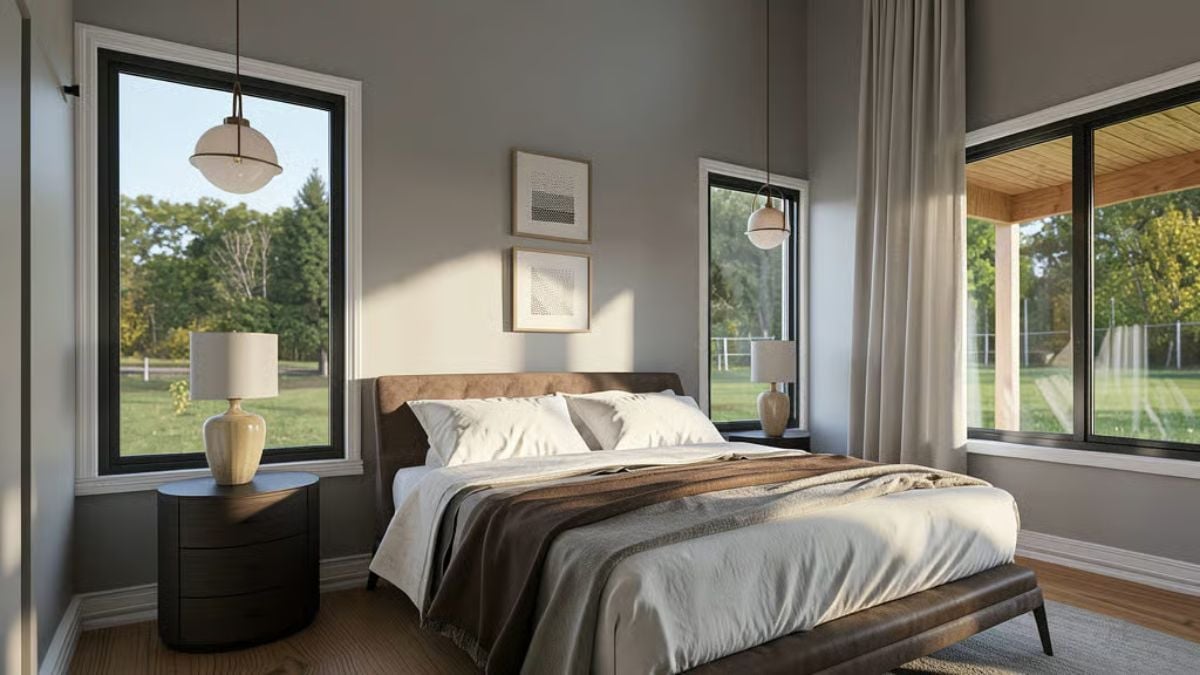
Tufted leather headboard anchors the room while globe pendants hang low on each side.
In The Details: Black-framed windows read as recessed from the outside, which keeps the exterior clean without giving up any of the natural light coming in from multiple directions. Paired with high ceilings, the effect is a bedroom that feels genuinely open rather than just styled to look that way.
Oval Mirrors, Vessel Sinks, and a Vanity That Pulls the Room Together
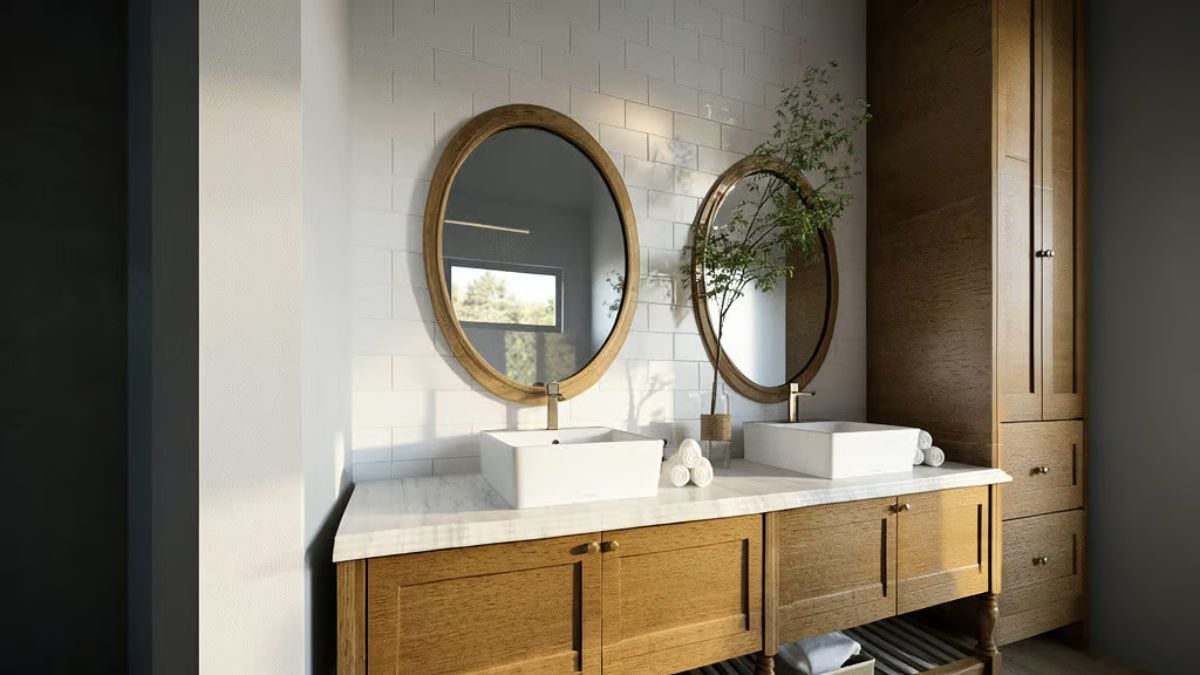
Warm oak cabinetry pairs with marble countertops and brass faucets, and the rolled towels tucked between the sinks are a small touch that earns its place.
Pro Tip: Vessel sinks sit above the counter rather than dropping into it, which means the countertop surface stays visible and the veining in marble or quartz actually gets noticed. The tradeoff is reach — they sit a few inches higher than undermount styles, so factor in counter height before you commit.
Pin It
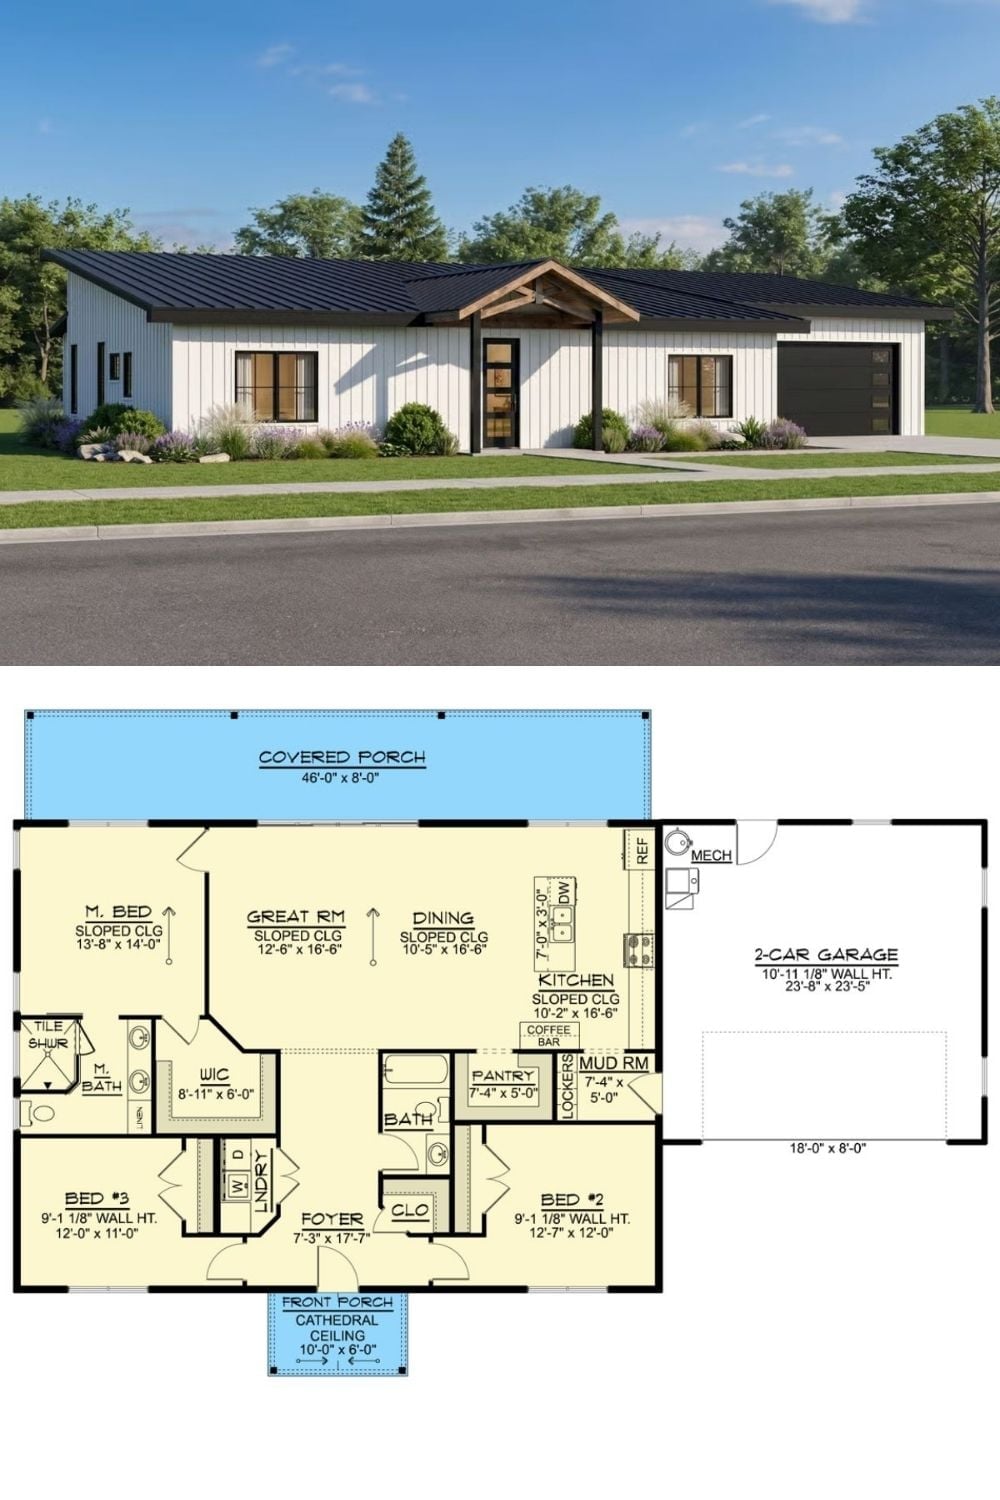
Exterior rendering shows a modern ranch with board-and-batten siding and a metal roof. The floor plan below reveals three bedrooms, open living spaces, and a covered porch spanning 46 feet.
Designer’s Secret: The sloped ceilings in the great room, dining, and kitchen aren’t just cosmetic. Angling the ceiling toward the rear of the house pulls daylight deeper into the plan — something that matters in single-story homes where windows can only work from the sides and every foot of light penetration counts.
