
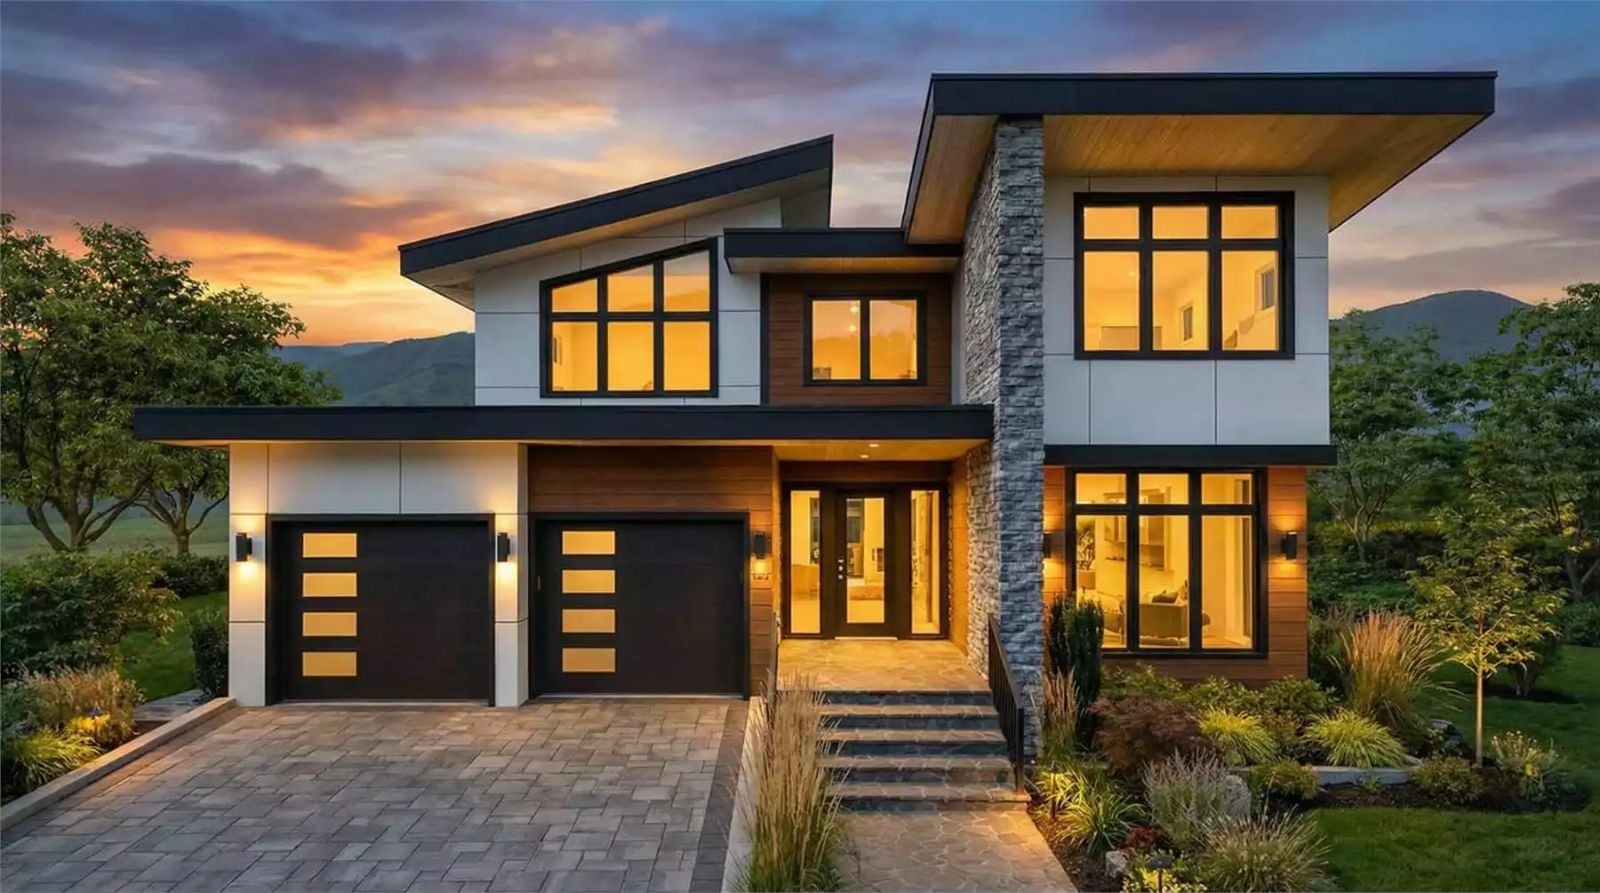
The wraparound deck is the whole point — coffee before anyone else is awake, the ridgeline going gold while the town below is still quiet, a folding chair dragged to whichever corner catches the afternoon light. Built around an upper-level view corridor and a contemporary open floor plan that keeps the inside from competing with the outside, the Marmot Wynd lets the landscape do the heavy lifting.
Specifications
- Sq. Ft.: 3,359
- Bedrooms: 3
- Bathrooms: 3.5
Floor Plan – Main Floor
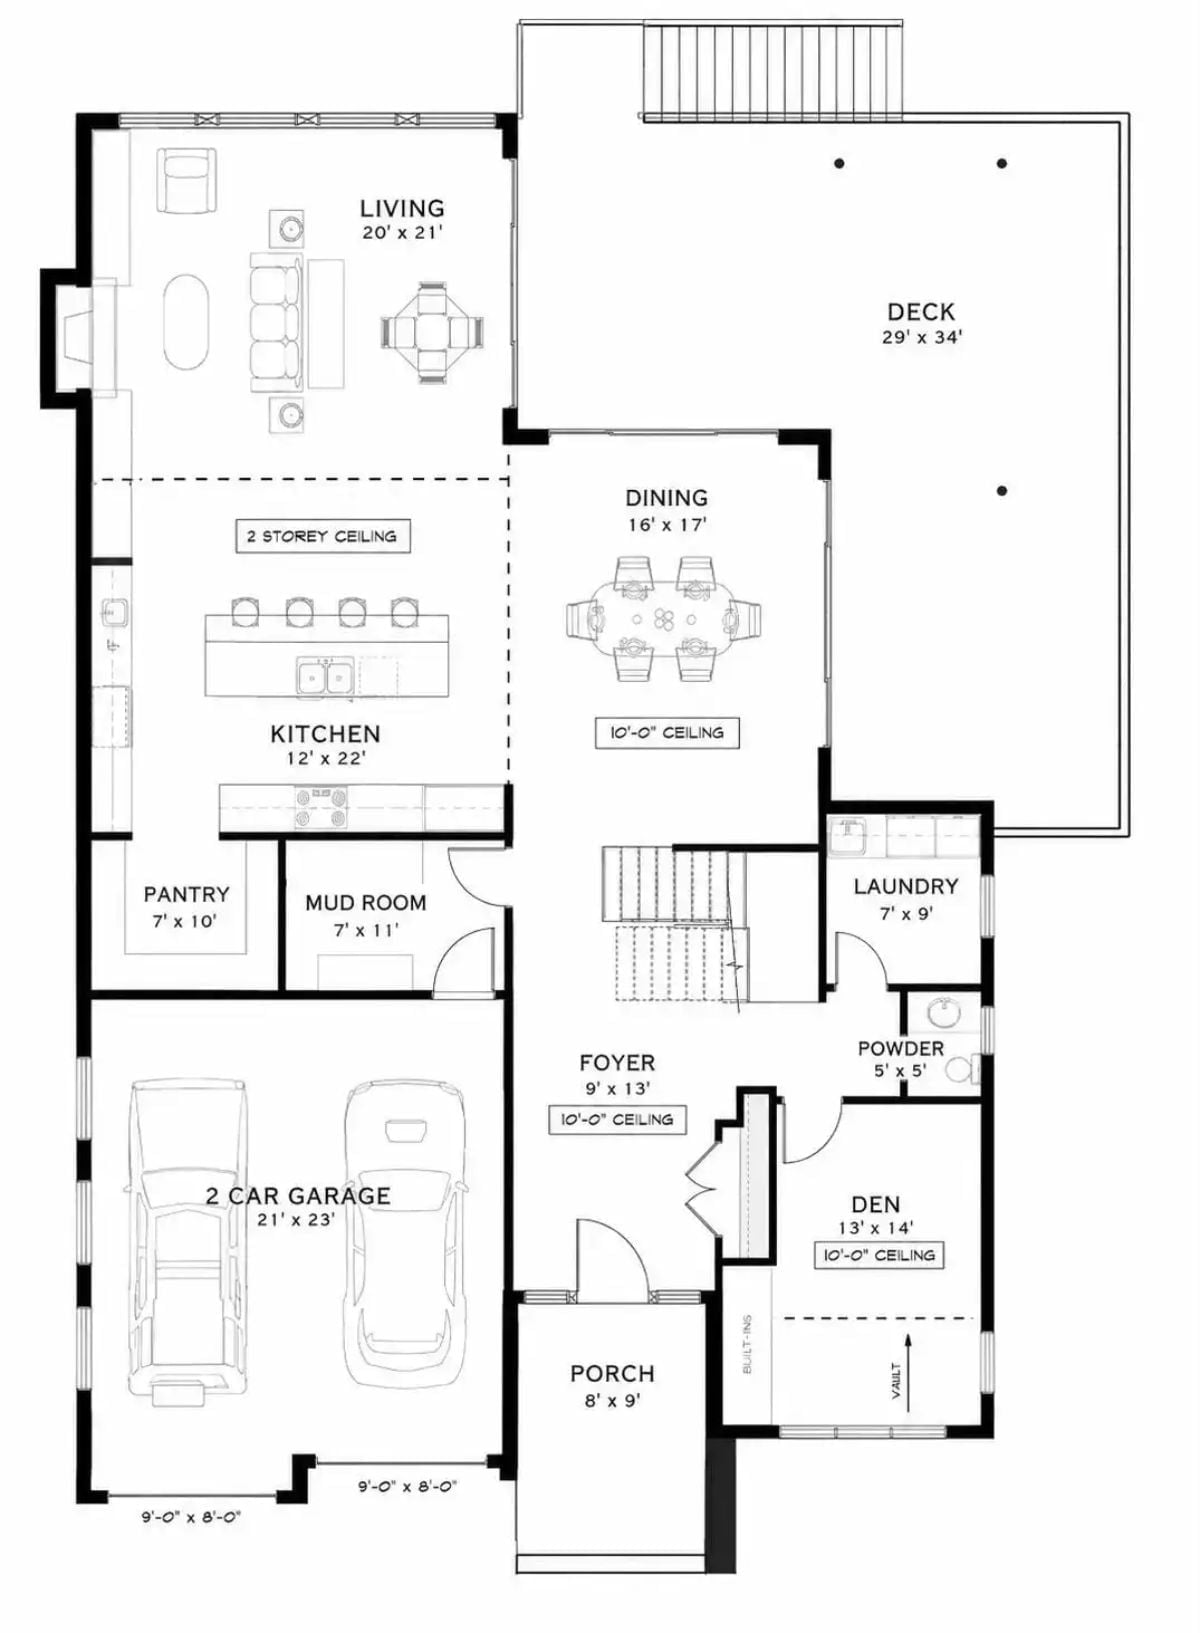
Main floor shows open kitchen-living-dining core, den, powder room, laundry, mudroom, pantry, and a large wraparound deck.
Floor Plan – Second Floor
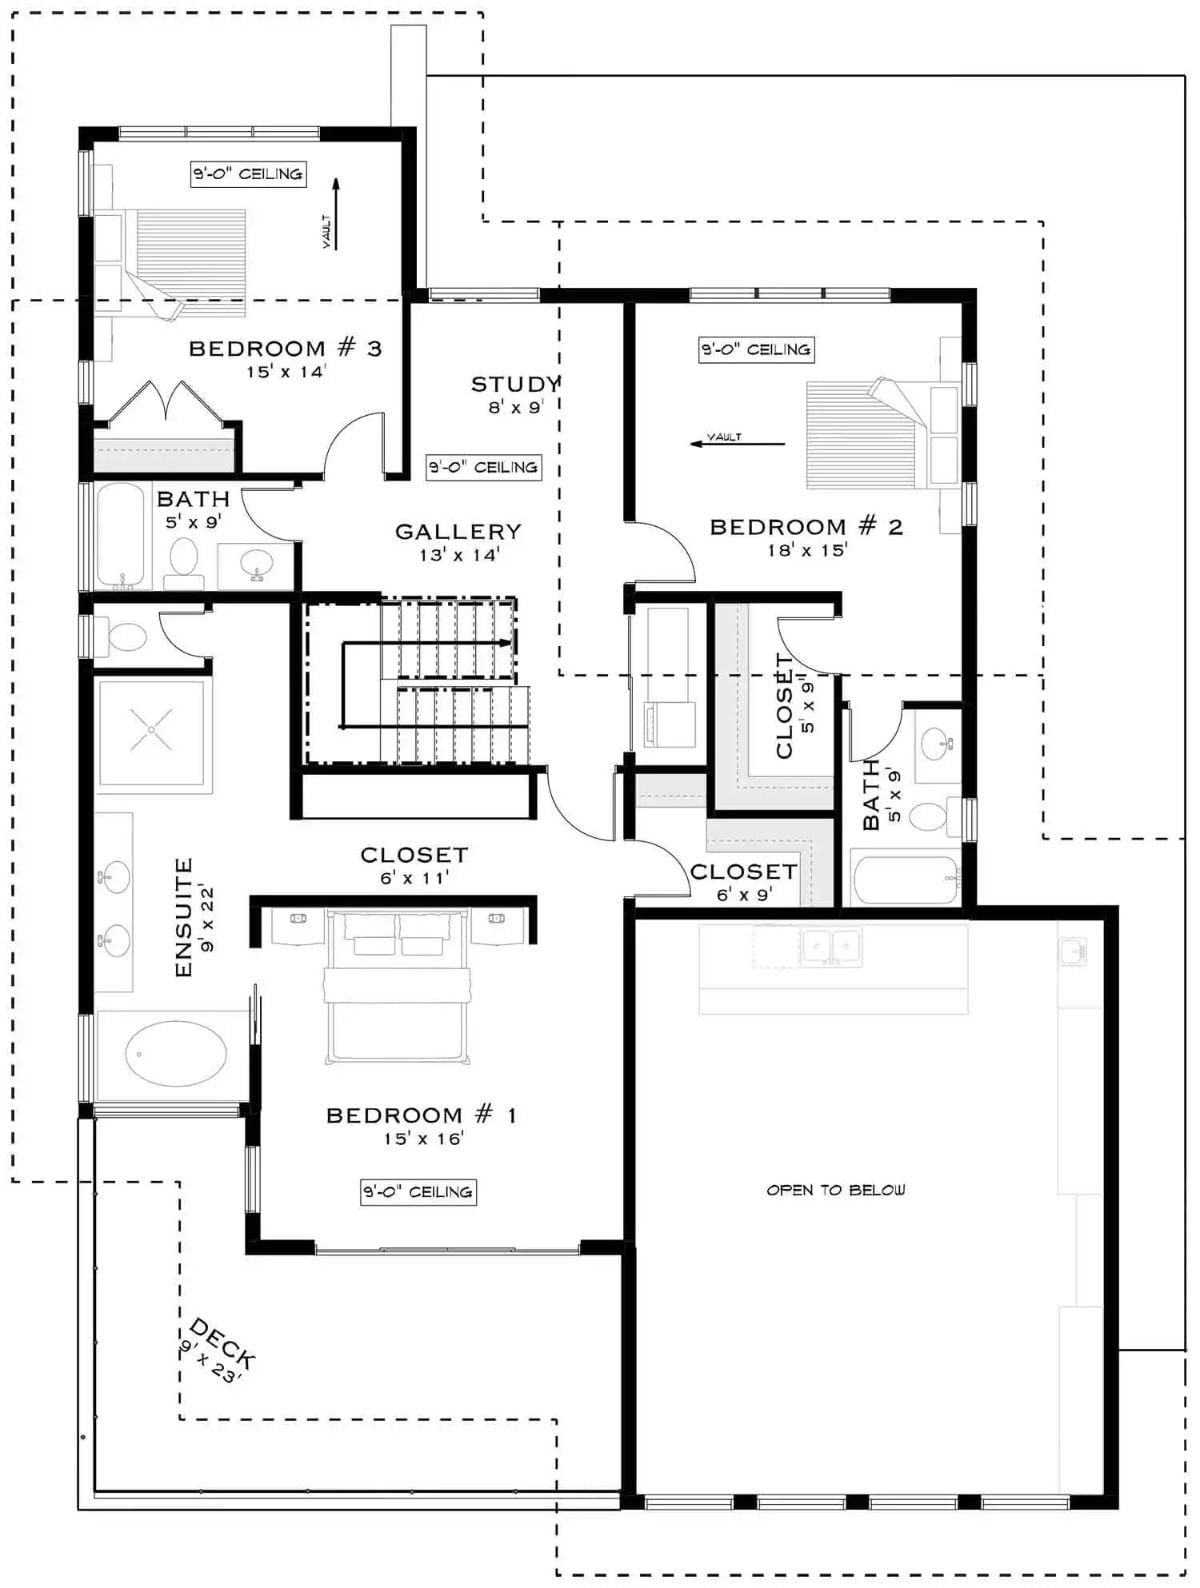
Upper level holds three bedrooms, a study, gallery landing, two full baths, ensuite, and a deck off the primary suite.
Floor Plan – Basement
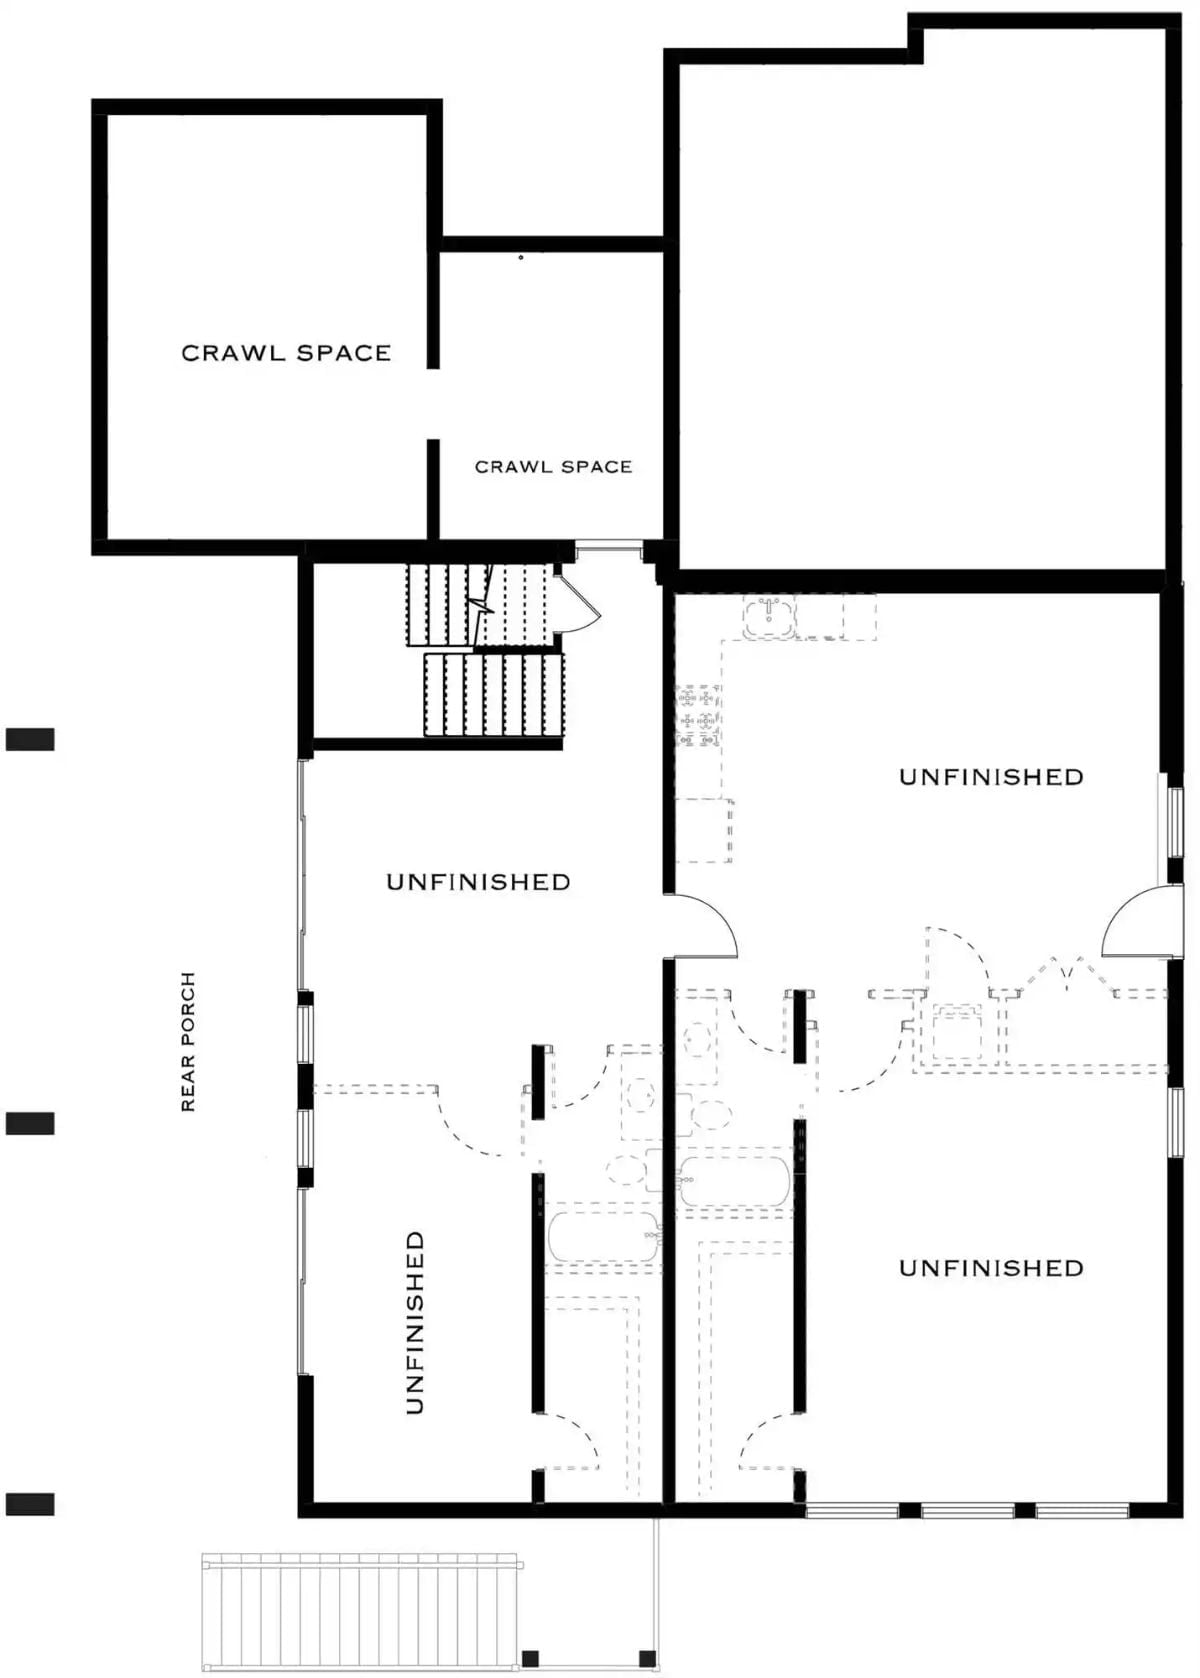
Basement level shows two crawl spaces tucked behind the staircase alongside three unfinished zones that open toward a rear porch, with a bathroom cluster sitting roughly centered between them. Raw down here, built for storage and future finishing rather than daily living.
Snow-Capped Views Through Black-Framed Glass Do More Work Than the Fireplace
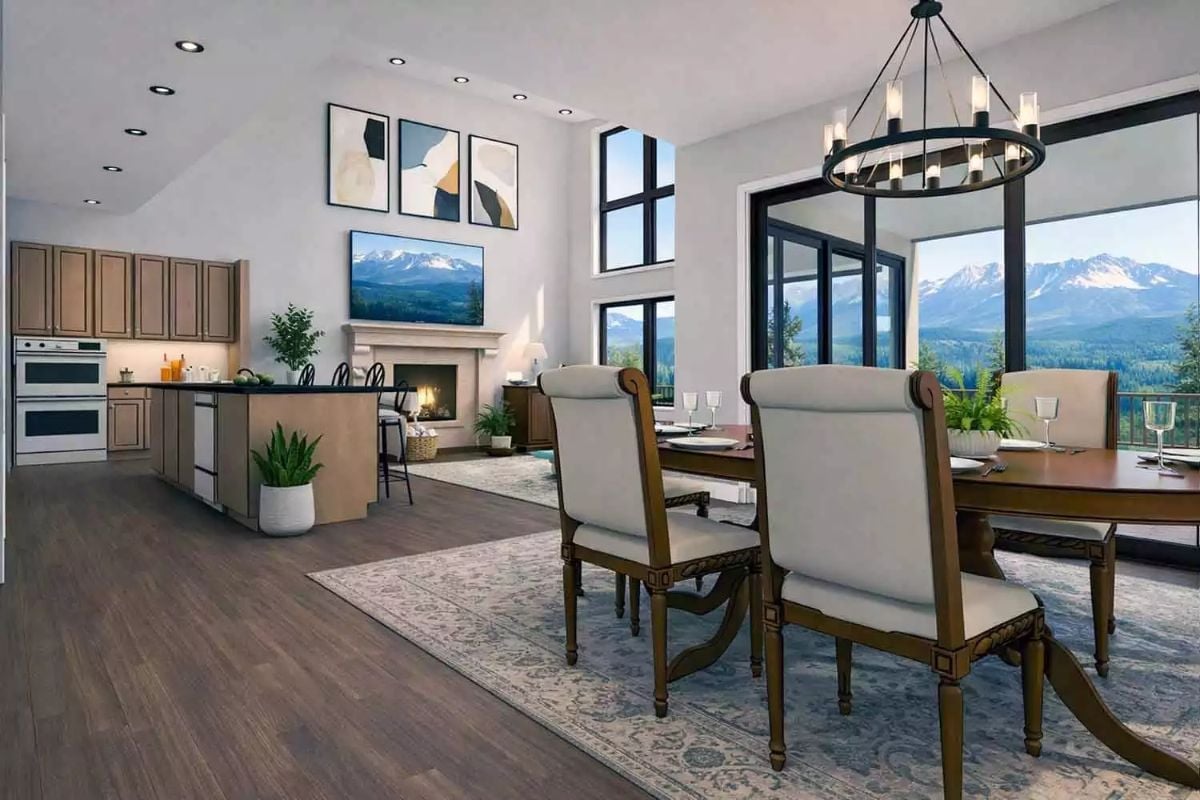
From the dining area, floor-to-ceiling black-framed windows pull the mountain range directly into the room. The chandelier overhead is wrought iron with exposed candle-style bulbs — industrial without being cold — and wood-toned cabinetry, a double wall oven, and dark countertops keep the cooking zone grounded while the view takes all the credit.
The Black Window Framing Does Heavy Lifting
Black frames on white walls create contrast that draws your eye outward before you’ve even registered the furniture. See it once in a room where the frames are white instead and the view suddenly feels like wallpaper. Here, the framing makes the mountains feel deliberate, like they were specced into the design from day one rather than lucked into.
Marble Counter, Mountain Backdrop, No Competition for Your Attention
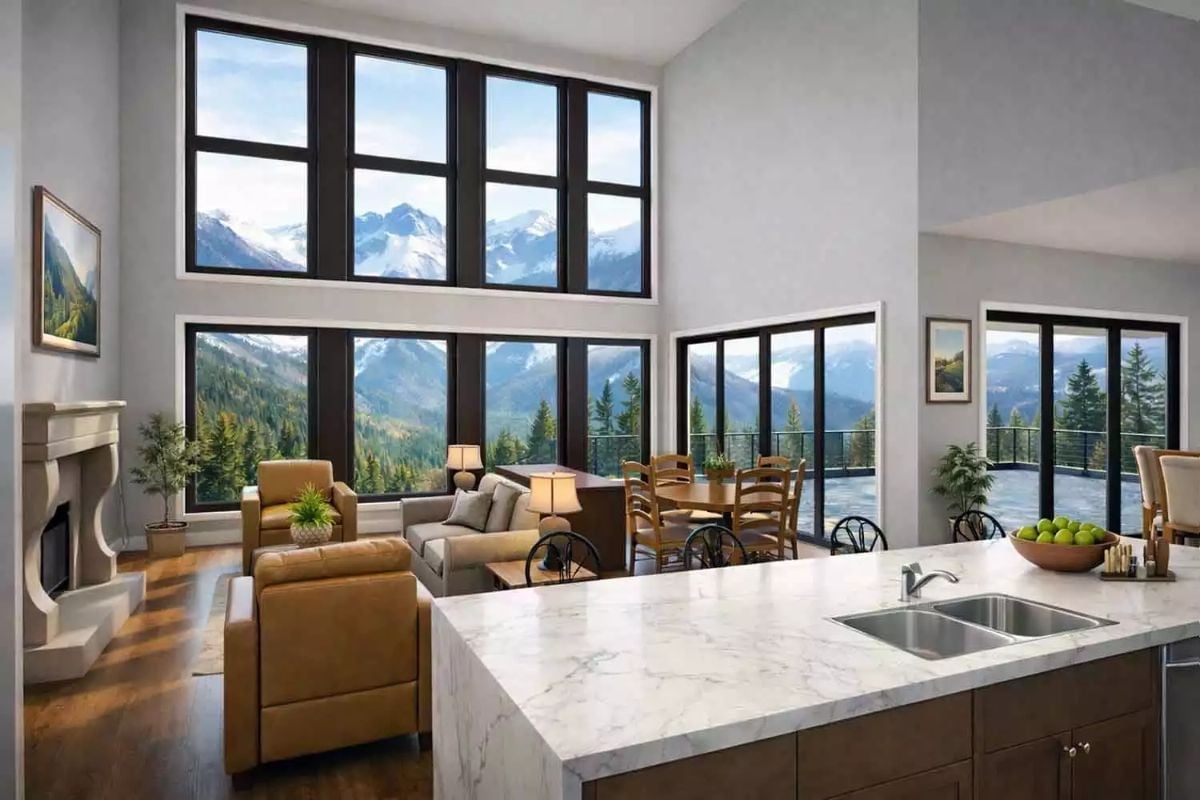
A waterfall-edge marble island anchors the foreground while floor-to-ceiling black-framed windows pull focus straight to snow-covered peaks. Cognac leather seating and warm wood floors keep the interior from tipping cold.
Style Math: Dark window frames read as architectural rather than decorative, which is why the room doesn’t need much else to feel finished. Open-plan layout plus a fireplace plus that view is a combination most square-footage budgets can’t touch.
Carpet, Ceiling Fan, Snow on the Peaks — Priorities Sorted
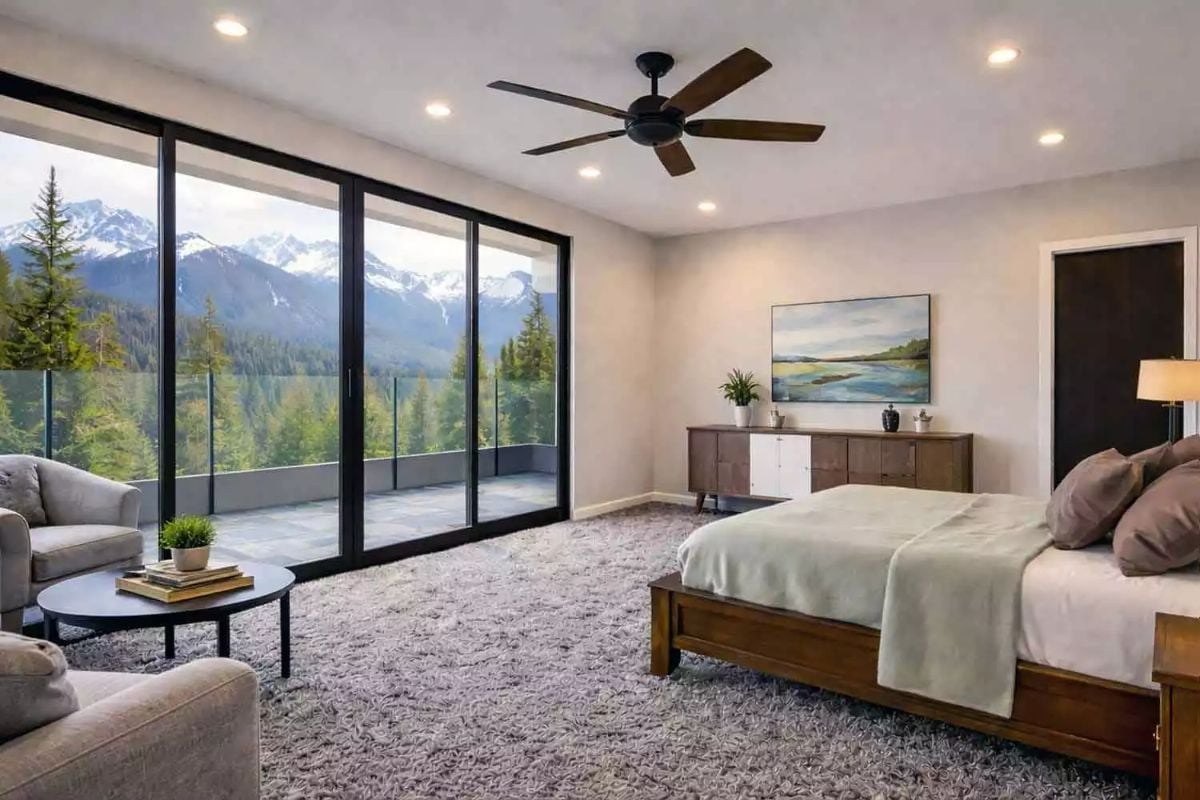
Sliding glass panels open to a stone terrace with unobstructed mountain views. Inside, shag carpet does something unexpected: it makes a room this glass-heavy feel genuinely warm rather than staged. A wood dresser and matching bed frame keep the palette honest — browns, grays, soft green bedding — and nothing competes with what’s outside.
Try This: Ceiling fans in bedrooms with large glass walls pull double duty: they circulate cool air in summer and push warm air down from recessed lights in winter, so you’re not fighting the heat loss that comes with all that glazing.
Step outside and the exterior tells a different story than the interiors do.
Three Levels of Glass-Wrapped Decks Built for Someone Who Knows What’s Out There
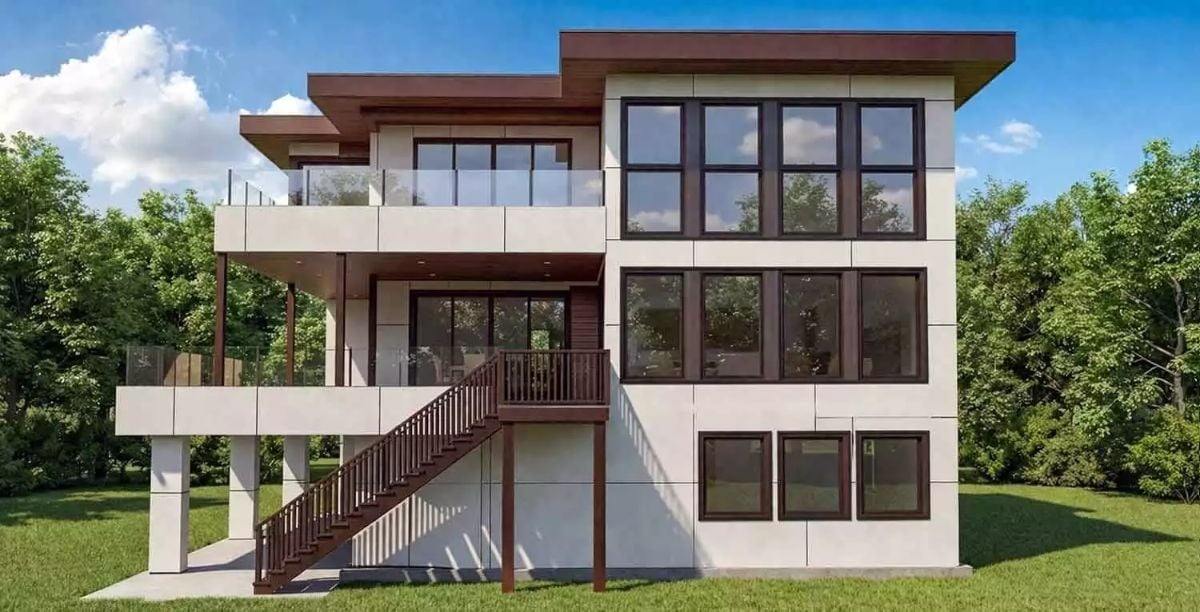
Stacked decks with glass railings on top and wood balusters below give each floor its own outdoor threshold. Dark wood trim ties the cladding to the staircase without forcing a match, and the ground level sitting on open posts keeps the lower floor from feeling buried. The whole exterior makes no attempt to hide what it’s really for.
Pin It
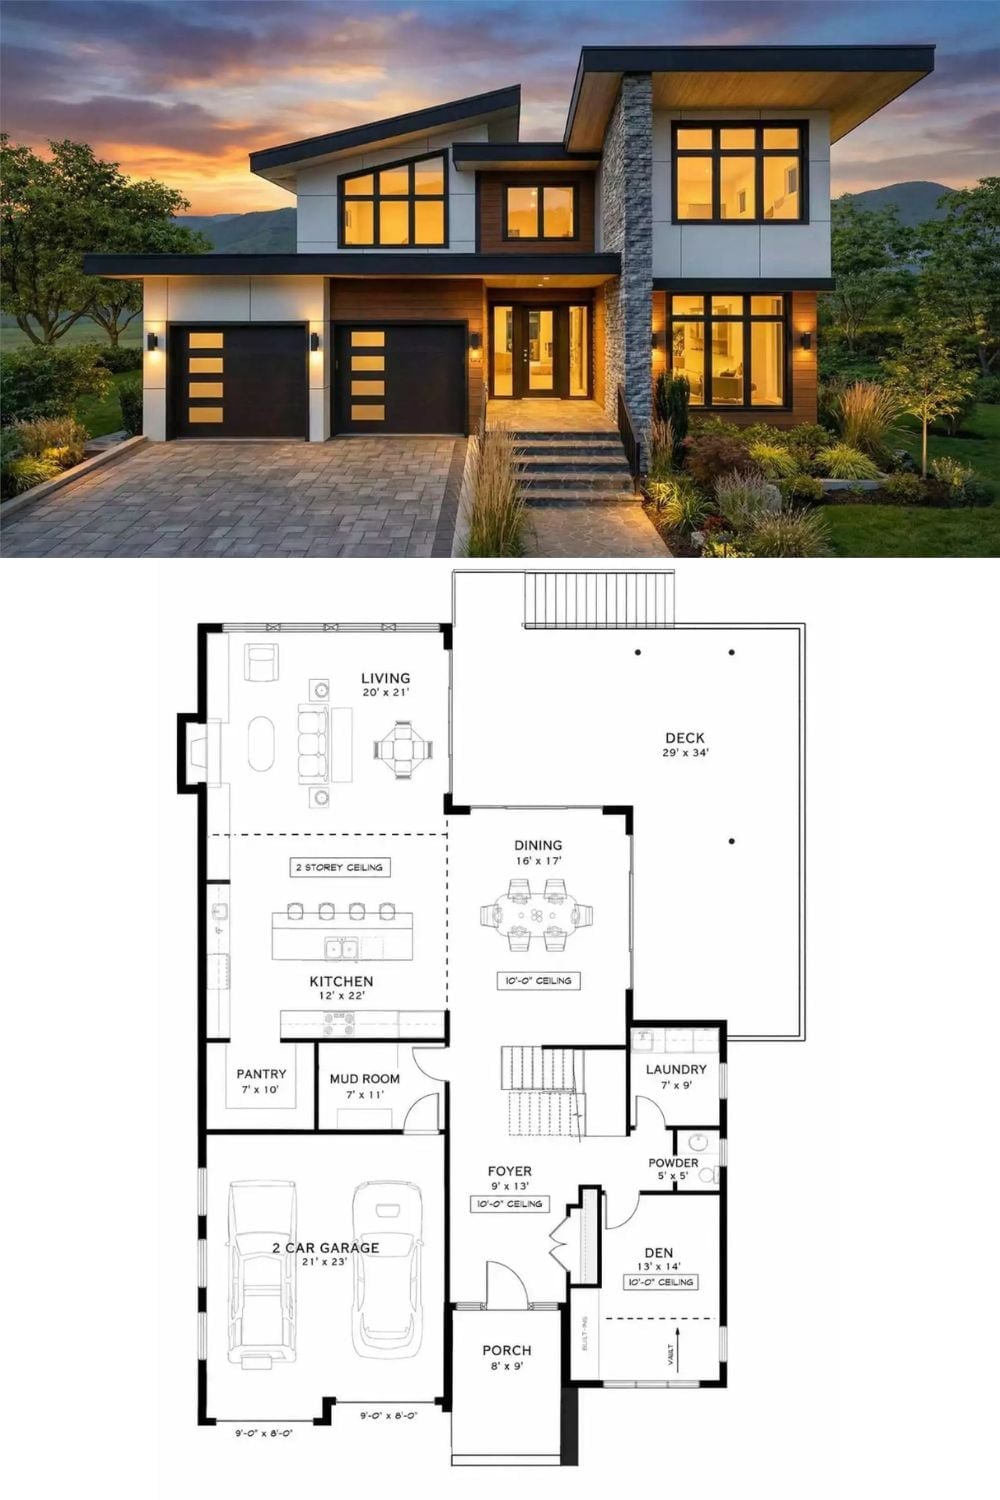
Two-part pin showing a contemporary two-story exterior at dusk, warm light spilling through oversized windows, paired with the main floor plan below. The layout includes a 20×21 living room with a two-storey ceiling, open kitchen, formal dining, den, and a generous 29×34 deck.
Worth Knowing: Wraparound and oversized decks add usable square footage without being counted in heated living area calculations, which can work in your favor on property tax assessments depending on your municipality. Confirm with a local assessor before you build — it’s a real consideration a surprising number of buyers never think to ask about at the design stage.
