
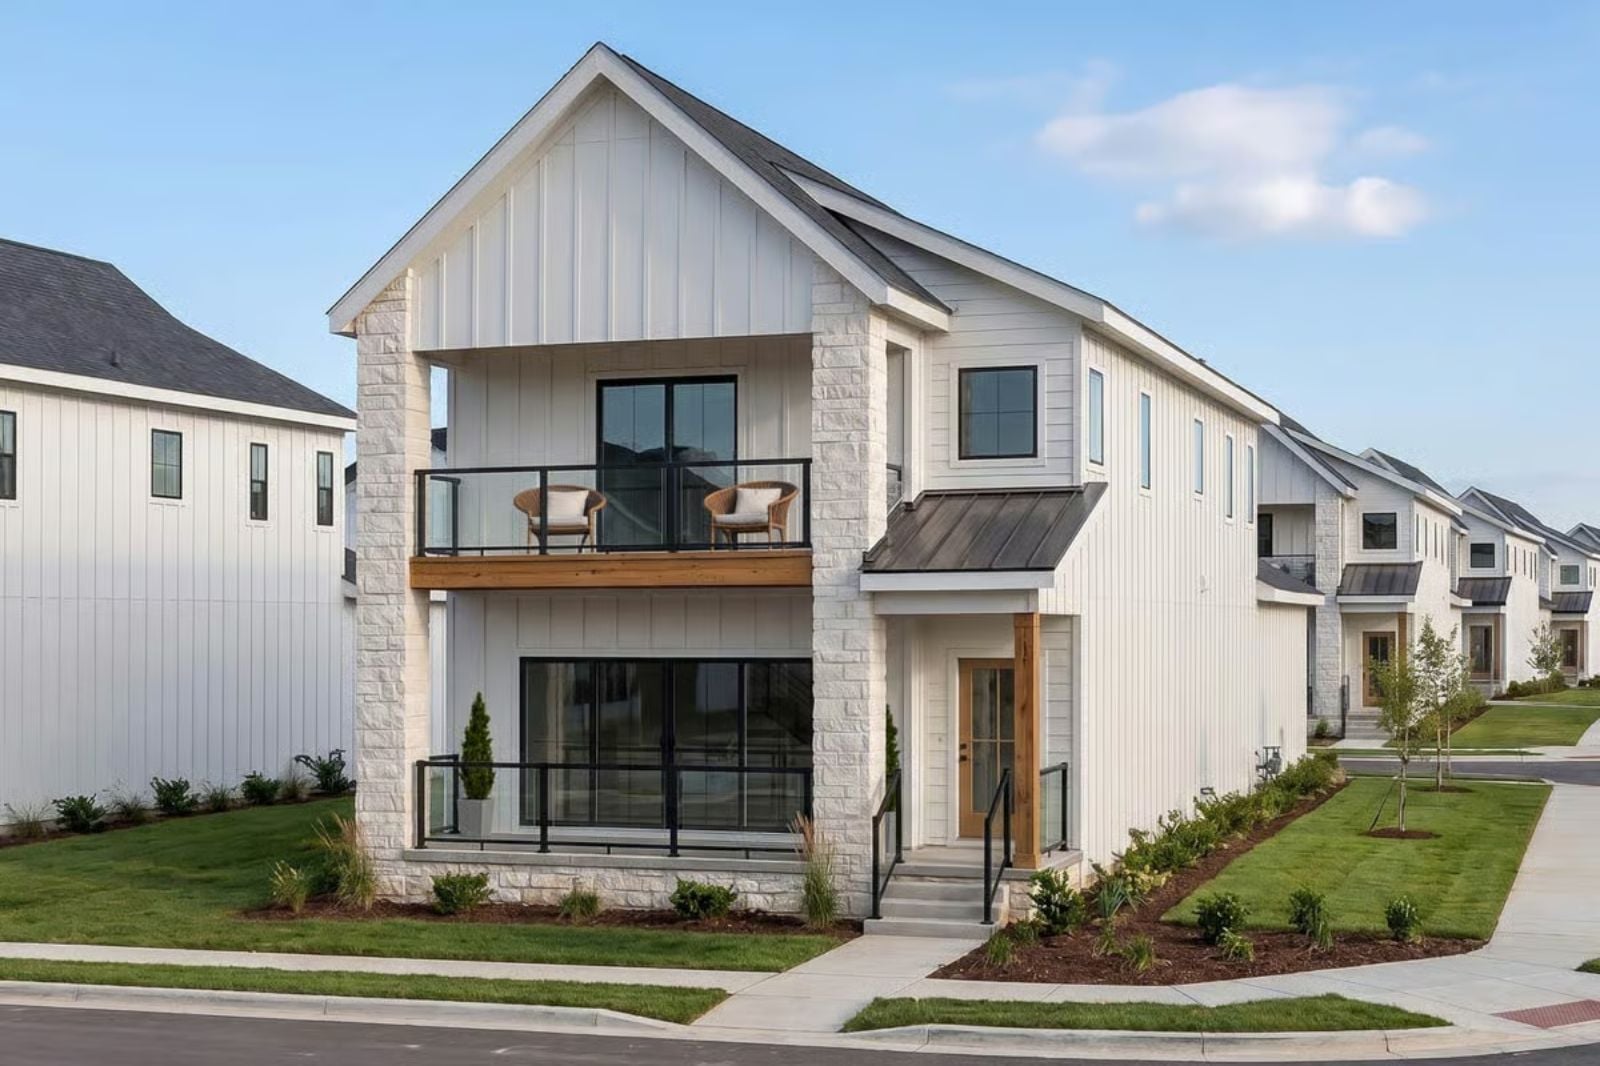
If you have ever looked around your dinner table and realized the house stopped fitting your family somewhere around kid number three, you already know exactly what you are looking for. Limestone Row answers that search directly: a stacked porch for the loud summer evenings that migrate outside on their own, an open great room where four conversations run at once, a kitchen wide enough for two cooks and a crowd, and enough bedrooms that nobody is doubling up who does not want to.
Specifications
- Sq. Ft.: 2,353
- Bedrooms: 3
- Bathrooms: 2.5
Floor Plan – Main Floor
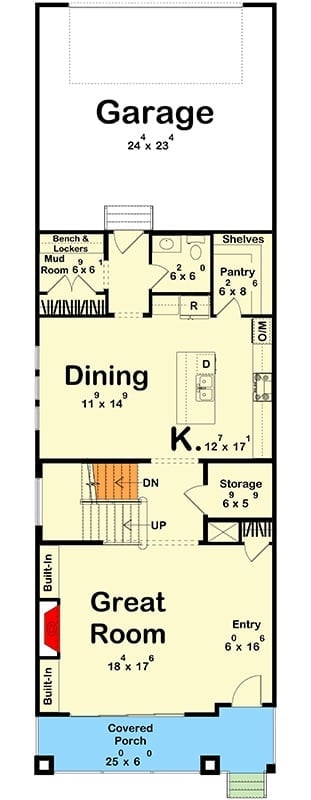
The main floor opens into a combined kitchen, dining, and great room, with a mud room and pantry stepping in to buffer the garage entry before anyone tracks anything through the house. Storage, a half bath, and stair placement keep circulation tight, and built-ins flank the great room right where it opens toward the covered porch.
Floor Plan – Second Floor
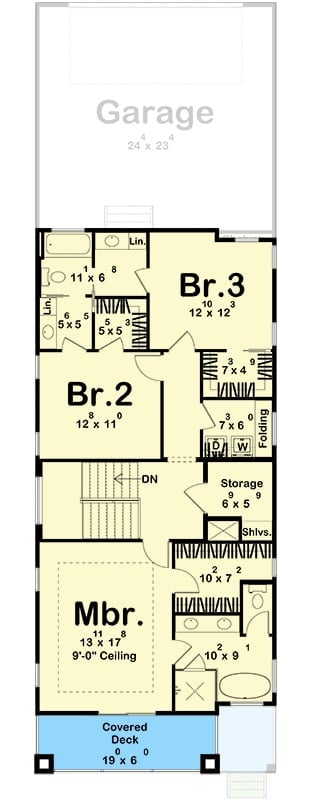
The upper level puts the master suite front and center, with 9-foot ceilings and direct access to the covered deck. Br.2 and Br.3 share a hallway that runs past a laundry area with a folding zone — practical in a way that anyone who has carried a basket down two flights of stairs will appreciate. Shelved storage sits tucked between the bedrooms, and the garage reads above on the plan.
Floor Plan – Basement
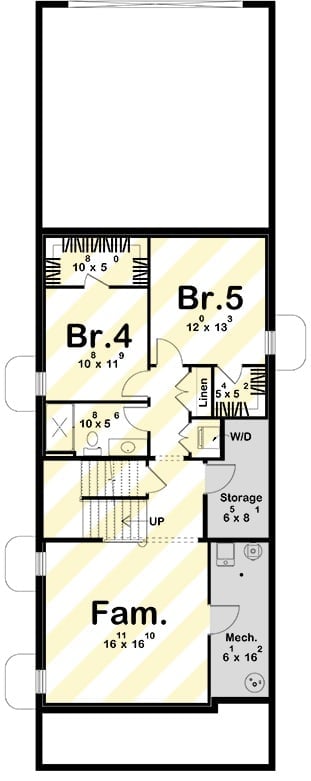
The second floor fits a family room, two bedrooms, a full bath, linen closet, W/D, storage, and mechanical room into a layout that doesn’t feel crowded on paper. Br.4 sits alongside the full bath while Br.5 anchors the opposite corner, which gives each room enough separation to matter. Stairs drop straight down to the main level.
Board-and-Batten Garage Wing Built for More Than Parking
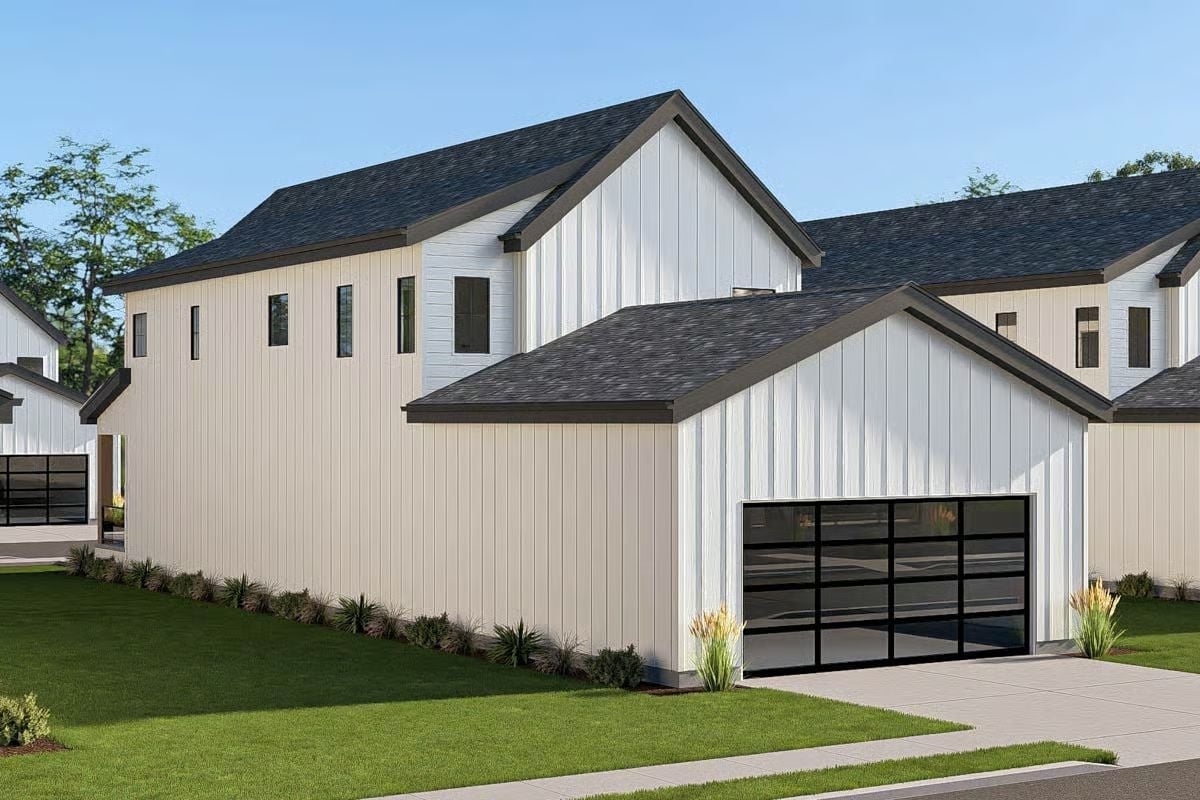
Vertical siding in soft white, a glass-panel garage door framed in black, clean rooflines. The dark trim keeps everything grounded without requiring any effort to read it that way.
By The Numbers: Board-and-batten on modern farmhouse exteriors is most commonly fiber cement these days, which holds up better than wood and costs less to maintain over time. Glass garage doors earn their premium by flooding a working garage with natural light, which turns out to matter a lot more than people expect before they have one.
Warm Wood and Afternoon Light Make This Entryway Hard to Rush Through
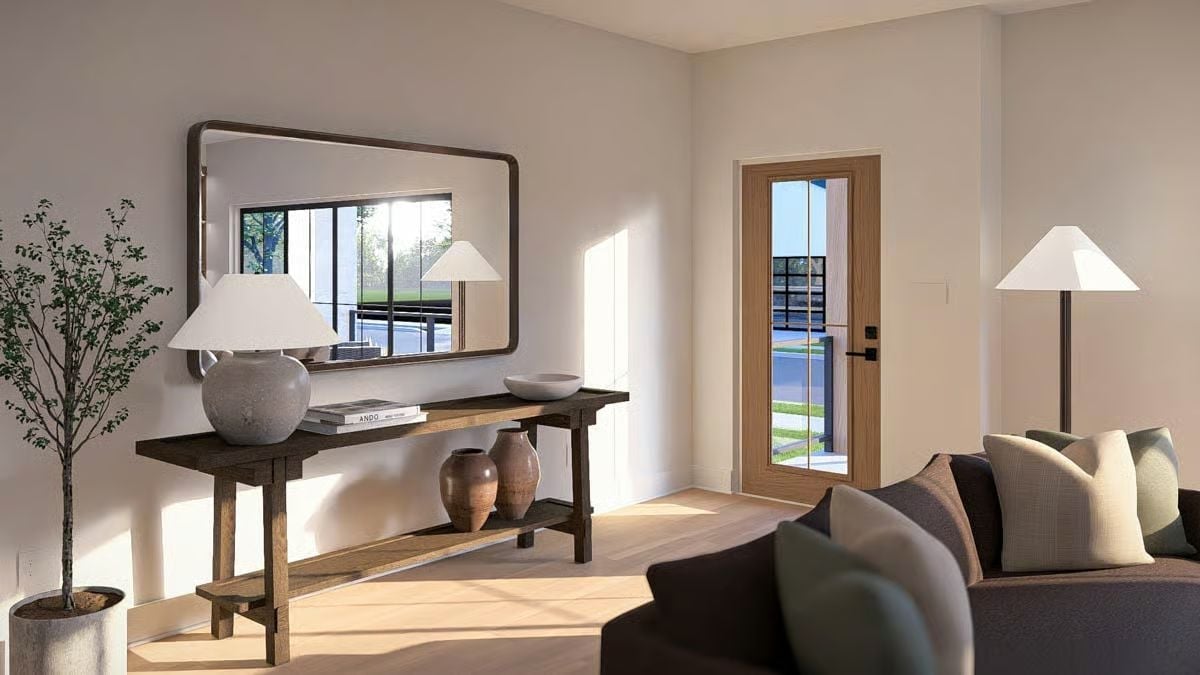
A rounded ceramic lamp base, terracotta vessels on the lower shelf, a dark console table. None of it is trying hard, and that’s exactly why it works.
Designer’s Secret: A large mirror above a console table isn’t just decorative habit. It pulls natural light deeper into the entry hall, which matters most in homes where the front door faces away from the afternoon sun. Adding a lamp on the same surface keeps the spot functional after dark without wiring an overhead fixture into the ceiling.
Flanking Bookcases and Fireplace Logs That Mean Business
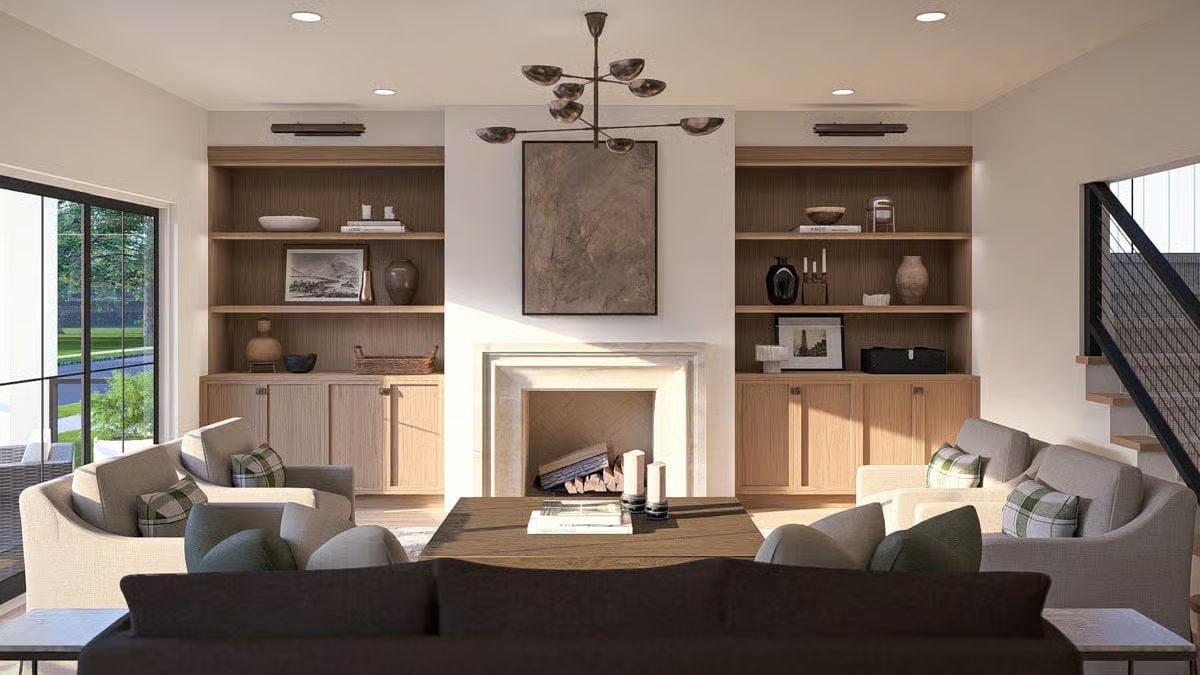
Stacked firewood sits ready beneath a limestone surround, warm oak built-ins flanking both sides and loaded up with ceramics and framed prints.
- Built-in shelving around a fireplace reduces the need for freestanding furniture, which keeps sightlines open in a room that already gets heavy family traffic.
- Logs stored inside the firebox opening add texture and look deliberate rather than accidental.
- Matching cabinetry on both sides of a fireplace works best when the shelves above aren’t styled identically — perfect symmetry tends to read as staged rather than lived-in.
Warm Oak Cabinetry and a Pot Filler That Actually Gets Used
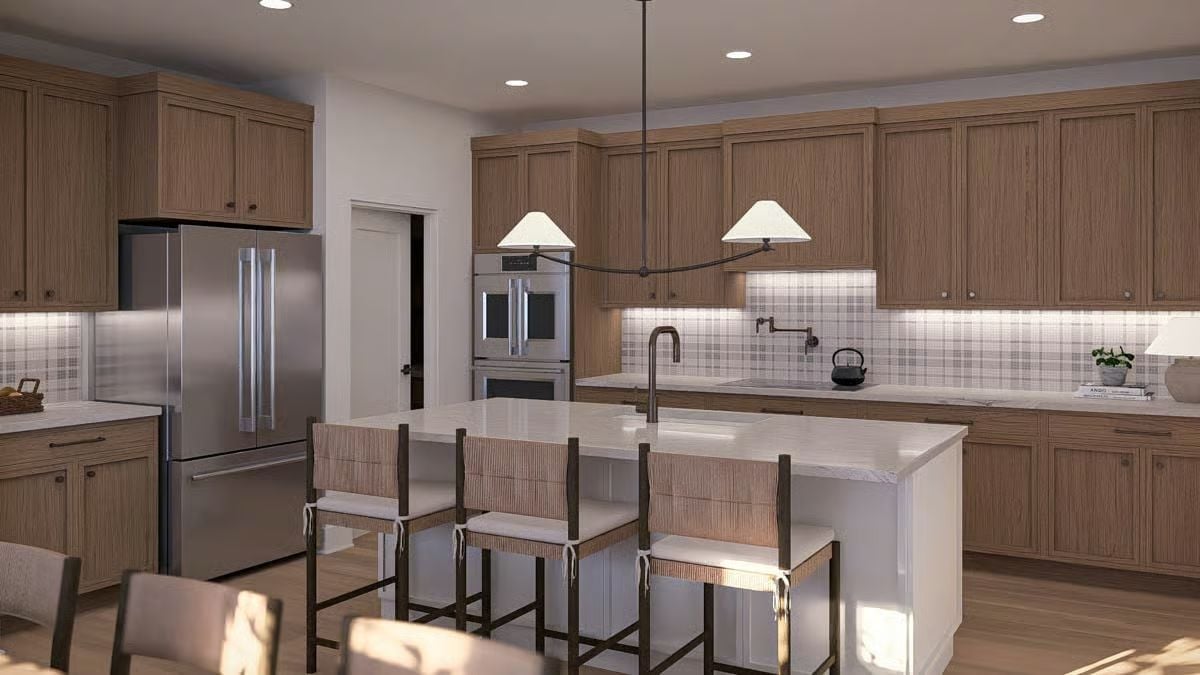
Quartzite island with seating for four, under-cabinet lighting that runs the full perimeter, double wall ovens. This kitchen is not performing for guests — it’s built for actual cooking.
Try This: Under-cabinet lighting is easy to skip during a build and painful to add afterward. Hard-wired LED strips last longer and look cleaner than plug-in puck lights, and the difference in task lighting quality is immediately obvious to anyone who has cooked under both. If you are still in the design phase, put it in the electrical plan now.
Long Table, Low Light, and a Pendant That Knows Its Place
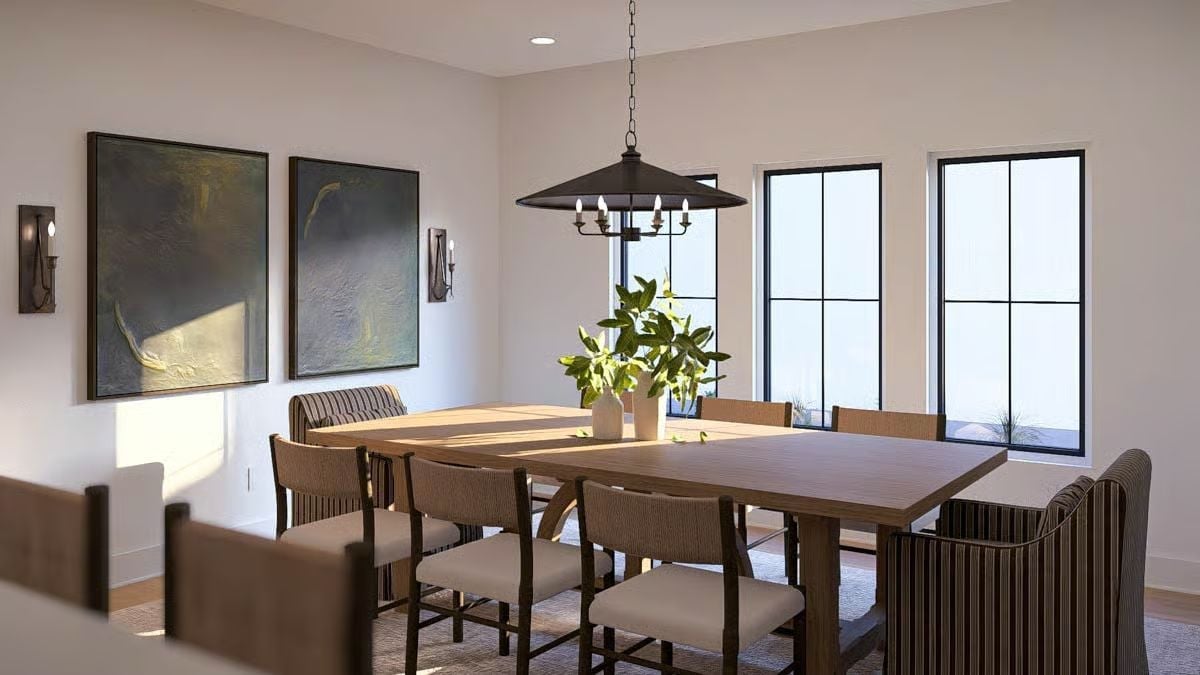
Dark-framed windows pull afternoon sun across a wide oak table. Striped host chairs anchor each end, and upholstered side chairs keep the whole setup casual enough for a Tuesday night dinner without feeling like a compromise on the weekends.
In The Details: Pendant height over a dining table is one of those details that looks fine until it doesn’t. Too high and the light loses intimacy; too low and it blocks eye contact across the table. The standard target is 30 to 36 inches between the tabletop and the bottom of the fixture — close enough to feel deliberate, high enough to stay out of the way.
Sleep well, because the primary bedroom was clearly designed with rest in mind.
Tray Ceiling, Taupe Drapes, and a Throw Blanket You’ll Fight Over
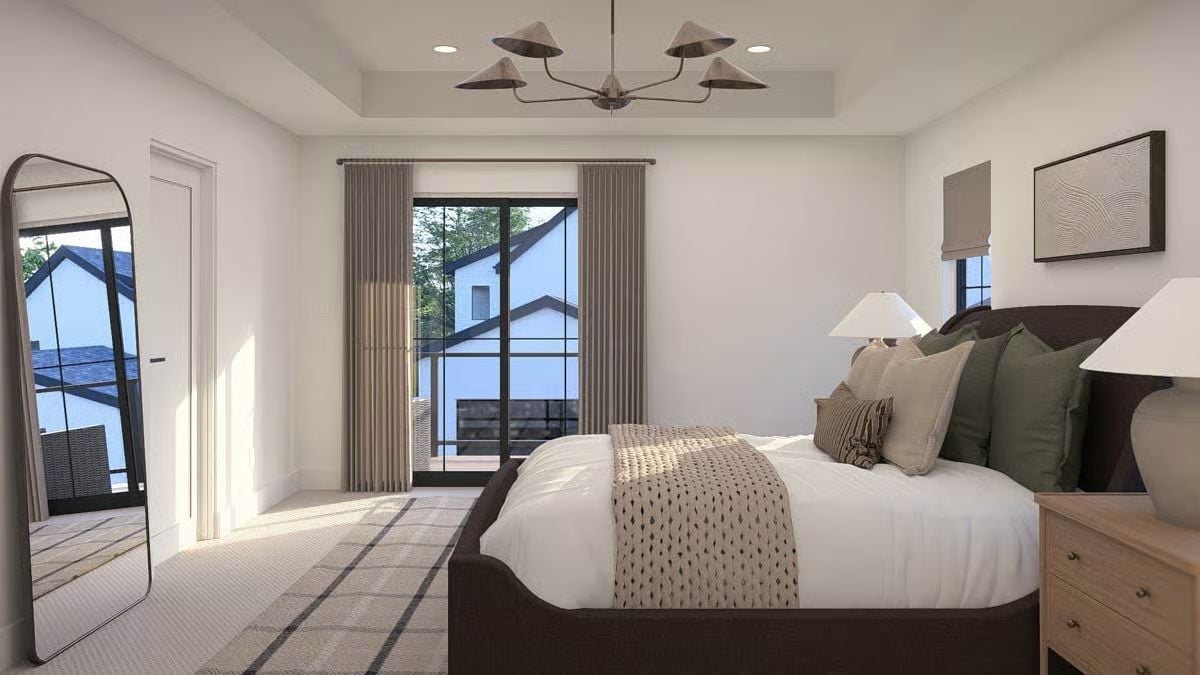
Carpet keeps things quiet in here, which matters more than people admit until they’ve lived without it. A multi-arm chandelier anchors the tray ceiling without reading as formal, and the green pillow layering against the dark upholstered headboard adds just enough color to notice without demanding anything from you. Floor-length mirror near the door catches morning light across the room before anyone has had coffee — one of those small decisions that earns its place every single day.
Freestanding Tub by the Window, Walk-In Shower Built to Stay Awhile
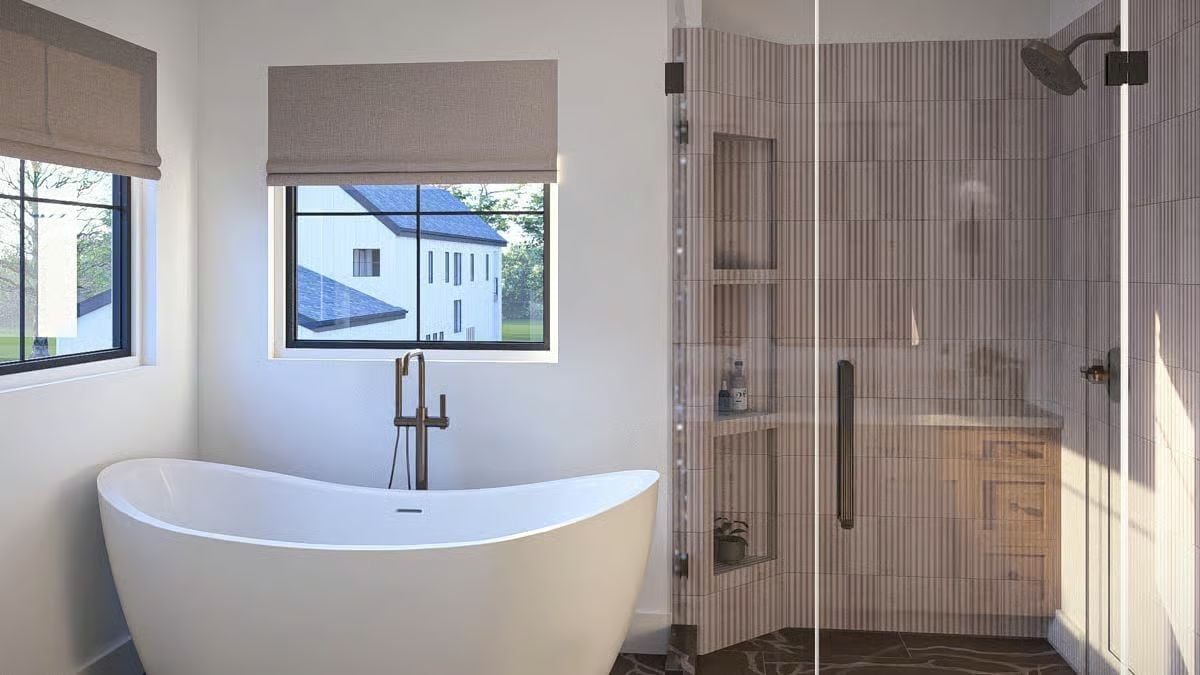
Freestanding soaking tubs positioned beneath natural light aren’t just aesthetic choices; they’re genuinely better to bathe in.
Glass panels on the walk-in shower pull borrowed daylight across the entire room. Inside, ribbed tile and a wood bench do real work rather than just looking the part. Bronze fixtures pull both sides of the bathroom together without the whole thing feeling coordinated to death.
Pin It
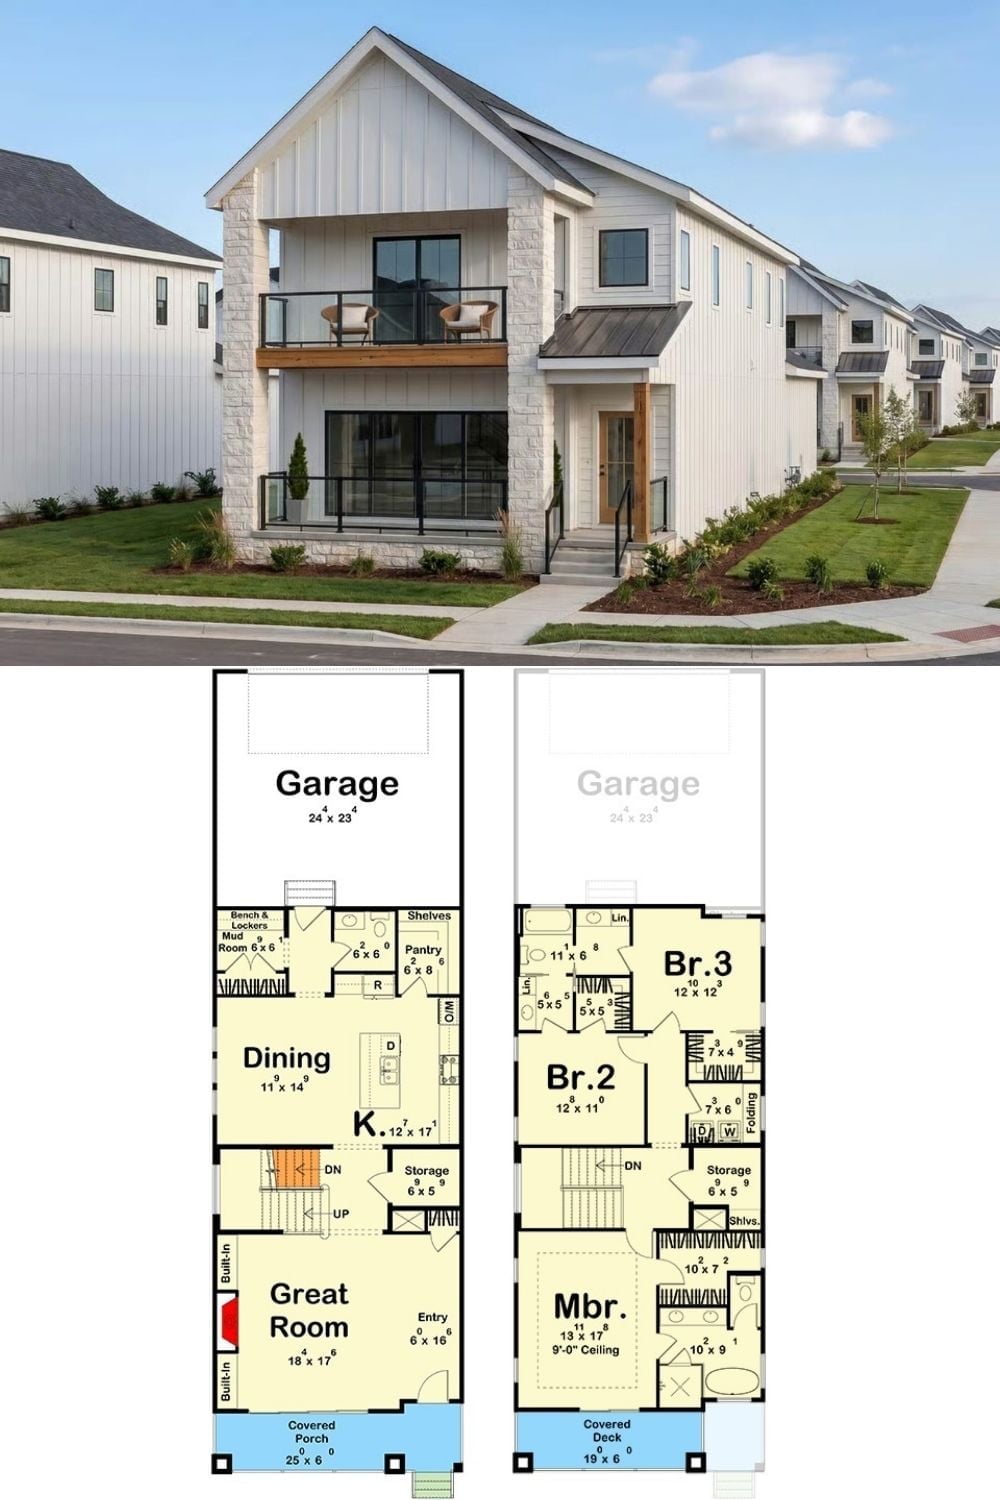
The exterior shows a modern farmhouse with limestone accents, board-and-batten siding, a second-floor balcony, and a covered front porch. Two floor plans below reveal the first floor’s great room, kitchen, and dining area alongside a second floor holding the primary suite, two additional bedrooms, and a covered deck.
Budget Tip: Limestone veneer costs meaningfully more per square foot than manufactured stone, but it holds its color and texture far longer without fading or cracking over time. If the full limestone facade isn’t in the budget, concentrating it on accent columns or a single front section gets you most of the visual impact at a fraction of the overall cost.
