

Mug warming both hands, light coming in low across the counter, nowhere to be — that’s the whole brief. The Snuggery answers it with an open-concept kitchen that keeps conversation easy at a normal volume, a cottage footprint that holds everything within reach, and a layout two people can share all morning without once getting in each other’s way.
Specifications
- Sq. Ft.: 1,095
- Bedrooms: 3
- Bathrooms: 2
Floor Plan – Main Floor
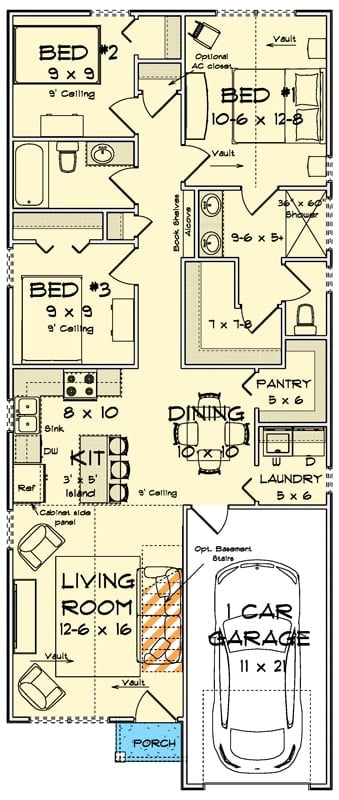
Three bedrooms cluster toward the back, with the primary suite tucked into a corner alongside a walk-in shower. The open kitchen anchors the center of the plan, its island spilling naturally into dining and living. Pantry, laundry, and a one-car garage fill out the rest without wasting a square foot.
Vaulted Ceilings and a Palm Rug That Somehow Works Perfectly
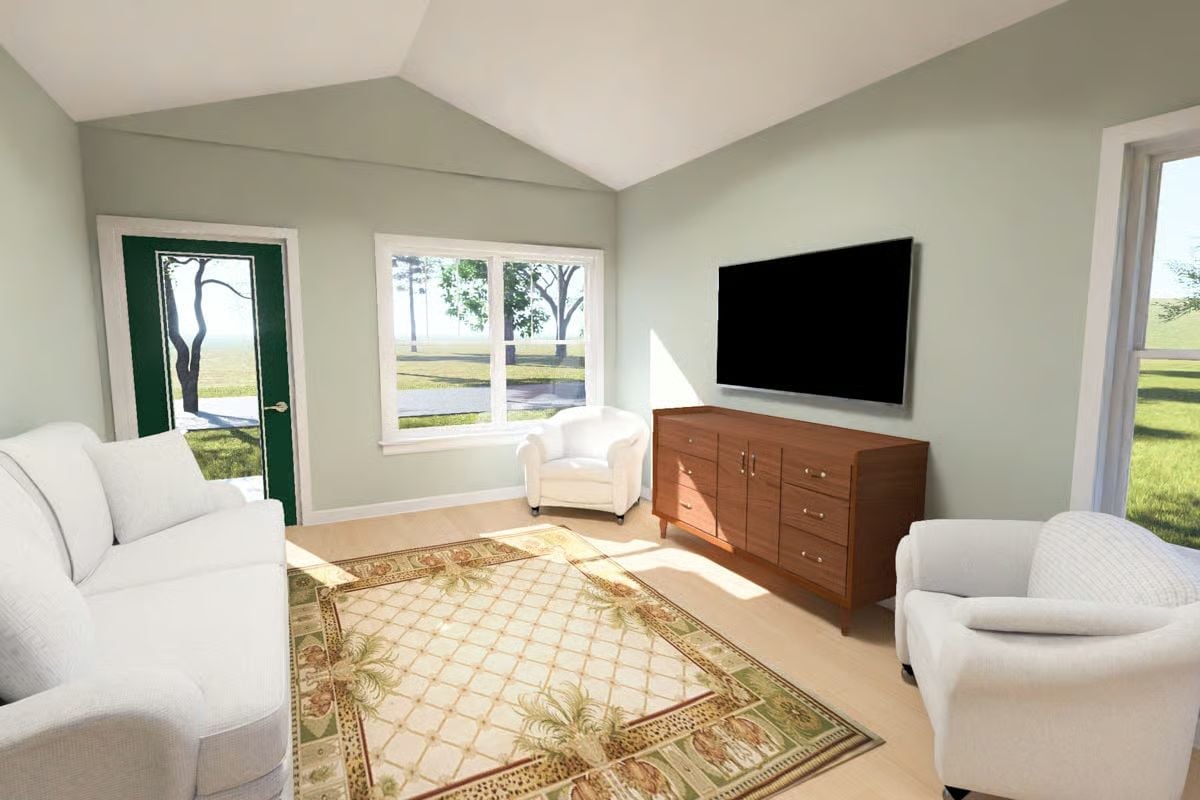
Sage green walls do the heavy lifting here — calm without drifting cold. The walnut credenza grounds the wall-mounted TV, and that tropical-patterned rug holds its own against the white seating far better than it has any right to. Afternoon light cuts through the triple window at a sharp angle. Cozy without being cramped.
Step inside and the kitchen does most of the talking before you’ve set down your coffee mug.
Brown Marble Countertops That Earn Every Inch of Counter Space They Take Up
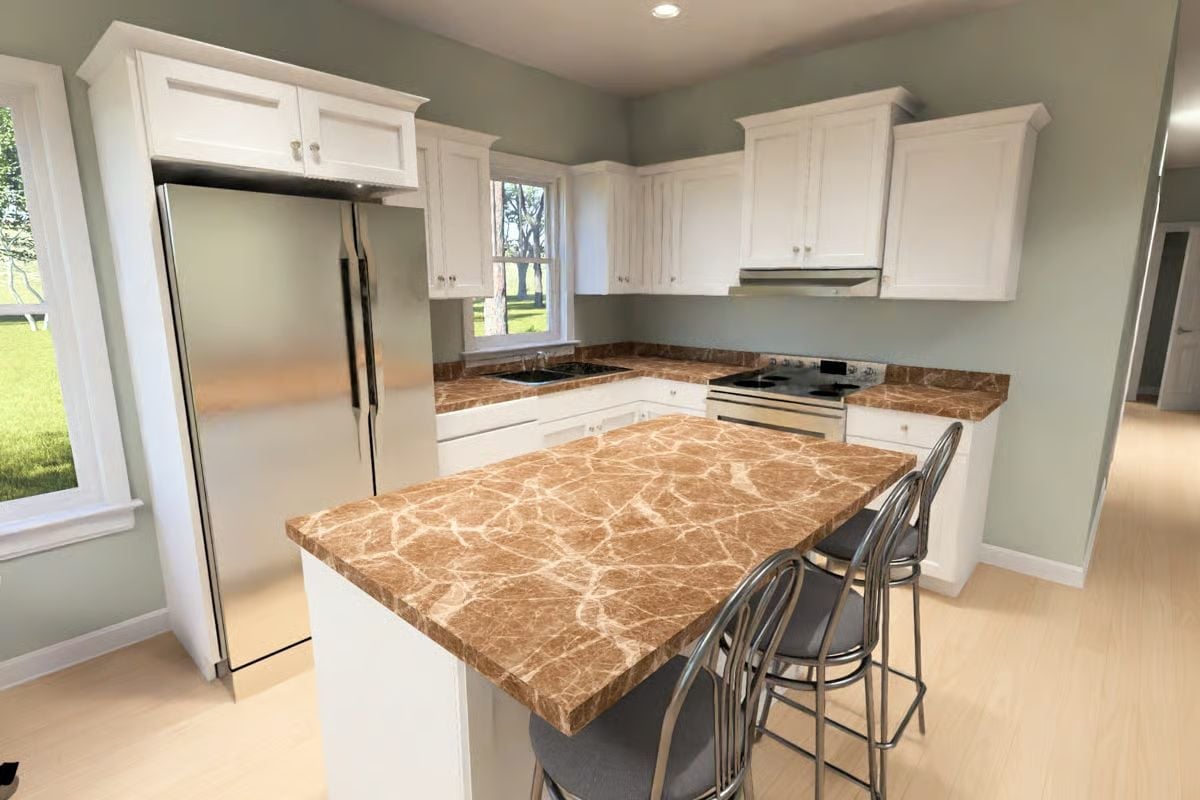
White shaker cabinets keep things clean, but the warm brown marble with pale veining is what pulls your eye the moment you walk in. The island seats two or three comfortably on metal barstools, and the stainless fridge anchors the left wall without overwhelming the room. Light floors bounce the window light around generously — small square footage tends to need all the help it can get.
Marble Island, Open Sightlines, and a Dining Nook That Invites You to Linger
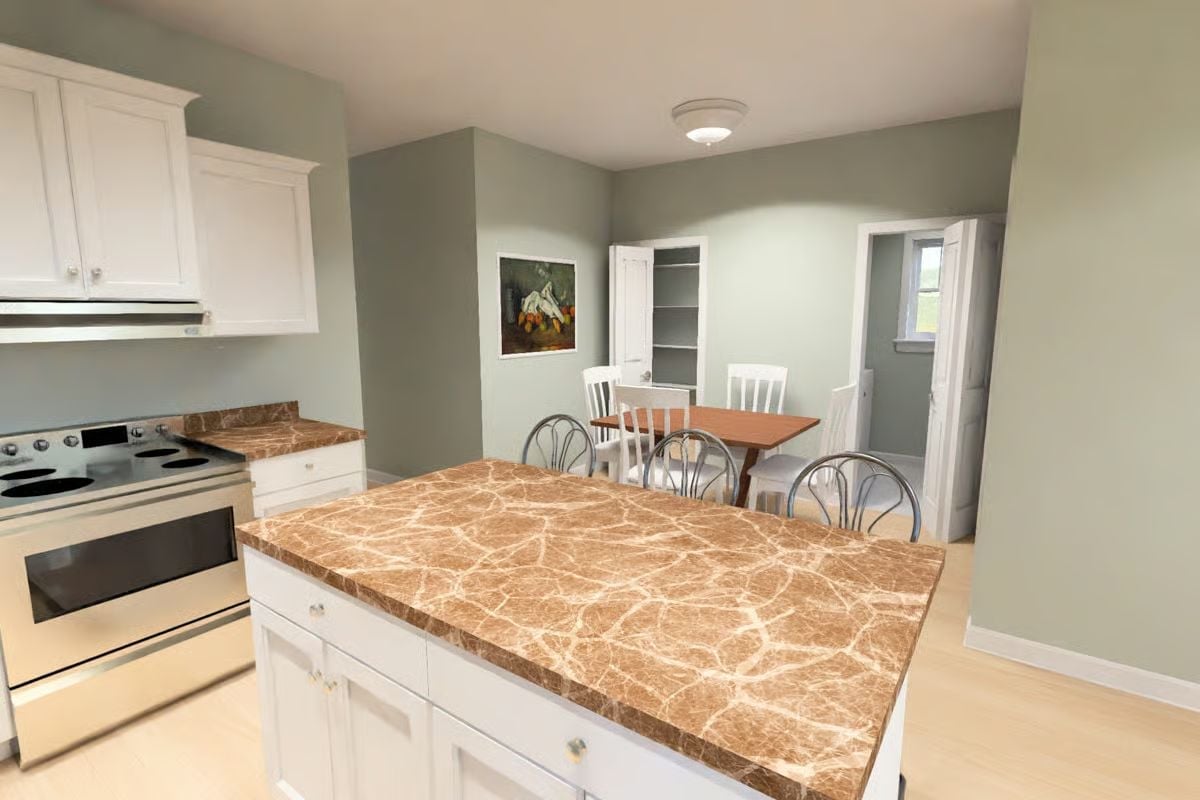
The brown marble island anchors the kitchen, with sightlines running straight through to the wood dining table beyond it.
Pro Tip: Marble develops a patina over time, so sealing it twice a year keeps the veining vivid without dulling the finish. If you’re choosing between polished and honed, go honed — it hides everyday scratches far better in a working kitchen.
Open-Concept Living Where the Kitchen Keeps You Company From Across the Room
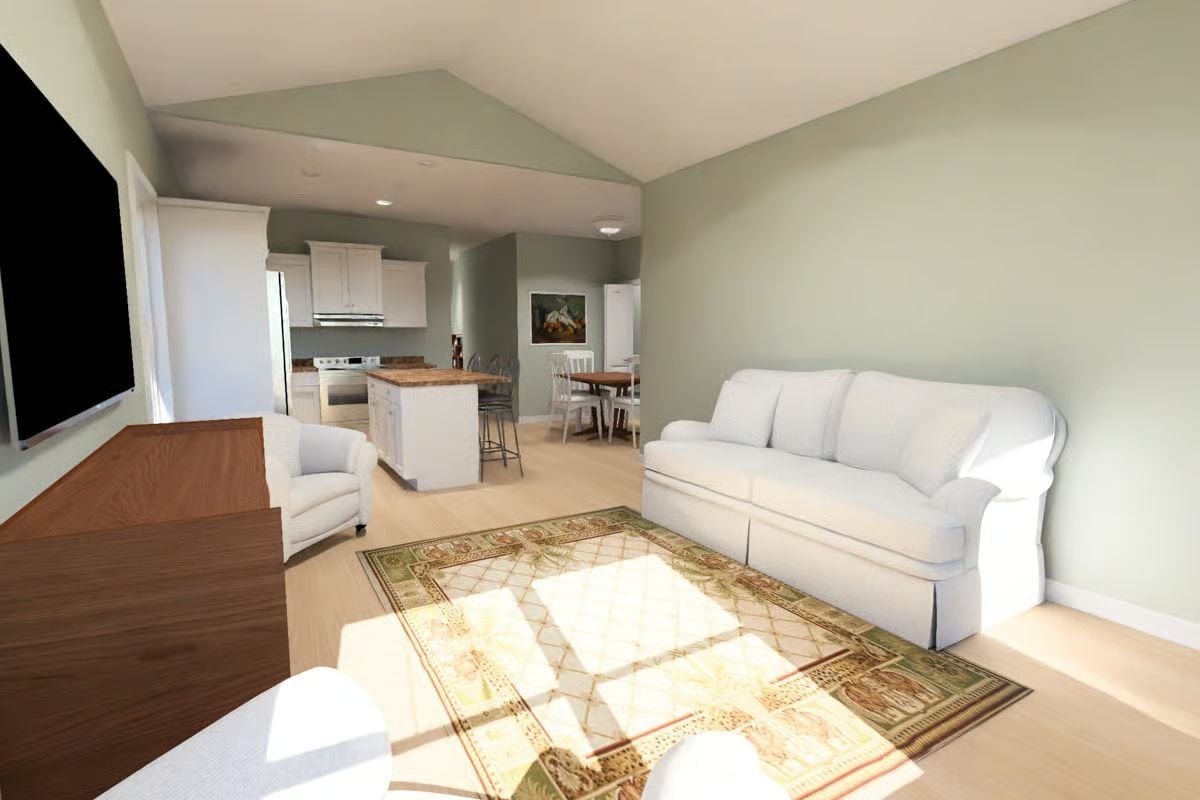
Vaulted ceilings pull the living and kitchen zones into one breathing space without sacrificing the coziness either area needs on its own. That botanical area rug does real work — it anchors the sofa grouping with more personality than the pale floor alone ever could. And those island stools? They’re basically an invitation to drink your coffee standing up before the day has a chance to start.
Why Vaulted Ceilings Work Differently in Open Plans
In a closed room, a vaulted ceiling can tip dramatic fast — the kind of height that swallows furniture and makes a conversation feel like it’s happening in an airport terminal. Here, the vault runs across both the living and kitchen areas, so the volume gets shared rather than concentrated in one spot. That distribution is what keeps the plan feeling generous without going cold.
Rocking Chair by the Window Is the Whole Point of This Bedroom
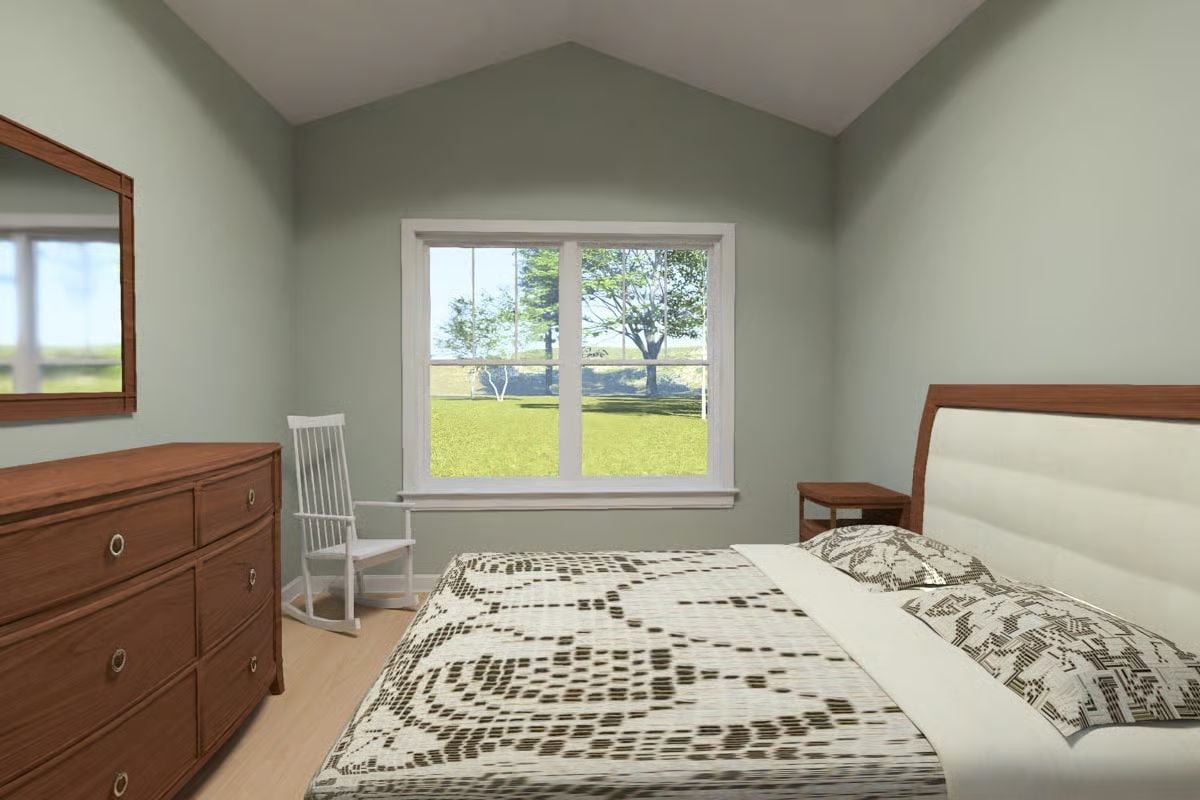
Honey-toned hardwood floors anchor the room, and the wood dresser and curved bed frame share the same warm stain so nothing fights for attention. The palette stays calm without going bland. That rocking chair positioned toward the window isn’t decorative. It’s a daily decision — which is a different thing entirely.
Try This: A vaulted ceiling in a small bedroom can feel like a gift or a problem depending on what’s on the walls. Keep wall decor low and horizontal — it draws the eye across the room rather than up, which reads as wider instead of just tall. A single mirror at dresser height does more work than a full gallery wall, and it’s a lot less effort to pull off.
Dark Tile, a Rain Showerhead, and No Glass Door in Sight
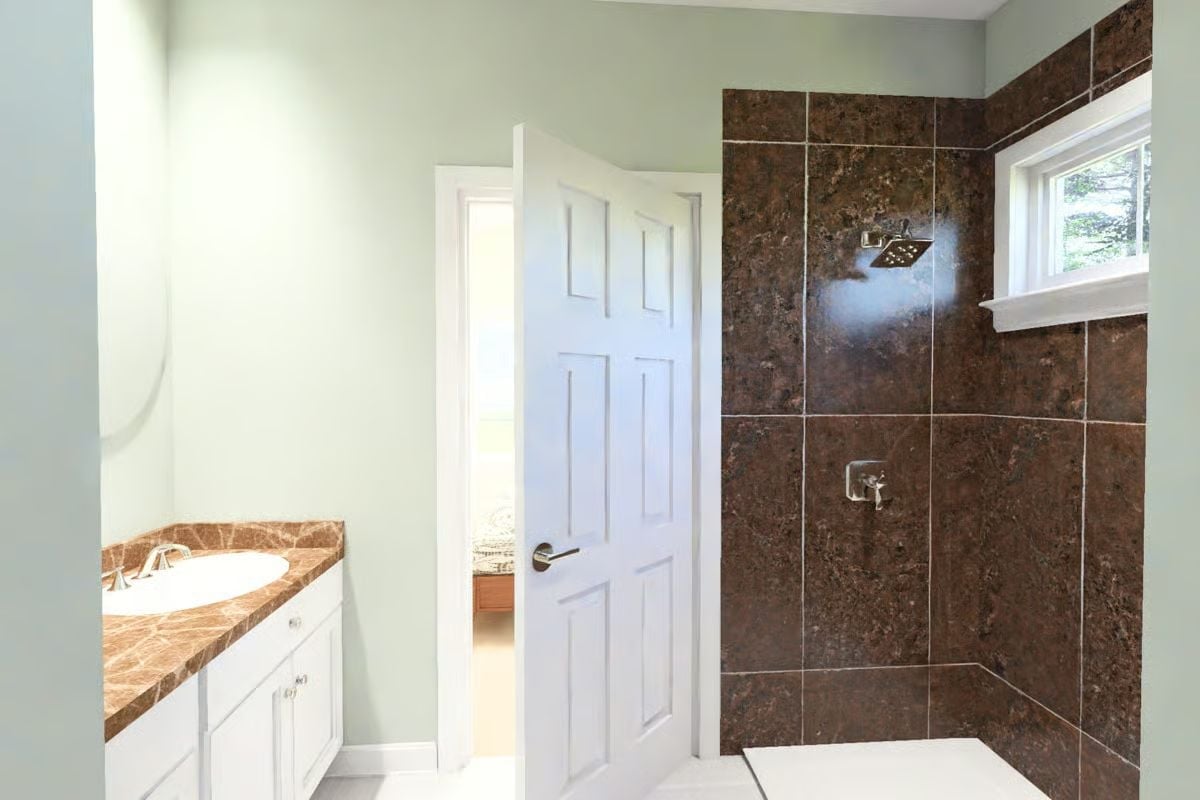
Floor-to-ceiling dark marble tile wraps the walk-in shower completely, with a square rain showerhead mounted high and a separate valve below. No door, no curtain — just an open entry. The vanity’s marble countertop echoes the shower tile without matching it exactly, which keeps the room from feeling like a showroom. Quietly cohesive.
Budget Tip: Curbless showers are easier to clean than traditional shower pans — no grout lines collecting soap scum at the edges. Skipping the glass enclosure also cuts out one of the pricier line items in a bathroom remodel. Finish with a waterproof paint-grade ceiling and moisture stops being a long-term concern.
Pin It
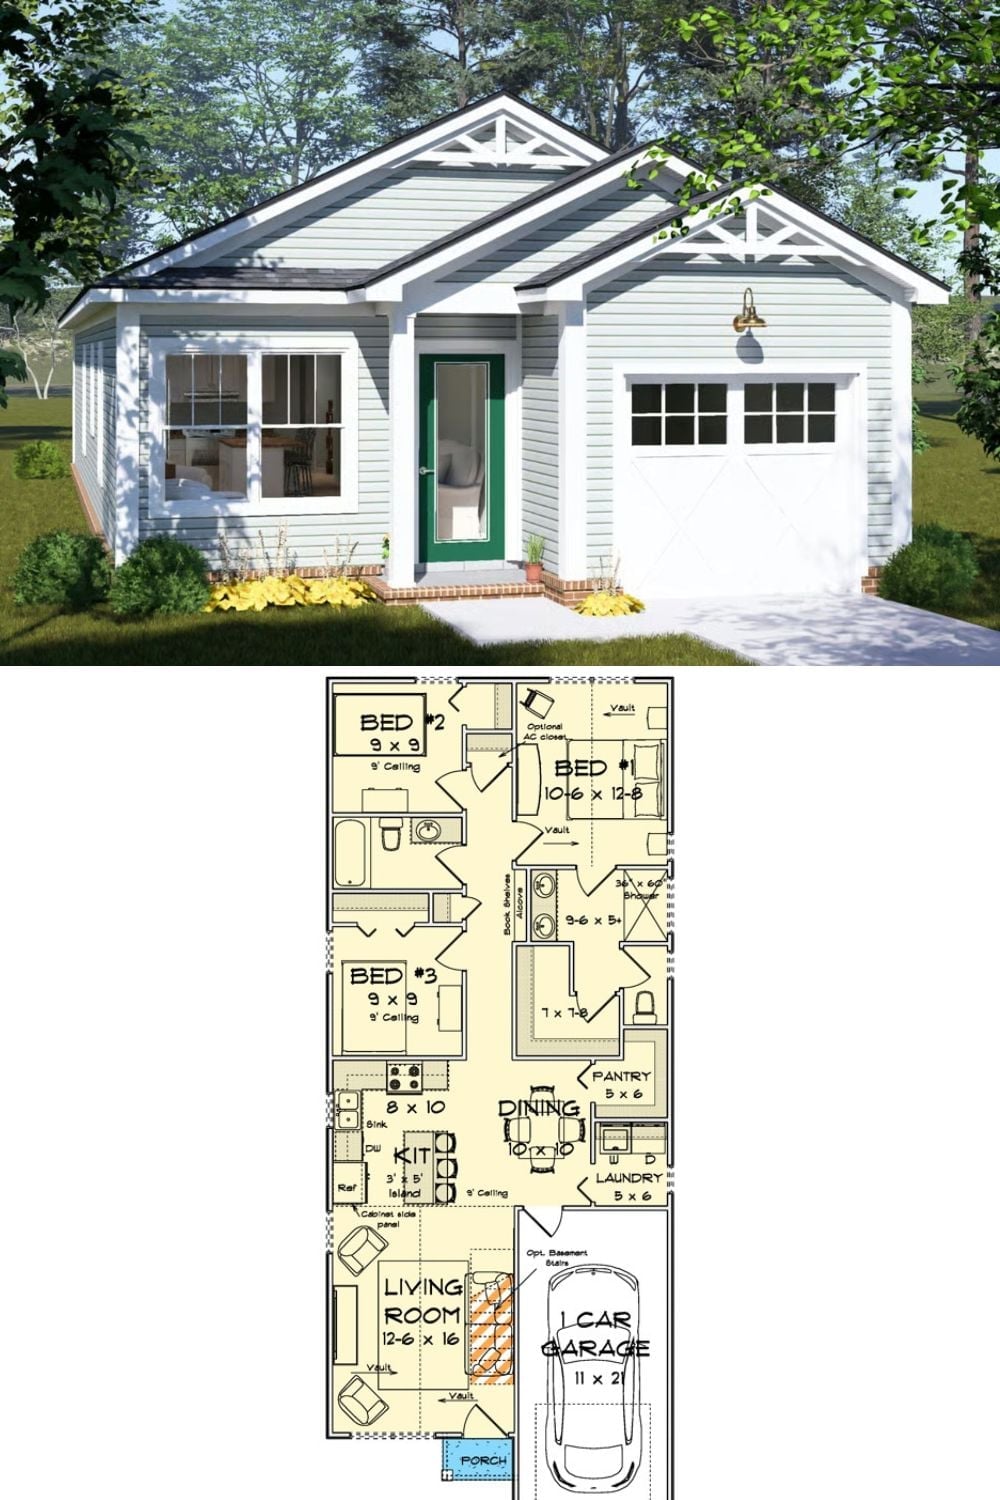
The exterior rendering shows a light gray cottage with a green front door and single-car garage. Inside: three bedrooms, an open kitchen, and a vaulted living room in just over 1,000 square feet.
