
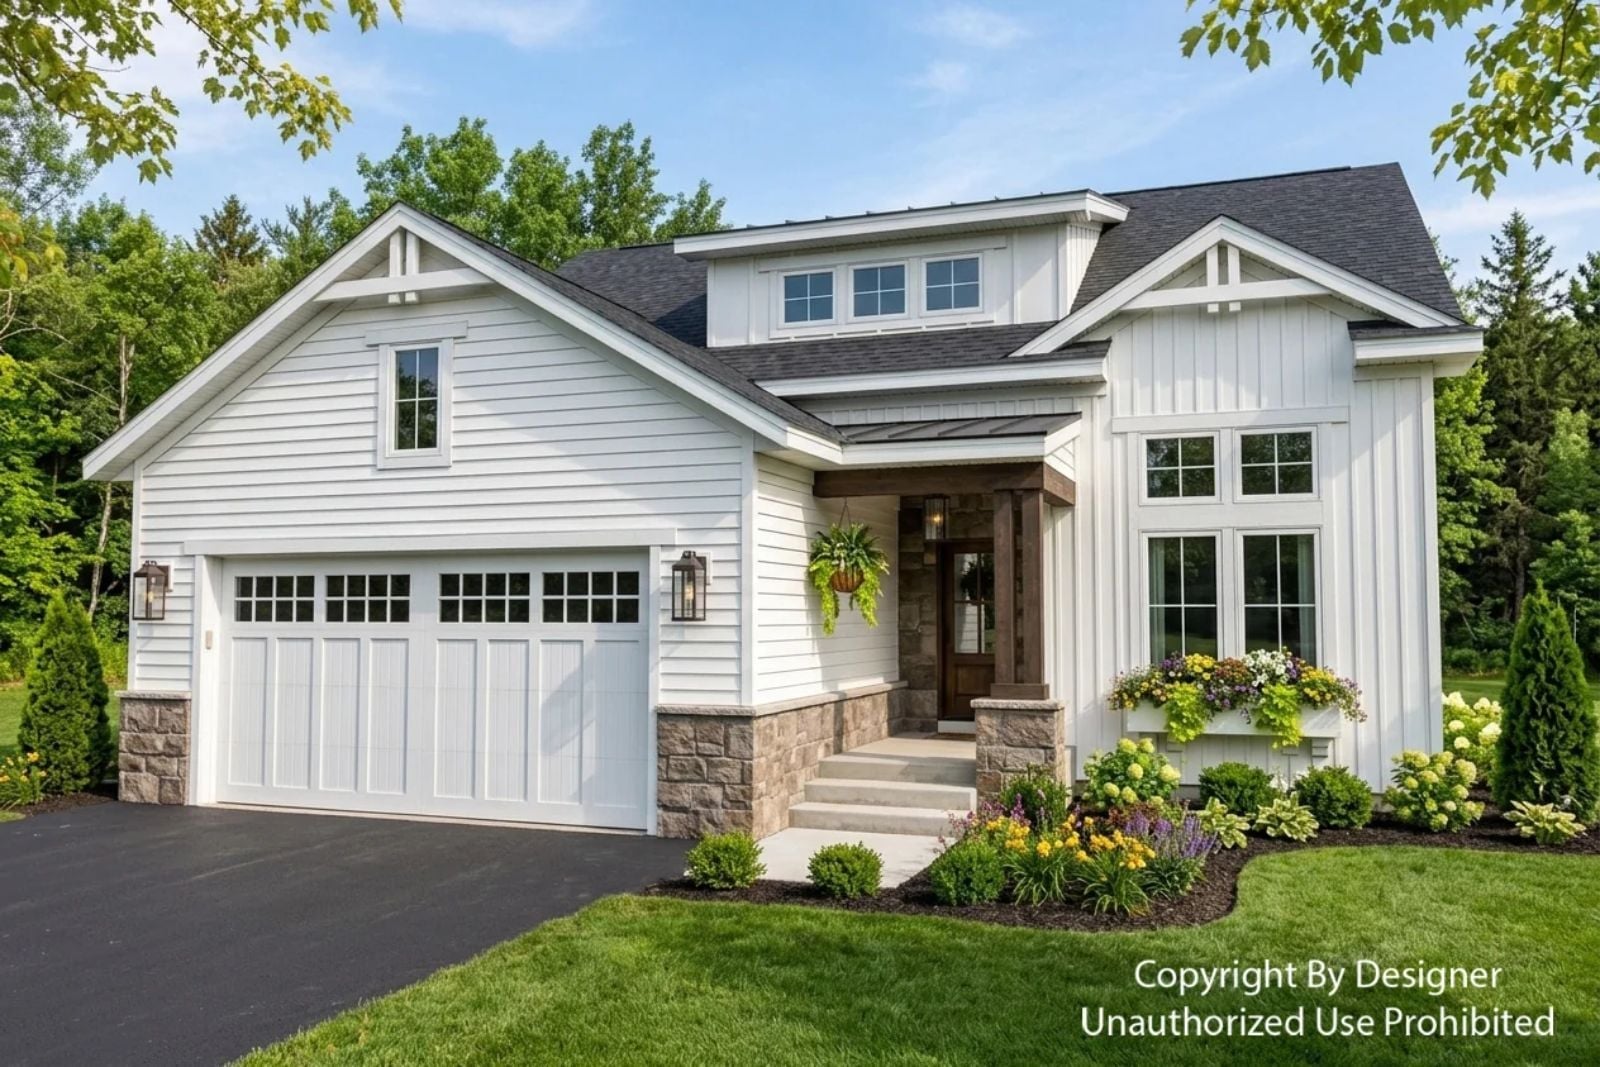
Architects who have drawn a hundred floor plans will tell you the loft is the feature clients almost cut — and the one they call about two years later, grateful they didn’t. The Oakwood Springs is built around exactly that kind of long-game thinking: a main-floor primary suite, an open great room, a farmhouse kitchen made for slow Saturdays, and a loft that earns its square footage every single weekend.
If these designs have you dreaming about a new home, explore current mortgage offers here.
Specifications
- Sq. Ft.: 2,251
- Bedrooms: 3
- Bathrooms: 2.5
Floor Plan – Main Floor
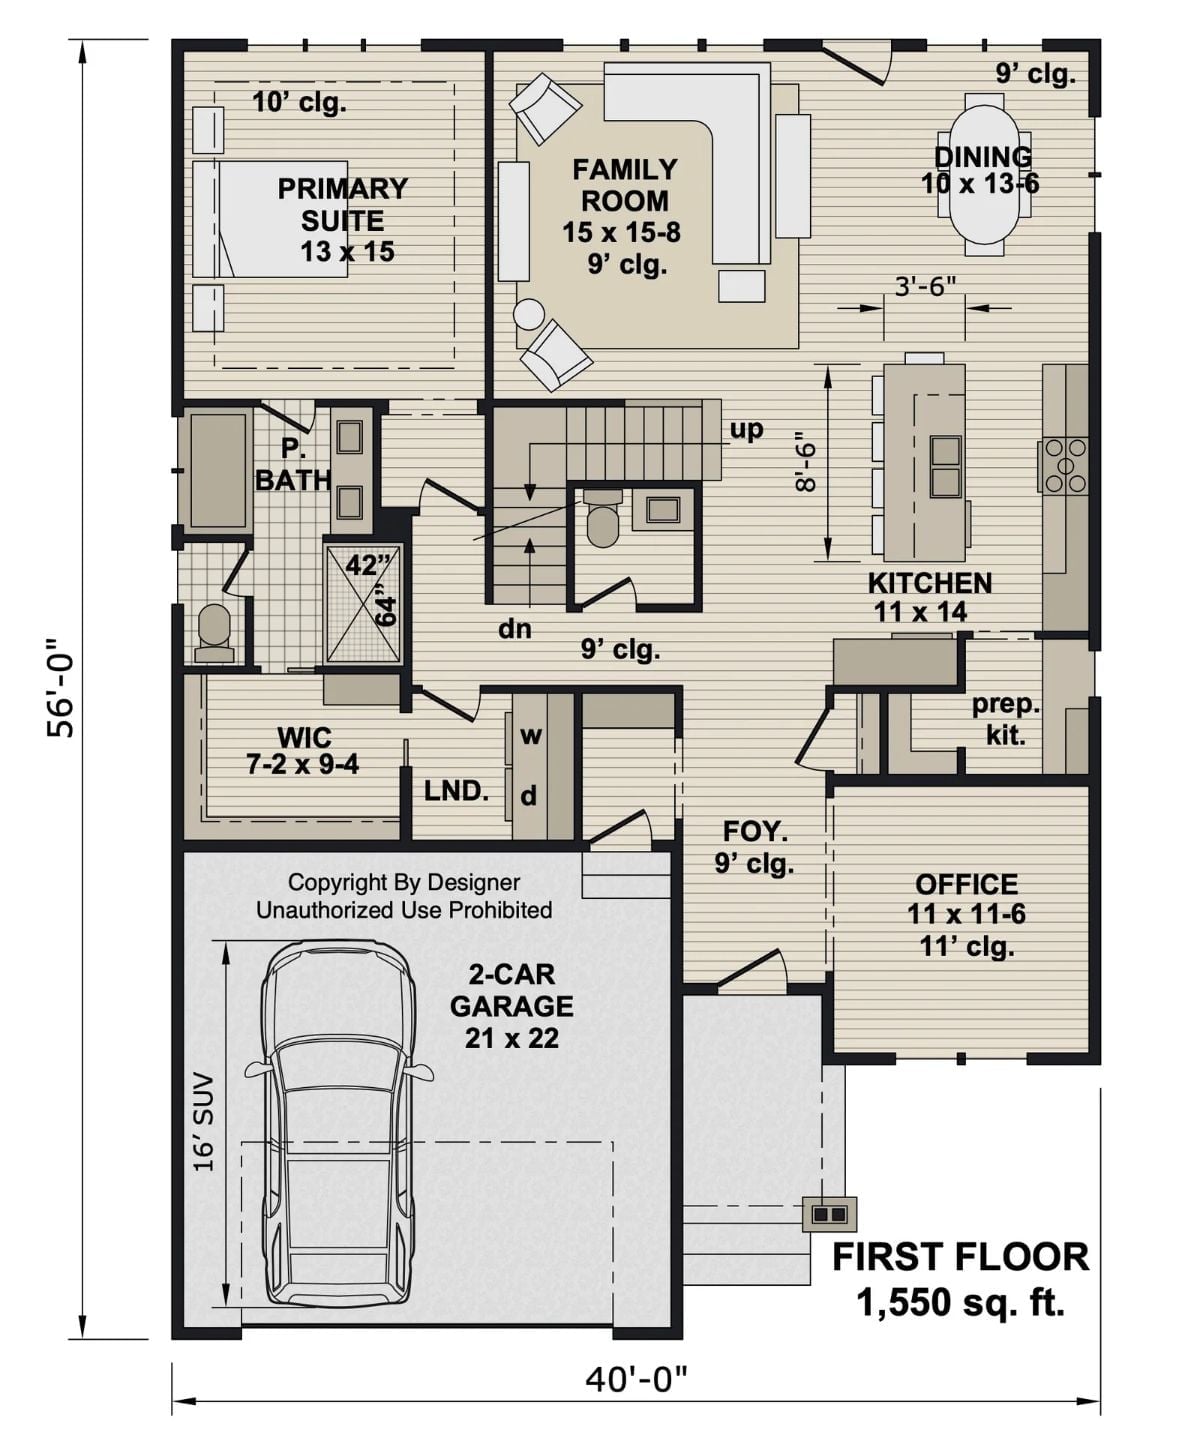
The primary suite and its walk-in closet sit on the left side of the first floor, well away from the foyer and the office near the front entrance. A central staircase draws a clean line between the living spaces and the sleeping wing, with the kitchen connecting to a prep kitchen and the laundry tucked right off the garage.
Floor Plan – Second Floor
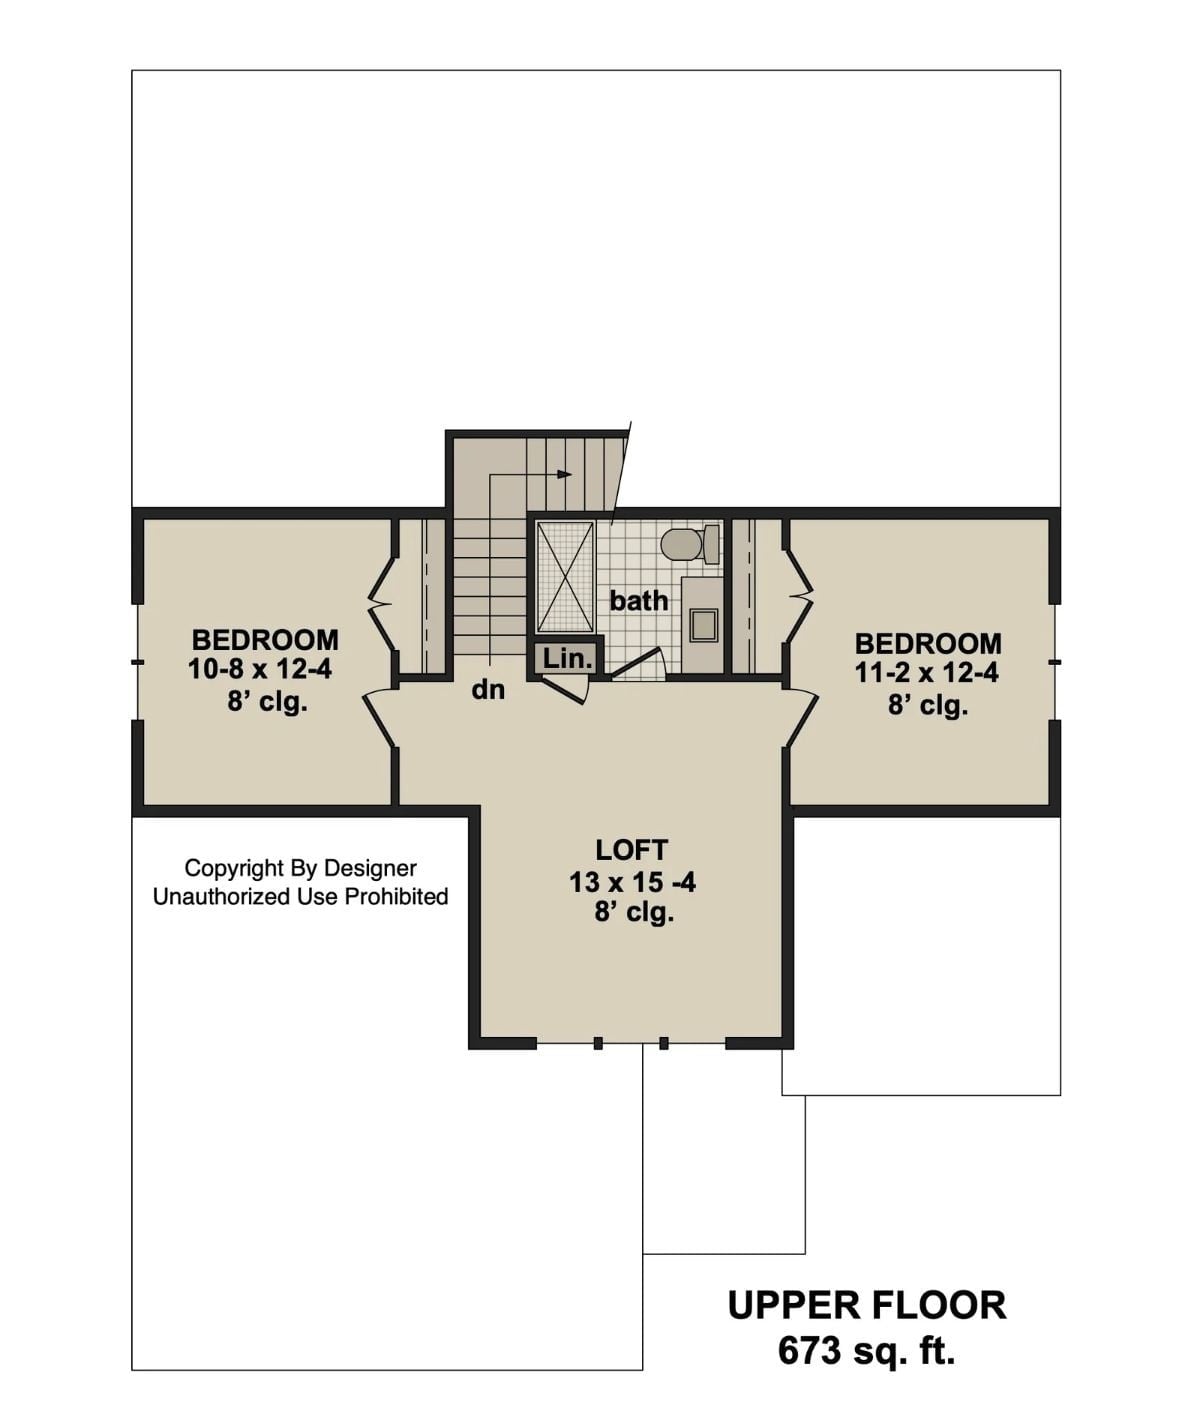
The upper floor holds two bedrooms, a shared bath, and a loft that opens over the stairwell — which is exactly where a grandkid will immediately claim permanent residence.
Hydrangeas and Horizontal Siding: A Backyard Patio Worth Staying Home For
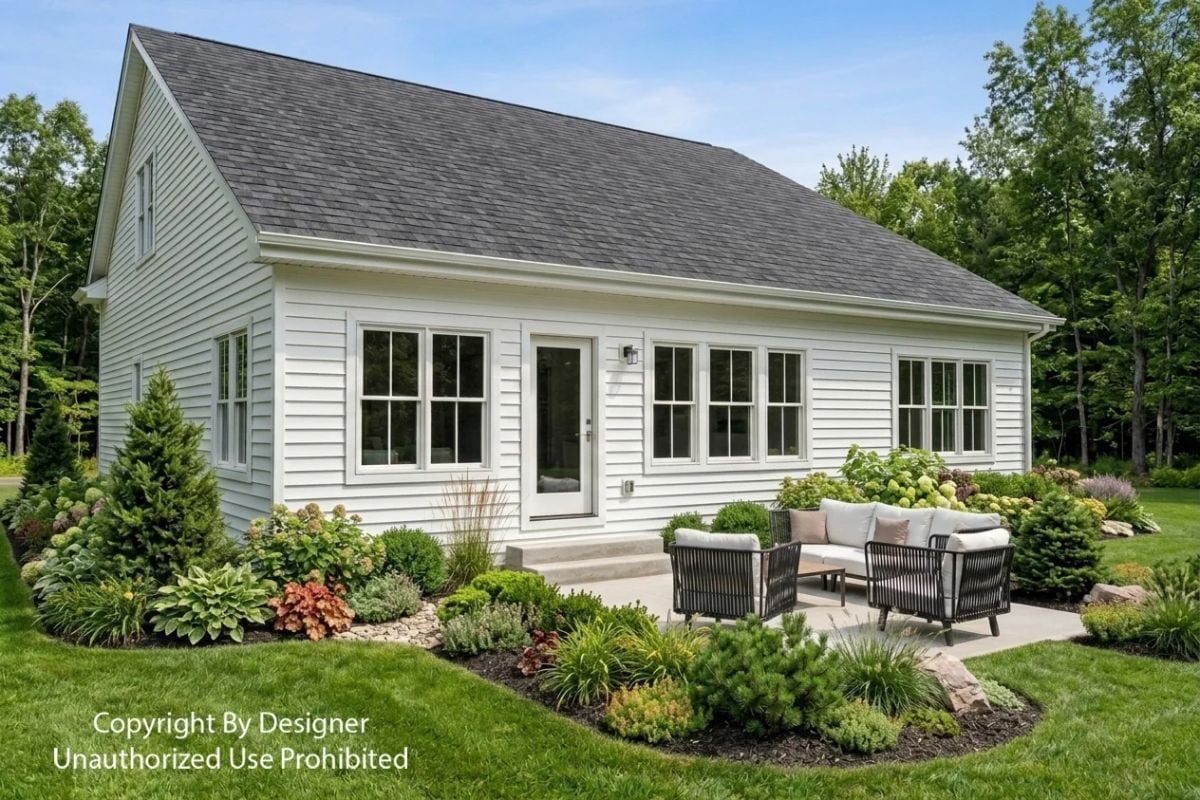
Lush foundation plantings frame a concrete patio where dark rattan seating sits close enough to the back door to feel deliberate. This isn’t a patio that happened — someone thought about it.
Floating Shelves, Arc Lamp, and a Desk That Means Business
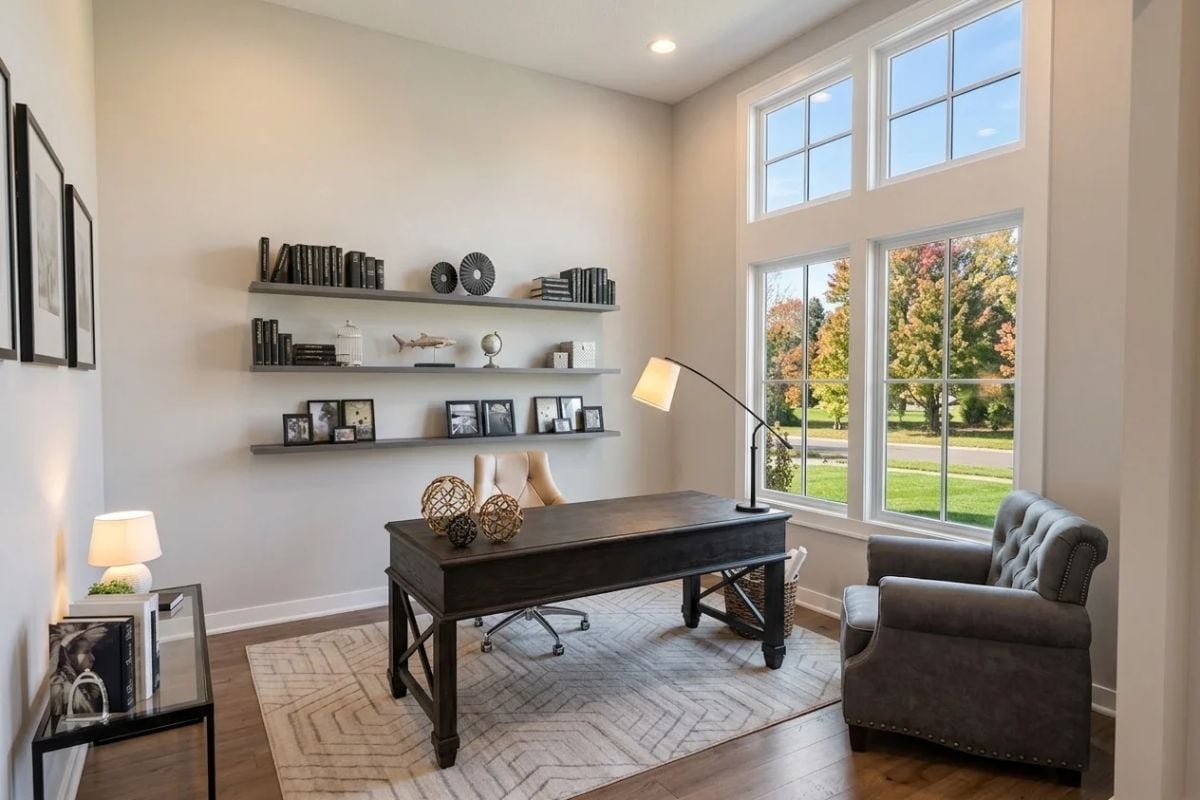
A dark wood desk anchors the room without crowding it, and three floating shelves hold books, framed photos, and a few decorative objects that don’t try too hard. Floor-to-ceiling windows frame fall trees outside, which does more for the atmosphere than any overhead fixture could.
Three floating shelves hold books, framed photos, and a few decorative objects that don’t try too hard.
Warm Neutrals, a Black Coffee Table, and Fall Trees Doing All the Work Outside
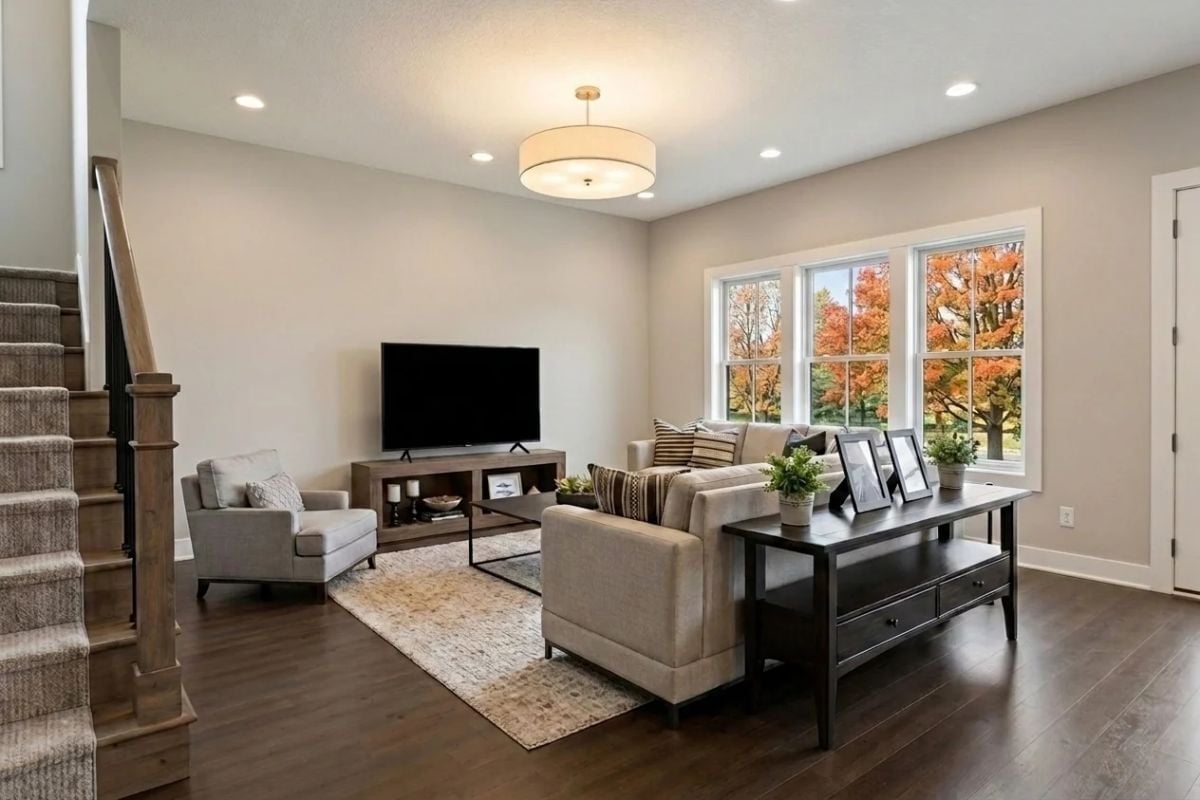
Gray linen seating surrounds a dark wood coffee table with drawer storage below. Recessed lights plus a drum pendant keep the lighting flexible depending on the hour. Out the triple window, orange maples are pulling more decorating weight than anything that came from a store.
Style Math: Greige walls against warm wood floors is a pairing that’s been around long enough to feel earned rather than trendy. The black coffee table adds just enough contrast to keep the room from dissolving into beige, and that view outside is doing more for the space than any throw pillow ever could.
Blue Island, Lantern Pendants, and Five Barstools That Invite a Long Breakfast
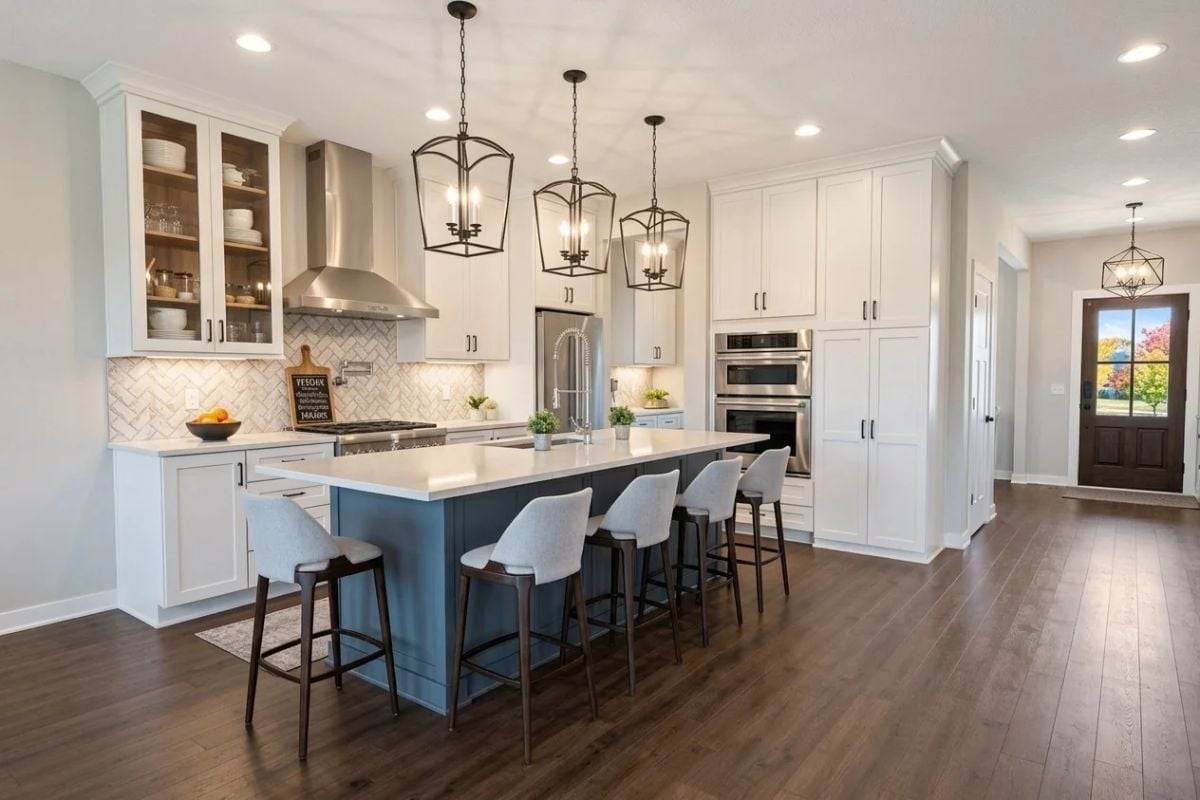
A slate-blue island base against white cabinetry creates enough contrast to anchor the space without competing with it. Three cage pendants hung at staggered depths add presence overhead without tipping into overdone.
In The Details: Pairing a colored island base with white perimeter cabinets is one of the quieter ways to add personality to a kitchen without committing to a full color scheme — resale anxiety stays low, but the room still has something to say. The open glass cabinets near the range are doing real work here too, breaking up what could have been a flat wall of painted doors and giving the eye somewhere to land.
Candle-Style Chandelier, Dark Dining Table, and an Open Plan That Actually Delivers
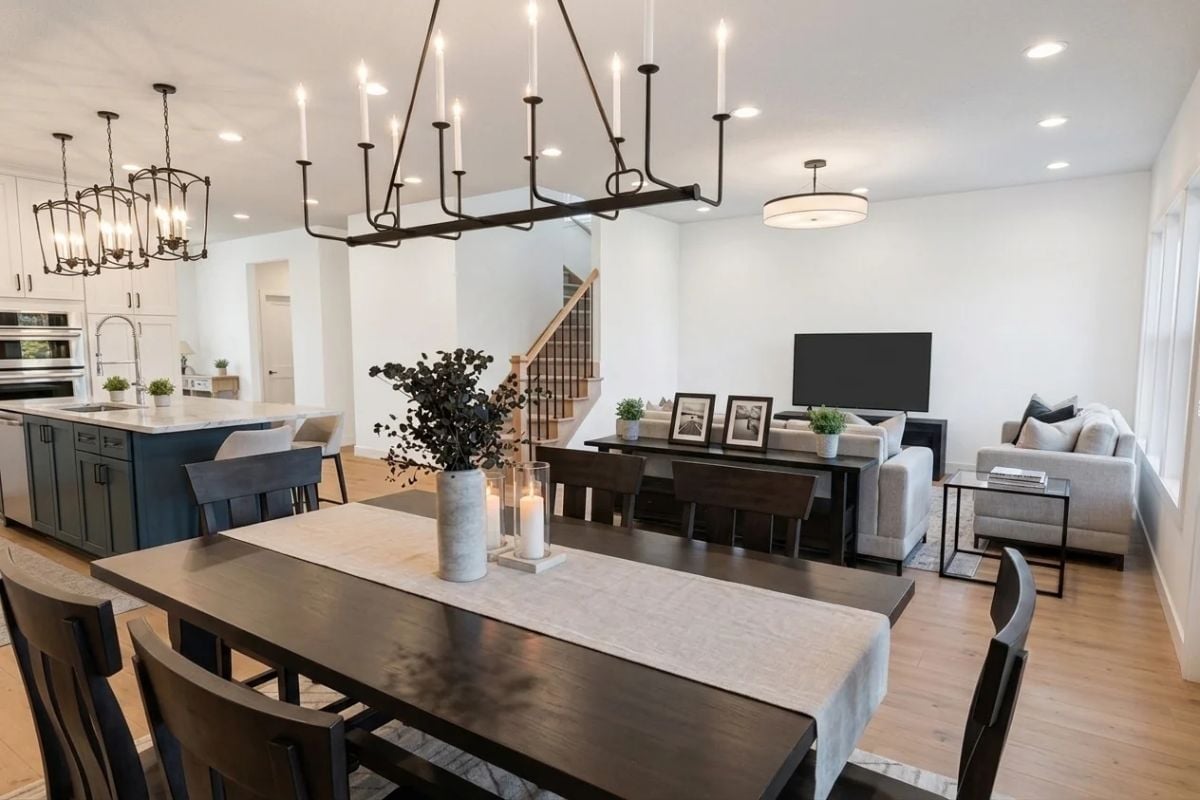
Iron candle chandeliers over a dark wood dining table set the tone before you even register the kitchen behind it. The navy island holds the back of the space without fighting the living room’s gray sofas, and light hardwood floors keep the whole thing from feeling heavy — a balance that a lot of open-concept rooms miss.
Did You Know: Open-concept layouts became standard in new construction partly because removing the wall between the kitchen and living area was one of the lowest-cost changes builders could make with the biggest impact on how spacious a home felt during a walkthrough. It’s a layout choice that’s now expected across most new builds, entry-level on up.
Upholstered Bed, Autumn Trees, and a Tray Ceiling That Earns Its Keep
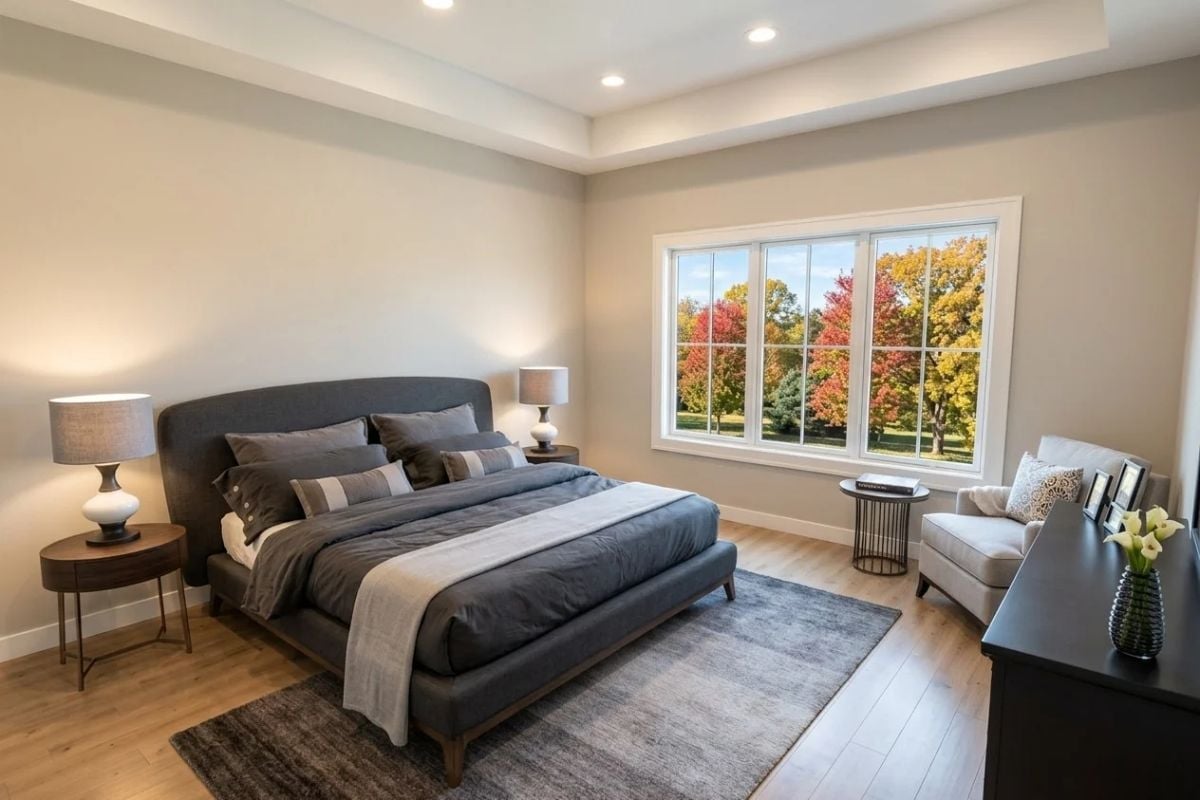
A charcoal upholstered bed anchors the room while fall foliage outside pulls your eye straight to the window. Good view placement is underrated in bedroom design.
Why a Tray Ceiling Works Harder Than It Looks
Recessed cans set into the tray let you skip bedside sconces without the room feeling underlit. The stepped ceiling also creates a visual boundary overhead that makes the space read taller without adding a single square foot — and for empty nesters moving into a main-floor primary for the long haul, that sense of height tends to matter more than people expect until they’re standing in the room.
Double Vanity, Wall Sconces, and a Walk-In Closet Hiding in Plain Sight
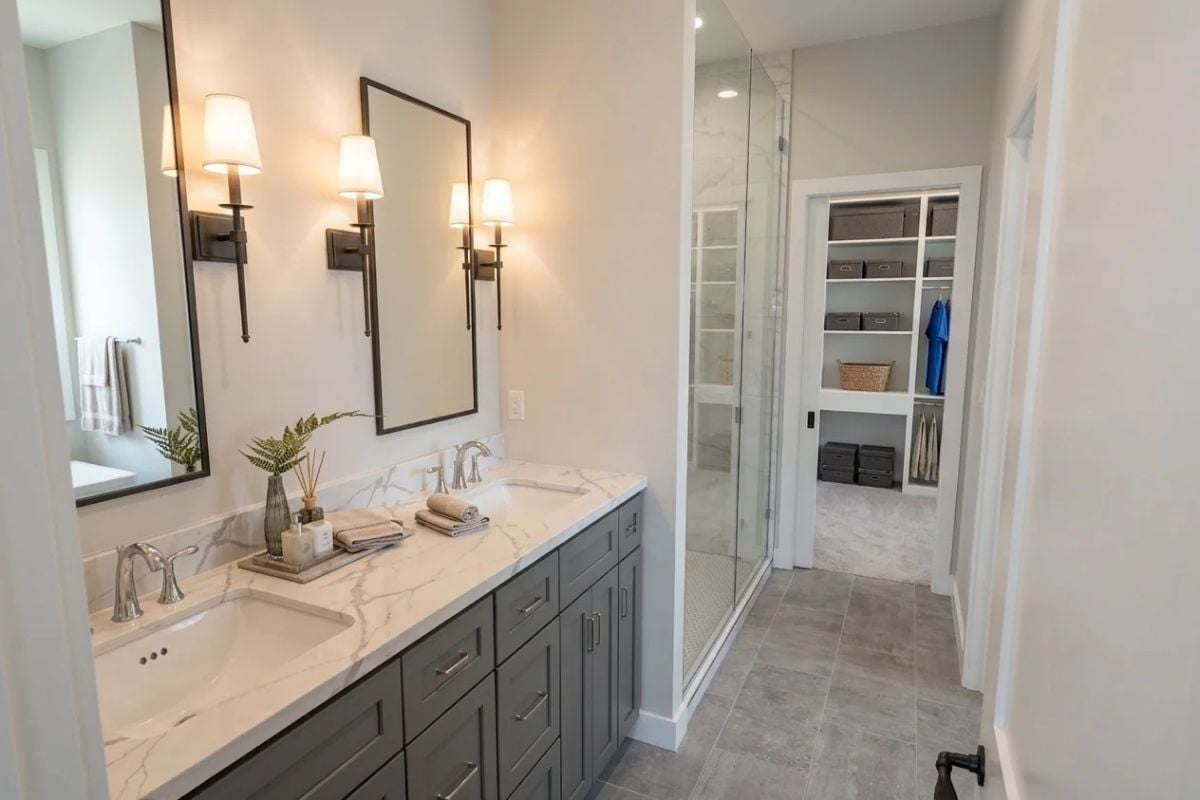
Veined quartz countertops do a lot of heavy lifting here. Gray shaker cabinets keep things grounded, the glass shower tucked at the end leads directly into a walk-in closet that’s organized enough to photograph, and the whole room flows without feeling like it’s showing off.
Fun Fact: Wall sconces flanking a mirror eliminate the under-eye shadows that overhead lighting creates — which is why builder-grade vanity bars mounted above the mirror show up so often on resale complaint lists. Seeing sconces here is a deliberate upgrade, and it’s the kind of detail that costs relatively little to spec but reads as genuinely considered.
Downstairs, the basement family room trades polish for comfort without losing the thread of the rest of the house.
Sectional, Candles, and High Windows Catching the Last of Fall
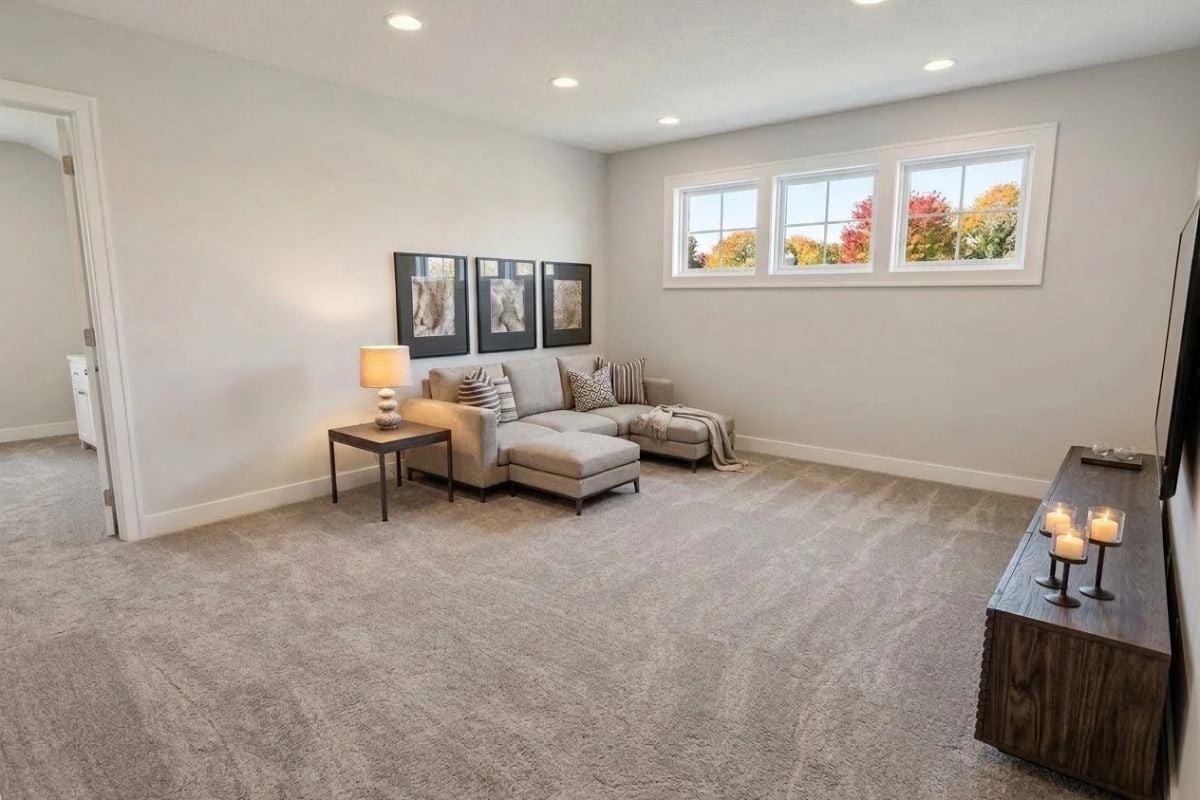
Neutral carpet earns its keep by disappearing underfoot and letting everything else do the talking. Three framed prints above the sectional, lit pillar candles on the console, and autumn color bleeding through clerestory windows handle the rest.
Pin It
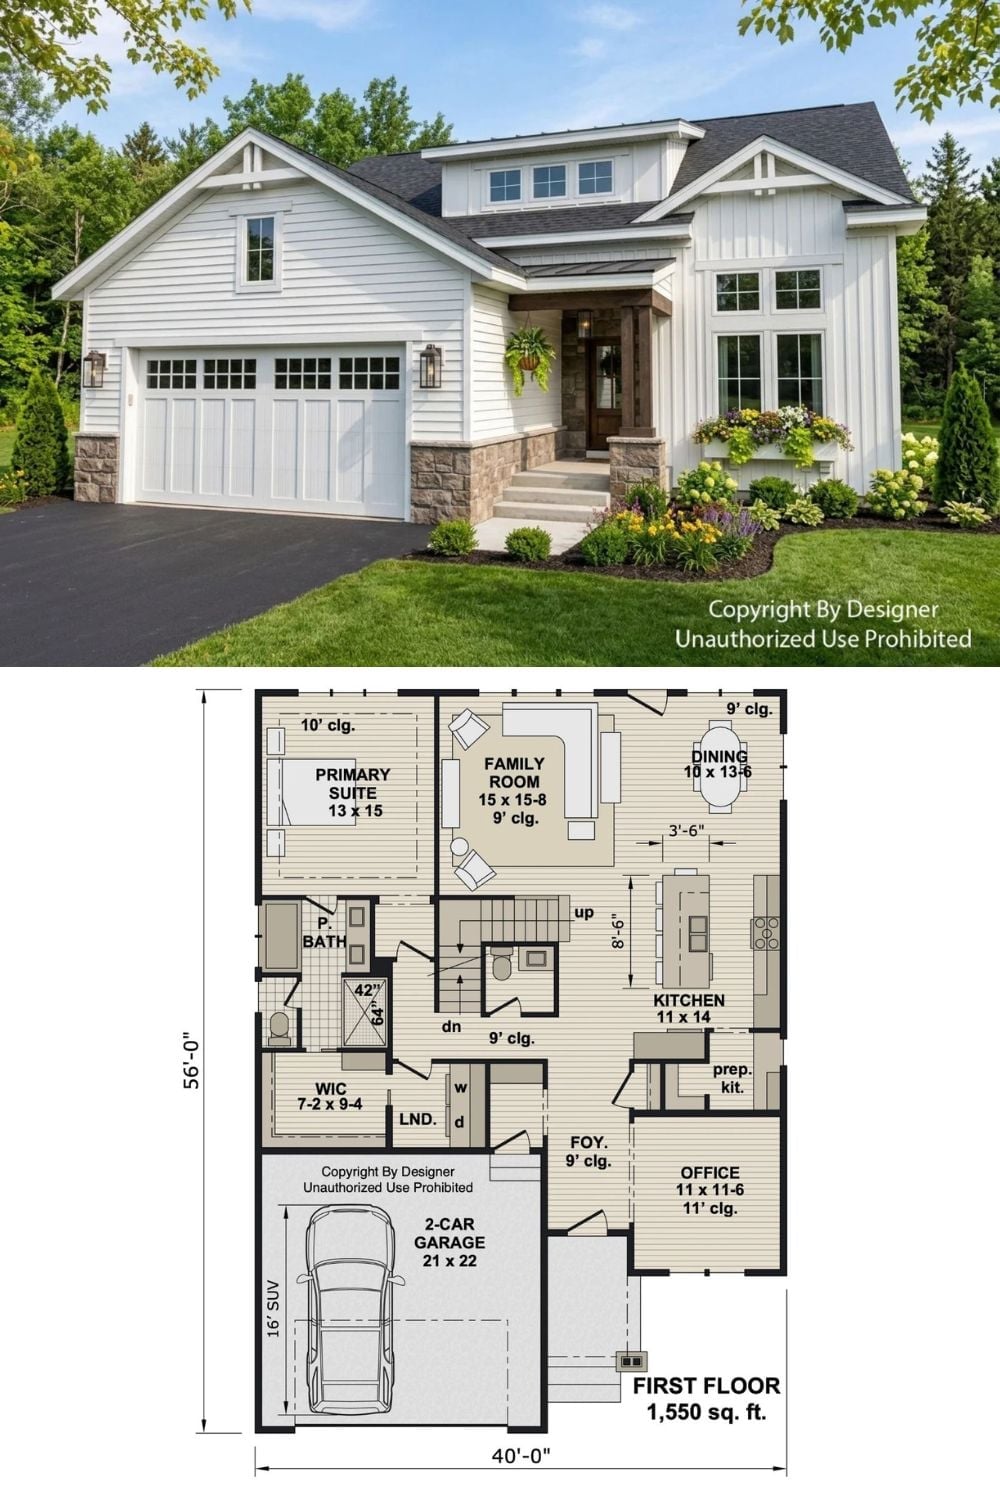
The exterior shows a white board-and-batten farmhouse with a two-car garage and covered entry. The floor plan below details 1,550 square feet across a primary suite, family room, kitchen, office, and prep kitchen.
Trend Alert: Main-floor primary suites have become a serious selling point in new construction, and it’s not just empty nesters driving the demand. Buyers in their 40s are increasingly requesting them as a long-range planning move — they want a home that works now and still works in twenty years without a gut renovation to make it happen.
