

If you’ve been picturing a smaller place for this next chapter, here’s one that keeps coming up on Pinterest for a reason. It’s a 3-bedroom farmhouse at 1,740 square feet, with dual porches, open-concept living, and a laundry room set just steps from the primary bedroom. Enough room for grandkids to visit, not so much that you spend your weekends cleaning it.
Specifications
- Sq. Ft.: 1,740
- Bedrooms: 3
- Bathrooms: 2
- Stories: 1
- Garage: 2
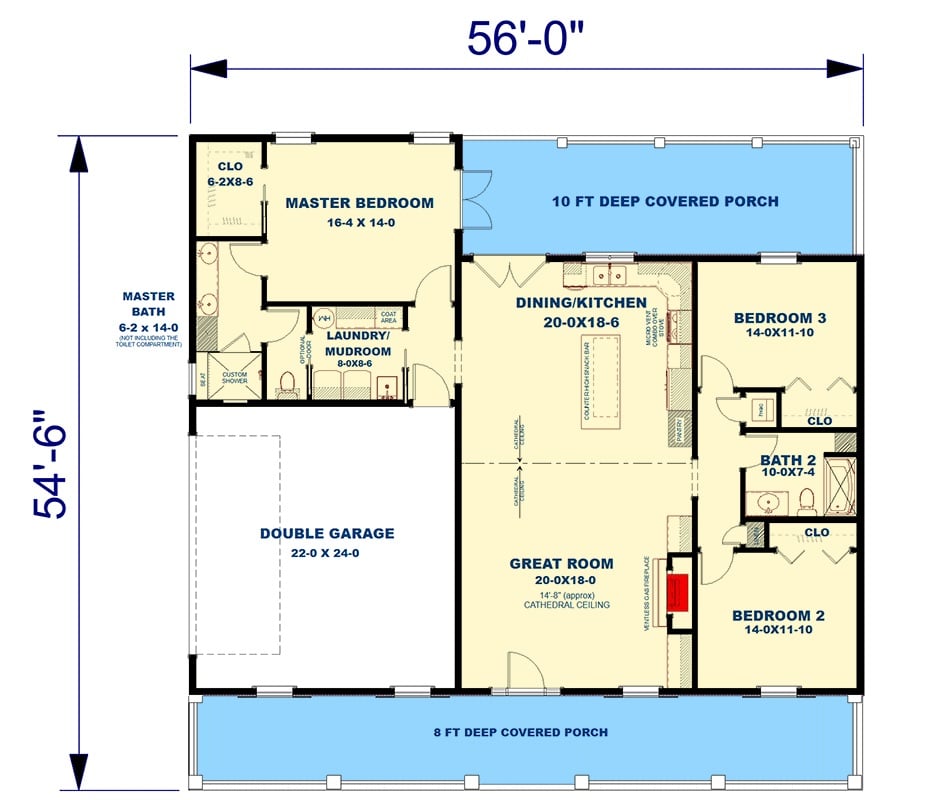
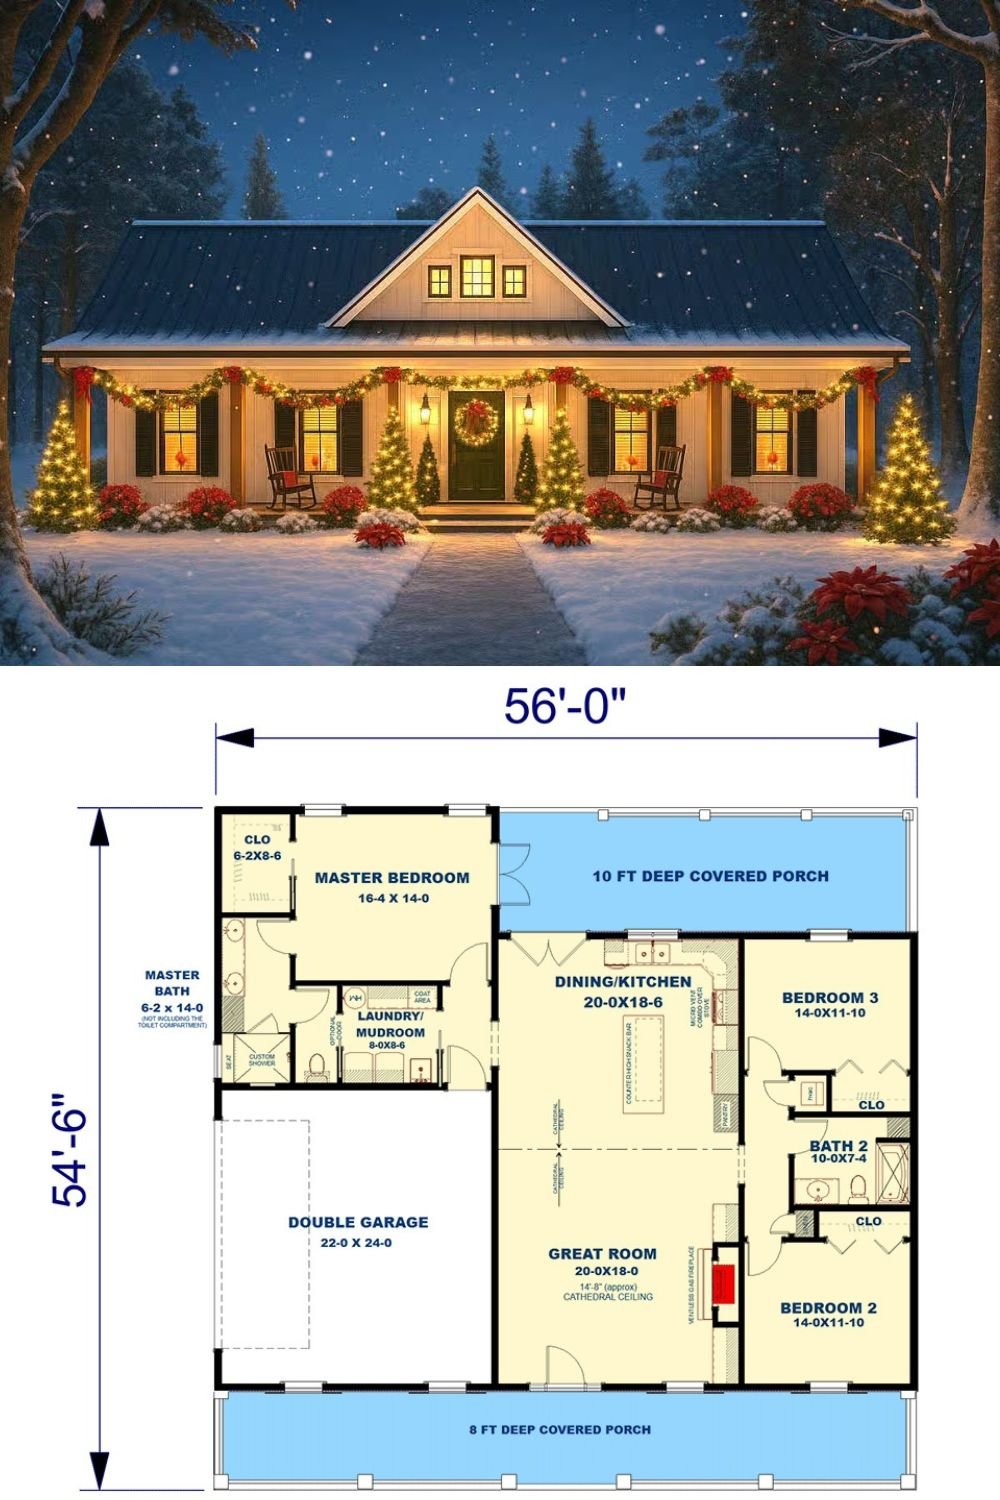
The Floor Plan
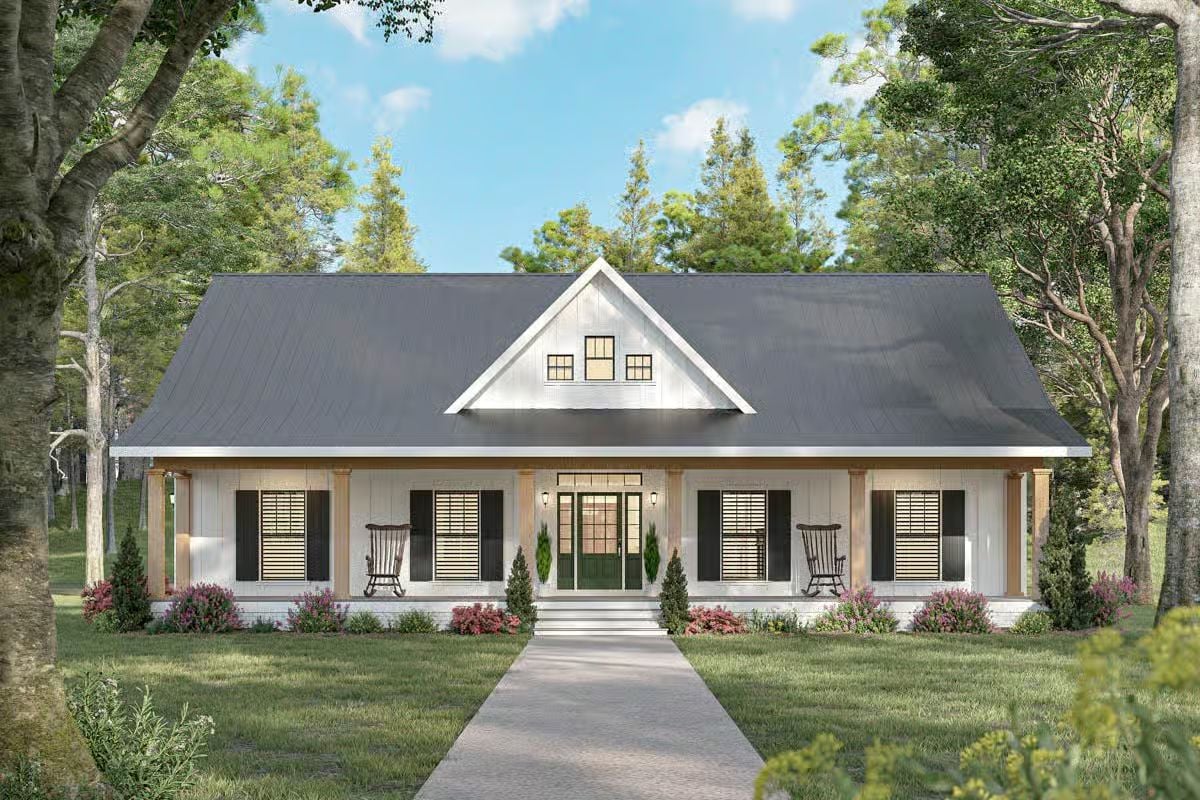
Front View

Rear-Right View
Open-Concept Living, Easy to Keep an Eye On

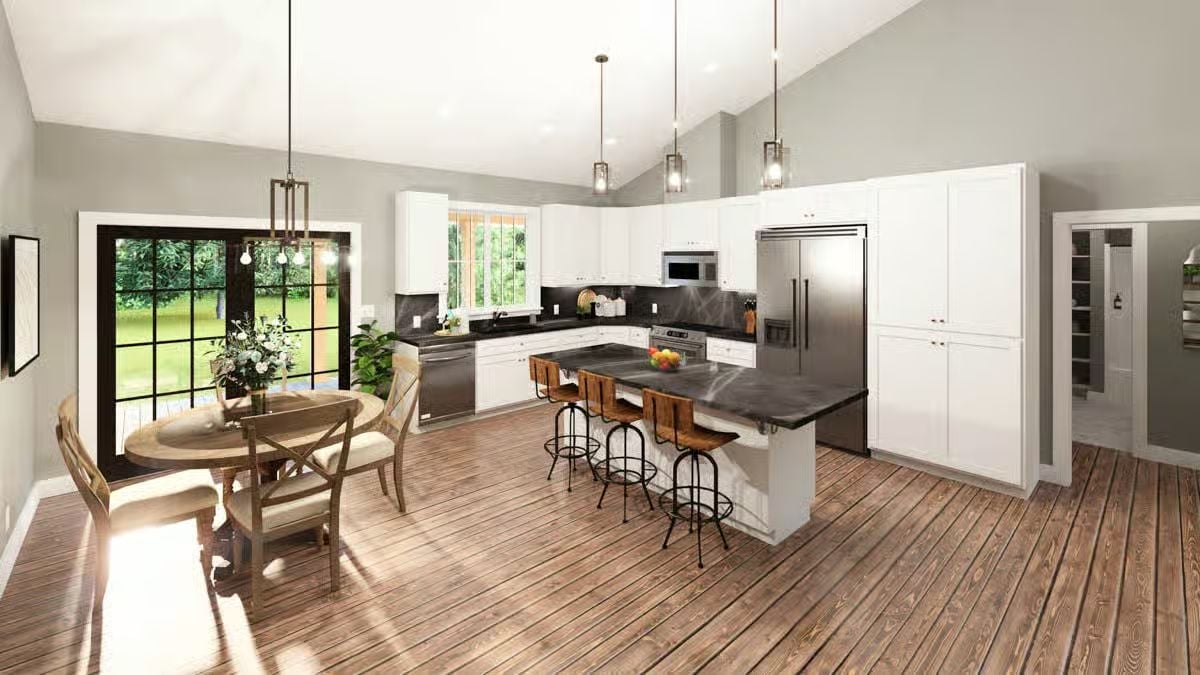
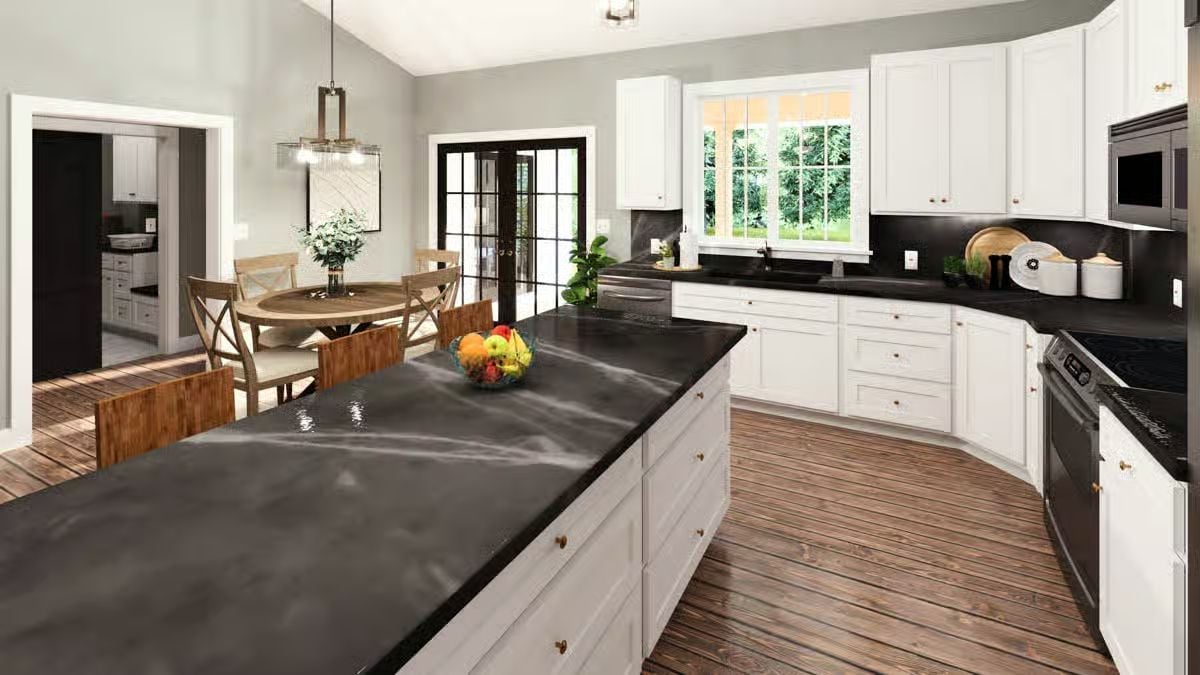
The Kitchen and Dining Area, Right Where You Want Them

The Living Room Where Everyone Gathers
A Kitchen Built for Real Cooking
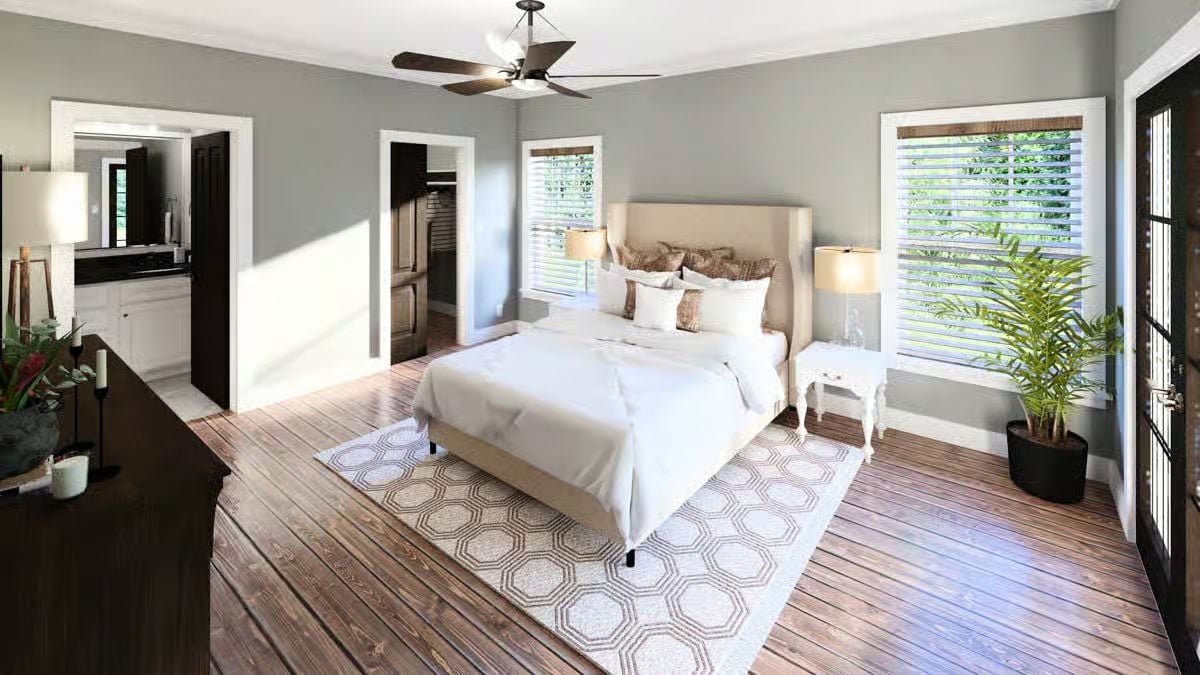
The Primary Bedroom, Steps From the Laundry
The Primary Bathroom

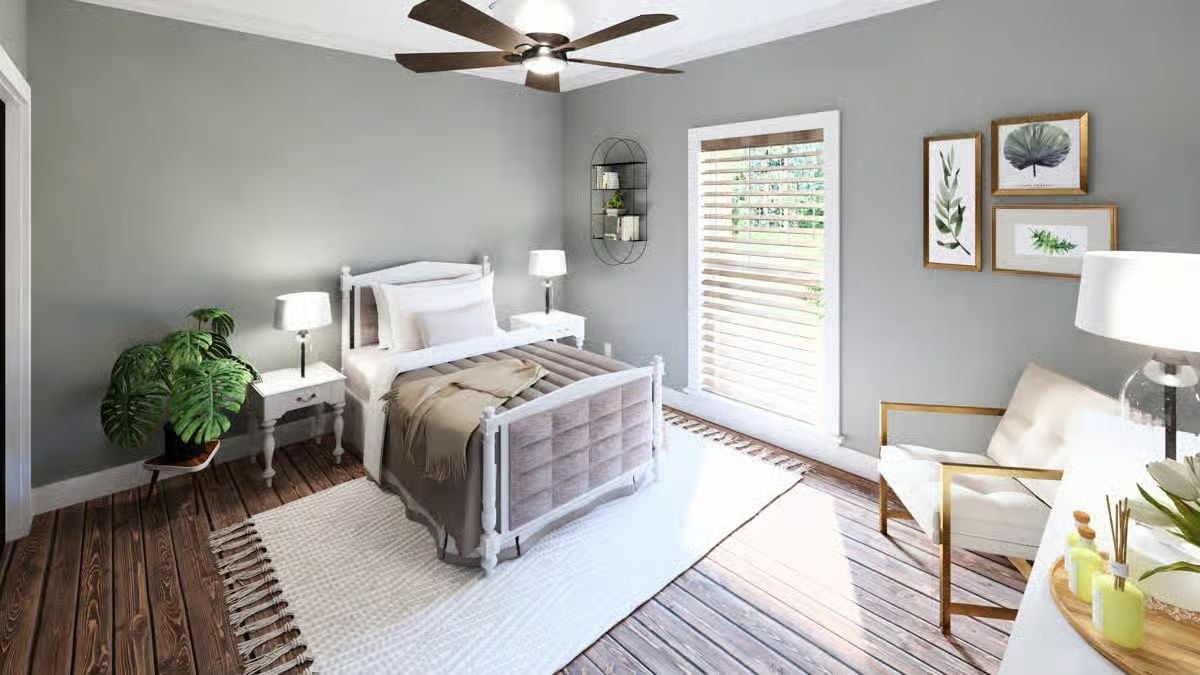
A Second Bedroom for Visiting Grandkids
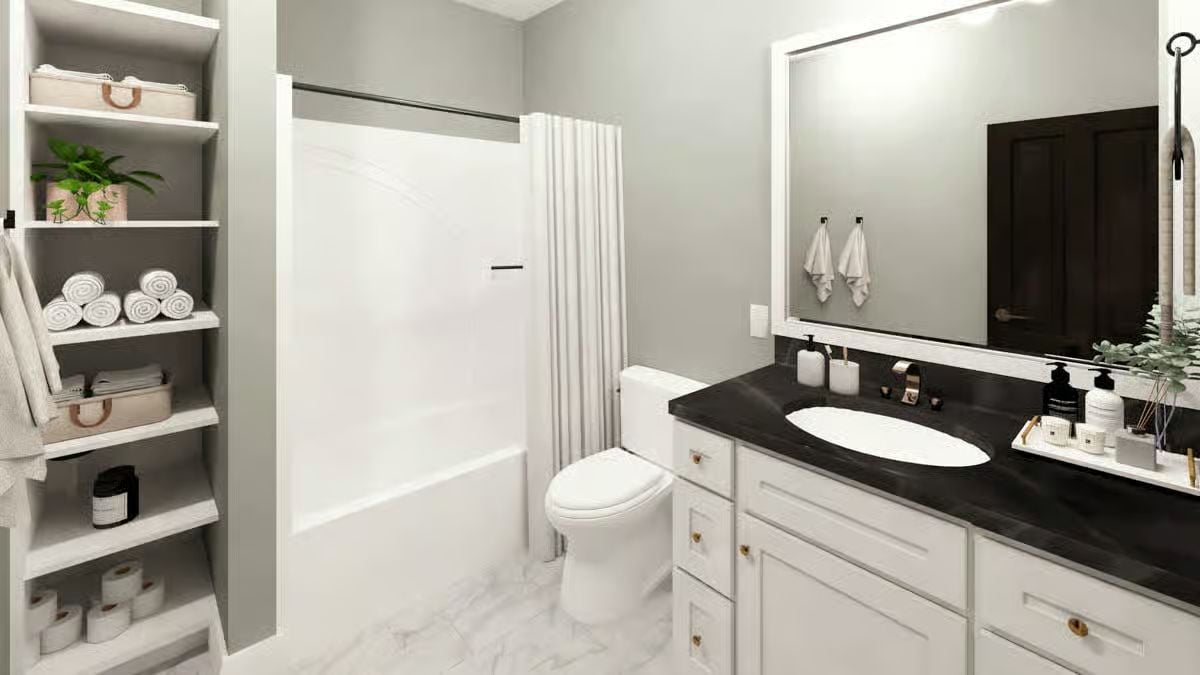
The Shared Bathroom
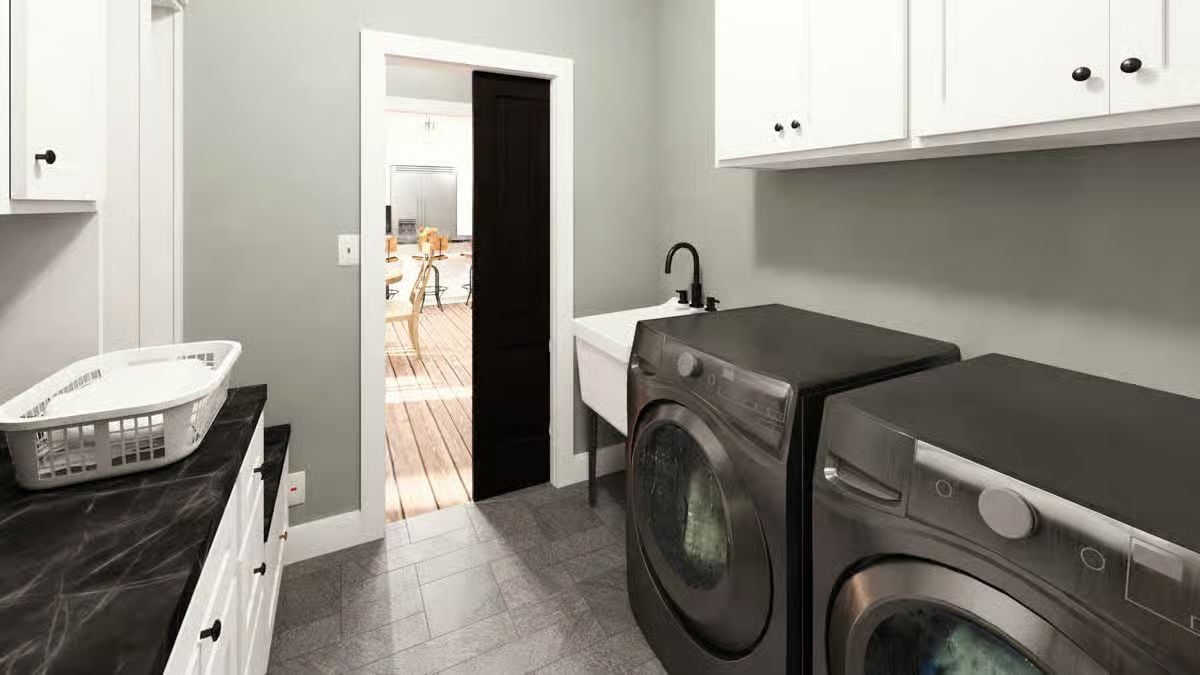
The Laundry Room, Just Steps From Your Bed
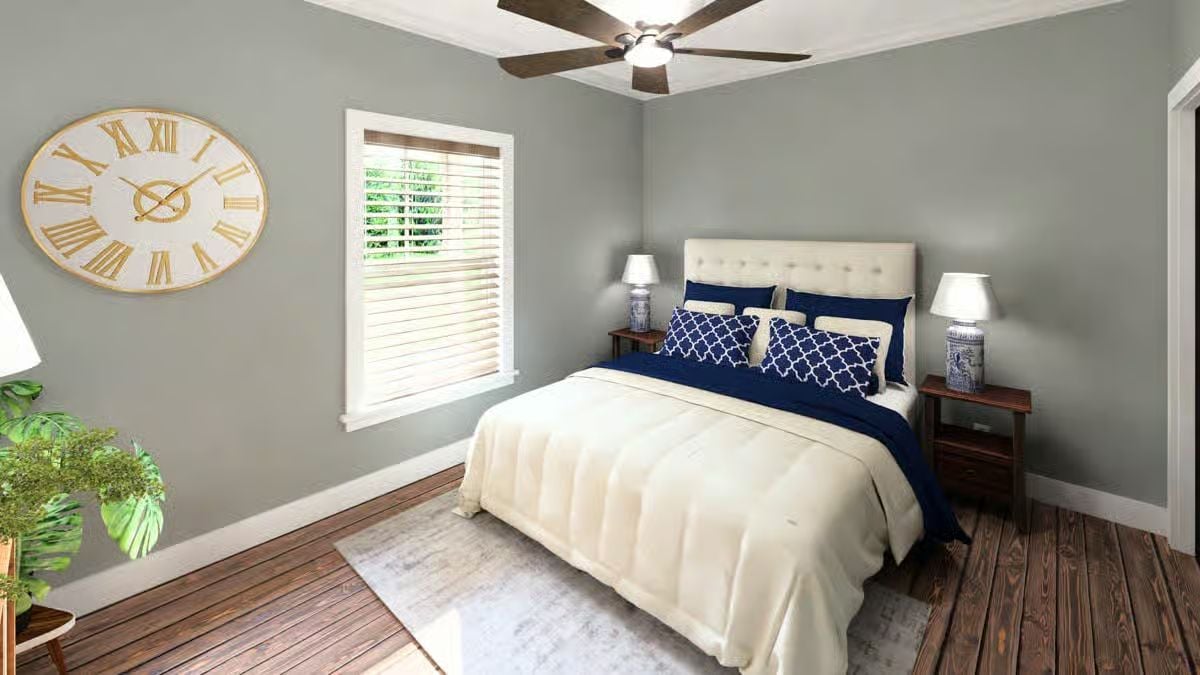
A Third Bedroom to Use However You Like
Details
This home presents a straightforward farmhouse profile with a long roofline, centered entry, and a full-width covered porch that anchors the front of the home. Simple siding, evenly spaced windows, and clean lines give it a balanced, durable look that feels welcoming without relying on excess detail.
Inside, the floor plan is organized around a central great room that connects directly to the kitchen and dining area, creating an open, efficient flow for daily living. The kitchen is positioned for function and visibility, allowing it to stay connected to the main living space while remaining practical for everyday use.
The primary bedroom is set apart for privacy and includes a dedicated bath, closet, and direct access to the laundry and mudroom. Two additional bedrooms are grouped on the opposite side of the home with a shared bathroom, keeping sleeping areas quiet and well organized.
Front and rear covered porches extend the living space outward, while the attached garage and mudroom connection help keep daily routines simple and contained.
Pin It!
Architectural Designs Plan 25075DH
