
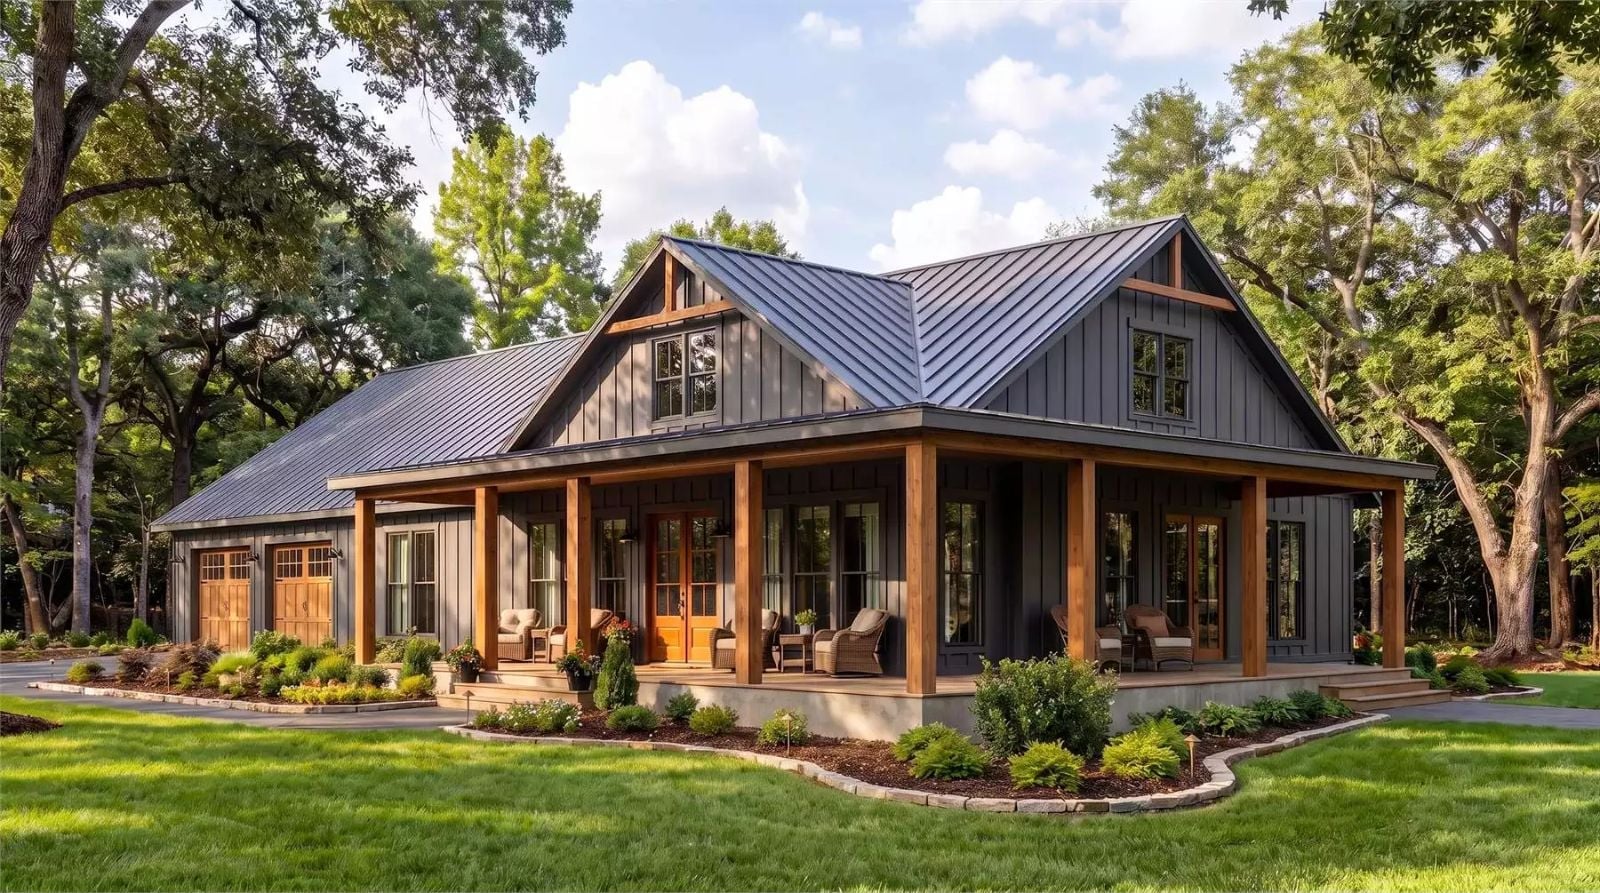
A wraparound porch isn’t a bonus feature — it’s the reason the house works, the place where kids burn off the last hour of daylight while dinner finishes on the stove and where Saturday mornings happen before anyone else wakes up. The Sully Creek is built around that logic: an open main living area that flows straight to the porch, a family-sized kitchen, and three bedrooms that actually give everyone somewhere to go.
Found a home you love? Take a look at current mortgage rates as you work out the numbers.
Specifications
- Sq. Ft.: 2,000
- Bedrooms: 3
- Bathrooms: 2.5
Floor Plan – Main Floor
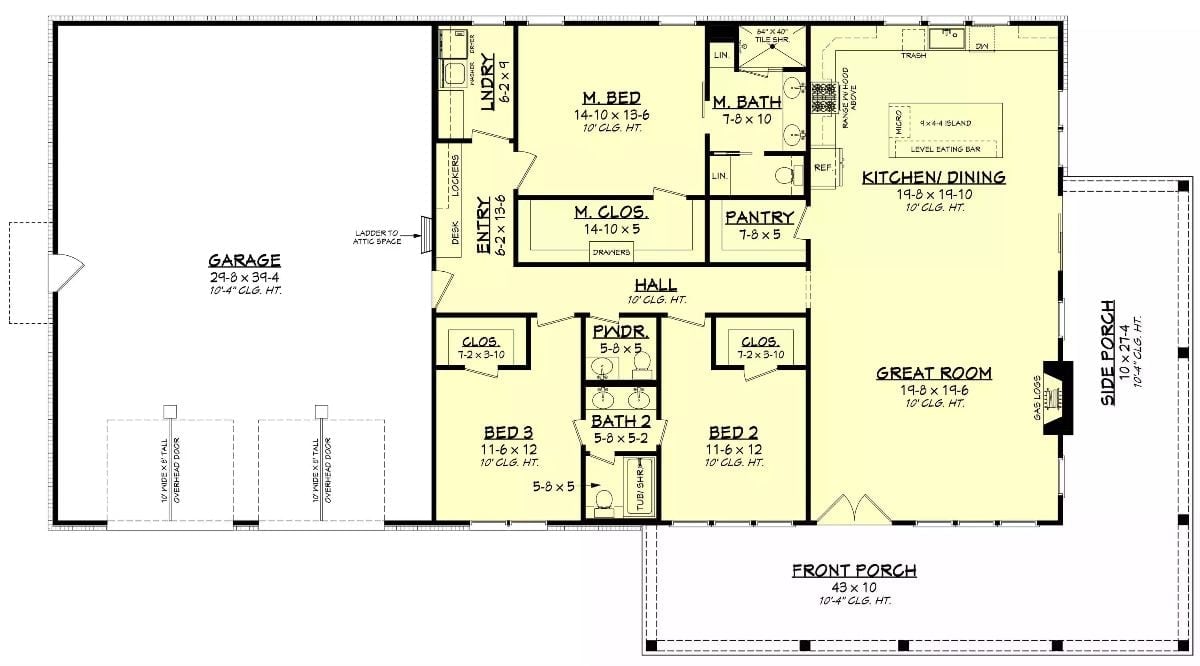
The master suite sits near the entry, separated from the two secondary bedrooms, which share a hall bath at the opposite end. Kitchen and dining open toward the great room on the right side of the plan. The large pantry, walk-in master closet, and powder room aren’t afterthoughts — they’re the kind of storage that actually changes how a house lives day to day.
Brick Fireplace, Blue Armchairs, and Windows That Bring the Pasture Inside
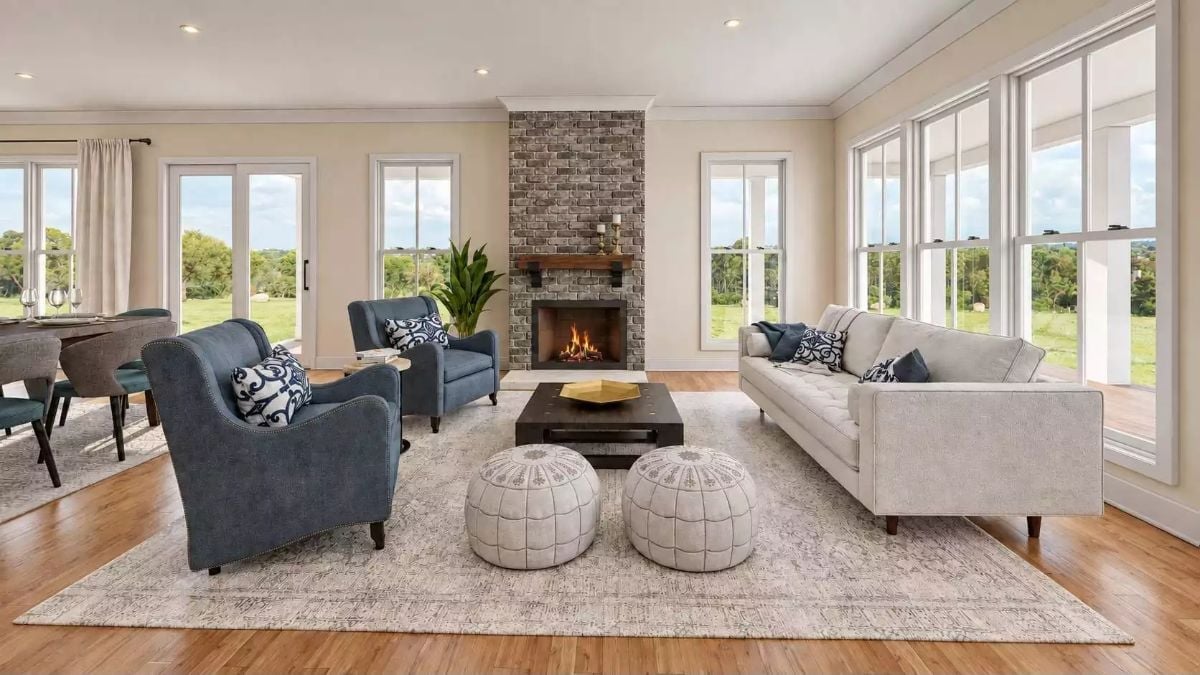
Two navy armchairs hold one side of the seating area while a light linen sofa anchors the other, with round tufted ottomans standing in for a second coffee table. The gray brick fireplace runs floor to ceiling, capped by a wood mantel shelf that keeps it from feeling too formal. Green fields stretch to the horizon outside on two sides, and the windows don’t waste any of it.
Open-Plan Living Where the Stone Fireplace Earns Its Keep
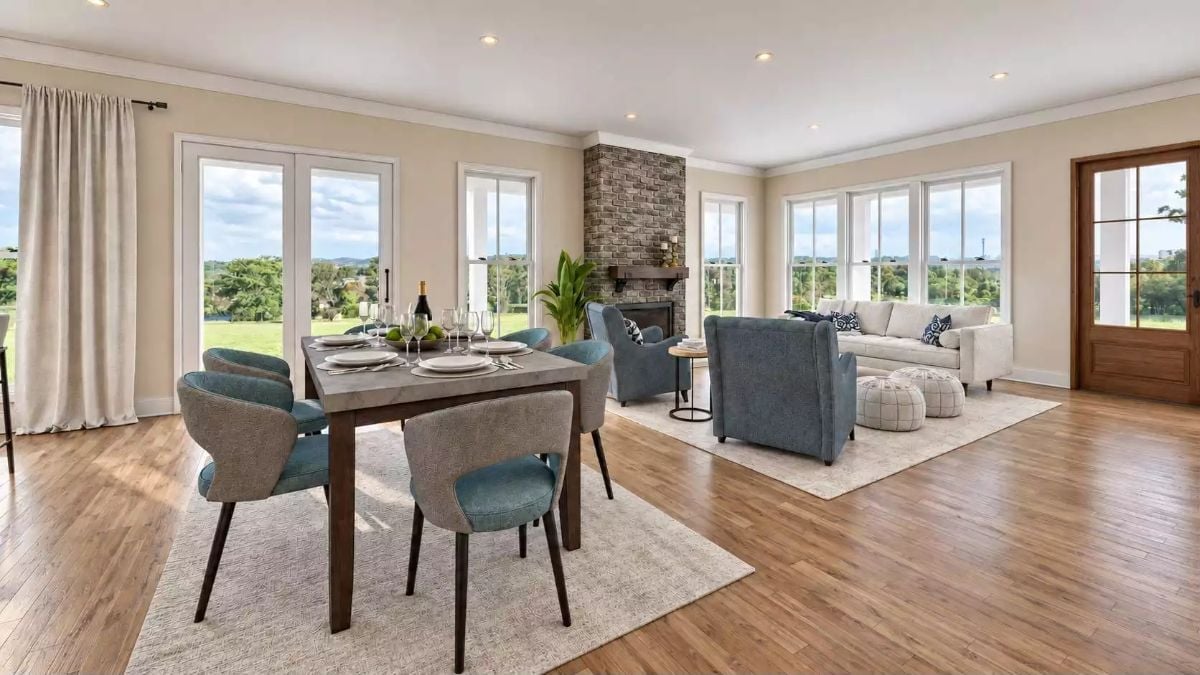
Gray-upholstered dining chairs with teal cushions anchor the table, while hardwood floors and a brick fireplace column connect both zones.
Style Math: Blue-gray armchairs paired with teal dining cushions pull off something genuinely tricky — the color echoes without matching exactly, so the room feels put-together without looking like a floor display. Warm wood floors stop both seating areas from drifting too cool. And the stone fireplace does the real work of defining the zones without needing a wall to do it.
Pendant Lights Do the Heavy Lifting Over a White Quartz Island
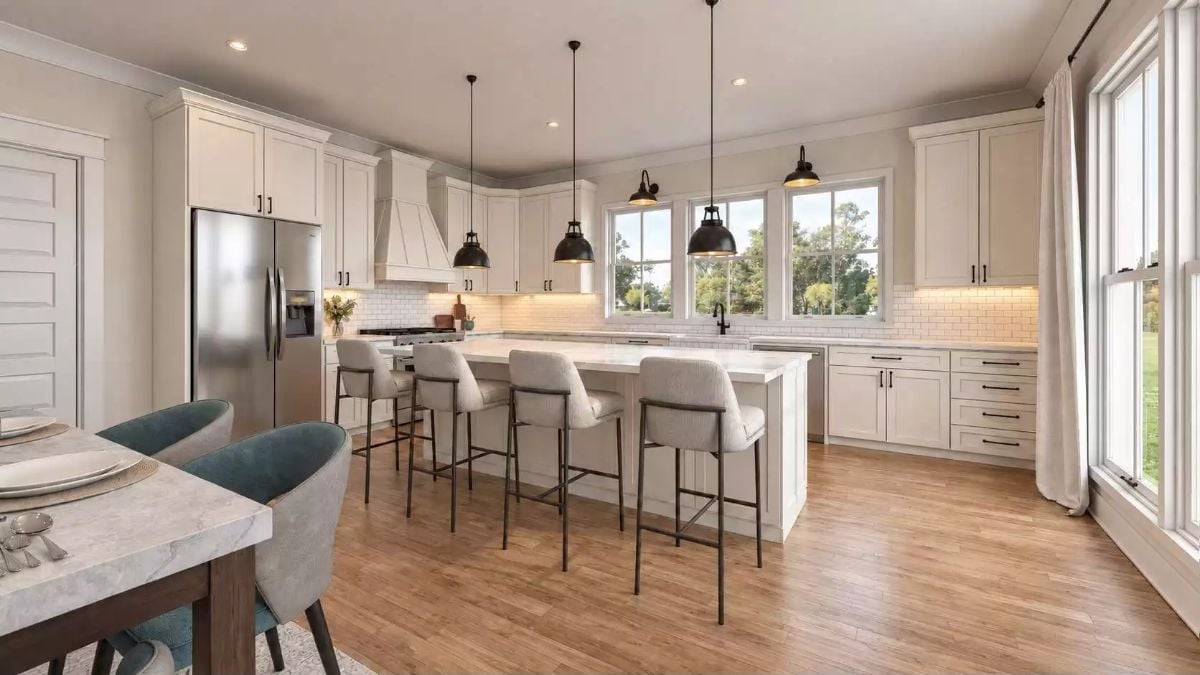
Four bar stools line the island beneath black barn-style pendants, under-cabinet lighting warms the subway tile, and the stainless refrigerator holds the far corner without pulling focus.
Ask Yourself: If you’re drawn to this kitchen’s mix of warm wood floors and cool white cabinetry, settle the question of which one leads before you order anything. Letting the floors carry the warmth while keeping every surface above the counter pale is what stops the room from feeling like it can’t make up its mind.
Barn Door, Chandelier, and a Tufted Headboard That Earns Every Inch of Wall Space
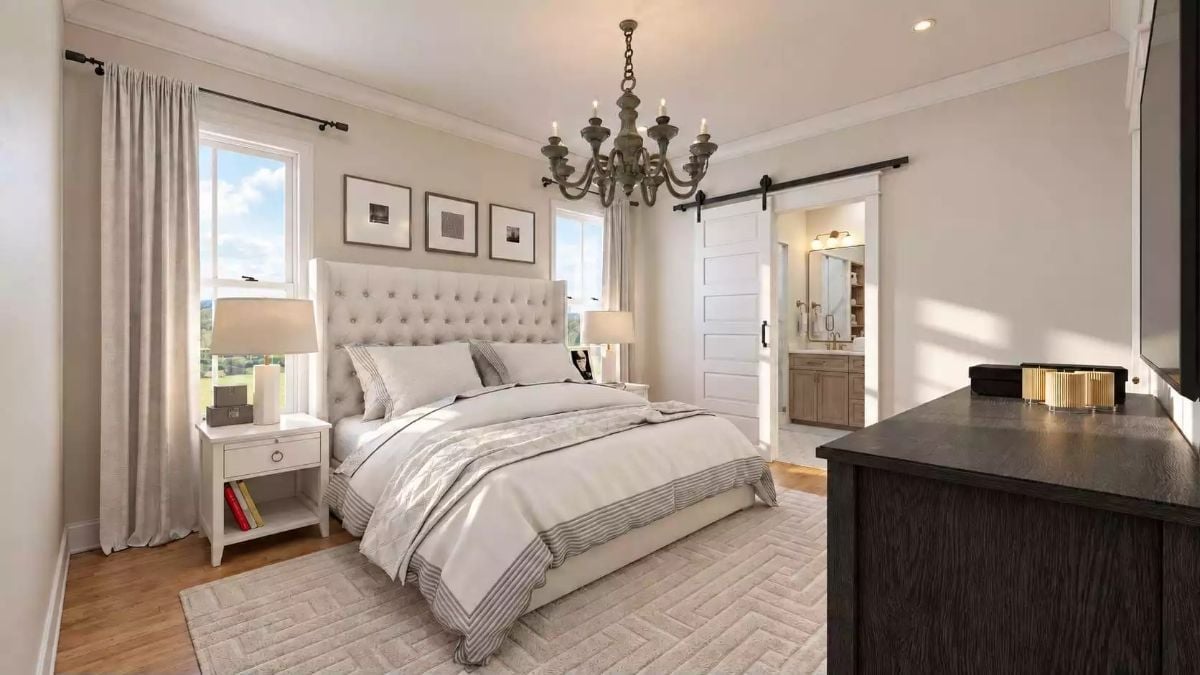
Cream runs from the walls to the bedding to the rug, but a dark wood dresser and an iron chandelier keep the room grounded — without them, the whole thing would dissolve into a linen catalog.
Color Story: Cream and beige are not the same color, and this room makes the case. The warm beige walls read distinctly against the cooler white trim, giving the room quiet depth without pulling in a second hue. If you’re working with a similar palette, hold your paint chip against your actual bedding fabric in natural light before you commit — the difference that looks subtle in the store can look like a mistake on the wall.
Step into the primary bath and the warmth of that wood cabinetry carries right through from the rest of the house.
Marble Shower Walls and Wood Vanity That Actually Belong Together
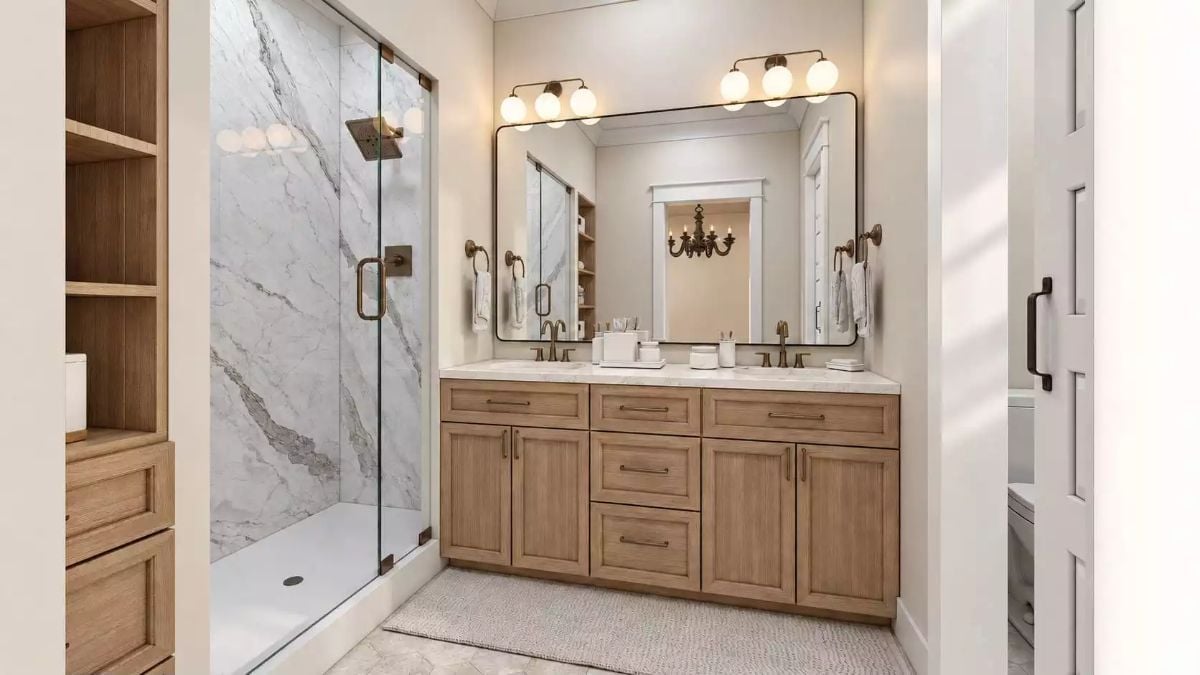
Light oak cabinetry, brass hardware, and slab marble shower tile share a room here without any of them losing the argument. The oak brings warmth, the marble keeps things clean, and the brass sits between the two without looking like it’s trying too hard.
Pin It
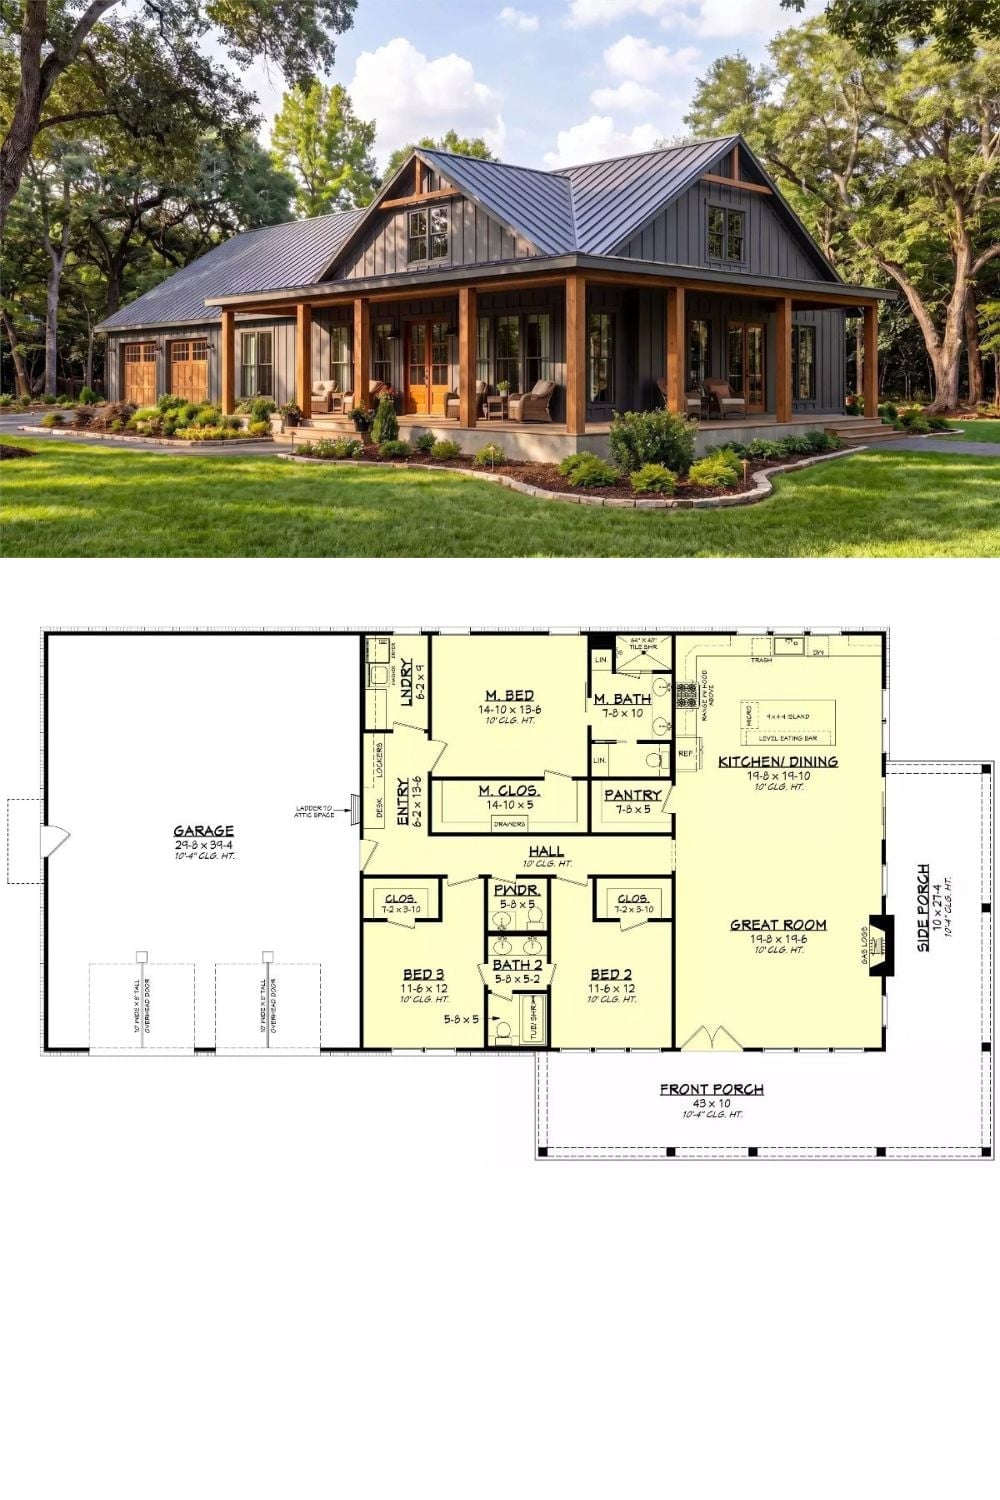
Exterior photo of a modern farmhouse barndominium paired with its floor plan showing three bedrooms, wraparound porch, and attached garage.
