
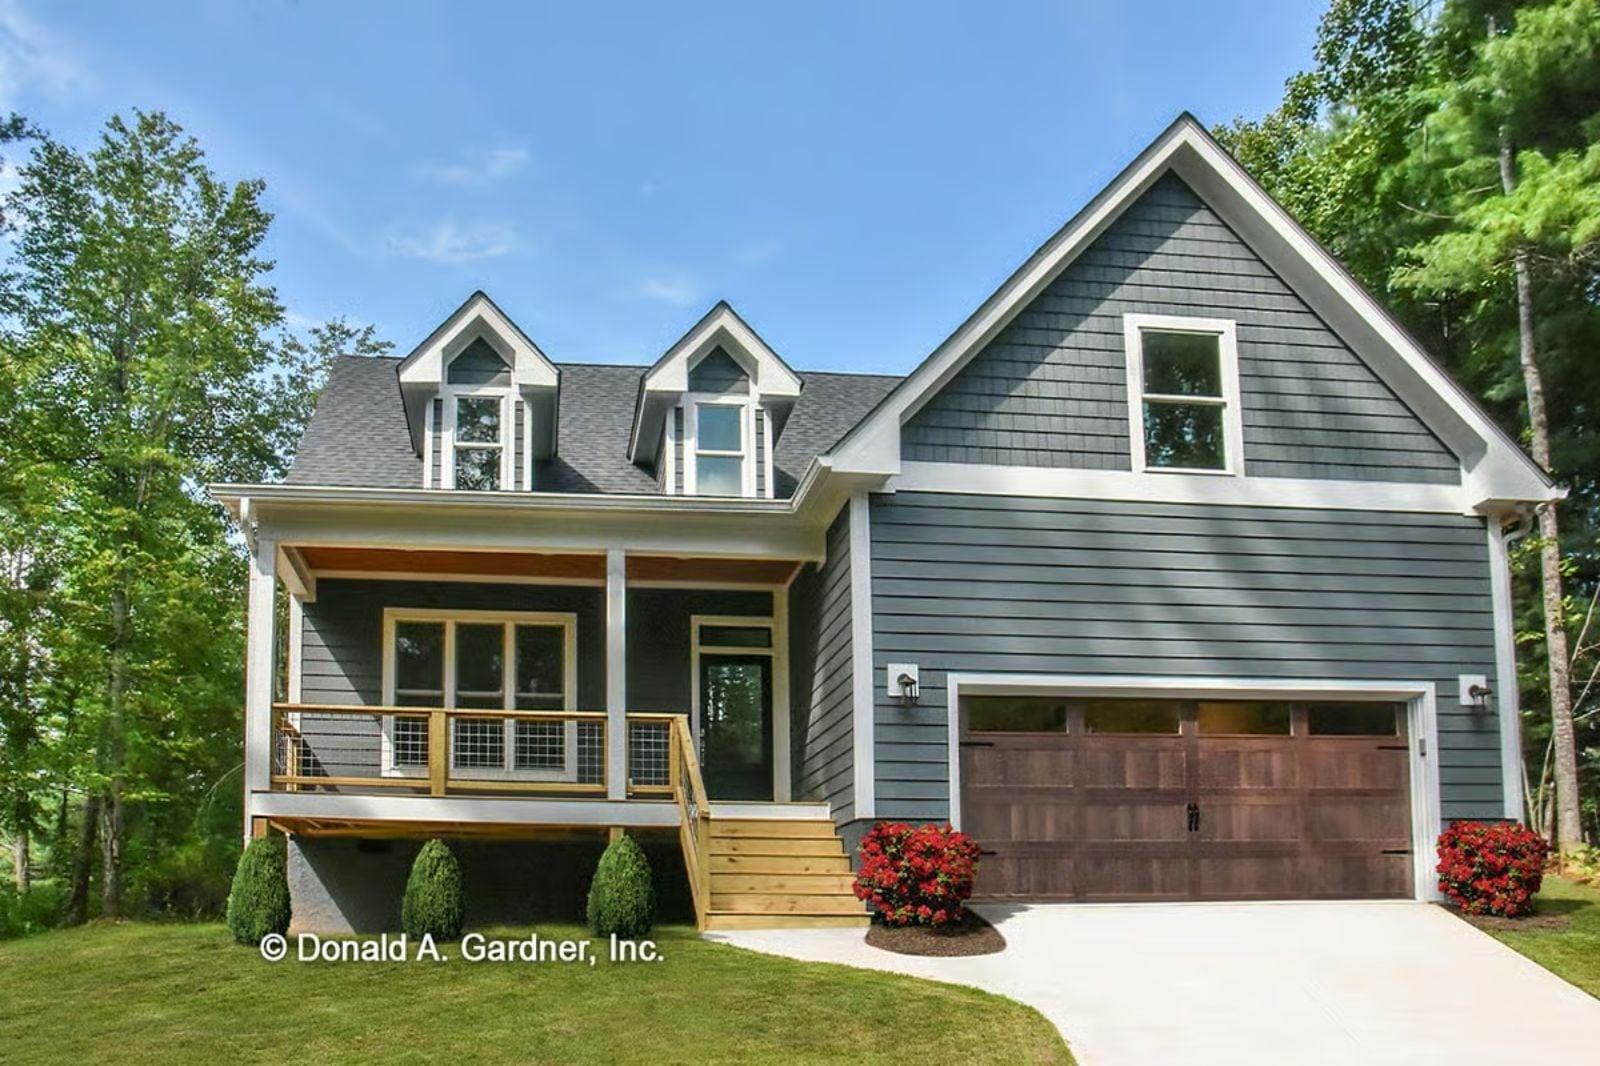
Any architect who has drawn a thousand plans will tell you the front porch is the first thing clients cut from the budget and the first thing they want back — and the Navywalk builds around that instinct, with a deep Country Craftsman porch made for slow Saturday mornings and coffee that goes cold before you’re ready to move, a two-story layout that keeps evenings quiet once the neighborhood settles, and a front entry that actually invites you to sit down instead of just pass through. Some houses face inward. This one doesn’t.
Before you start booking home tours, see what mortgage lenders are offering today.
Specifications
- Sq. Ft.: 1,647
- Bedrooms: 3
- Bathrooms: 2
Floor Plan – Main Floor
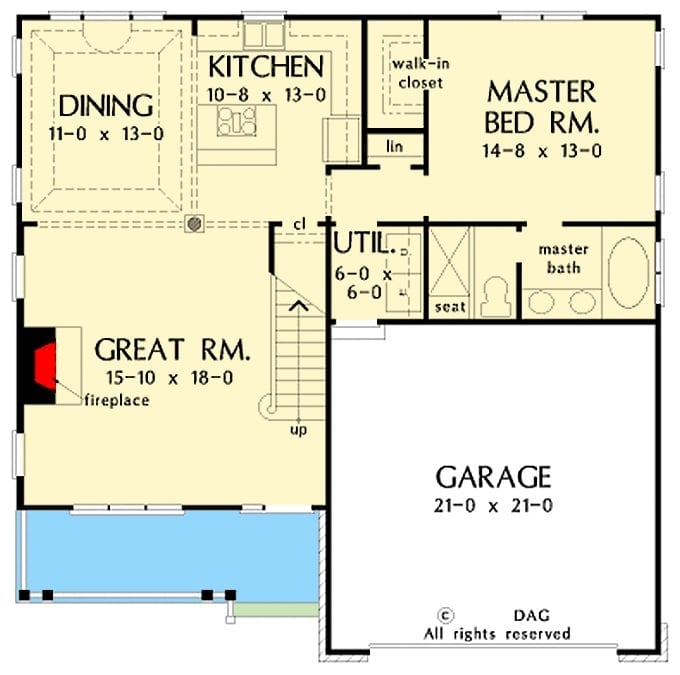
The main floor runs the great room, dining, and kitchen across the front half, with a fireplace anchoring the living space. Master suite claims the back right corner — walk-in closet, private bath, a bit of separation from the rest of the house. A utility room and staircase connect the zones without demanding a long hallway, and the garage tucks neatly beside the bedroom wing.
Floor Plan – Second Floor
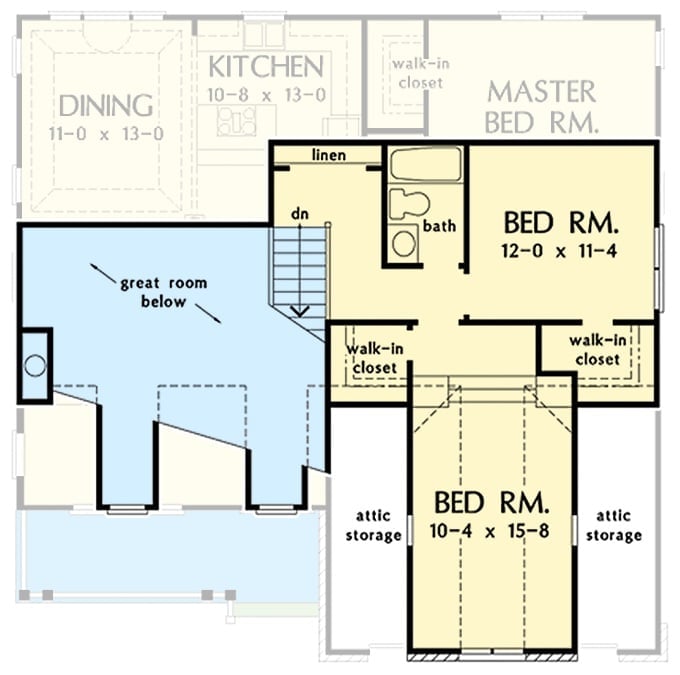
Upstairs: two bedrooms with walk-in closets, a shared bath, linen storage, and an open walkway that looks down into the great room below.
Gray Lap Siding and Dual Decks Make the Rear Elevation Worth the Walk Around
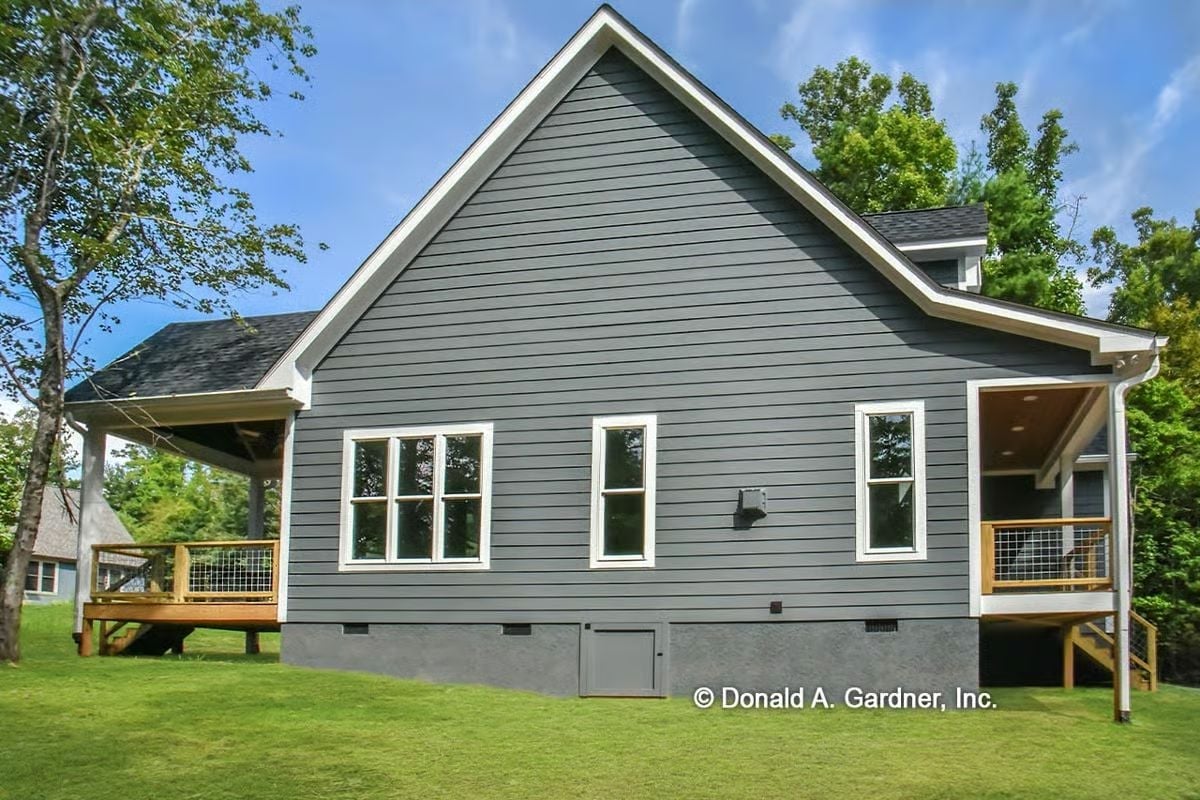
Dark gray lap siding wraps a gable-end wall flanked by two wood-framed decks with cable-style railings. Clean white trim keeps the whole thing from reading heavy.
Quick Fix: Swapping standard deck railings for cable or wire grid opens up sightlines to the yard without sacrificing safety — and on a home where the rear elevation sits elevated above grade, that visual breathing room makes a real difference. It’s one of those changes that looks like a design decision but is mostly just practical.
Vaulted Ceilings and a Wood-Mantel Fireplace Pull the Great Room Together
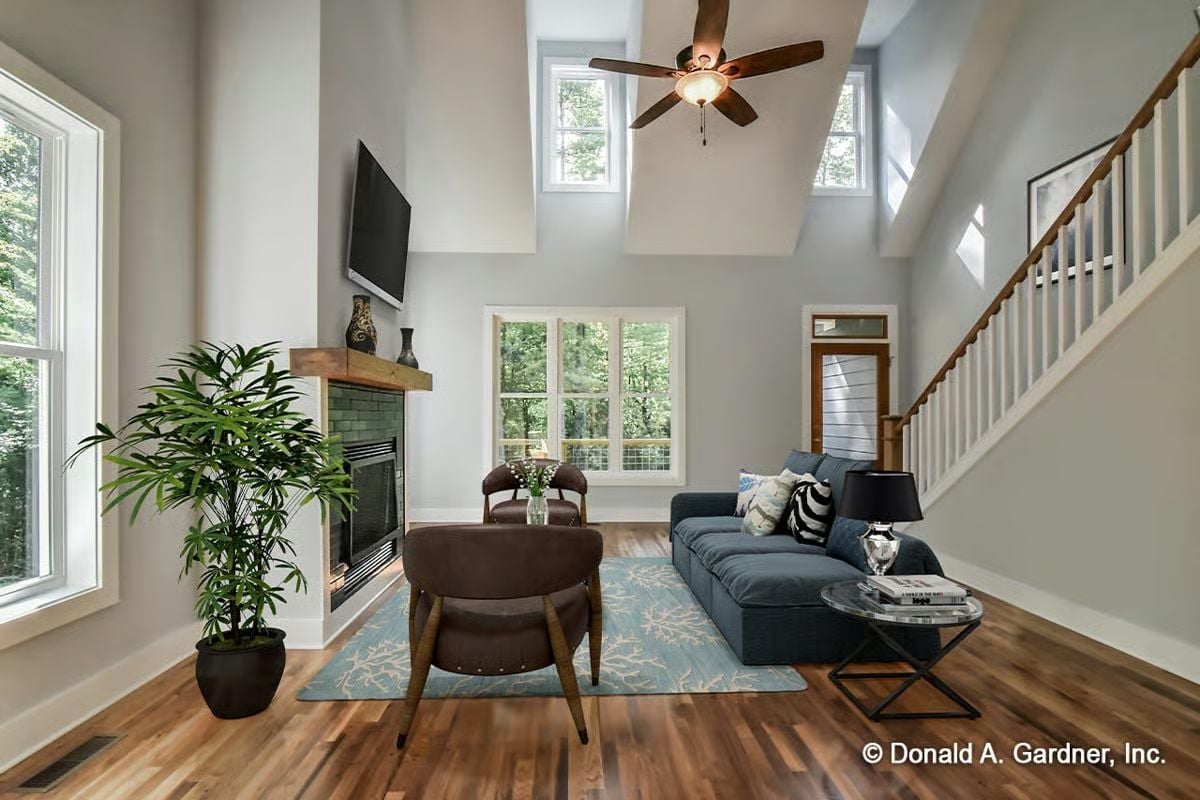
That ceiling height changes everything about how the room feels.
Brown leather chairs face a green brick fireplace topped with a raw wood mantel. The navy sofa and coral-patterned rug keep things casual without tipping into sloppy — a harder balance to land than it looks.
Stainless Appliances and a Brick Backsplash Keep This Kitchen Honest
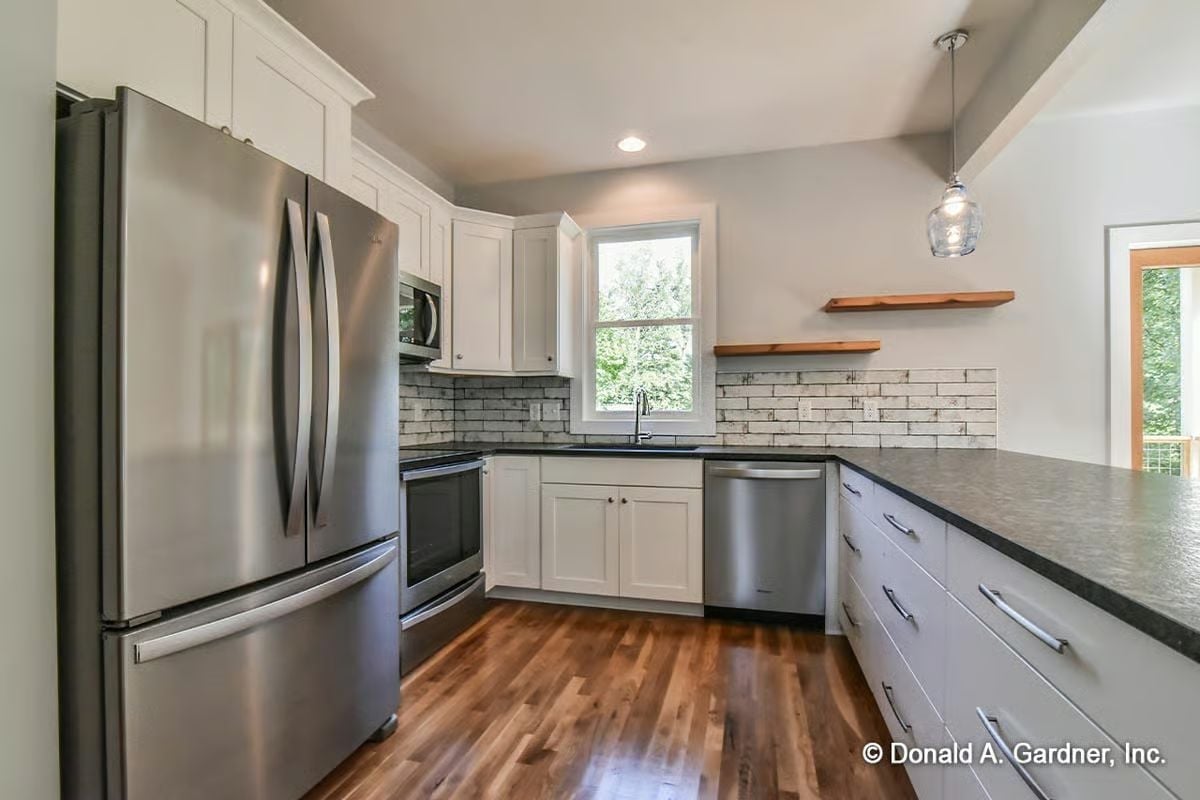
A floating wood shelf anchors the right wall while dark countertops ground the white shaker cabinets below.
The Psychology Behind This: White cabinetry paired with dark countertops pulls the eye downward, giving a kitchen a grounded, settled quality that all-light surfaces tend to lack. Kitchens where every surface is pale can feel unfinished even when fully furnished — like the room is still waiting for something to land. The contrast here does that work quietly, without asking you to notice it.
Sliding Barn Door Between Kitchen and Laundry Room Is Doing Real Work Here
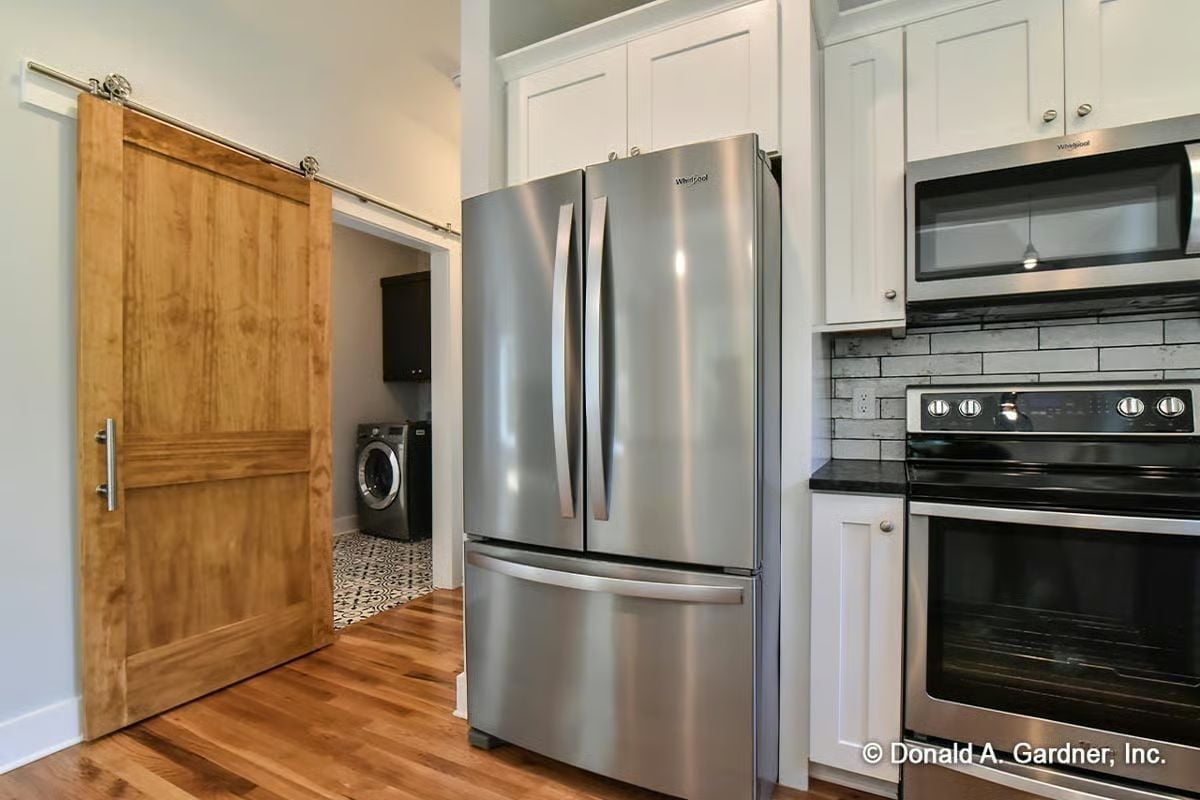
Stainless Whirlpool appliances line up along one wall, but the sliding barn door earns a second look. Natural wood grain and polished hardware give it a handcrafted quality that holds up close, and beyond it the washer peeks out from the laundry room — tucked away but genuinely accessible rather than hidden behind a wall of cabinetry.
Style Tip: Barn doors save the floor clearance a swing door would eat up, which matters most in kitchens where traffic gets tight near appliances. If you’re considering one, spend the money on hardware. Cheap rollers get noisy fast and stay noisy.
Pendant Lights, a Wood Table, and French Doors That Make Dinner Feel Like a Destination
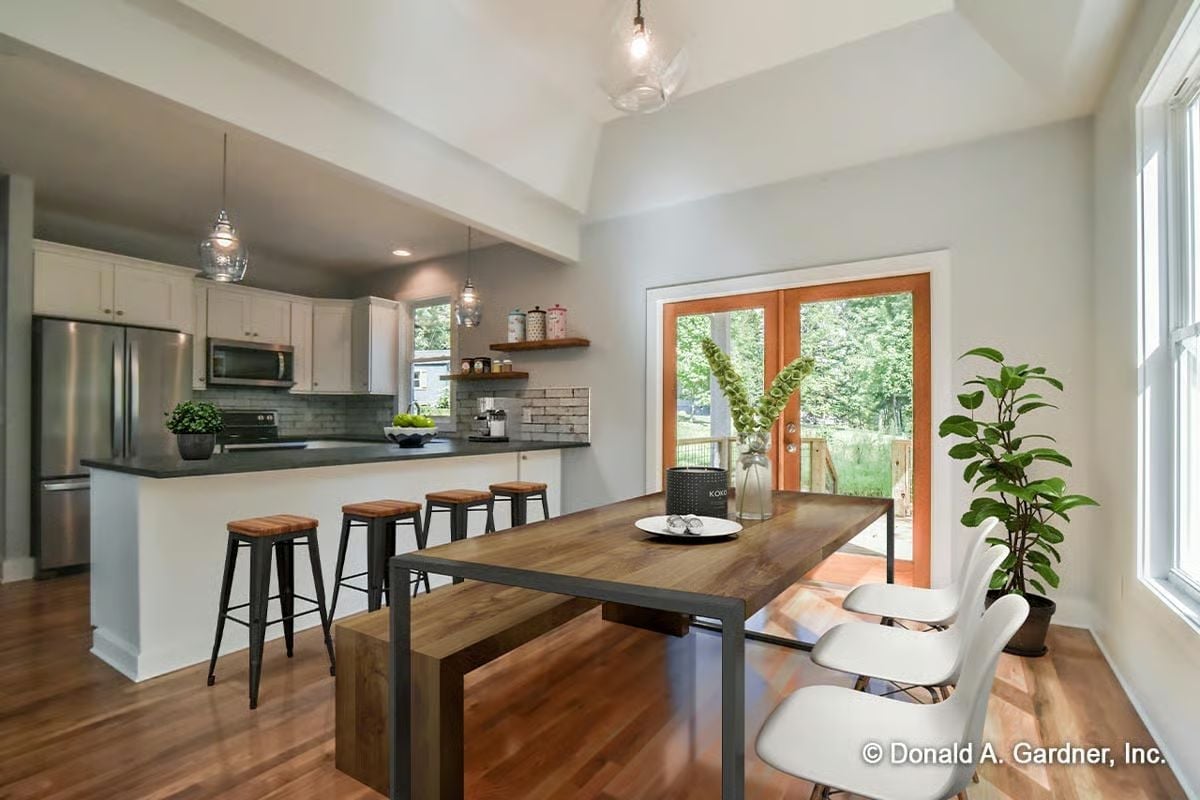
Metal-frame barstools with wood seats line the kitchen island while French doors with warm wood trim pull natural light deep into the dining area. Open shelving ties both zones together without a hard visual break between them.
- Open shelving between kitchen and dining keeps visual weight low without giving up storage access.
- French doors replace a solid wall, so the backyard reads as part of the room during meals rather than something happening outside it.
- Mixing metal stools at the island with a solid wood dining table gives the space two distinct personalities that still read as one coherent room.
Wood Headboard, Gray Walls, and a Ceiling Fan That Earns Its Keep
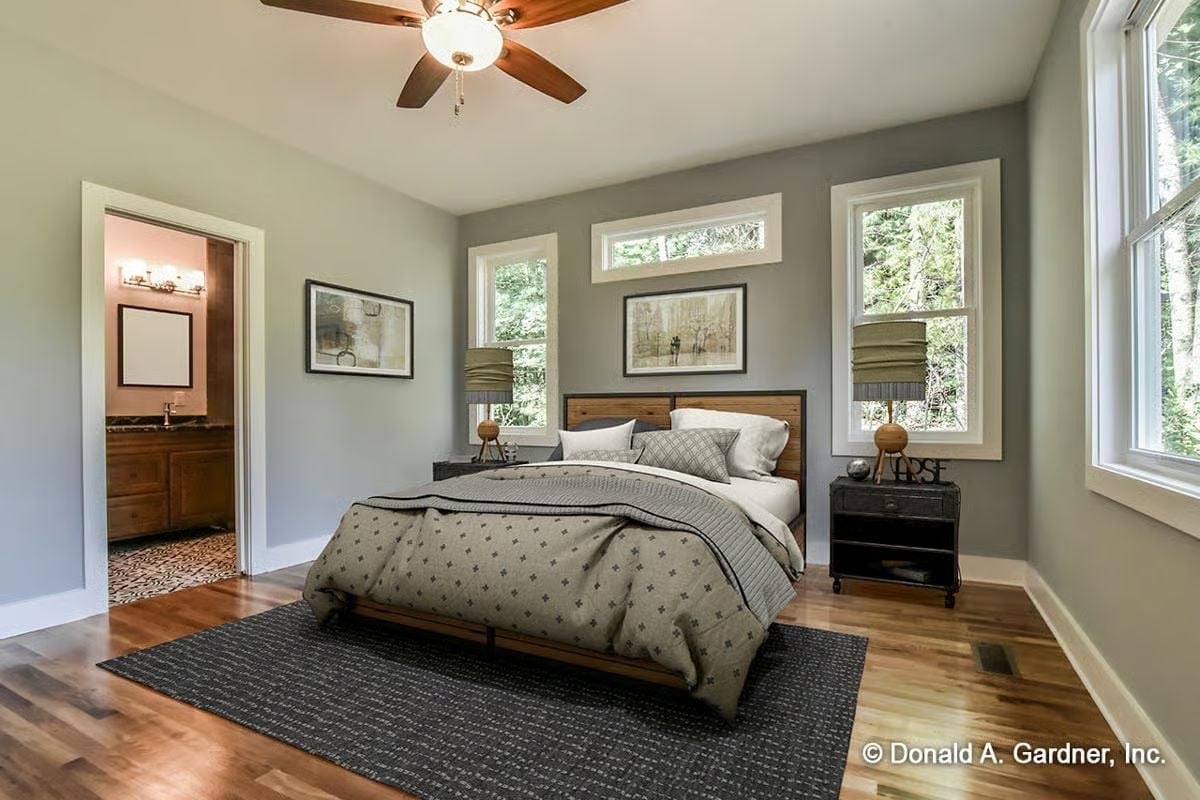
Gray walls and hardwood floors set a calm, unfussy tone. The wood-paneled headboard adds warmth without pushing the room into rustic territory, and the dark area rug anchors the bed without competing with anything else going on. Three windows bring in enough natural light that the space never feels closed in, which matters more than most bedroom details do.
Style Math: Bedroom ceiling fans circulate warm air in winter and cool in summer, which reduces how hard the HVAC has to work year-round. Pair one with a light kit like the warm-globe fixture shown here and you’re not sacrificing overhead lighting to get the airflow — you’re just getting both.
Pin It
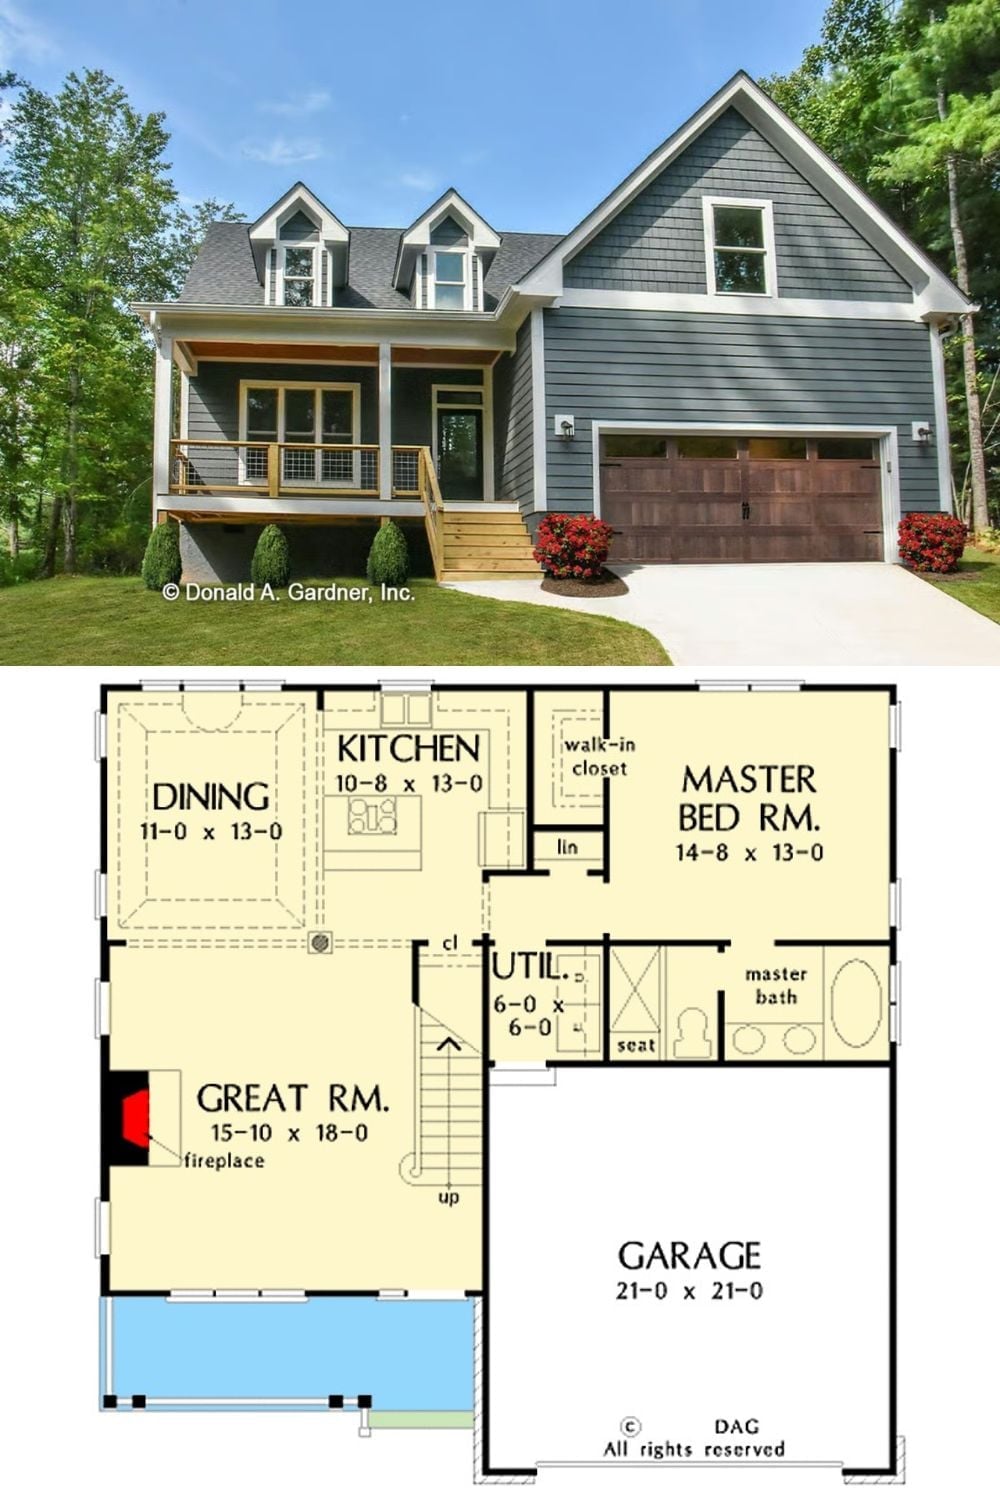
The exterior shot shows gray lap siding, a covered front porch, and a two-car garage. The main floor plan below lays out the master bedroom, great room, kitchen, dining area, and utility zone all at once.
