
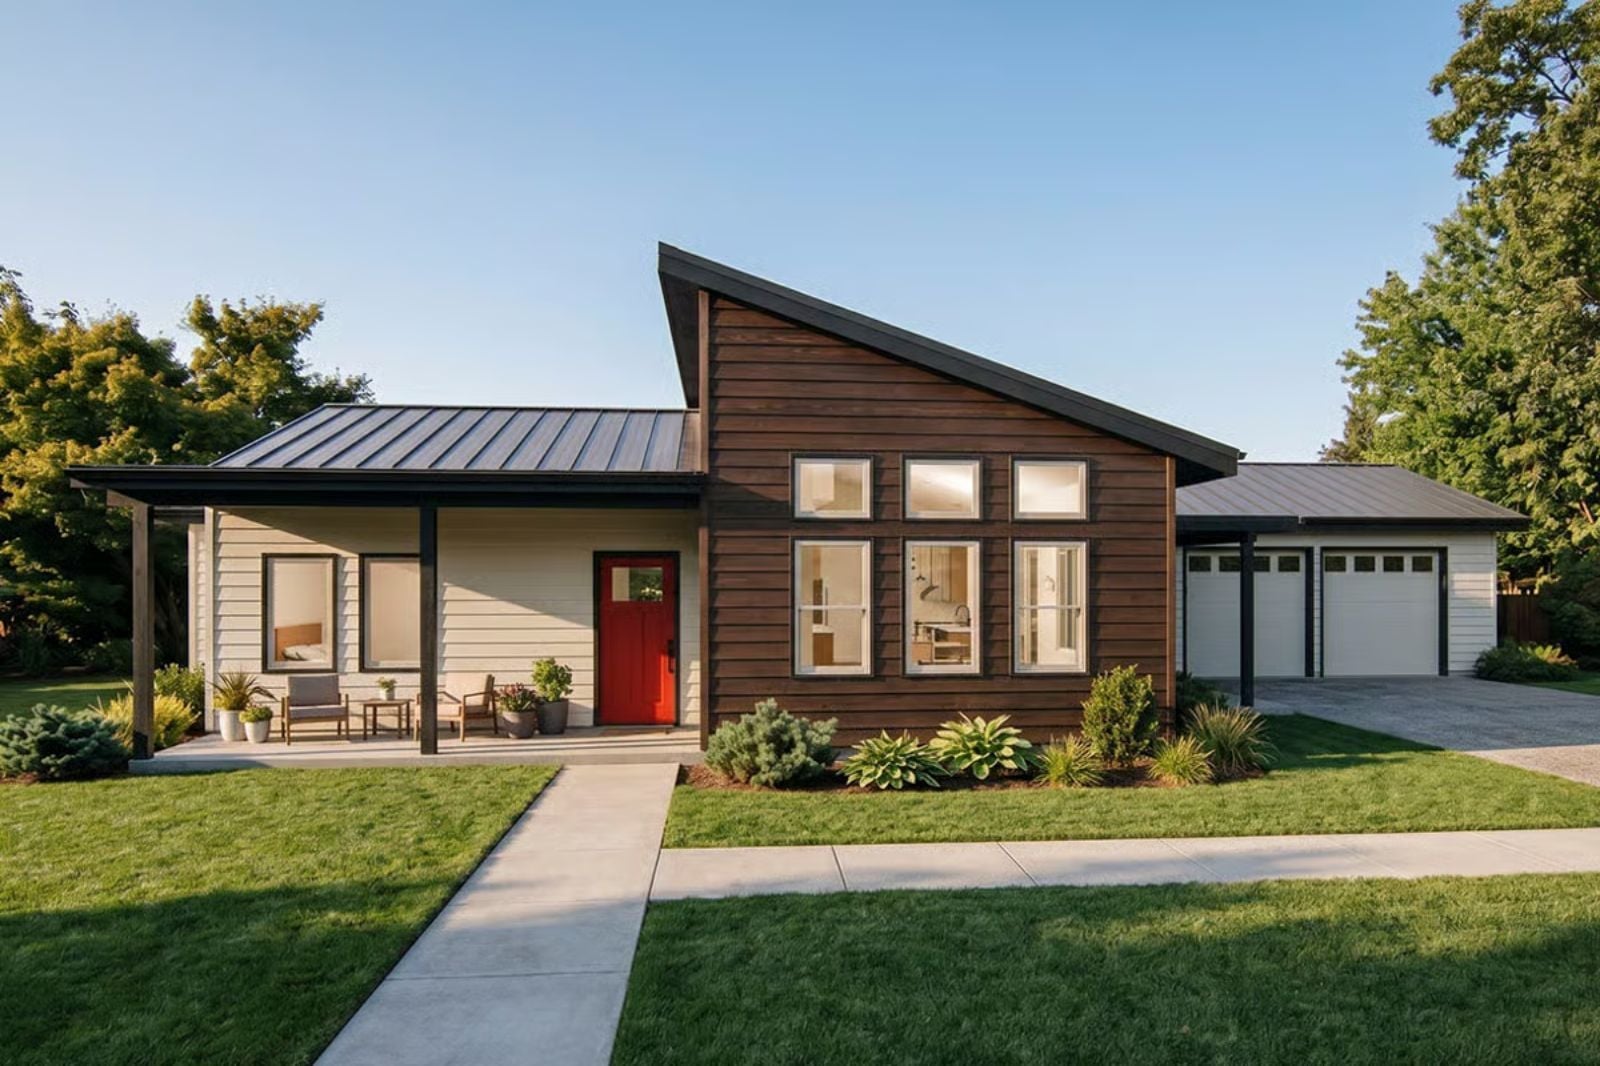
Families who have owned two homes know the covered patio is the room that actually gets used — not just on weekends, but after school pickups and late dinners and every ordinary Tuesday in between. The Calloway is built around that reality: a contemporary open layout that keeps dinner prep visible from the living area, a primary suite tucked away from the kids’ rooms, and covered outdoor living on both ends of the house — the kind of plan families start sketching on napkins somewhere around year three in the starter home.
If a move is on your horizon, compare today’s mortgage rates here.
Specifications
- Sq. Ft.: 1,758
- Bedrooms: 3
- Bathrooms: 2.5
Floor Plan – Main Floor
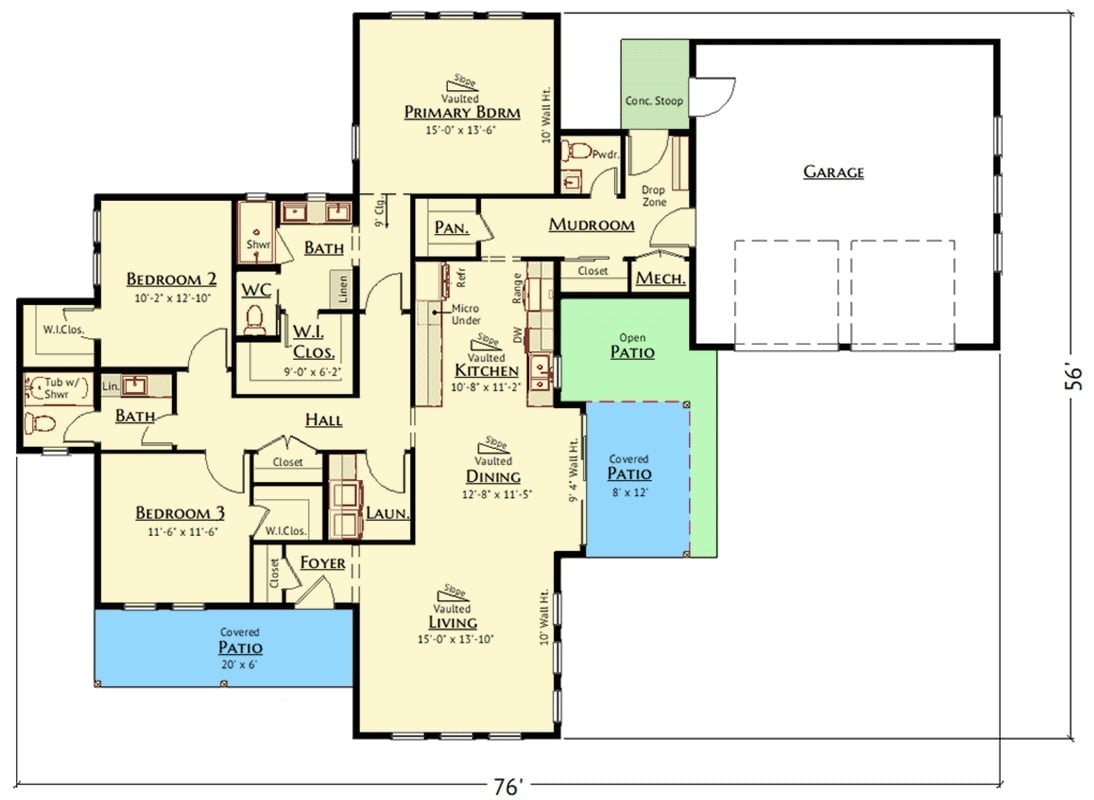
The spine of this single-story is a vaulted living-dining-kitchen core shared by three bedrooms and two full baths. The primary suite sits at its own end of the house, well clear of the secondary bedrooms. Covered patios anchor both the front and back, so the outdoor living isn’t an afterthought — it’s baked into the geometry.
Sage Walls and Walnut Cabinets That Actually Belong Together
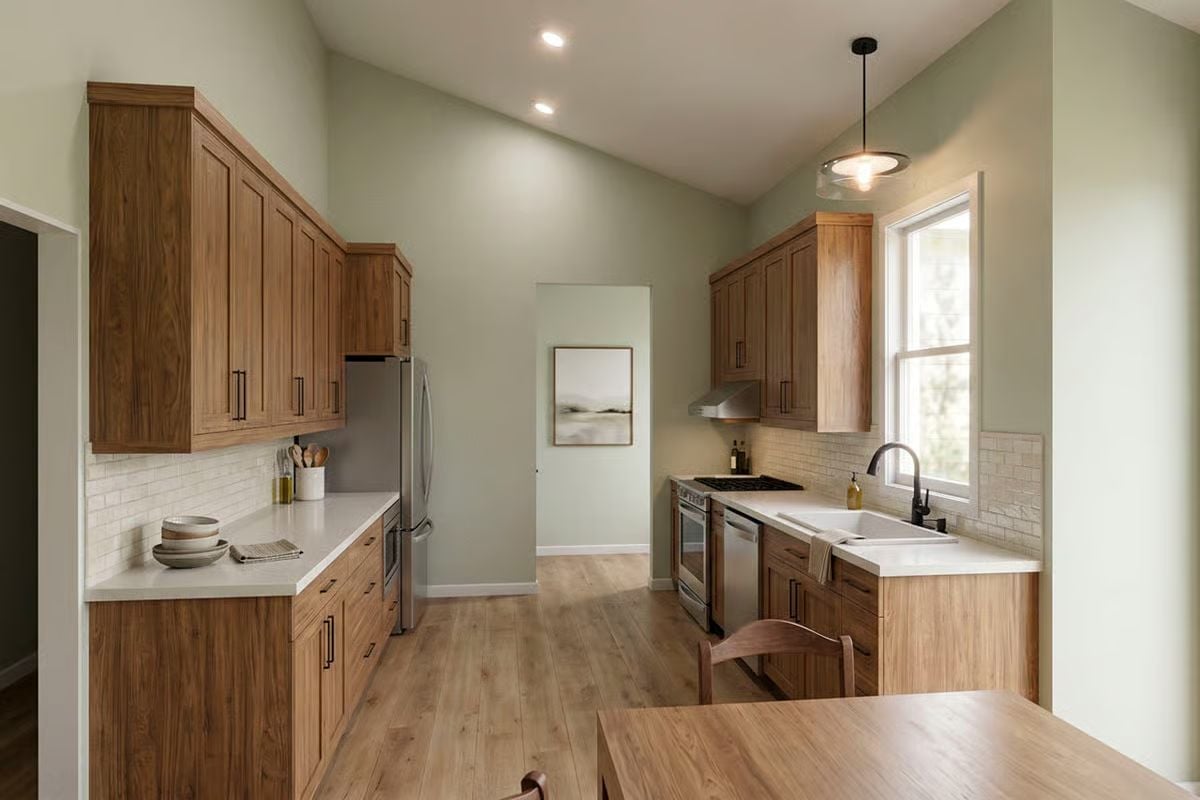
Warm walnut shaker cabinets sit against sage green walls with white quartz counters keeping things from going too dark. The farmhouse sink lands under a window where it belongs, and a single pendant pulls the dining end into focus without overcrowding it.
Common Mistake: Wood-tone cabinets and a colored wall can absolutely work together — but pick a green that’s too saturated and you’ll spend years watching it fight the grain instead of flatter it. The muted, gray-leaning sage here reads almost neutral, which is exactly why it doesn’t clash. Before you commit to a color, hold a paint chip against your actual cabinet sample. The swatch on the store card means nothing.
Sage Green Done Right: Why This Living Room Pulls It Off
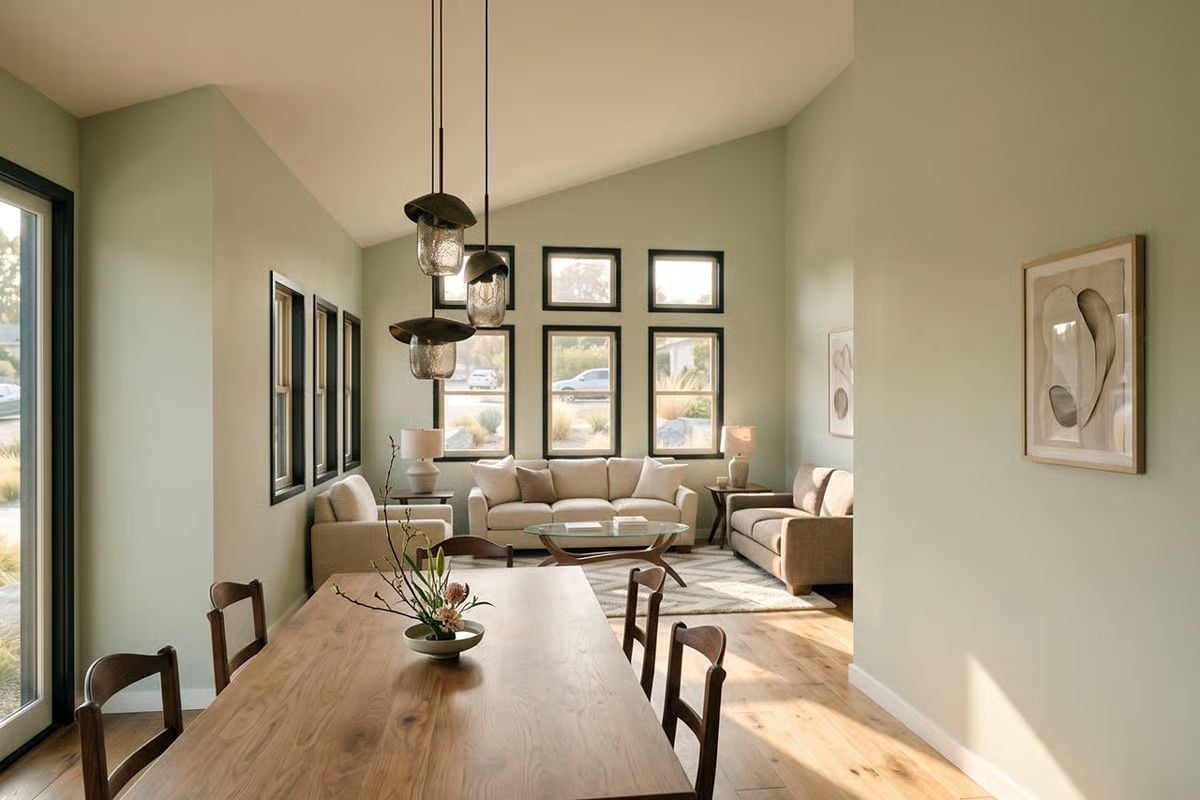
Sage walls can go cold fast, but honey-toned oak floors keep this room from drifting that direction. Overhead, pendant lights with hammered glass globes and bronze caps do actual structural work — not just decorative. The glass coffee table is a smart call, too; a solid one would’ve made the seating area feel like furniture was closing in.
Designer’s Secret: Pendant clusters work best when the fixture heights are staggered rather than hung at a uniform level. Varying the drop by four to eight inches creates visual movement without requiring multiple separate fixtures — and most people only notice it when it’s missing.
Now step outside, because the backyard patio is where this floor plan’s indoor-outdoor intent really shows itself.
Covered Patio Lighting That Works Before the Sun Goes Down
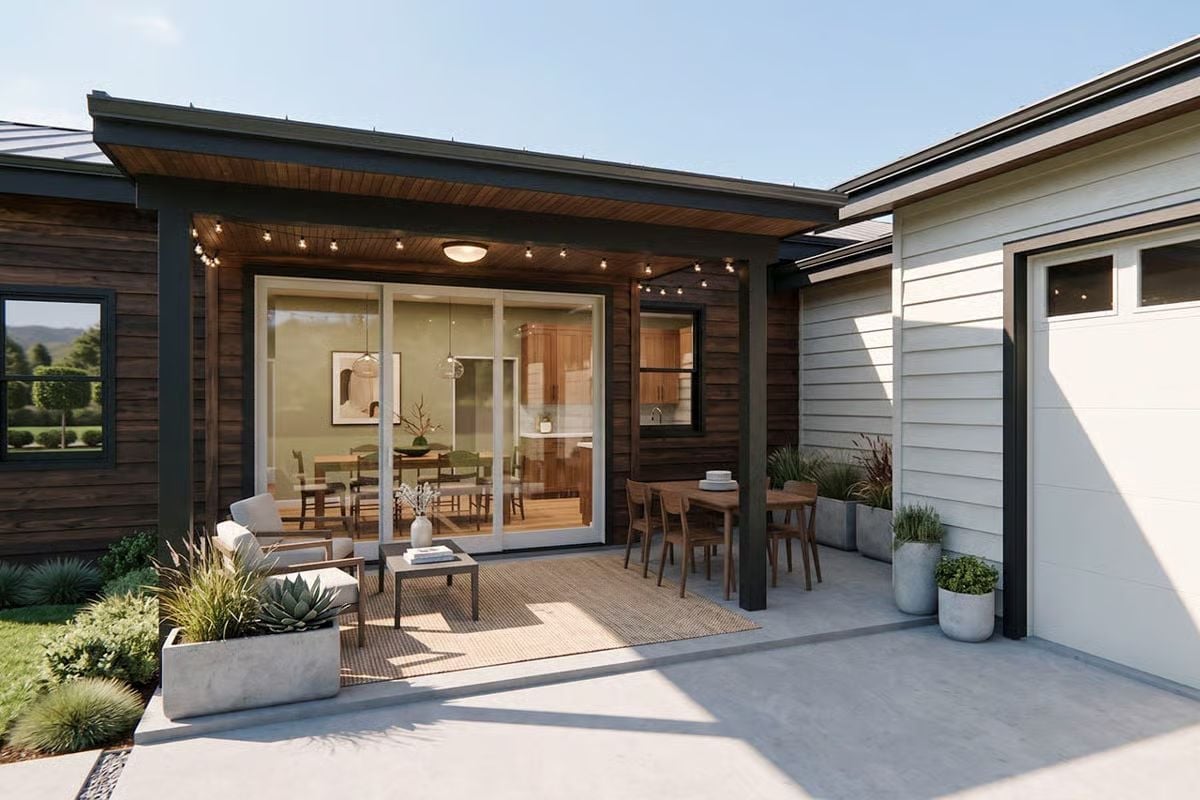
String lights across a wood-slat ceiling look good even in the middle of the afternoon — something most patio lighting completely fails at. Paired with a flush mount, they hold their presence once the sun drops instead of suddenly becoming the only thing doing any work.
Pin It
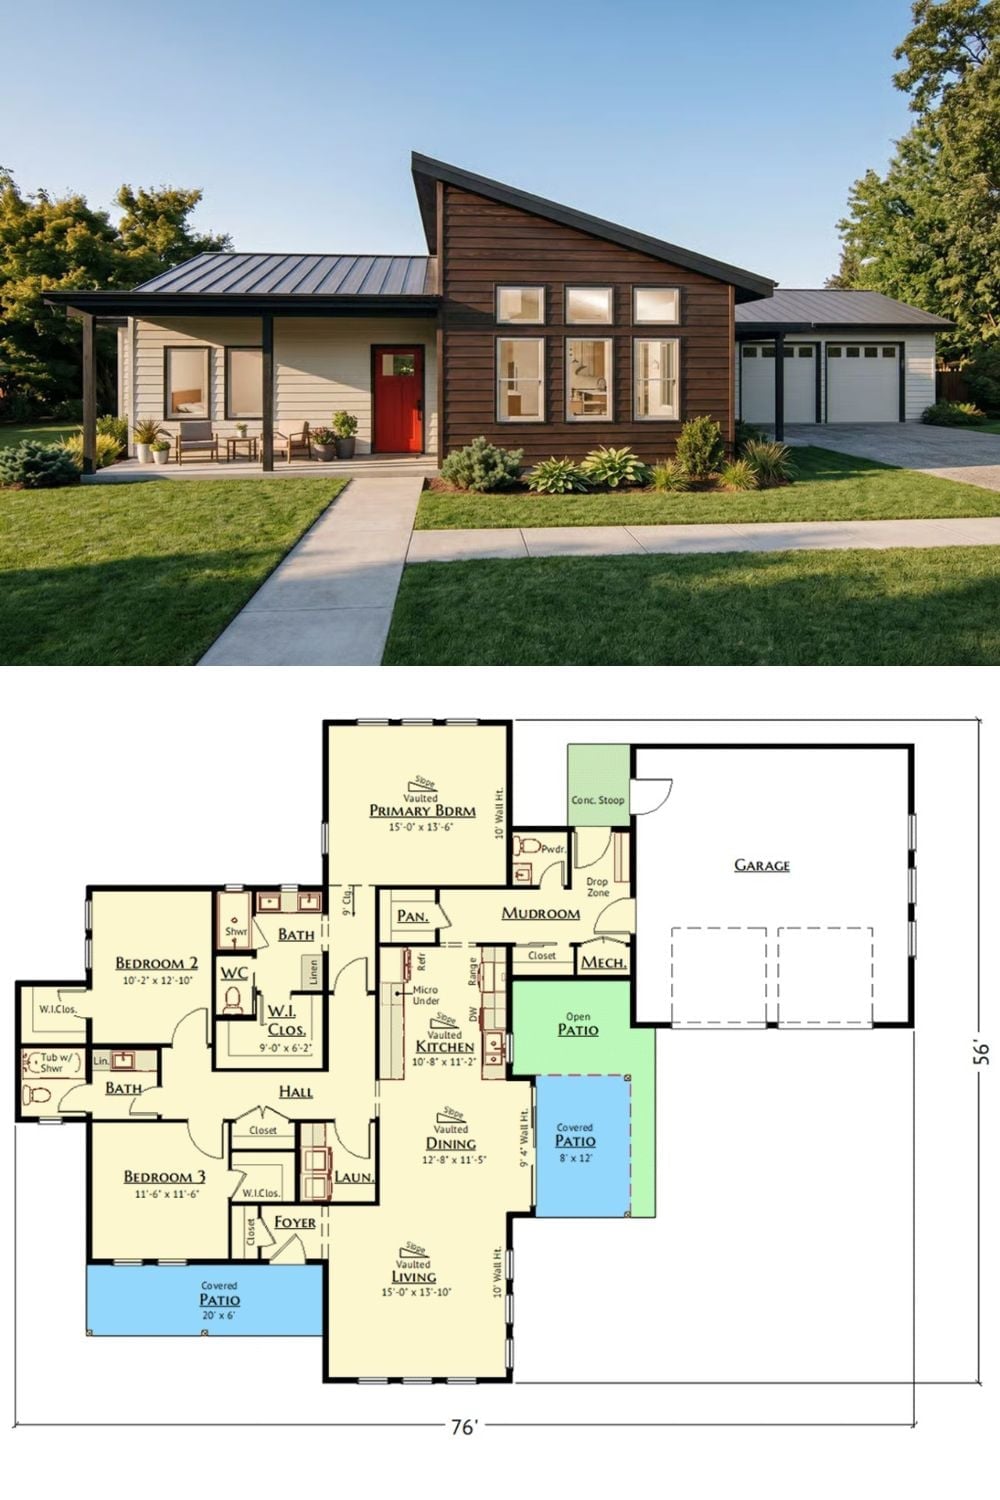
The exterior photo shows a contemporary single-story with a dramatic shed roofline, wood siding, and a red front door that earns its place. Below it, the floor plan lays out three bedrooms, two full baths, a vaulted kitchen open to dining, a mudroom with a drop zone, and covered patios on both ends — more usable outdoor square footage than most families realize until they’re already living there.
