
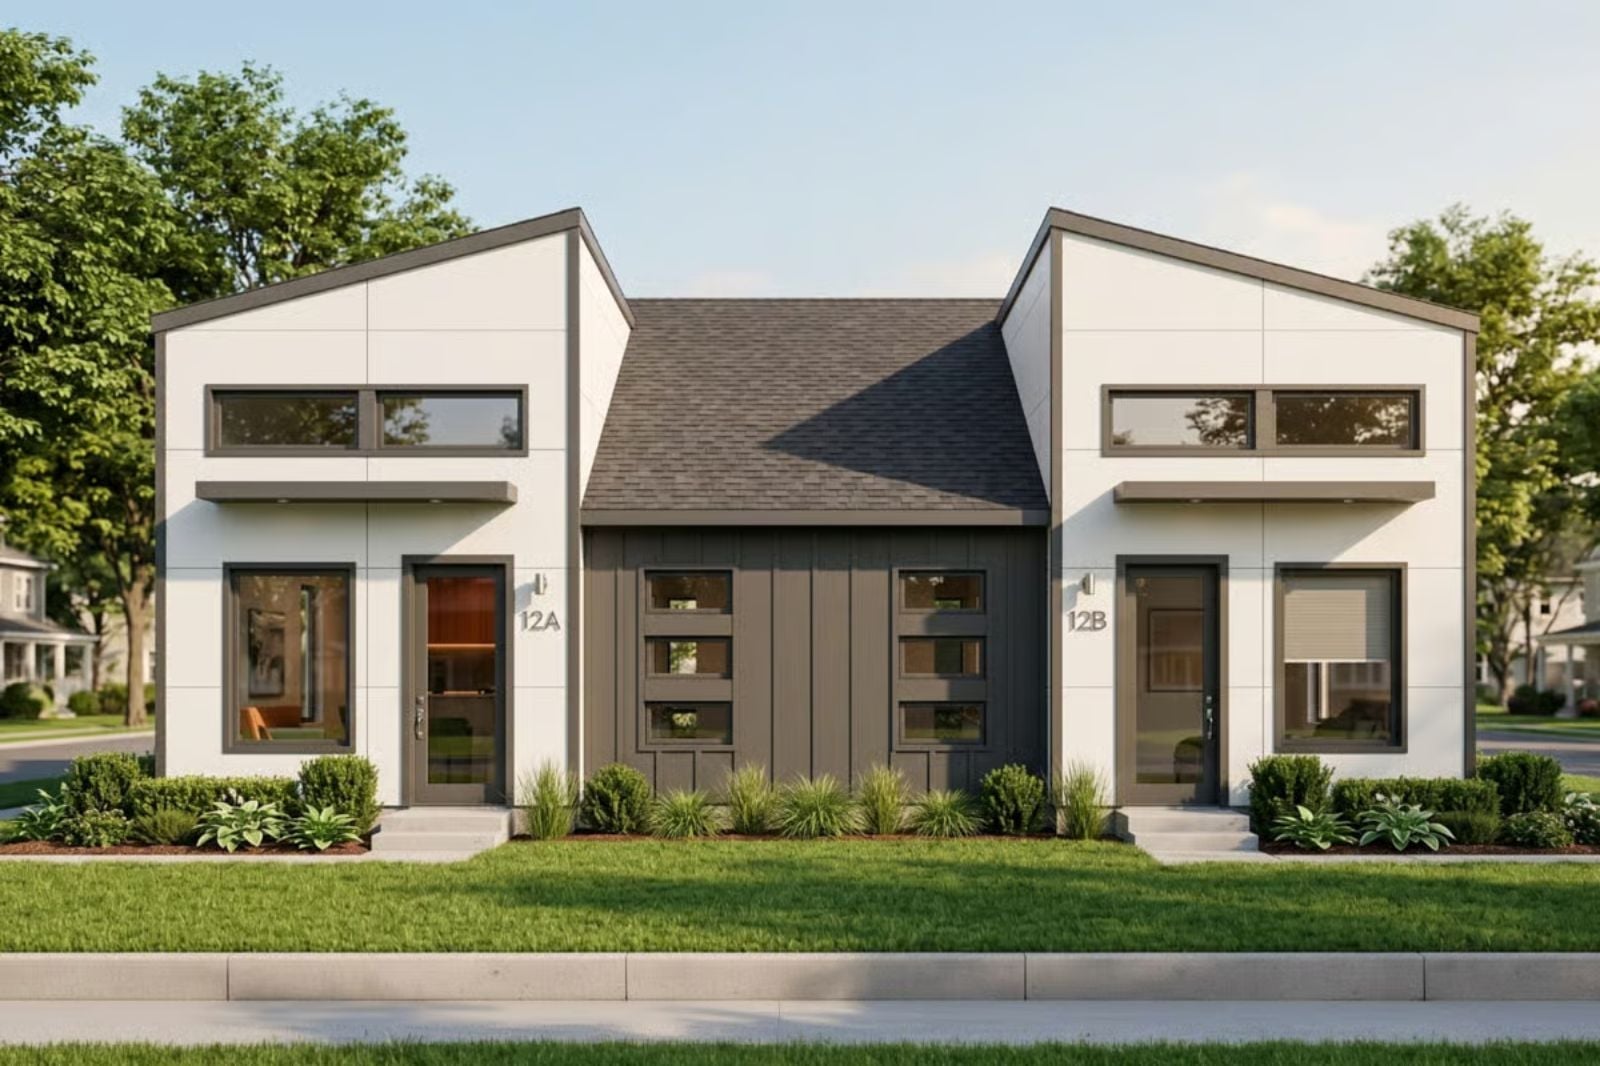
Families who share a roof with in-laws need two separate coffee routines more than they need good intentions. The Skillion is built around exactly that: a dual-unit layout with open-concept living areas that keep each side social without collapsing the boundary, and a single-story flow that works for every generation without anyone having to negotiate the stairs.
Found a home you love? Take a look at current mortgage rates as you work out the numbers.
Specifications
- Sq. Ft.: 1,171
- Bedrooms: 3
- Bathrooms: 2
Floor Plan – Main Floor
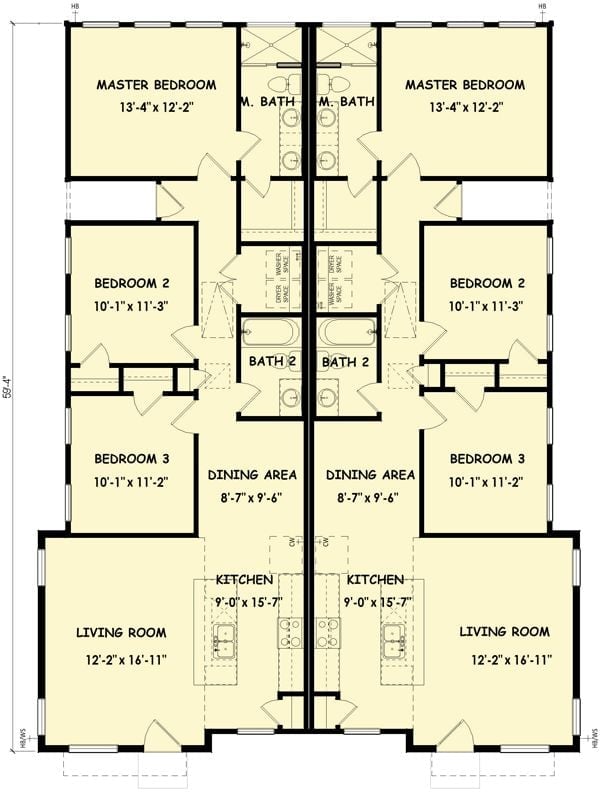
A mirror-image layout: three bedrooms per unit, dual master baths, a shared-wall construction, and kitchens that open directly toward the dining area. Living rooms anchor the front entries while bedrooms cluster toward the rear, which is exactly the separation most families are looking for.
Globe Pendants and Dark Countertops Do the Heavy Lifting Here
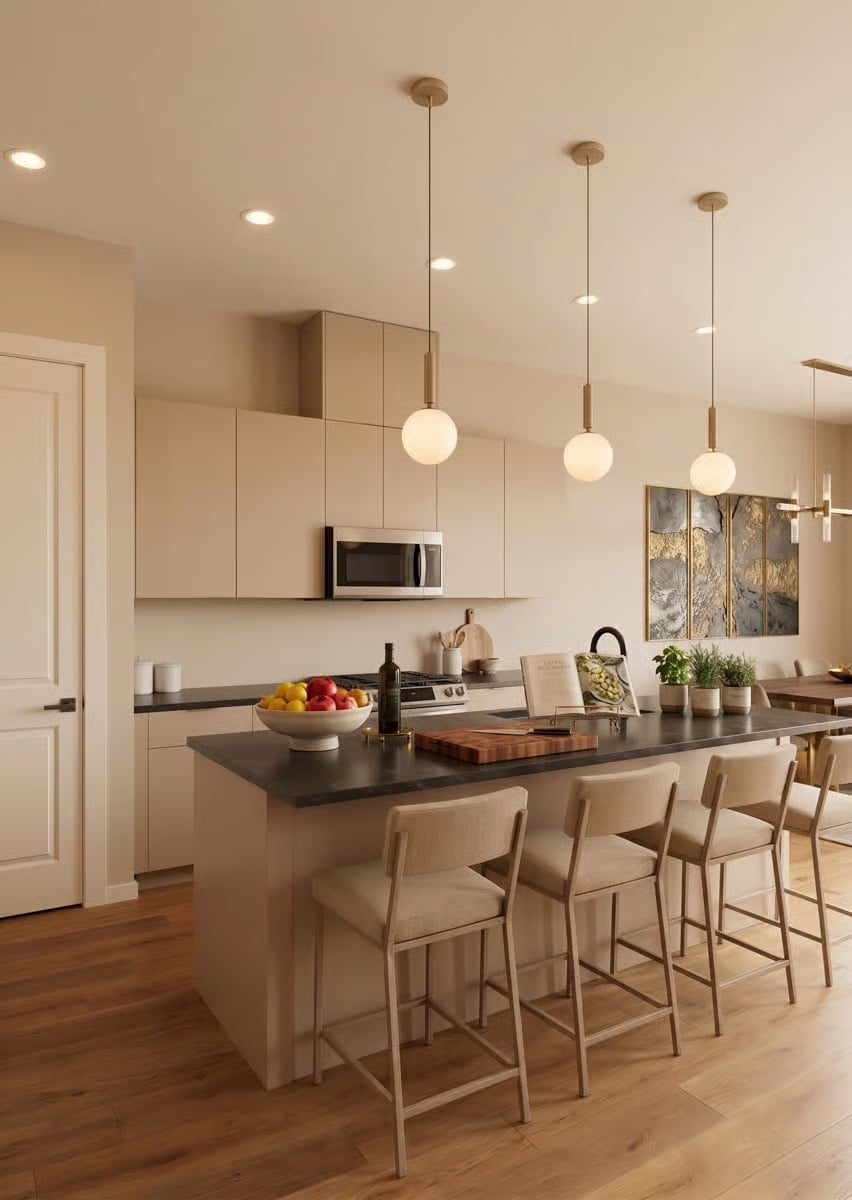
Three brass-and-glass globe pendants hang over the island, which pairs a dark stone countertop with cream flat-front cabinetry below. It’s a contrast that reads as deliberate rather than dramatic — the kind of kitchen that photographs well and actually functions better.
Boucle, Bare Wood, and a Fiddle-Leaf That’s Clearly Thriving
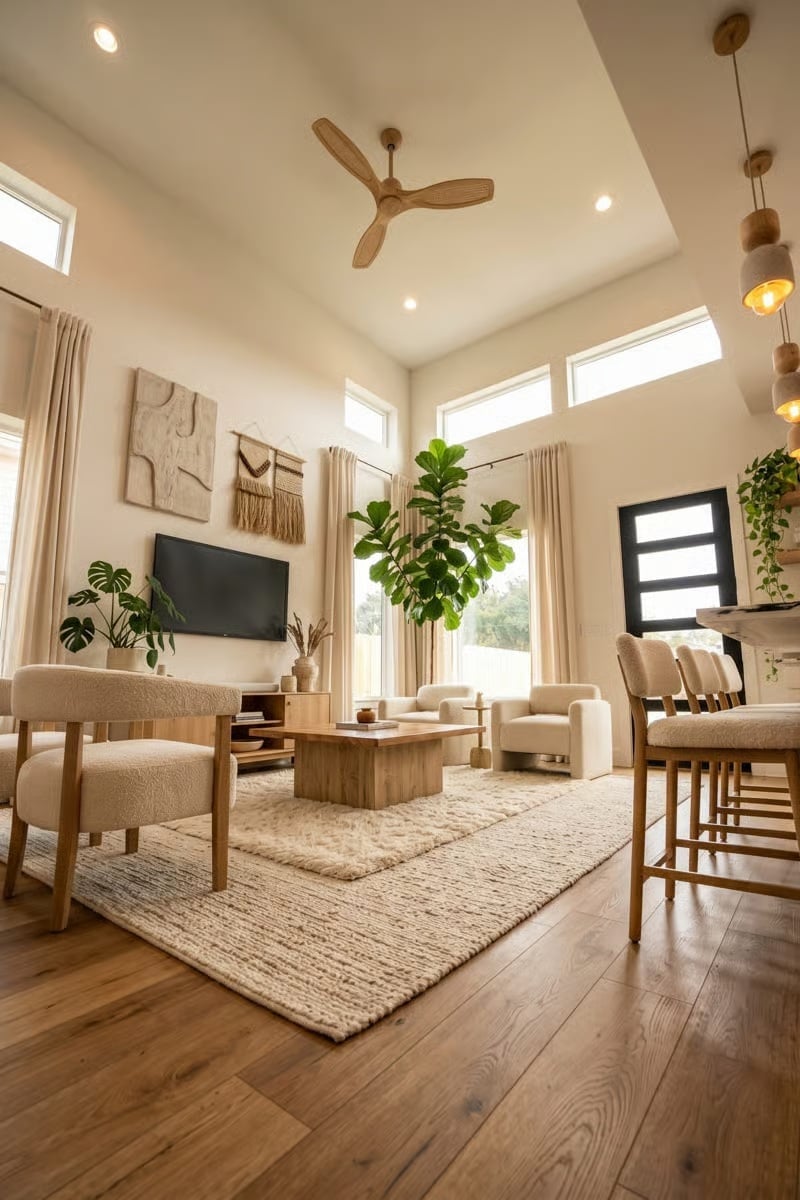
Warm oak floors run the full length of the open plan, grounding a room that could easily feel cold at this ceiling height. The boucle chairs earn their keep, and macrame wall art alongside textural wall panels keeps the neutrals from going completely flat. Someone here knows what they’re doing with plants, too.
Color Story: Cream and natural oak carry the palette, with the plants pulling duty that accent colors usually handle. It’s a low-contrast scheme, but the boucle upholstery and woven rug add enough texture that nothing reads as blank.
Earth Tones and Abstract Art Doing Exactly What They’re Supposed To
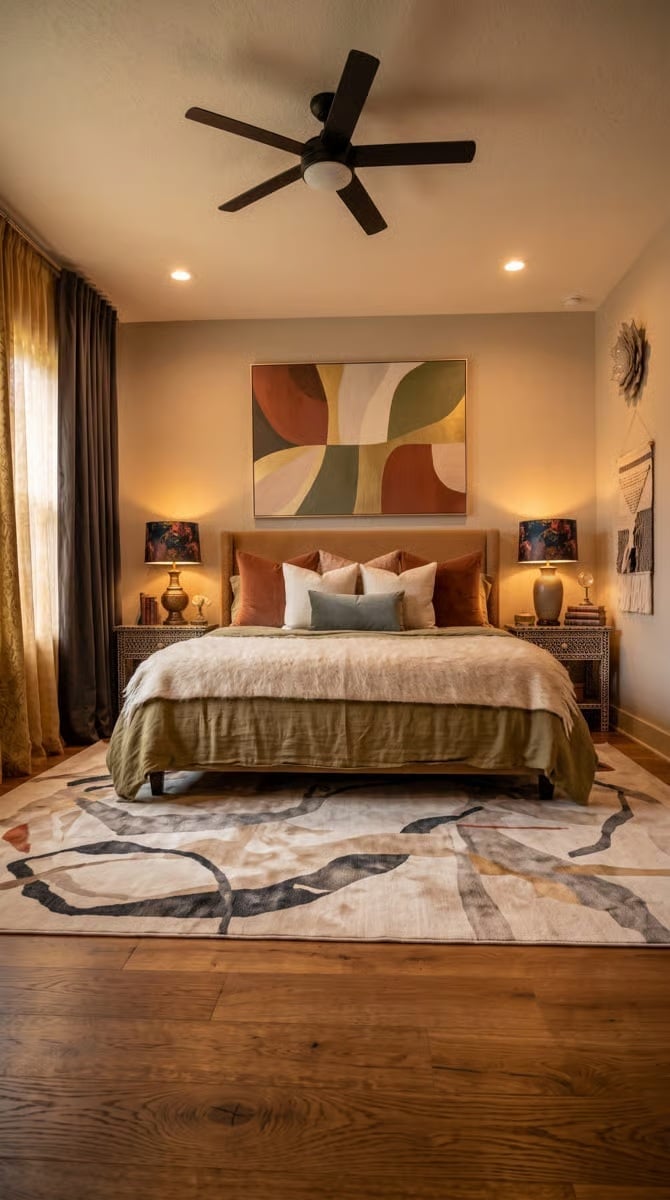
Rust and olive pillows echo the wall painting above the bed, and the rug’s loose brushstroke pattern pulls the floor into conversation with everything above it. Layered bedding keeps it from tipping into fussy.
- Abstract art works here because it repeats the room’s colors rather than introducing new ones.
- Mismatched lamp shades with floral prints add pattern without competing with the rug.
- Warm wood floors under a light-ground rug read as intentional contrast, not an accident.
Pin It
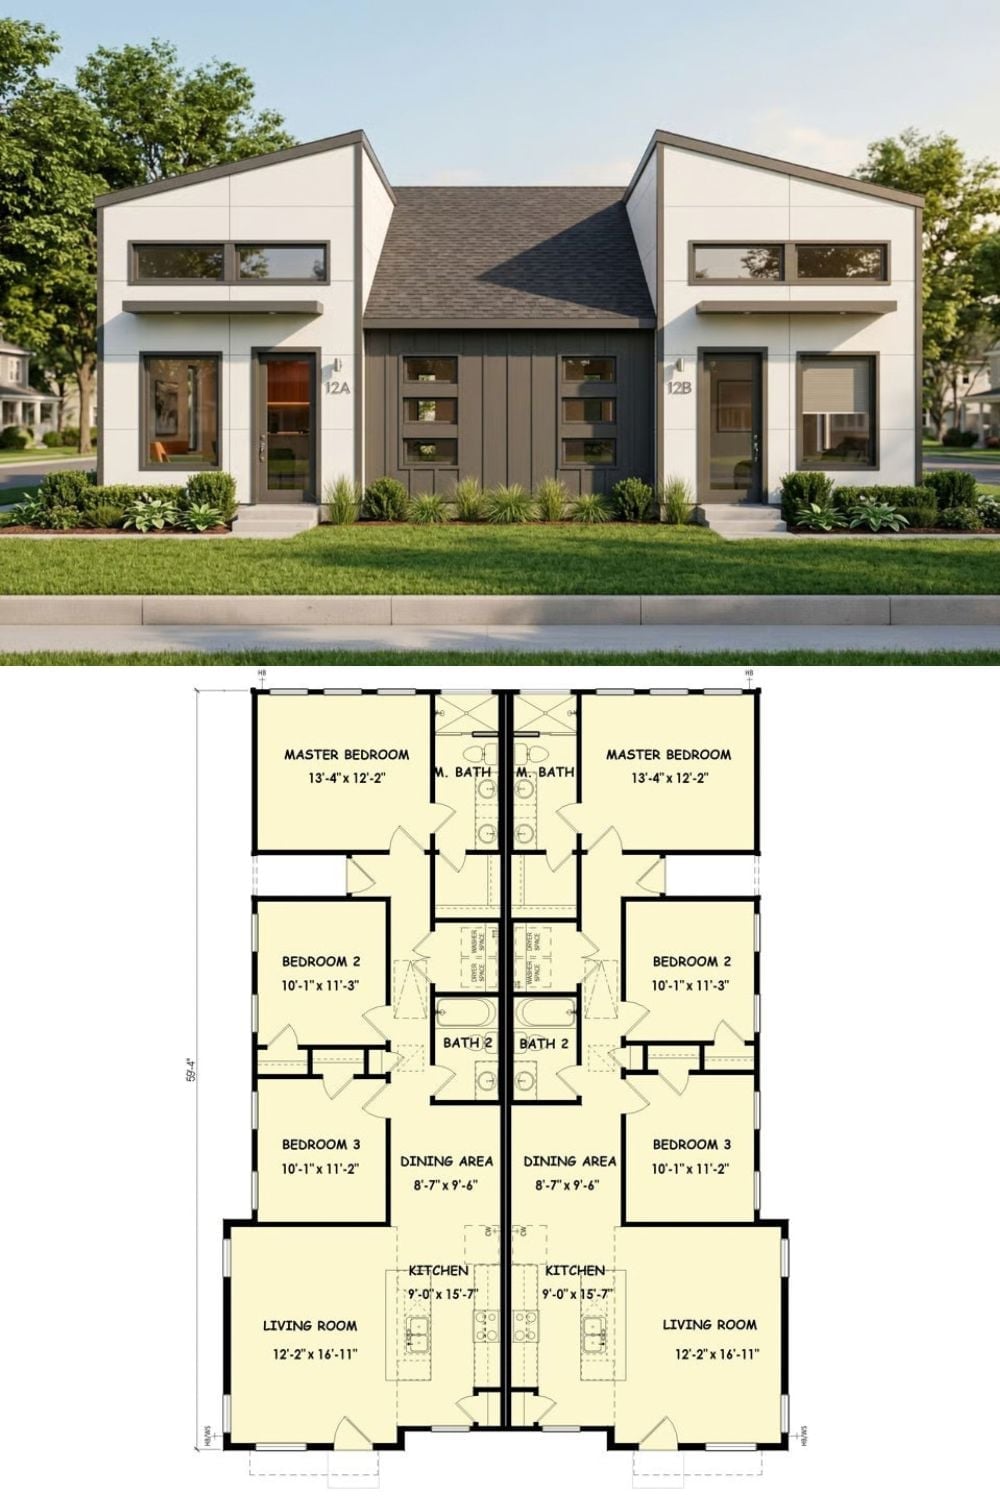
The exterior rendering shows units 12A and 12B with skillion-influenced rooflines and modern cladding — each half mirroring the other, with three bedrooms, two bathrooms, a dedicated dining area, and a kitchen open to the living room. Clean from the street and practical behind the facade.
Worth Knowing: Duplex layouts like this one typically share plumbing walls between units, which can meaningfully reduce construction costs compared to building two detached homes. If in-law living is the goal, that shared wall also means sound insulation is worth budgeting for early — not as an afterthought once everyone’s already moved in.
