
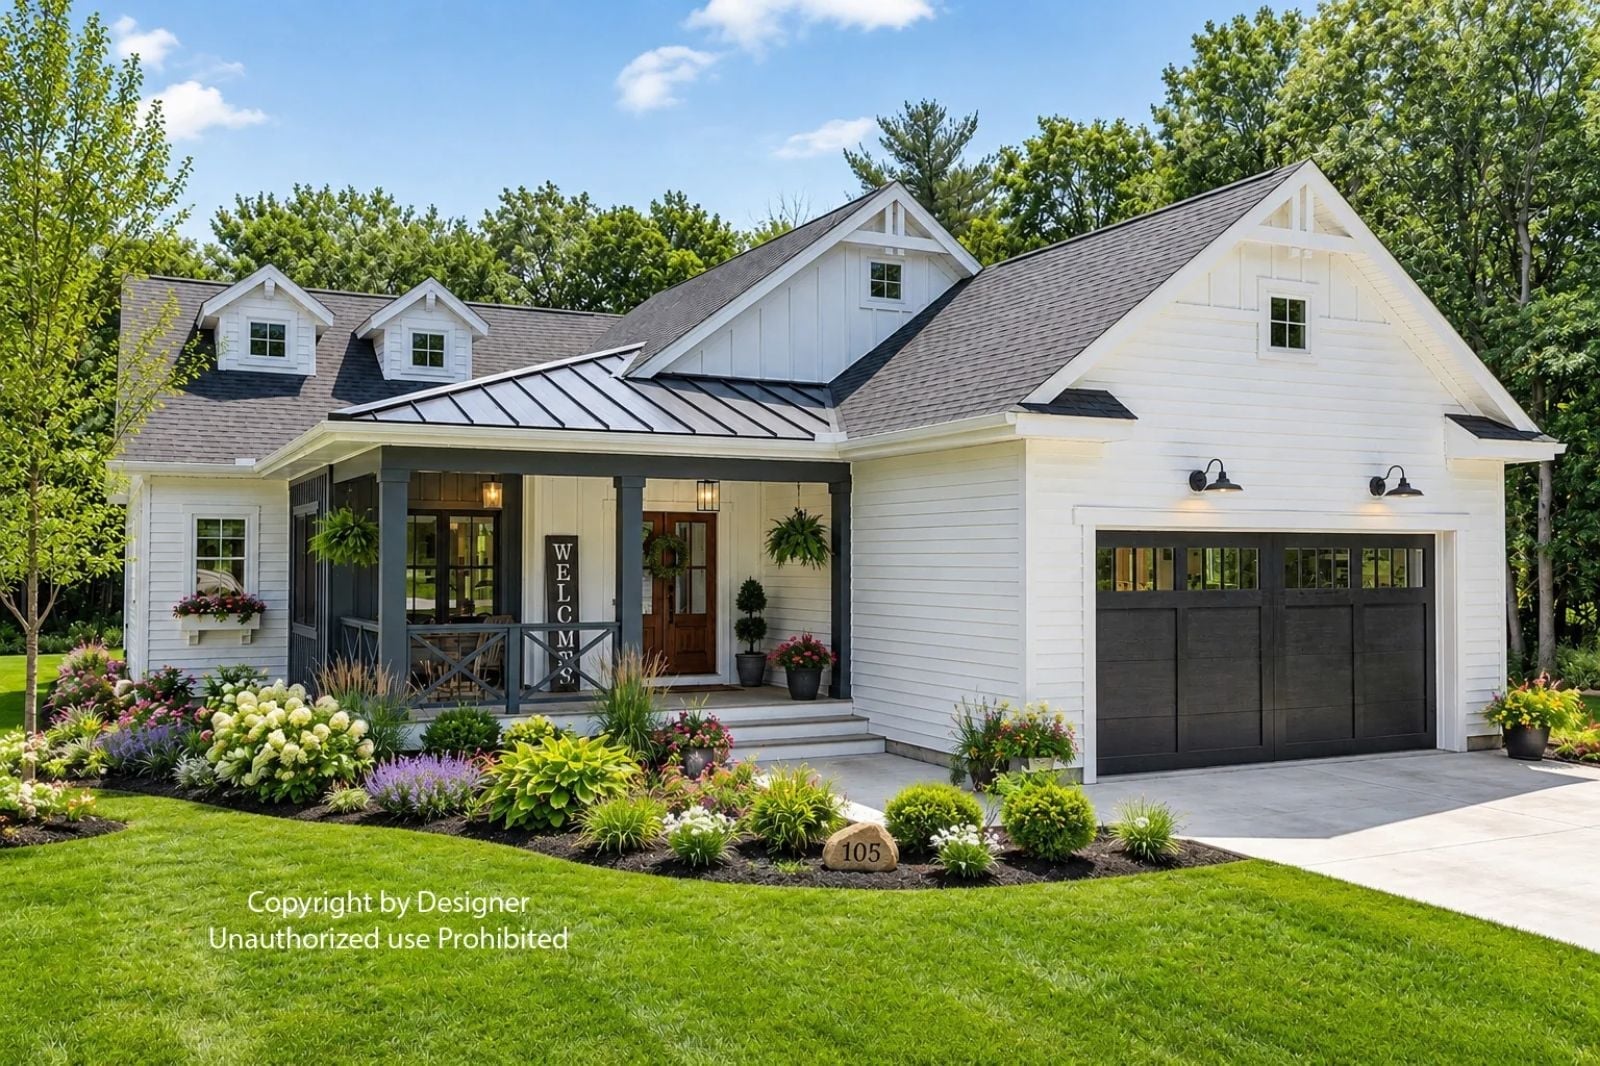
Front porches disappeared from new construction for a long time — replaced by three-car garages and backyard privacy fences — and the Cloverdale is a quiet argument that we gave up something worth keeping. It’s built around a wide covered porch made for slow mornings, an open living area that pulls people in when the weather turns, and a kitchen island that becomes the gathering spot before dinner even starts.
Buying your first home or planning your next move? Check current mortgage rates before choosing your financing.
Specifications
- Sq. Ft.: 1,730
- Bedrooms: 3
- Bathrooms: 2.5
Floor Plan – Main Floor
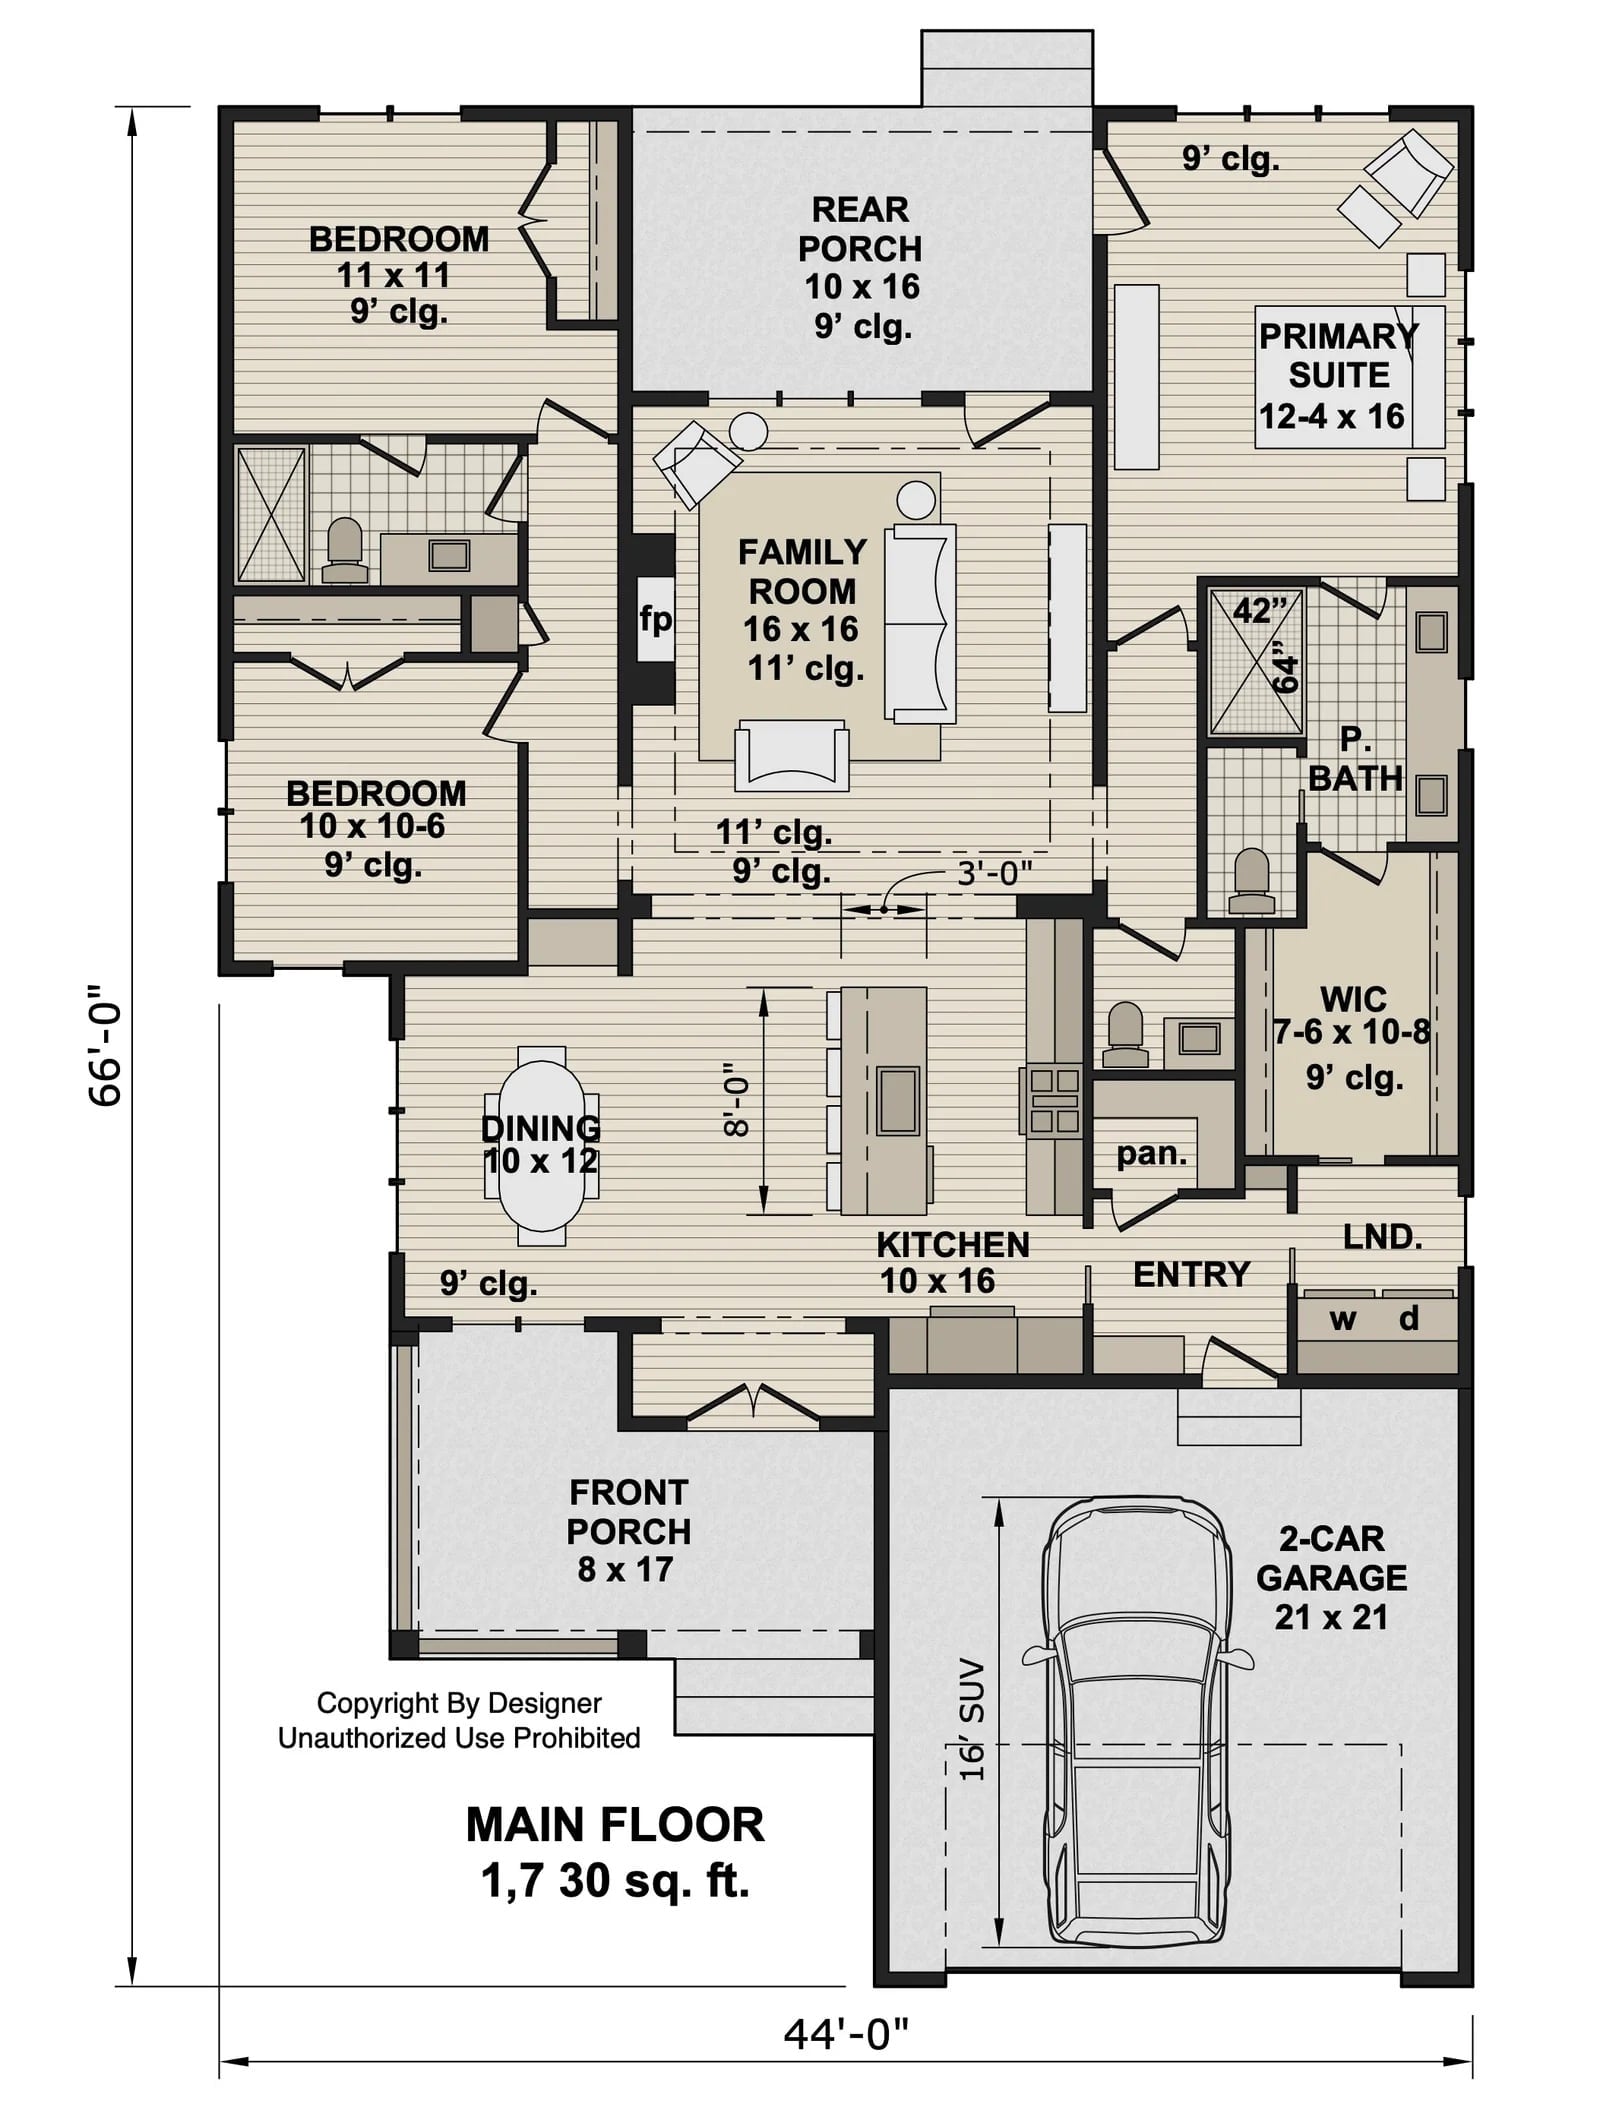
Single-story layout puts the family room at the center, flanked by two bedrooms on the left and a primary suite on the right. Kitchen flows into dining near the front porch. A 2-car garage connects through a laundry entry.
Covered Porch Flanked by Adirondack Chairs and a Hanging Fern
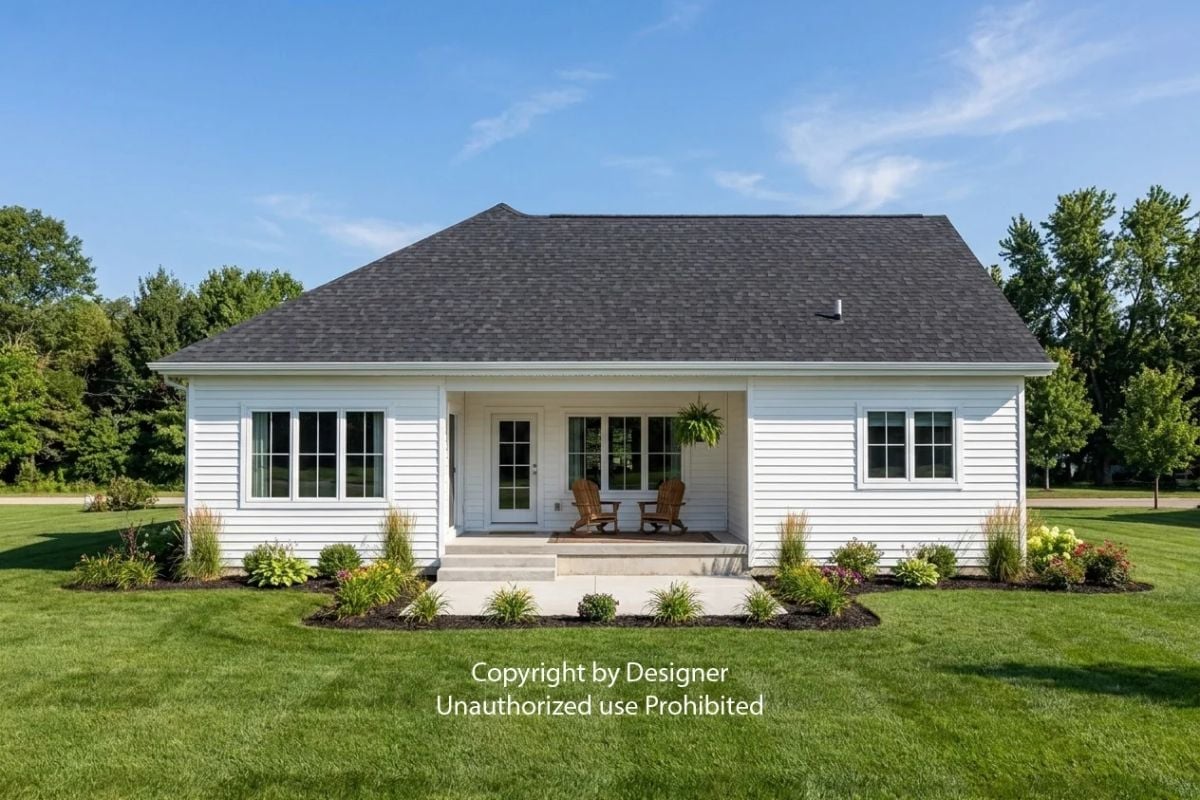
White vinyl siding against a dark charcoal roof does the contrast work on the exterior. Under the covered porch, two wood Adirondack chairs face the street, and a hanging fern above the French doors gives the whole thing a lived-in feel that no amount of staging budget can fully fake.
Worth Knowing: Covered front porches have made a quiet comeback in modern farmhouse design, and the reasoning isn’t complicated. Homes with usable porch space tend to draw more neighborly interaction than those without one — a few chairs and a hanging plant are genuinely all it takes to signal that the people inside are open to a conversation.
Candle-Style Chandelier Anchors a Dining Room Built for Natural Light
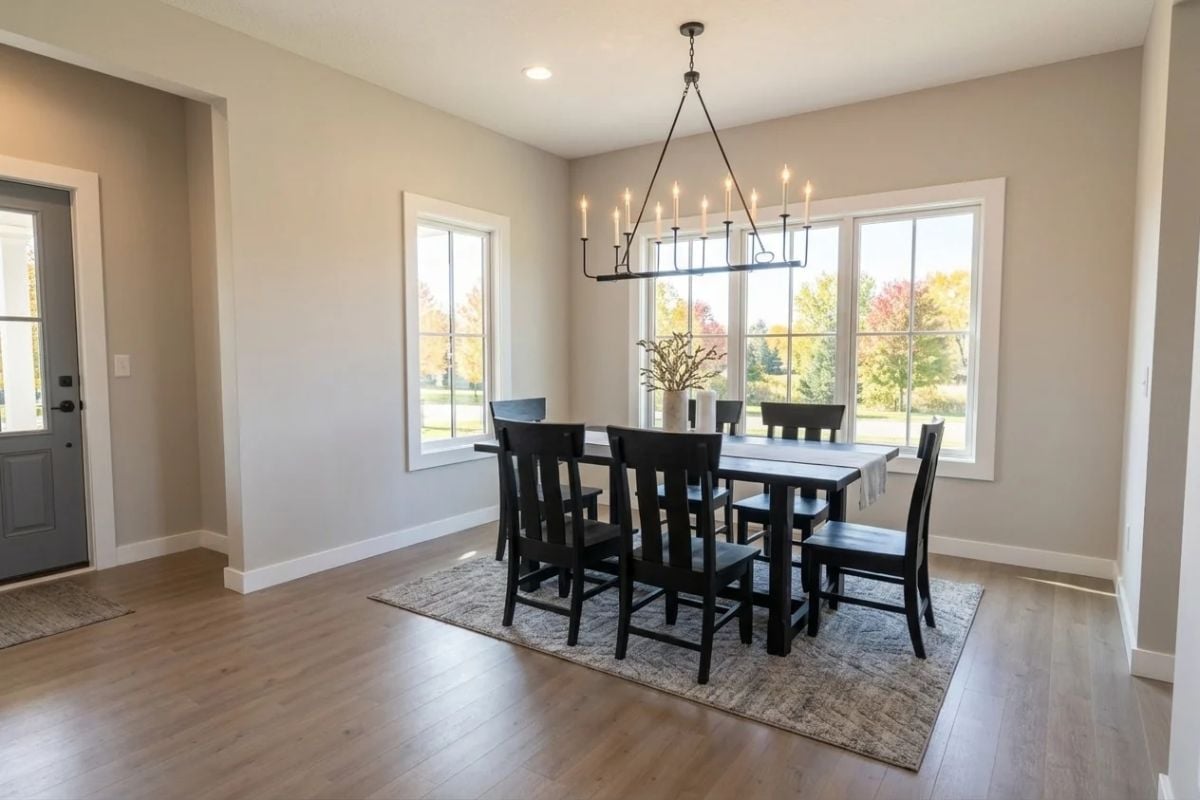
Dark wood chairs read almost black against warm greige walls and honey-toned hardwood floors. The rectangular chandelier overhead mimics candlestick silhouettes, and large windows along the far wall pull fall color from the trees straight into the room — no artwork required.
Did You Know: Rectangular chandeliers work well over long dining tables because their proportions echo the table’s shape, keeping the eye moving horizontally rather than breaking the room’s flow. A common starting point for scale: aim for a fixture roughly half the length of the table.
Step inside and the kitchen makes an immediate case for open-concept living done with restraint.
Navy Island with Marble Countertop Anchors an Open Kitchen Built to Gather Around
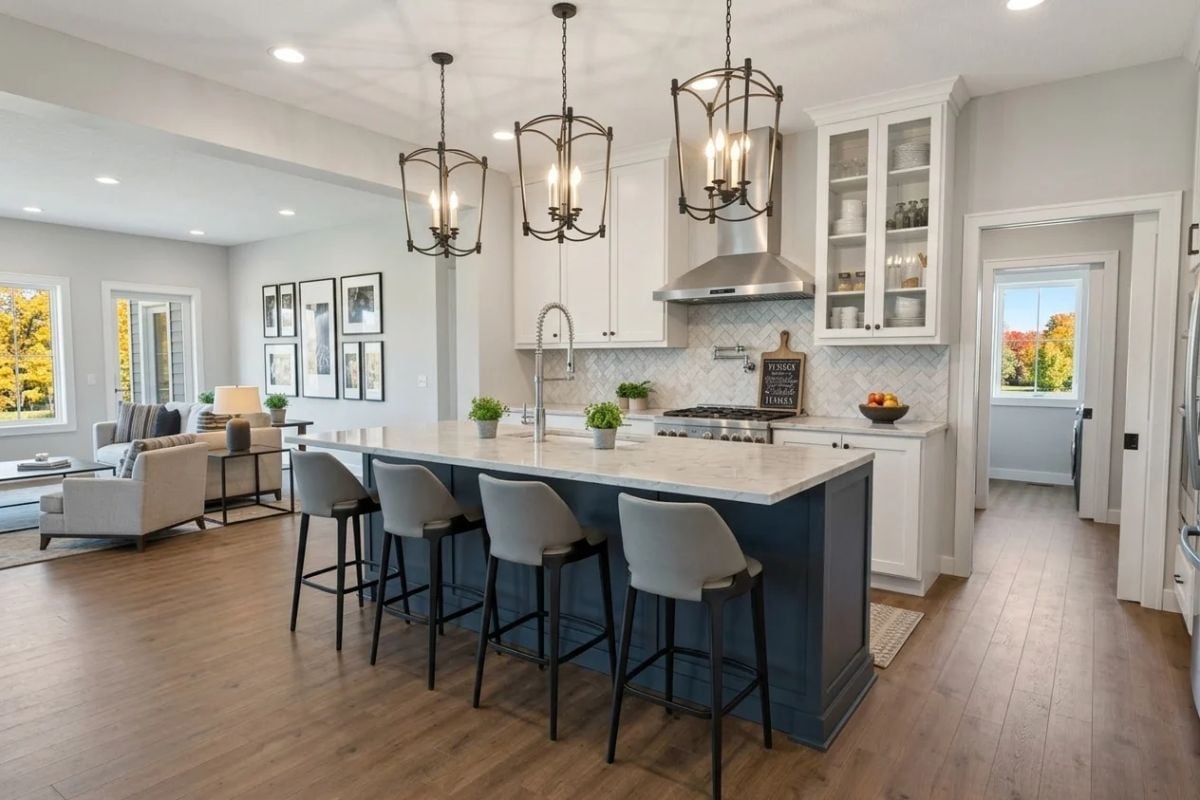
Four gray barstools pull up to a navy island topped with what looks like quartz or marble — soft veining, nothing showy. Pendant lanterns in aged bronze keep the mood grounded. Behind the island, a herringbone tile backsplash runs the full length of the range wall, adding pattern without noise. It’s a kitchen that actually looks used, which is the whole point.
Stone Fireplace Wall with TV Mount Does the Heavy Lifting in This Living Room
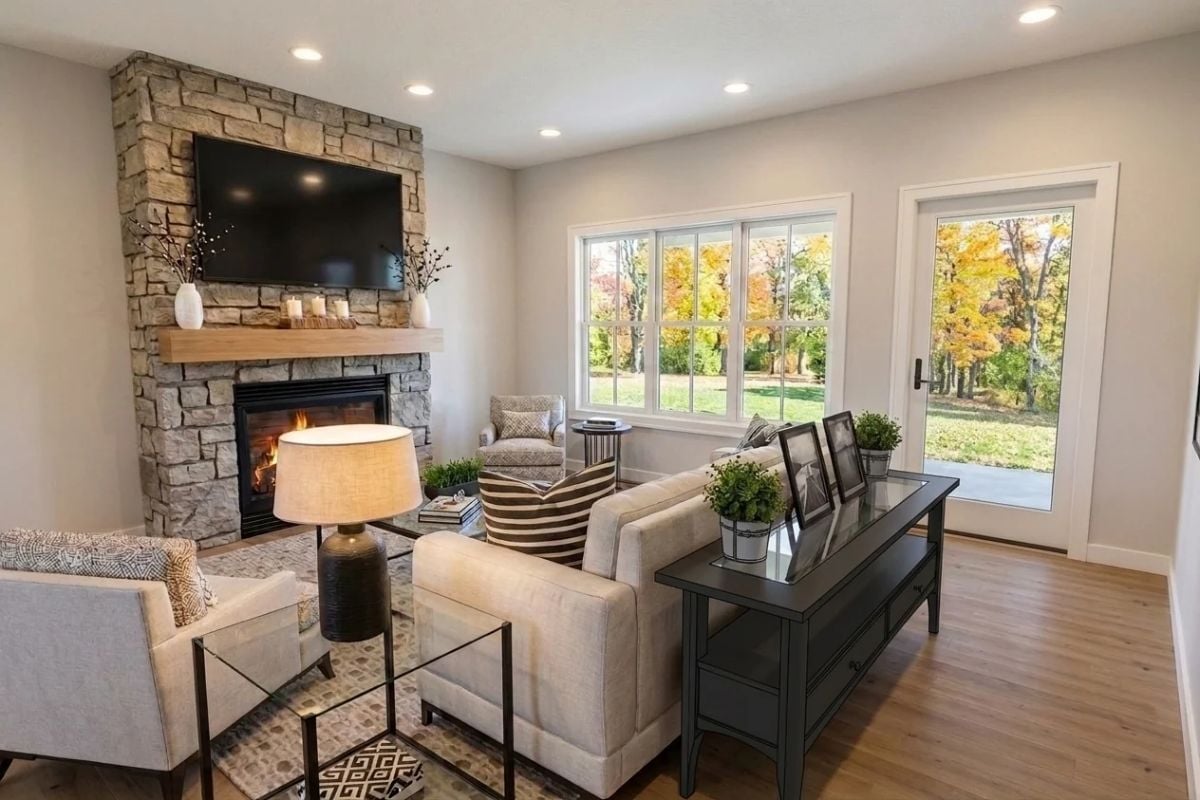
Floor-to-ceiling stacked stone anchors the room without overwhelming it, and a wood mantel keeps the whole thing from tipping into lodge territory. The neutral seating arrangement pulls focus toward the fire rather than the furniture.
Why Mounting the TV Above a Fireplace Works Here
Stone surround walls read as architectural backdrops rather than furniture walls, which gives a mounted TV somewhere to belong without looking like an afterthought. The depth and visual mass of the stone means the screen doesn’t compete with the fireplace opening below it. And in a room where seating faces a single focal wall like this one, combining both elements clears the clutter from everywhere else — which is a trade worth making.
Gray Velvet Bedding and Autumn Trees Outside Make a Case for Keeping Things Simple
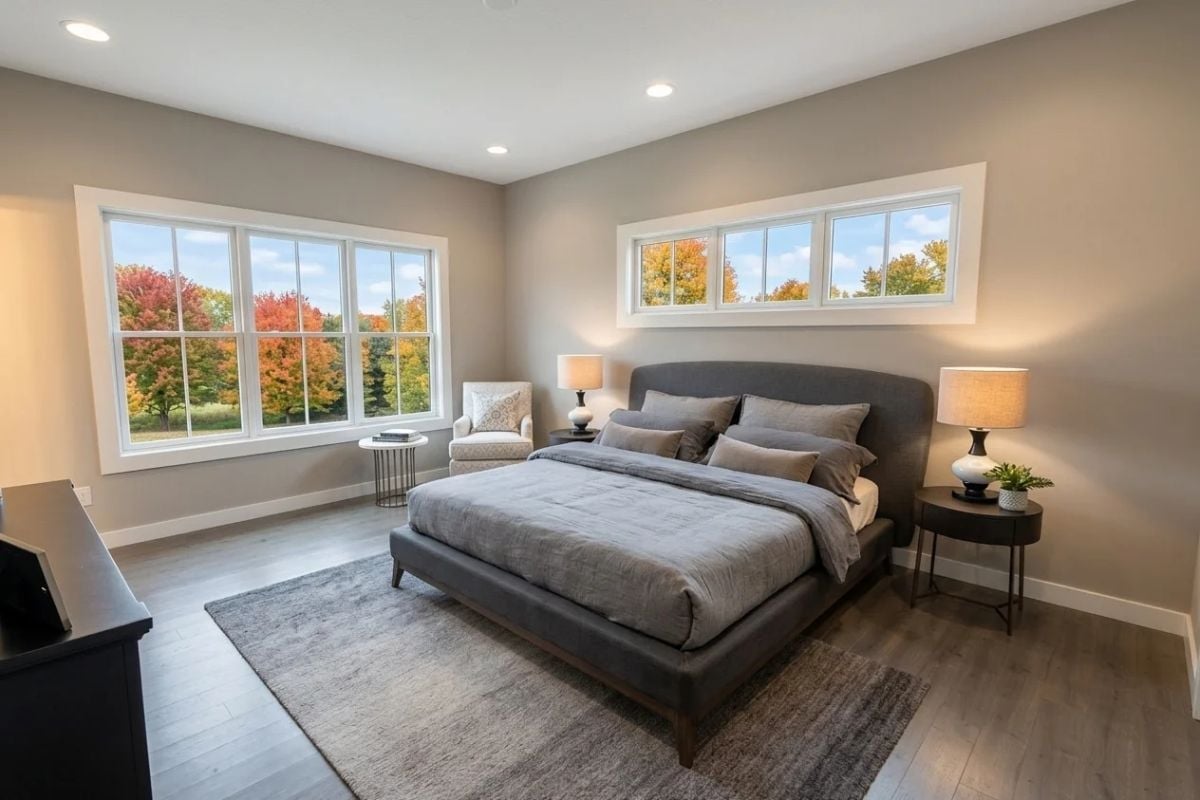
The upholstered platform bed in charcoal fabric anchors the room without competing with the view outside. Two clerestory windows above the headboard pull in sky light, while a larger window frames a canopy of fall color that does more decorating than any throw pillow could. Matching black ceramic lamps with linen shades keep the nightstands balanced, and hardwood floors run throughout.
History Corner: The platform bed — low to the ground, no box spring required — has roots in Japanese sleeping traditions that filtered into mid-century Western furniture design. It gained mainstream traction in American homes during the 1970s and has stayed relevant through multiple design cycles since, which is a longer run than most trends manage.
Marble Countertops and Pink Tulips Pull Double Duty in This Master Bath
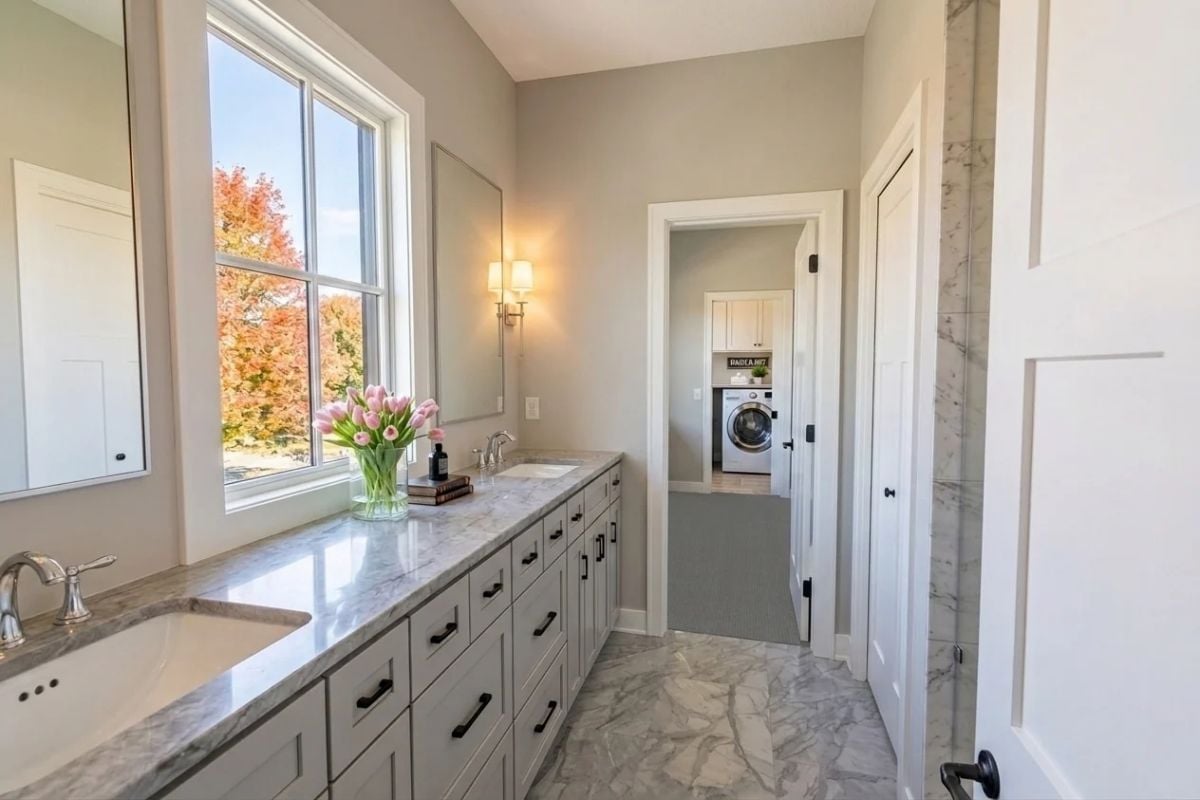
Gray marble runs the full vanity length, with black hardware adding quiet contrast against white shaker cabinets. The tulips are doing a lot of work for a single stem.
Color Story: Warm greige walls sit between gray and beige without fully committing to either, which gives marble’s natural veining room to read as the dominant surface rather than competing with the paint. Designers sometimes call this a “receding” wall tone — it keeps your eye on the materials, not the backdrop.
Marble Countertop Over Side-by-Side Washer and Dryer Makes Laundry Feel Less Like a Chore
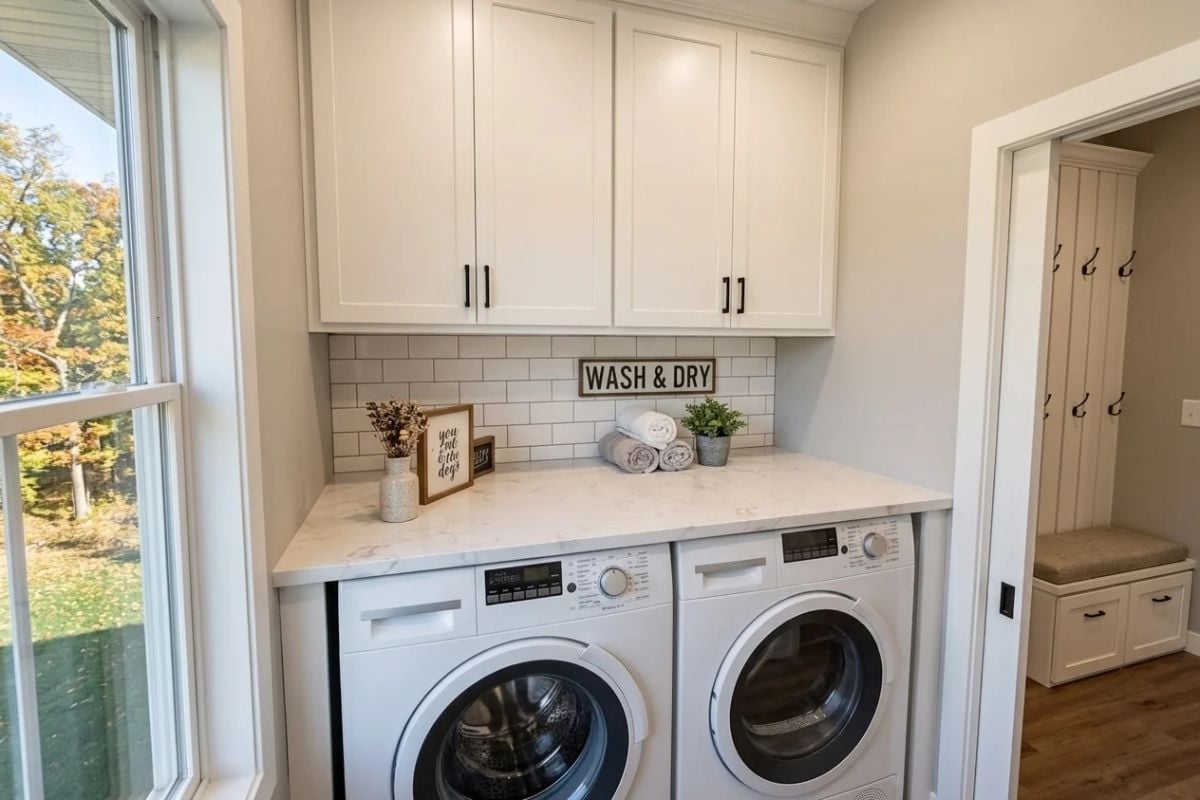
Front-loading machines tucked under a quartz countertop turn folding into actual counter space — a small upgrade that makes a real difference on laundry day. Subway tile backsplash and white cabinetry keep the room feeling clean without trying too hard.
Pin It
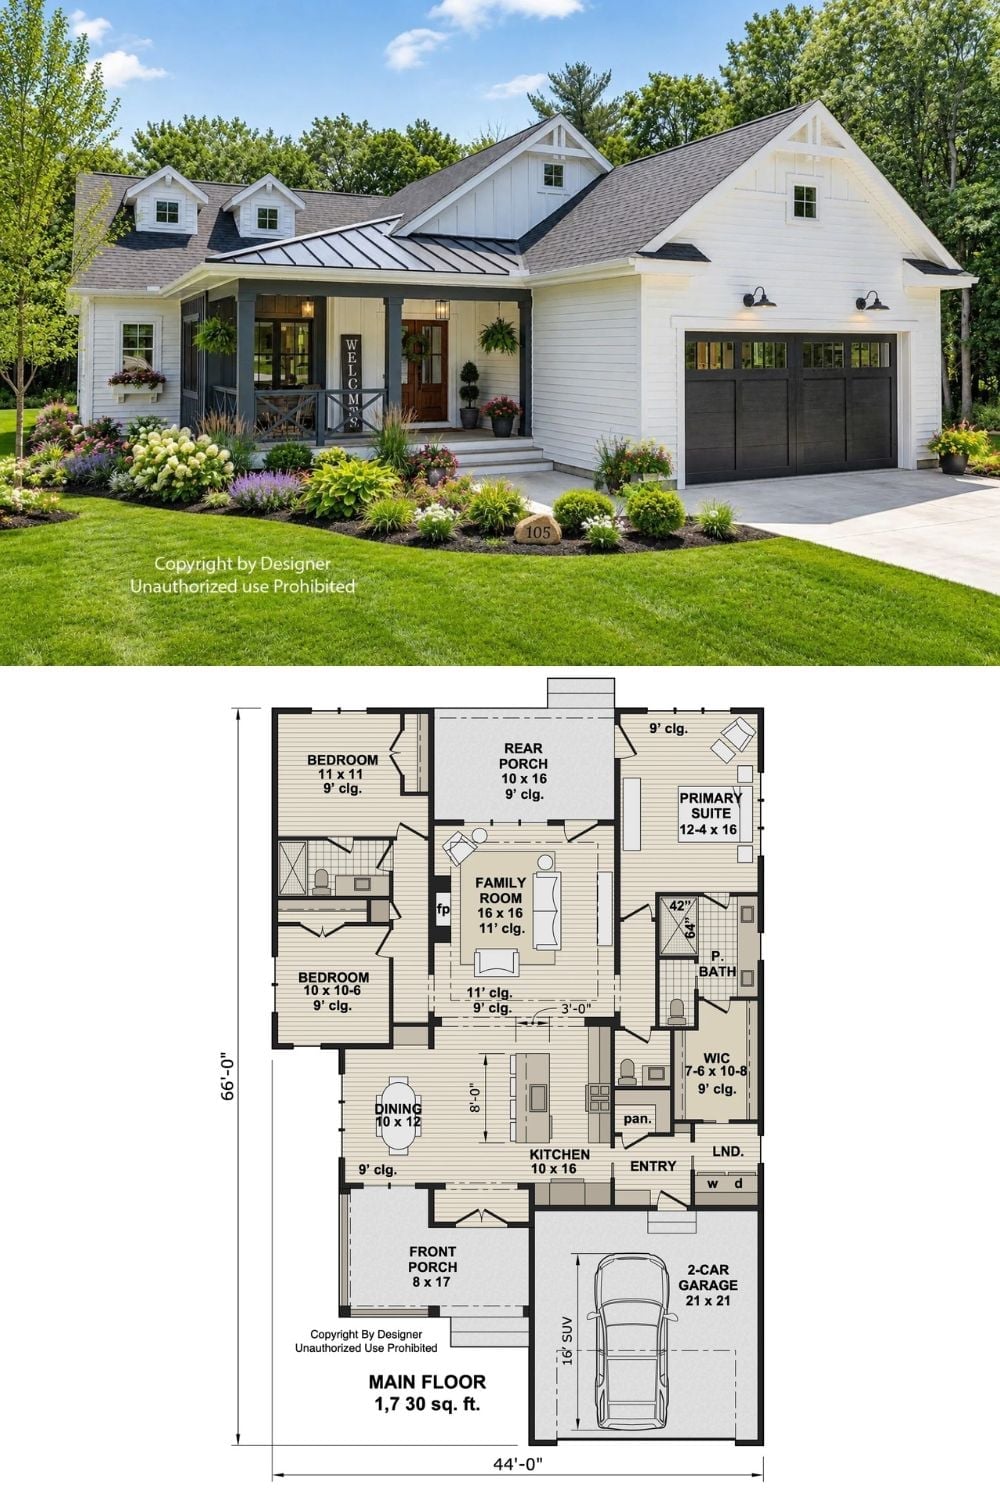
The top image shows the exterior of a modern farmhouse with white board-and-batten siding, a covered front porch, and a two-car garage. Below it, the floor plan lays out 1,730 square feet across three bedrooms, a central family room, rear porch, and a primary suite with walk-in closet.
