
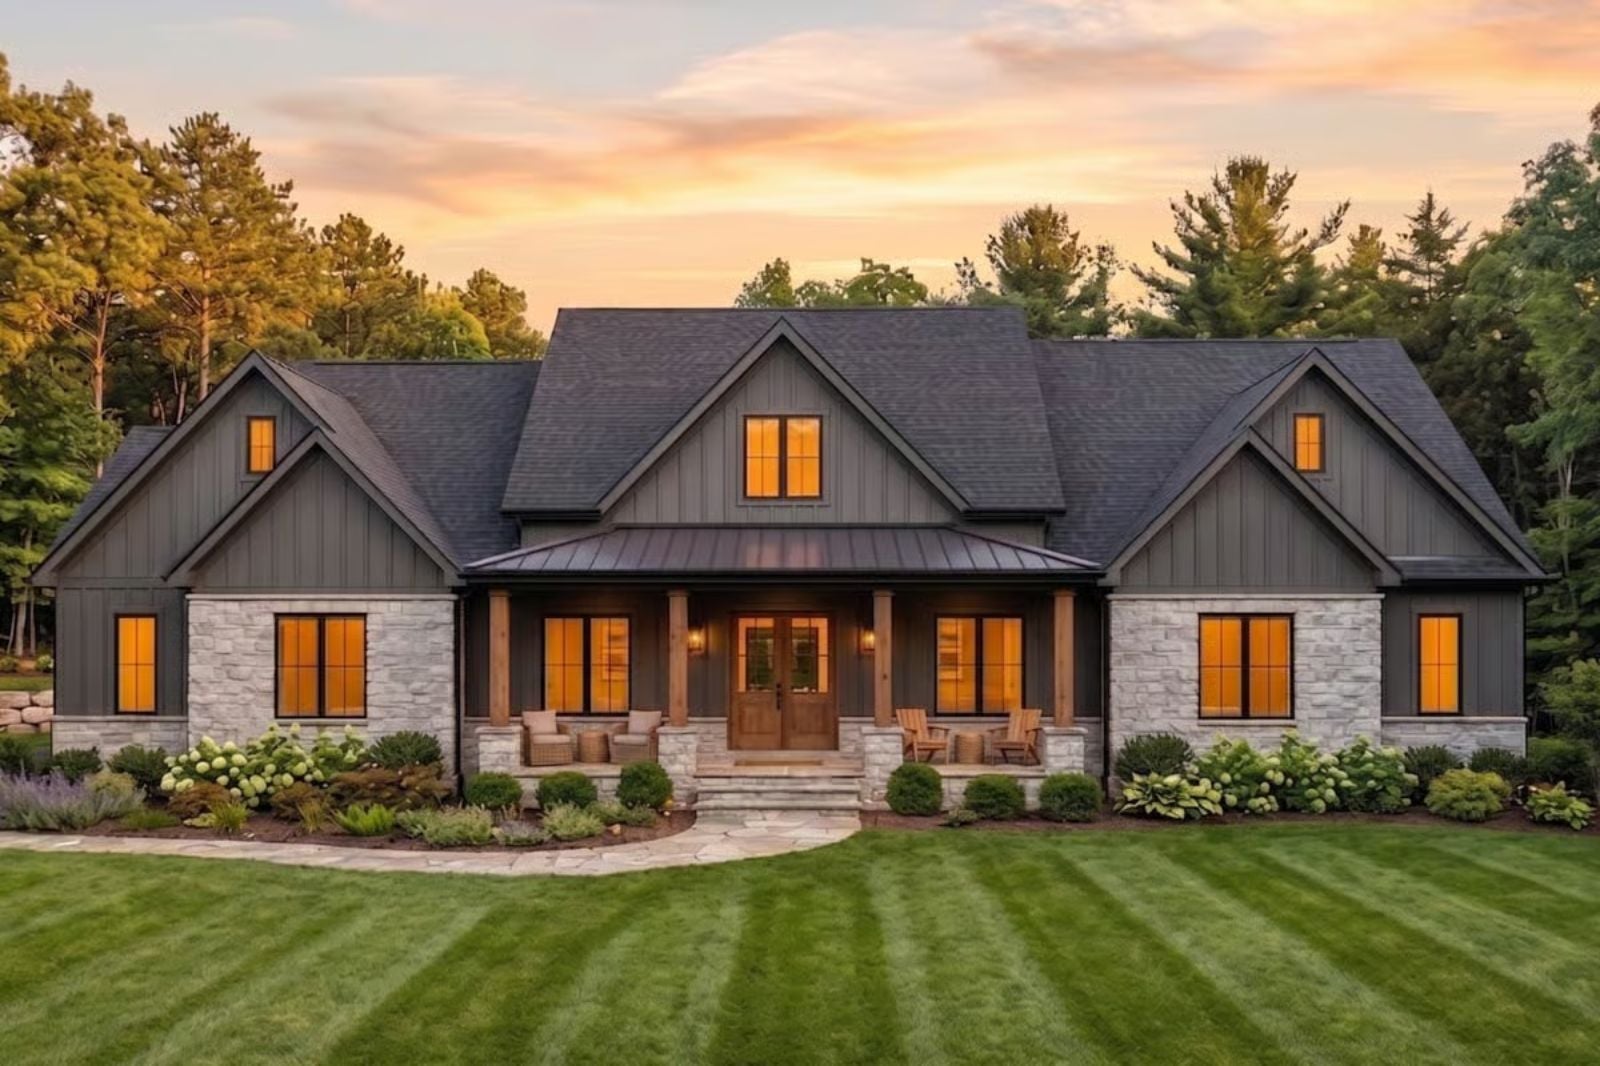
If you have spent twenty years building something from nothing and still pull into a two-car garage next to a lawn mower, you already know what is missing. The Mossgable fills that gap — a four-car garage, a golf simulator for the Tuesday night you finally have to yourself, and a wine cellar you stock on your own terms.
Before you start booking home tours, see what mortgage lenders are offering today.
Specifications
- Sq. Ft.: 3,345
- Bedrooms: 3
- Bathrooms: 2.5
Floor Plan – Main Floor
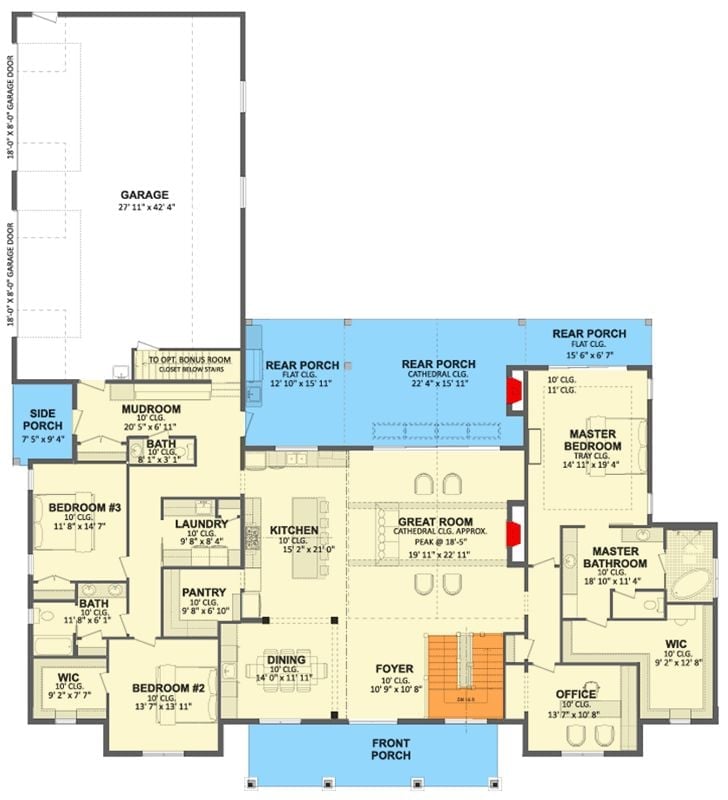
Single-story layout with three bedrooms, master suite, great room, kitchen, mudroom, and generous rear porch access.
Floor Plan – Bonus Room
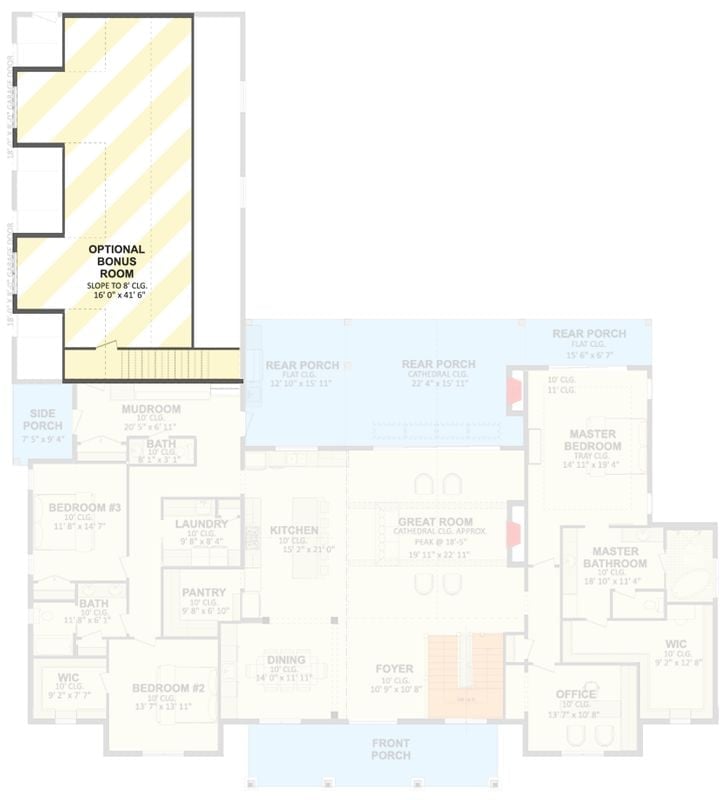
A bonus room above the garage is reached by its own dedicated stair.
Floor Plan – Basement
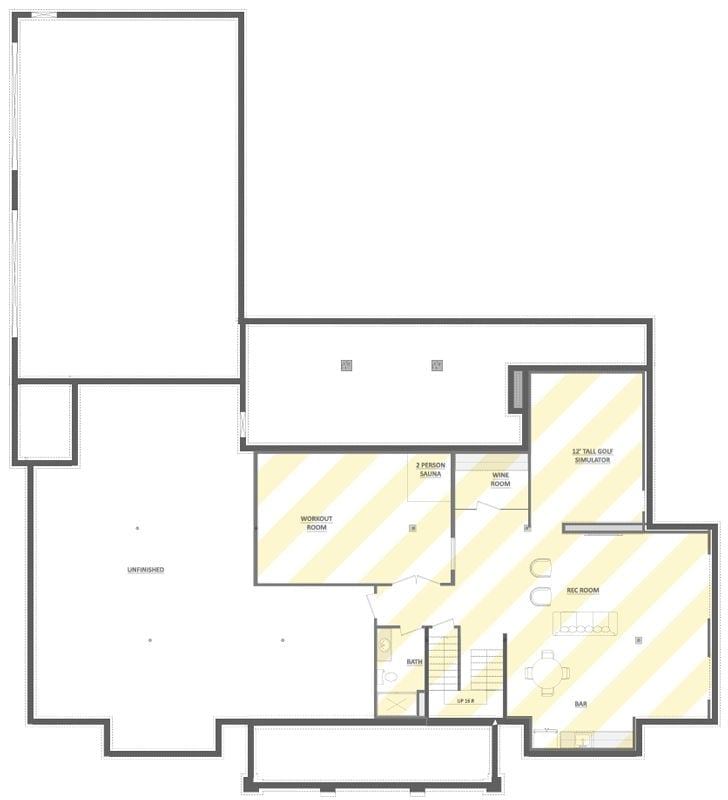
The basement is the whole point. Workout room, two-person sauna, wine room, a rec room with bar, and a 12-foot golf simulator bay all arranged around a central stair and bath. Not an afterthought — a destination.
Warm Light at Golden Hour Does All the Work Here
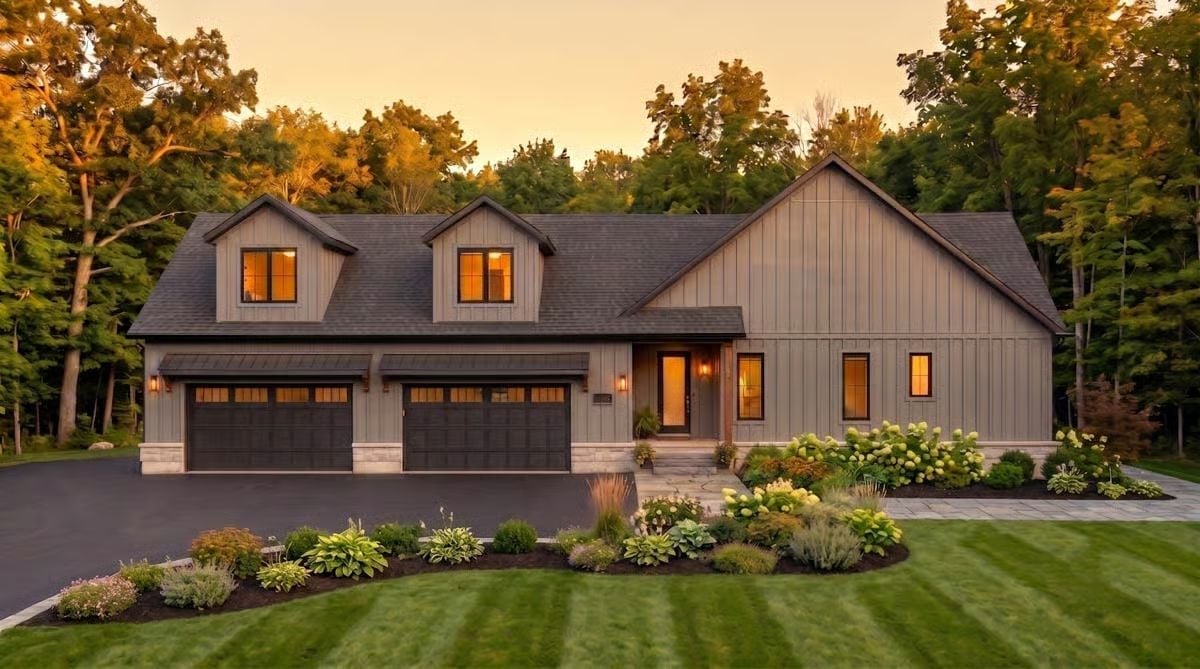
Board-and-batten siding in warm gray lands the modern farmhouse look without overselling it. At dusk, the lit windows do the rest — they pull the eye straight to the entry in a way no amount of landscape lighting could fake. Hydrangeas in the entry beds add real mass at ground level, which this kind of facade needs.
Lit windows pull the eye in at dusk.
Dark Shiplap and a Stone Fireplace That Earns Every Inch of Wall Space
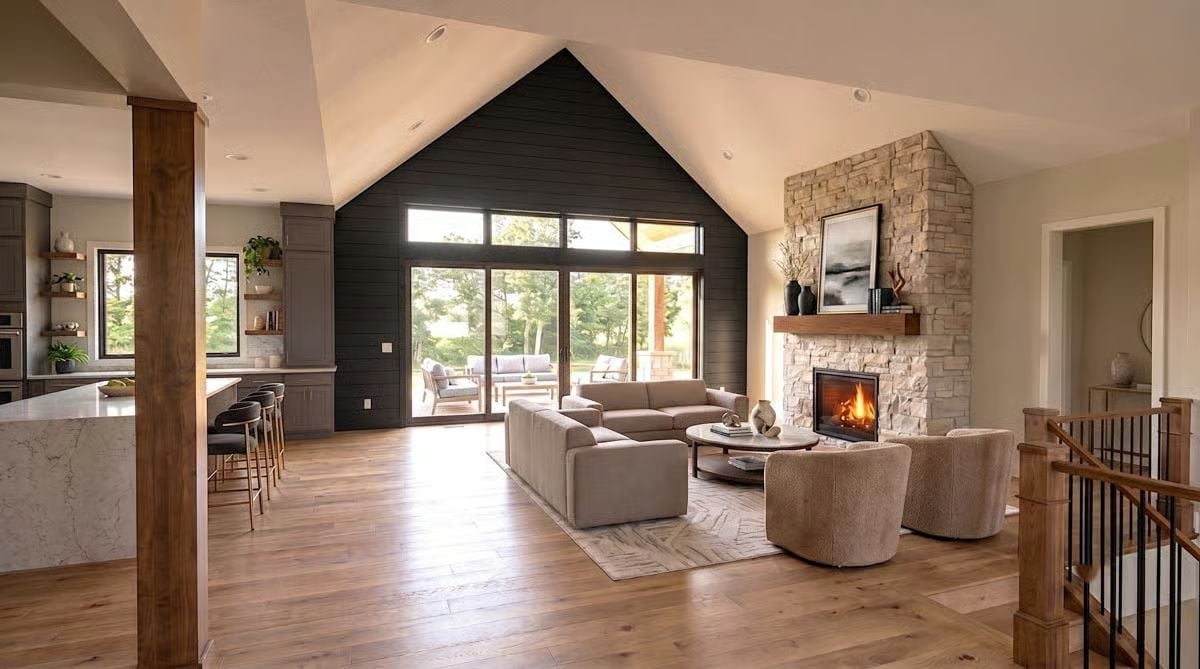
The gable wall in dark shiplap anchors the room without competing with the stacked ledger stone beside it, which climbs floor to ceiling with a wood mantel shelf at the top. Two bouclé swivel chairs face the sectional across a round coffee table — a layout that actually works for conversation rather than just looking good in a photo.
In The Details: Those wood beam columns framing the open-plan space aren’t decorative. They carry the visual weight that keeps a room this size from sliding into hotel-lobby territory, and paired with light hardwood floors, they bring the scale down to something that actually feels like a home.
Vaulted Ceiling, Open Floor, and Nowhere to Hide Bad Furniture
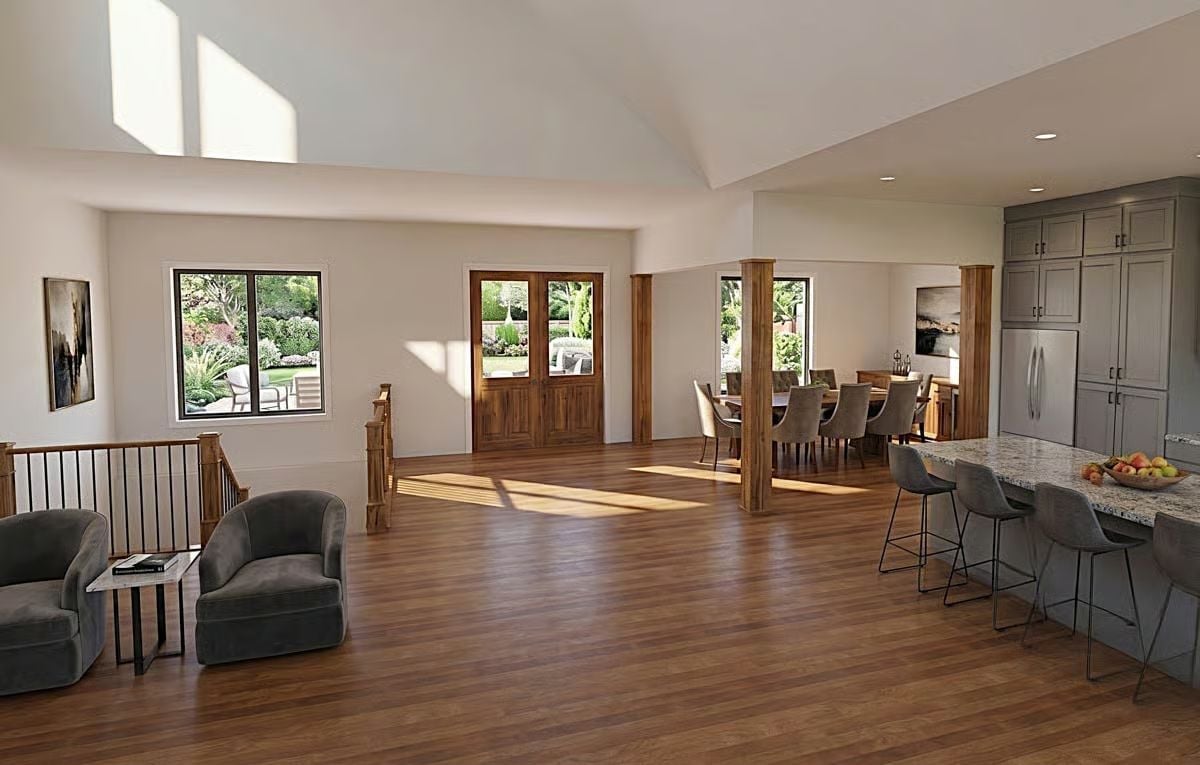
Open-plan rooms this size usually feel cold. This one doesn’t.
The vaulted ceiling lifts the eye upward while the hardwood floor pulls it forward toward the French doors — two directions of movement that make the room feel larger than the square footage suggests. Gray barrel chairs anchor the living area without crowding it. On the kitchen side, the granite island and sage-gray cabinetry keep things grounded rather than flashy, and with window exposures on multiple walls, artificial lighting is almost beside the point during the day.
Herringbone Tile Floor-to-Ceiling Makes Every Other Choice Easy
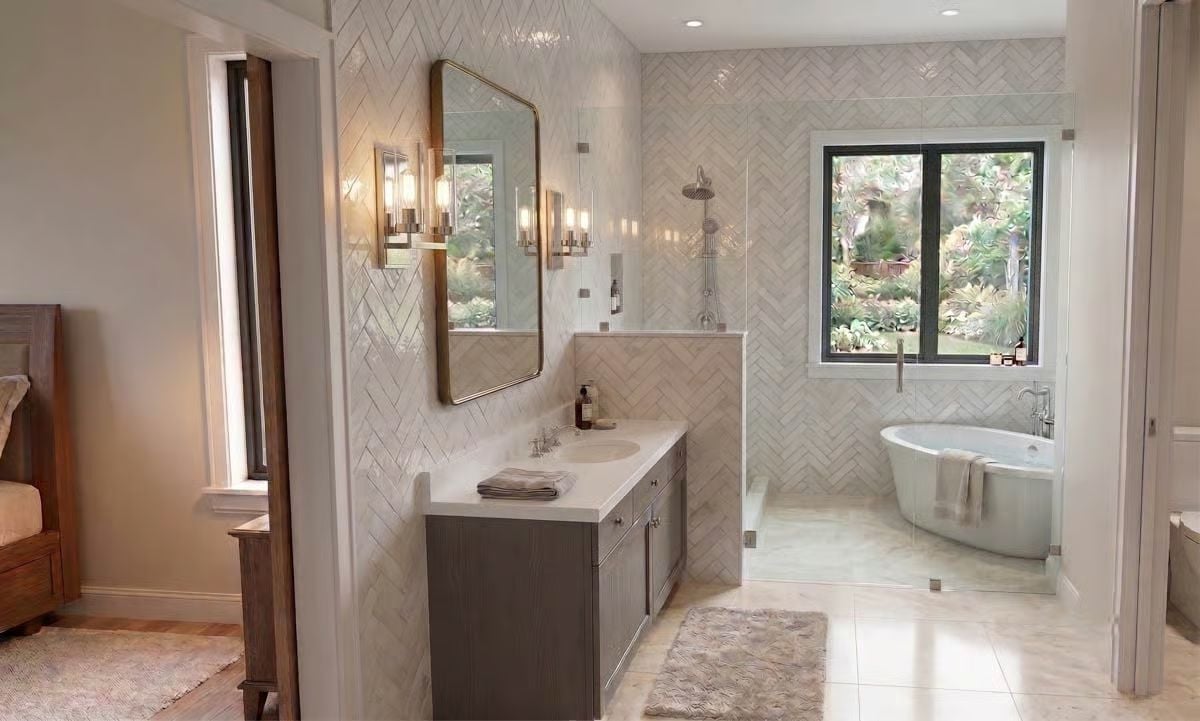
Glossy herringbone tile runs wall-to-wall and straight to the ceiling, doing enough heavy lifting that nothing else in the room needs to try. Brass mirror framing and wall sconces with exposed filament bulbs hold the palette warm without fighting the stone — a rare bathroom where the finishes actually agree with each other.
Designer’s Secret: Herringbone tile laid vertically on walls reads taller than the room actually is. If your bathroom ceiling feels low, shifting the pattern from horizontal to vertical is one of the few moves that genuinely buys you perceived height without touching the structure.
Pin It
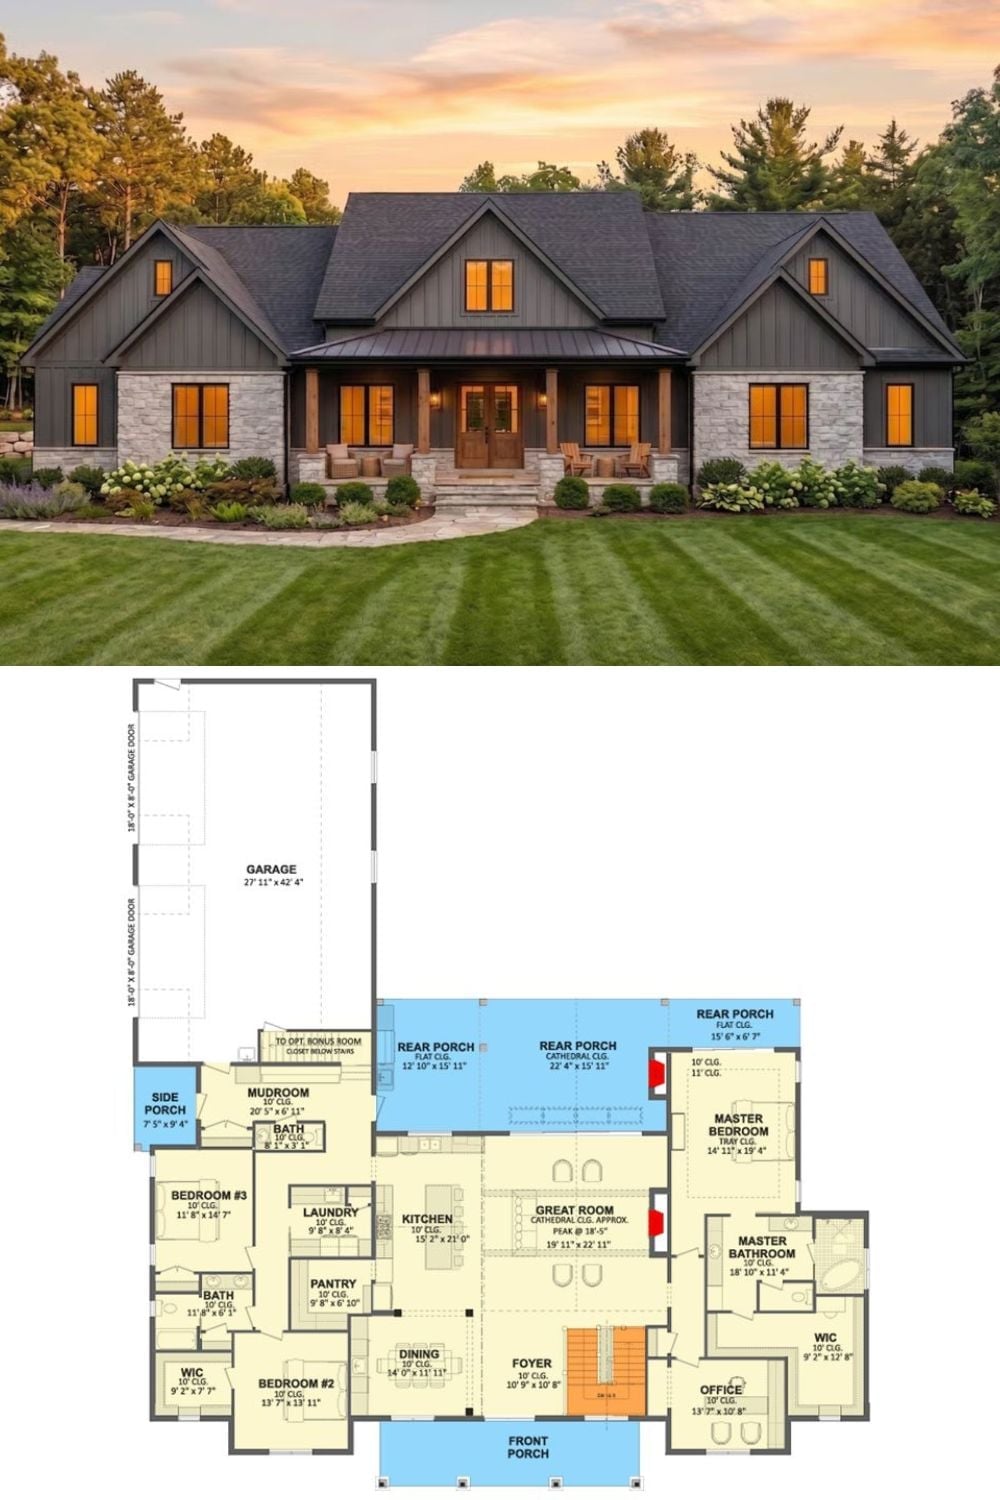
Exterior photo shows a modern farmhouse with board-and-batten siding, stone accents, and a covered front porch. Below, the floor plan reveals three bedrooms, a master suite, home office, great room, and an oversized attached garage.
Color Story: Gray siding against warm-toned window frames and a stone base creates contrast without the two sides fighting each other. The stone reads permanent and grounded; the gray keeps it from skewing too rustic. Together they produce an exterior that won’t look dated in ten years — which is harder to pull off than it sounds.
