
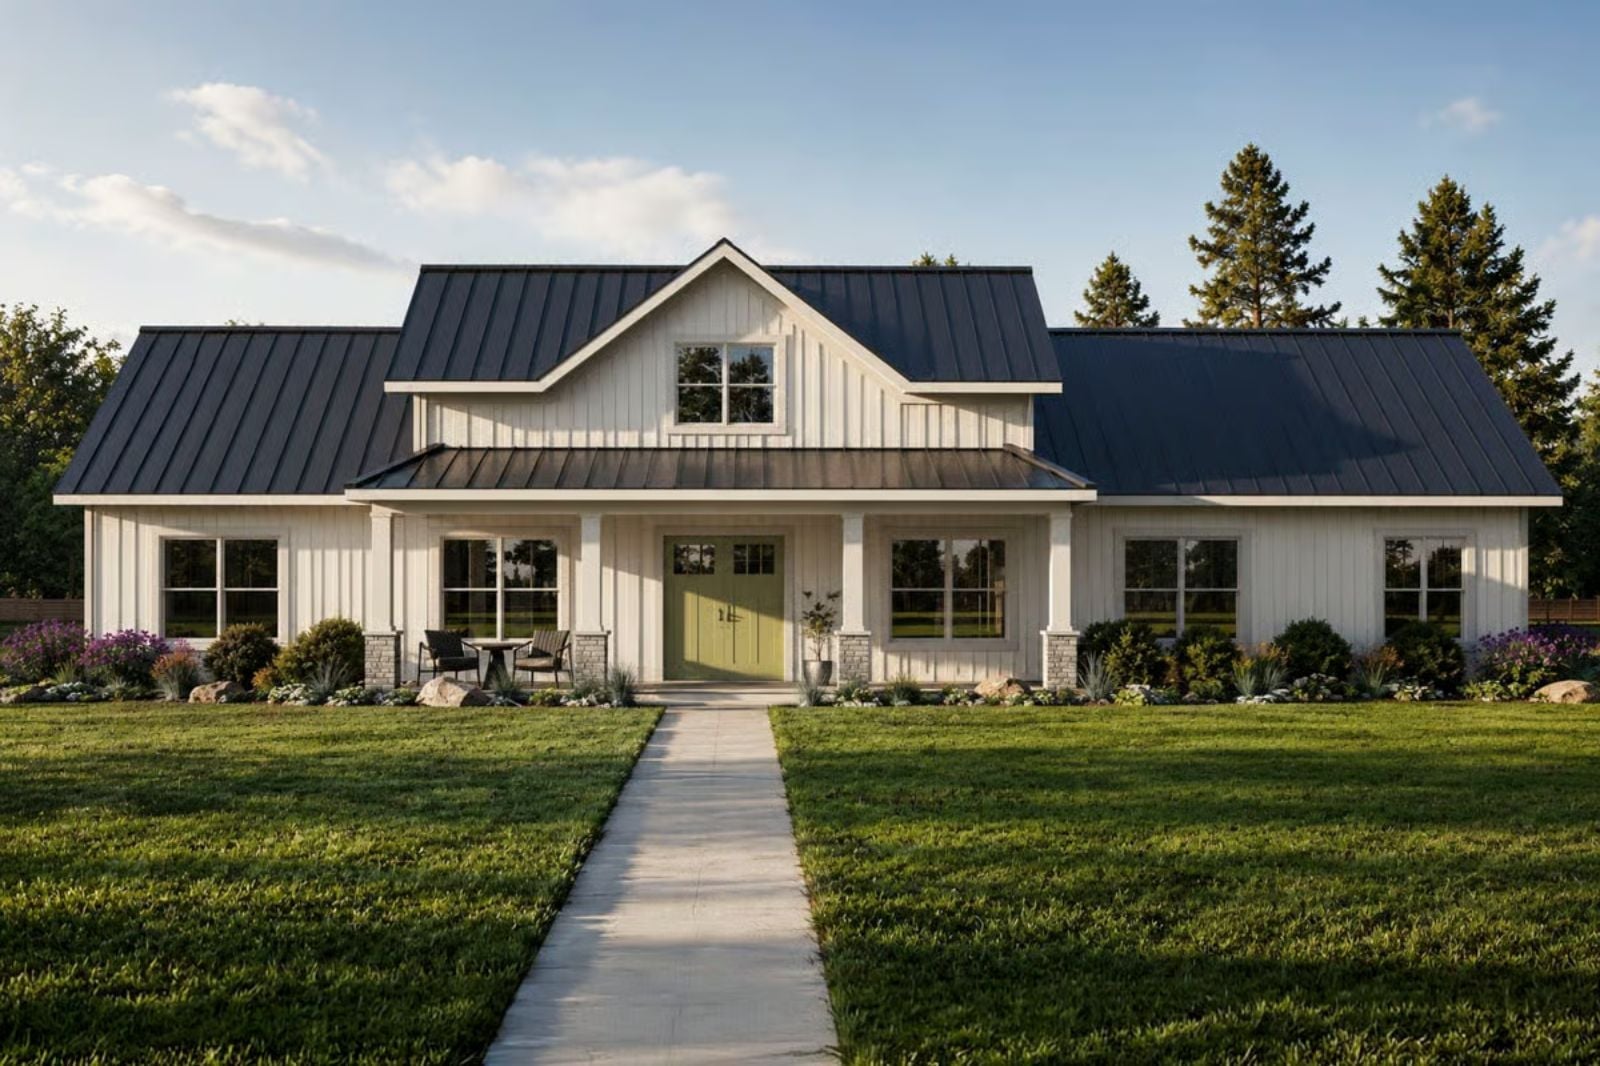
If you have ever driven through a new subdivision and felt your stomach sink at the sight of thirty identical rooflines, you already know exactly what problem the Greenhaven is solving. This is a house built around a vaulted great room that pulls natural light across exposed beams, an open kitchen where homework happens at the island while dinner is on the stove, and a farmhouse exterior that actually looks different from the house next door.
If you’re thinking about buying a home, check today’s mortgage rates before setting your budget.
Specifications
- Sq. Ft.: 2,115
- Bedrooms: 3
- Bathrooms: 2.5
Floor Plan – Main Floor
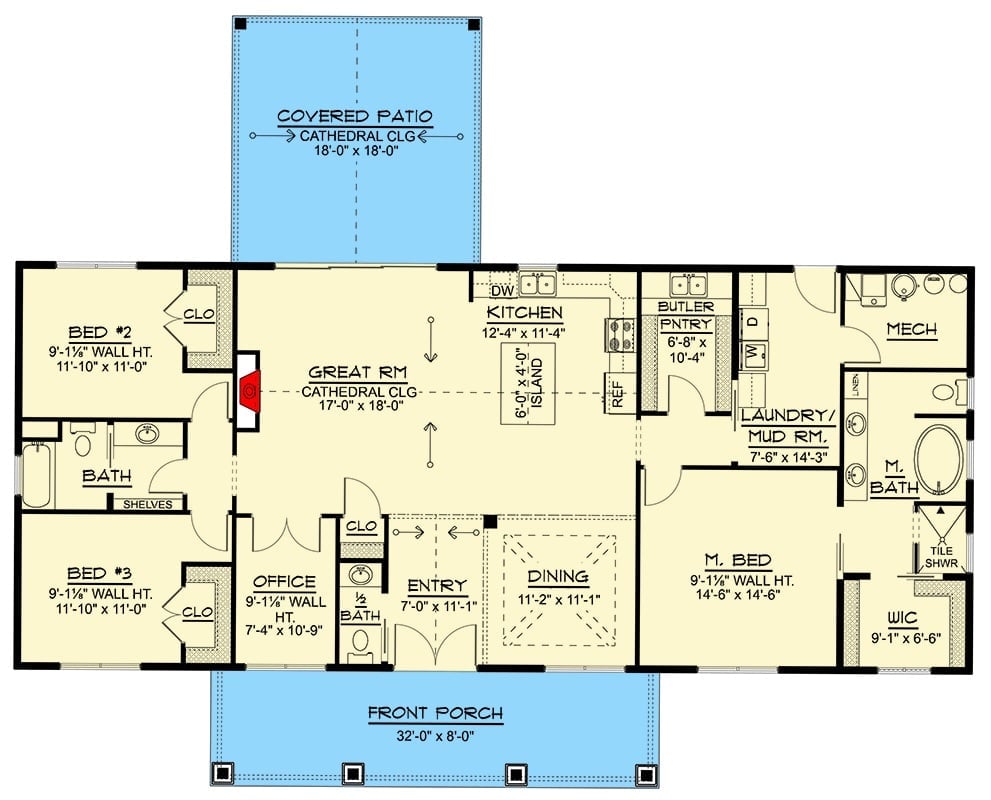
Single-story layout with cathedral-ceiling great room at center, master suite tucked right, two bedrooms left, butler’s pantry, mudroom, and covered patio off the back.
Board-and-Batten White Exterior with a Covered Porch Built for Actual Use
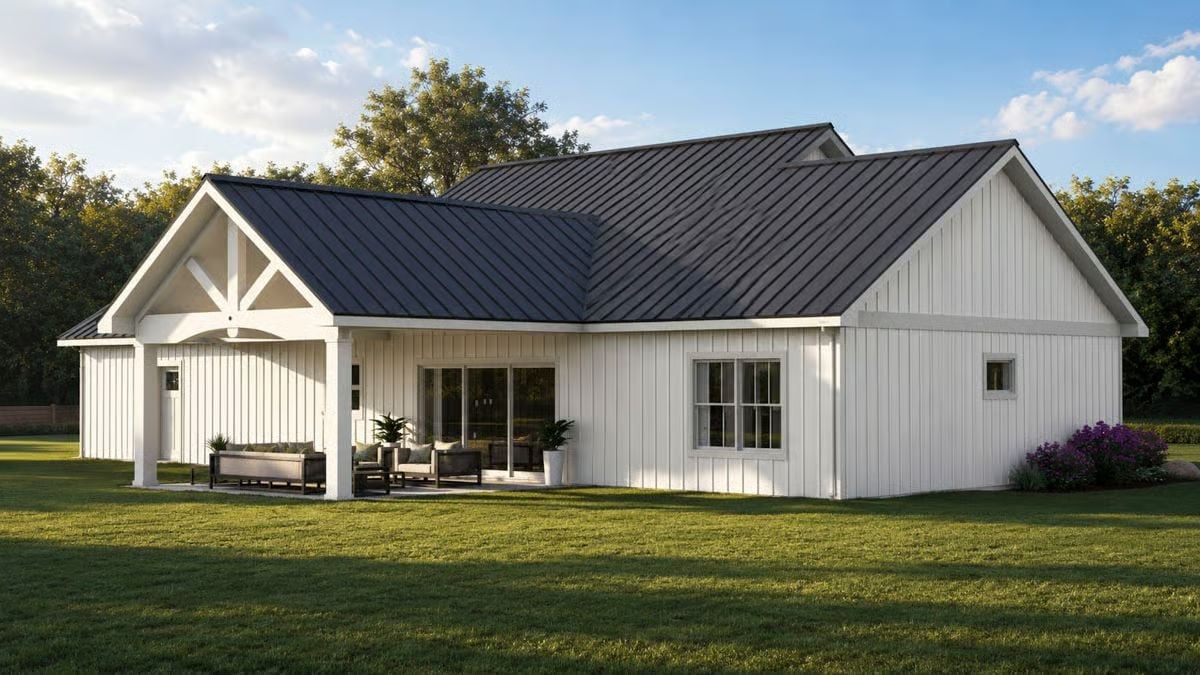
Crisp white vertical siding wraps the whole structure, punctuated by a dark metal roof that reads almost charcoal in full sun. The gabled porch entry uses exposed timber bracketing, and the outdoor seating sits under cover where it catches shade through most of the afternoon — which is the part most builders forget to think about.
Style Math: White board-and-batten plus black metal roofing is the modern farmhouse formula right now, and it works because the contrast reads from a distance without any decorative fuss. Timber brackets at the porch add handcrafted weight that keeps the exterior from feeling too stripped back. Restraint up top, warmth at eye level — that’s the whole equation.
Vaulted Stone Fireplace Wall That Earns Every Inch of Its Height
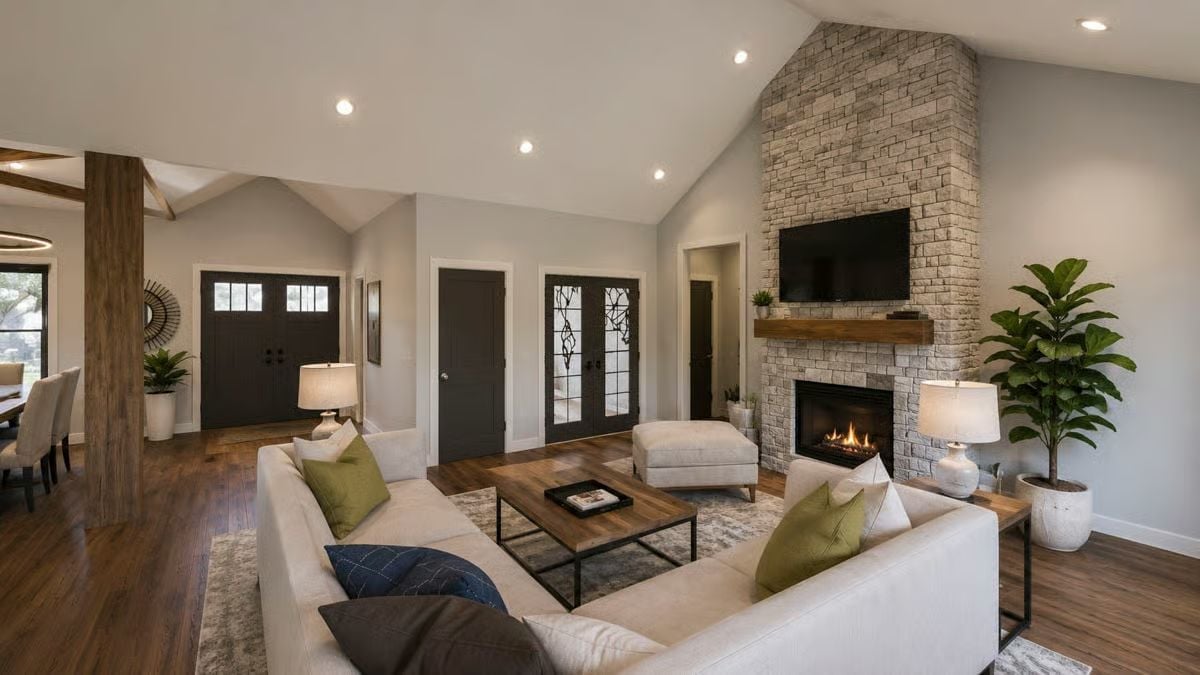
Floor-to-ceiling stacked stone anchors the room without competing with anything else in it. A reclaimed wood mantel and matching beam column bring warmth down to eye level, while two cream sofas face each other across a wood-and-iron coffee table with olive green pillows pulling in just enough color to keep it from feeling washed out.
The reclaimed wood mantel and matching beam column keep it grounded.
Dark Granite Island Counter That Pulls the Whole Kitchen Together
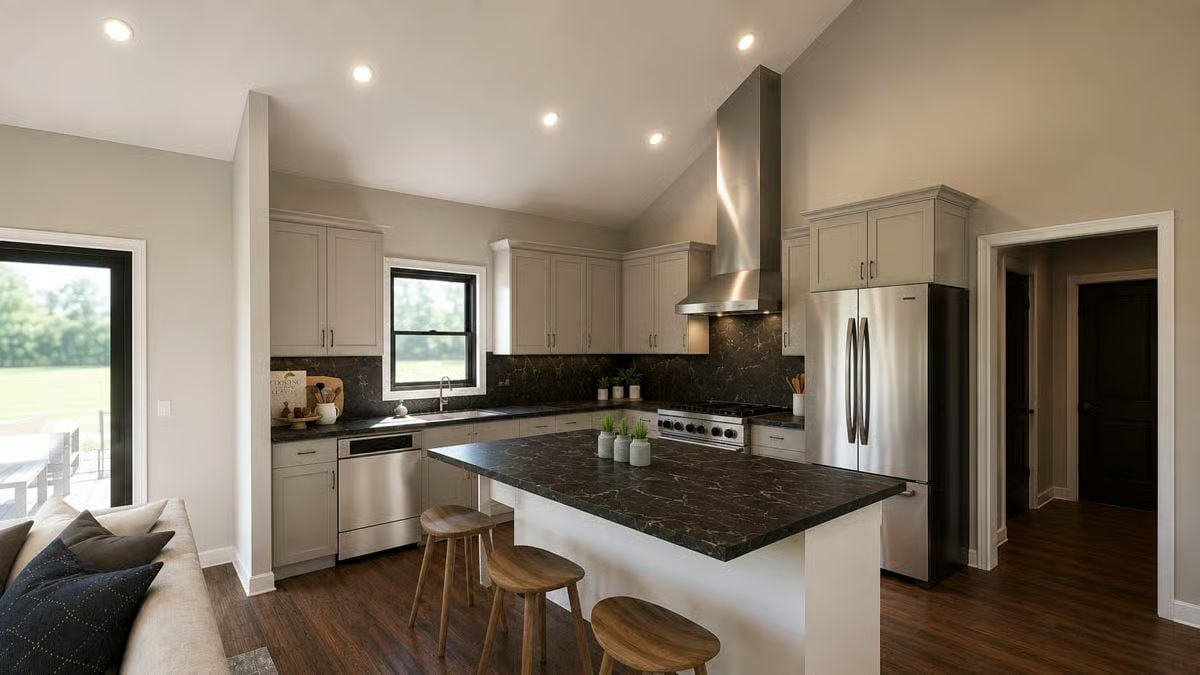
Veined black granite runs both the island and the backsplash, keeping the palette cohesive without looking like everything was ordered from the same page of a catalog. A stainless hood vents directly above a pro-style range, and three wood stools tuck under the island overhang where someone is inevitably going to be doing homework.
Trend Alert: Slab-style backsplashes that run the same material as the countertop are gaining ground over traditional tile. Fewer grout lines to maintain, a cleaner overall read, and it works especially well in kitchens where the cabinetry is already a neutral and you need the stone to carry some visual weight on its own.
Exposed Beam Ceiling and Circular Pendant That Actually Justify Each Other
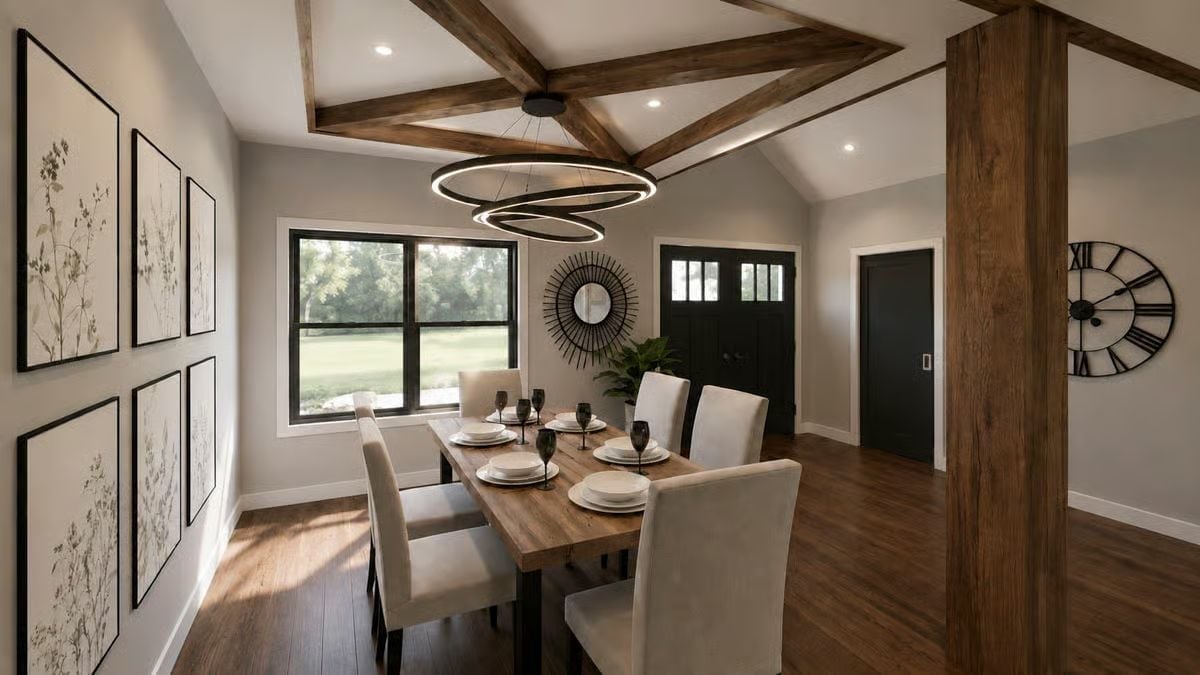
Rustic fir beams and a stacked ring pendant find common ground over a reclaimed wood dining table. Not an obvious pairing, but it holds.
Designer’s Secret: Ceiling beams and a modern light fixture can clash badly if the scale is off. Here, the pendant’s diameter is sized close to the table width below it, so your eye reads them as a matched set rather than two elements competing for the same airspace. Beam depth and fixture weight feel proportional, and the room holds together because of it.
Sage Walls and Laundry Art That Make the Chore Room Feel Intentional
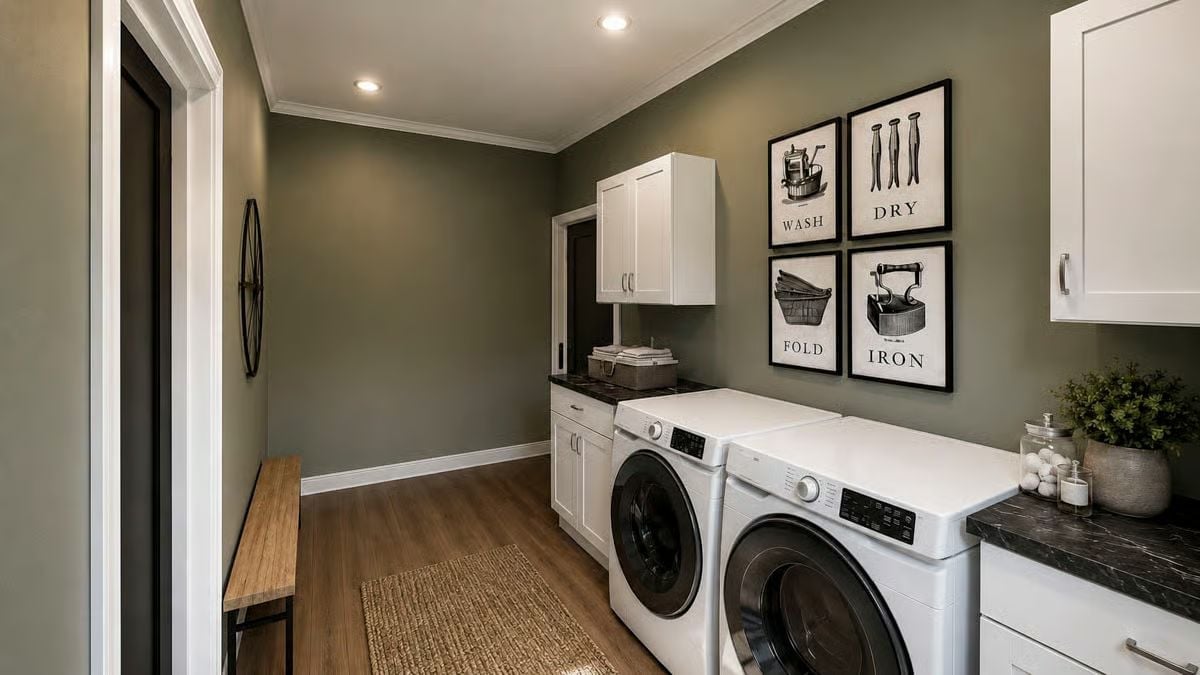
Olive-sage paint does the heavy lifting, giving the room enough color to feel designed rather than just functional. Four framed prints labeled Wash, Dry, Fold, Iron are corny on paper but land surprisingly well against that wall tone. White shaker cabinets and a dark countertop keep everything else in check.
Why That Specific Green Works in a Laundry Room
Laundry rooms get natural light less reliably than kitchens or living spaces, which makes cool grays go flat and a little grim once the door’s closed. Warm-toned greens like this one hold up under recessed lighting without turning muddy — and a laundry room is genuinely a low-stakes place to test a deeper wall color, which is probably why you’re seeing it appear there before anywhere else in the house.
Striped Accent Wall and a Sputnik Fixture That Don’t Fight Each Other
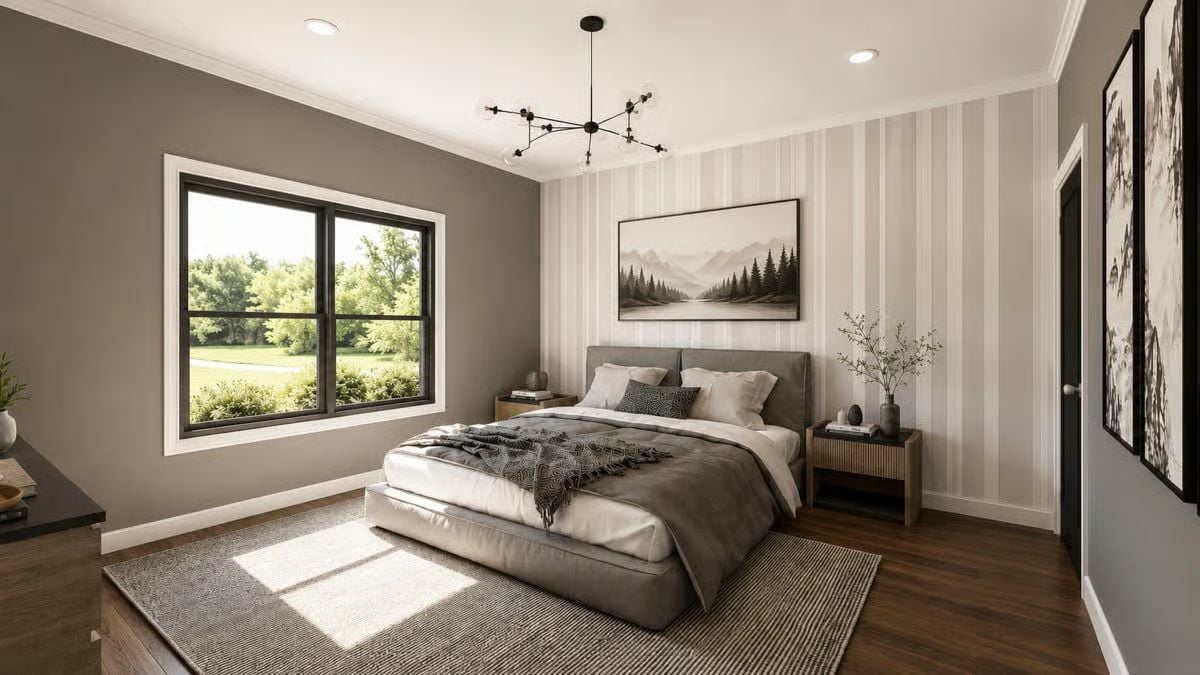
Vertical wallpaper stripes, a gray upholstered platform bed, and black-framed windows pulling in natural light — this is a bedroom that has a point of view without making a big speech about it.
Gold Freestanding Tub Fixtures in a Room That Knows Exactly What It’s Doing
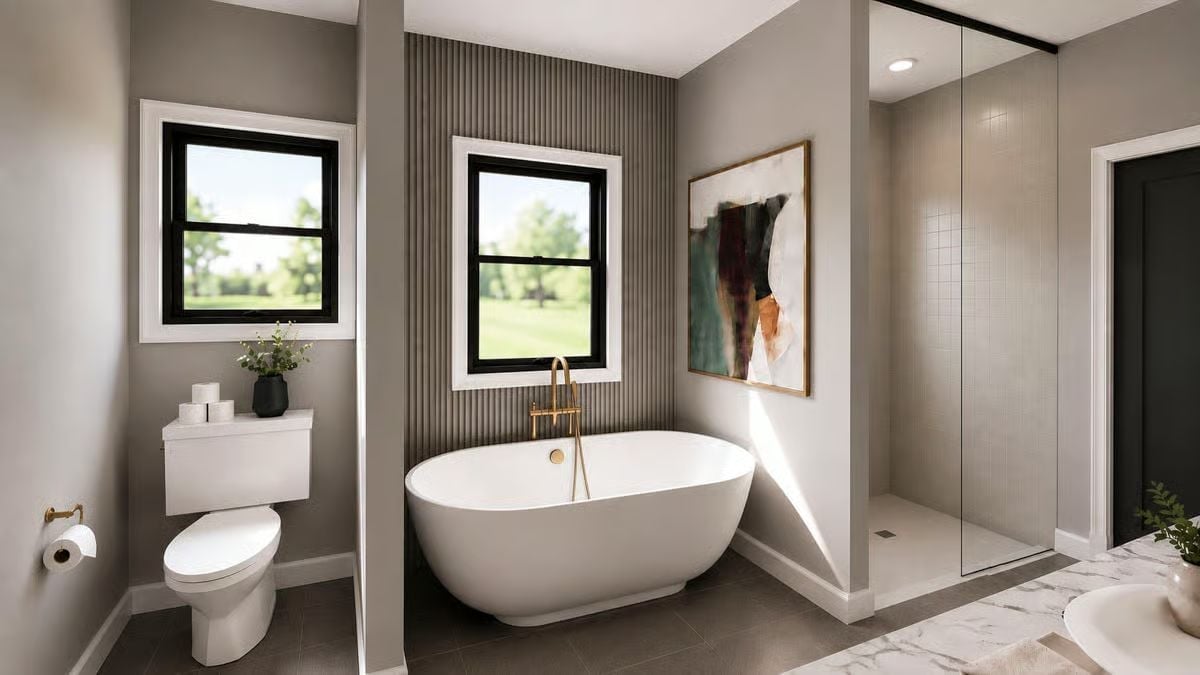
Fluted accent wall, brass floor-mount faucet, and a frameless shower enclosure anchoring opposite ends. Three decisions, no wasted moves.
In The Details: Freestanding tubs look best when the floor-mount faucet sits slightly toward the foot rather than dead center — it leaves the head end open and keeps the whole fixture from feeling crowded. Brass also holds up better in humid bathroom conditions than matte black, which tends to show water spots on a daily basis.
Pin It
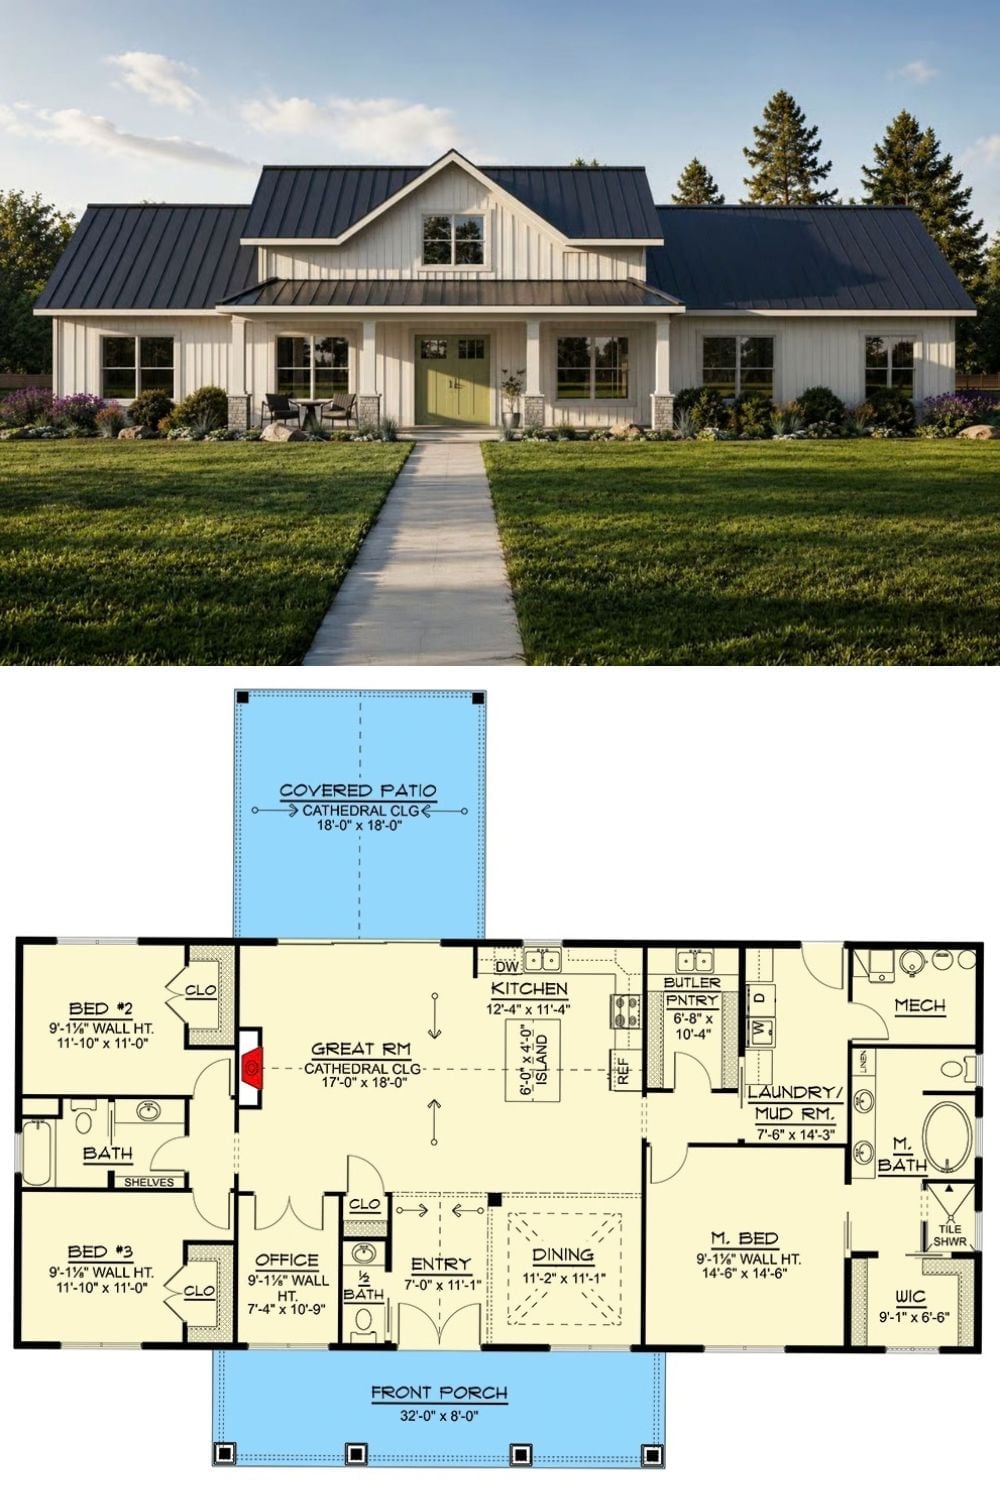
A rendered exterior shows a white board-and-batten farmhouse with a covered front porch and black metal roof. Below it, the floor plan reveals a cathedral-ceiling great room, three bedrooms, a dedicated office, butler’s pantry, and a generous laundry and mud room combo.
