
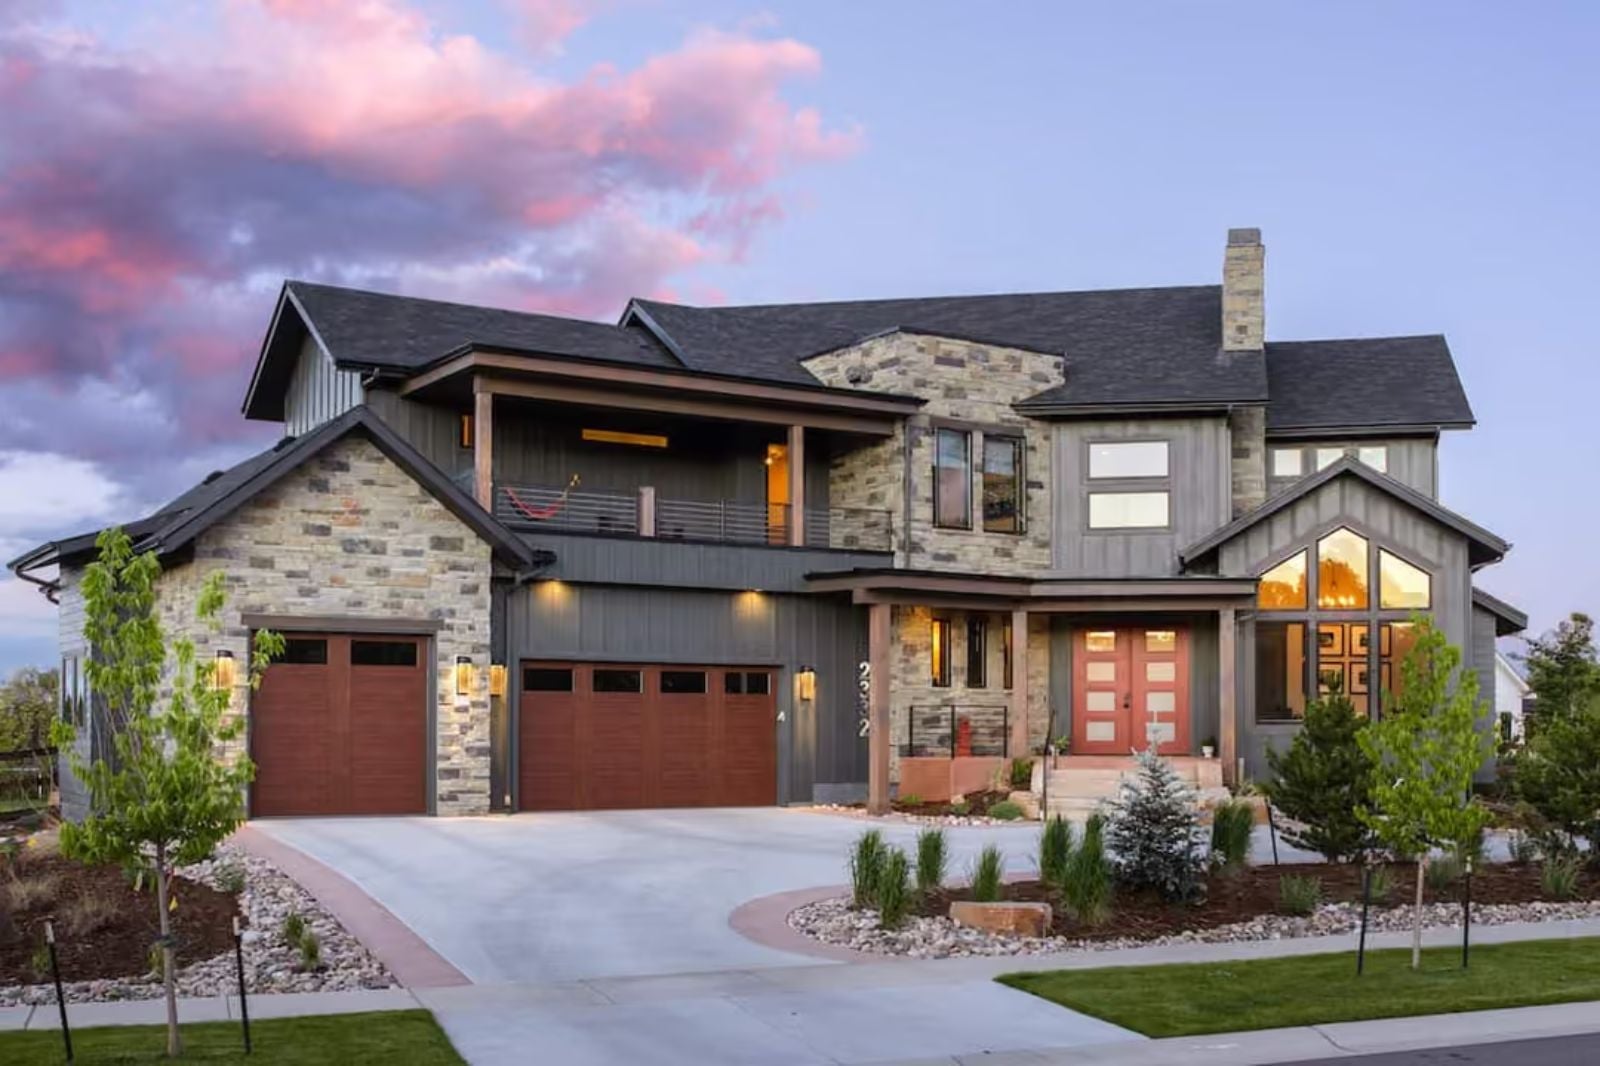
Slow Saturday mornings aren’t saved by extra square footage — they’re saved by a layout that keeps the coffee close, the kids within earshot, and the car keys out of the way before the chaos starts. The Hammockdeck is built around exactly that: a covered deck for pancakes eaten outside in May, an open living area where cartoons and breakfast can overlap without anyone yelling, and an angled 3-car garage that absorbs the week’s gear so Sunday actually feels different.
Before you choose a mortgage lender, see what other lenders are offering today.
Specifications
- Sq. Ft.: 3,650
- Bedrooms: 3
- Bathrooms: 3.5
Floor Plan – Main Floor
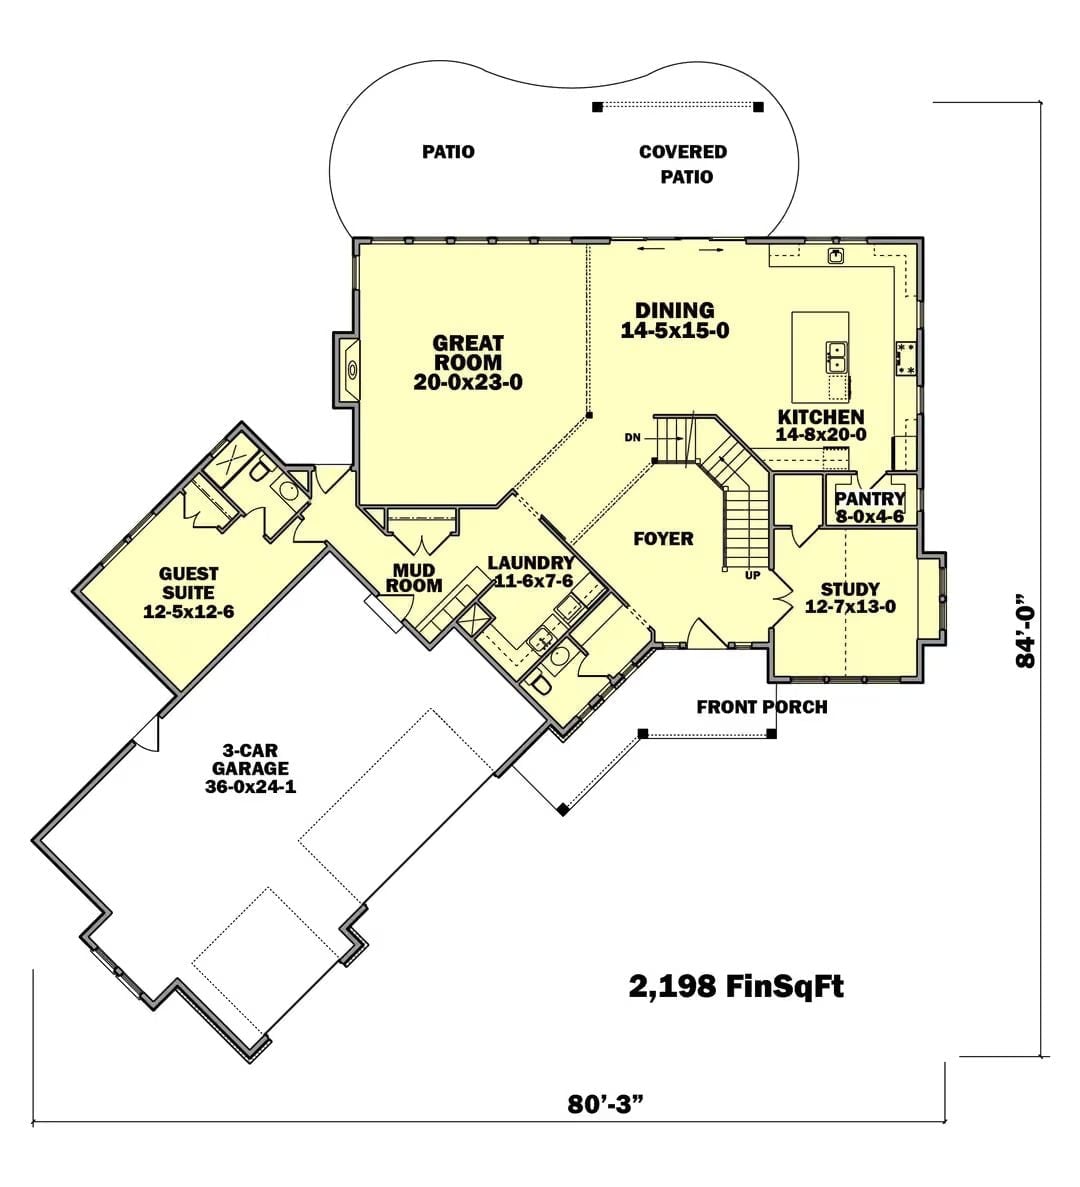
The main level puts the great room and dining area front and center, with the kitchen tucked behind, a pantry close at hand, and a guest suite sitting off the garage wing. Stairs indicate the remaining bedrooms are upstairs.
Floor Plan – Second Floor
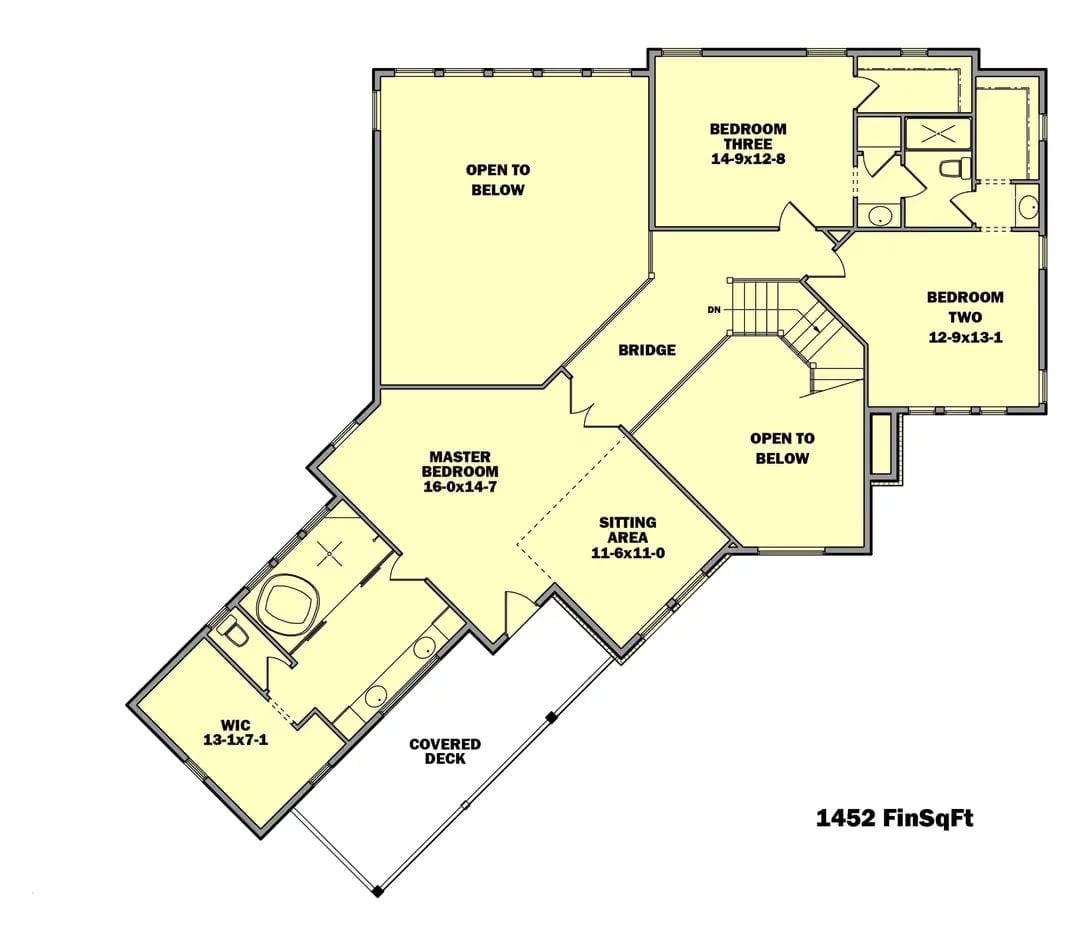
The upper level holds three bedrooms, a bridge, a sitting area, a walk-in closet, and the covered deck that gives this plan its name — all totaling 1,452 finished square feet.
Floor Plan – Basement
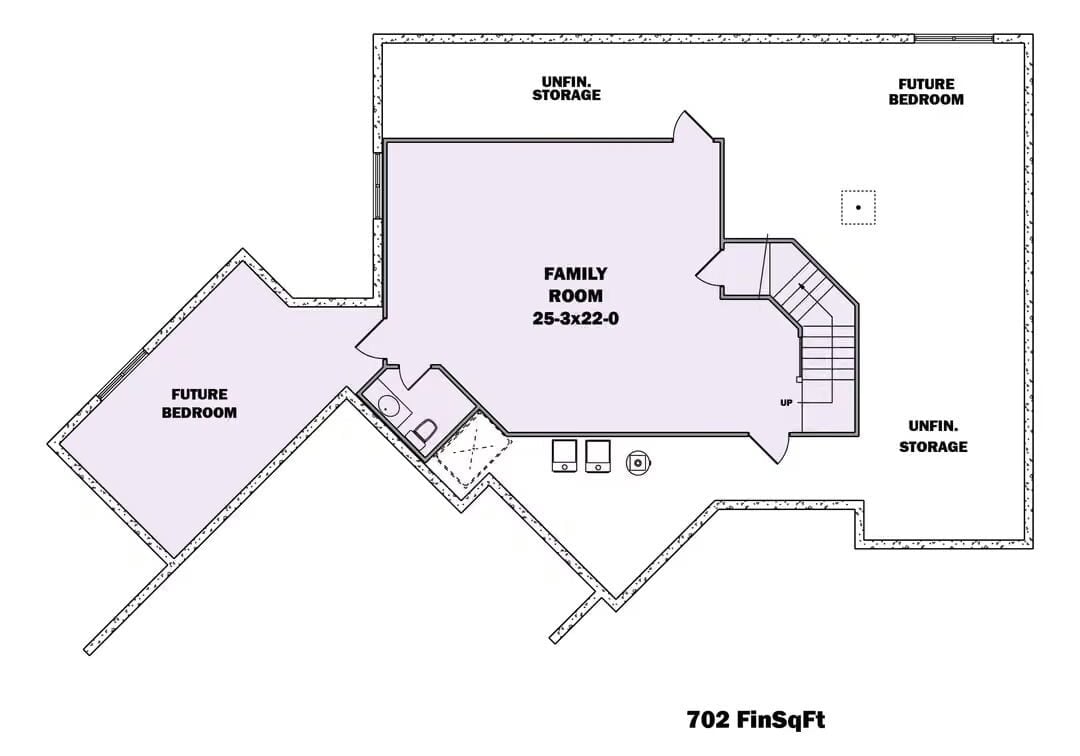
The basement clocks in at 702 finished square feet, anchored by a family room measuring 25’3″ x 22′. A bathroom sits just off the stairwell, two future bedrooms remain unfinished for later buildout, and unfinished storage occupies both corners.
The Psychology Behind This: Basements with “future bedroom” zones give families room to grow without front-loading the financial pressure. The bones are already there — framing, plumbing rough-ins, ceiling height — so finishing the space later is a project, not a renovation. Families whose needs shift in year six or eight tend to appreciate that distinction.
Warm Light Spills Through Two Stories of Glass on a Colorado Dusk
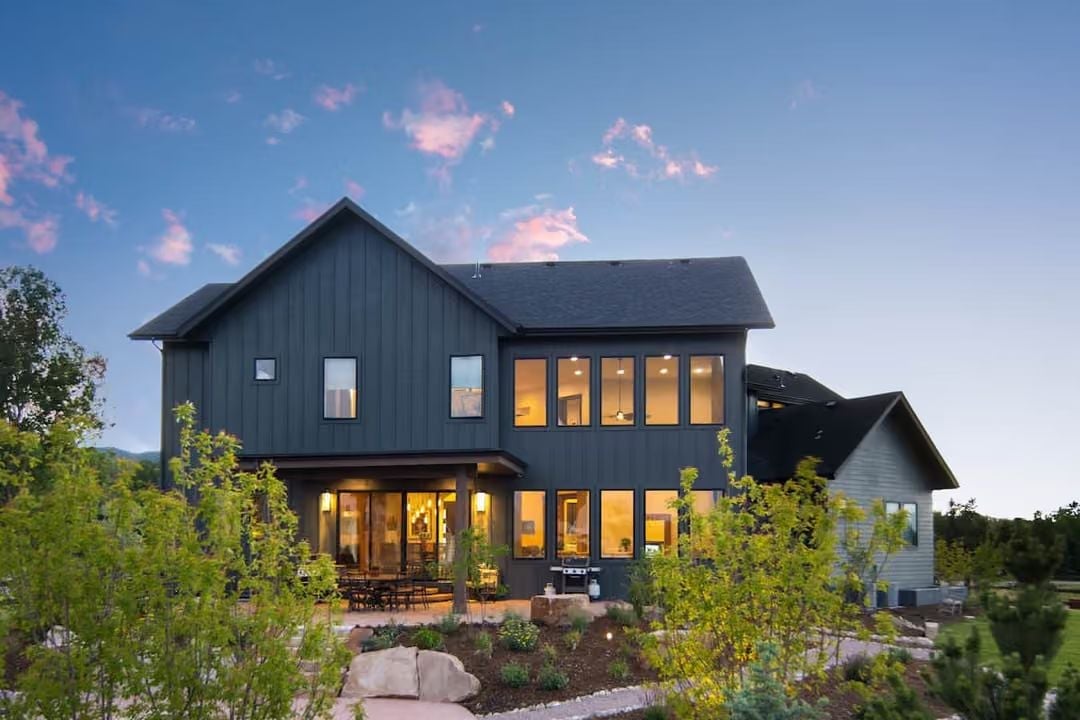
Dark board-and-batten siding does something counterintuitive: it makes the glowing interior feel even warmer.
Floor-to-ceiling windows on the upper level pull double duty, flooding living spaces with daylight and framing mountain views by evening. The covered patio below — pendant lighting already strung — suggests this family has no interest in rushing dinner. Young trees in the yard are already earning their keep, and in ten years they’ll be doing serious work.
Dark Trim and a Plum Accent Wall Set the Tone Before You Take a Step Inside
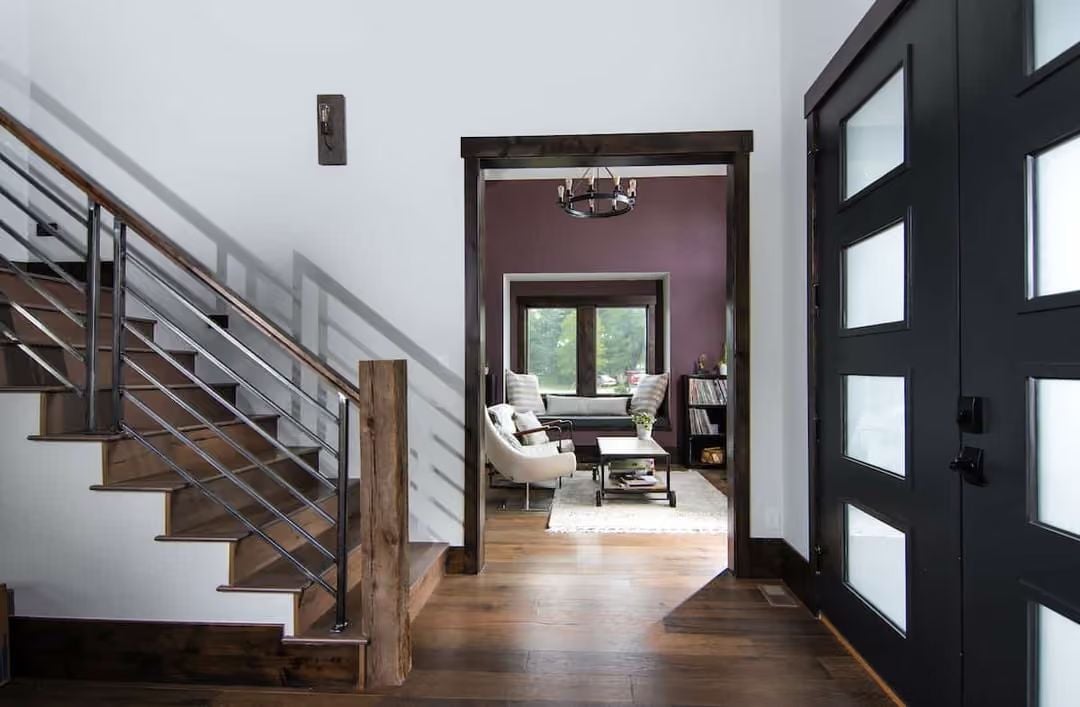
Dark wood trim frames the doorway into a sitting room painted deep plum, grounding the otherwise white entry without completely swallowing it. Metal horizontal stair rails keep the foyer from feeling heavy. That cream lounge chair is doing a lot of work in a moody space — more than it looks like it should.
Common Mistake: Painting one room a bold color while keeping the entry white is a common instinct, but without carrying at least one element — a trim color, a fixture finish, anything — between the two spaces, the rooms end up feeling disconnected rather than intentional. Here, the dark wood trim does that connective work. Miss that detail and the plum just reads like an accident.
Reclaimed Wood and Stacked Stone Share a Wall Without Fighting for Attention
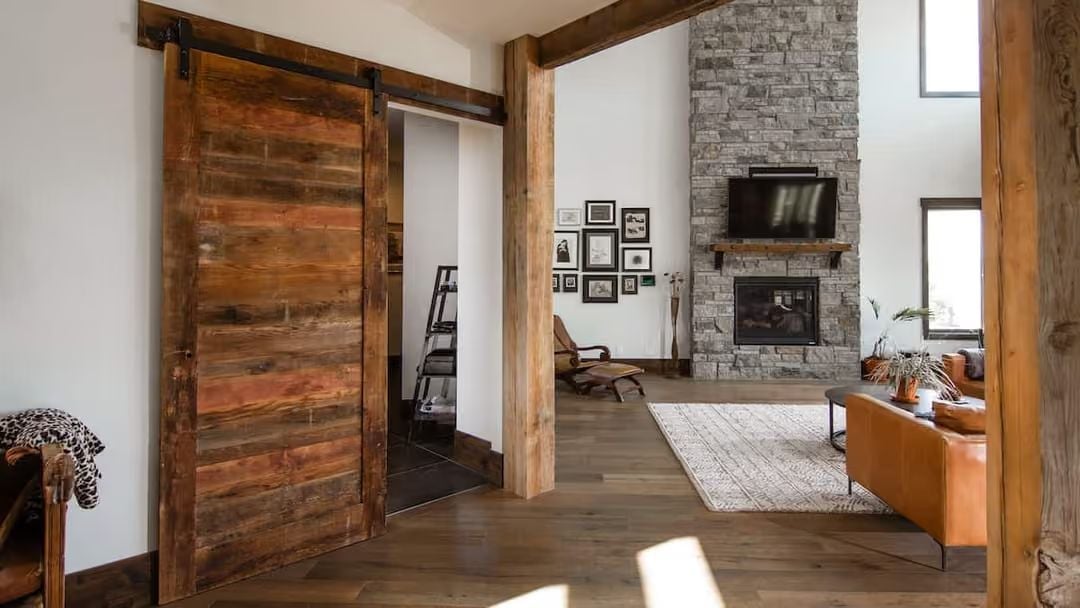
Sliding barn doors on black hardware earn their place here because the wood is genuinely old — color variation that no stain could fake. On the opposite wall, stacked stone climbs to the ceiling around the fireplace. A leather sofa and woven rug keep the seating area grounded without competing with either surface.
Why Barn Door Hardware Matters More Than the Door Itself
The black barn door hardware sits flat against the wall beam here, and that restraint matters more than it looks. Exposed track systems can read as costume-y if the hardware is too ornate or finished in chrome, but matte black keeps the eye on the wood grain instead of the mechanism. If you’re sourcing reclaimed boards for a similar door, matching the hardware finish to existing window frames is a reliable way to keep the whole wall reading as considered rather than assembled from different trend cycles.
Reclaimed Beams and Brick Find Common Ground in This Open Kitchen
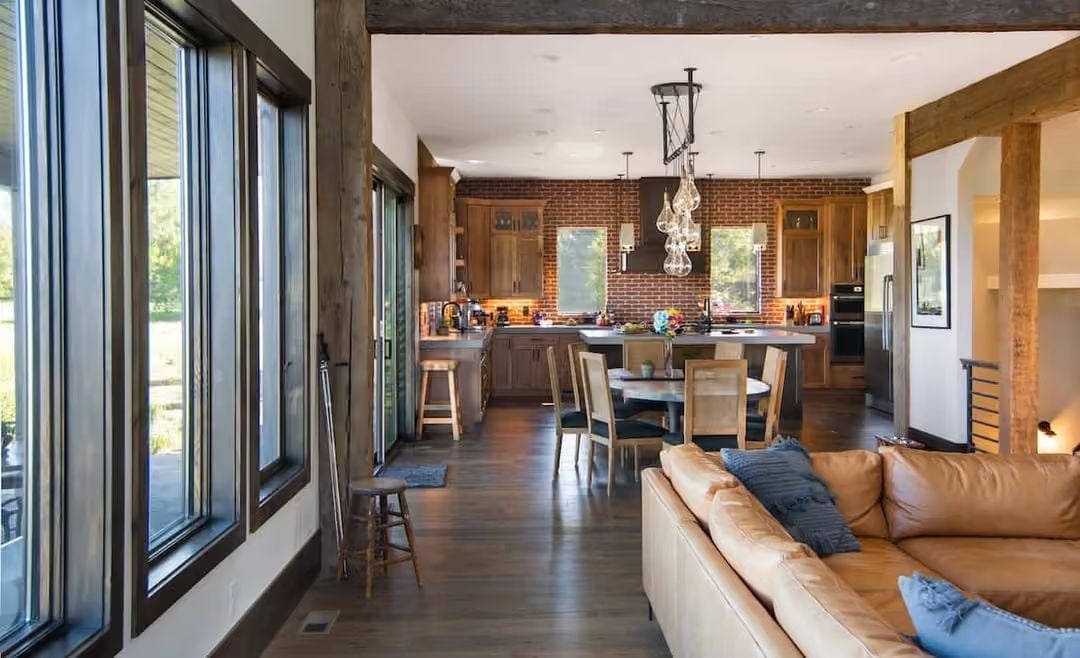
Exposed brick runs the full length of the kitchen wall, grounding the warm cabinetry without competing with it. Glass pendant clusters hang low over the island. Out front, a tan leather sofa anchors the living space while wood beams frame the sightline from room to room — enough visual structure that neither space feels like an afterthought of the other.
Pro Tip: Brick accent walls hold up in kitchens partly because grease and steam don’t damage them the way they’d damage drywall or wallpaper. A coat of matte masonry sealer keeps the surface cleanable without killing the texture. It’s one of the few “rustic” choices that actually gets easier to live with over time, not harder.
Brick, Walnut, and Concrete Walk Into a Kitchen and Actually Get Along
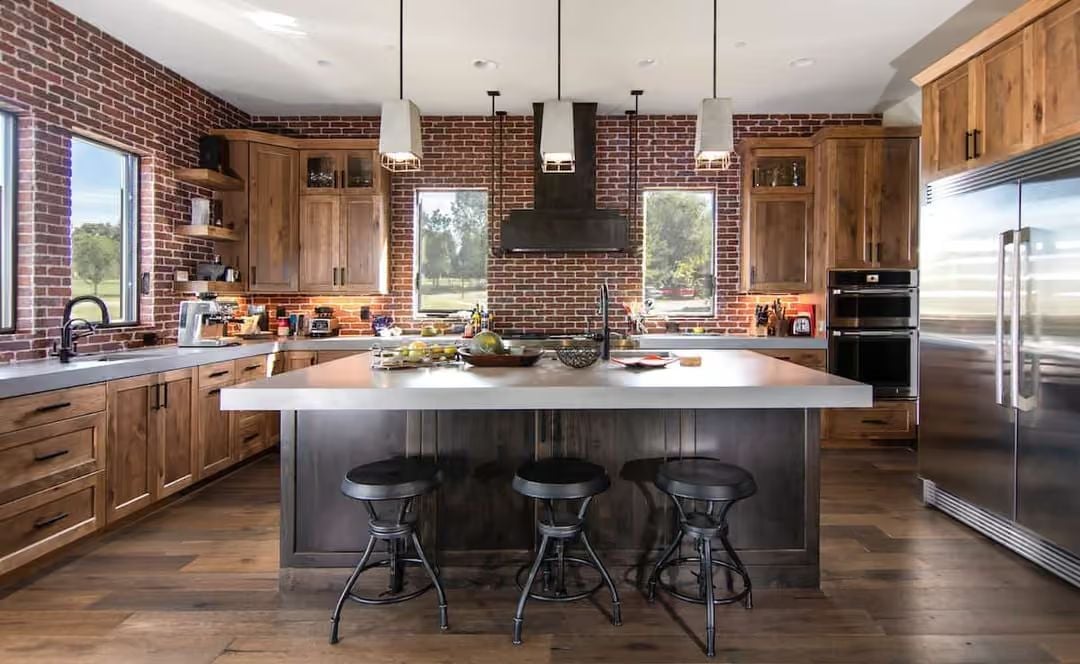
Industrial bar stools pull up to a concrete-topped island with enough overhang to seat three comfortably. Walnut cabinetry runs the perimeter without overwhelming the space, partly because the red brick behind it reads as texture rather than color from this angle. Three pendant lights hang at uneven depths over the island — a small decision that keeps the whole room from feeling too composed.
In The Details: Concrete countertops are poured rather than fabricated, which means thickness, edge profile, and color are all custom decisions made before the slab is cast. That conversation needs to happen early — before cabinets are installed, not after. Changes at that stage cost real money and often delay everything downstream.
Barn Doors, Blue Velvet, and a Hallway That Makes You Want to Keep Walking
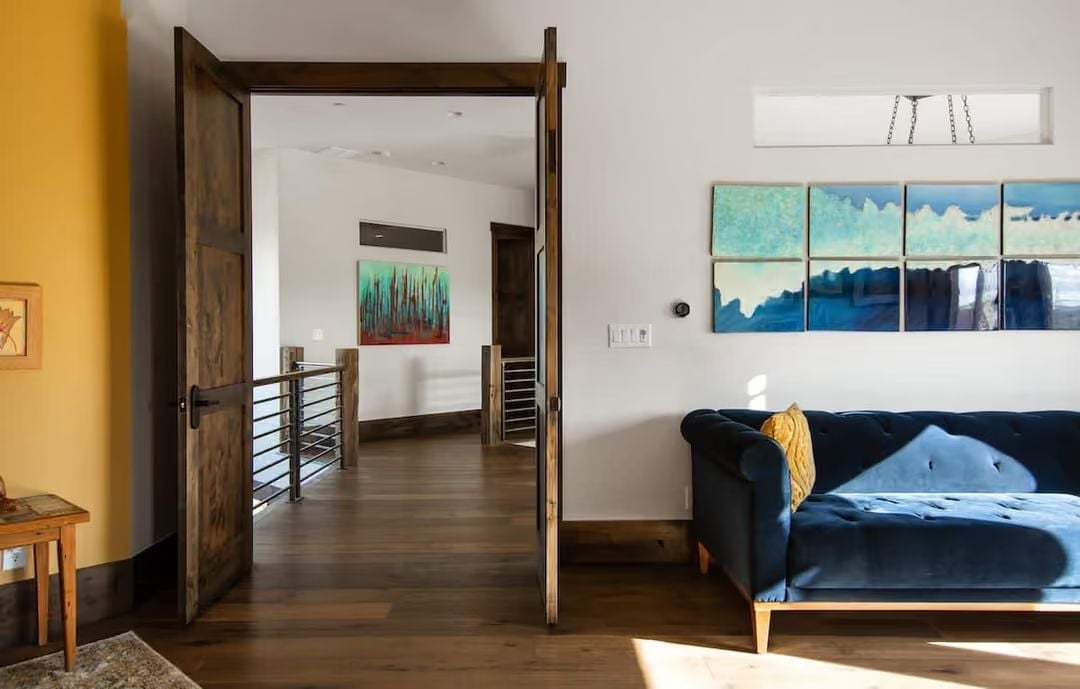
A tufted navy Chesterfield anchors the living room beneath a six-panel ocean series, while dark wood double doors open onto a hallway railed with steel horizontal cables. Two very different moods, and somehow they’re not arguing.
By The Numbers: Chesterfield sofas have been in continuous production since the 18th century, which makes them one of the few furniture silhouettes that translates equally well into a Victorian townhouse or a contemporary build like this one. Velvet upholstery softens harder architectural elements nearby — steel cable railings, concrete countertops — without requiring any additional effort. That combination is more useful than it sounds.
Vinyl Records, a Plum Wall, and a Coffee Table on Wheels Walk Into a Living Room
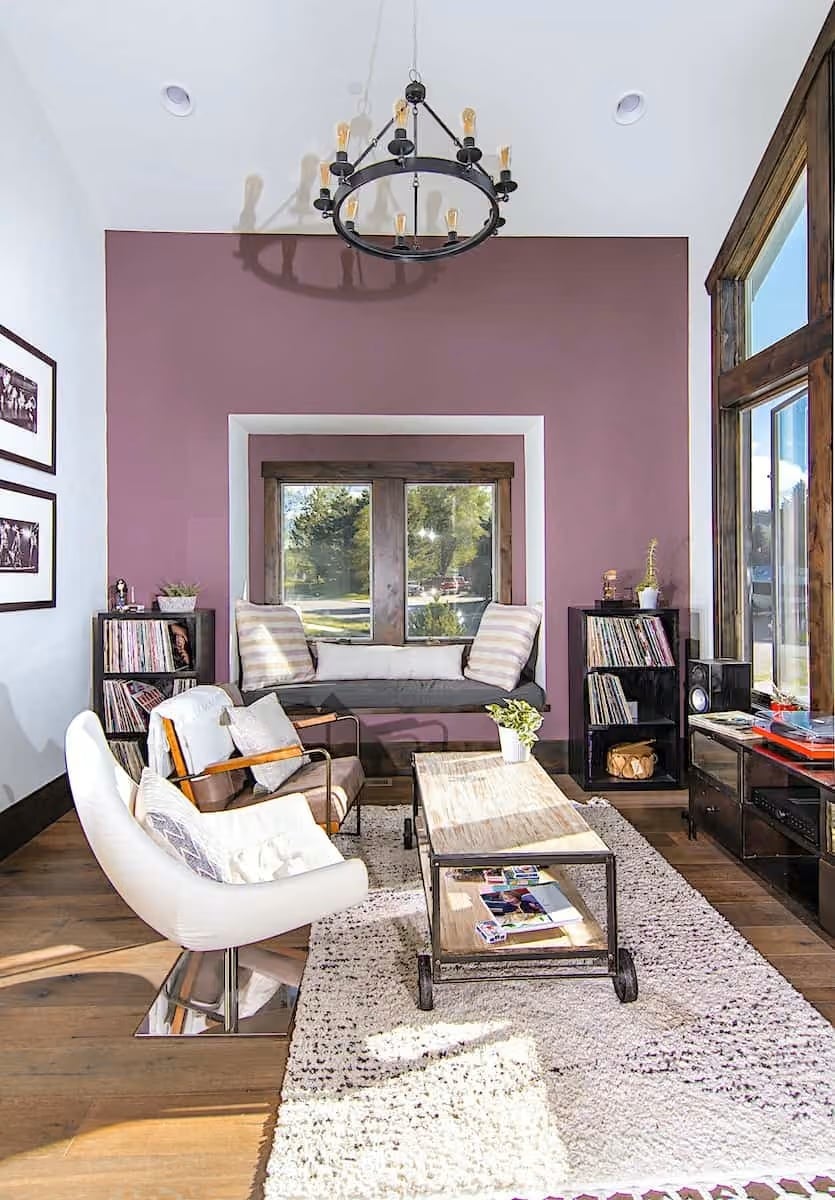
Record sleeves fill both flanking shelves, making the music collection part of the decor rather than something tucked away in a cabinet. That mauve accent wall is bold, but the raw wood window trim keeps it from going too far. The cart-style coffee table on casters earns its spot by being genuinely movable — not just interesting to look at.
- Casters on furniture aren’t just aesthetic
- Rolling tables let one room shift from movie night to game night without rearranging everything
- Locking casters matter more than most buyers notice at the store
mini_list: Vinyl storage is having a real moment in living room design, and it pays to plan for it early. Shelving proportioned for record sleeves runs narrower than standard bookcase depth, so retrofitting standard shelves often wastes space or damages covers over time. Getting the right depth built in from the start costs less than replacing furniture later.
Pin It
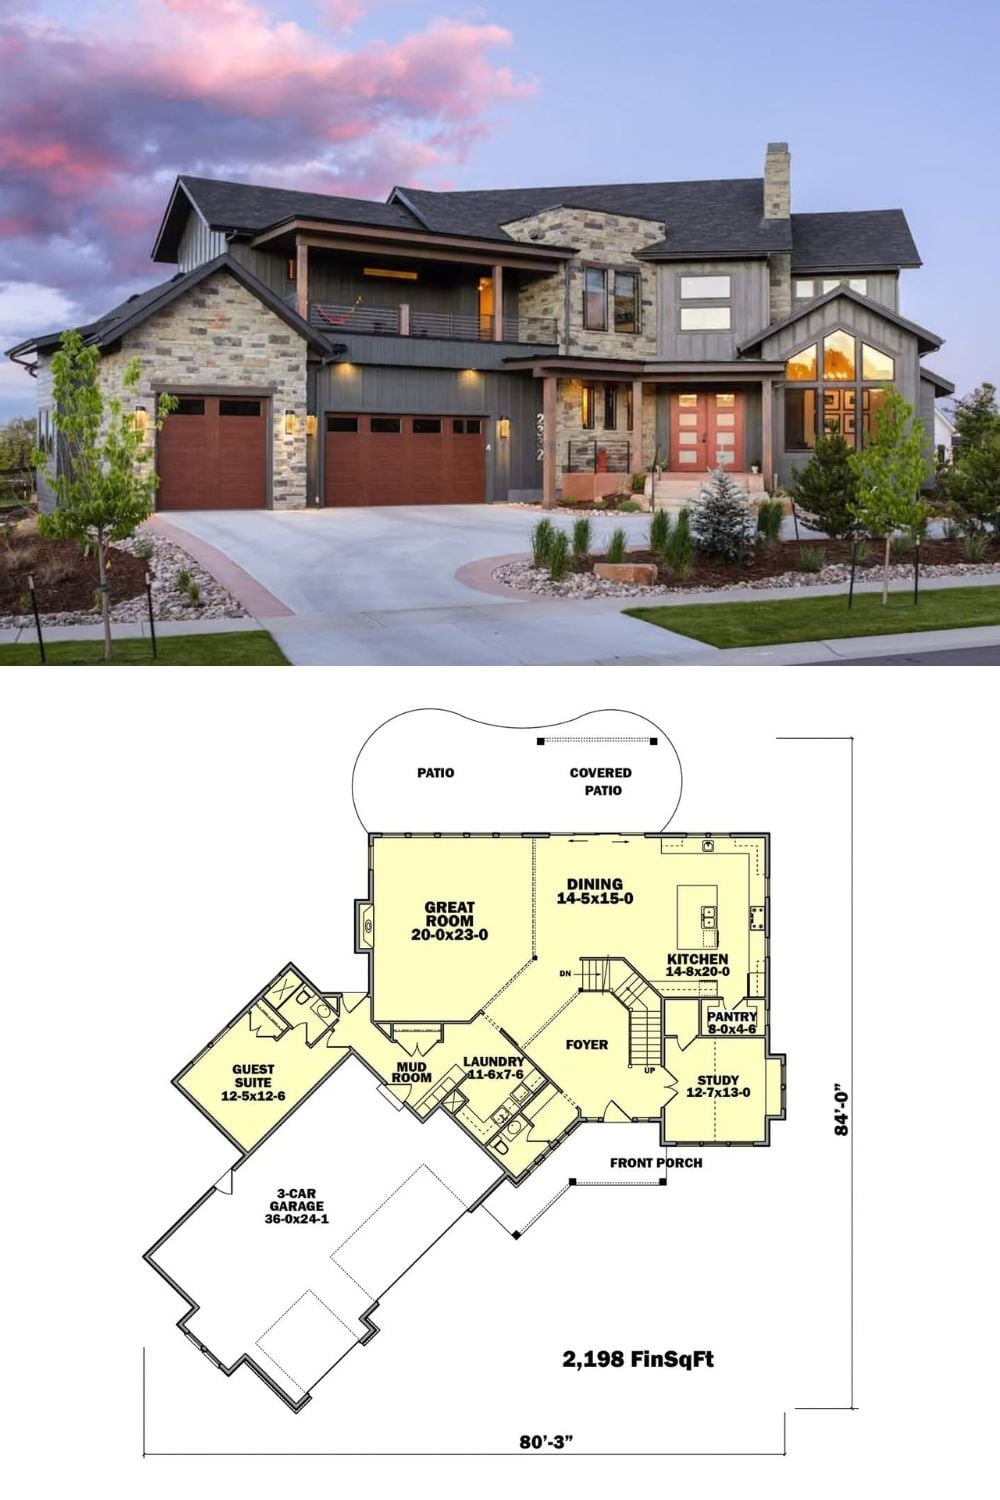
Exterior photo shows a contemporary craftsman home at dusk. The floor plan below reveals 2,198 finished square feet with an open great room, guest suite, and three-car garage.
