
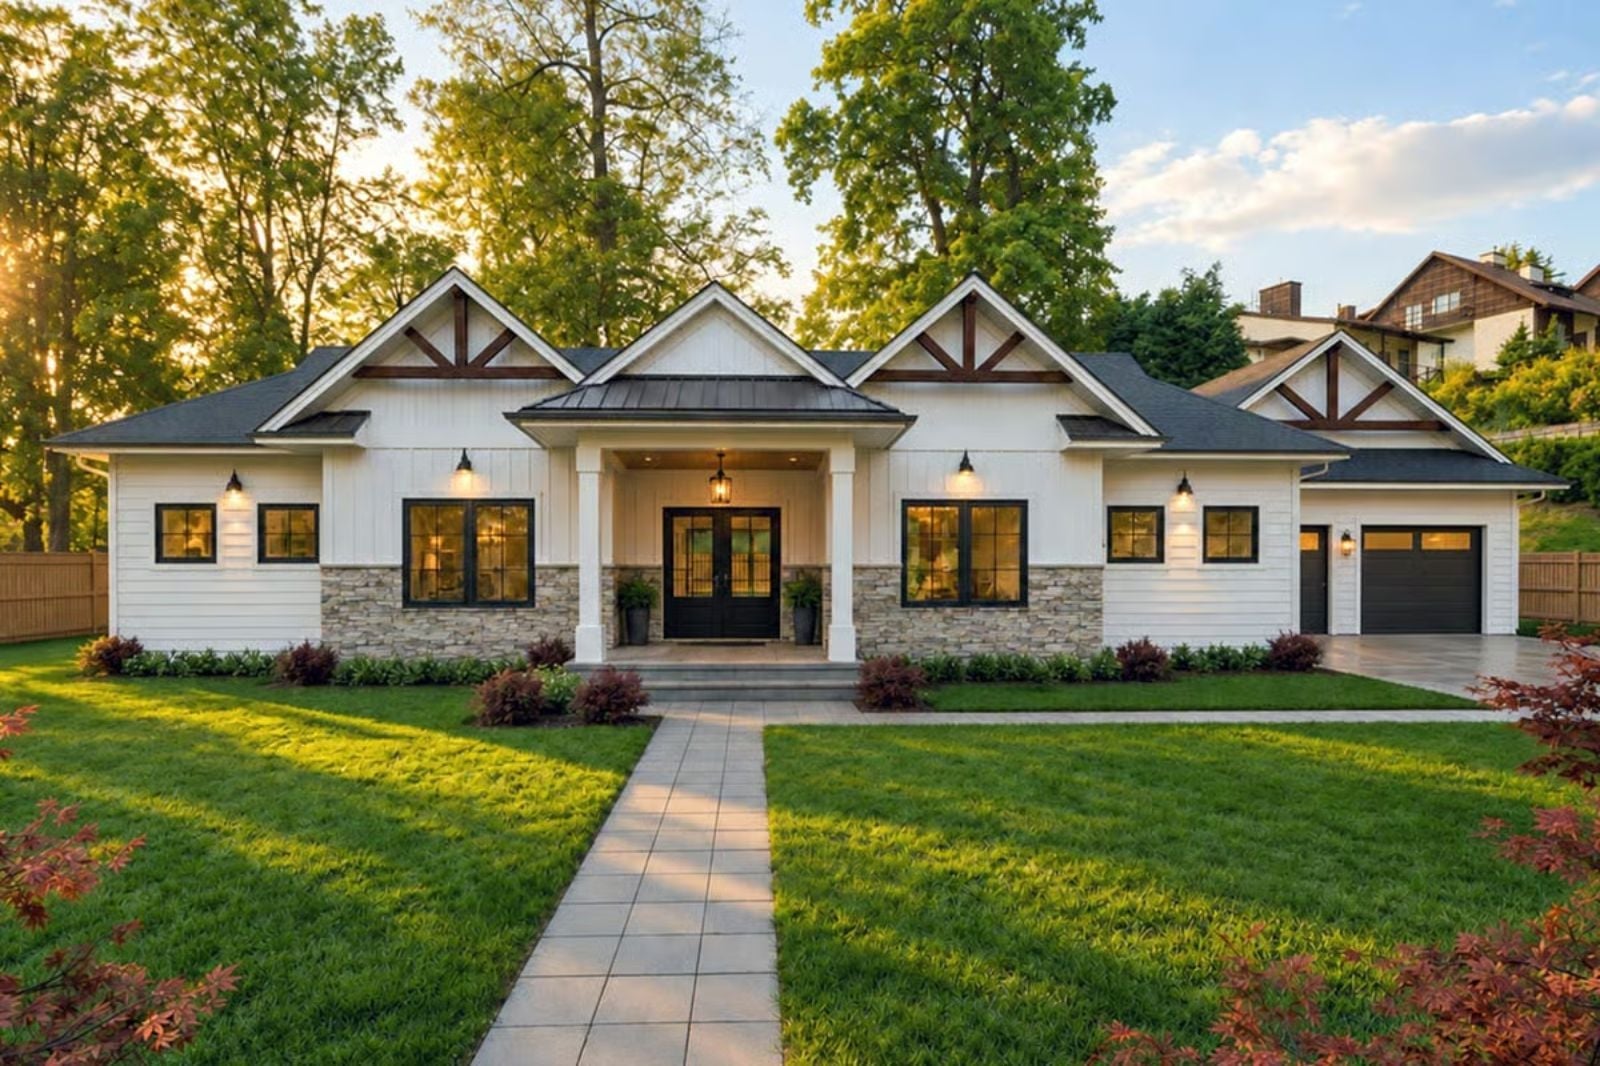
Starter homes are fine until they’re not, and most families figure that out somewhere between year three and the fourth argument about who gets the bathroom first. The Bexley is built around that next chapter: a vaulted great room where dinner conversations actually land, a kitchen big enough for homework at the island while someone finishes the pasta, and a covered patio where the end of a long Tuesday becomes something worth sitting down for.
Before you start booking home tours, see what mortgage lenders are offering today.
Specifications
- Sq. Ft.: 2,872
- Bedrooms: 3
- Bathrooms: 2.5
Floor Plan – Main Floor
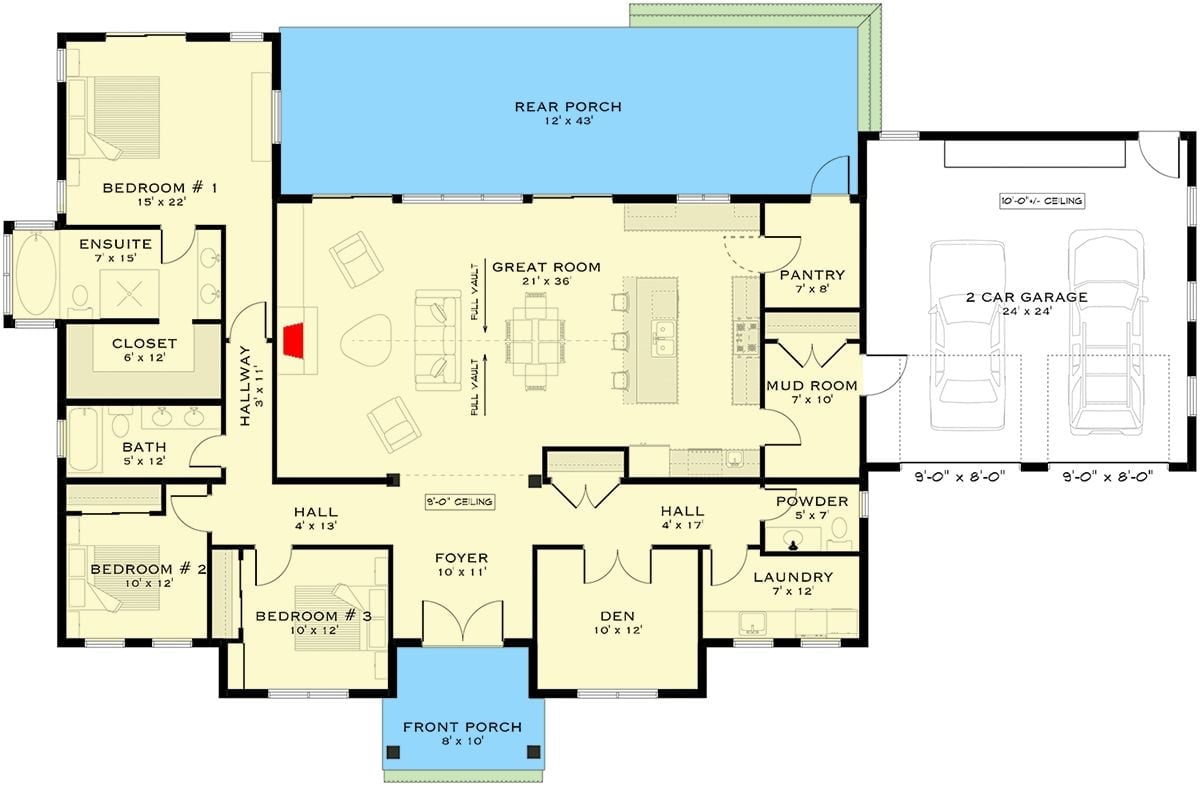
The single-story layout centers on a vaulted 21×36 great room that opens directly onto a rear porch spanning 43 feet — wide enough to actually use. Three bedrooms anchor the left wing, while a mudroom, pantry, and laundry cluster near the two-car garage entry, which is exactly where they belong.
Exposed Timber Gable and Black Garage Doors That Actually Work Together
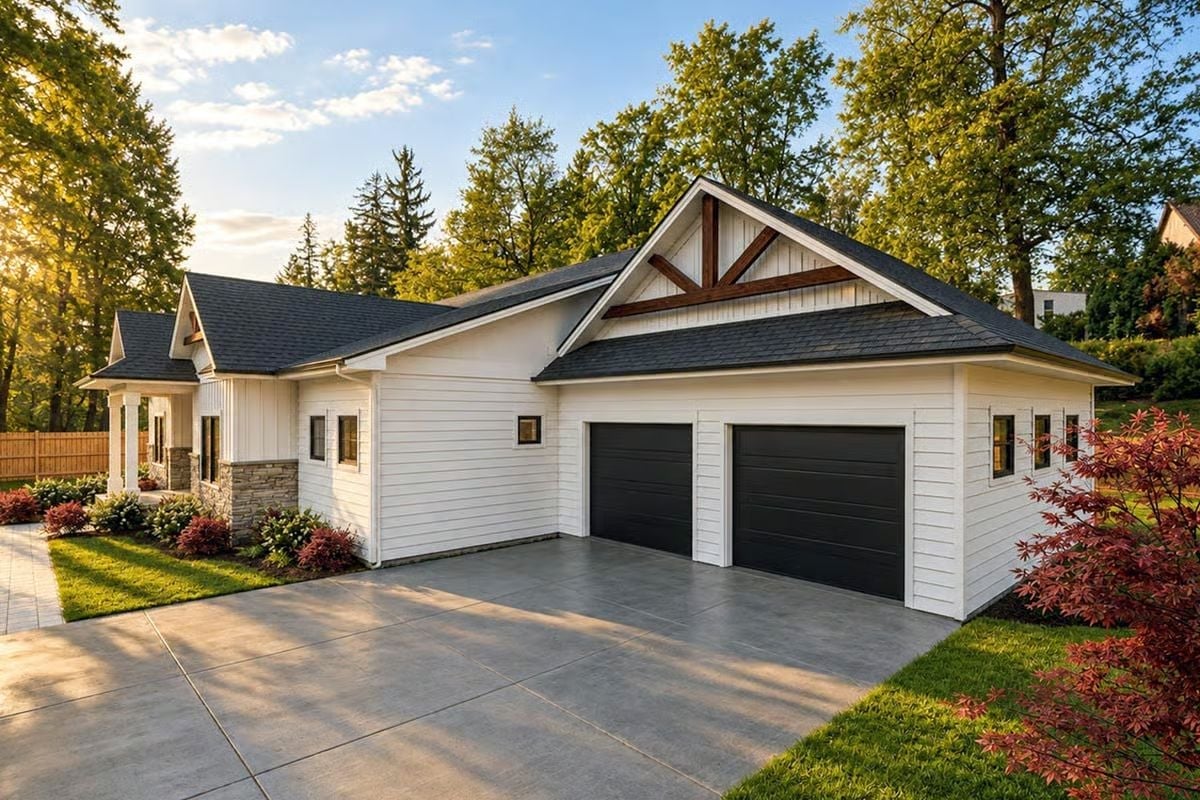
White board-and-batten keeps the facade clean, but those raw wood king post trusses in the gable pull all the attention upward before you even register the rest of the front elevation. Two black garage doors sit flush with the siding without feeling heavy. A Japanese maple on the right adds just enough color to prevent the whole thing from reading too stark — a small move that matters more than it should.
Board-and-Batten Meets Stone Base on a Corner That Earns a Second Look
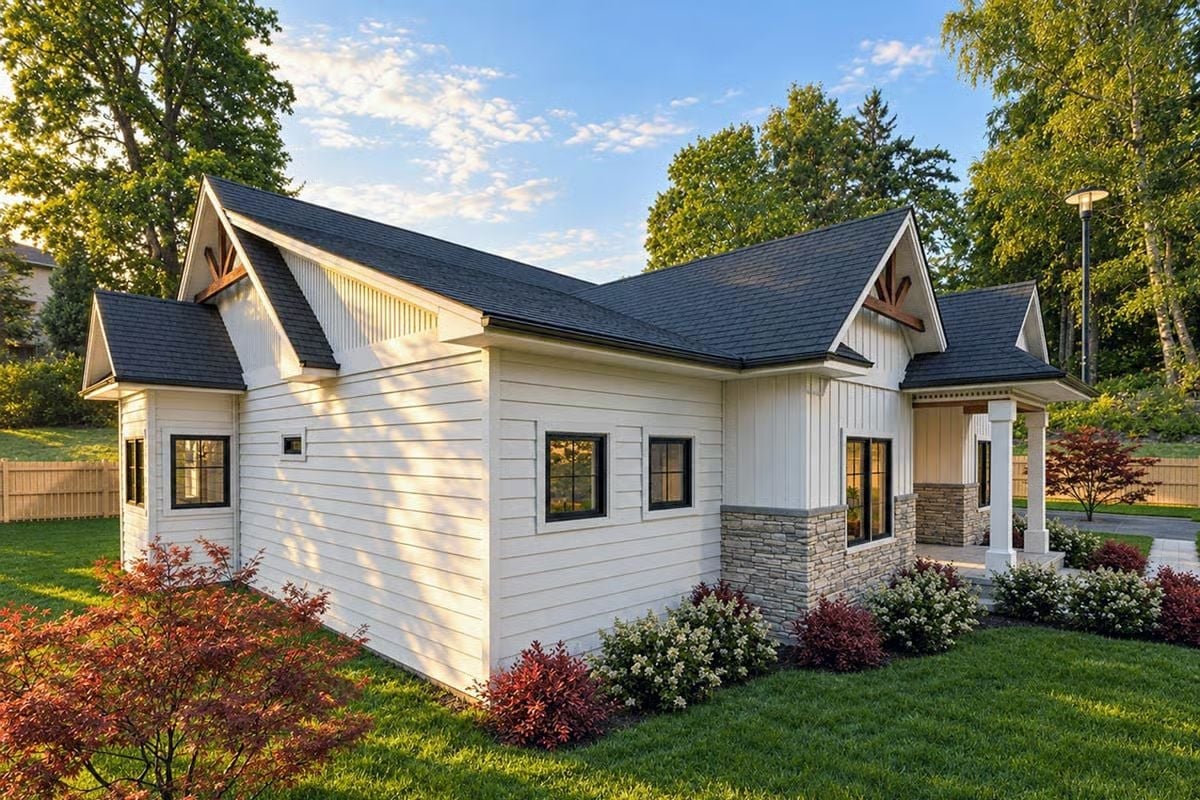
Crisp lap siding wraps the side elevation while stacked stone anchors the front corner at eye level, grounding what could’ve been a flat, forgettable facade. Decorative timber brackets in the gables add warmth without tipping into full rustic. Black window frames do the real compositional work here, pulling the whole elevation together against an otherwise pale exterior.
The Psychology Behind This: Homes with mixed exterior materials tend to photograph better than single-material facades because the eye has somewhere to travel and somewhere to rest. The stone-to-siding transition at roughly waist height mimics a visual baseline that residential designers have used for decades to make one-story homes read as more substantial than their roofline suggests.
Vaulted Beams, a Live Fire, and Mountains Visible Through the Glass
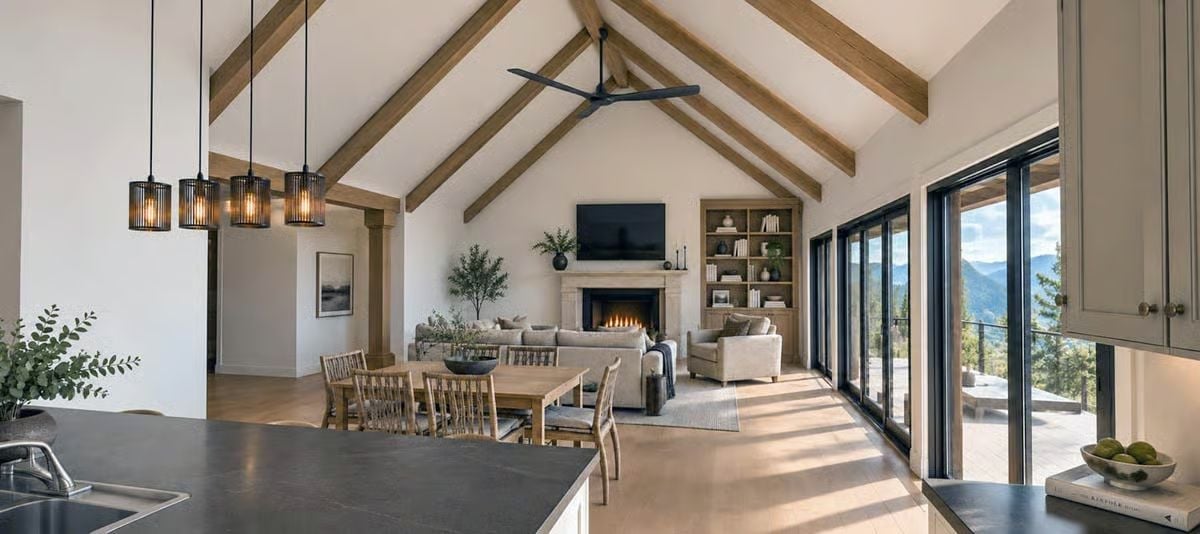
Exposed timber king-post trusses pull the eye straight up, and then the fireplace catches it and holds it. Natural light from the sliding glass wall cuts across the floor in long strips. The dining table sits close enough to the kitchen to feel connected without surrendering its own zone — a balance that open-concept layouts get wrong more often than designers like to admit.
Why It Works: Vaulted great rooms read larger than their square footage because the volume overhead reduces the sense of walls closing in. Ceiling fans mounted at the ridge of a cathedral ceiling do real work in mountain climates, pushing warm air back down in winter without the noise of forced-air systems. That combination of passive volume and active circulation is harder to achieve under a standard eight-foot ceiling, which is why buyers who’ve lived in both rarely want to go back.
Black Cabinetry, Vaulted Beams, and a Mountain View That Doesn’t Quit
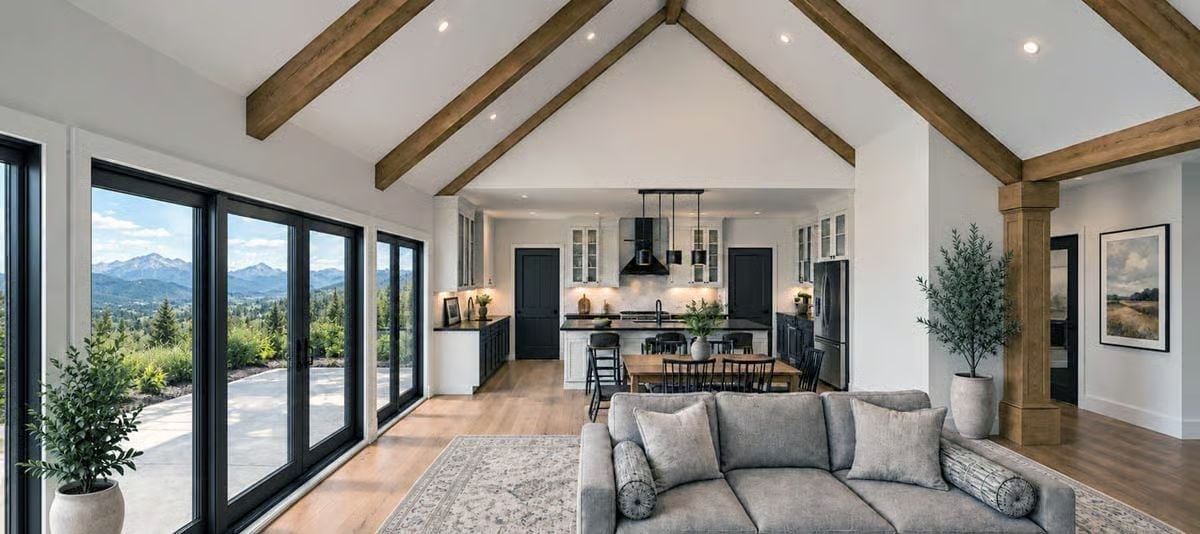
Folding glass doors frame a ridgeline most people only see on vacation. Inside, black lower cabinets ground the white uppers without making the kitchen feel heavy, and warm wood beams carry the ceiling overhead in a way that ties the interior palette back to the exterior trusses. It’s a coherent material story told across a lot of square footage.
Editor’s Note: Open-concept layouts work hardest when the kitchen, dining, and living zones each have a defined anchor. Here, the island, wood dining table, and area rug handle that job without a single wall. If your furniture arrangement feels random, it’s usually because one of those anchors is missing.
Pin It
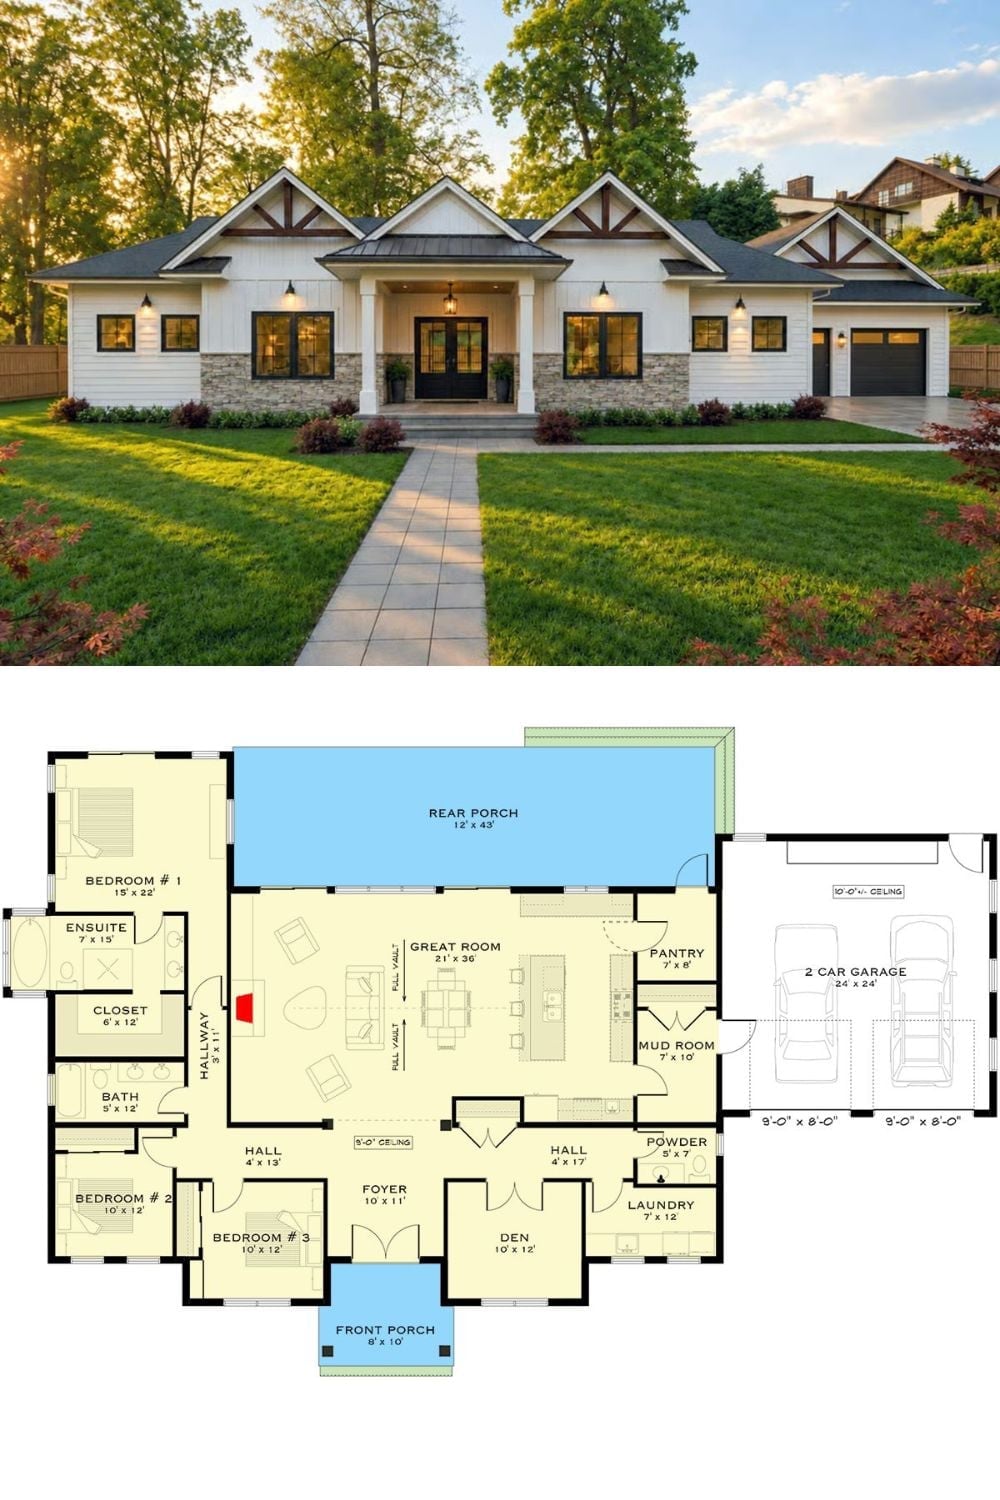
Exterior photo shows a white Craftsman farmhouse with gabled rooflines and stone accents. Floor plan below reveals three bedrooms, vaulted great room, rear porch, and two-car garage.
