
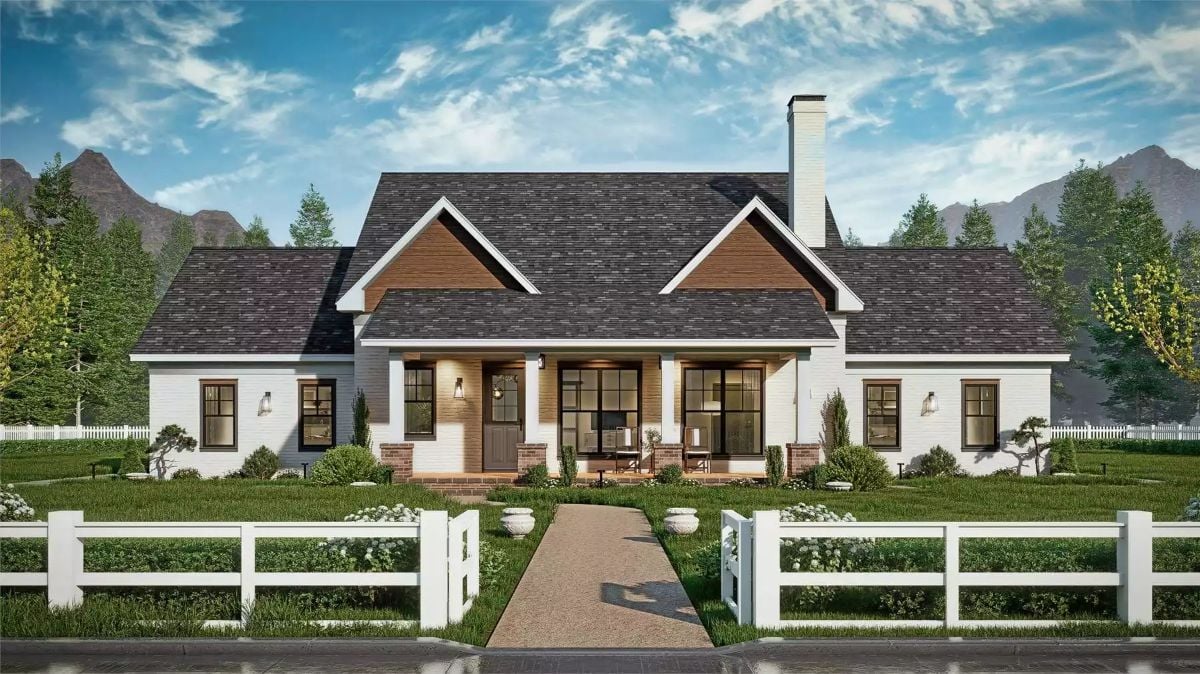
If you’ve been hunting for a house where the grandkids can stay over without anyone tripping over each other at 6 a.m., this one’s worth a look. It’s a single-level farmhouse, 1,682 square feet, with your bedroom on one end and two more on the other. Enough room to host, not so much that you’re cleaning all day.
Specifications
- Sq. Ft.: 1,682
- Bedrooms: 3
- Bathrooms: 2.5
- Stories: 1
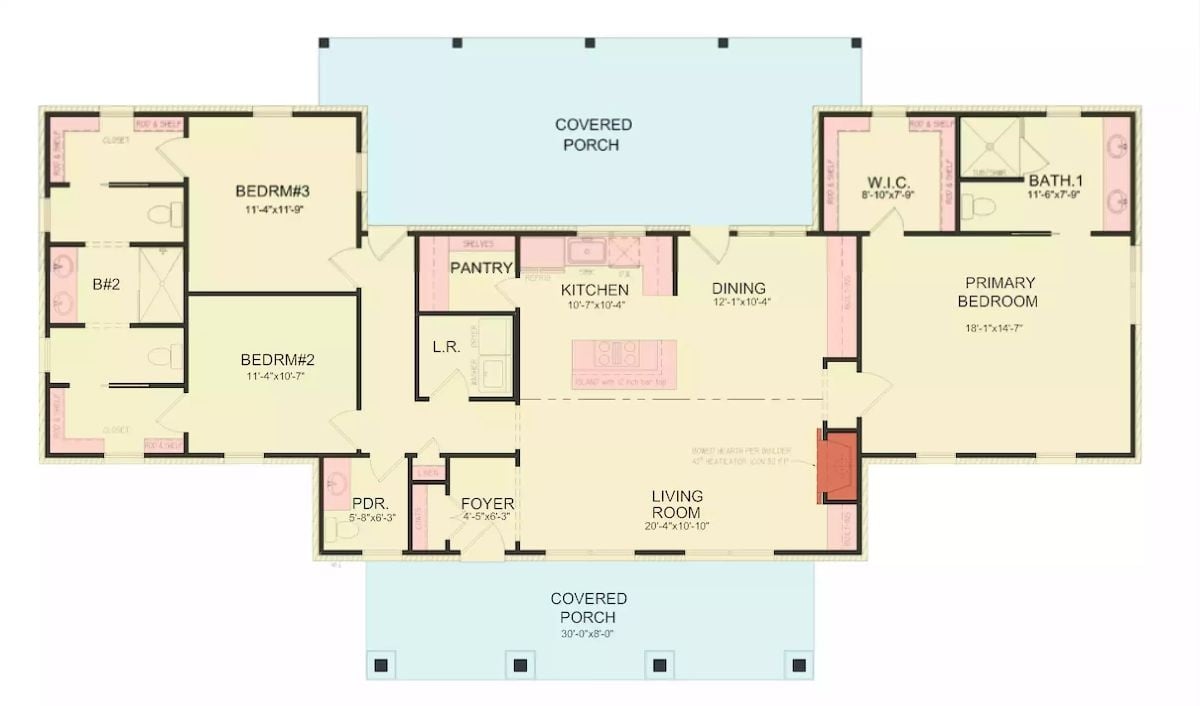
The Floor Plan
Front View
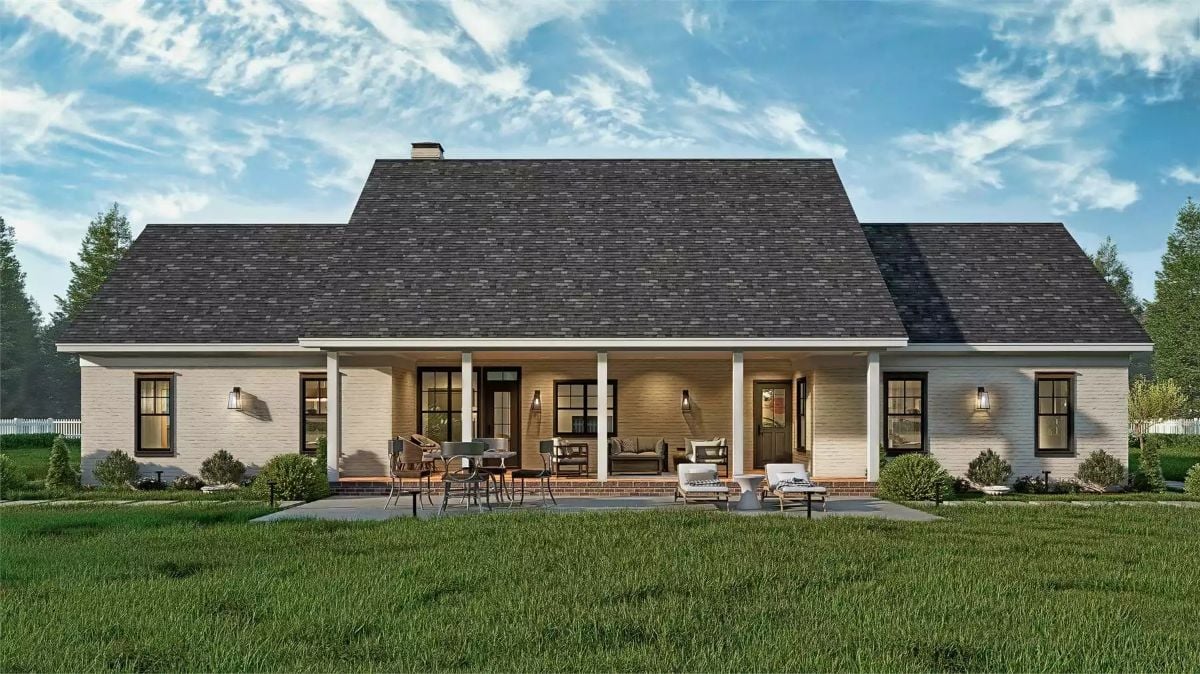
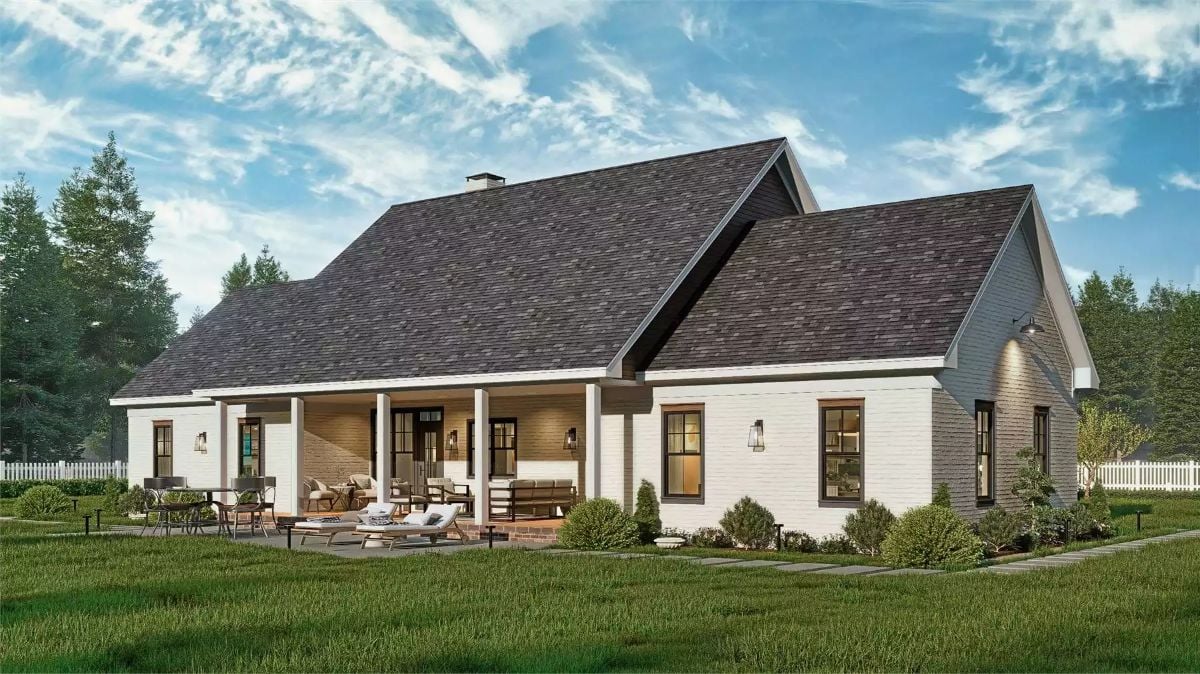
Rear View
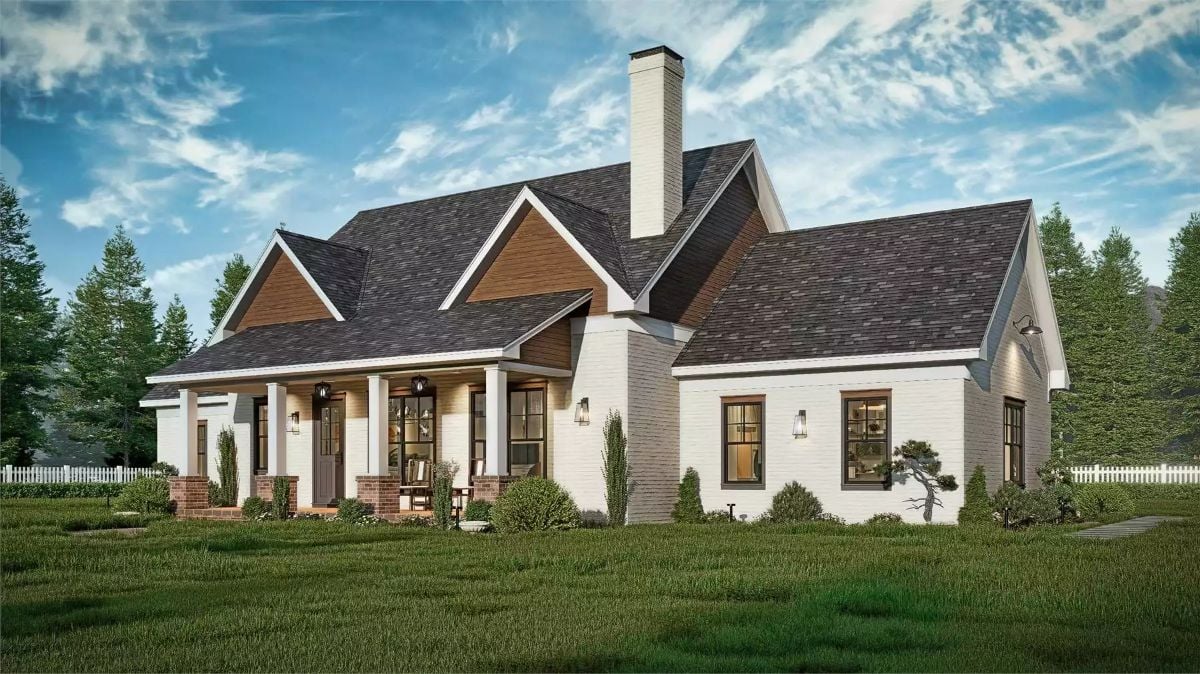
Rear-Left View
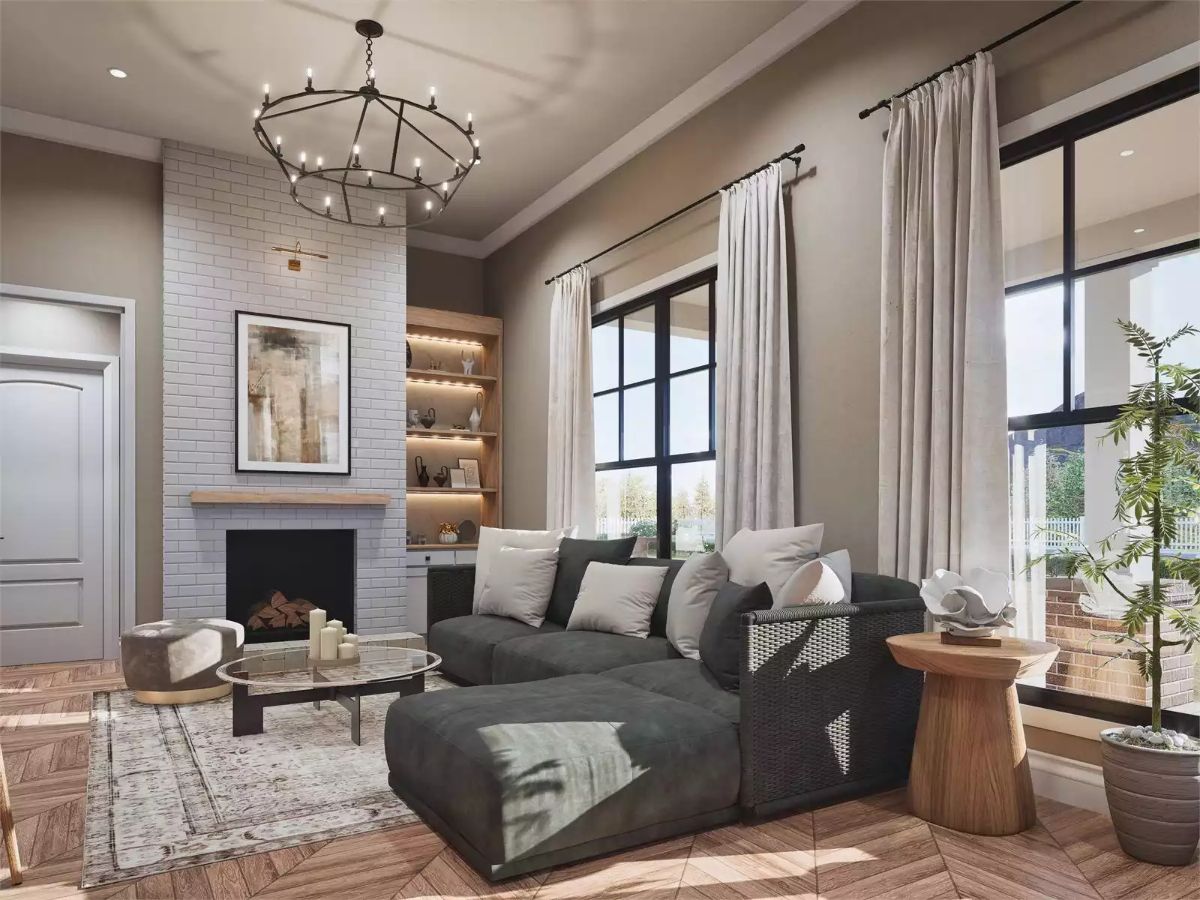
Living Room
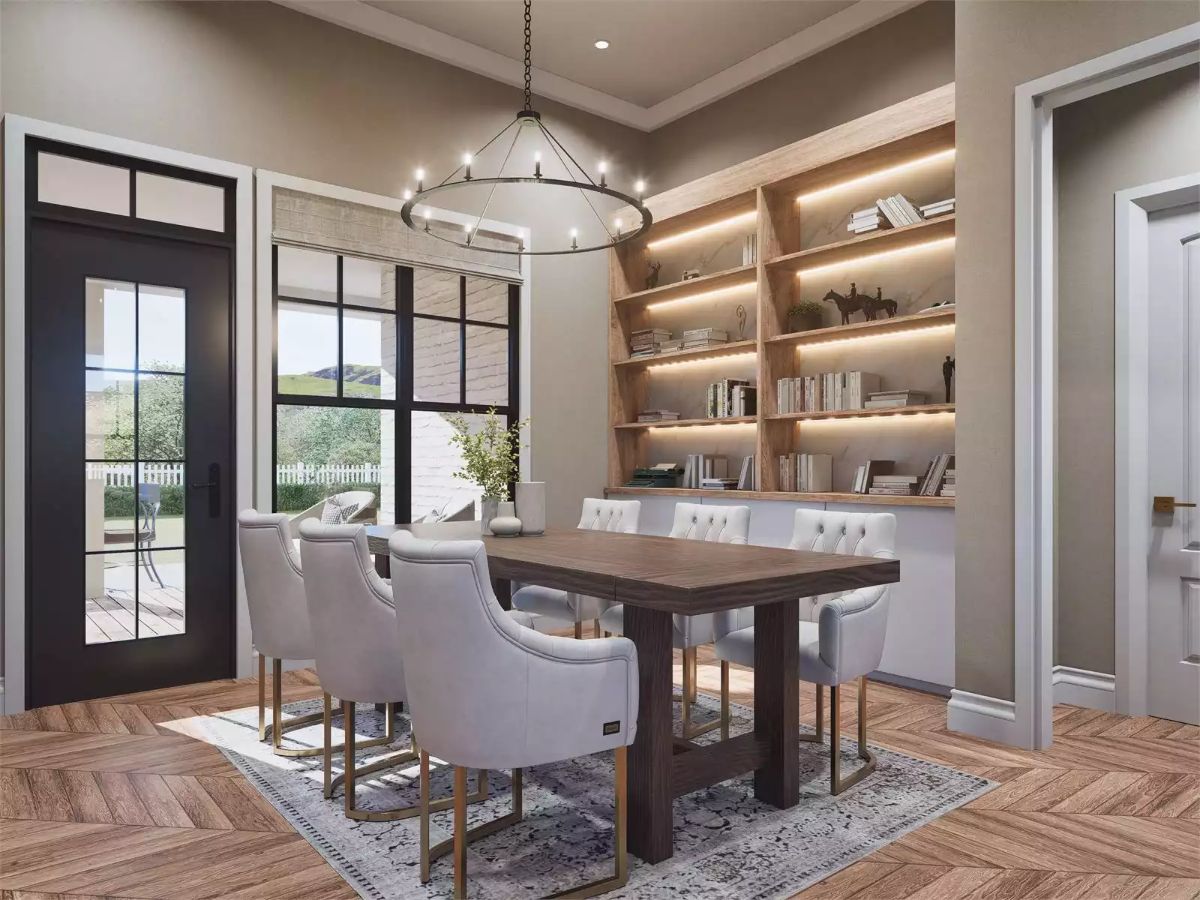
Dining Room
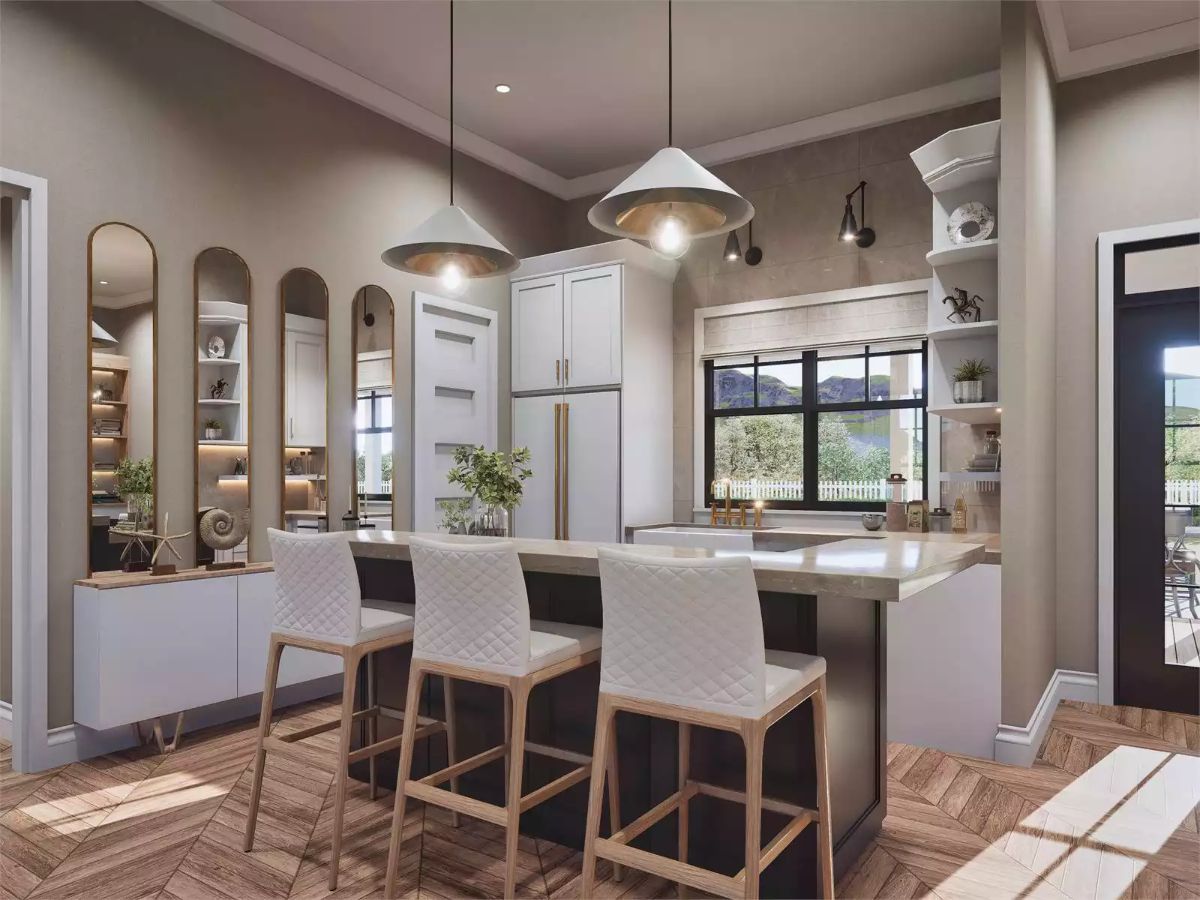
Kitchen

Primary Bedroom
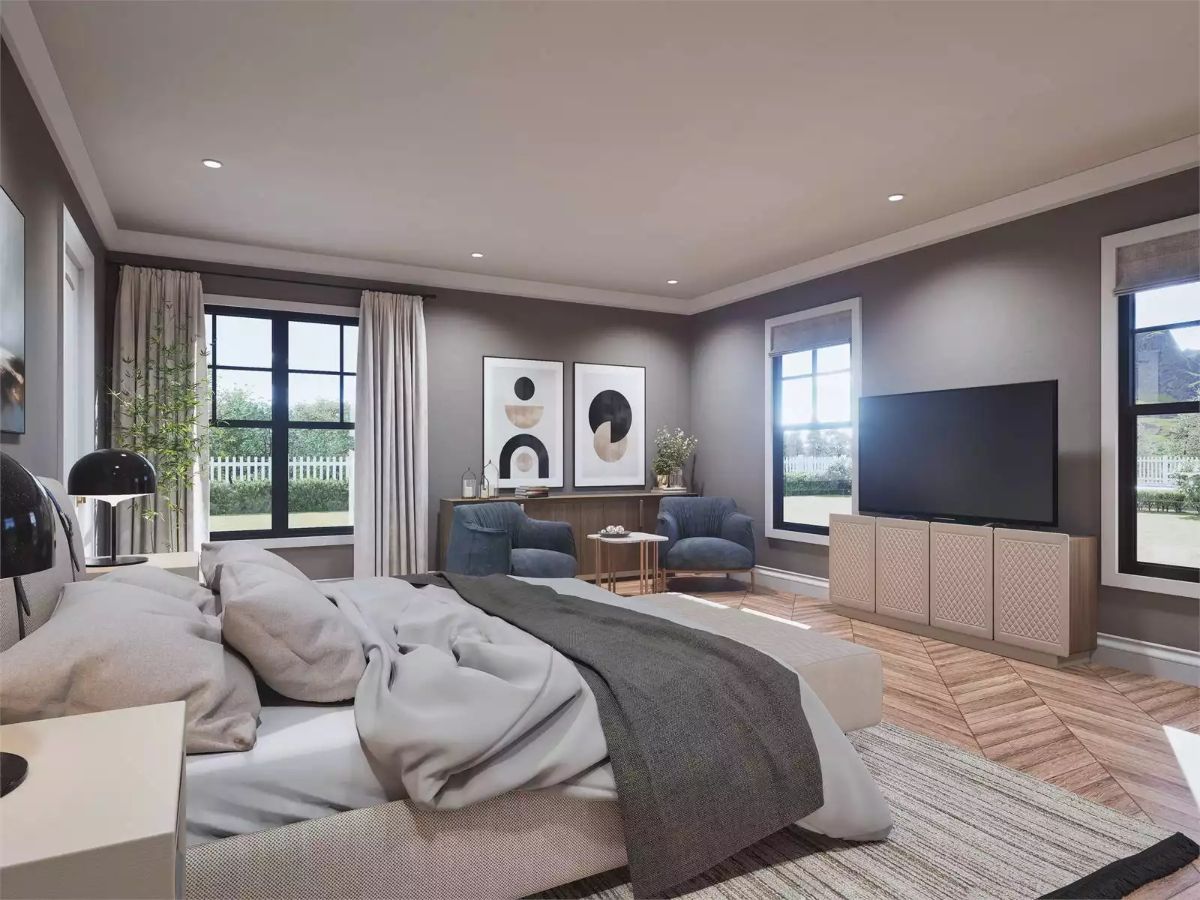
Primary Bedroom
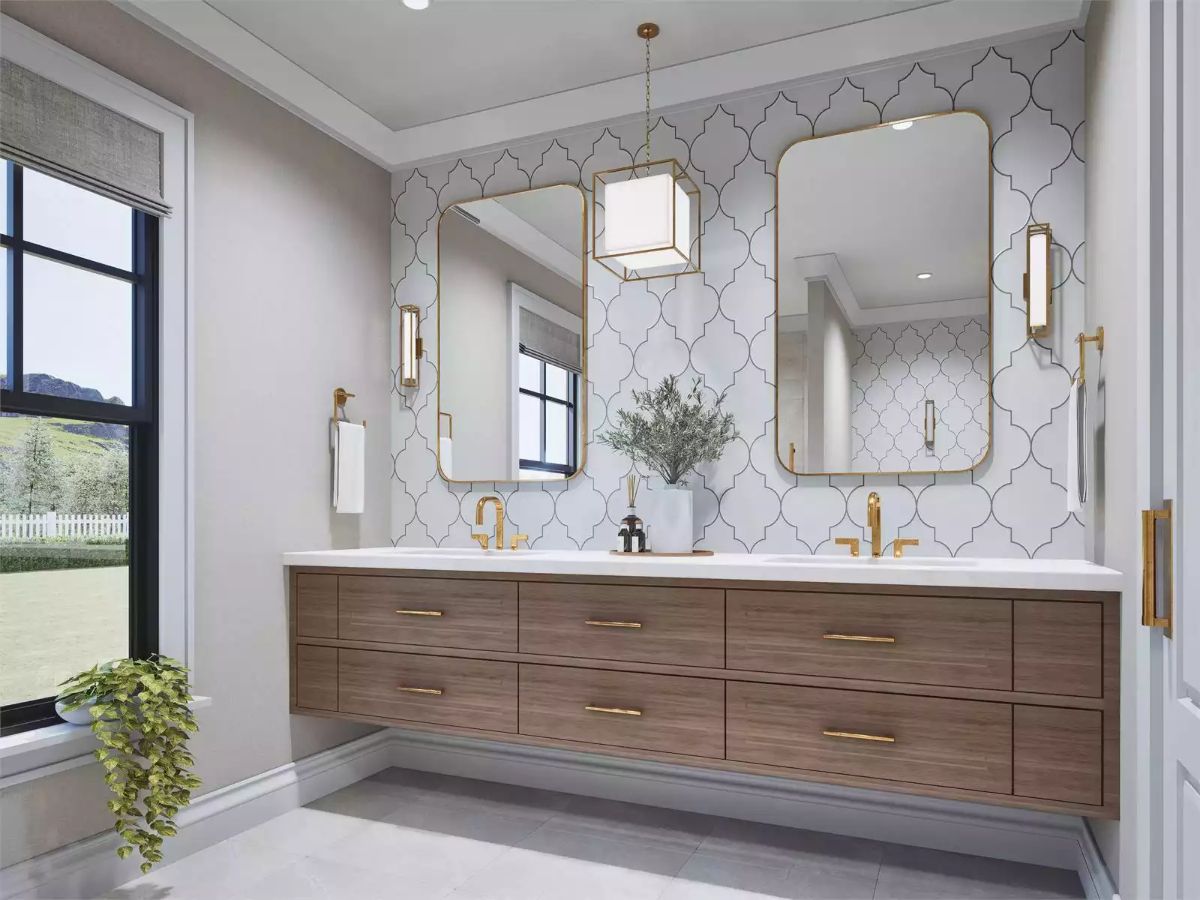
Primary Bathroom
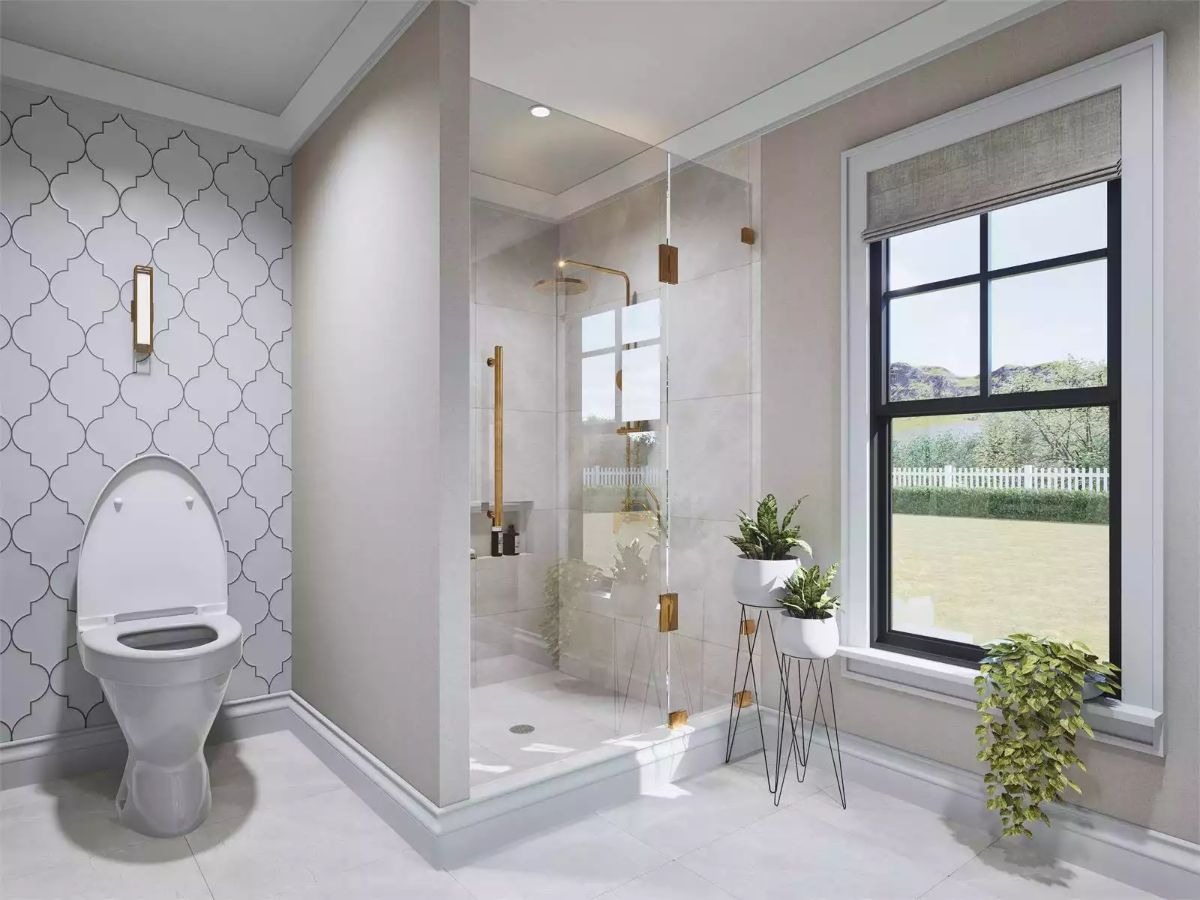
Primary Bathroom
Front View
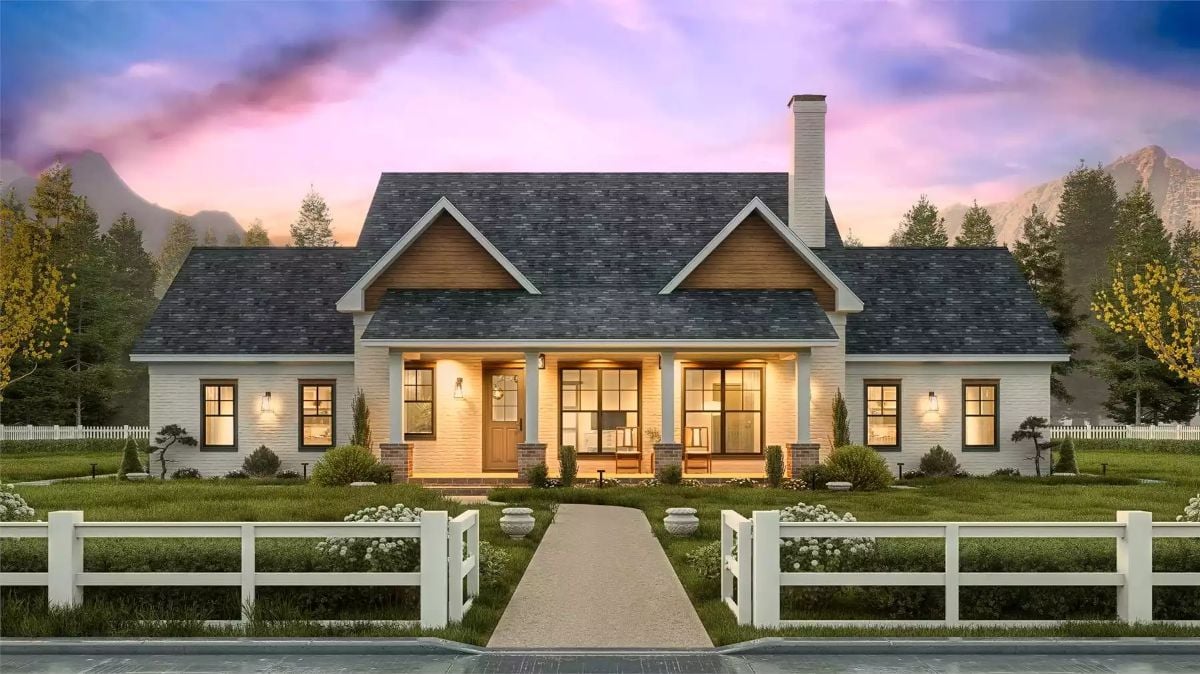
Front-Left View
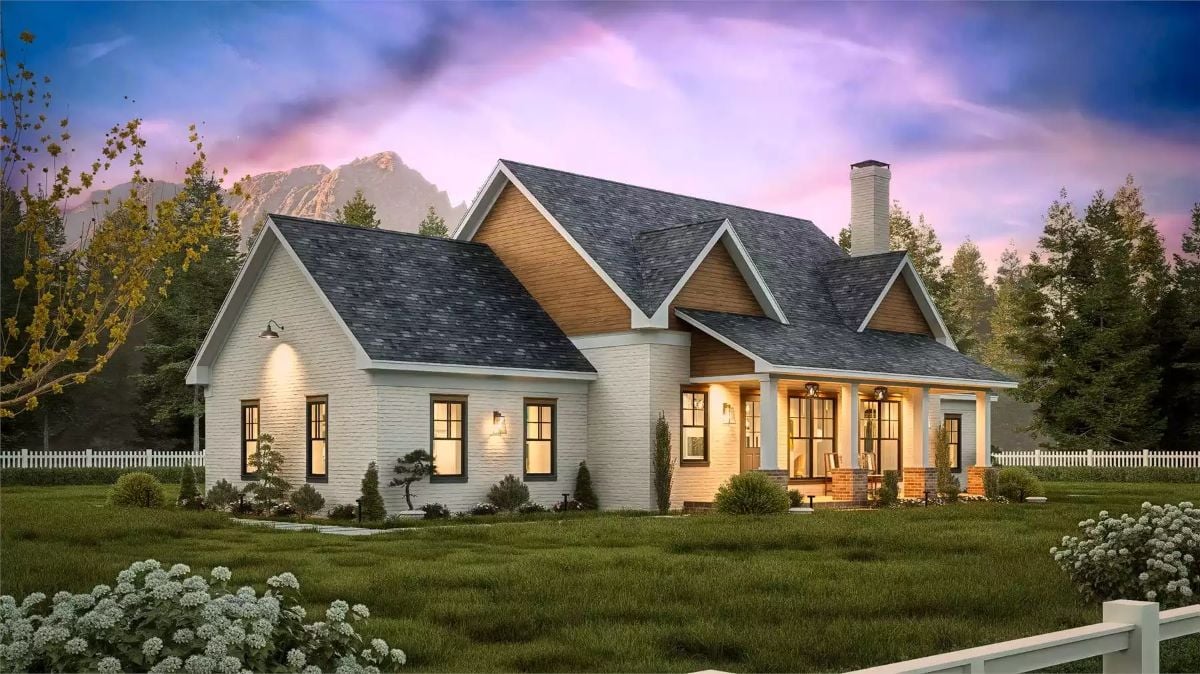
Front-Right View
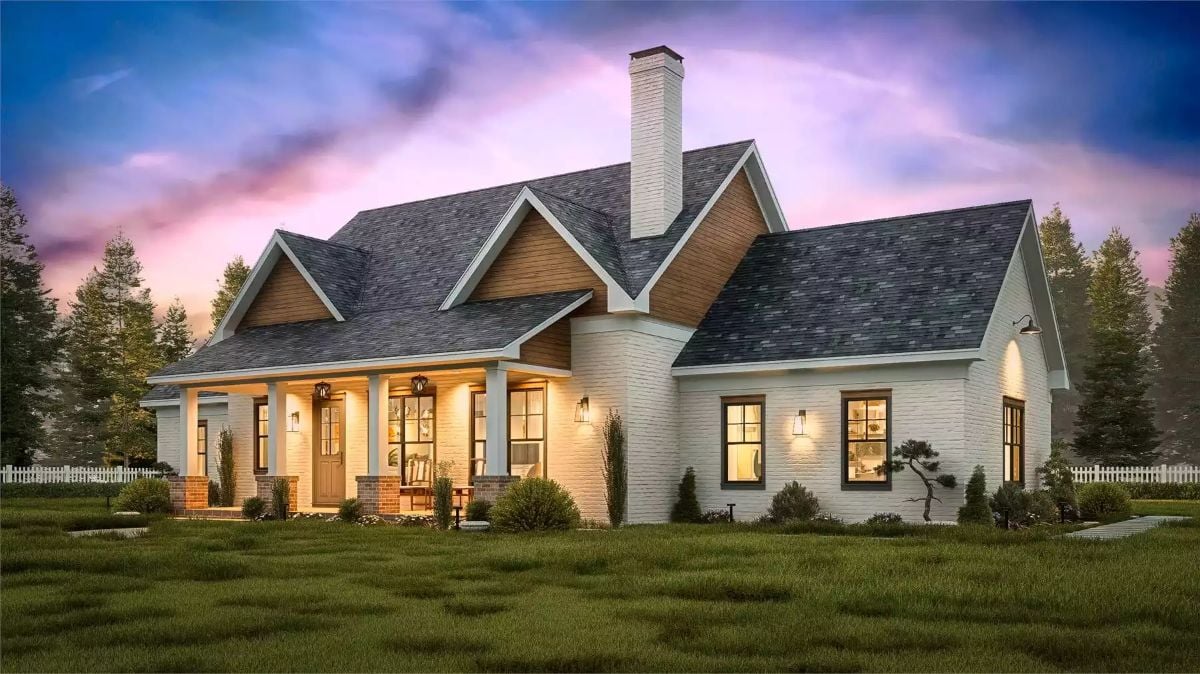
Details
The outside is that white farmhouse look that keeps showing up on your Pinterest feed, and for good reason. Clean white siding, strong gable lines, and a wide covered front porch that says come on in. Dark window trim and warm wood accents give it some contrast without making anything fussy or hard to keep up.
Inside, everything opens around the living room, which connects right to the kitchen and dining area. The kitchen has a big island and a walk-in pantry, so there’s room to cook and room to stash the groceries the kids bring. The dining space opens onto a covered back porch, handy for morning coffee or supper outside when the weather’s nice.
Here’s the part grandparents love: your bedroom sits on its own side of the house, with a walk-in closet and a private bathroom. The two other bedrooms are grouped on the far end and share a Jack and Jill bath. So the grandkids can be grandkids on their side while you keep yours to yourself.
A front foyer gives you a proper entry instead of everyone piling in through the kitchen, and there’s a powder room nearby for company. With covered porches on both sides and everything on one level, you get open space for gathering and private bedrooms tucked away, no stairs to manage.
Pin It!
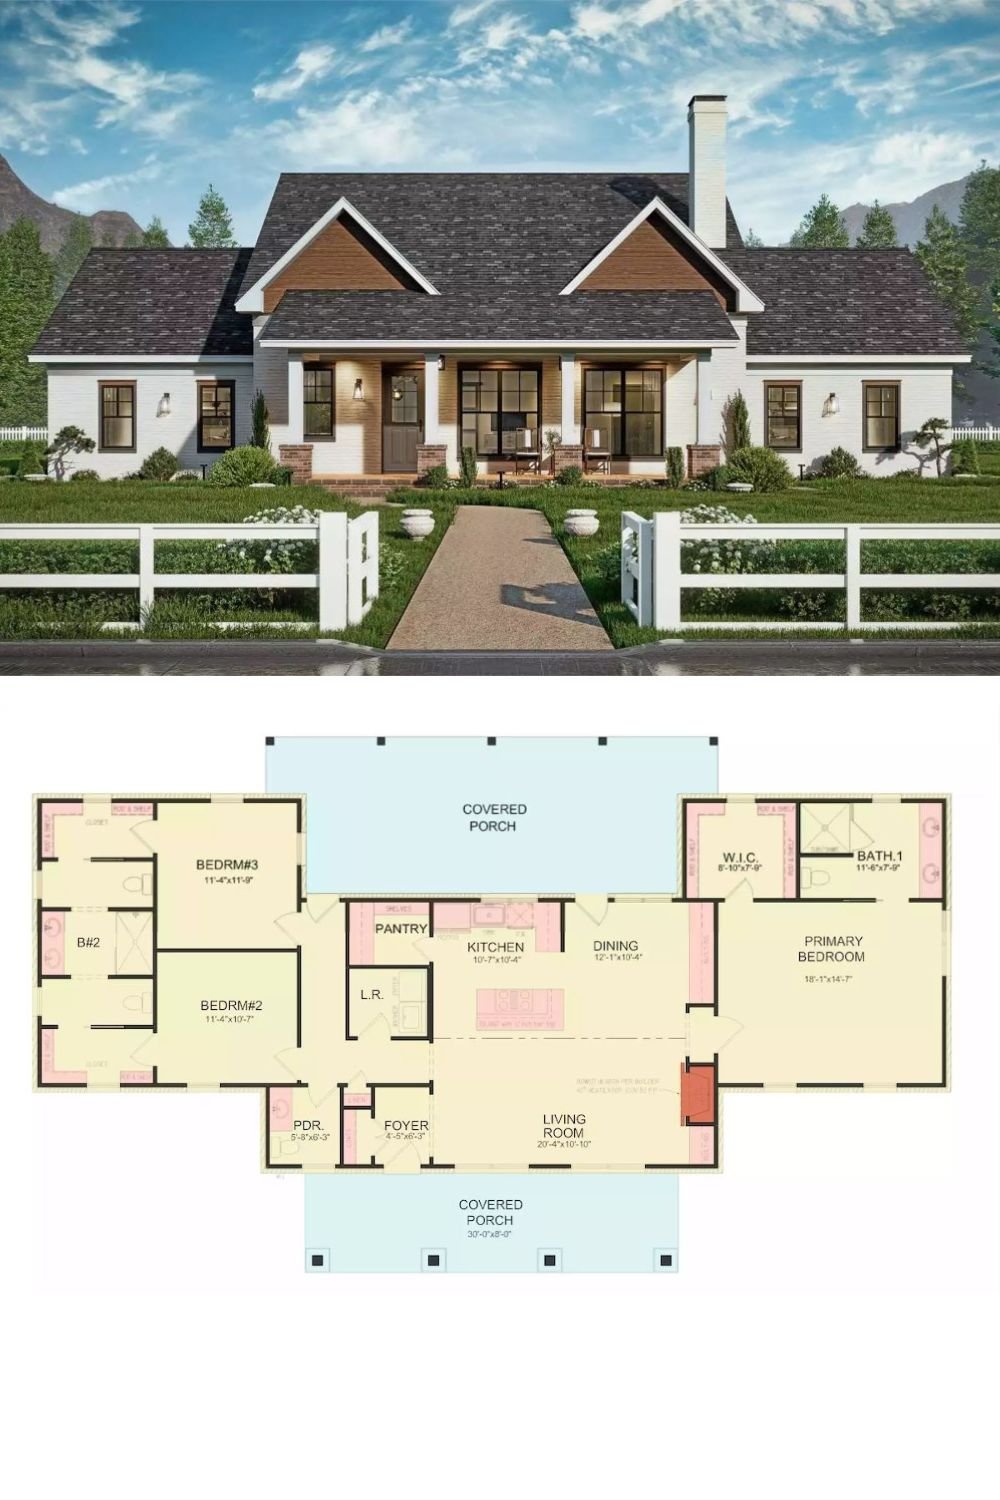
The House Designers Plan THD-12189
