
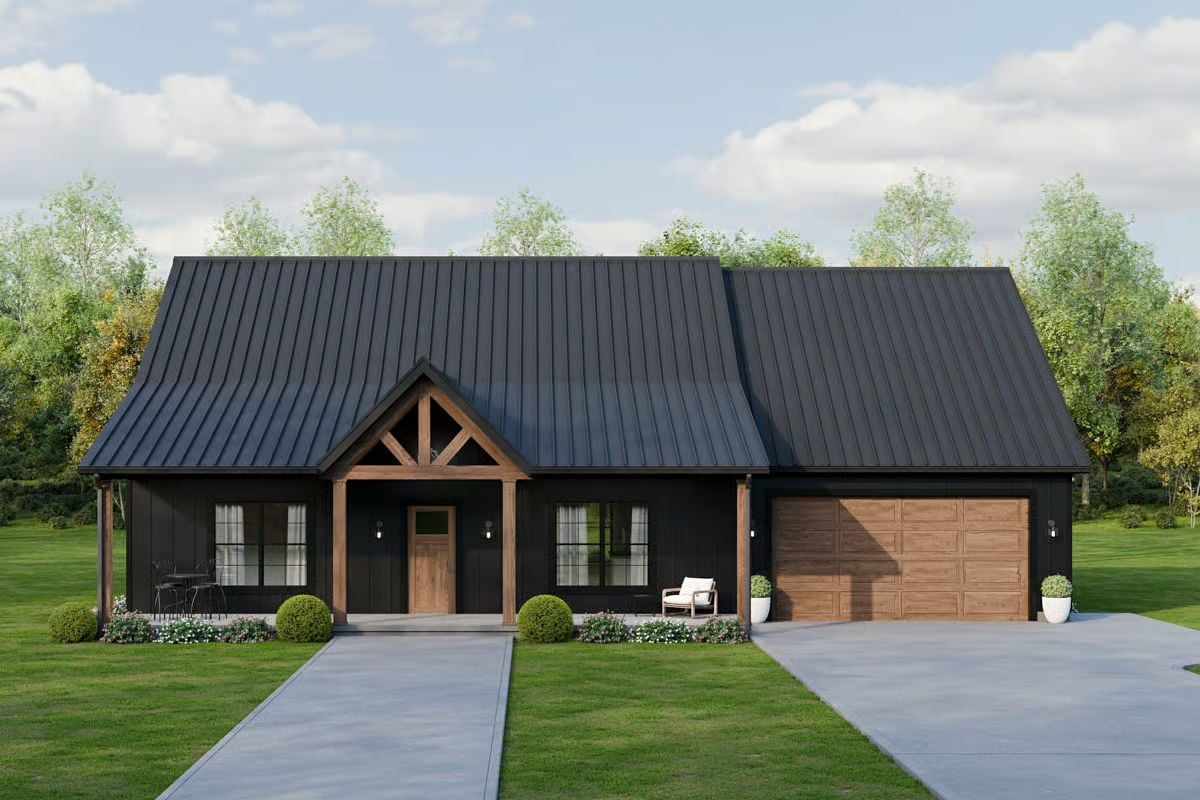
You’ve earned this. The kids are grown, the commute is a memory, and finally there’s time for the hobby that’s been waiting in a box in the closet. This 1,883-square-foot farmhouse has three bedrooms, a covered porch, a double garage, and a room set aside for whatever you love doing. Here’s why retirees keep pinning it.
Specifications
- Sq. Ft.: 1,883
- Bedrooms: 3
- Bathrooms: 2
- Stories: 1
- Garage: 2
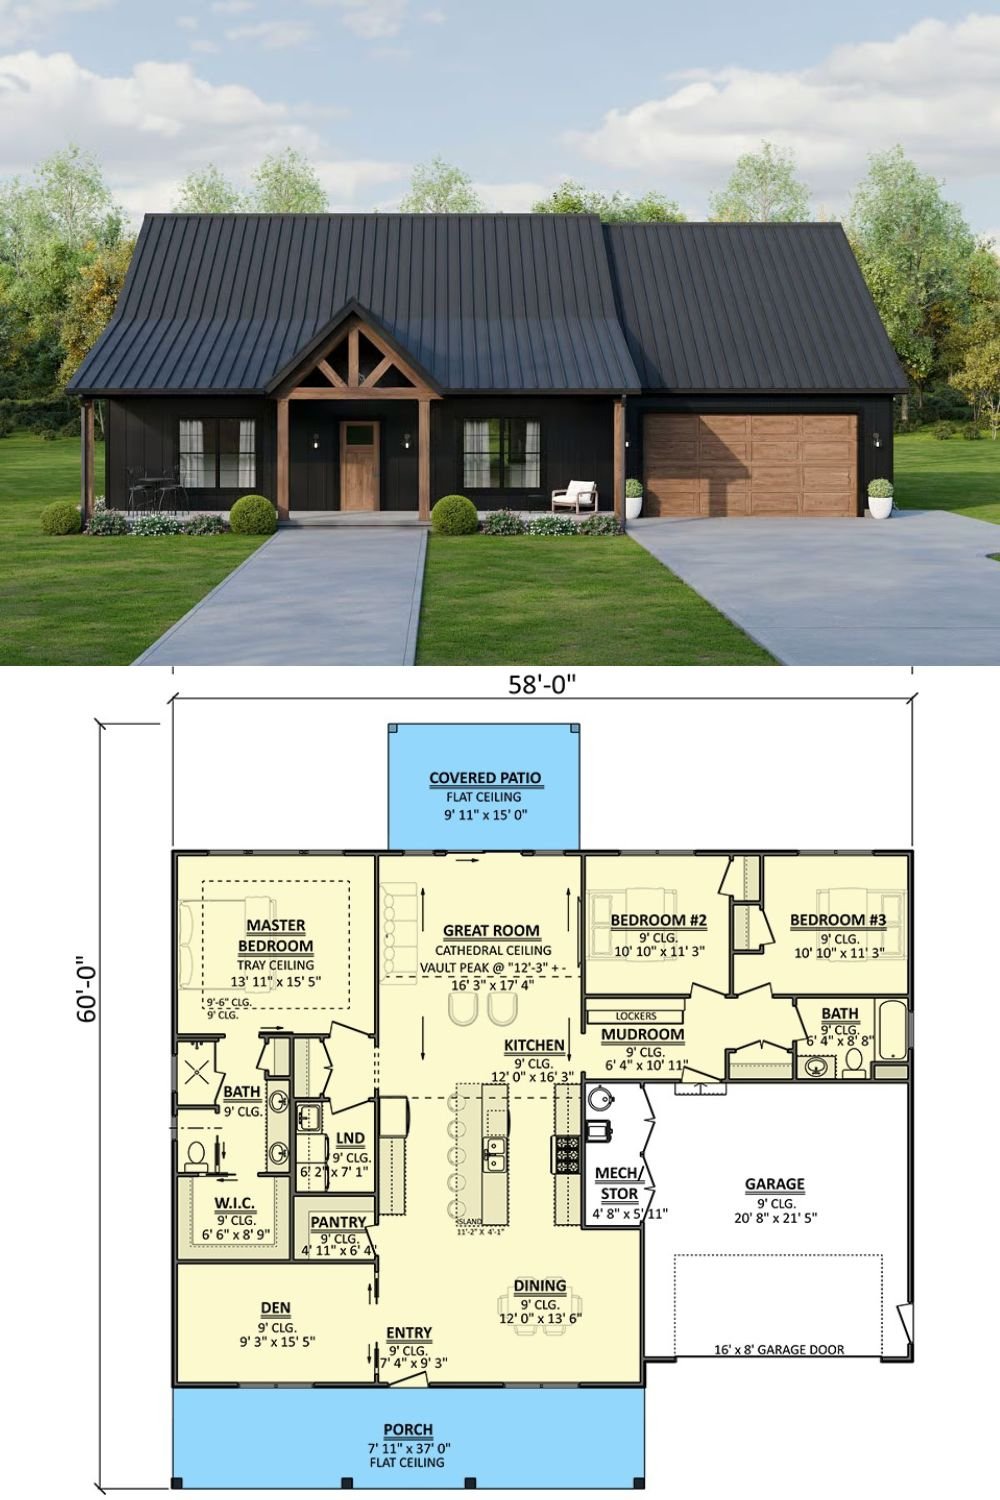
The Floor Plan

Front-Left View
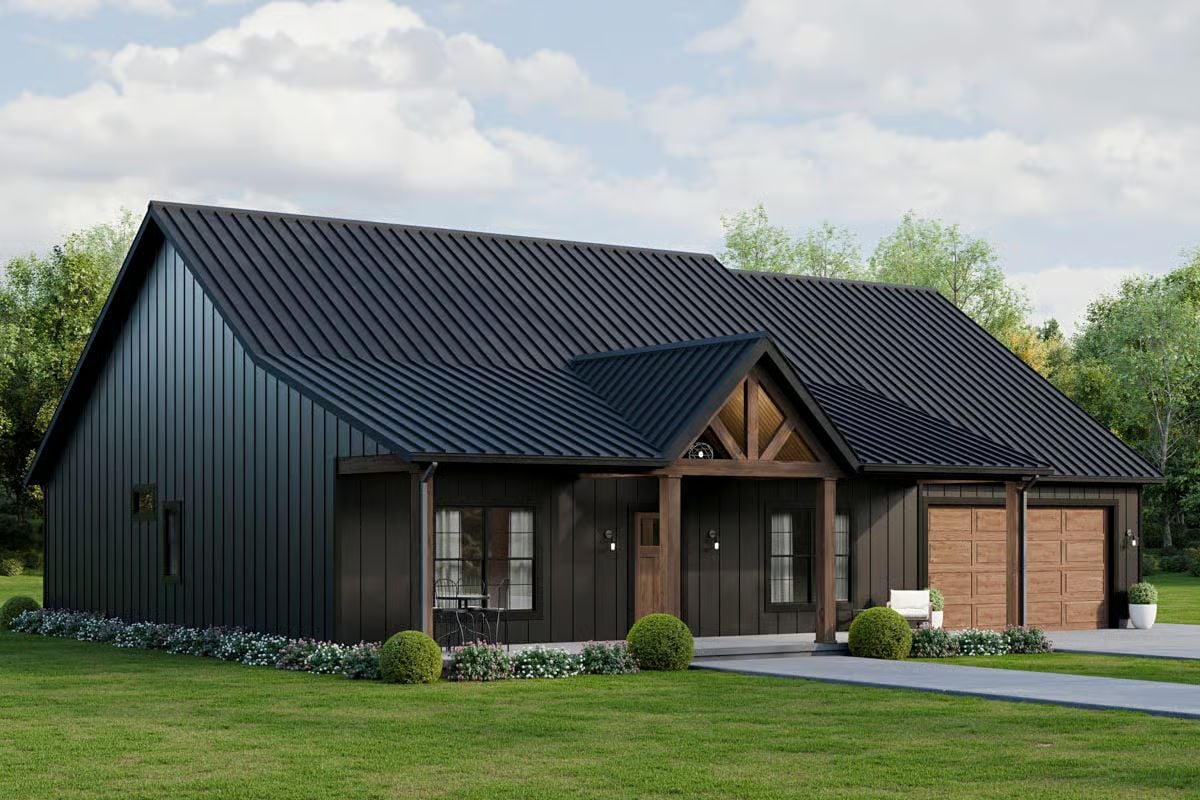
Front-Right View
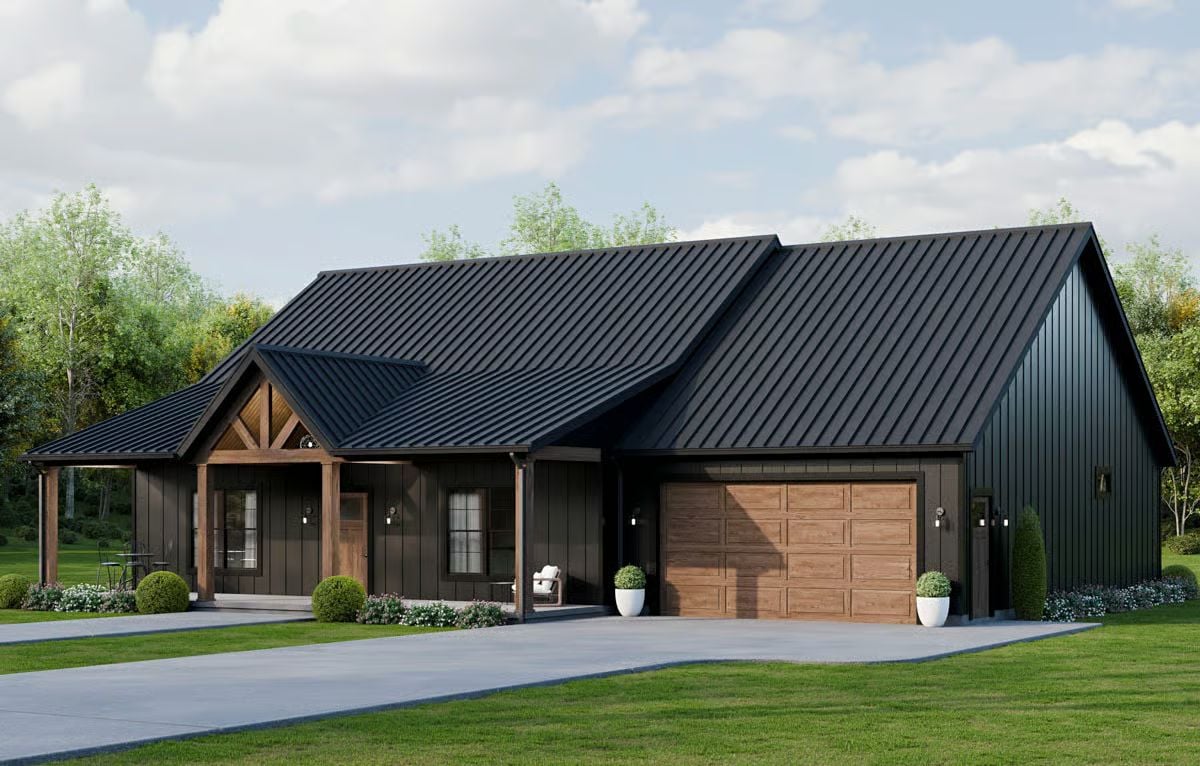
Rear-Right View
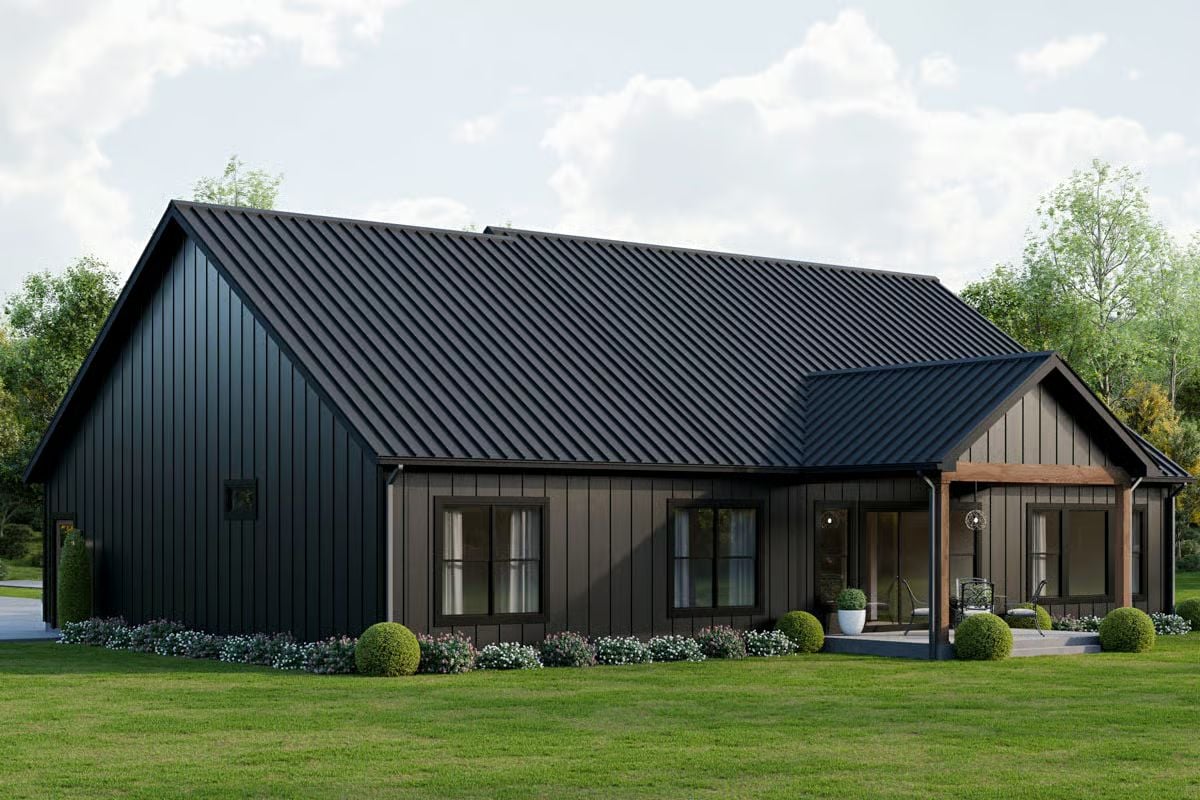
Rear-Left View

A Dining Area Made for Sunday With the Grandkids

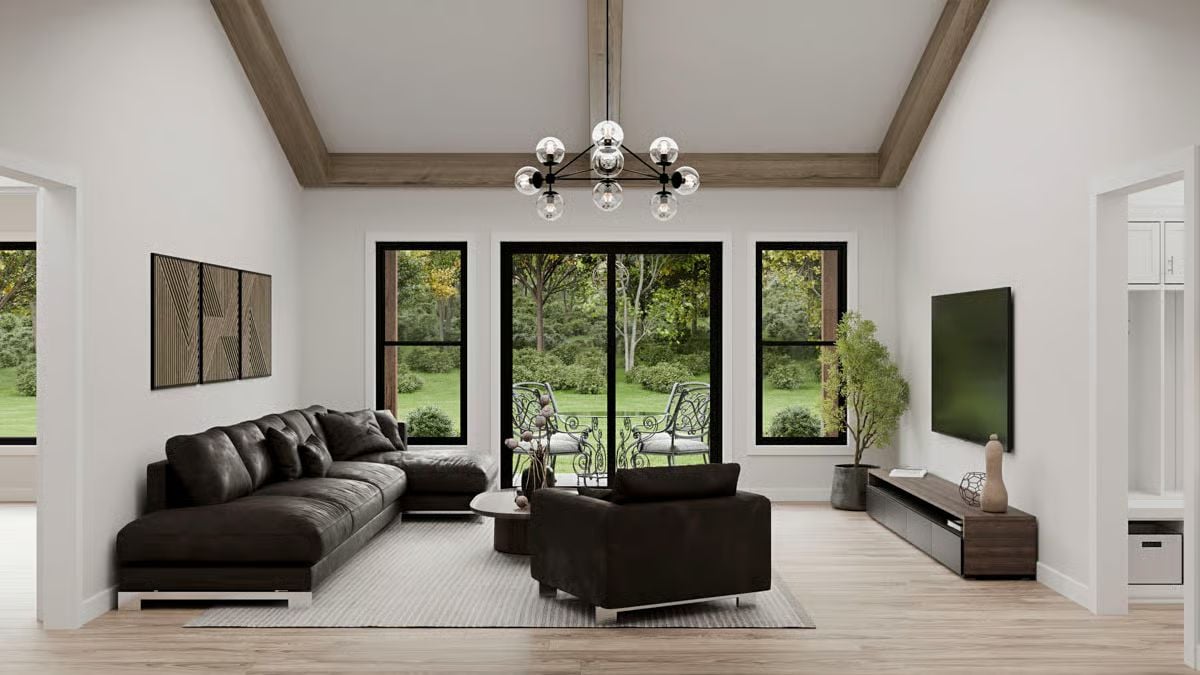
The Great Room, Where Everyone Ends Up Anyway

Another Look at That Roomy Great Room
A Kitchen That Keeps Up With Your Baking
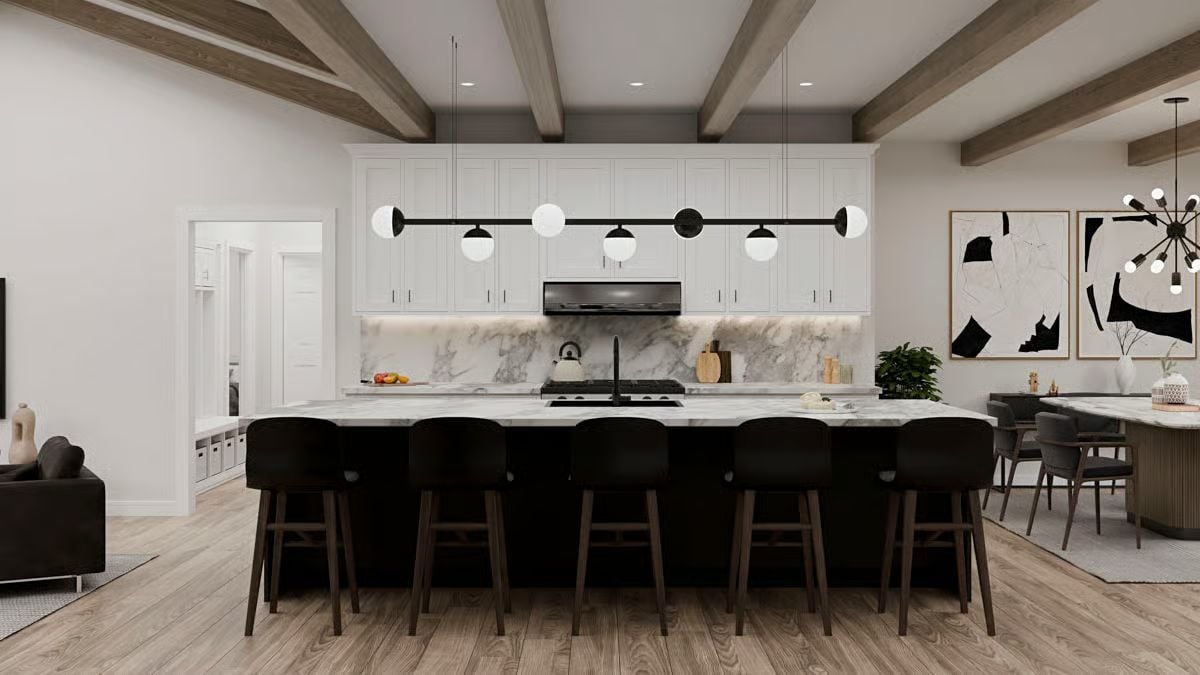
More of the Kitchen (Yes, There’s Counter Space)

The Primary Bedroom for Slow Mornings

Another View of the Primary Bedroom

The Home Office That Doubles as Your Hobby Den

Details
This modern farmhouse design combines contemporary sophistication with rustic charm. The exterior features a striking black metal roof that complements the dark vertical siding, while warm wood accents on the porch beams and garage door add natural texture and contrast.
The front porch, framed with timber posts and a gabled peak, welcomes guests with a cozy, balanced aesthetic that feels both bold and inviting. Large windows along the front elevation allow light to flow into the interior, giving the home a bright and open feel from every angle.
Inside, the layout centers around an expansive great room with cathedral ceilings that flow seamlessly into the kitchen and dining area, creating a sense of volume and connection. The kitchen features a large island ideal for entertaining and casual meals, while the dining area looks out toward the covered rear patio for easy indoor-outdoor living.
The primary bedroom is set apart for privacy and includes a walk-in closet, a luxurious bath, and a tray ceiling that adds architectural interest. Two additional bedrooms share a full bath on the opposite side of the home, making the plan ideal for family or guests.
Functional spaces such as the mudroom, laundry room, pantry, and mechanical storage are thoughtfully positioned for convenience and flow, while the front den provides flexibility for a home office or study. Every detail reflects modern comfort wrapped in timeless farmhouse character.
Pin It!
Architectural Designs Plan 911064JVD
