
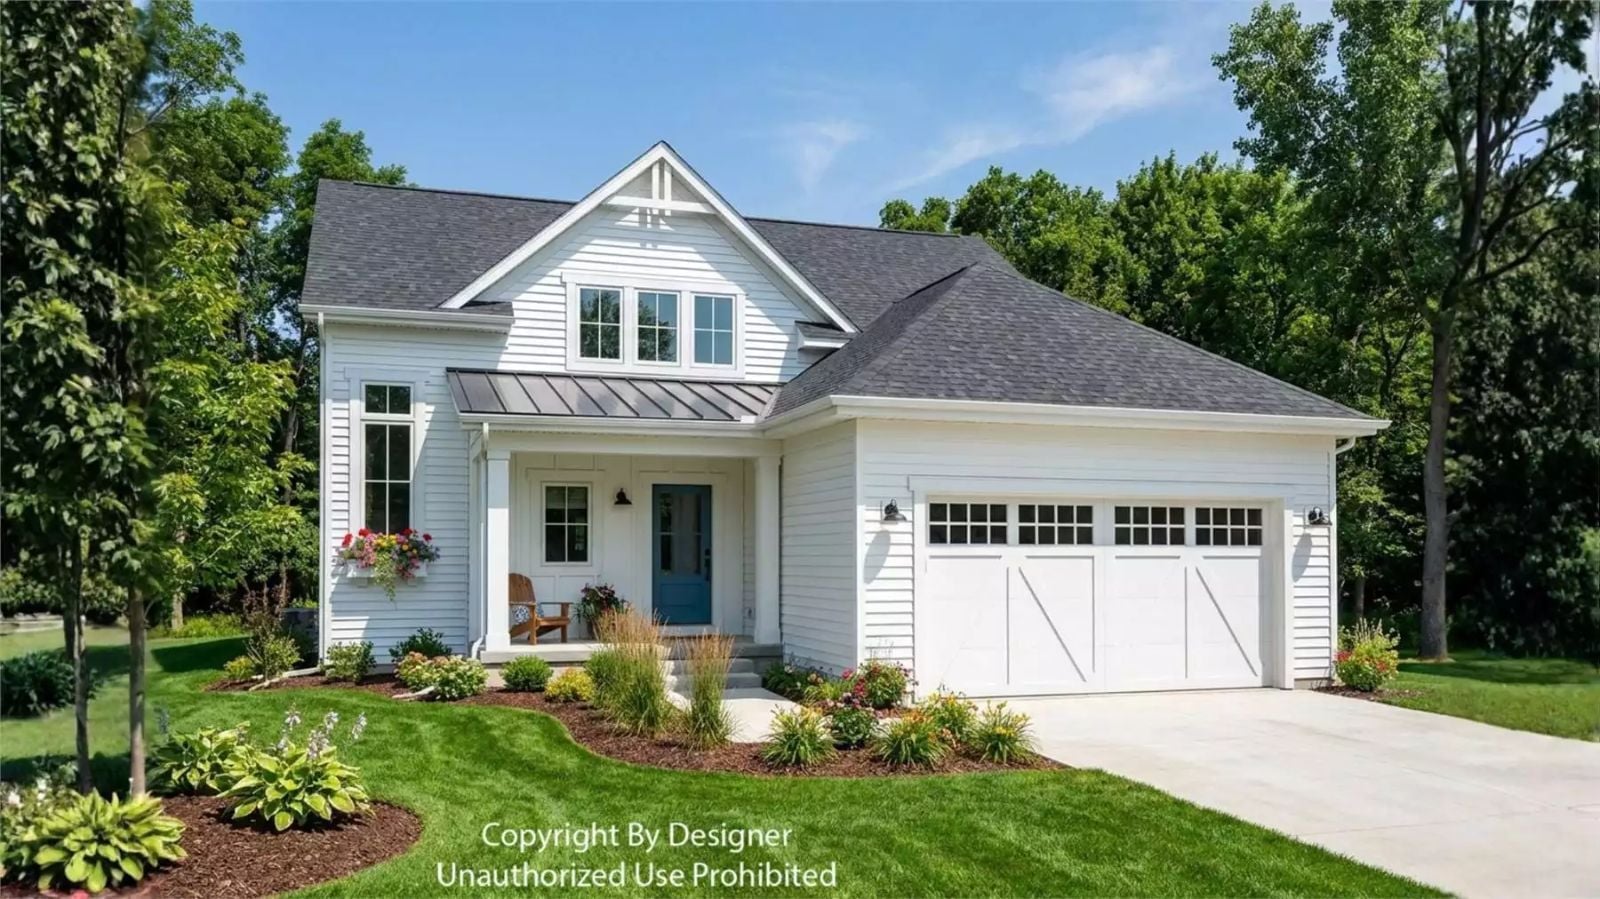
Anyone who has watched their kids do homework on the kitchen counter because there is nowhere else to go knows exactly which room was missing from their last house. The Oatlands Close answers that directly: a main-floor primary that keeps the parents grounded while the kids spread out upstairs in a loft built to absorb after-school noise, all wrapped in a modern farmhouse layout generous enough to hold a full dinner without anyone eating in shifts.
Before you start booking home tours, see what mortgage lenders are offering today.
Specifications
- Sq. Ft.: 2,124
- Bedrooms: 3
- Bathrooms: 3.5
Floor Plan – Main Floor
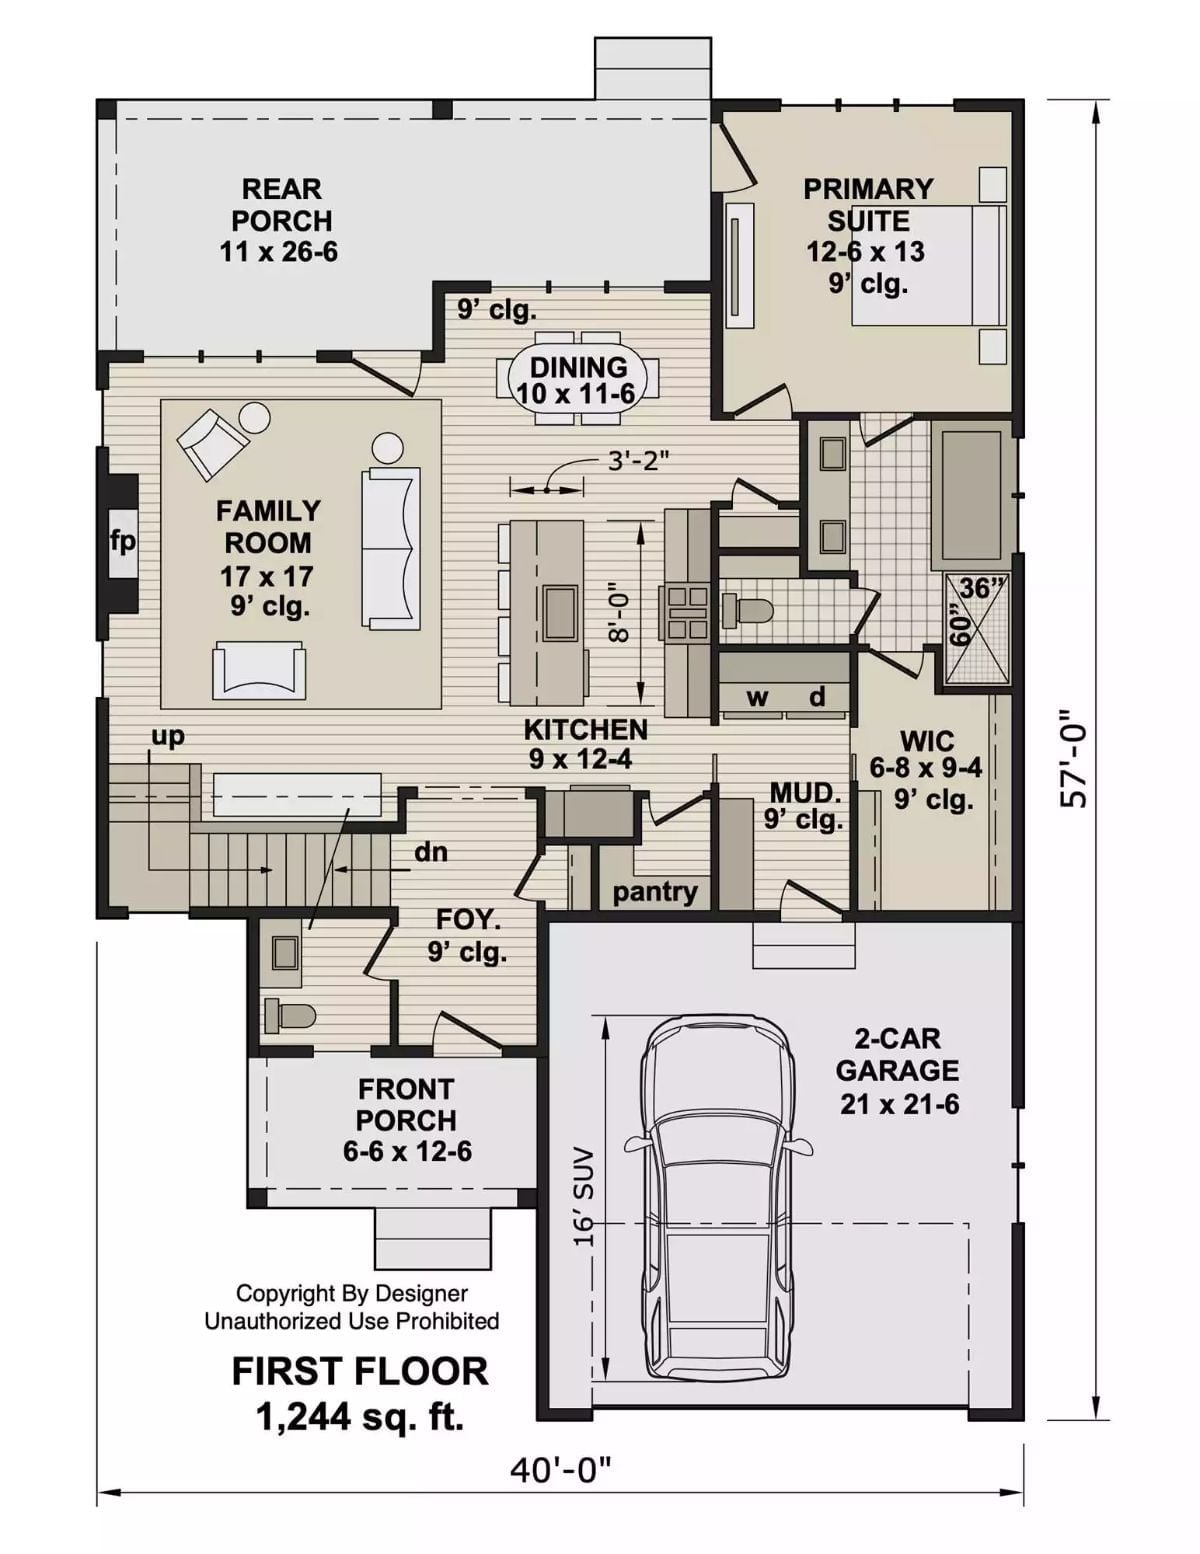
The primary suite sits at the back right of the first floor, tucked beside a walk-in closet and laundry — close enough to be convenient, far enough from the front door to feel private. An open kitchen bridges the dining area and family room, and the foyer splits traffic cleanly toward the living spaces or the stair. Pantry, mudroom, and a rear porch fill out the rest.
Floor Plan – Second Floor
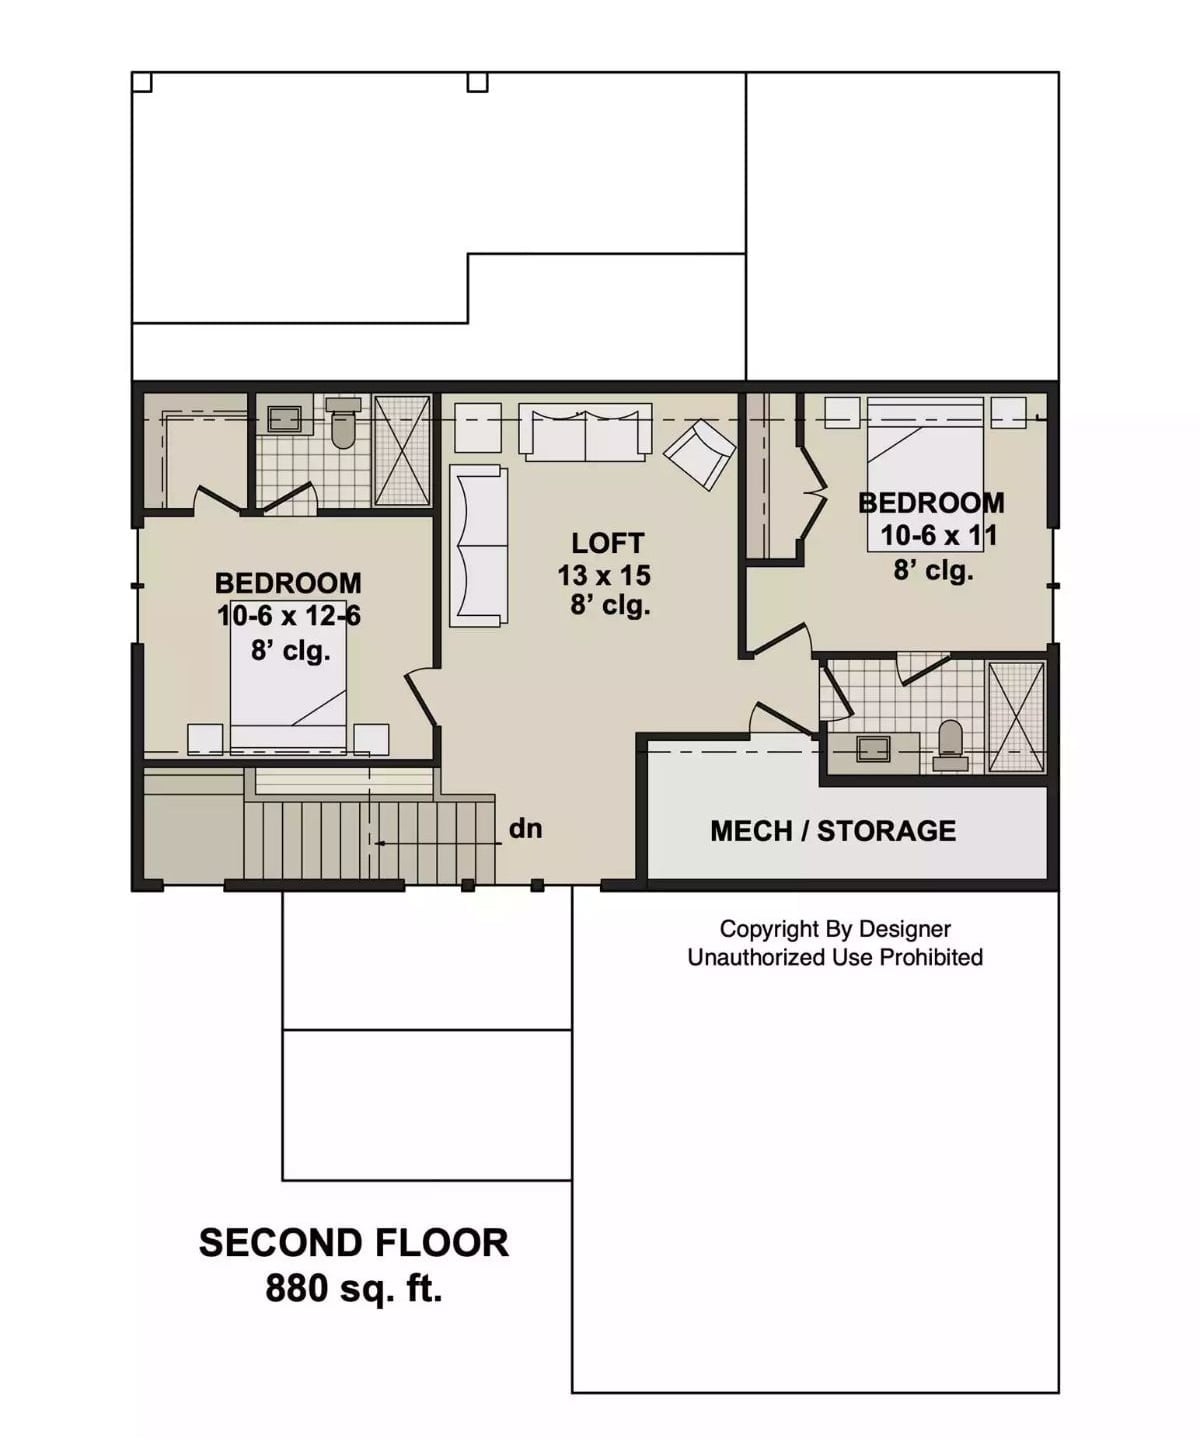
The second floor runs 880 square feet and fits two bedrooms, a loft, a shared bath, and a mechanical room with storage. Both bedrooms have 8-foot ceilings, each with access to its own side of the bathroom. At the center, a 13×15 loft connects the two bedroom wings and likely opens over the main floor below, with the stair descending near its middle.
White Lap Siding and a Covered Porch That Actually Has Room to Sit
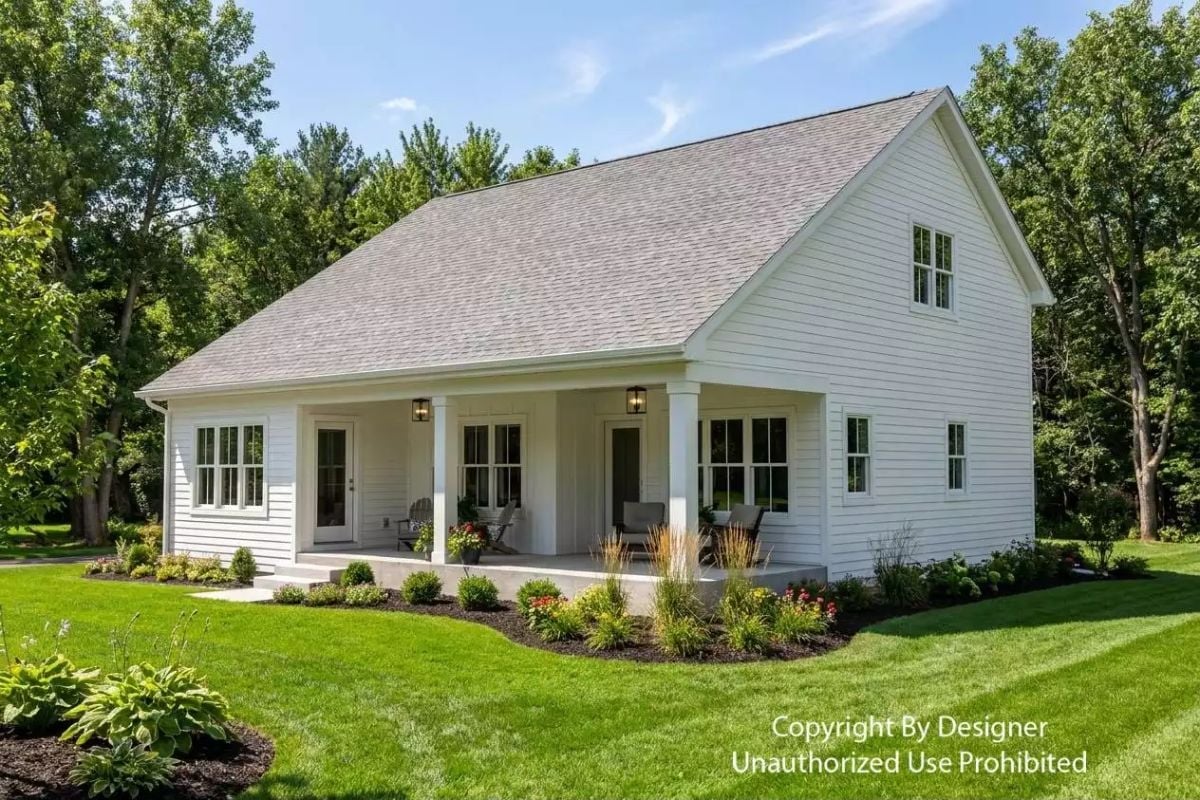
Crisp white horizontal siding wraps the exterior and lands exactly where farmhouse should without veering into costume. The covered porch is wide enough to mean it — two pendant lanterns flank a pair of entry doors, chairs are already staged, and fresh mulch beds with low shrubs keep the front from looking fussy.
Step inside and the living room makes a case for why families upgrading from smaller homes keep gravitating toward this layout.
Stone Fireplace Wall That Earns Every Square Foot Around It
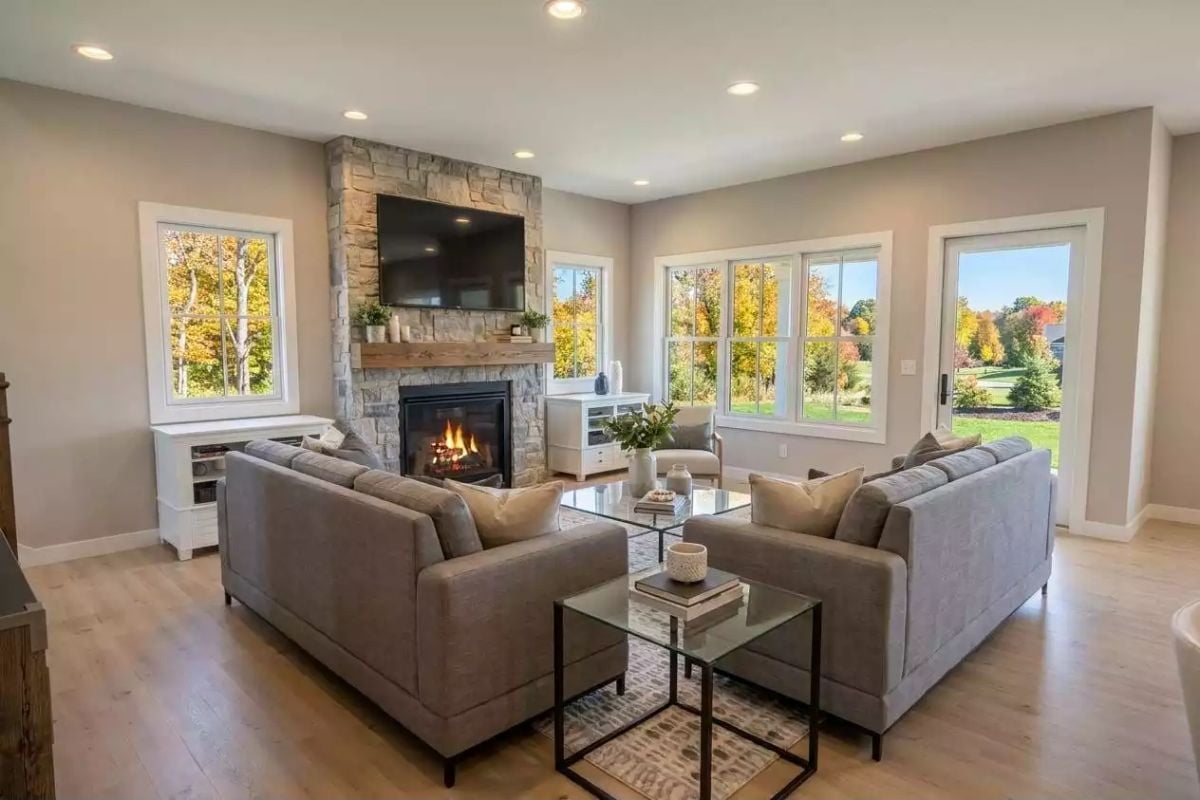
Stacked stone runs floor to ceiling, anchoring the room without competing with the wood mantel below it. Two gray sofas face each other across glass-top nesting tables, and the fall color bleeding through the windows does more for the atmosphere than any wall art could. It’s a room that works hard without announcing it.
Navy Island Base and Marble Top That Make White Cabinets Work Harder
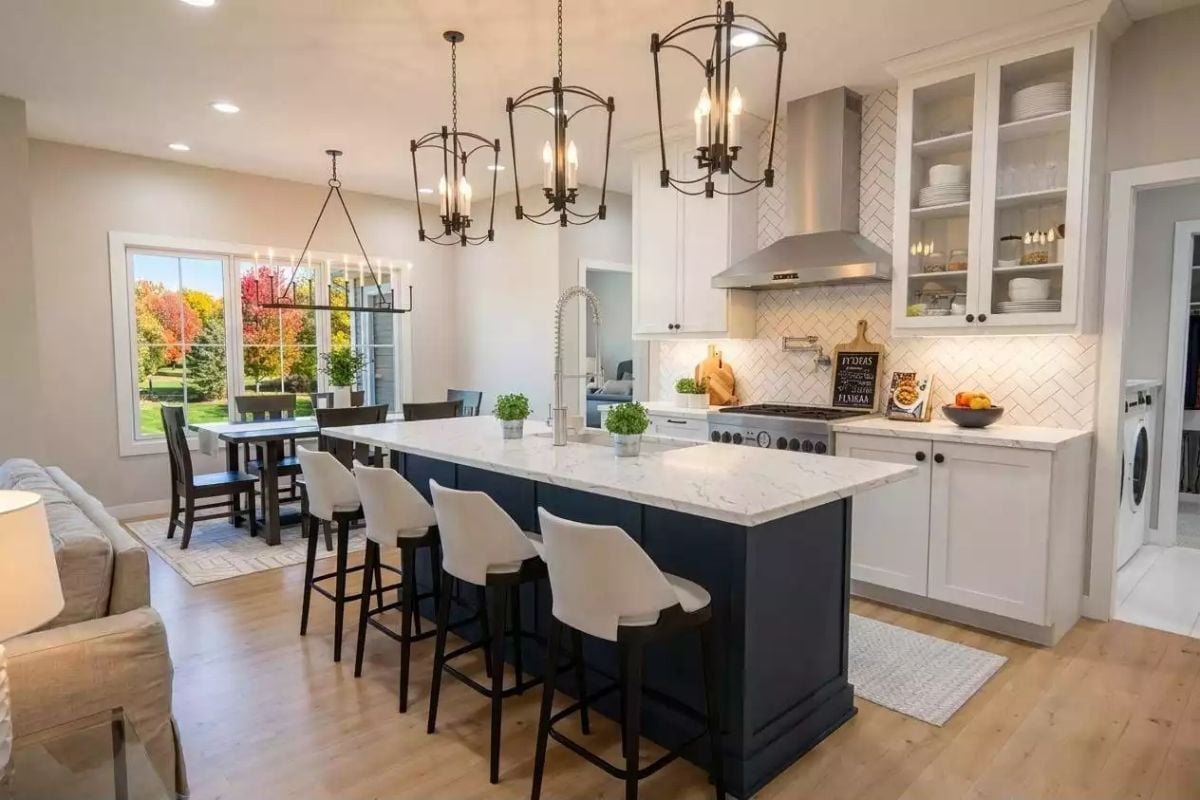
A dark navy island grounds the space against white perimeter cabinets, and the herringbone tile backsplash and lantern pendants carry a lot of weight in keeping this from reading like a builder-grade kitchen.
Worth Knowing: Open-concept kitchens like this one benefit from an island base that contrasts the perimeter cabinetry — it gives each zone a visual identity so the room doesn’t collapse into one flat expanse of white. A pro-style range with a pot filler is a genuine daily convenience for families who actually cook, not just a showroom upgrade.
Gray-on-Gray Done Right, Starting with That Curved Headboard
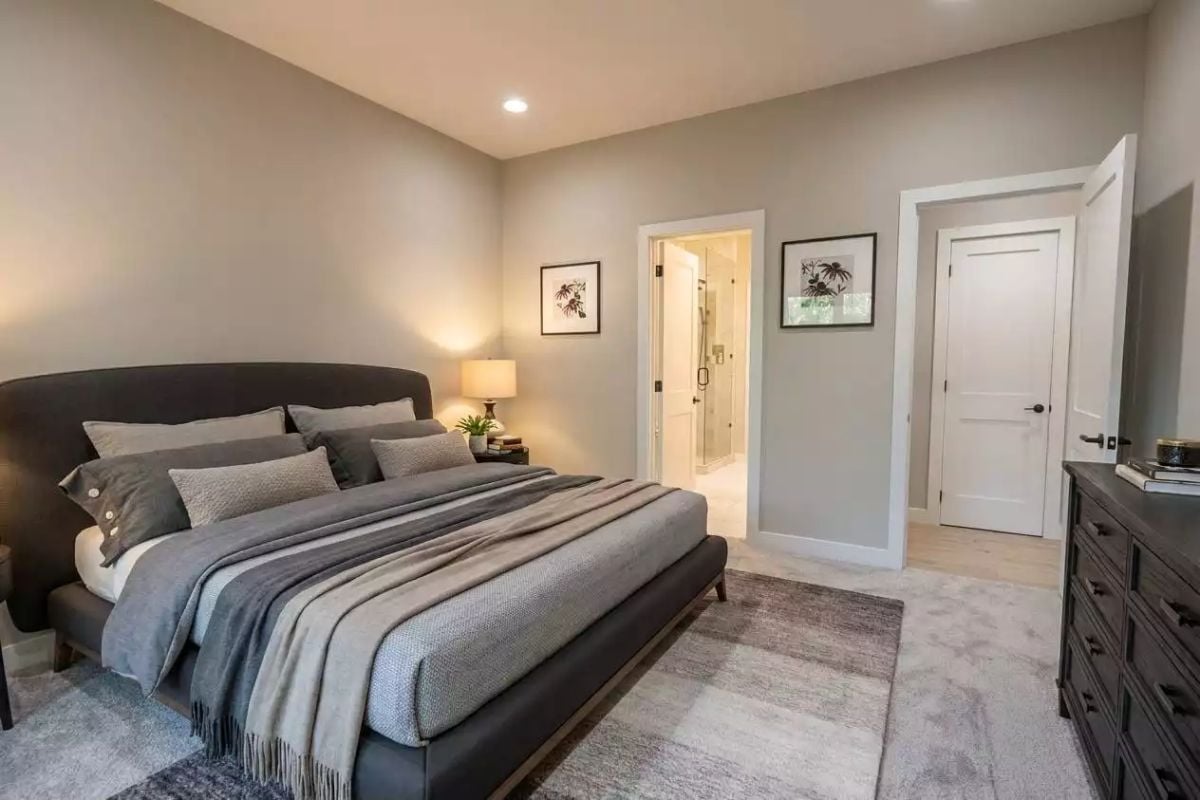
Layered gray bedding in mixed textures keeps the monochromatic palette from going flat. The curved upholstered headboard does most of the visual work, which means the walls can stay quiet. Two framed botanical prints flank the en suite entry, and a dark-finished dresser anchors the right side of the room without fighting for attention.
Fun Fact: Recessed lighting placed directly above a bed tends to cast unflattering shadows across the sleeping area. Designers often shift those cans toward the foot of the bed instead, leaving table lamps to handle warm, close-range light where you actually want it.
Marble Shower Surround With a Walk-In Closet Visible Through the Door
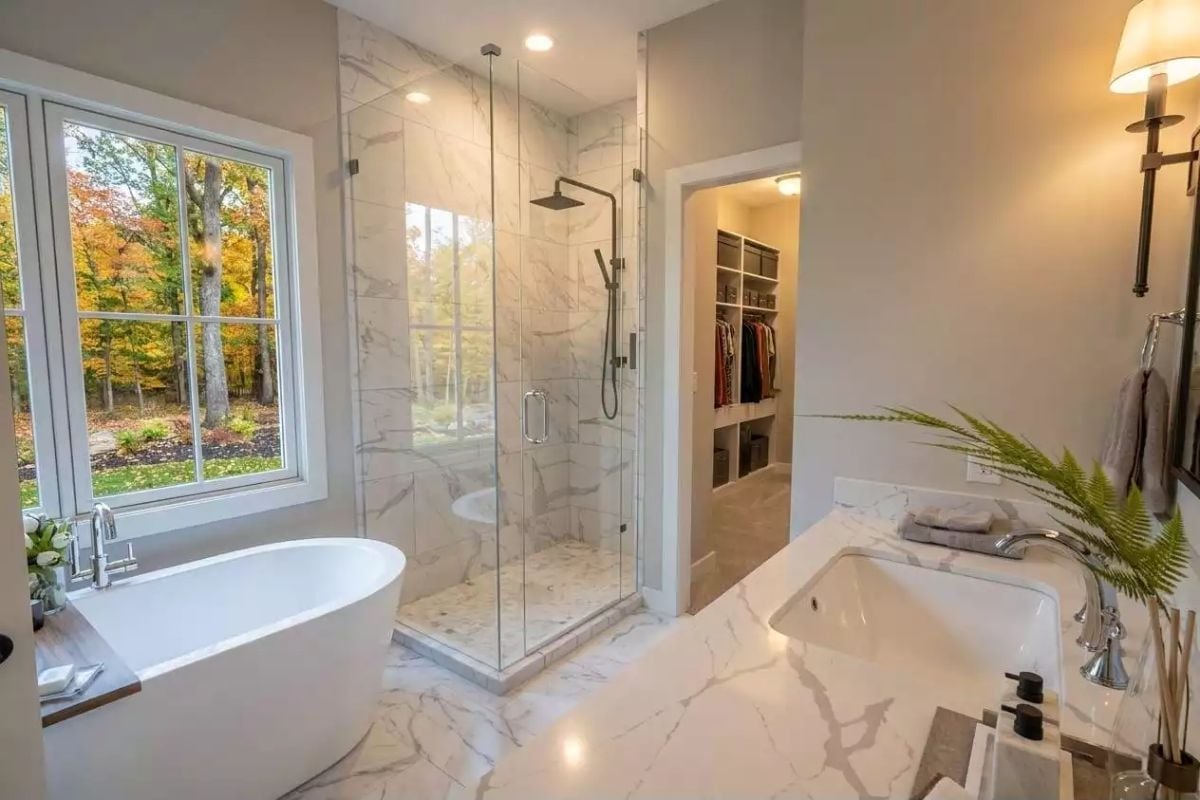
Calcutta marble wraps the glass shower floor to ceiling, a freestanding soaking tub sits beneath autumn-lit trees outside, and chrome and matte black fixtures share the room without any obvious tension between them. Not a common thing to pull off.
The Psychology Behind This: A walk-in closet positioned directly off the primary bath shortens the morning routine and reduces the low-grade friction of bouncing between rooms before the day starts. Designers call it adjacency planning. People who’ve lived without it tend to put it near the top of the list the next time they’re shopping for a home.
Loft Landing With a Sectional That Actually Fills the Space
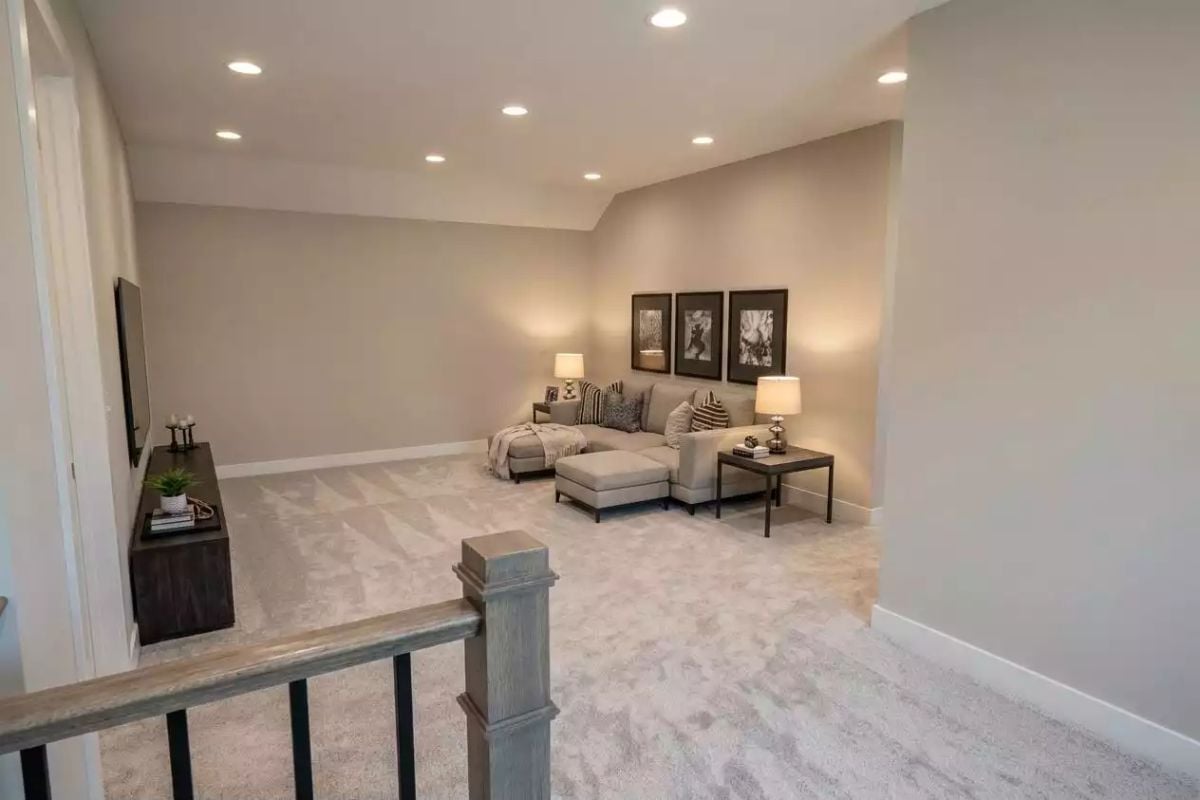
Neutral carpet, recessed cans, and a chaise sectional anchored by twin lamps give this upstairs loft a real function rather than the vague “bonus space” label that kills resale enthusiasm.
Style Tip: Loft spaces tend to go wrong with furniture that’s undersized for the square footage, leaving the room feeling like an afterthought with a couch in it. Scaling up to a sectional with a chaise pulls seating toward the center and creates a defined edge without needing walls to do it. Matching table lamps on both ends help balance the layout so neither side feels like an accident.
Pin It
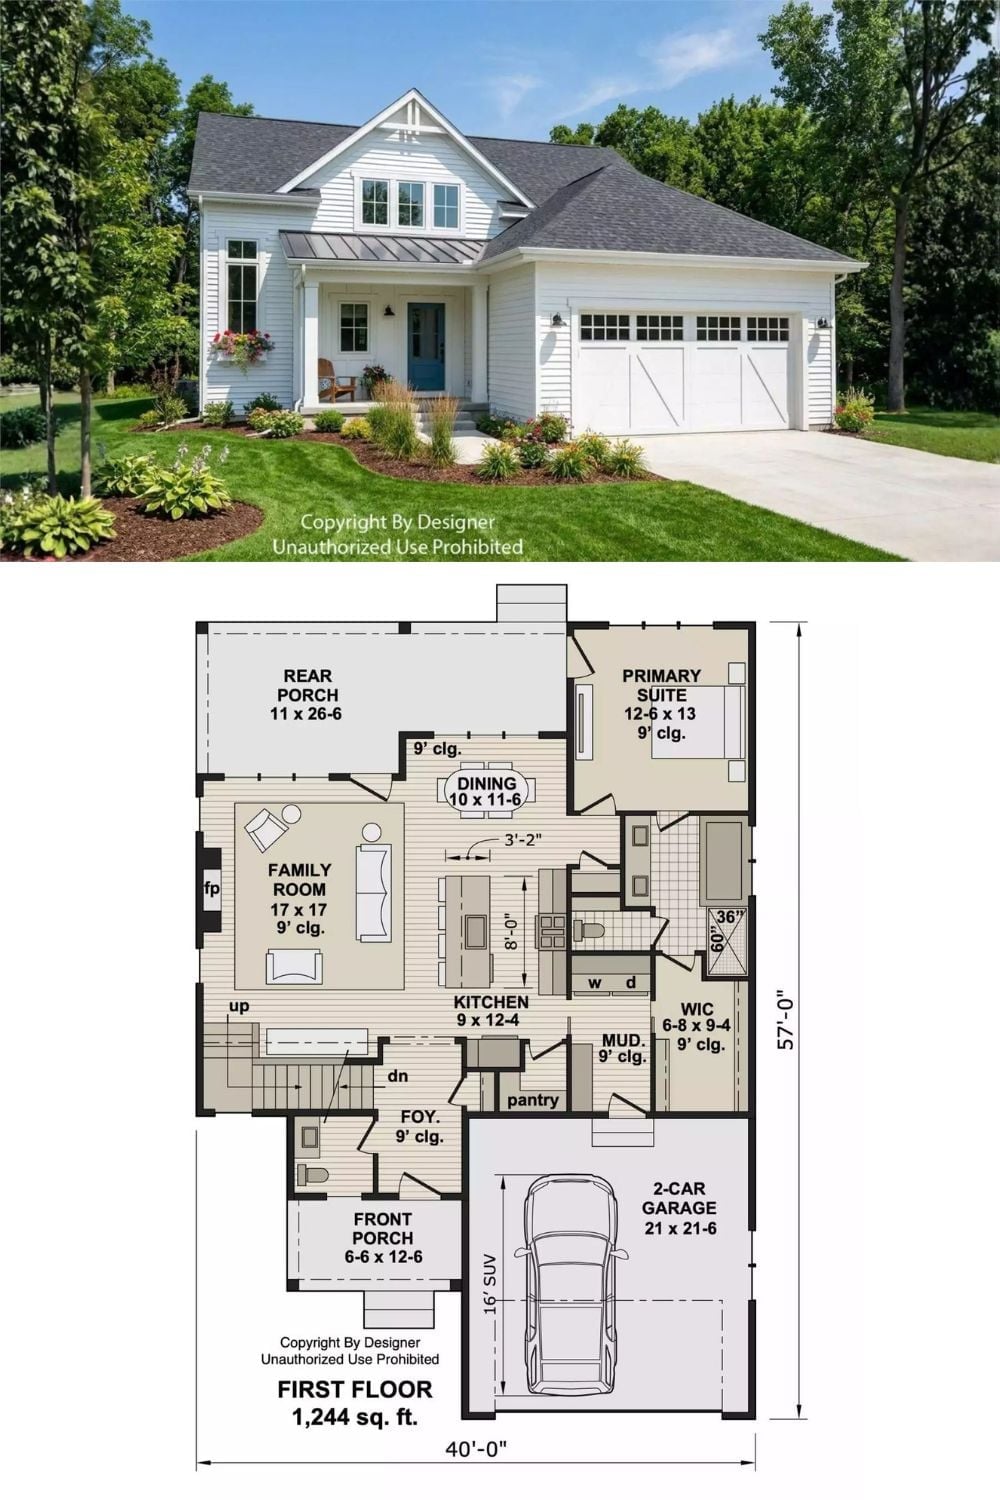
An exterior shot of the white modern farmhouse with its covered porch paired alongside the 1,244-square-foot first-floor plan, showing the main-floor primary suite, open family room, and two-car garage.
