
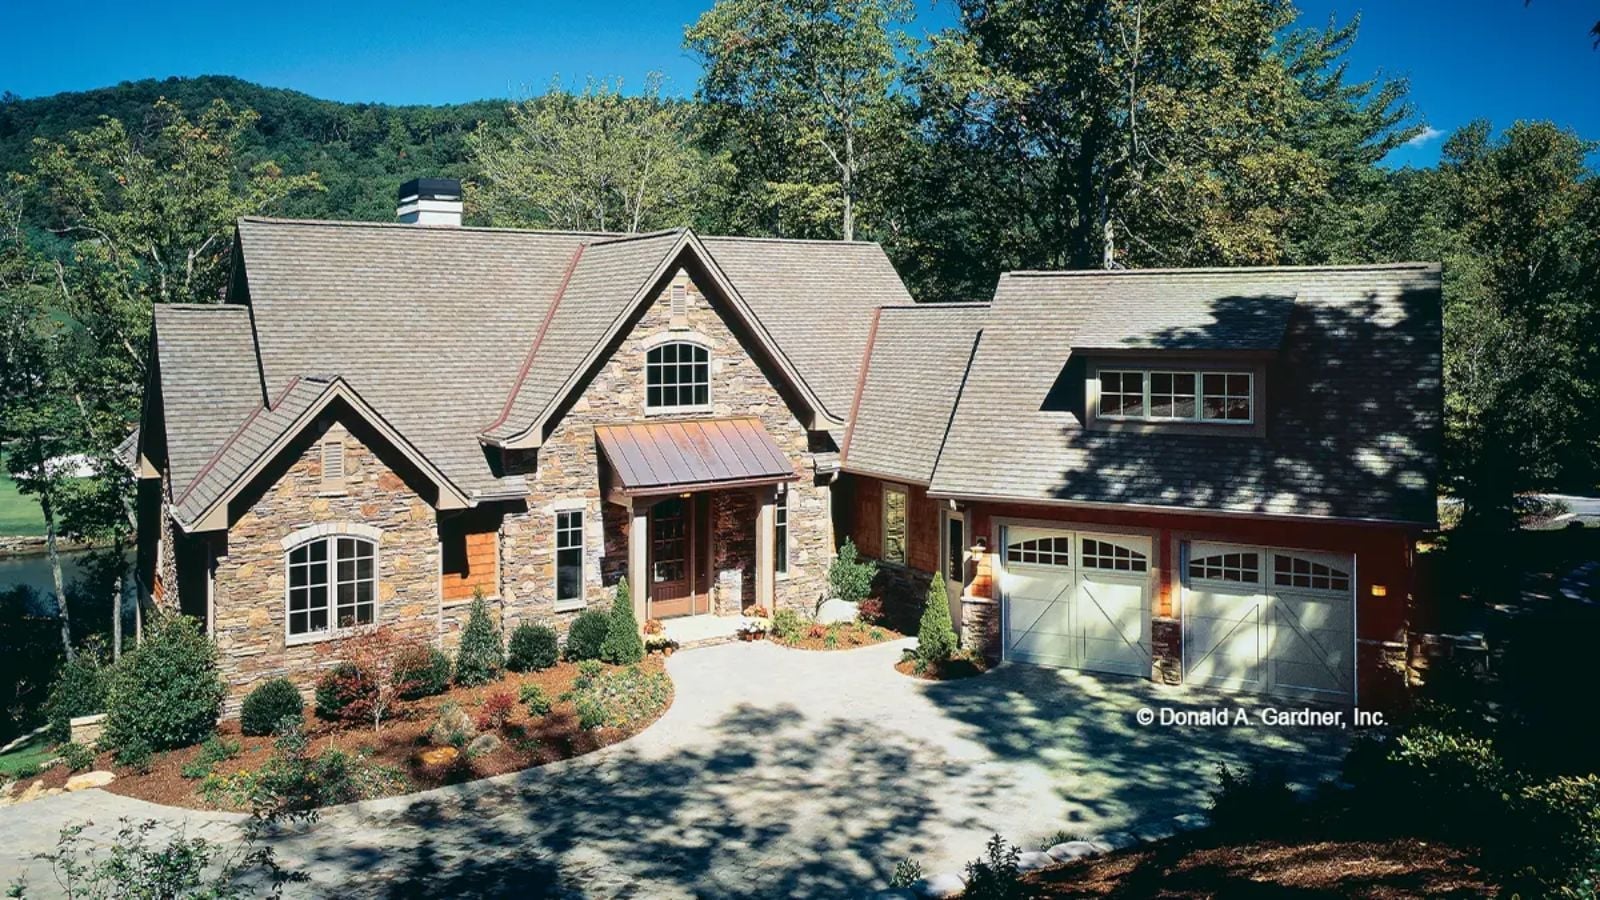
Everyone had a grandparent with a rec room in the basement, pine-paneled and slightly too cold, where the real conversations happened after dinner — the Dogwood Ridge is built around exactly that kind of house, with a walkout rec room for late-night card games, a main-level primary suite so the stairs stop mattering, and a craftsman exterior that looks like it earned its place on the mountain rather than being dropped there.
If a new home is part of your fresh start, take a look at today’s mortgage rates.
Specifications
- Sq. Ft.: 3,195
- Bedrooms: 3
- Bathrooms: 3.5
Floor Plan – Main Floor
Making your home easier to live in for the long term? Check current home equity rates as you explore renovation financing.
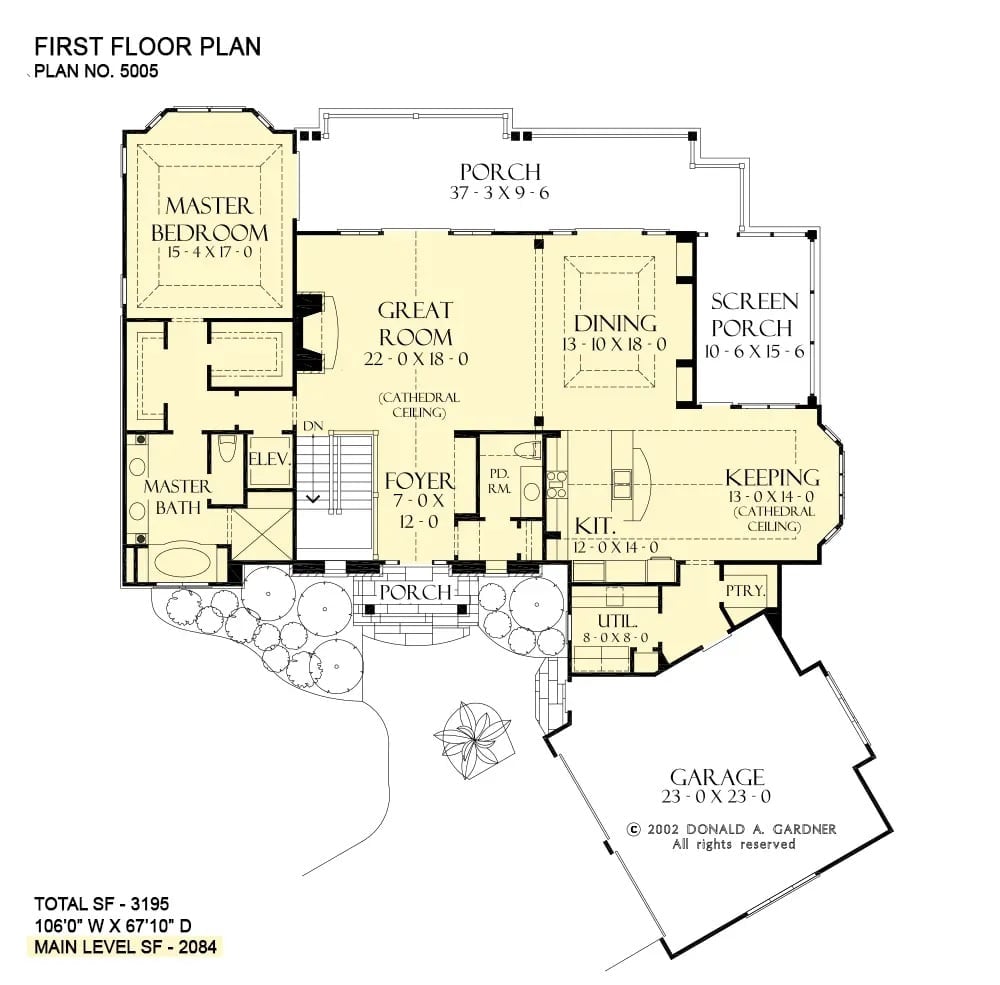
The master suite sits at the far left of the first floor, well away from the great room’s cathedral ceiling and the kitchen-keeping room cluster. A screened porch anchors the right side, and the stair placement makes clear there’s a walkout basement doing real work below.
Floor Plan – Basement
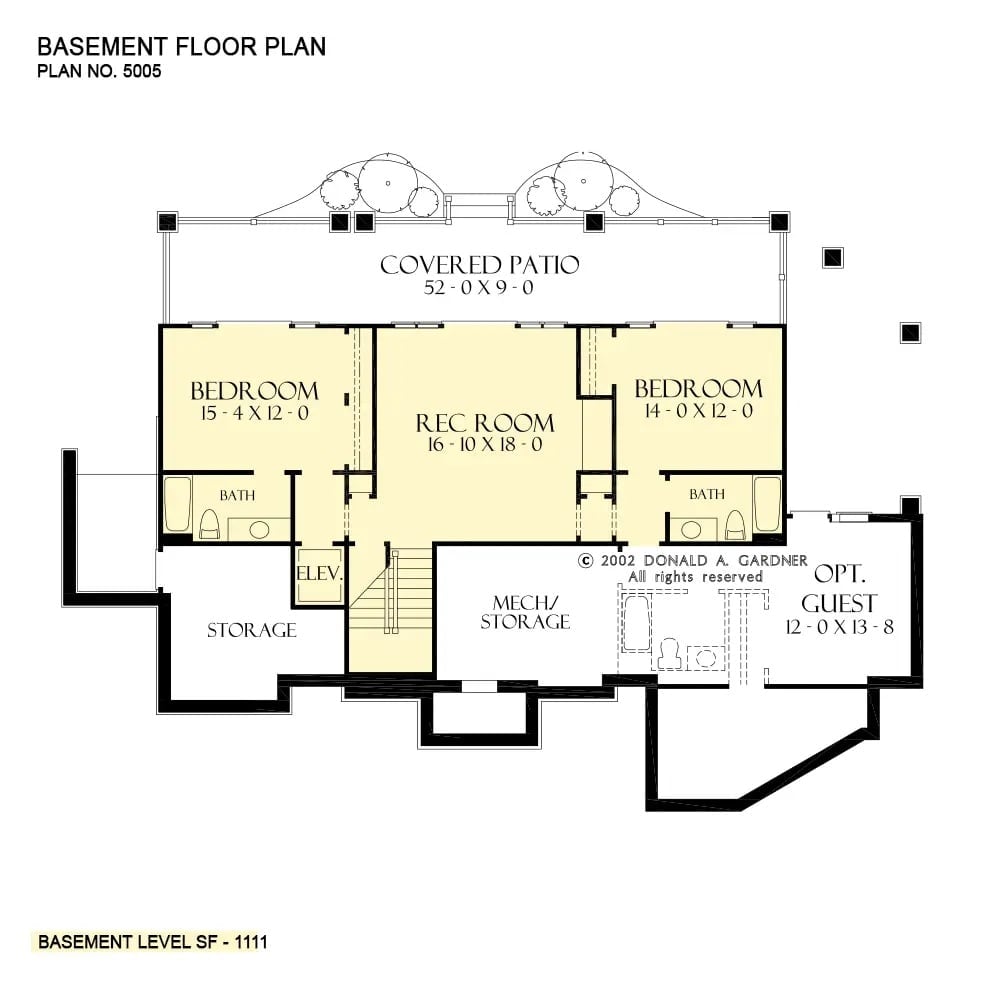
The basement runs 1,111 square feet: two bedrooms each with its own bath, a rec room anchoring the center, mechanical and storage tucked toward the back, and an elevator shaft that’s either very practical or very optimistic depending on your stage of life. The optional guest suite on the right wing is the part empty nesters tell themselves they won’t need.
Stone Columns, Double Porches, and the Quiet Promise of Mountain Air
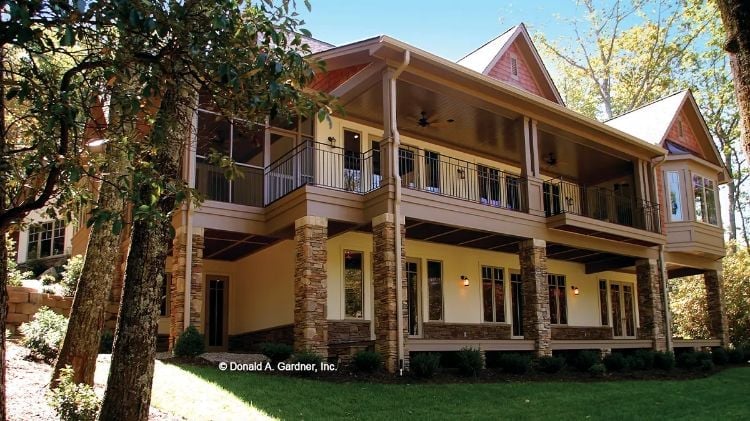
Stacked stone columns ground both levels, wrought iron railings wrap the covered upper deck, and there’s already a ceiling fan up there — because whoever designed this knew exactly what the summers feel like at elevation.
Navy Cabinetry, Leather Chairs, and a Light Fixture That Earns Its Keep
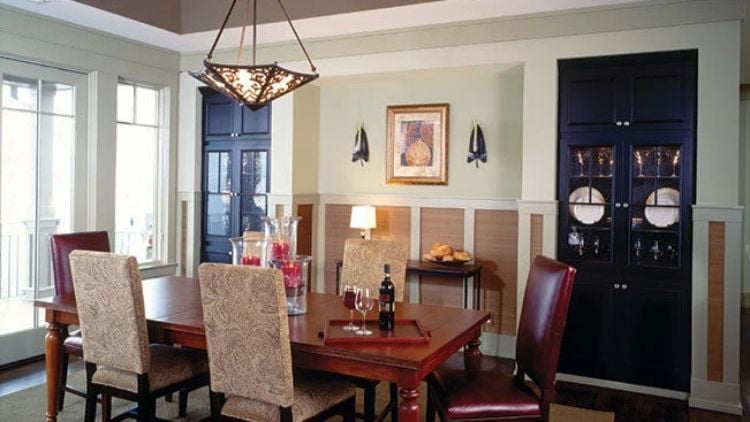
That pyramid pendant does real work here, its leaded glass pulling the eye up without competing with the built-in china cabinet’s deep navy finish. Leather chairs anchor the head and foot of the table — a formal choice that somehow doesn’t feel stiff. The wainscoting shifts from painted upper walls to a warm wood-toned lower panel, adding texture without the noise of pattern.
Trend Alert: Two-tone wainscoting — painted upper walls paired with wood-toned lower panels — keeps showing up in dining rooms where homeowners want warmth without committing to a fully paneled space. It reads architectural rather than decorative, which is part of why it holds up over time. Cabinet manufacturers have noticed: more built-ins are being offered in the deeper accent colors that work with this approach.
French Doors, Warm Wood, and a Sofa That’s Clearly Seen Some Good Conversation
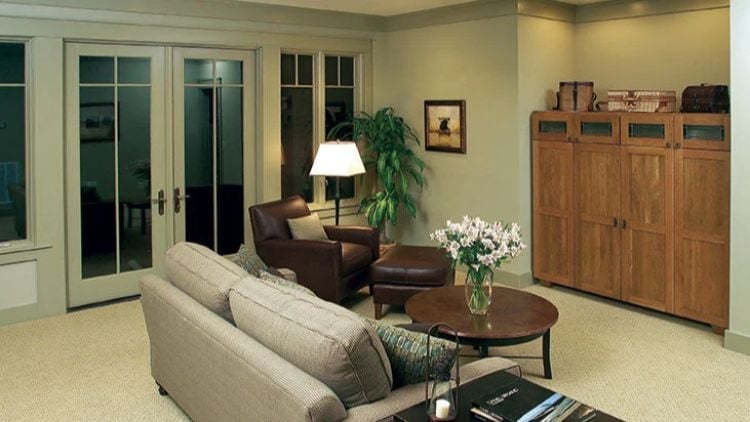
Brown leather chairs anchor one end of the room, a linen sofa holds the other, and flowers on the oval coffee table are pulling more weight than they get credit for. Glass-paned French doors keep the space from feeling buried — and in a basement rec room, that’s the whole game.
Ask Yourself: If your basement gets natural light through exterior doors or windows, don’t default to dark paint thinking it’ll feel cozy. Lighter walls, like the sage green here, reflect whatever light you actually have and keep the room from reading like a cave.
Bay Windows, White Chairs, and a Round Table That Keeps Everyone Equal
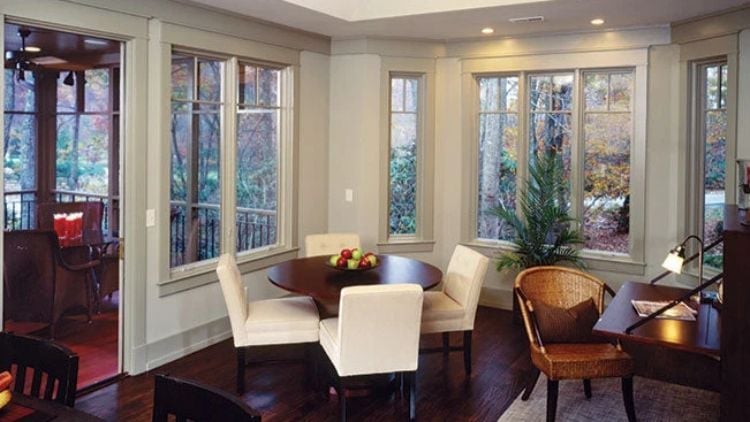
Wraparound bay windows pull so much tree light into this dining nook that the overhead recessed cans feel almost optional. White upholstered chairs circle a dark wood table just large enough for six. Simple. Nothing in here is trying to impress anyone.
Wraparound bay windows pull so much tree light into this dining nook that the overhead recessed cans feel almost optional.
Dark Counters, White Cabinets, and a Kitchen Island That’s Doing Real Work
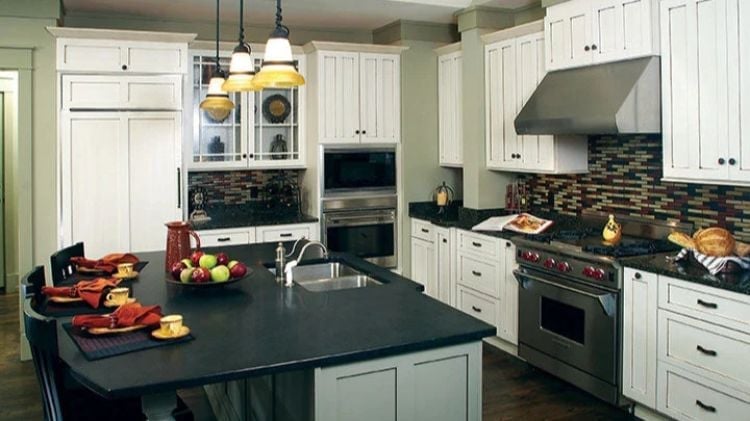
Soapstone or honed granite counters anchor the island without fighting the white cabinetry. Pendant lights hang low enough to actually illuminate the workspace rather than just look good in photos. The faucet sits noticeably off-center from the sink, leaving a proper prep zone on one side — a small decision that matters every single day. Colorful mosaic tile backsplash ties the warm and cool tones together without forcing it.
The Psychology Behind This: High contrast between cabinetry and countertops tends to make a kitchen feel more active and energizing than a monochromatic scheme — which is probably why people who actually cook prefer it. Dark counters also read as permanent. They don’t feel trend-dependent the way lighter surfaces sometimes do, and that may be exactly why empty nesters gravitate toward them when they’re finally designing for themselves and nobody else.
Sleigh Bed, Warm Walls, and Windows That Make the Night Feel Intentional
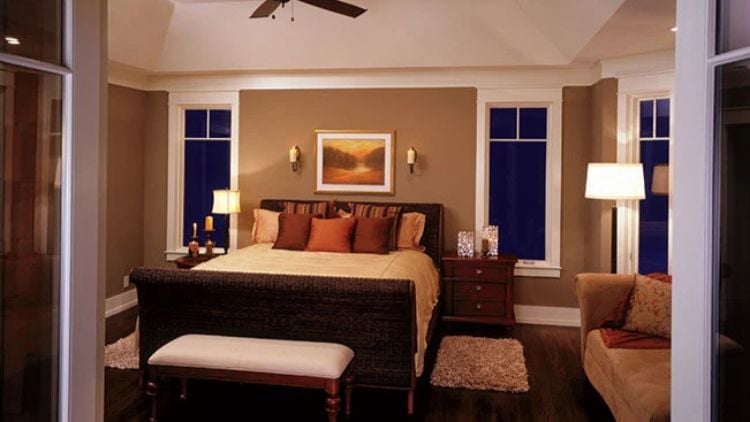
A dark wood sleigh bed anchors the room, dressed in burnt orange and camel tones that feel settled rather than decorated. Wall sconces flank a landscape painting hung low enough to look considered rather than accidental. The bench at the foot of the bed earns its place in a room this formal — somewhere to sit while you pull on shoes without disturbing the whole arrangement.
Why Ceiling Fans Still Belong in Master Bedrooms
The flush-mount ceiling fan here isn’t an afterthought. Bedrooms hold heat differently than open living areas, and a fan running low overnight can meaningfully reduce how hard the air conditioning has to work — without the noise of a vent directly overhead. It’s the kind of detail that’s invisible when it’s working and quietly maddening when it’s not there.
Wicker Chairs, French Doors, and a Covered Porch That Knows What It’s For
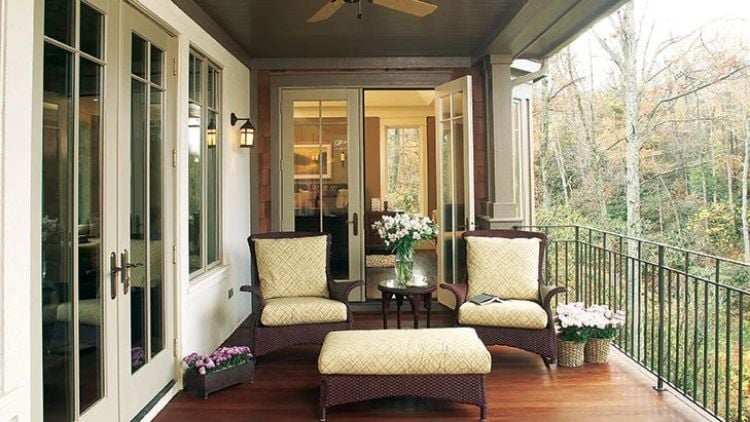
Cream cushions on dark wicker chairs face a wooded view, a vase of white blooms on the side table doing its quiet thing. It’s a porch that isn’t trying to be a room — which is the whole point.
Style Tip: Covered porches that connect directly off a bedroom or sitting room get used far more than ones you have to walk through a main hallway to reach. If you’re planning a new build or addition, at least one French door from a private room to an outdoor space turns the porch into part of daily life rather than a destination you remember to visit. Wicker and rattan hold up better in covered outdoor settings than most people expect, especially when the cushions come inside during wet weather.
Pin It
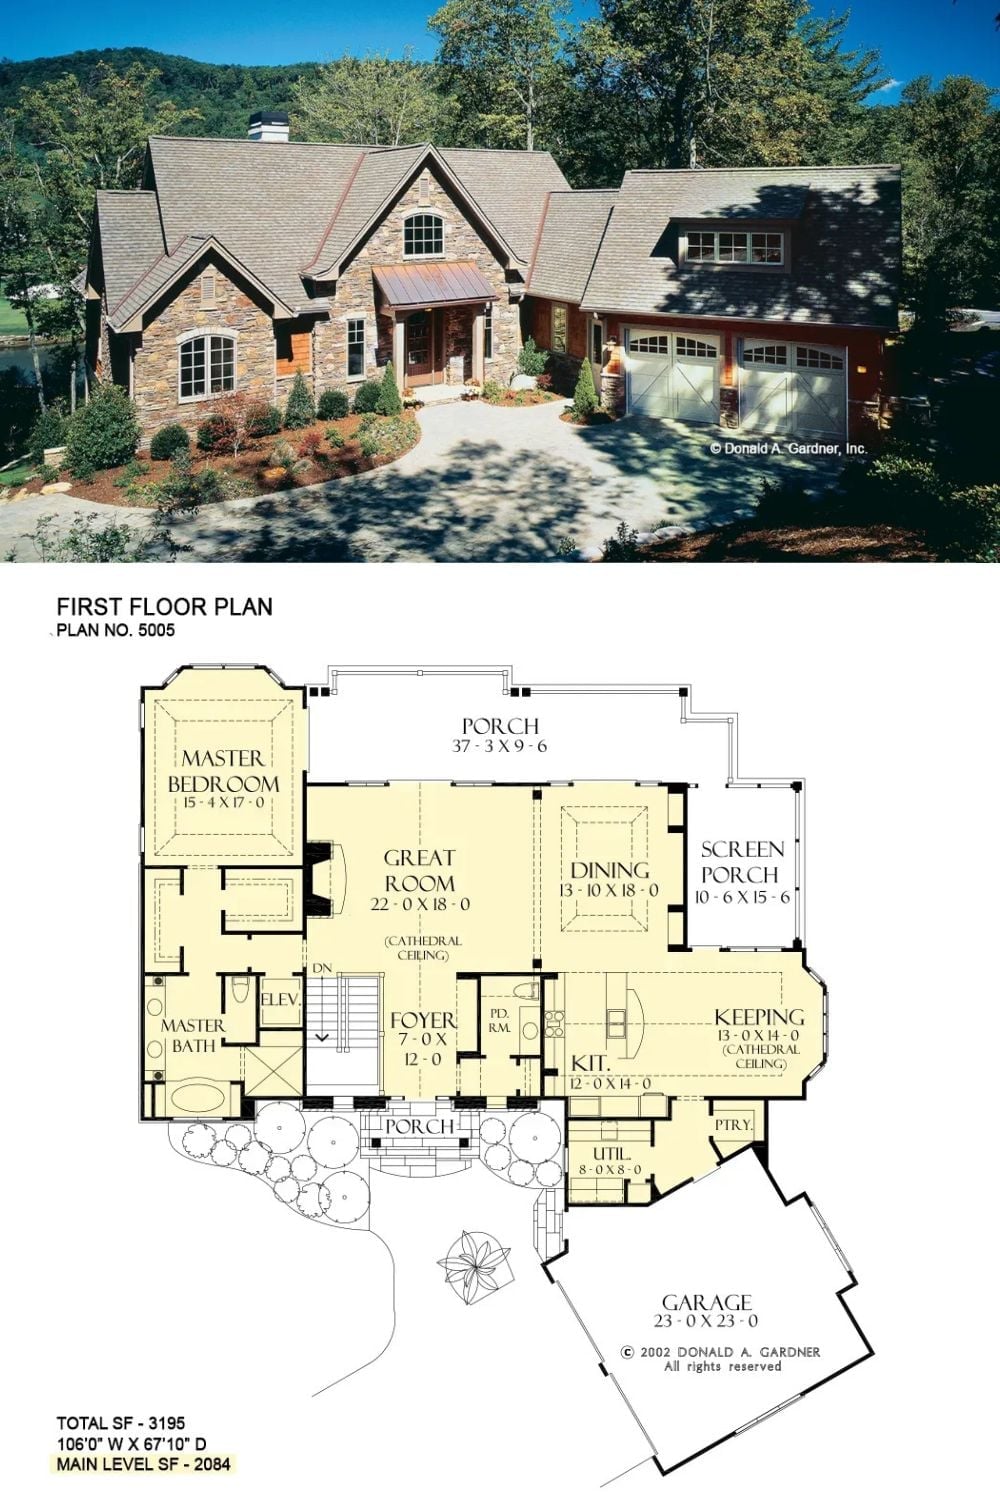
Exterior photo of a stone Craftsman home paired with its first-floor plan showing 2,084 square feet of main-level living.
By The Numbers: The main level covers 2,084 square feet, with the total reaching 3,195 once the basement is included. Cathedral ceilings in both the great room and keeping room add volume without expanding the footprint — useful when you want the house to feel generous without sprawling across the lot. For empty nesters who want everything essential on one floor but still need room for guests, that vertical ceiling height does a lot of quiet work.
