
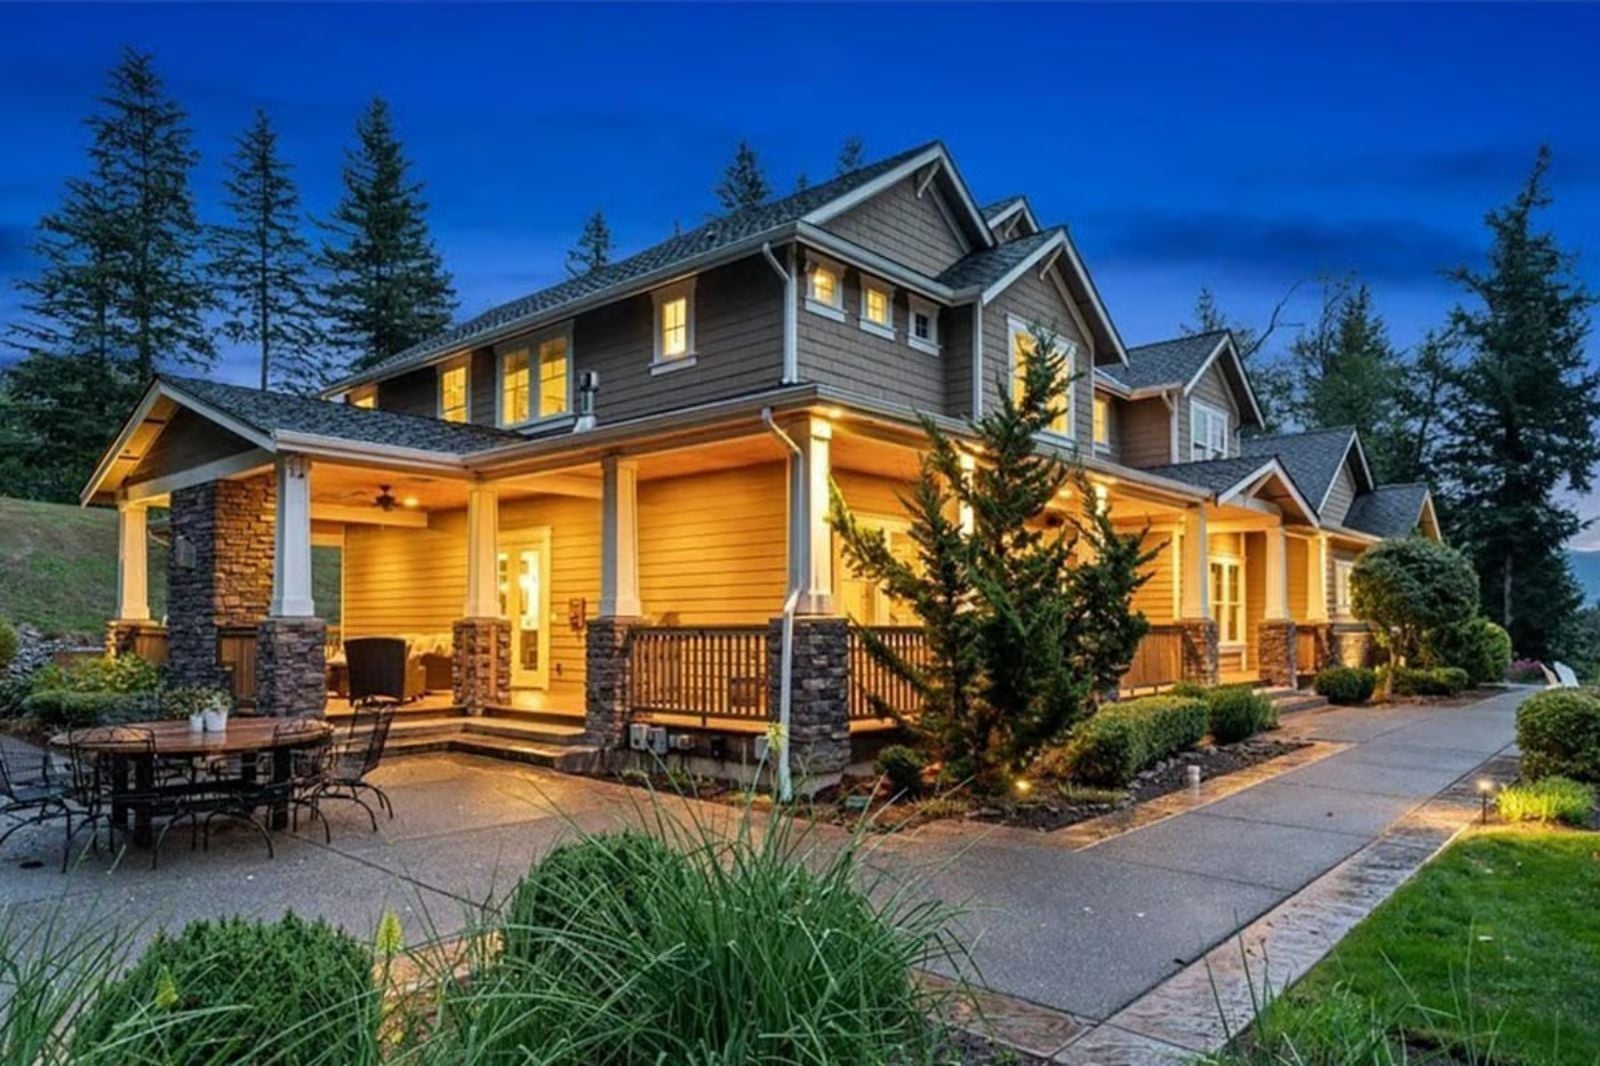
Anyone who has ever watched a $200 bottle disappear onto a closet shelf next to the vacuum cleaner knows that wine collecting and most floor plans are fundamentally incompatible. The Harrington is built around that specific frustration, with a dedicated wine cellar tucked into a finished lower level, a wraparound porch sized for the long after-dinner conversation, and a kitchen that can actually handle a crowd.
Before you fall in love with the house, take a look at today’s mortgage rates.
Specifications
- Sq. Ft.: 4,642
- Bedrooms: 3
- Bathrooms: 3.5
Floor Plan – Main Floor
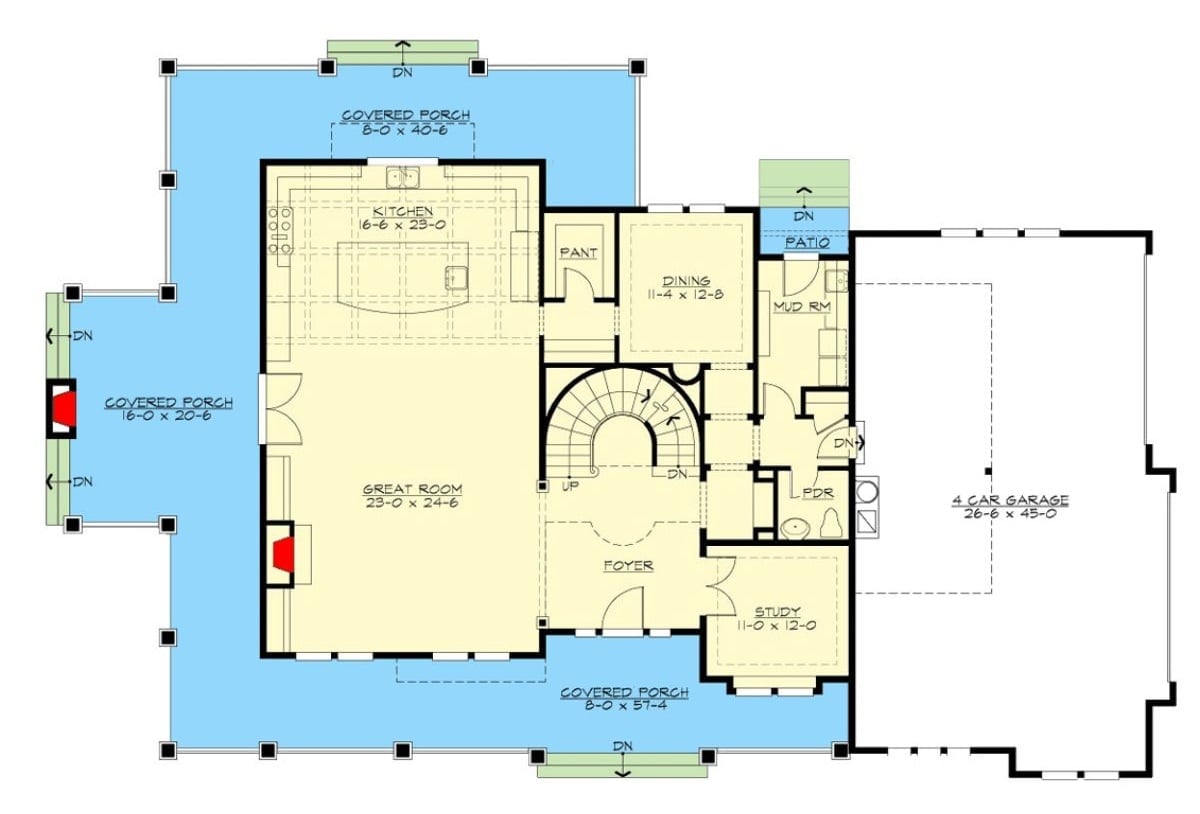
The main floor centers on a great room flanked by covered porch on two sides, with the kitchen open to the back and a pantry within easy reach. A curved staircase anchors the foyer, a study and powder room round out the level, and the four-car garage connects through a mud room off the dining area.
Floor Plan – Second Floor
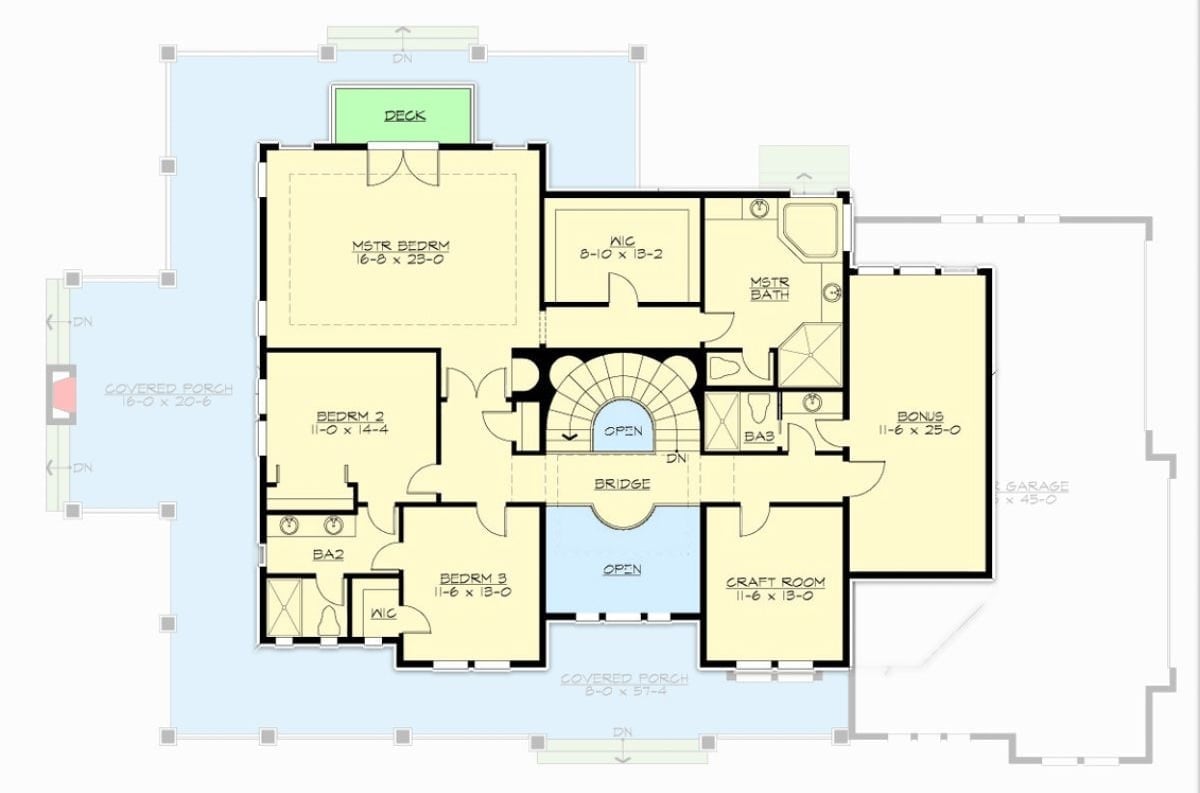
Upstairs, a curved staircase bridge connects the two wings over an open-to-below void, with the sprawling master suite on one side and two secondary bedrooms, a craft room, and bonus space on the other.
Designer’s Secret: That bridge isn’t decorative — the open void beneath it puts enough distance between the master suite and the secondary bedrooms that you can actually hear yourself think. Stick a wine fridge in the bonus room and you’ve got a retreat the guests won’t stumble into on their way to find the bathroom.
Floor Plan – Basement
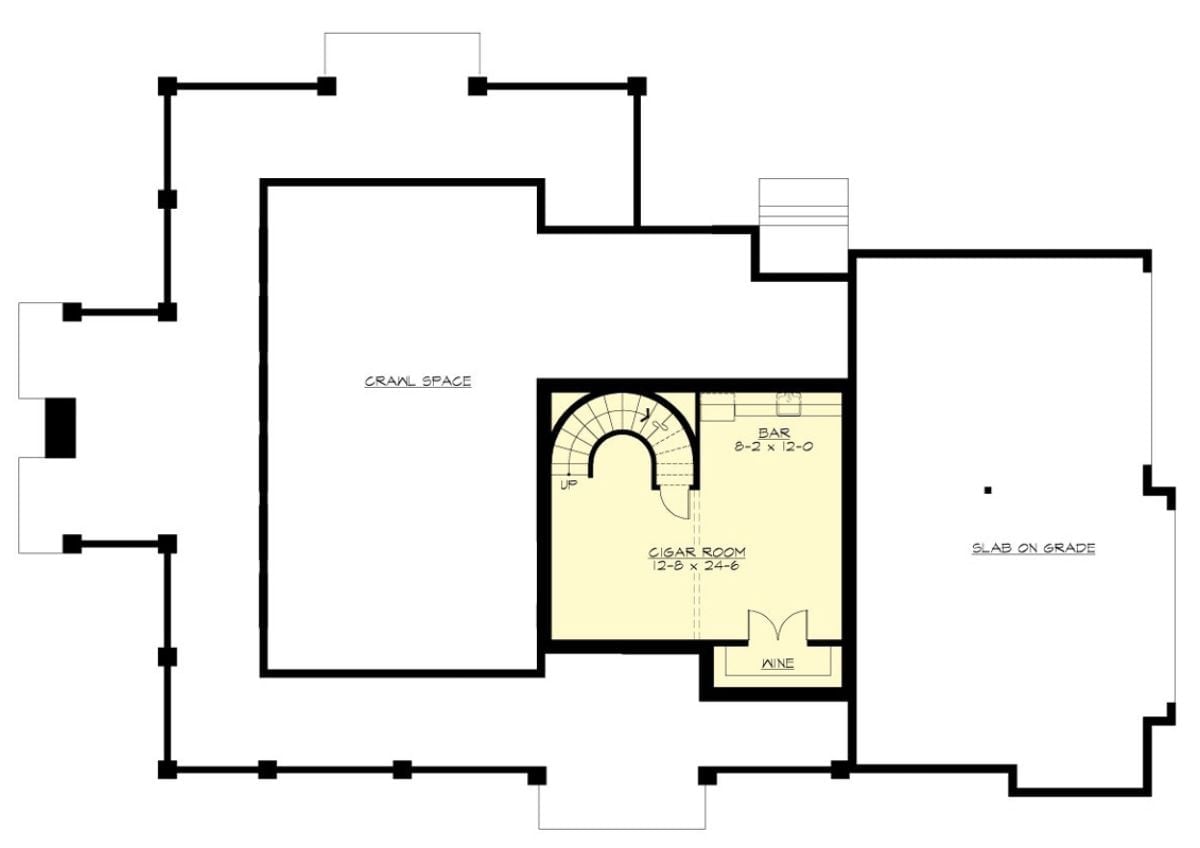
The finished lower level is where the plan earns its subtitle. A cigar room at 12’8″ x 24’6″, a bar at 8’2″ x 12′, and a dedicated wine storage nook are all connected by a curved staircase up to the main floor. The rest of the foundation splits between crawl space and slab on grade, keeping the finished square footage concentrated where it actually matters.
Wooded Acreage With a Four-Car Driveway and Room to Disappear
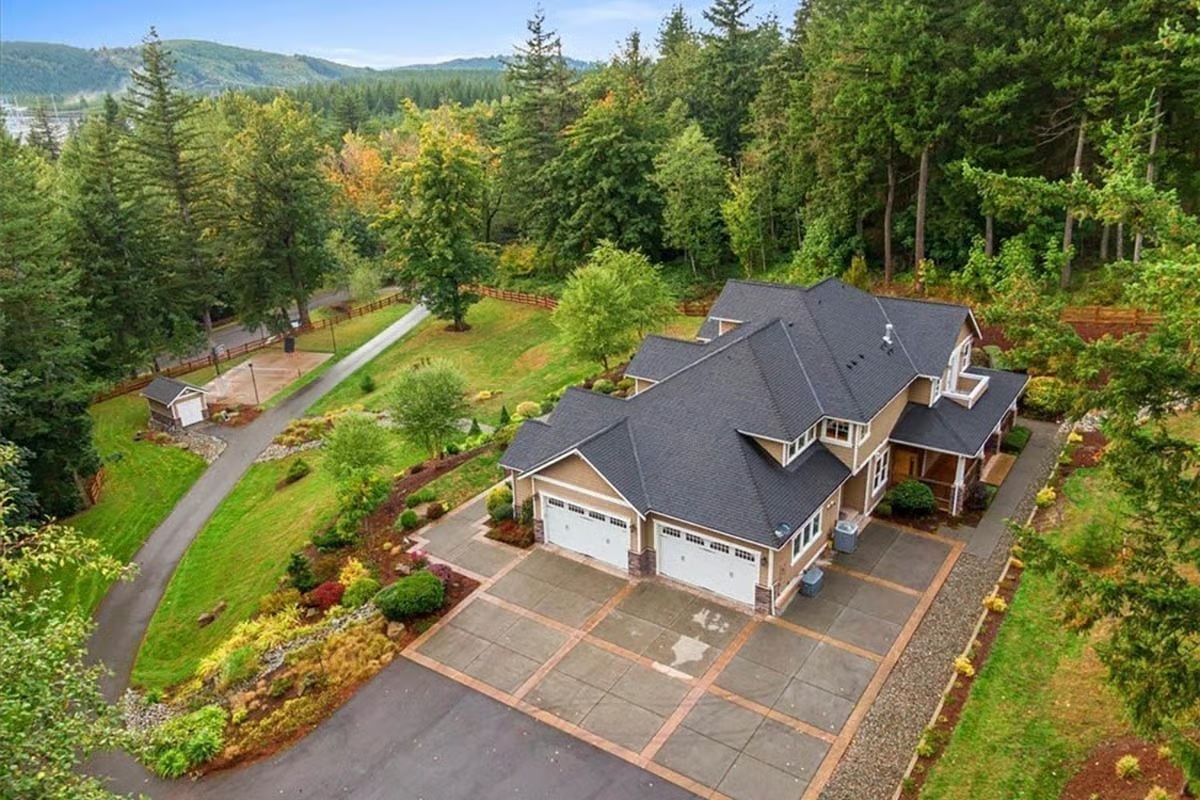
From the air, the dark-shingled Craftsman reads as something that grew out of the lot rather than got placed on it — winding driveway, outbuilding, fenced pasture, mature conifers doing their job on three sides.
History Corner: Craftsman homes drew heavily from the Arts and Crafts movement that took root in England during the 1860s as a direct pushback against factory-made construction. Pattern books brought the style within reach of middle-class families across the Pacific Northwest by the early 1900s, where cheap timber and a preference for unpretentious building made it feel less like a style choice and more like the obvious answer. Homes like this one still carry that logic — the roofline complexity and the way the structure settles into its site look less like deliberate aesthetic decisions than like something the region simply produced.
Curved Staircase With Iron Balusters Does the Heavy Lifting in This Entry
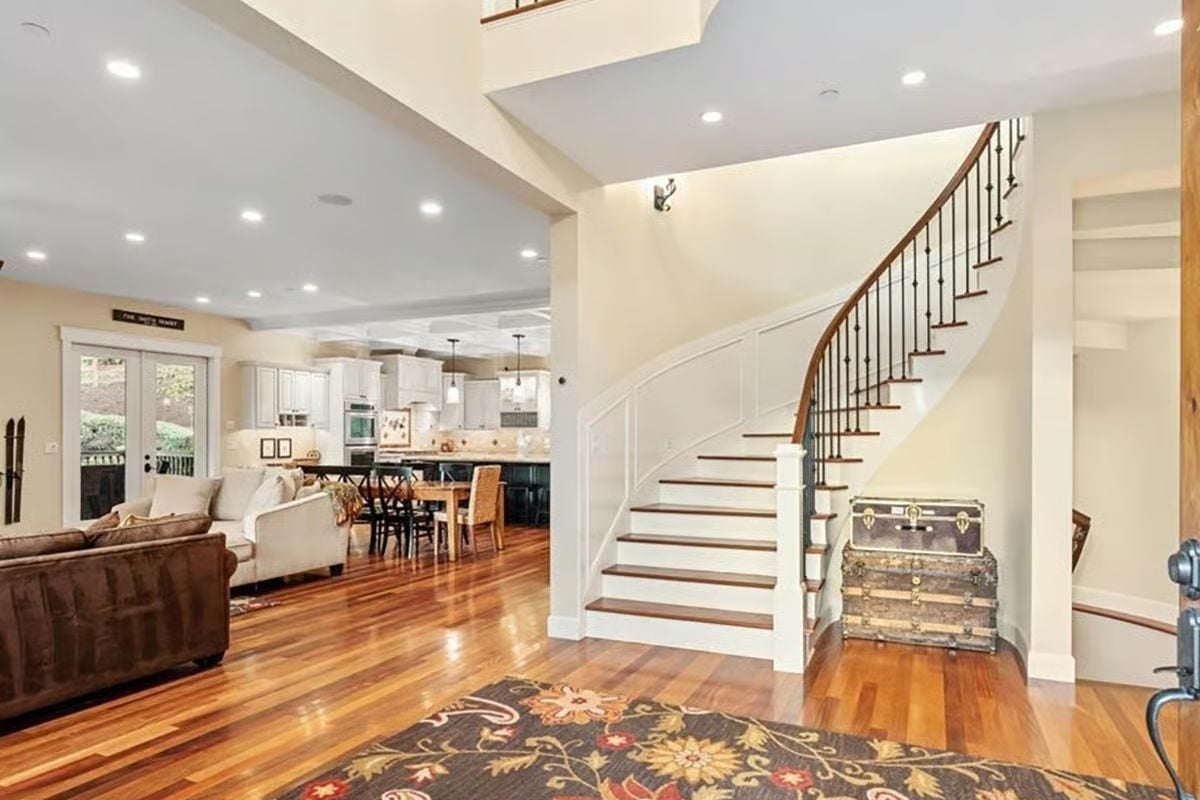
Warm reddish hardwood runs from the foyer straight back into the kitchen without a seam in sight. The curved staircase pulls your eye up before you’ve taken three steps inside — white painted risers against wood treads, iron balusters keeping it from tipping too far into traditional territory. An antique steamer trunk sits at the base like it’s always been there. Honestly, it might have been.
Color Story: Warm-toned hardwood floors shift depending on the light source above them. Here, recessed ceiling lighting washes the floor in a cooler tone than natural light would, which makes the reddish grain pop rather than go orange. Worth noticing before you commit to a stain color — the showroom sample and the installed floor are rarely the same thing.
Sectional and Fireplace Pull the Room Into Its Own Orbit
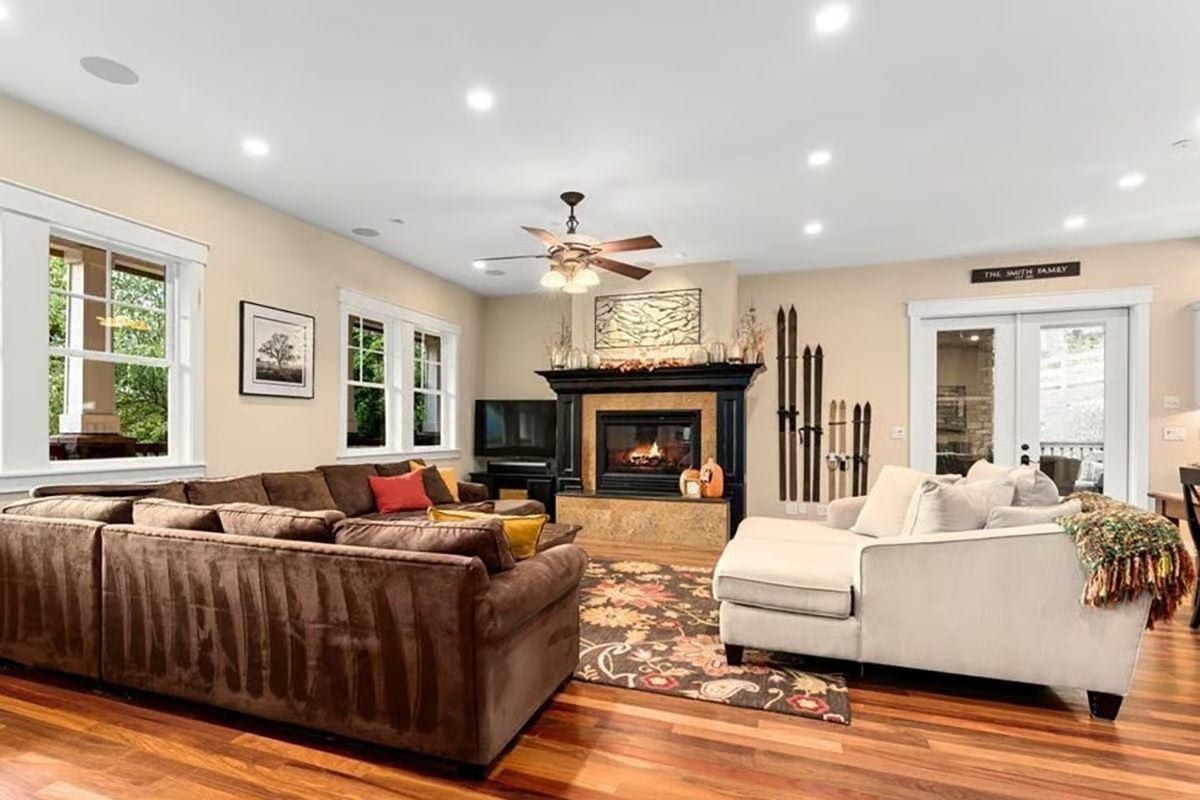
Two sofas face the fireplace like it’s running the meeting, with vintage skis leaning against the corner wall earning their place without making a fuss about it. Recessed lights handle the ceiling work quietly, letting the fire do the drama. Warm floors, cool cream upholstery — the tension between them is doing more work than it looks like.
- Ceiling fans circulate warm air downward in winter, cutting heating costs without adjusting the thermostat
- Placing two distinct sofa groupings in one room defines separate conversation zones without walls
- A fireplace positioned in a corner rather than centered on a wall opens more furniture arrangement options than most owners use
Coffered Ceiling Earns Its Keep Above a Kitchen Built for Serious Entertaining
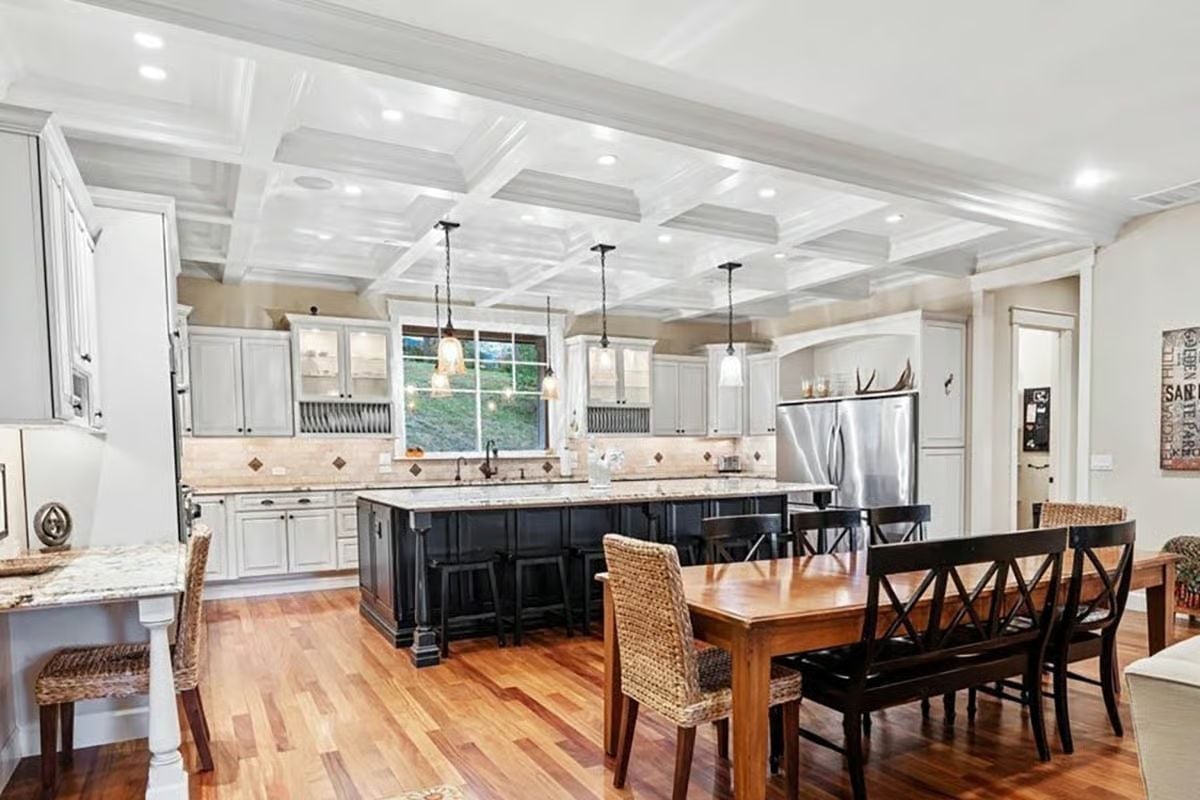
The white grid coffers overhead aren’t a decorative afterthought — they frame pendant lights that drop over a dark island with enough counter space to run a small catering operation. Wicker dining chairs mix with black cross-back wood chairs around the same table. Nothing matches perfectly. That’s exactly why it works.
Style Math: Dark cabinetry on an island against white perimeter cabinets is a contrast move that’s been popular since open-concept layouts became standard, and it persists because it works — the eye moves inward, the island reads as its own workspace rather than a continuation of everything around it, and the dark base hides scuffs far better than white ever would.
Four-Poster Anchors a Master Suite Built Around the View Outside
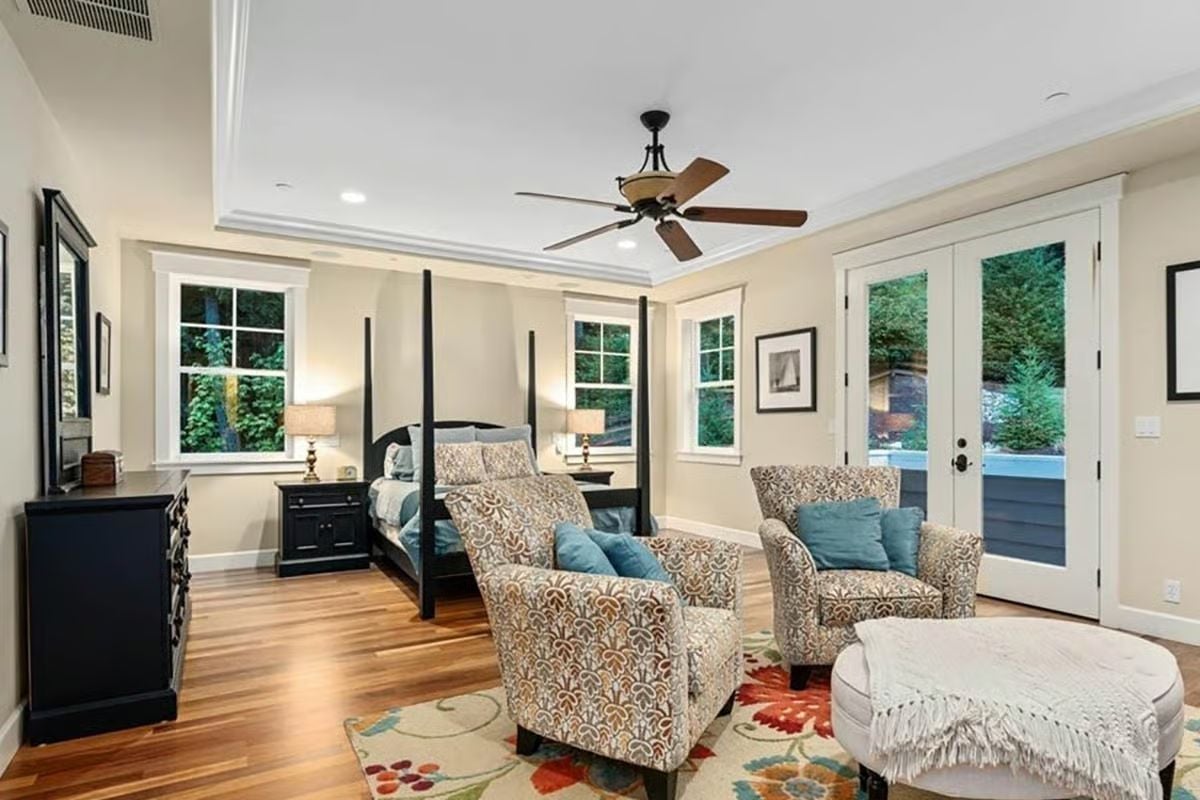
A black four-poster frames the room, with patterned armchairs pulled into a sitting area that faces French doors opening directly onto what appears to be a pool deck.
Patterned armchairs face French doors opening directly onto what appears to be a pool deck.
Freestanding Tub Centered Between Two Vanities That Don’t Share a Mirror
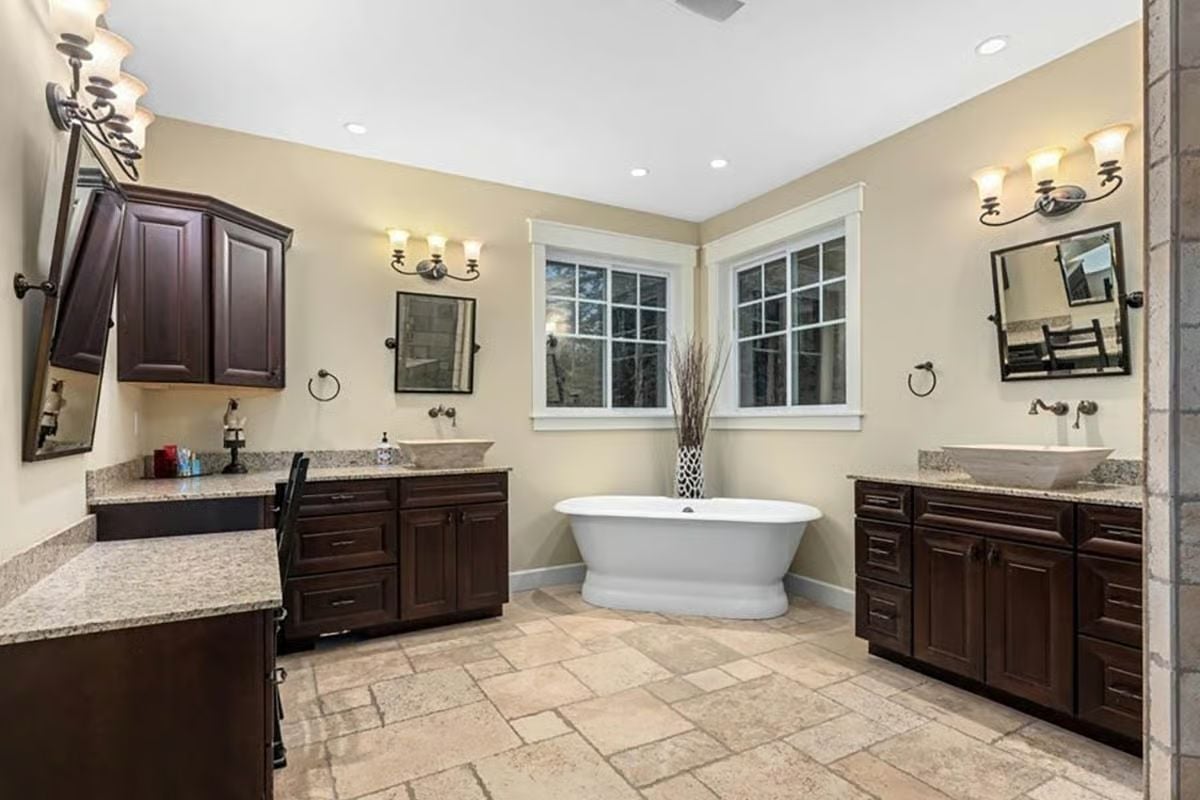
Vessel sinks on granite counters flank a pedestal soaking tub, wall-mount faucets positioned noticeably far from center on each side.
Fun Fact: A freestanding tub placed away from every wall needs supply lines run through the floor — and getting that rough plumbing placement right during the framing stage matters far more than most people realize. Move it after the tile is set and you’re looking at a bill that will make the tub itself seem reasonably priced.
Poker Table in a Finished Basement That Knows Exactly What It Is
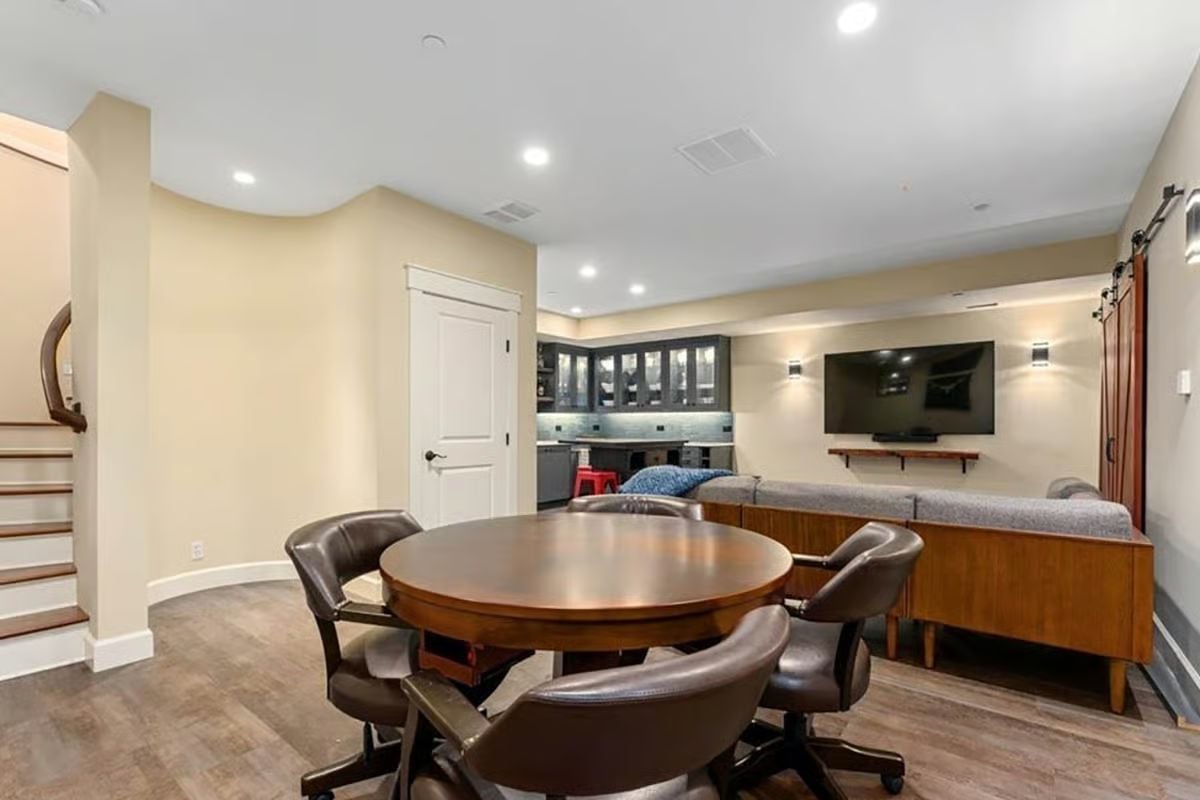
A round game table ringed by leather-caster chairs sits opposite a wet bar with glass-front cabinets. Wall-mounted TV, sliding barn door, sconce lighting — everything here is pointed toward one purpose, and the room doesn’t pretend otherwise.
Pin It
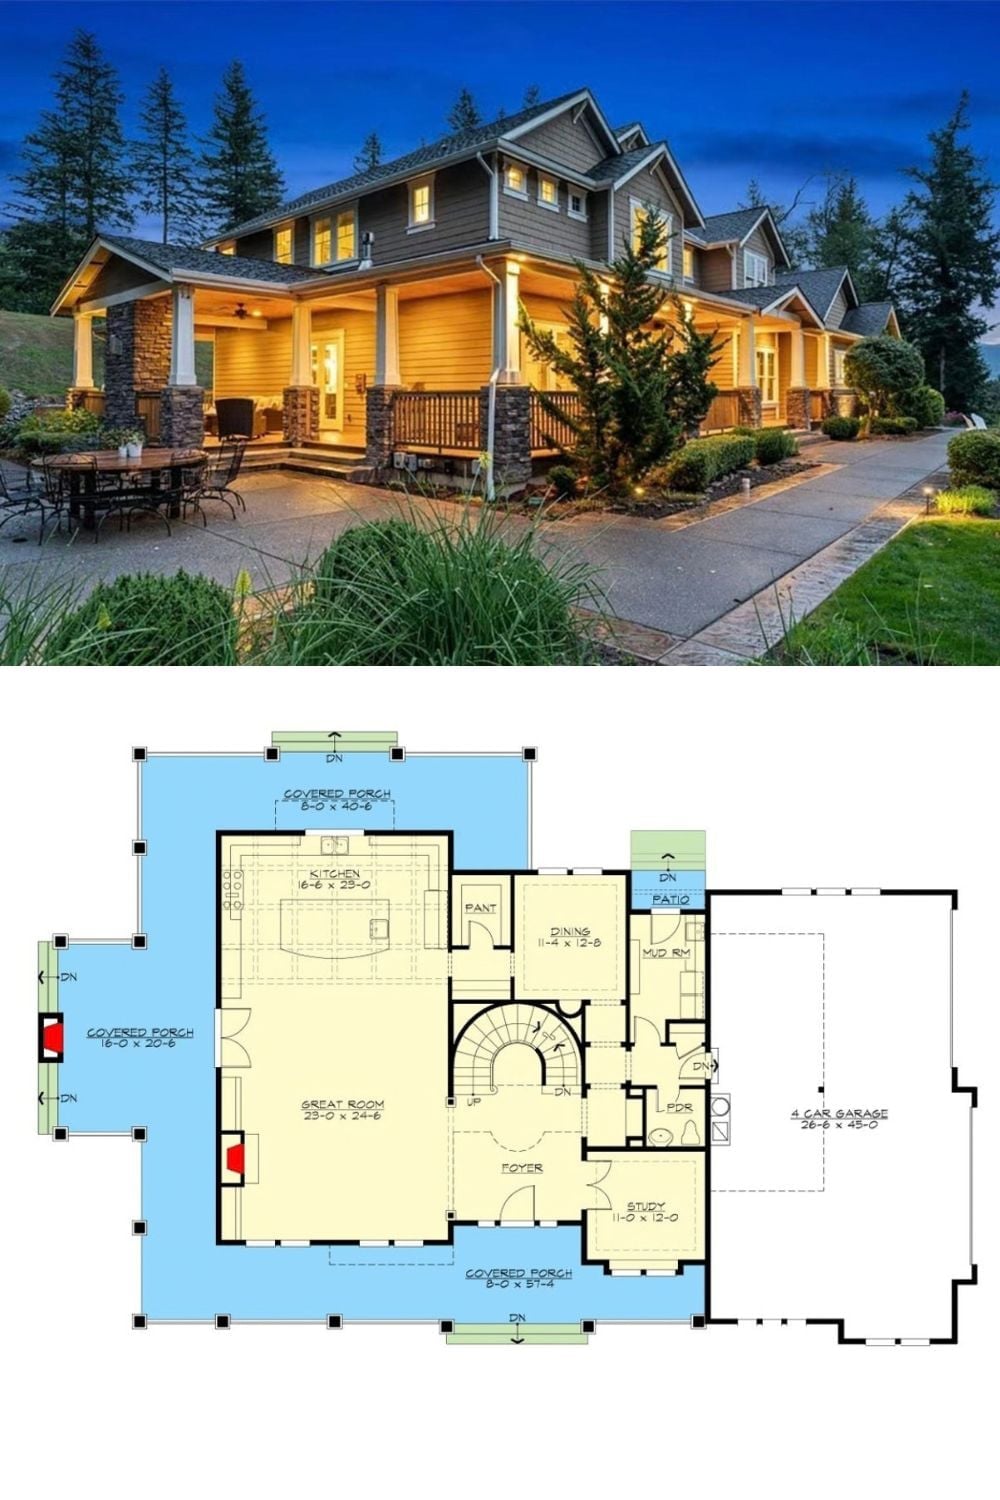
The exterior shot catches the home at dusk, porch lights on, stone columns holding up the wraparound roofline. Below it, the floor plan lays out a 16×29 kitchen, great room, curved staircase foyer, study, mud room, and the four-car garage wing in a single readable sweep.
