
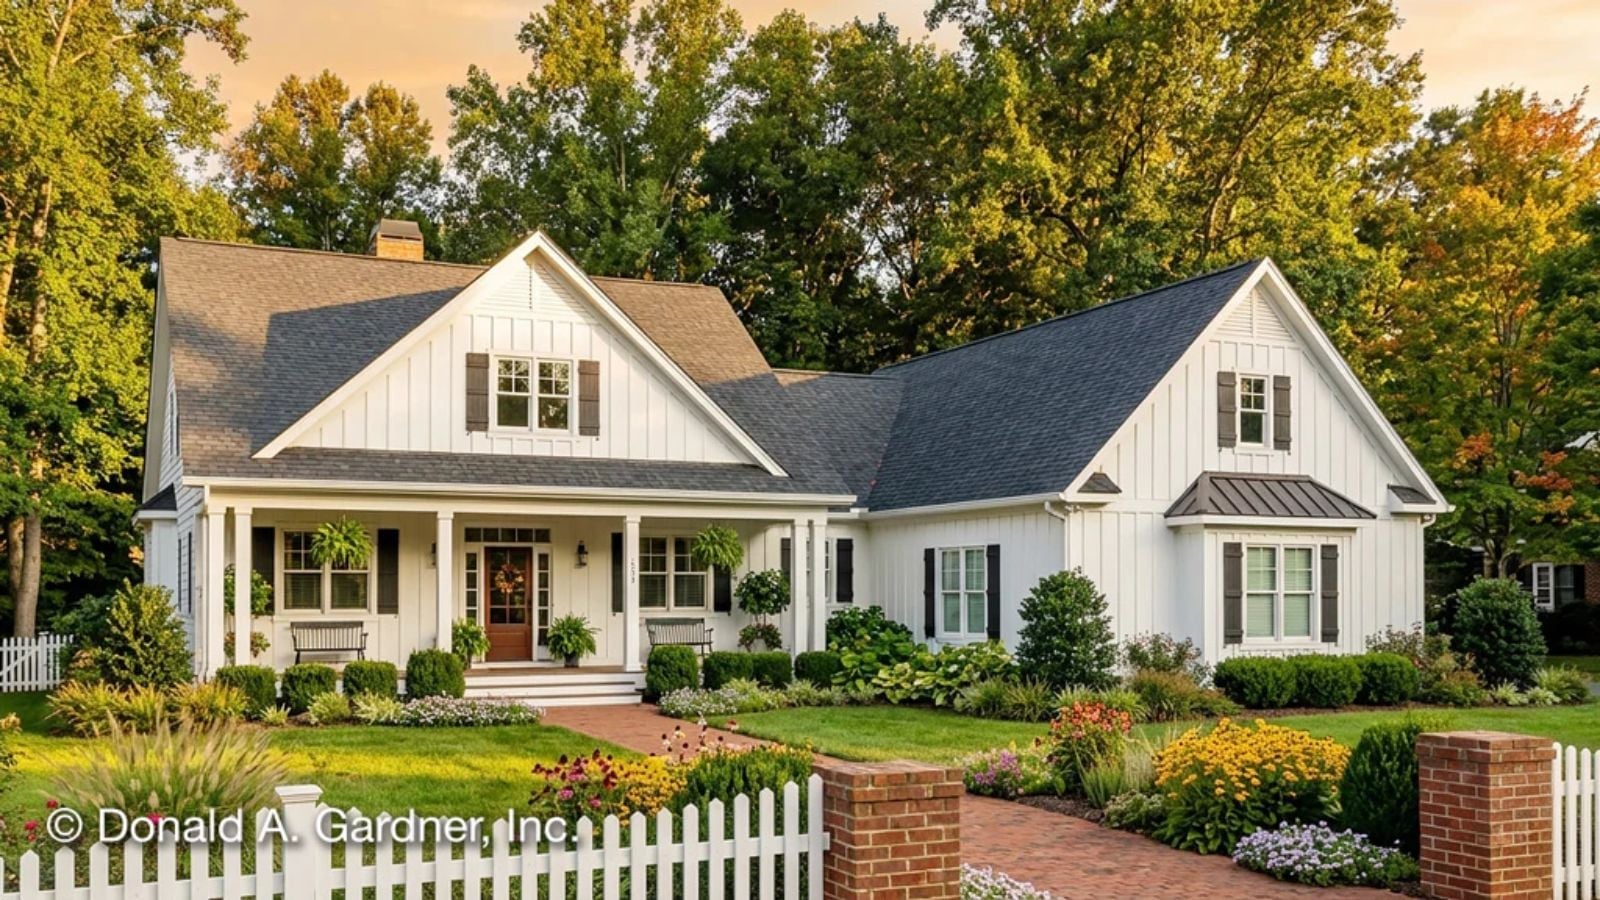
If you’ve reached the stage where the next move is meant to be the last one, the Ashbry makes a good case for itself. It’s a single-story farmhouse built around a screened porch, complete with skylights overhead and a ceiling fan you’ll actually use. That means coffee on the porch stops being a special occasion and becomes an ordinary Tuesday. At 2,187 square feet, it keeps the private rooms private and everything else easy to walk through, with an exterior that looks deliberate without asking too much of you.
Specifications
- Sq. Ft.: 2,187
- Bedrooms: 3
- Bathrooms: 2.5
Floor Plan – Main Floor
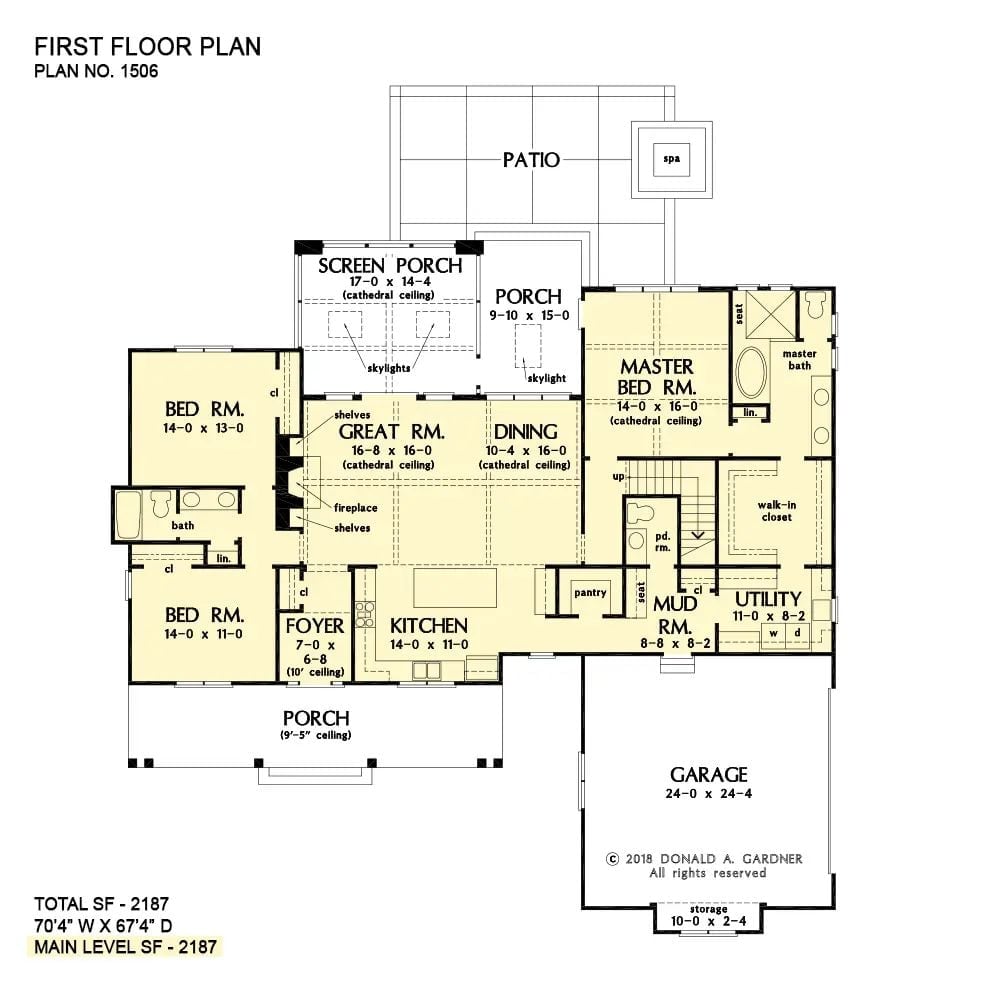
The master suite sits off on the right side of the plan while two secondary bedrooms share a bath on the left. It’s a clean split that works well when the grandkids come to stay or you keep a guest room ready for company. The great room opens straight onto the screened porch with skylights, and a mud room and utility room anchor the garage entry, so the day’s clutter has somewhere to land instead of following you inside.
Floor Plan – Bonus Room
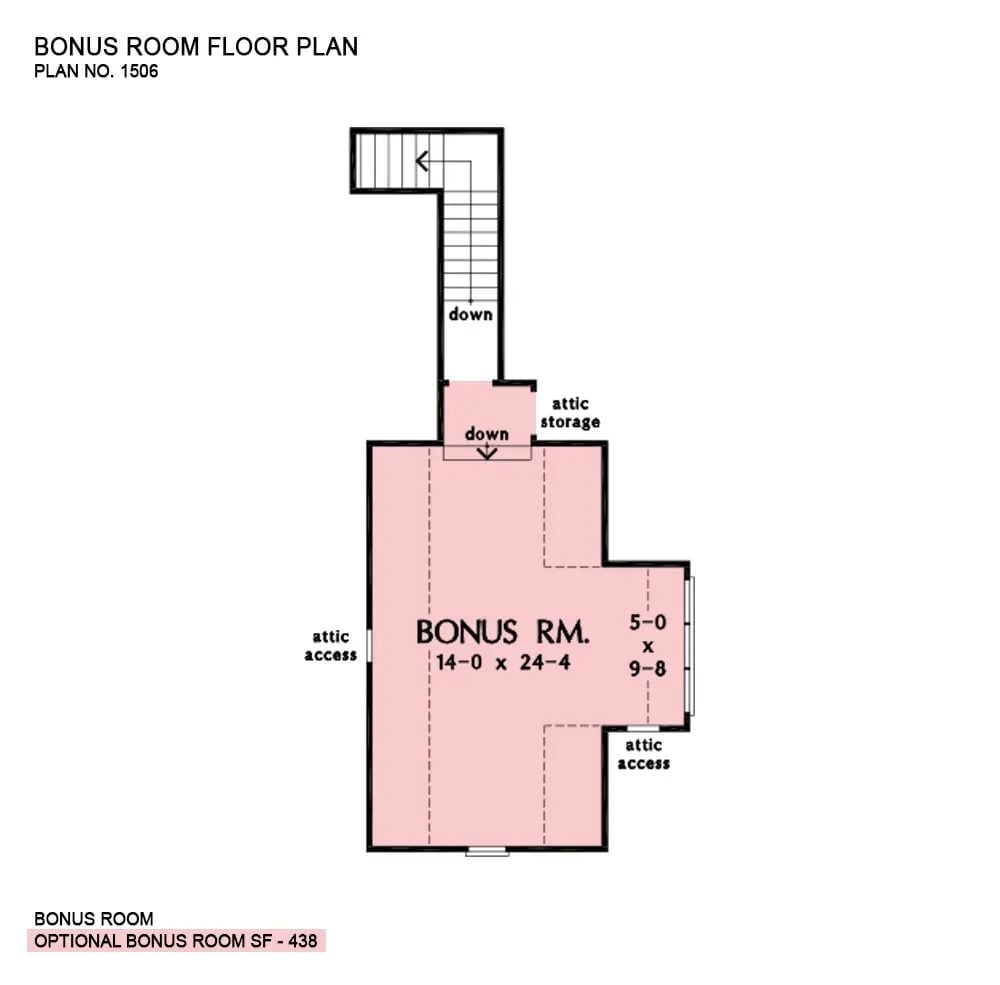
The optional bonus room above the garage adds up to 438 square feet: a 14×24 main space, a smaller 5×9 alcove, attic storage on both sides, and stair access down. Handy as a hobby room, a place for visiting family, or, honestly, just storage if you’re not ready to finish another space. It’s there if you want it, ignored if you don’t.
Screened Porch, Pool Deck, and Green Lawn Make the Backyard Hard to Leave
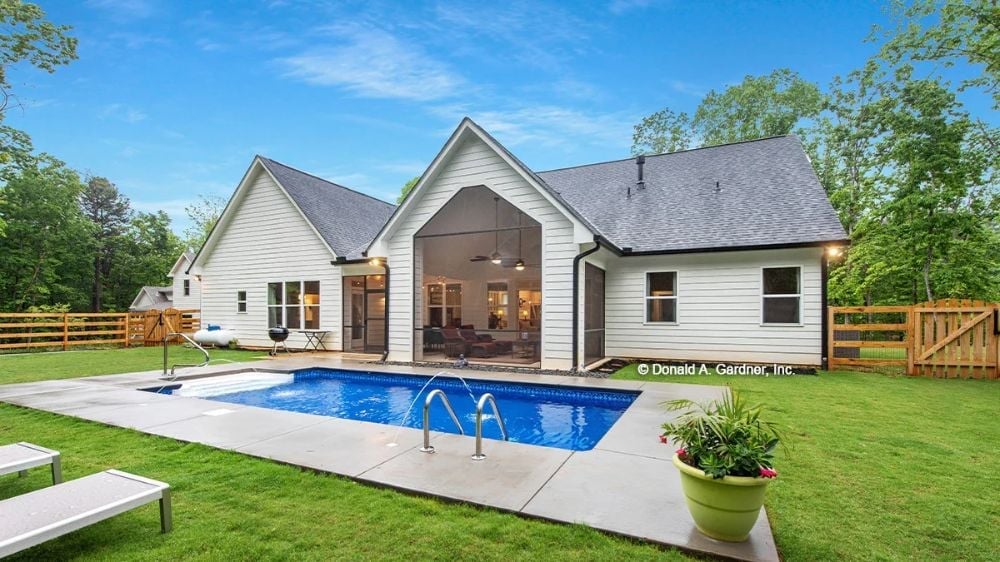
White board-and-batten siding gives the exterior clean, sharp lines that read as modern farmhouse without leaning too hard into either word. The screened porch opens wide through a gabled archway, a ceiling fan visible inside and warm interior lighting spilling out toward the pool deck. Pool jets arc into the water. Two lounge chairs sit out on the grass, which feels pleasantly low-key for a yard this put-together, and somehow that contrast is exactly right.
Stone Fireplace and Patterned Armchairs Give the Living Room Real Character
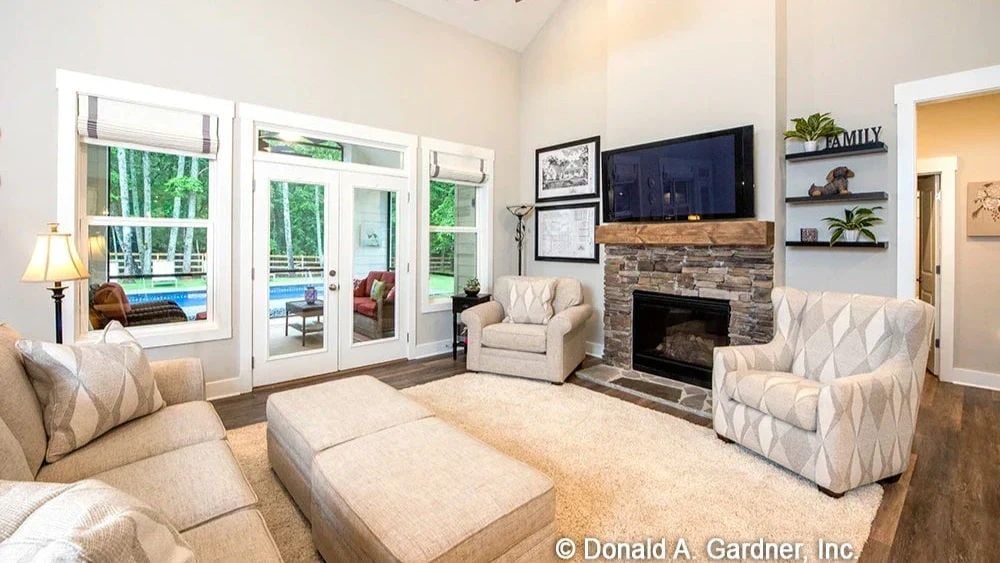
Stacked stone climbs from hearth to mantel and grounds the whole room without overwhelming it. Diamond-patterned armchairs and a plush area rug keep the seating area feeling relaxed rather than formal. It’s the kind of arrangement that gets used every evening instead of saved for company, which is really the point once the house is yours to enjoy.
Common Mistake: Homeowners often mount the TV too high above the fireplace, which forces necks into an uncomfortable upward tilt during long viewing sessions. Eye level when seated is the right target. If the firebox makes that impossible, consider a pull-down TV mount instead.
Craftsman Dining Set and Dual Chandeliers Pull the Room Together
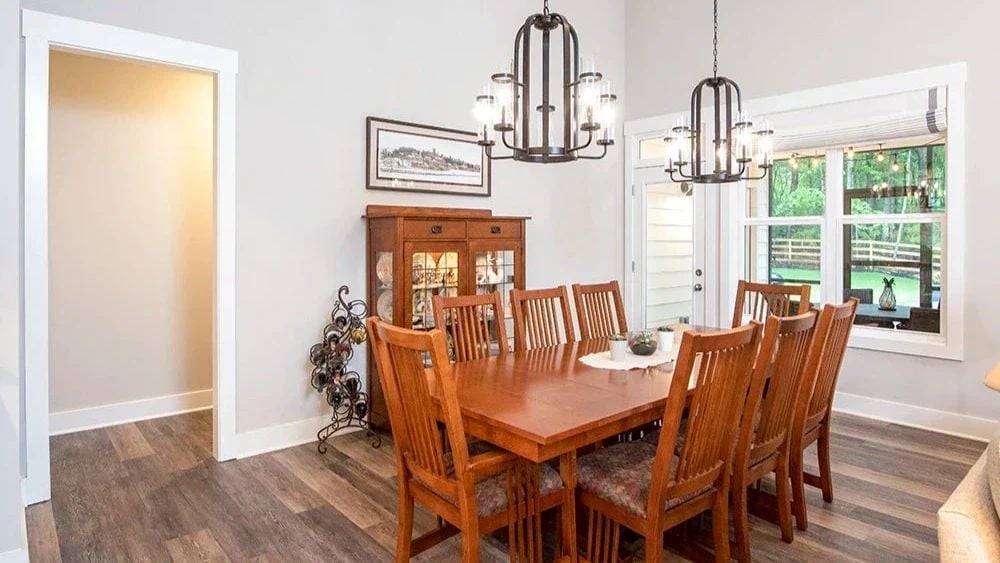
Matching wood tones across the dining table, chairs, and china cabinet give the room a cohesive, grounded feel without tipping into showroom territory. Two cage-style chandeliers hang in tandem overhead, and the large window pulls in enough natural light to keep the gray walls from reading cold or heavy. A comfortable spot for Sunday dinners when everyone’s in town.
Budget Tip: Solid wood dining sets like this Craftsman-style piece cost more upfront but hold up far longer than veneer alternatives. If budget is tight, look for secondhand Mission-style furniture at estate sales, where pieces often sell well below retail. The bones are usually sound even when the finish needs work.
Tufted Barstools and a Gray Island Anchor the Kitchen Without Competing
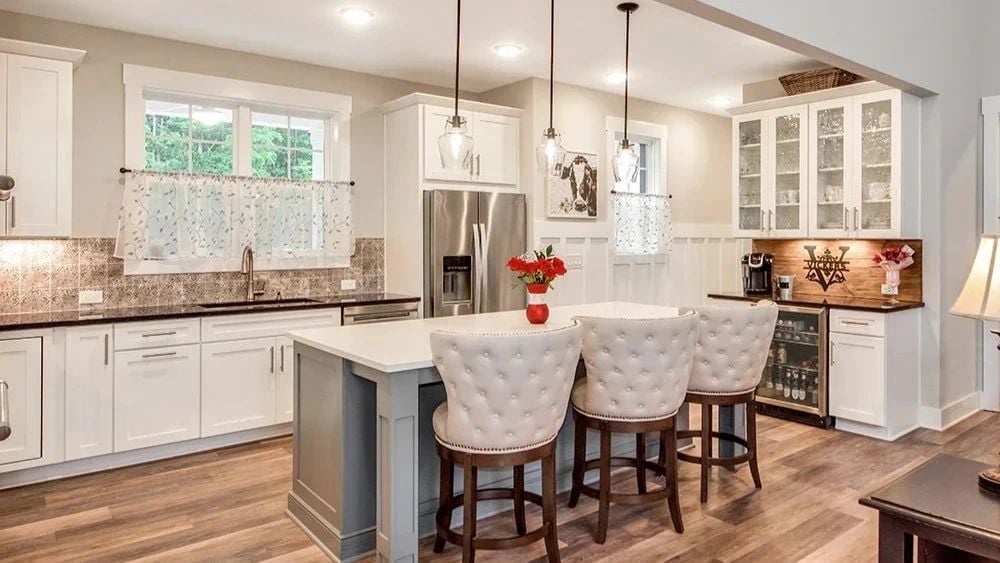
Those tufted swivel barstools are doing a lot of the work here. Upholstered in cream linen with nailhead trim, they’d look out of place in most kitchens, but the white cabinetry and warm wood floors give them room to breathe. Glass-front upper cabinets on the right and a wine fridge below suggest this is a kitchen meant for real cooking and lingering, not just a pretty picture.
Designer’s Secret: Pendant lights over an island look best when hung so the bottom of the fixture sits roughly 30 to 36 inches above the countertop. Go higher and the light scatters before it reaches the work surface. These three pendants appear to hit that range, keeping the island well-lit without crowding the sightline across the kitchen.
Head through that doorway and the master bedroom opens up into something noticeably quieter and more personal.
Vaulted Ceiling and Wood Bed Frame Keep the Master Bedroom Grounded
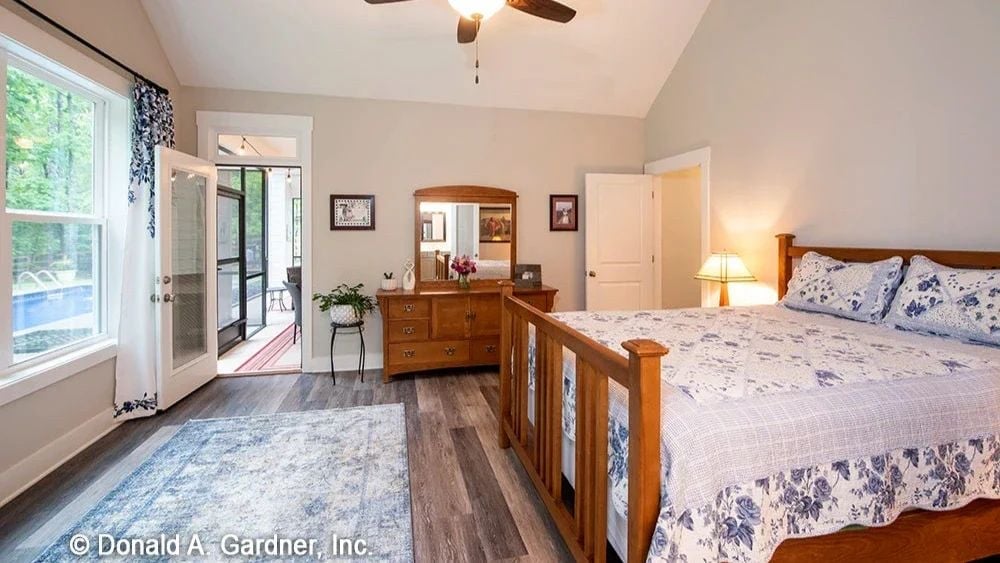
Blue floral bedding sets the tone without overdoing it. The wood bed frame and matching dresser feel cohesive but not forced, and the vaulted ceiling gives the room enough air that it doesn’t read like a box. The door straight out to the screened porch is the real selling point. Morning light on your own schedule, no alarm required.
Pebble Floor and Marble Tile Make the Walk-In Shower Worth Lingering In
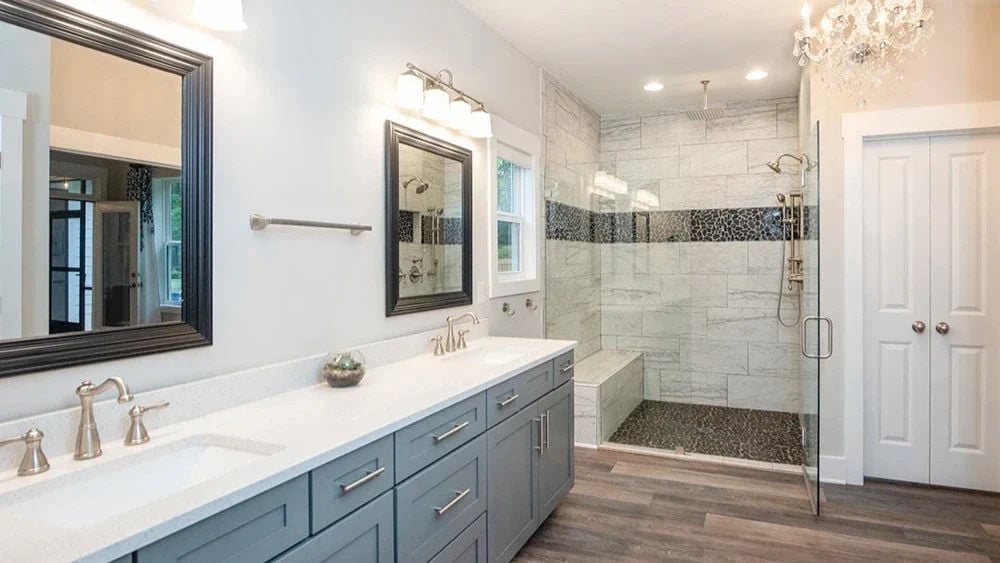
Slate-blue cabinetry anchors the double vanity, and pebble stone flooring inside the shower adds unexpected texture underfoot. It’s a small detail, but it changes how the whole room feels, and it’s the sort of thing you notice every single morning.
Material Matters: Pebble stone shower floors aren’t just a design choice. The irregular surface provides natural grip when wet, making it a practical pick for walk-in showers without a door threshold. Grout lines do require more frequent sealing than standard tile, so factor that into your maintenance routine before committing.
Wicker Seating and Red Cushions Frame a Covered Porch Built for Poolside Lounging
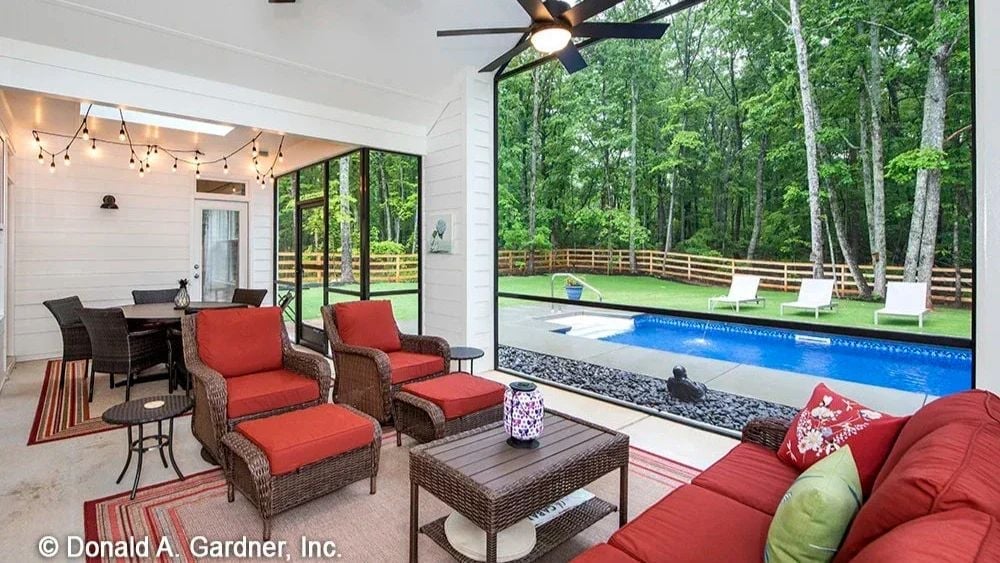
Retractable screens that open this wide essentially erase the wall between indoors and out.
Wicker chairs with deep red cushions anchor the seating area without making it feel precious. The covered portion stays shaded while the pool deck just beyond catches full sun, a real choice rather than a compromise. String lights overhead mean the space keeps working after dark, which is usually when an outdoor room earns its keep anyway.
Pin It
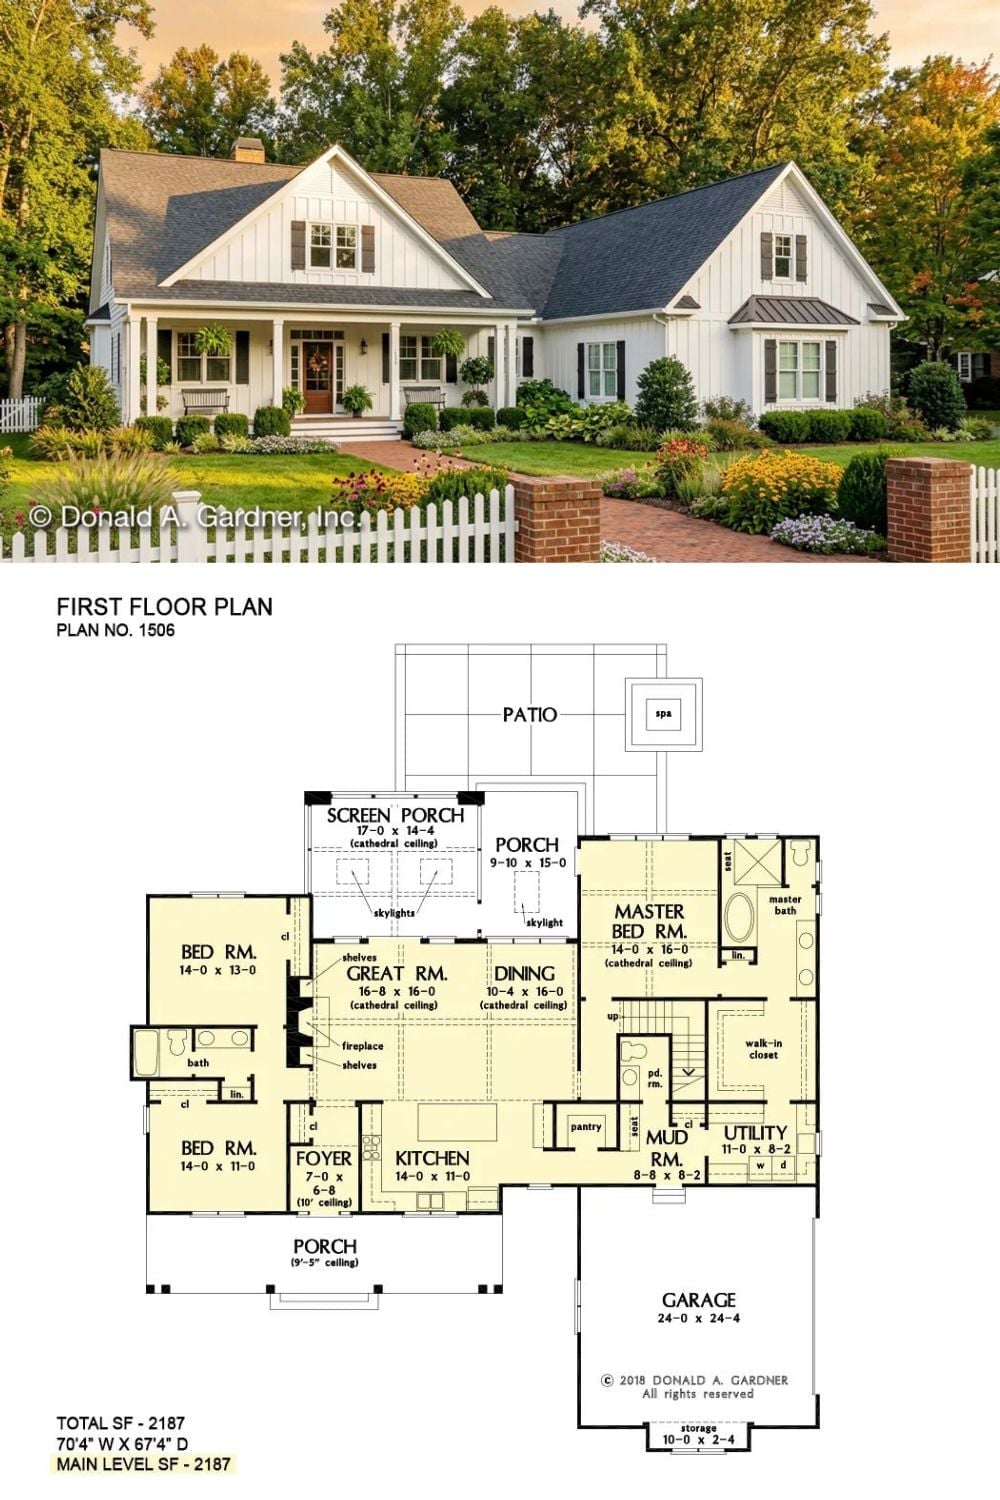
Exterior photo of a white board-and-batten farmhouse paired with a first-floor plan showing three bedrooms, screened porch, and open living spaces.
Editor’s Note: Screened porches add livable square footage without the cost of fully conditioned space, making them one of the better value-adds in a new build. Orient one toward the backyard rather than the street and you get privacy without sacrificing airflow. This plan does exactly that, tucking the screened porch behind the great room where it connects naturally to the patio and pool deck beyond.
