
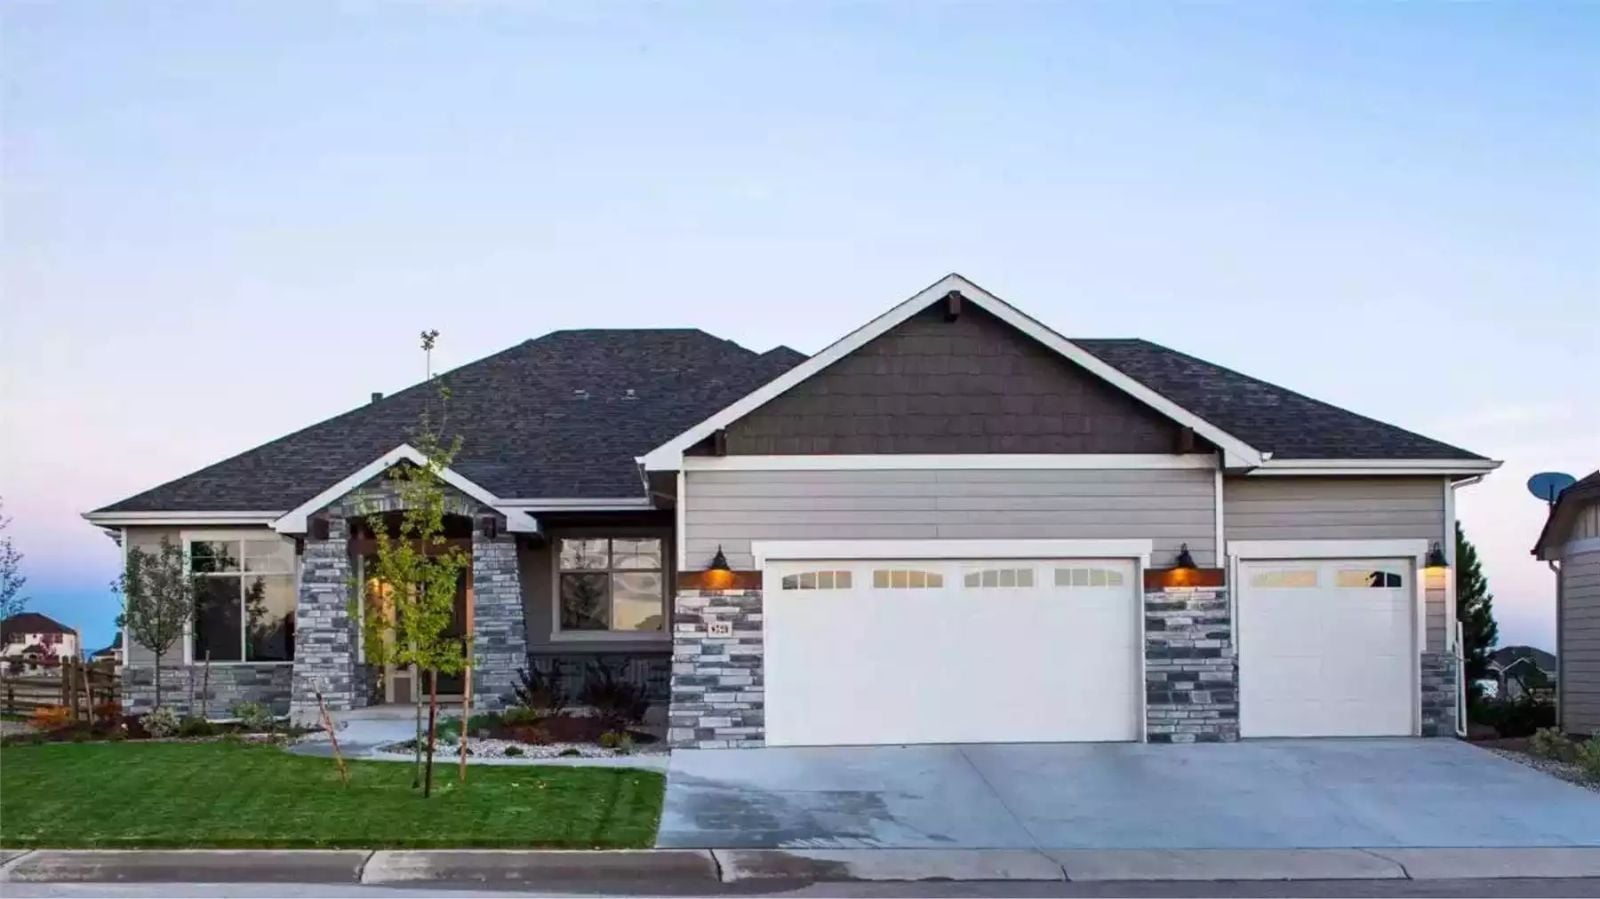
The Coppice Close is the kind of plan that gets built when someone finally admits the pullout couch isn’t cutting it anymore — Grandma’s coffee running at 6 a.m. on one end, the kids’ backpacks piling up at the mudroom door on the other, Sunday dinner loud enough to need two conversations going at once. A finished basement that functions as a real private suite, a three-car garage that absorbs the daily chaos, and a main floor open enough to bring everyone together without anyone losing their mind.
If these designs have you dreaming about a new home, explore current mortgage offers here.
Specifications
- Sq. Ft.: 2,140
- Bedrooms: 3
- Bathrooms: 2.5
Floor Plan – Main Floor
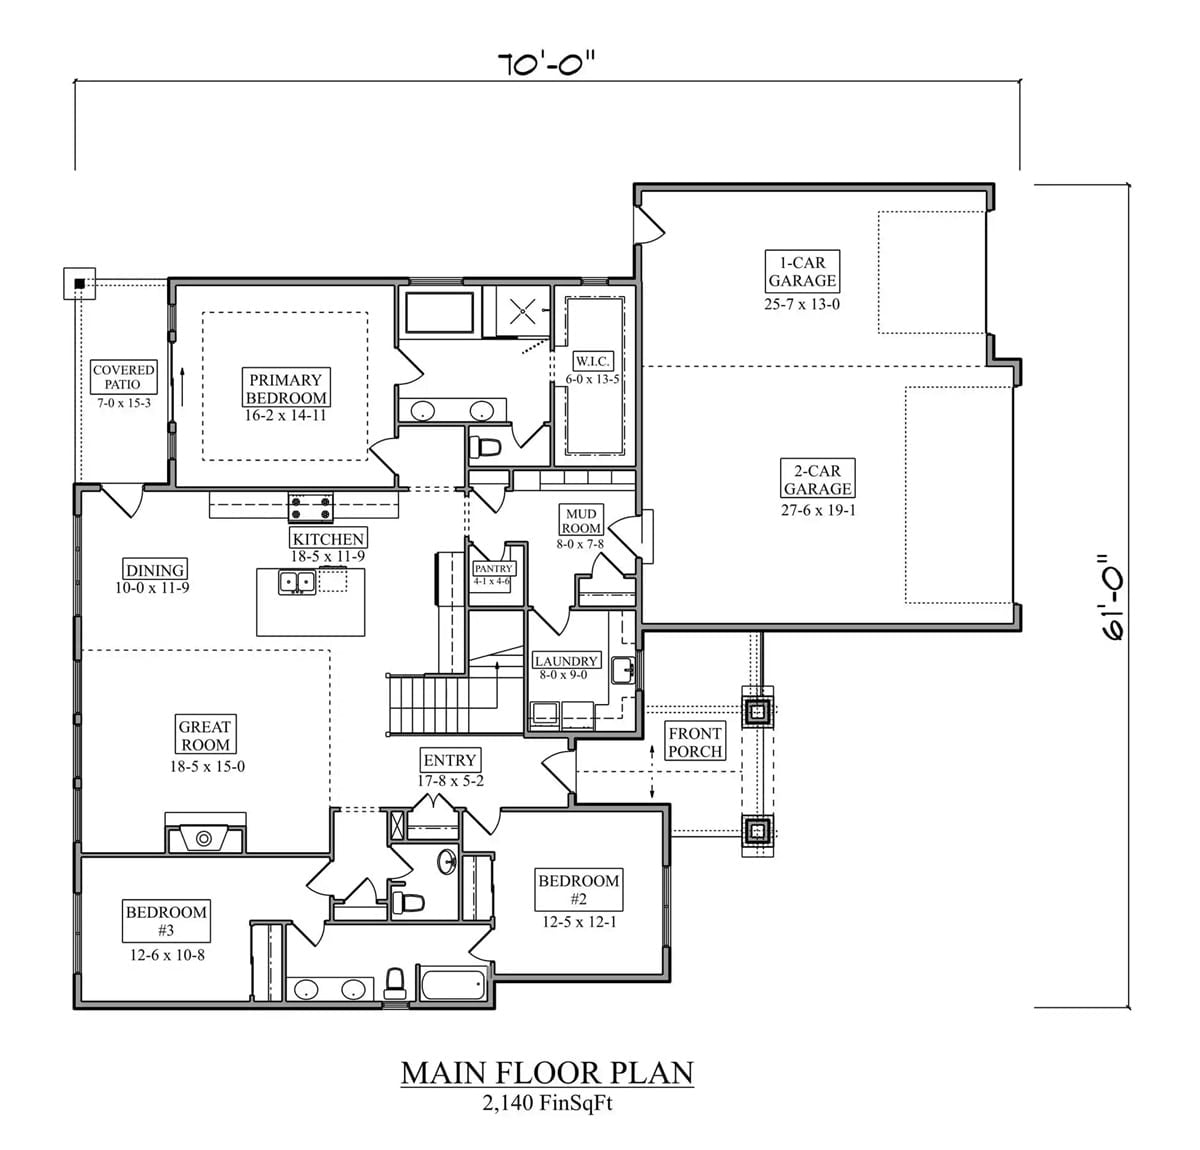
Single-story layout with the primary bedroom suite tucked near a covered patio, two additional bedrooms, a great room, open kitchen, mud room, and a three-car split garage.
Floor Plan – Basement
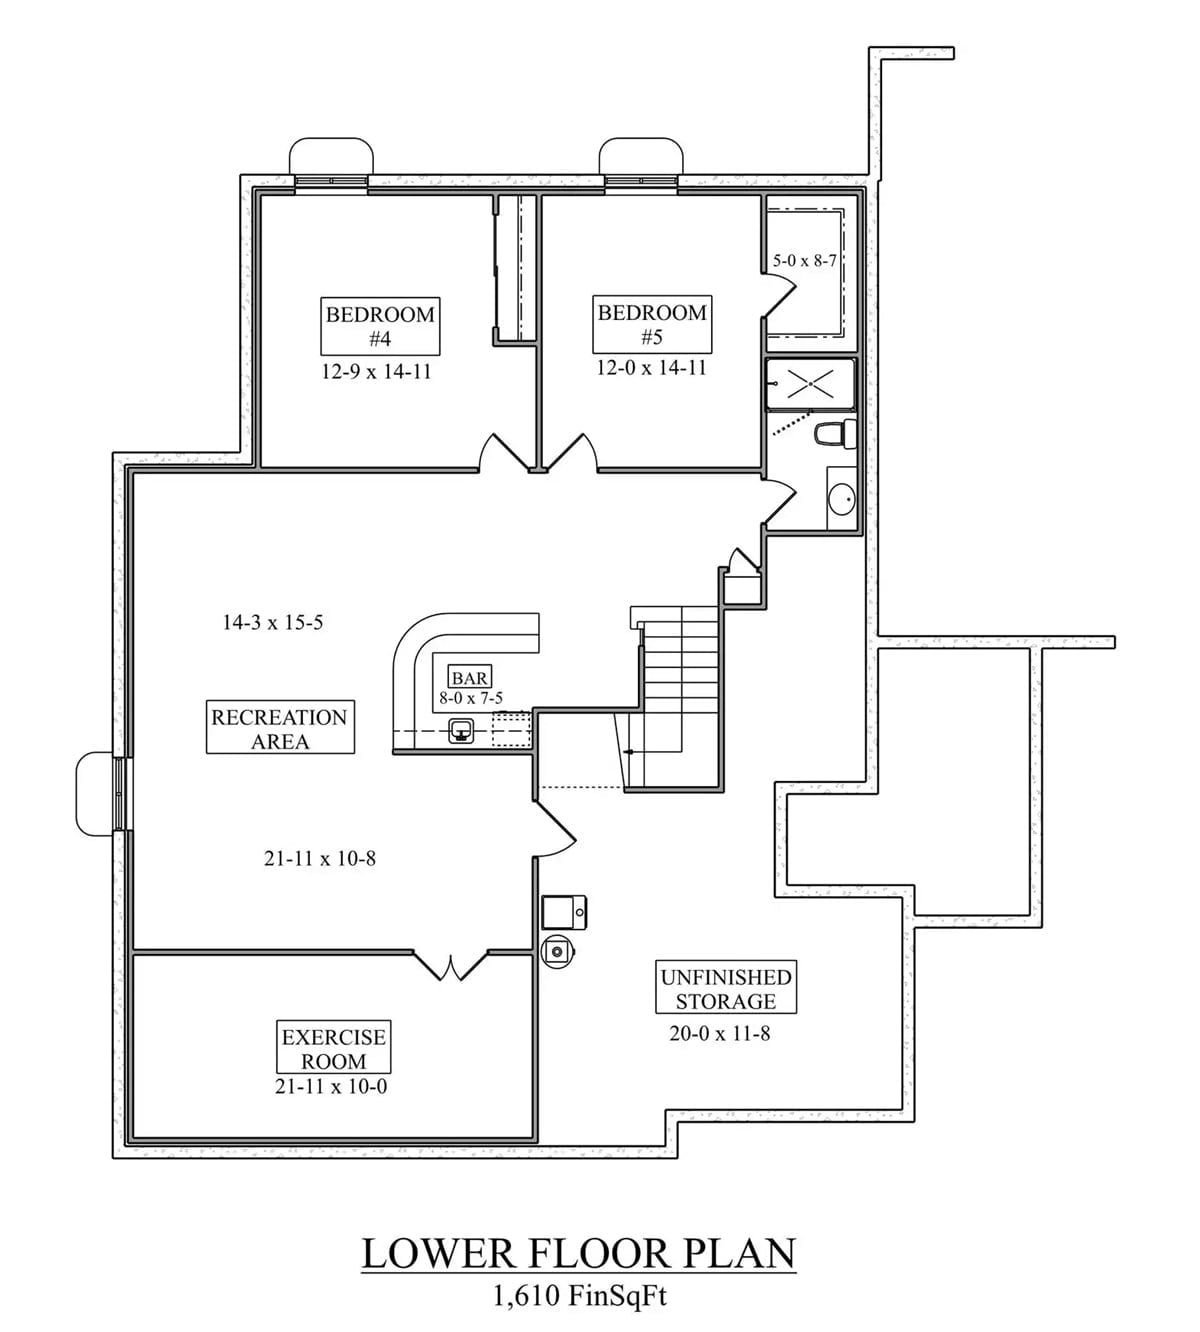
The lower level fits two bedrooms, a full bath, a recreation area with bar, an exercise room, and unfinished storage into 1,610 finished square feet — all accessible by stair from above.
The Psychology Behind This: Two bedrooms and a full bath on the lower level give in-laws or older kids real privacy without a separate entrance. The bar tucked into the recreation area signals clearly that this space belongs to adults, not overflow guests — and families tend to actually use finished basements when the layout gives them a reason to go downstairs beyond sleeping.
Covered Patio, Giant Windows, and a Backyard That Actually Gets Used
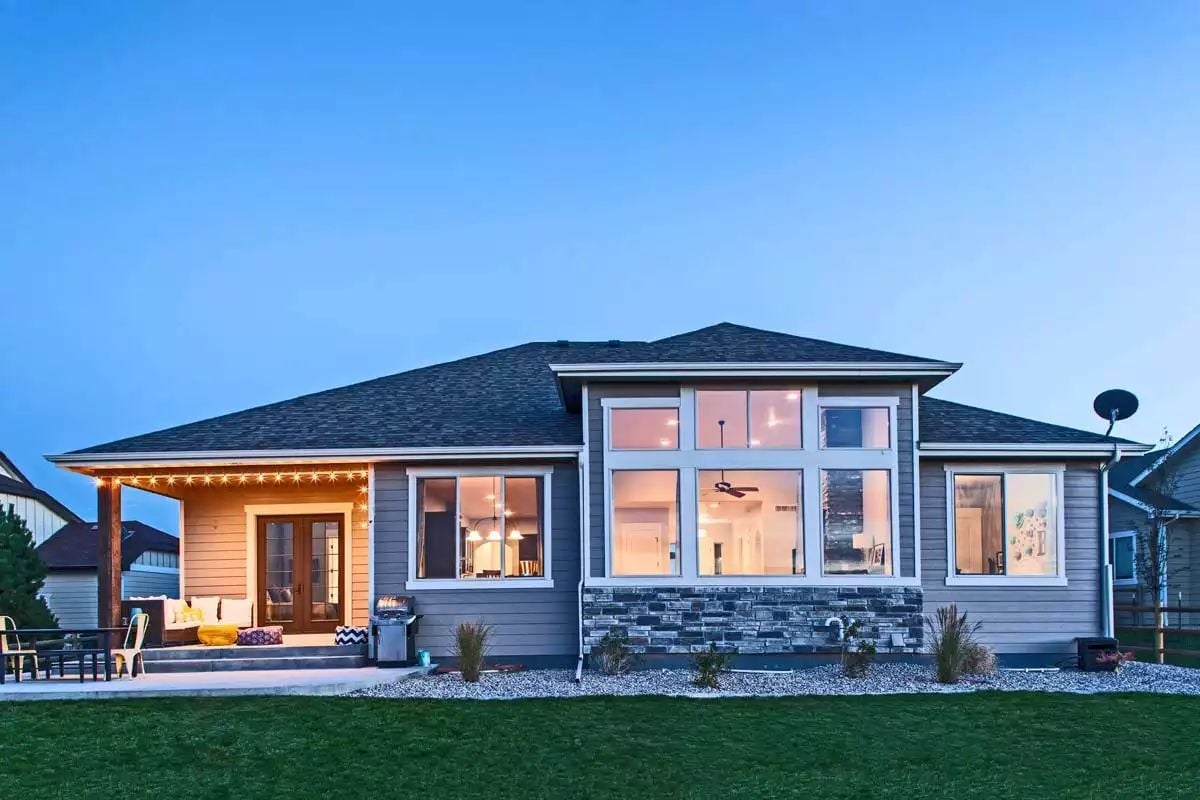
Warm string lights line the covered porch ceiling at dusk, drawing the eye toward French doors flanked by a full outdoor seating arrangement. Stone veneer wraps the base of the exterior, grounding the gray lap siding above it. Floor-to-ceiling windows keep the great room bright long after the sun drops, so the inside and outside feel like one continuous space rather than two separate rooms with a wall between them.
Pro Tip: String lights along a covered porch roofline create ambient light that lets you stay outside well past dark without harsh overhead fixtures killing the atmosphere. Plug-in versions are easy to reposition between seasons, so you’re not locked into one arrangement year-round.
Stacked Stone Fireplace That Earns Every Inch of That Ceiling Height
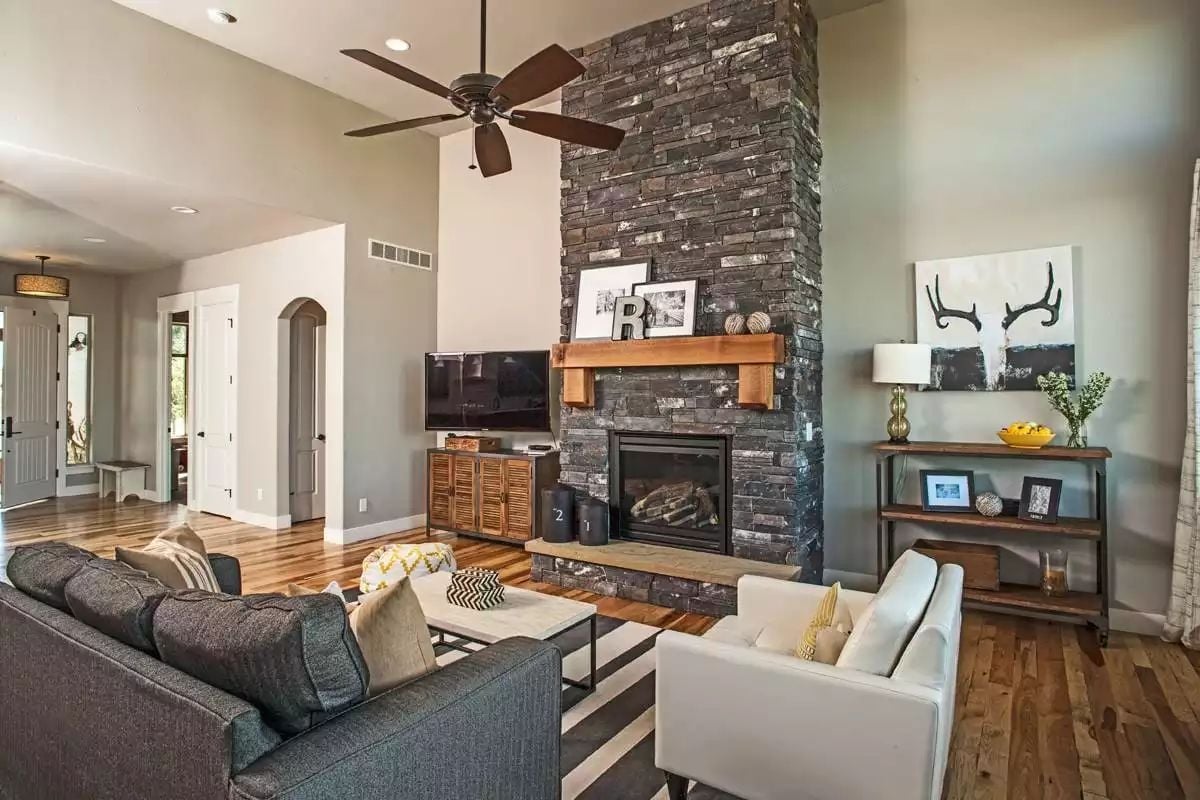
Floor-to-ceiling ledgestone and a wood beam mantel anchor this room without competing with it. The scale earns the ceiling height rather than hiding from it.
Ask Yourself: Ceiling fans in tall rooms often get mounted too high to move air where anyone feels it. Drop the canopy extension rod so the blades sit closer to the living zone — that’s where it actually matters.
Red Barstools Against Stacked Stone Pull This Kitchen Away From Generic
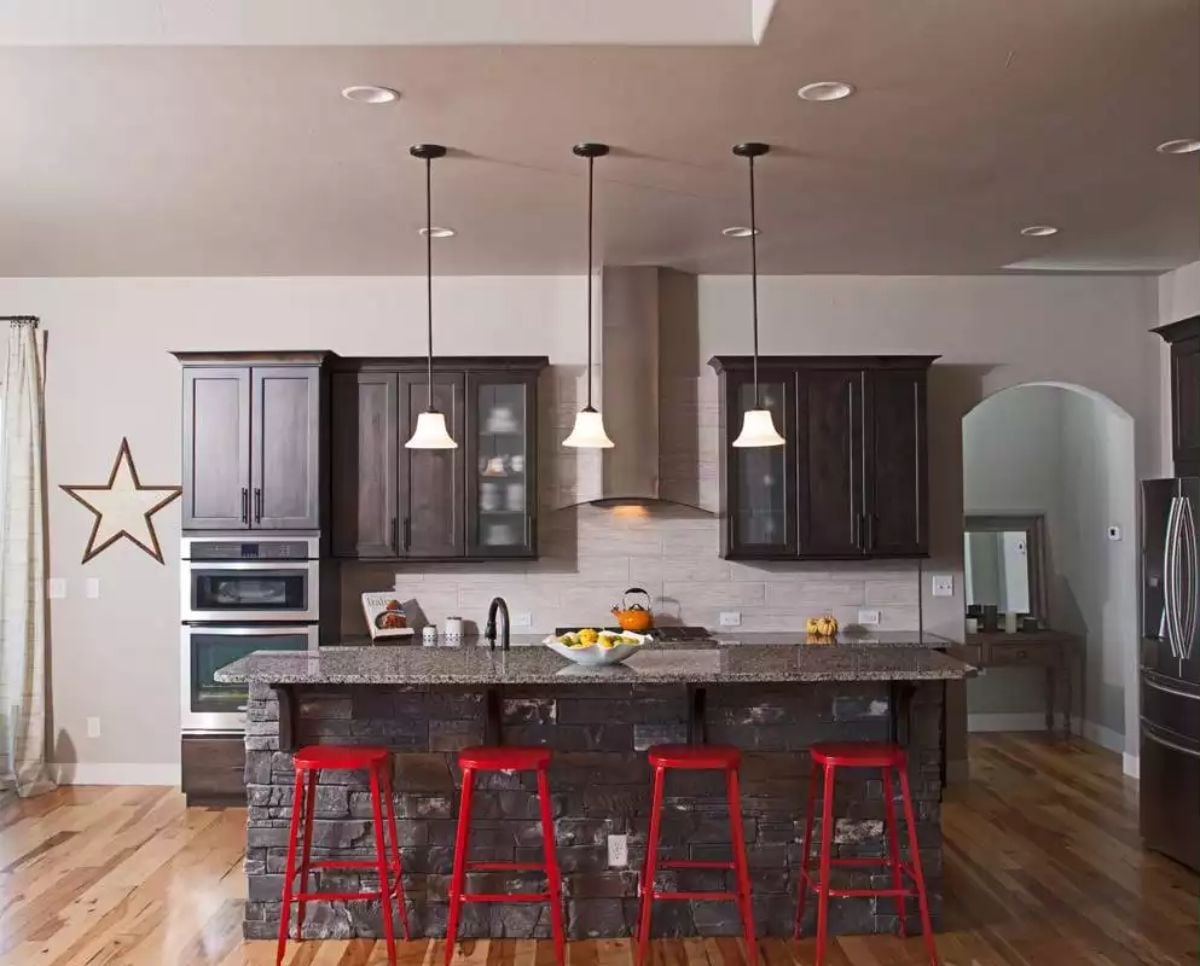
Dark cabinetry and a stone-clad island base in the same kitchen could easily feel heavy, but four red metal barstools cut right through it.
Granite countertops with visible movement keep the island from reading as flat. Pendant lights with white shades handle the task lighting without demanding attention, which is exactly the right call when everything else in the room already has something to say.
Reclaimed Wood Headboard and a Clerestory Window That Pulls In Sky Without Sacrificing Privacy
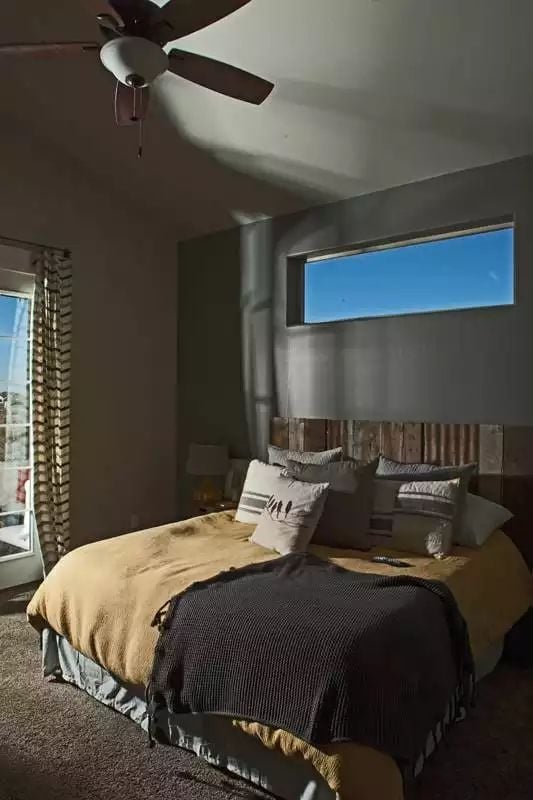
Rough-sawn planks on the headboard do what most upholstered frames can’t: add texture you’d actually want to touch. The clerestory window above brings in daylight and a strip of sky while keeping the wall below private — a smarter trade-off than curtains on a standard window will ever be.
Rough-sawn planks on the headboard do what most upholstered frames can’t: add texture you’d actually want to touch.
Double Vanity With Mosaic Tile Backsplash That Holds Its Own Against the Stone Counter
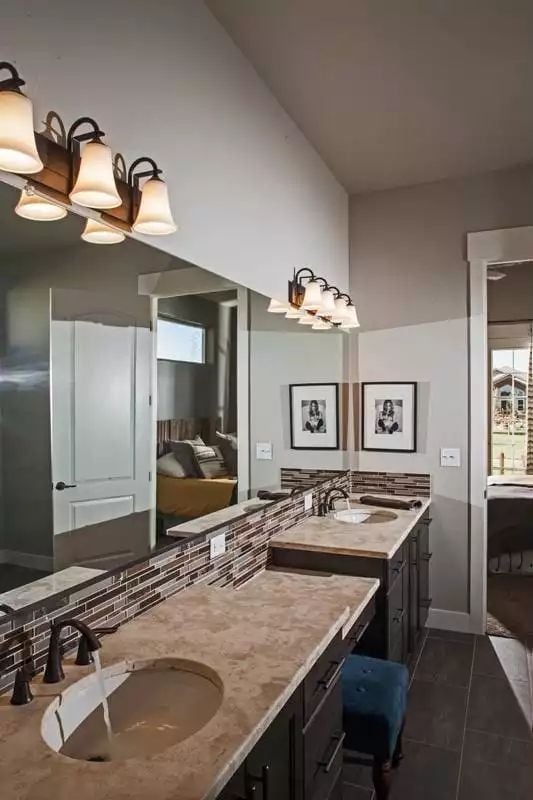
Mosaic tile between the two sinks gives the vanity a focal point that stone countertops alone wouldn’t deliver — stone is texture, but tile between sinks is detail, and those aren’t the same thing. Oil-rubbed bronze fixtures pull it together without the whole room feeling like it’s trying too hard.
Polka-Dot Pillow and a Yellow Drum Table That Refuse to Play It Safe
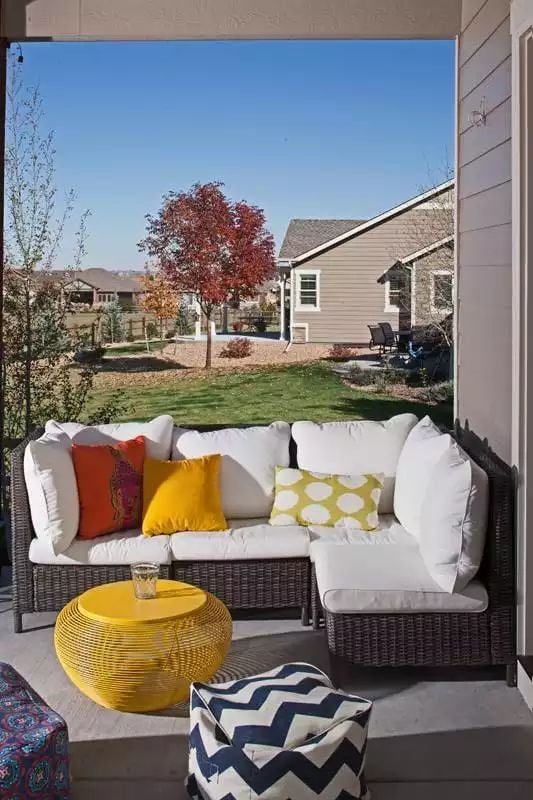
Outdoor wicker sectionals usually default to neutral and forgettable. Here, a yellow drum table and a polka-dot green pillow carry enough visual weight that the white cushions don’t feel like a cop-out. The chevron pouf in the foreground layers in pattern without crowding the palette, and behind it all, a red maple keeps the yard from reading as flat green backdrop.
Pin It
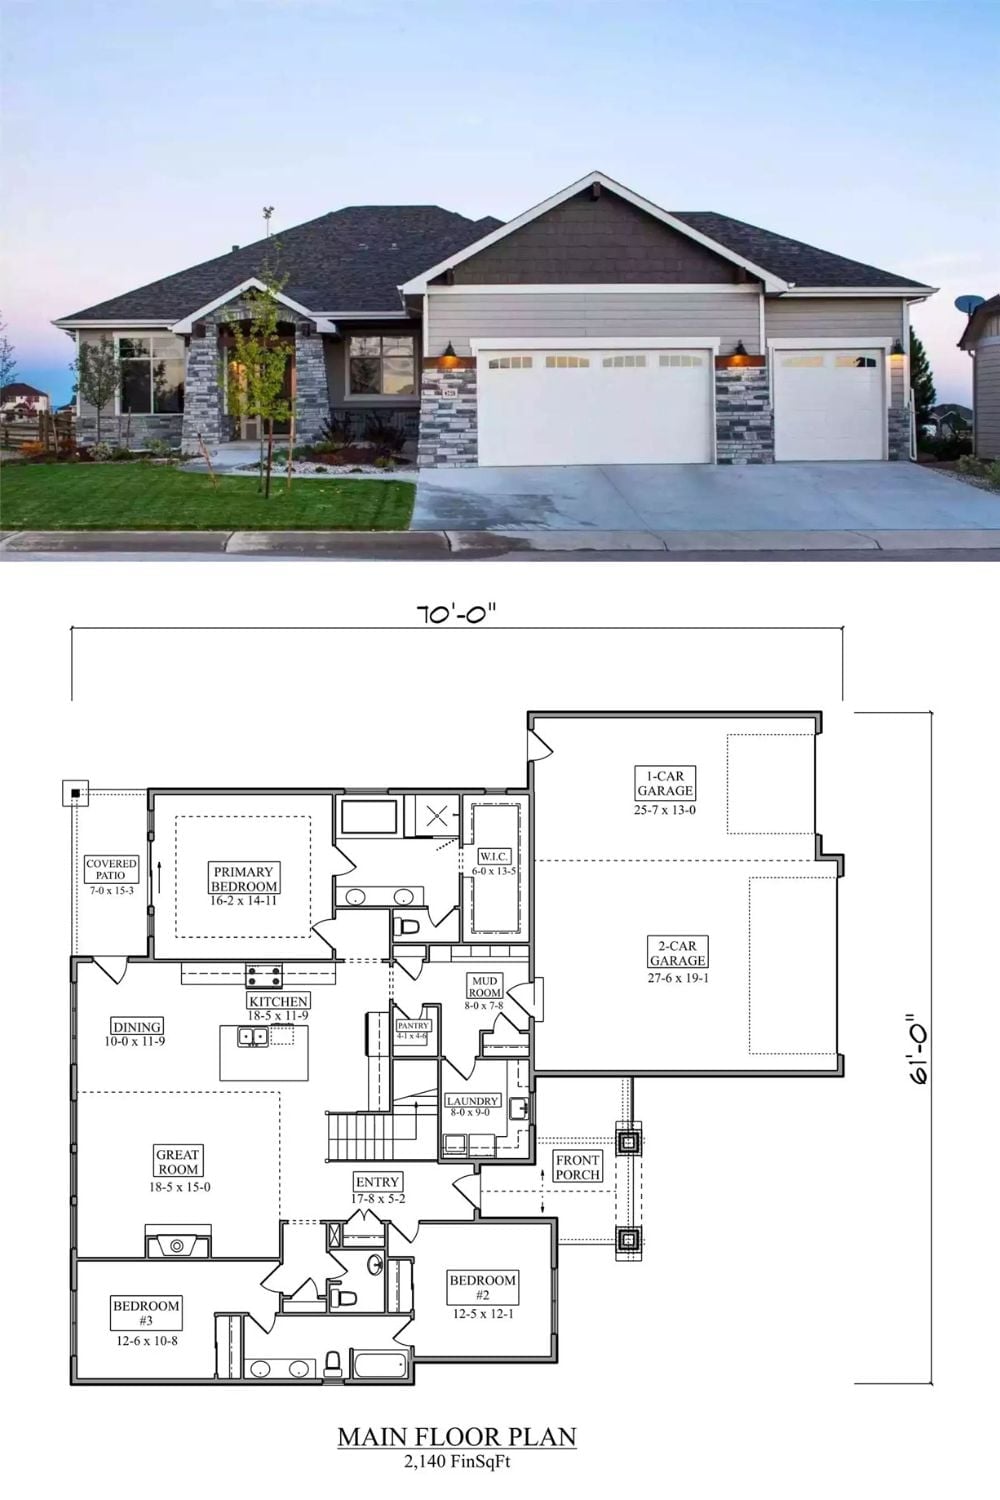
Top half shows a craftsman-style ranch exterior with stone veneer, a three-car garage split into one- and two-car bays, and warm porch lighting at dusk. Below, the 2,140-square-foot floor plan lays out three bedrooms, a mud room off the garage, open kitchen and great room, and a covered patio off the primary suite.
