
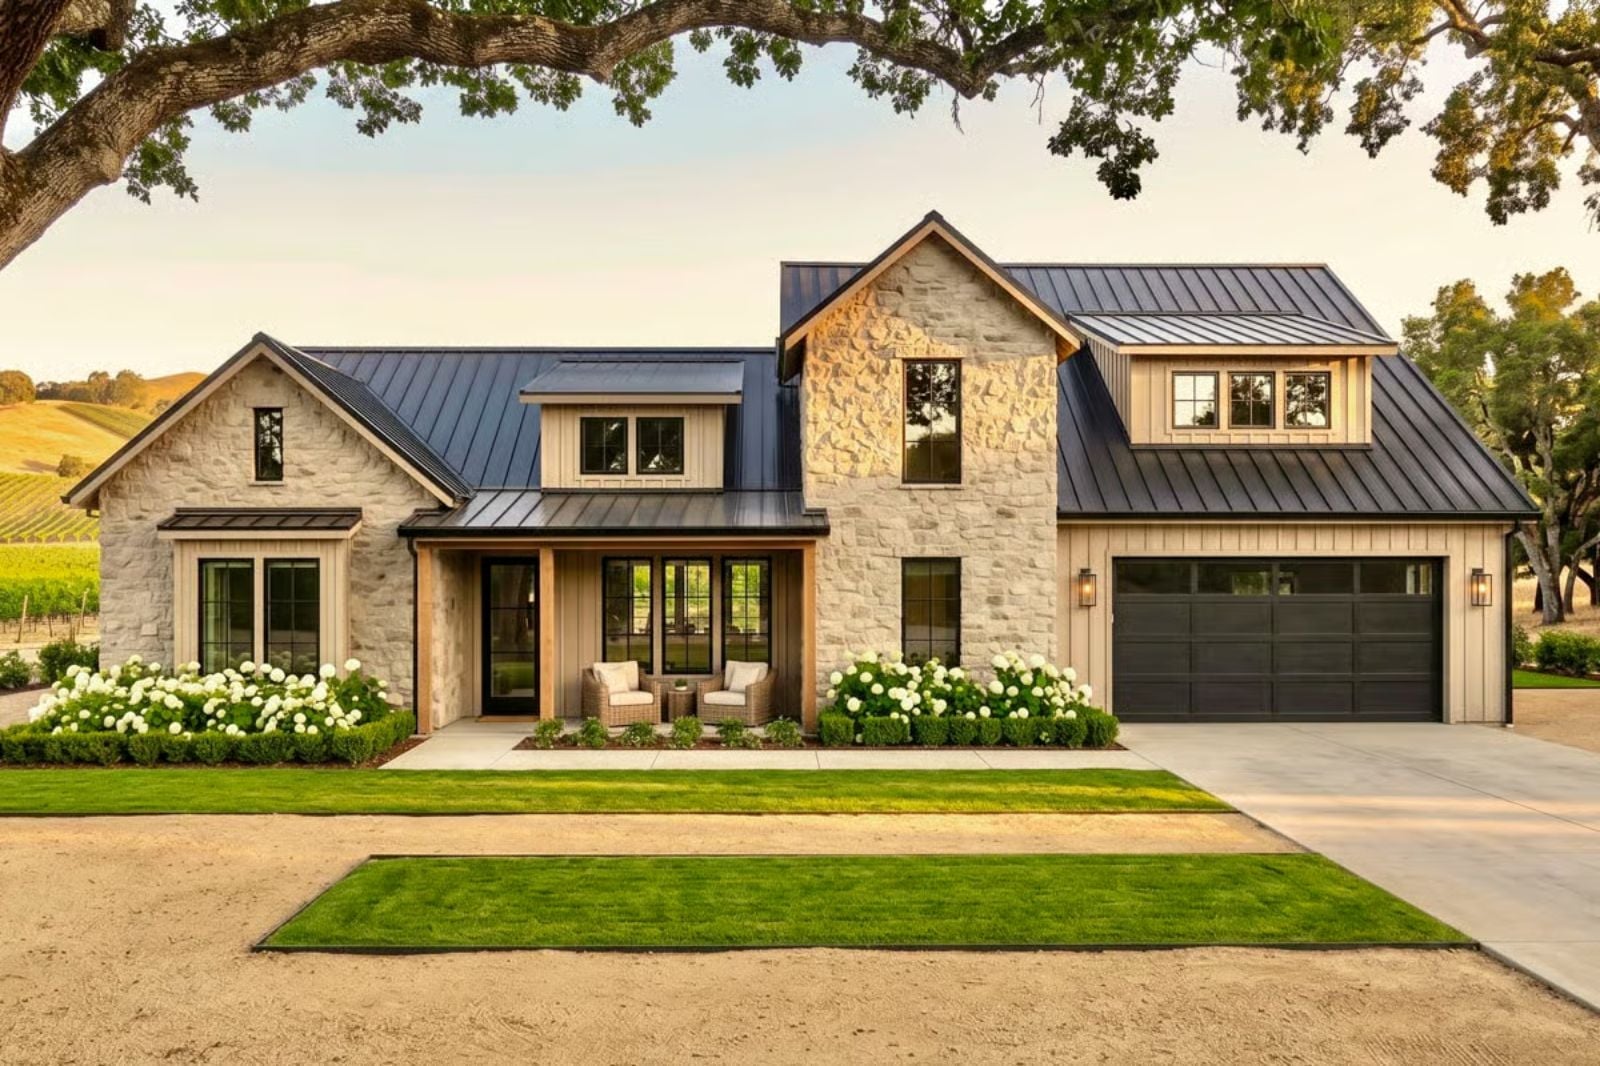
Anyone who has watched their kids do homework on the kitchen counter because there is nowhere else to go knows exactly why they started looking at bigger floor plans. The Whitley is built around that moment: a vaulted great room where conversation carries from dinner to the couch without anyone disappearing, a loft that absorbs the teenage noise so the main floor stays livable, and a farmhouse layout that keeps the third drop-off of the day from unraveling everything else.
Found a home you love? Take a look at current mortgage rates as you work out the numbers.
Specifications
- Sq. Ft.: 2,173
- Bedrooms: 3
- Bathrooms: 2.5
Floor Plan – Main Floor
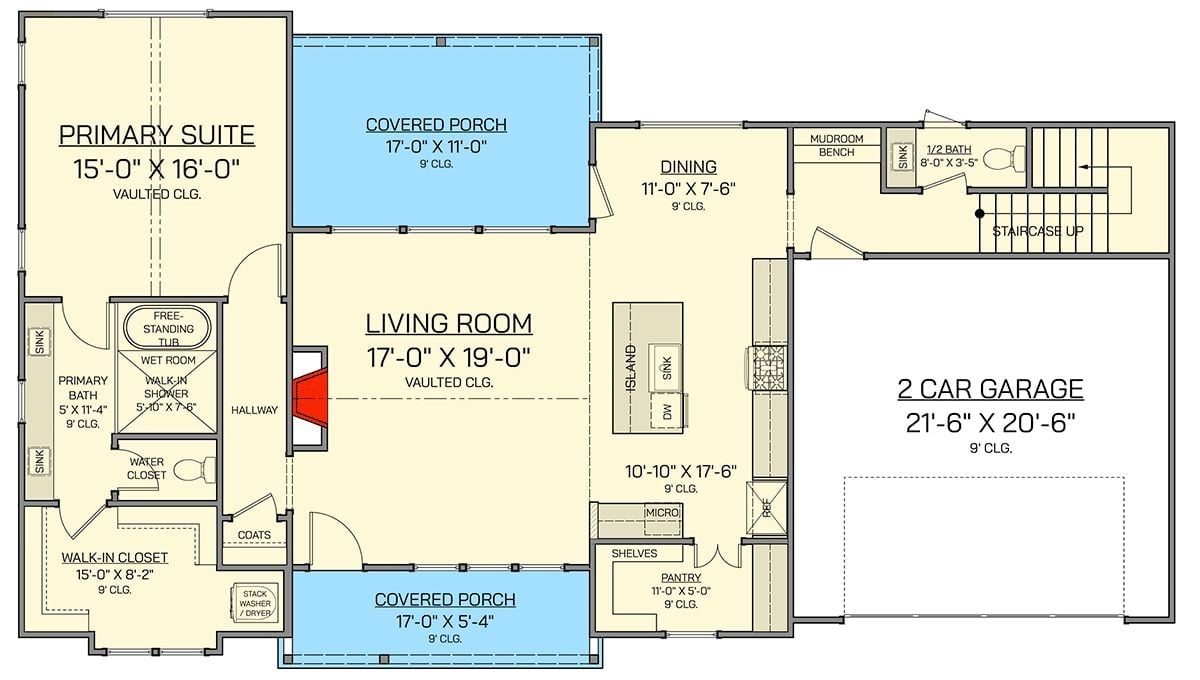
Main floor shows primary suite, vaulted living room, kitchen with island, two covered porches, and garage.
Floor Plan – Second Floor
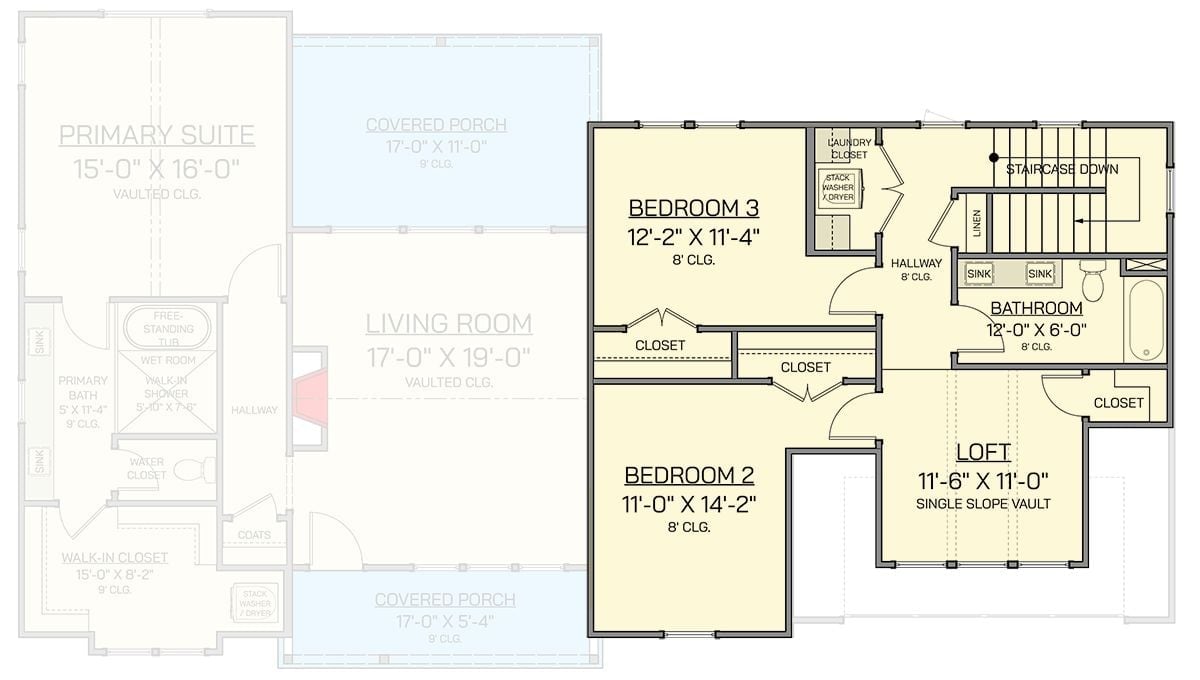
Upper-level layout shows Bedrooms 2 and 3, a loft with single-slope vault, shared bathroom with dual sinks, laundry closet, and staircase connecting to the main level.
Common Mistake: Families converting a loft into a fourth bedroom often forget about egress requirements. Most building codes mandate a minimum window opening size for any room used as sleeping quarters — check local code before that room shows up on a real estate listing as a bedroom.
Limestone, Cedar, and a Pool Float That Stole the Show
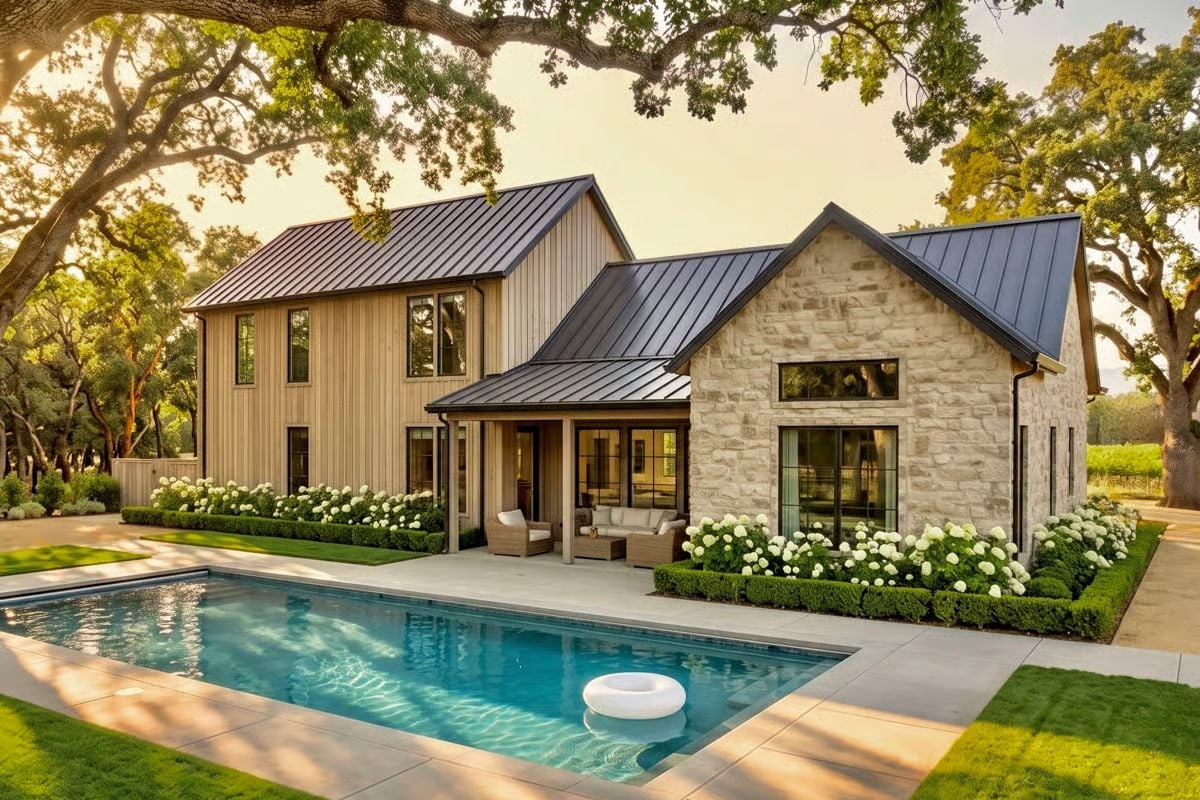
Board-and-batten cedar meets rough-cut limestone on the exterior, with standing-seam metal roofing tying both wings together. White hydrangeas border the patio in full bloom, and that lone pool float is doing a lot of heavy lifting for the overall mood.
Why It Works: Two exterior cladding materials succeed when one reads as dominant and the other as accent. Here the limestone carries the visual weight while the cedar fills the background volume. Swap those proportions and the facade starts to feel restless.
Vaulted Ceilings, Onyx Coffee Table, and a Fireplace That Earns Its Square Footage
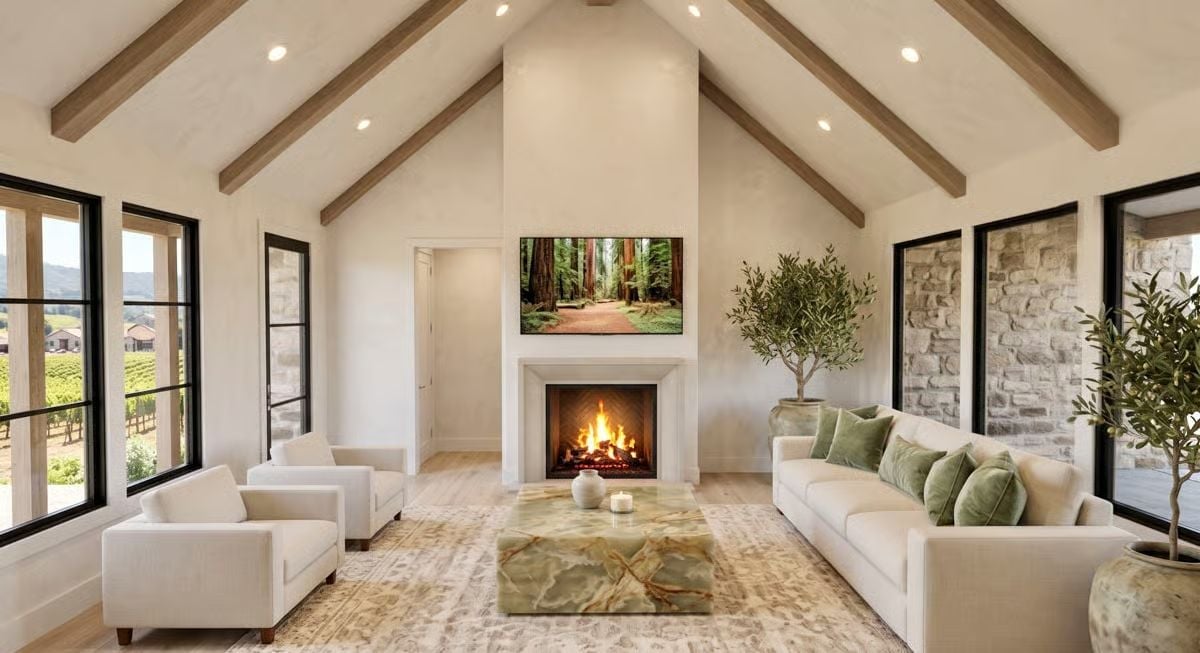
Exposed cedar beams climb the pitched ceiling while the green onyx coffee table pulls the room’s color story down to eye level. White oak flooring keeps things grounded. The fireplace surround is clean enough to let the fire do the talking — which, honestly, is a harder design call than it looks.
Trend Alert: Onyx is gaining traction as a furniture material, particularly for coffee tables and console tops where the veining becomes a focal point rather than background noise. Unlike marble, onyx is translucent, so backlit versions glow from within when paired with an LED base. It’s a higher-maintenance surface, but people who choose it tend to treat it as a showpiece rather than a workhorse.
Rattan, Walnut, and a Pot Filler That Justifies the Whole Remodel
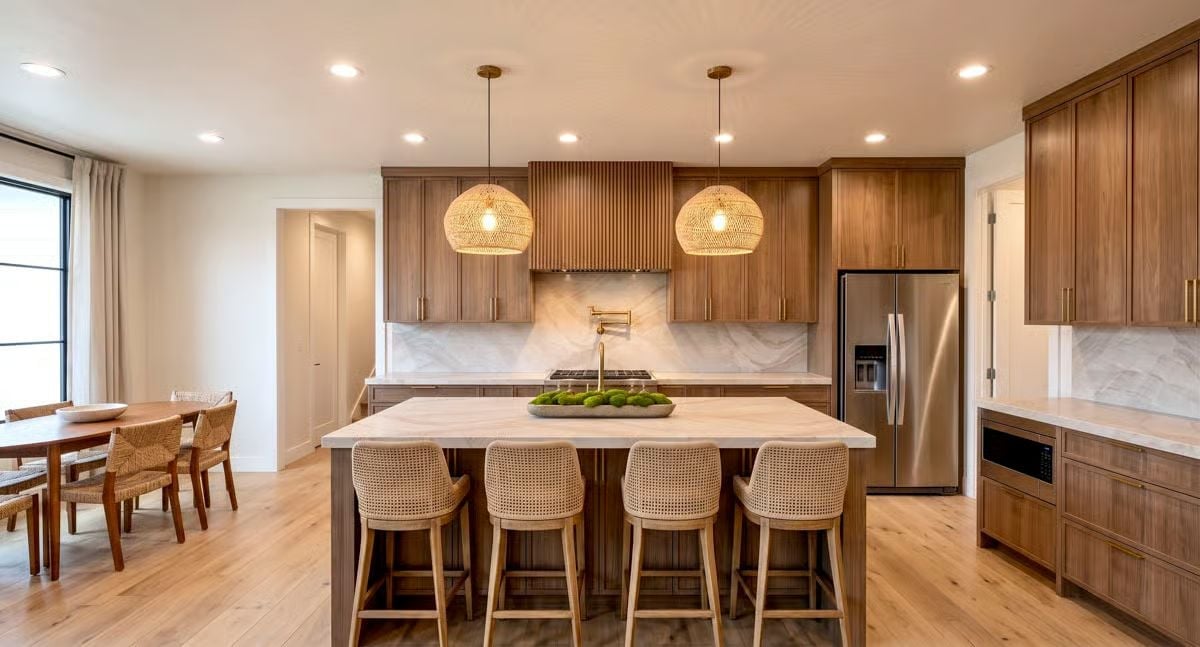
Warm walnut cabinetry with fluted detailing on the hood runs wall to wall without feeling heavy, the island seats four comfortably, and woven globe pendants keep the lighting from going too corporate. Marble slab backsplash ties it all together without trying too hard.
Why That Pot Filler Placement Actually Matters
The pot filler is mounted directly above the cooktop on the backsplash, which sounds obvious until you realize most installations end up slightly off-center because the plumber roughed it in before the final cooktop position was confirmed. Getting it right requires coordinating the rough-in with cabinet and appliance layout before drywall closes. Small thing. Reads immediately when it’s wrong.
Vaulted Beams, Valley Views, and Linen That Actually Looks Lived In
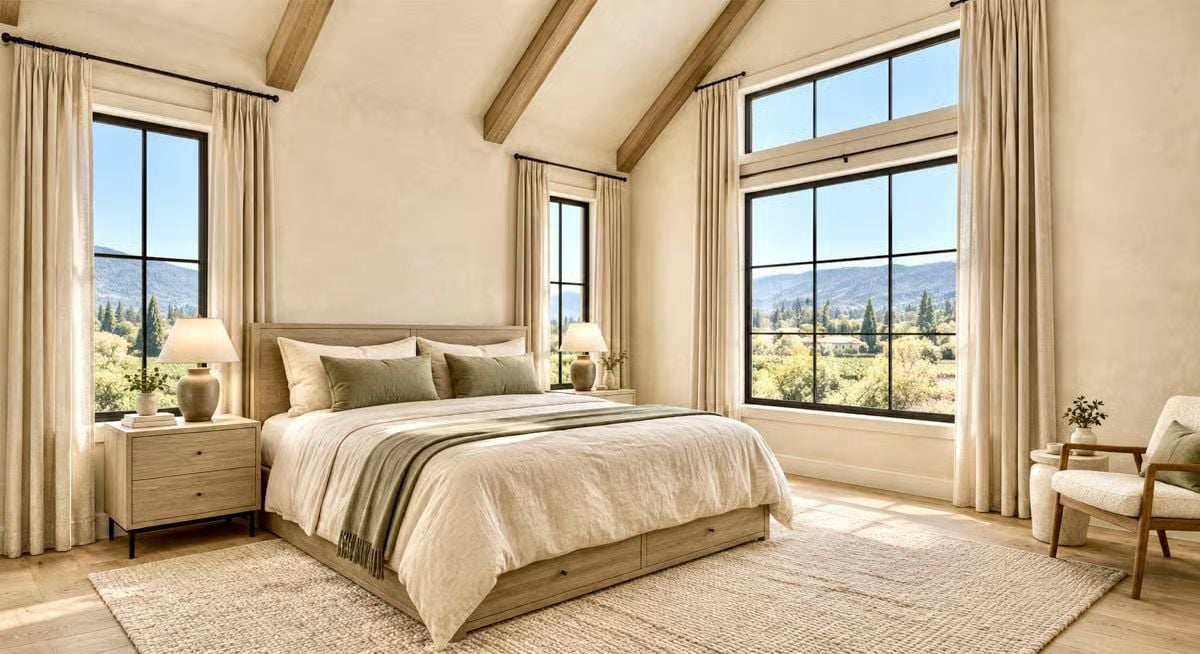
Exposed wood ceiling beams draw the eye up before the windows take over entirely. Black steel frames give the glazing some structure against all that cream, and the bedding reads linen rather than cotton — the sage throw grounds it without forcing a color story on the whole room.
Material Matters: Linen bedding has a reputation for wrinkling, but that’s actually a sign of quality fiber rather than poor construction. Higher thread counts don’t improve linen the way they do cotton. In a bedroom with this much natural light, linen will age into the space better than most alternatives — it softens over time instead of just wearing out.
Brushed Gold, Book-Matched Marble, and a Walk-In Closet That’s Actually Close Enough to Use
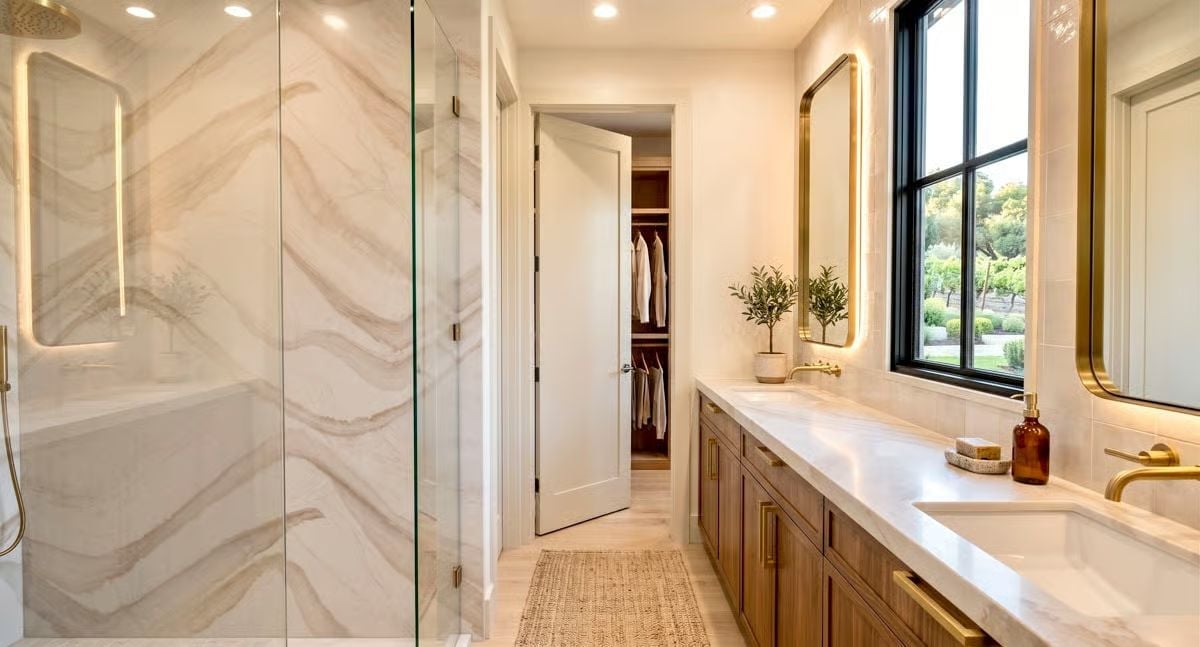
Gold fixtures this consistent across a bathroom usually only happen when someone planned it from the start.
Wall-mount faucets match the mirror frames and cabinet pulls without feeling overdone, and veined marble running floor to shower gives the whole room a continuity that painted walls simply can’t replicate.
Bean Bag Chairs, Exposed Beams, and Windows That Frame an Oak Tree Worth Keeping
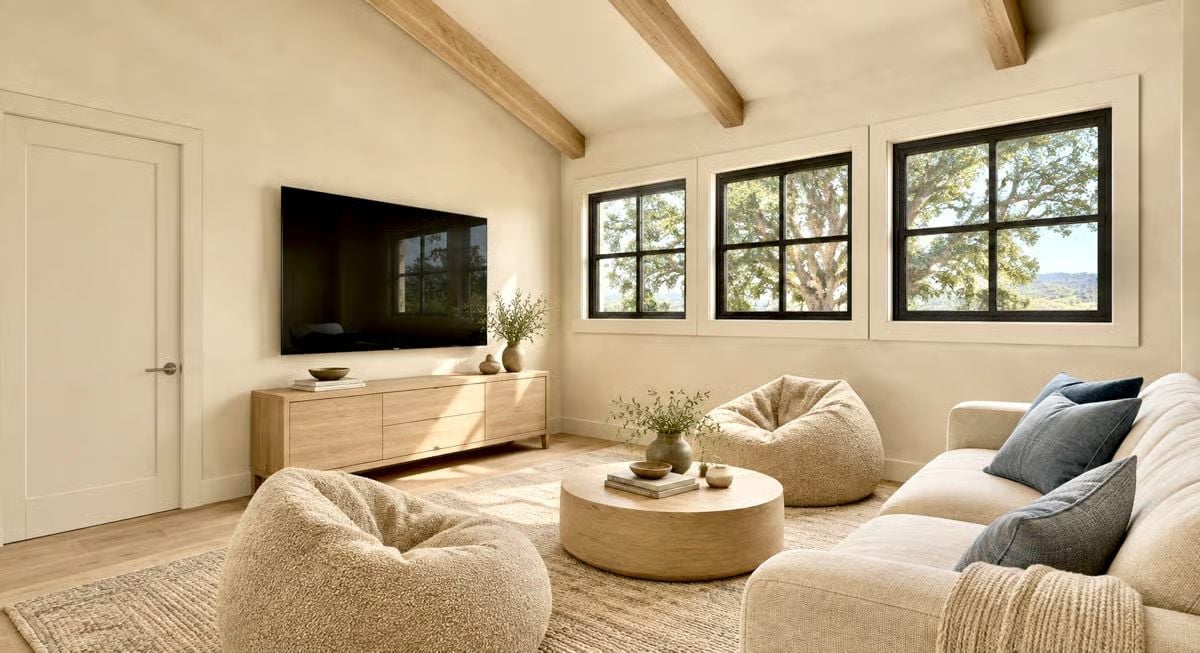
Boucle bean bags and a round travertine coffee table anchor a room where the view competes with the TV — and the view is winning.
Designer’s Secret: Bean bag chairs have earned a serious design comeback, but material is everything. Boucle holds its shape better than traditional vinyl or canvas versions and doesn’t trap heat the way foam-heavy options tend to. For a room this size, look for a base diameter of at least 40 inches so it reads as furniture rather than something left over from a college apartment.
Racing Stripes on the Rug, Trophy on the Shelf, and a View That Does the Real Work
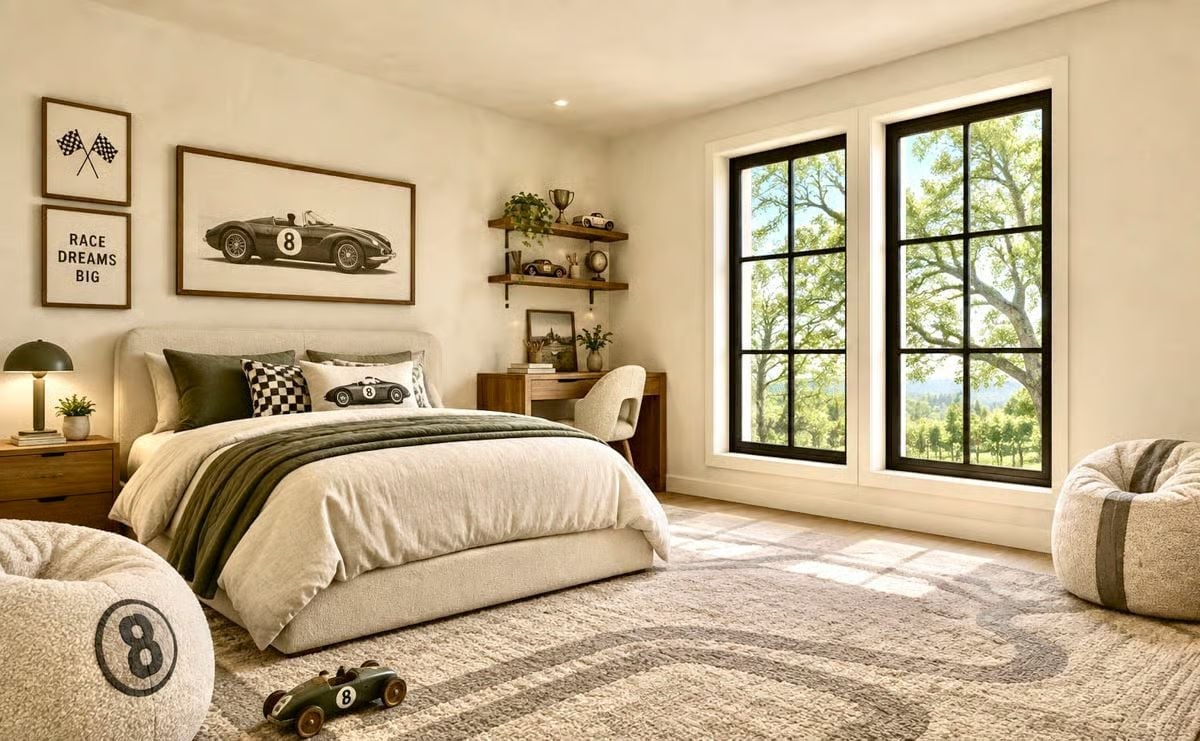
Checkered pillows and a number 8 toy car on the floor give this room its personality without overwhelming it, and float shelves in the corner hold miniature cars and a globe. But those black-framed windows pull focus. Green oak trees fill every pane, and no amount of styling competes with that.
Pin It
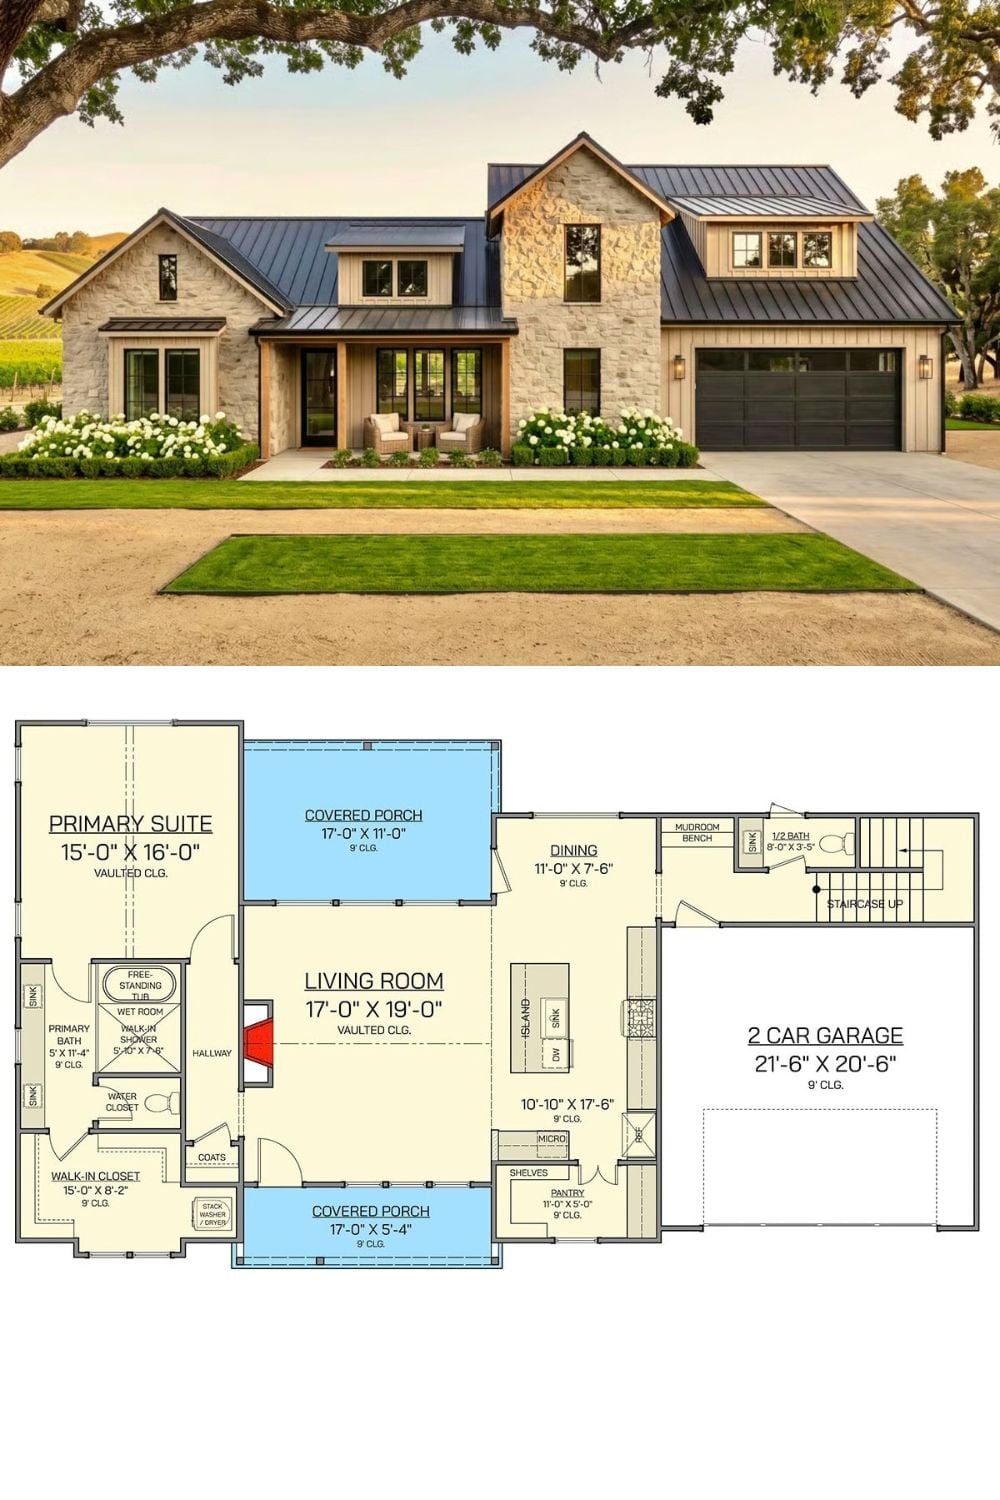
Exterior photo shows a transitional farmhouse with stone cladding, board-and-batten siding, and a standing-seam metal roof. Below it, the first-floor plan reveals a vaulted living room, primary suite with walk-in closet, open kitchen with island, pantry, two covered porches, and an attached two-car garage.
