
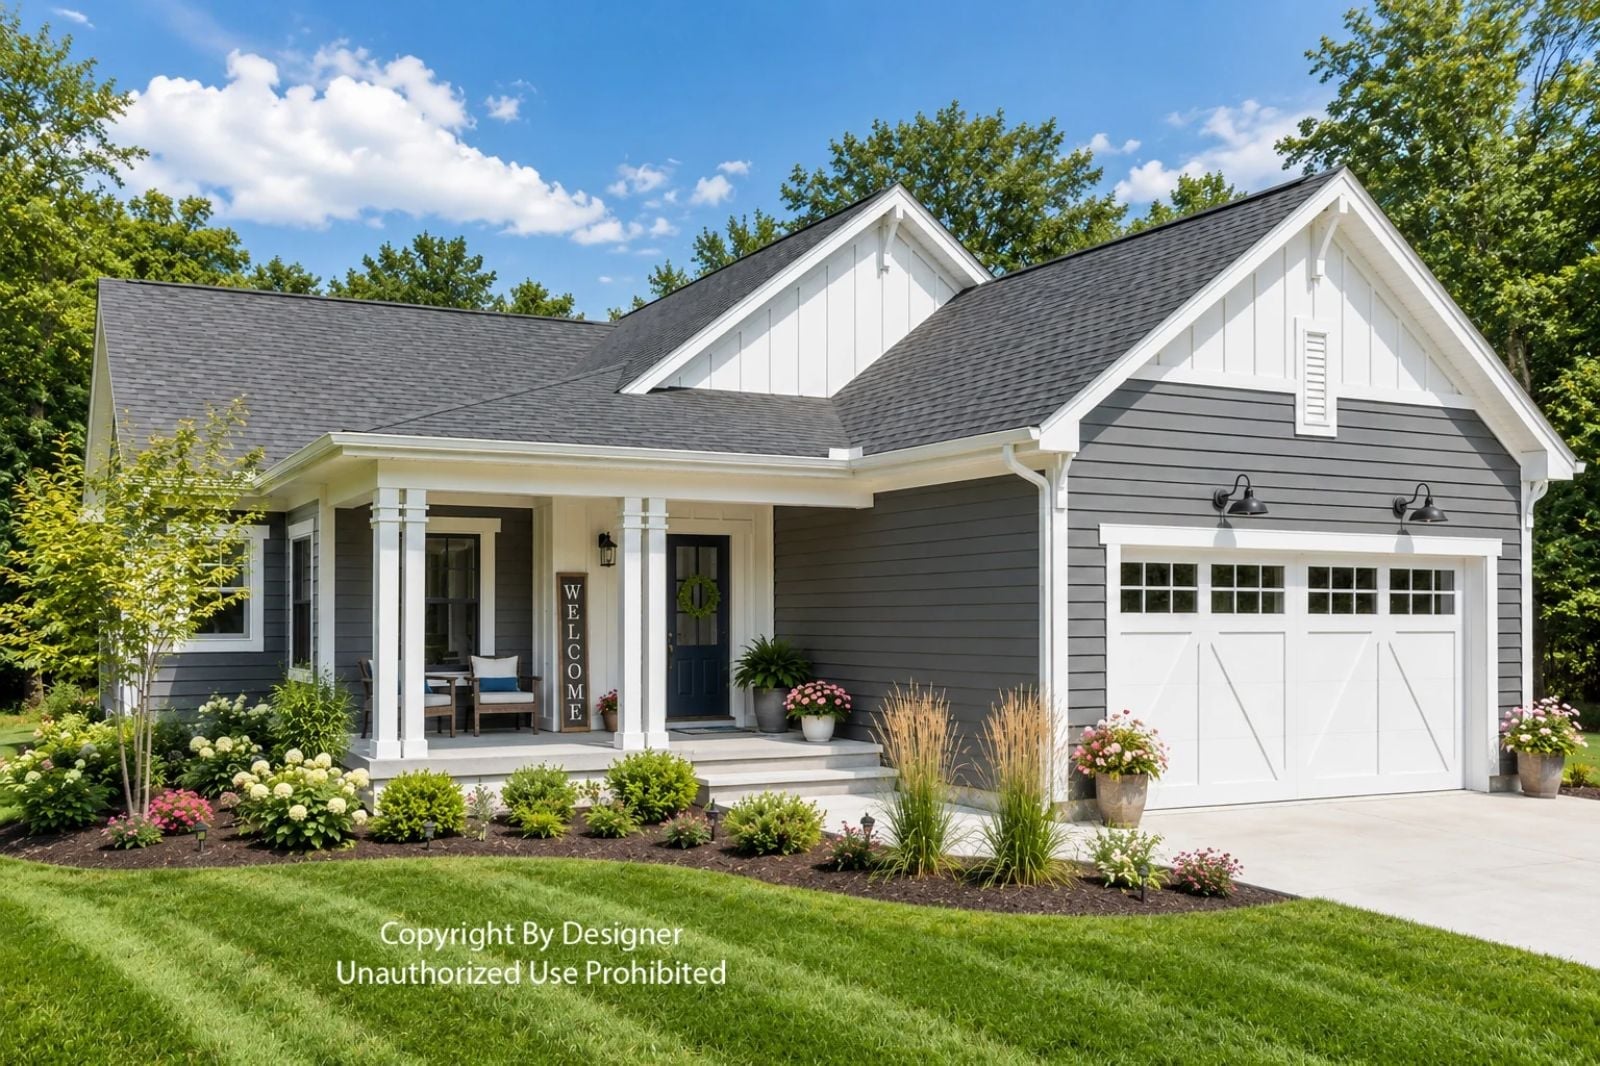
If you’ve been in a starter home long enough to know exactly which closet is too small and which morning routine doesn’t work, the Windermere was designed for that specific frustration — a main-floor primary suite, a kitchen island built for actual dinner chaos, a mudroom that intercepts backpacks before they hit the couch, and a double garage that finally fits two cars plus the stuff that comes with them.
Found a home you love? Take a look at current mortgage rates as you work out the numbers.
Specifications
- Sq. Ft.: 1,730
- Bedrooms: 3
- Bathrooms: 2.5
Floor Plan – Main Floor
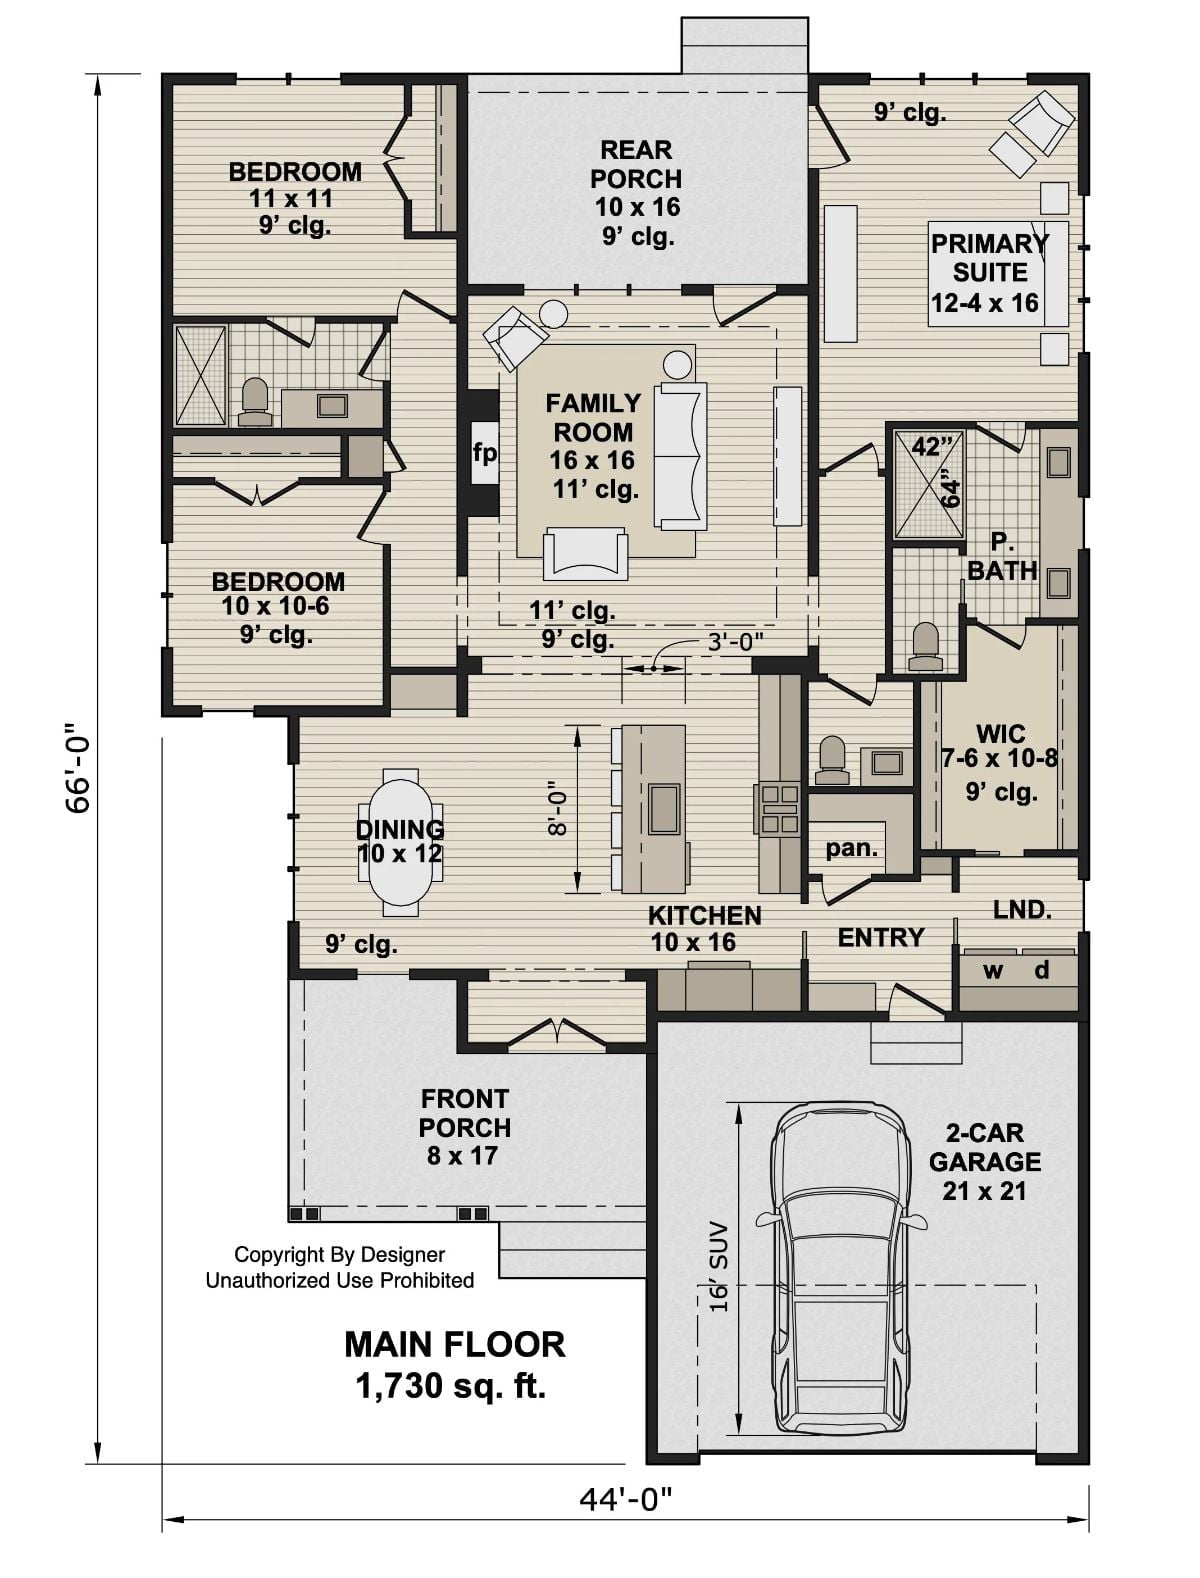
The primary suite sits opposite the two secondary bedrooms, with a central family room connecting everything to the rear porch. Kitchen, dining, and entry flow as one open run, and laundry lands just off the garage where it actually belongs.
Dark Slate Siding and a Covered Porch Built for Two Adirondack Chairs
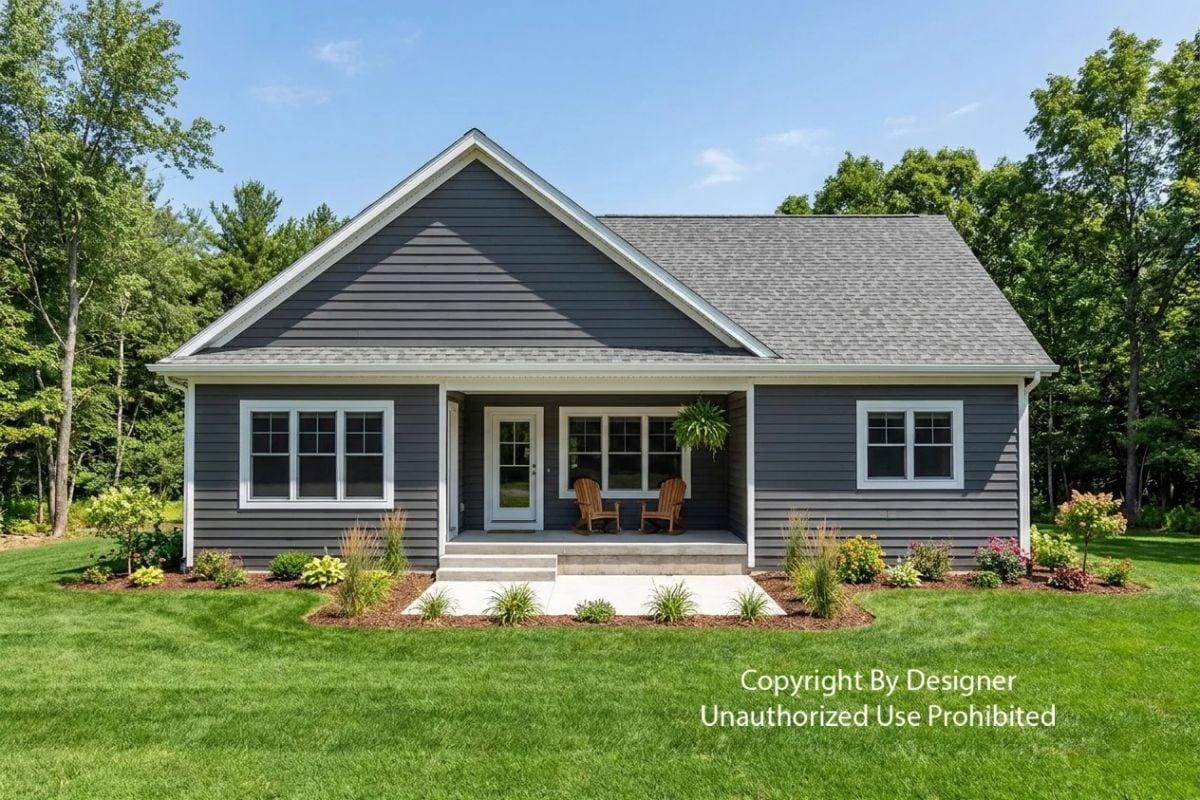
Charcoal lap siding against crisp white trim gives this ranch exterior a clean, grounded look. The covered porch sits low to grade — just a few steps up, nothing theatrical about it.
Common Mistake: Choosing siding color from a small paint chip is how homeowners end up surprised when the full facade reads darker than they expected. Hold a large sample board against your exterior in both morning and afternoon light before you commit — what looks like a warm slate in the showroom can turn cool and almost purple once it wraps an entire house.
Candle-Style Chandelier Over a Dark Wood Table That Means Business
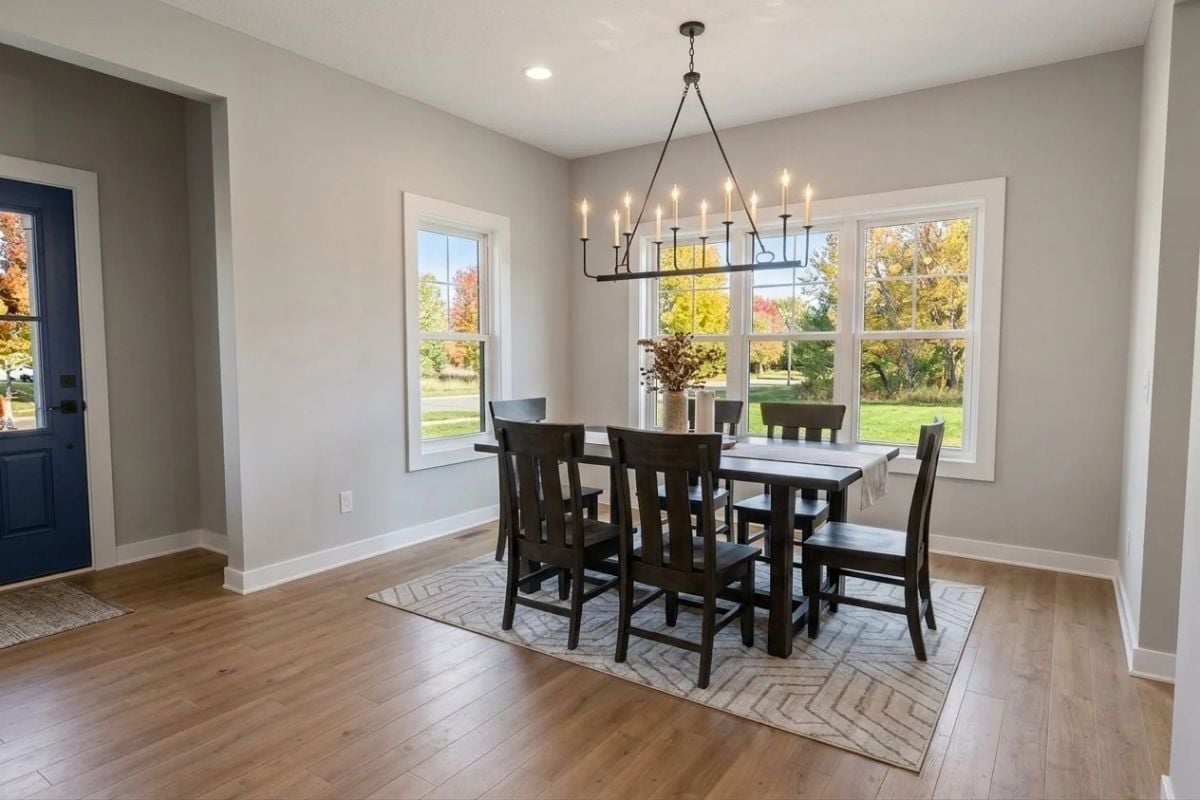
Those windows aren’t decorating the room — they’re running it.
The rectangular iron chandelier with taper-style bulbs pulls the eye down to a dark wood table that seats six. Fall color through the glass handles everything else.
Navy Island Base, Marble Counters, and Three Lanterns That Pull the Room Together
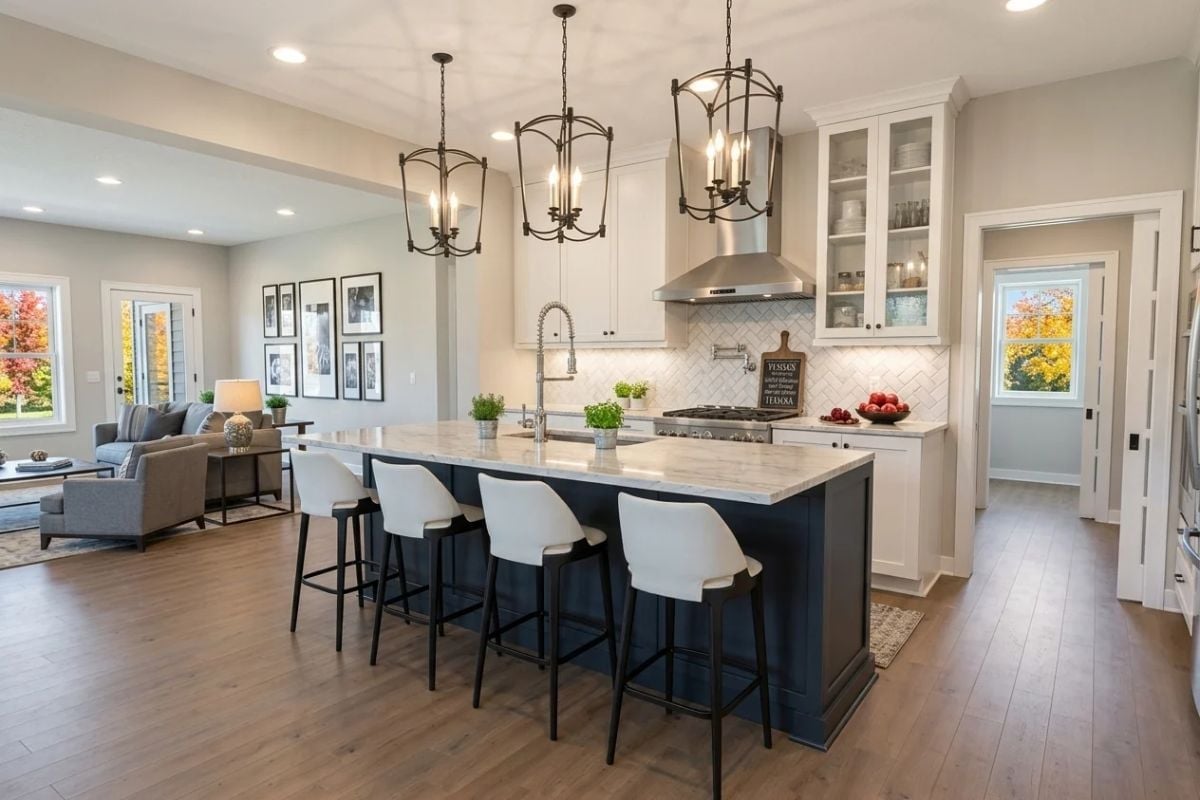
White bar stools pop against the navy island base, and a herringbone tile backsplash behind the pro-style range gives the cook side of the kitchen something to look at. Three pendant lanterns overhead do the heavy lifting for ambiance without trying too hard.
Worth Knowing: Pot filler faucets mounted above the range look convenient, but placement matters more than most people expect. If it’s installed too low, tall stockpots won’t fit underneath — and that’s the one pot you actually bought it for. Rough-in height should account for your largest cookware before the tile goes up.
Stone Fireplace Wall with a Wood Mantel That Earns Its Keep Year-Round
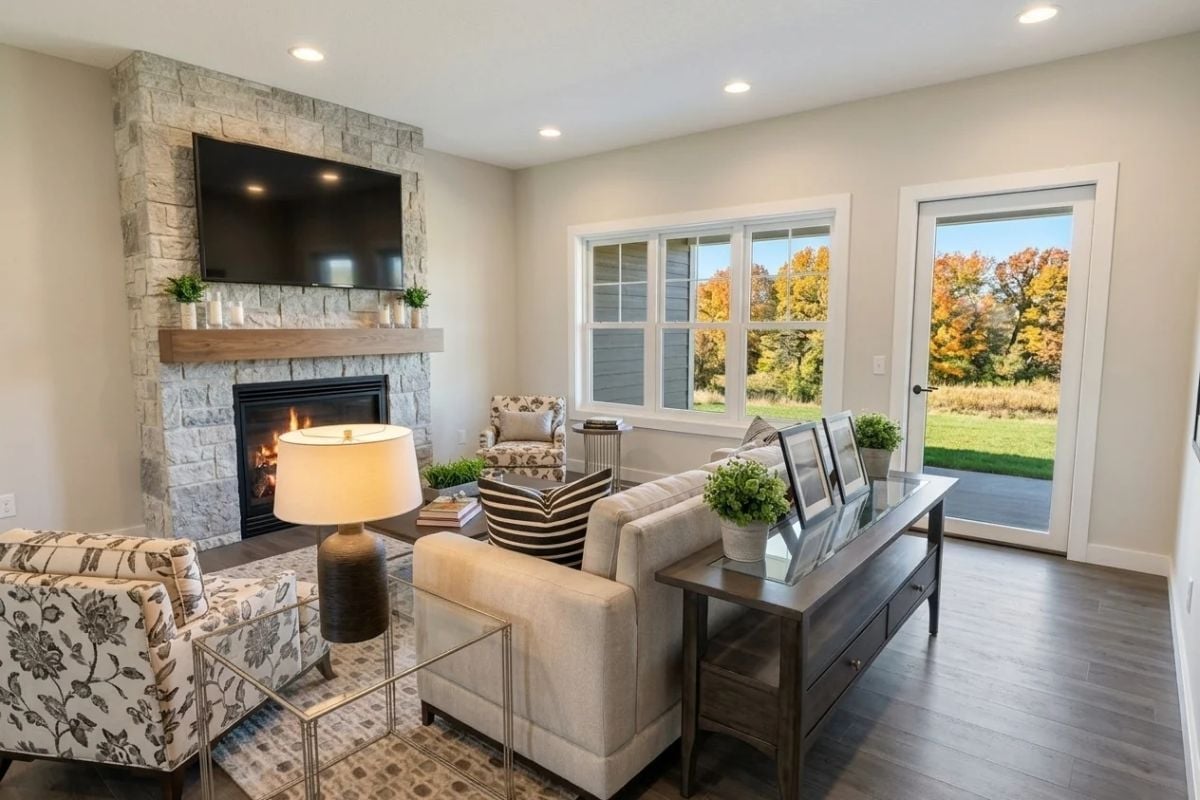
Stacked stone wraps a gas fireplace without swallowing the room. The wood beam mantel sits at a height that actually works for display — candles, small plants, things you want to see — and the mix of floral and striped accent chairs manages to share space without either one backing down. Good trick if you can pull it off.
History Corner: Stone fireplace surrounds became a defining feature of American farmhouse interiors in the late 19th century, when local fieldstone was often the most available building material in rural areas. Many were functional necessities built wide enough to hold cooking equipment alongside the fire, long before central heating was a given. Today’s versions borrow the aesthetic but typically house gas inserts instead.
Clerestory Windows Behind the Bed That Frame Fall Color Without Sacrificing Wall Space
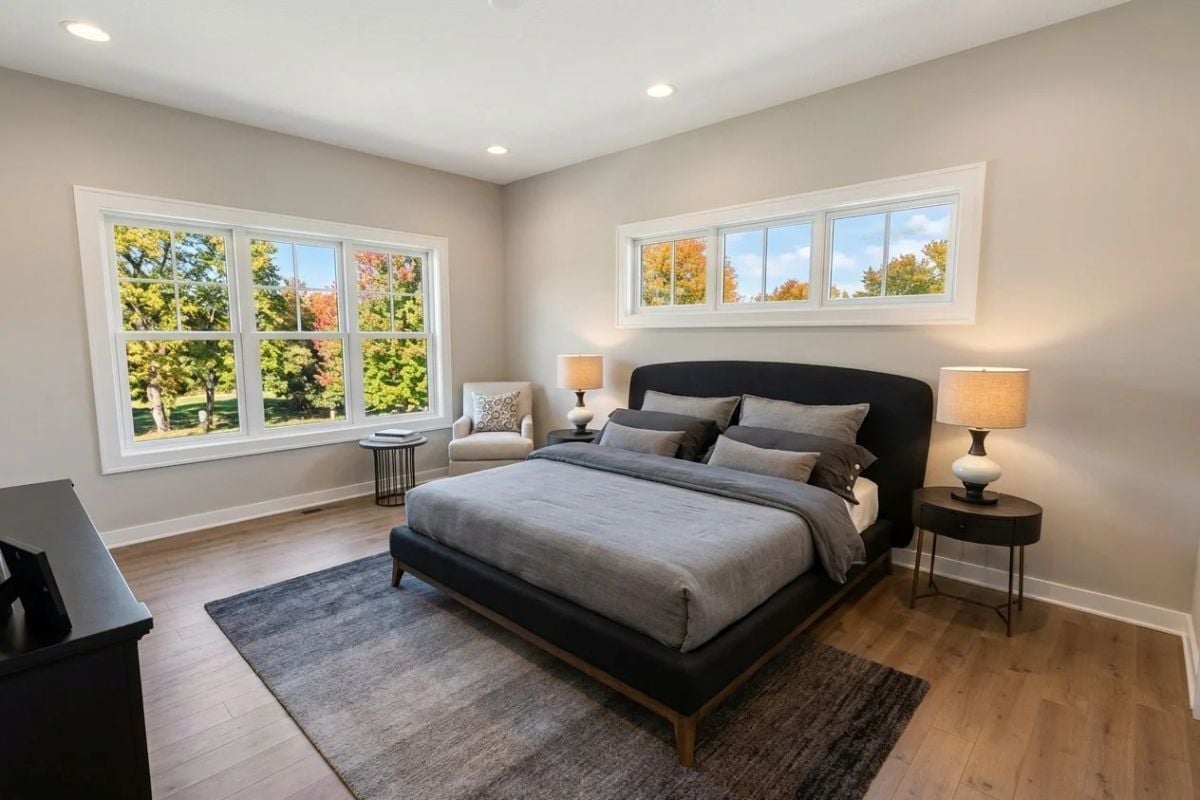
Dark upholstered bed frame, gray linen bedding, light hardwood floors. Nothing competing for attention, which is the point.
Why Clerestory Windows Work So Well in a Bedroom
Most bedroom layouts force a choice: natural light or a usable furniture wall. High windows above the headboard sidestep that entirely. Here, a horizontal band of clerestory glazing pulls in treetop color from outside while leaving the wall below fully available for the bed to anchor the space. It’s a placement decision that works in every season, but fall is when it really earns the specification — the trees handle all the decoration, and you just get to look at them.
Marble Double Vanity with a View of Fall Foliage and a Laundry Room Right Next Door
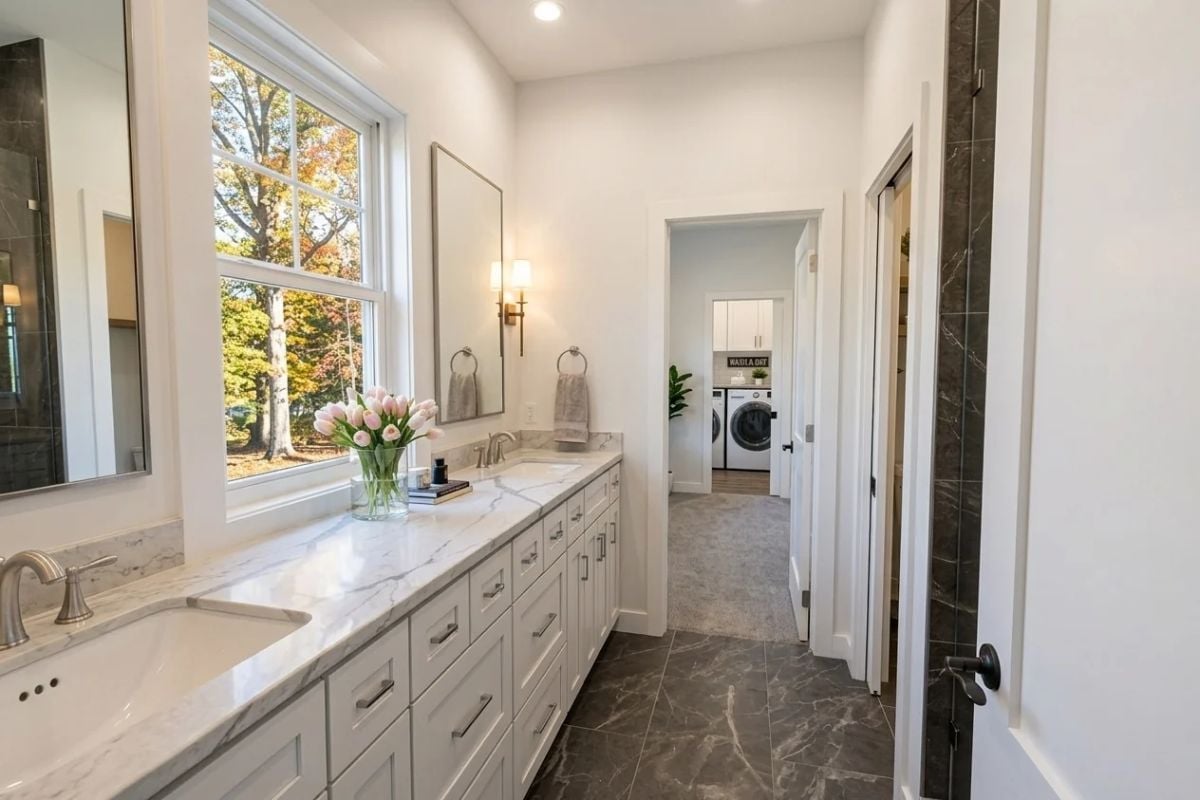
Pink tulips on the countertop soften a long run of white shaker cabinetry topped with veined marble. Two sinks, two mirrors, one window that does the decorating for free.
Designer’s Secret: Placing the laundry room directly off the primary bath is the kind of layout decision that sounds minor until you’ve lived without it. Bring this adjacency up early with your architect — before walls get committed to paper — because it rarely costs more to build in upfront and almost always costs more to retrofit later.
Walk-In Closet with a Pocket Door to the Laundry Room Built Right In
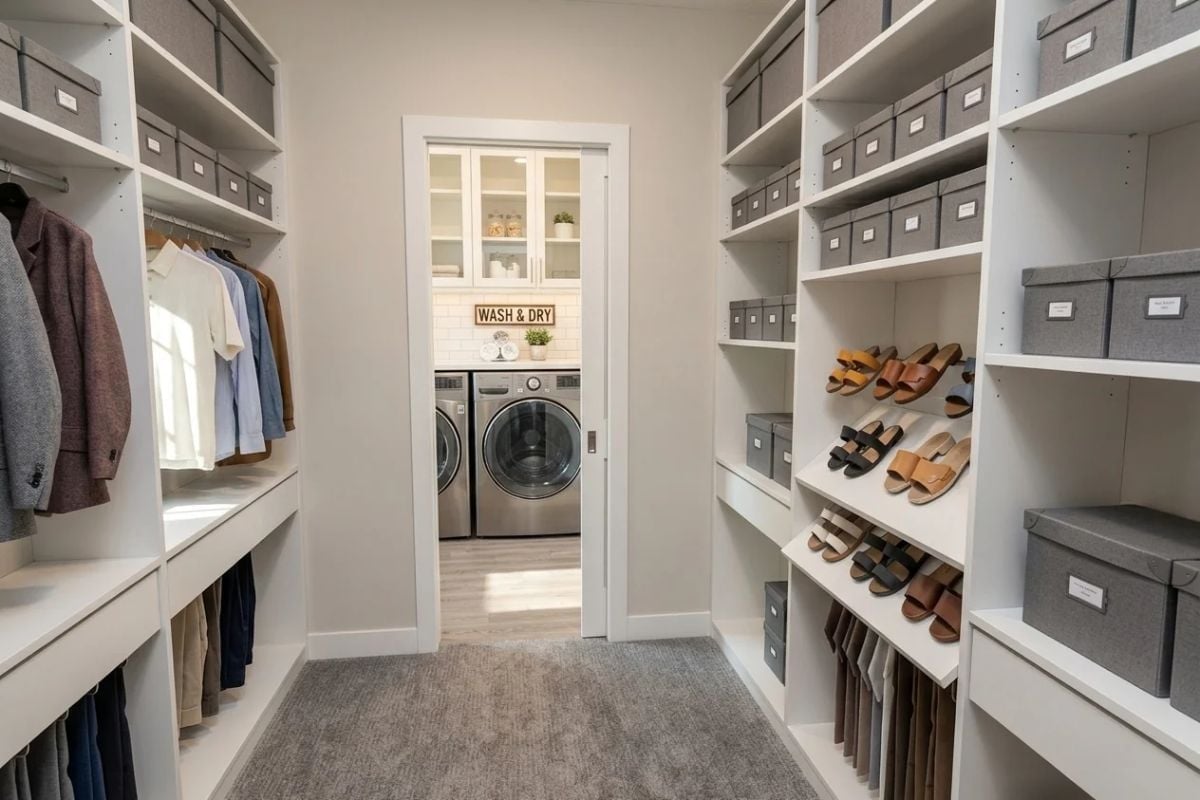
Gray fabric bins run floor to ceiling on both sides, labeled and sized for real use rather than catalog photography. Sandals are sorted by color on open shelves rather than boxed away, hanging clothes claim the left, and shoes and bins take the right. The pocket door connecting to the laundry room is the detail that makes the whole sequence work.
Pin It
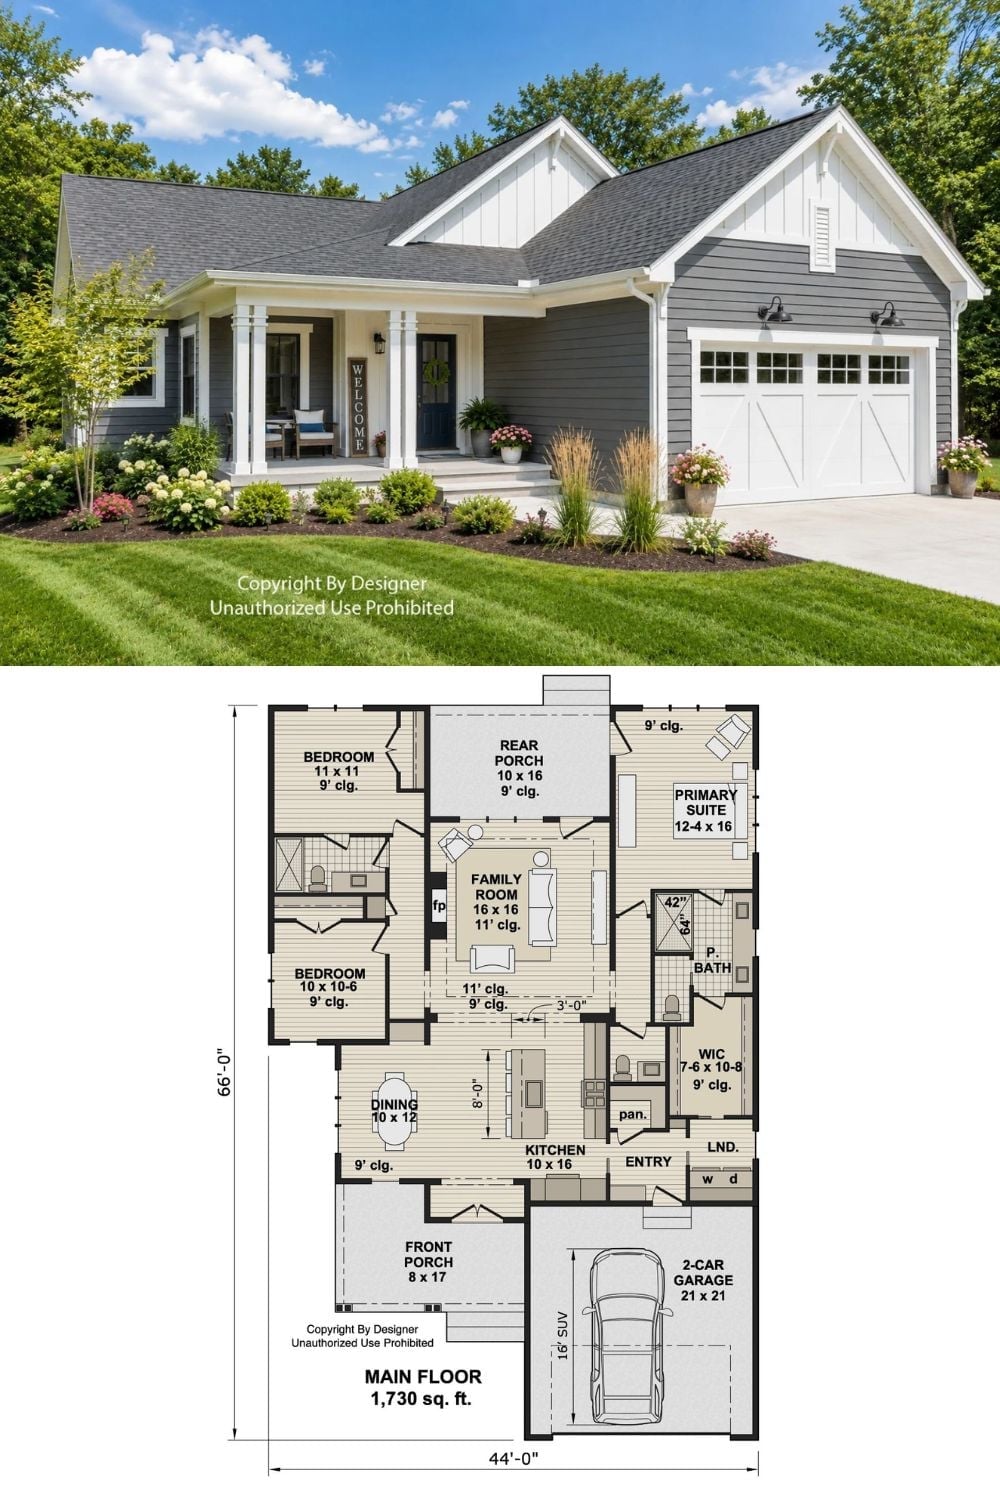
Gray board-and-batten siding, a covered front porch, and an attached two-car garage on the exterior. Inside the 1,730-square-foot plan: three bedrooms, a primary suite with walk-in closet, a family room anchored by a fireplace, and a rear porch off the back.
