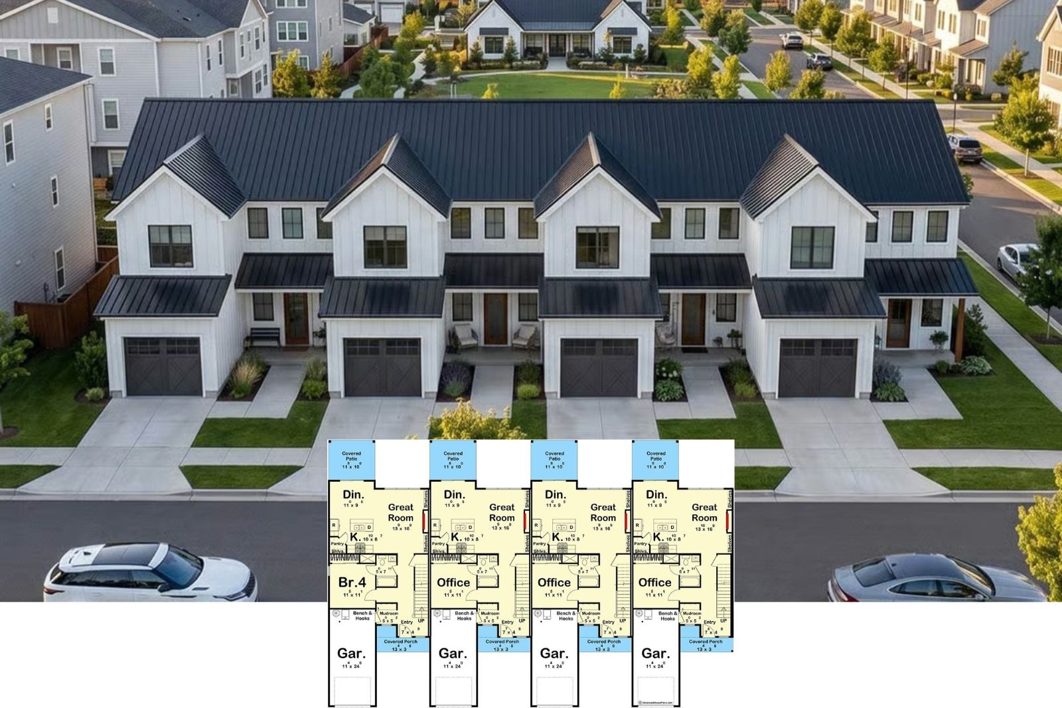
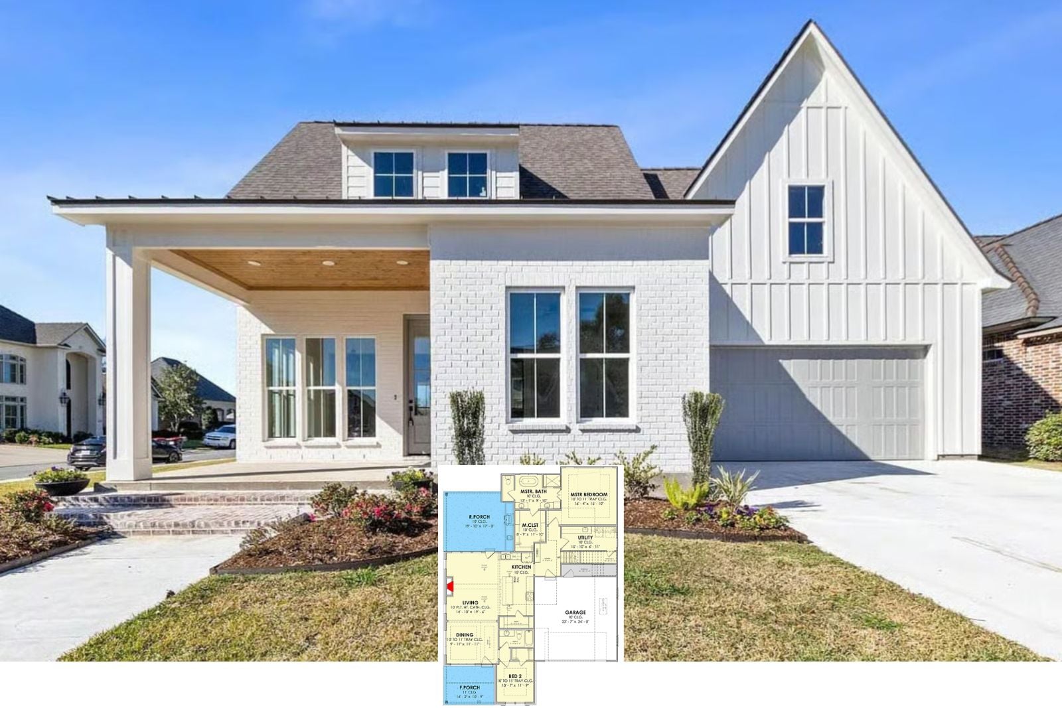
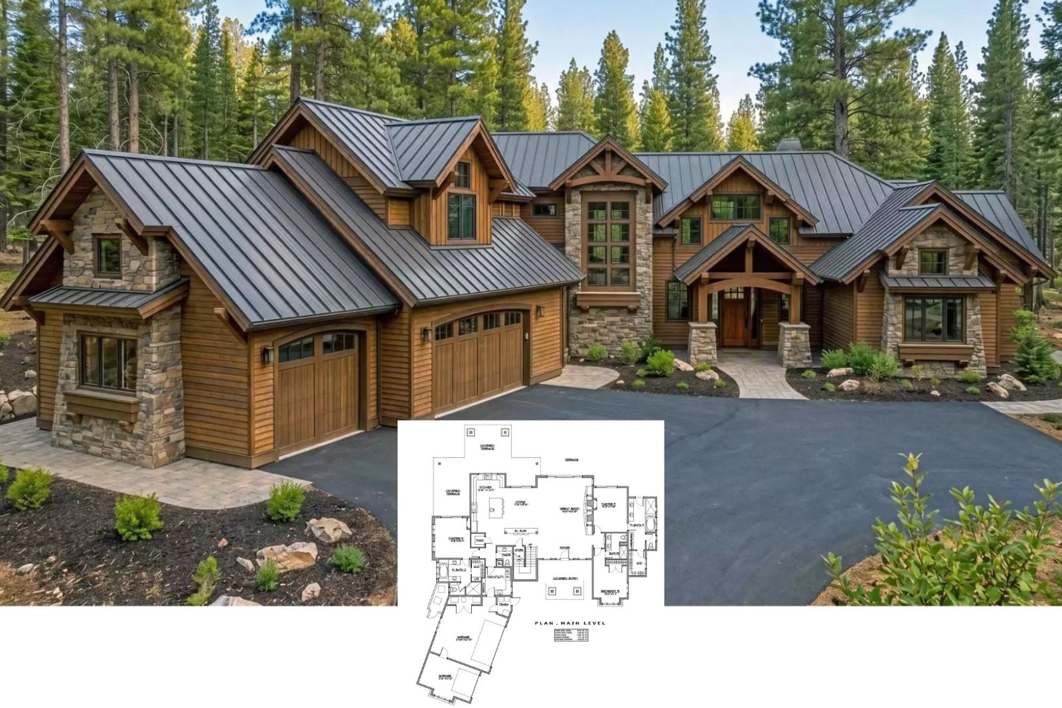
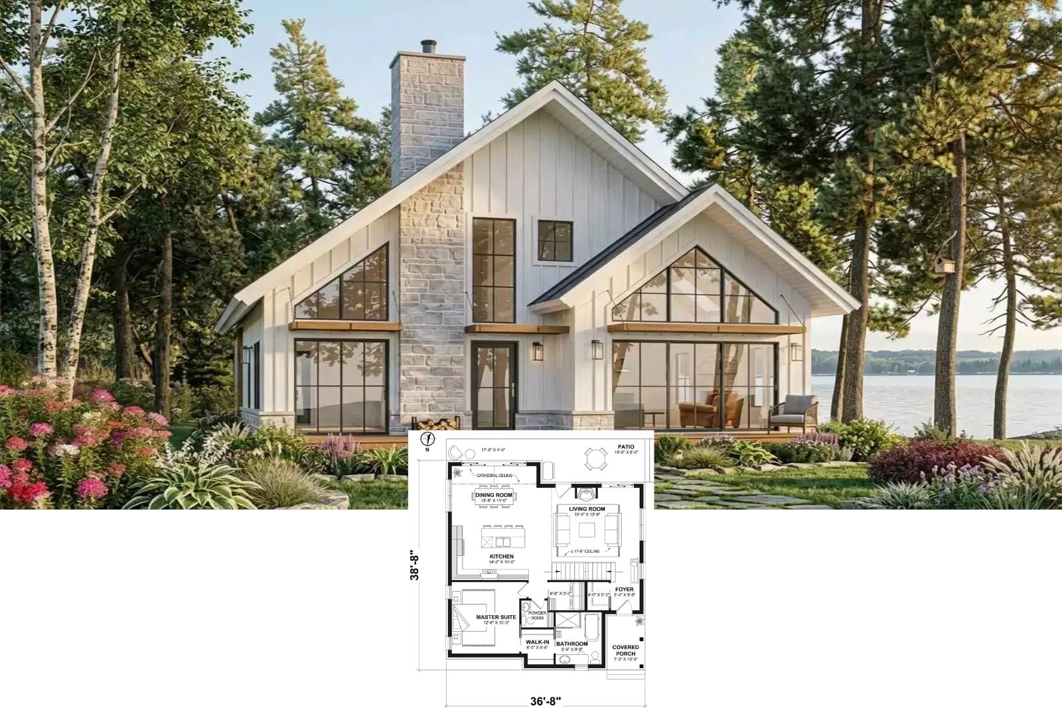
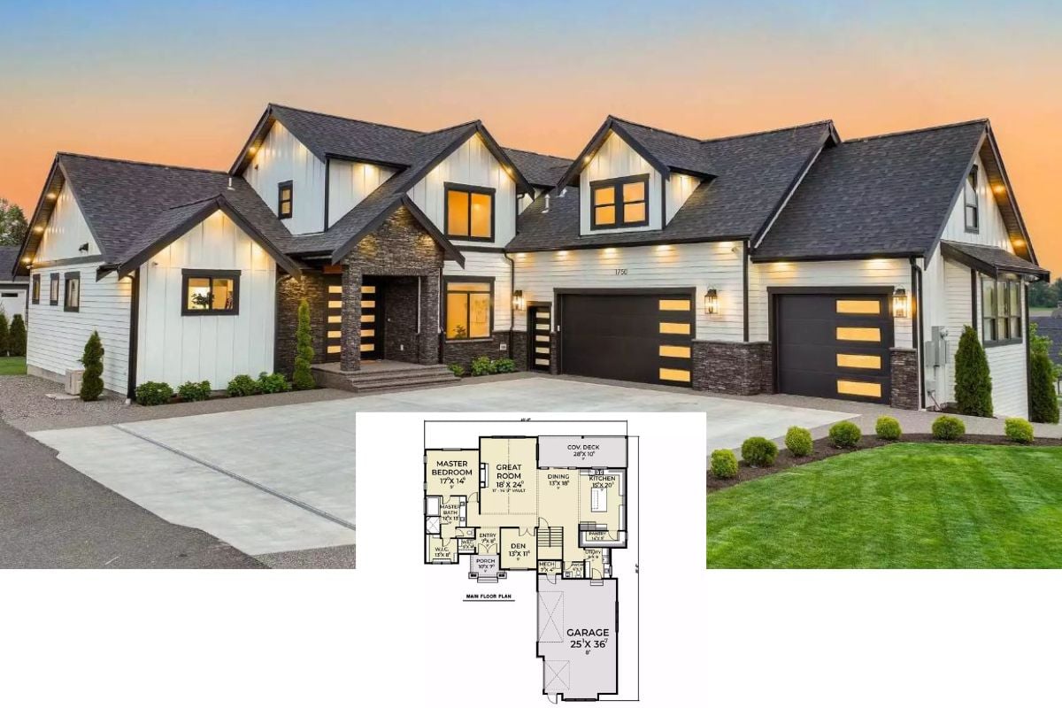
The Ashford Row 4-Bedroom Modern Farmhouse Quadplex House Plan with Covered Patio (7,632 Sq. Ft. Floor Plan)
Friars Row 3-Bedroom Contemporary Farmhouse Layout with Loft and Bonus Room (3,171 Sq. Ft. Floor Plan)
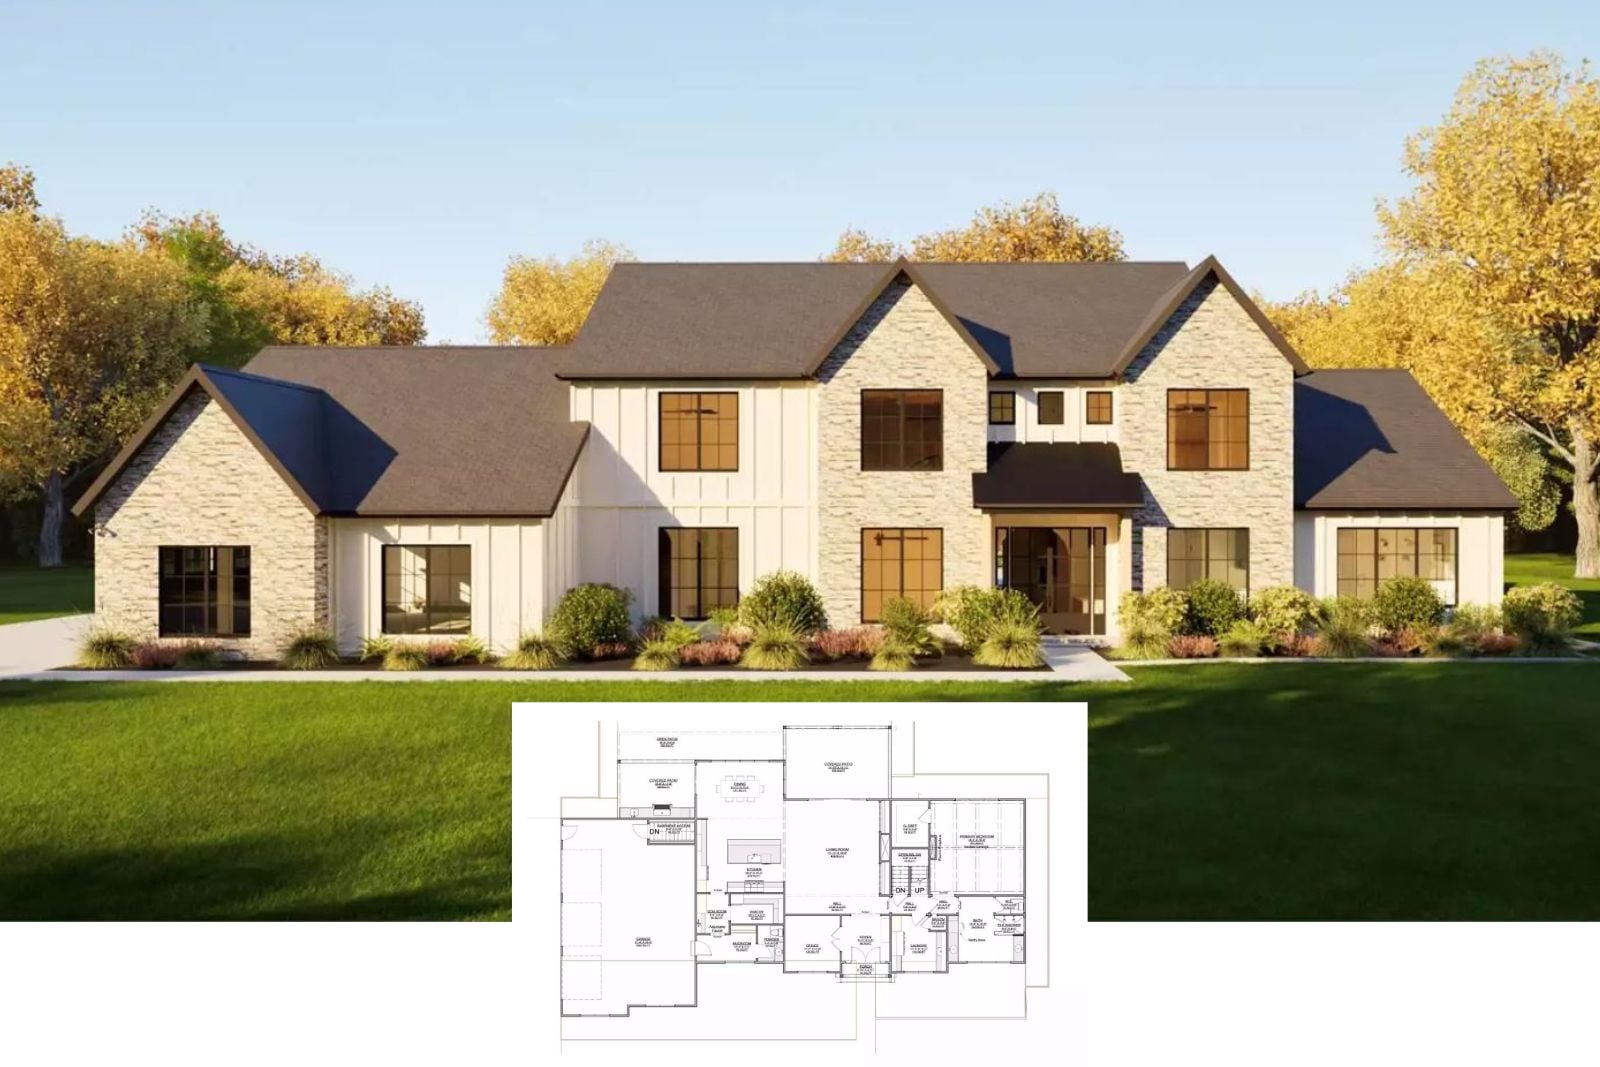
Ashmere Grove is an Executive 3,603 Sq. Ft. 4-Bedroom Modern Farmhouse House Plan Designed for Families Who Are Tired of Cramped Living (Floor Plan) (Floor Plan)
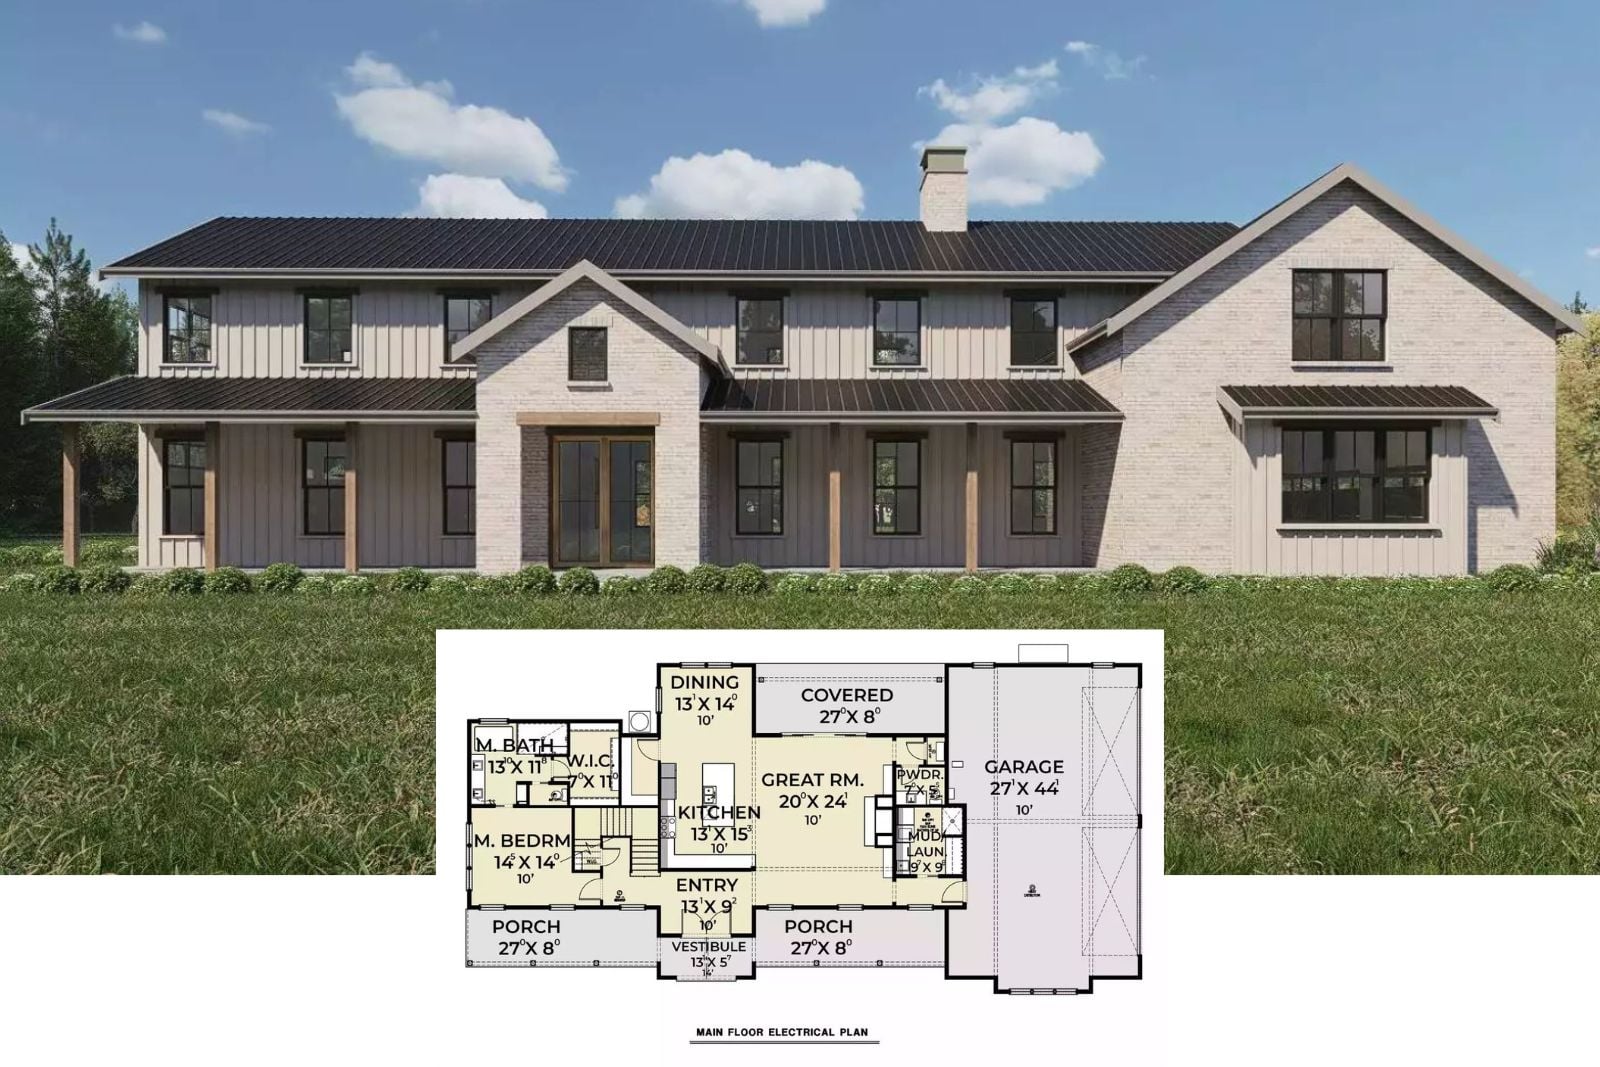
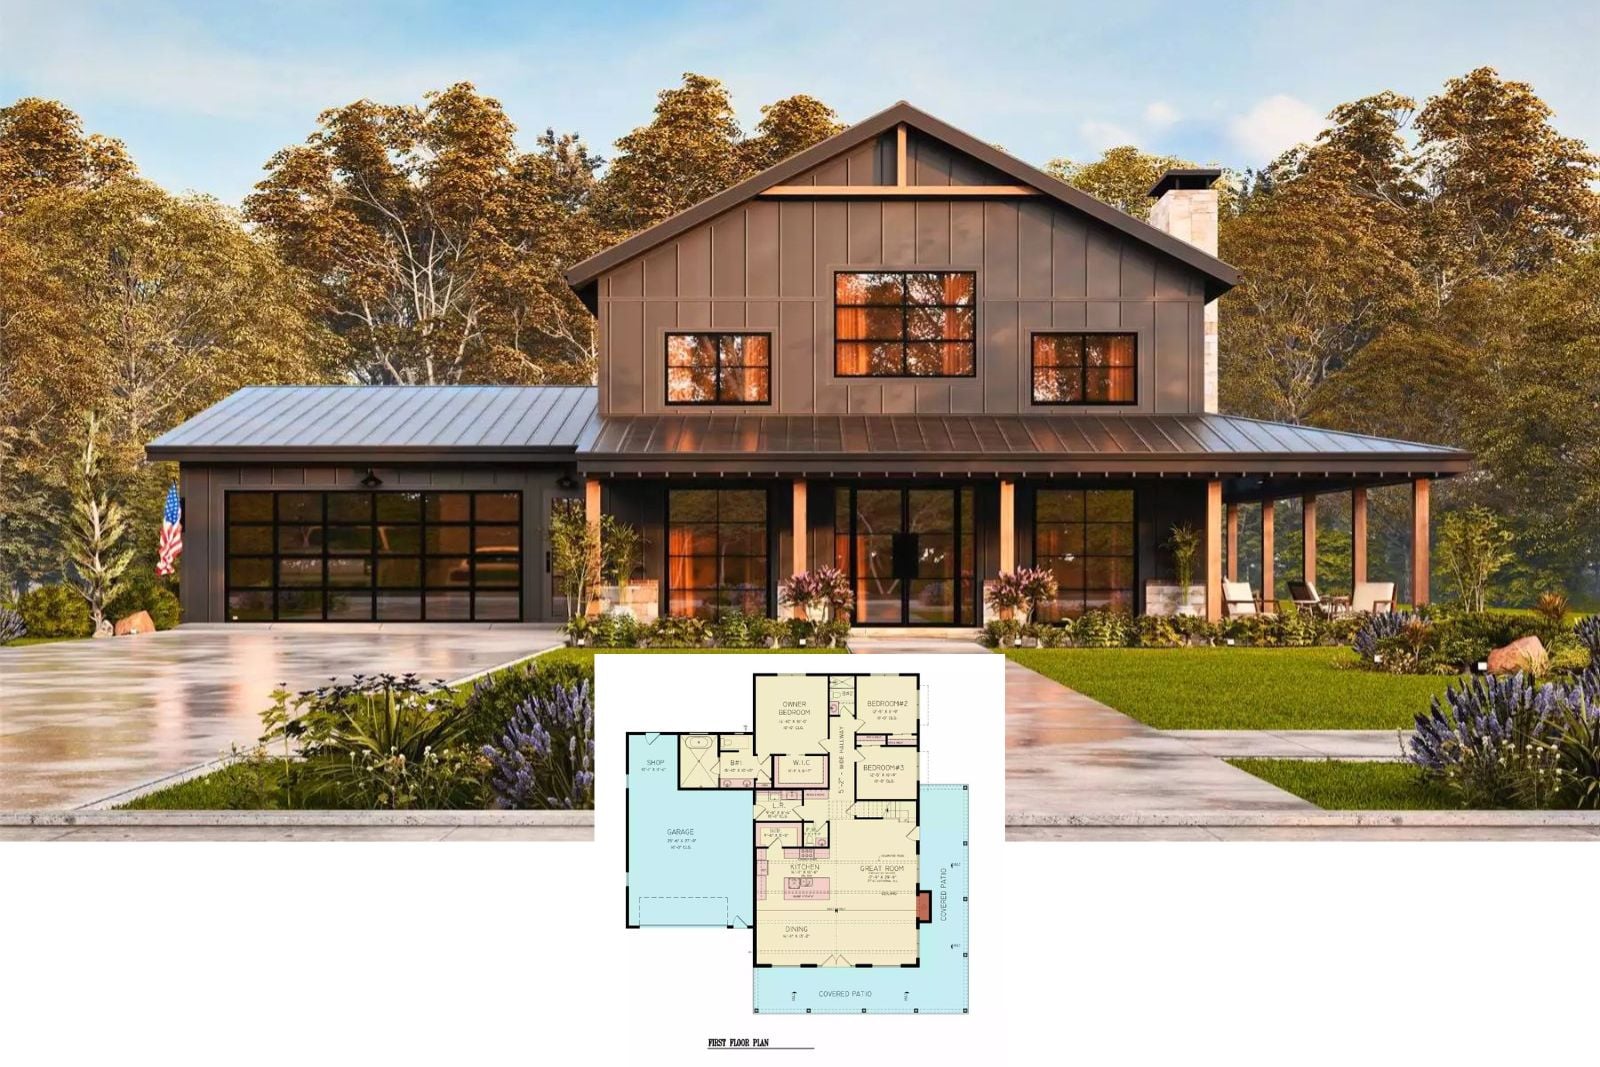
Maple Haven 4-Bedroom Barndominium-Style House Plan with a Whopping 4,207 Sq. Ft. Including Monster Shop-Style Garage (Floor Plan)
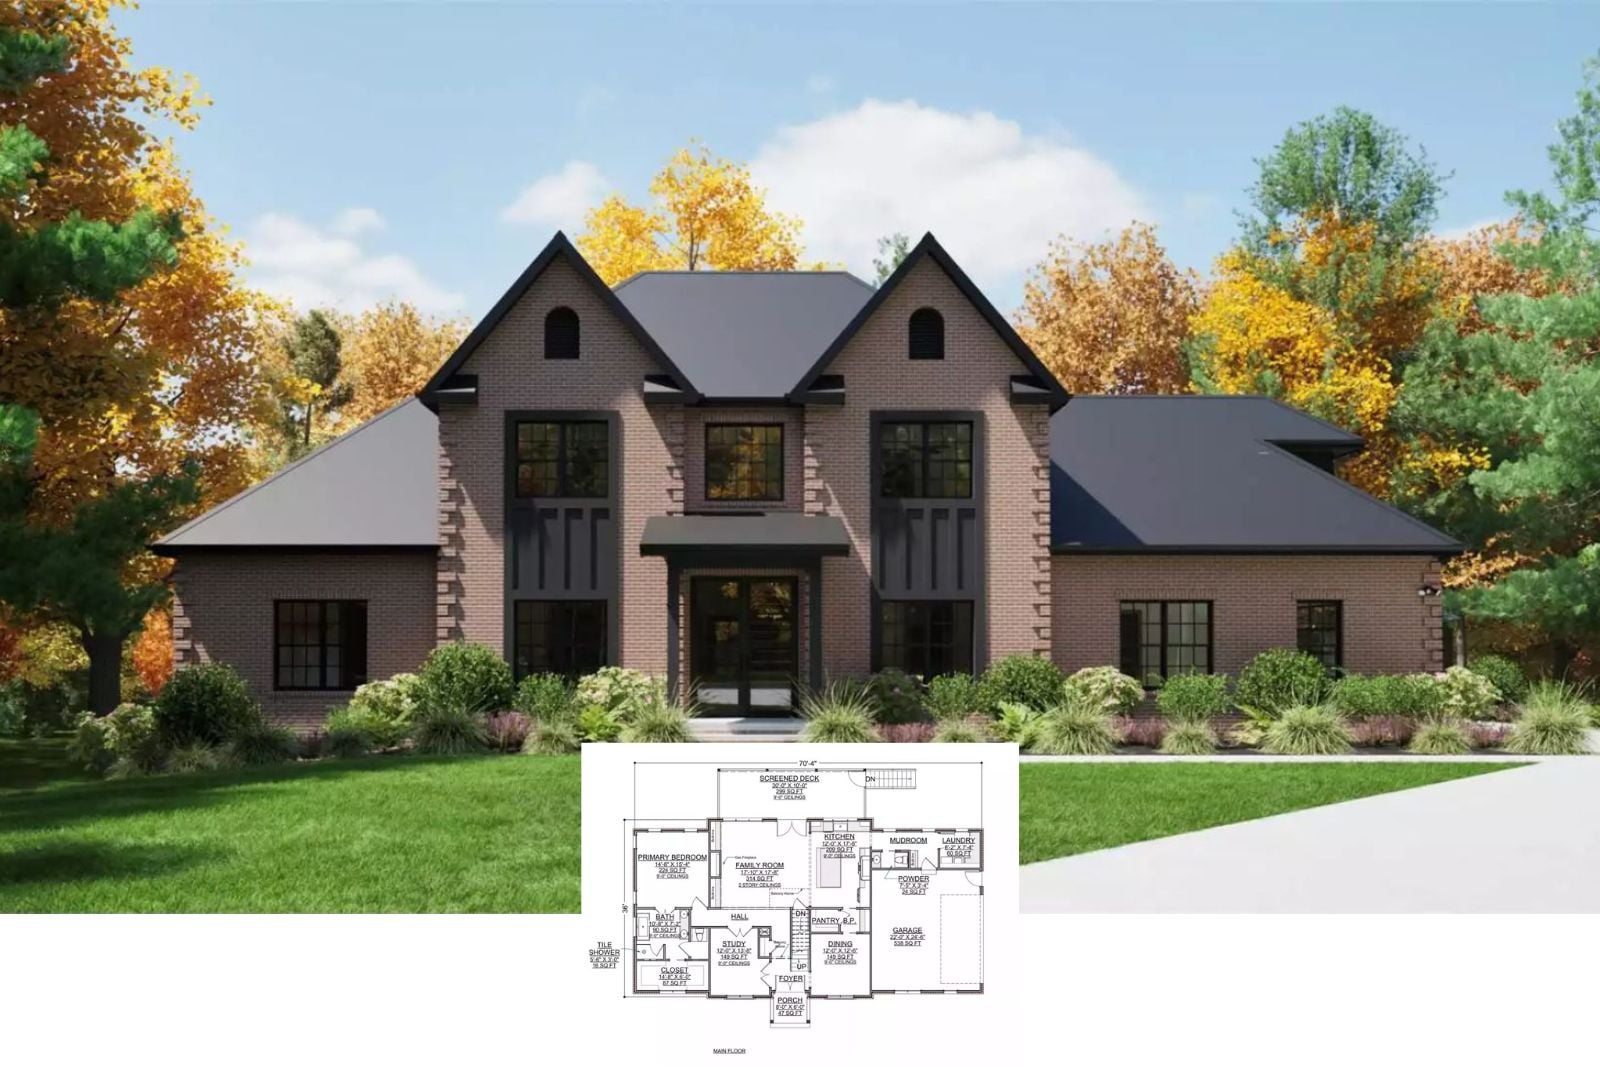
Kingsleigh Avenue 4-Bedroom European-Style House Plan with Designed for Families Who Actually Like Spending Time Together (Floor Plan)
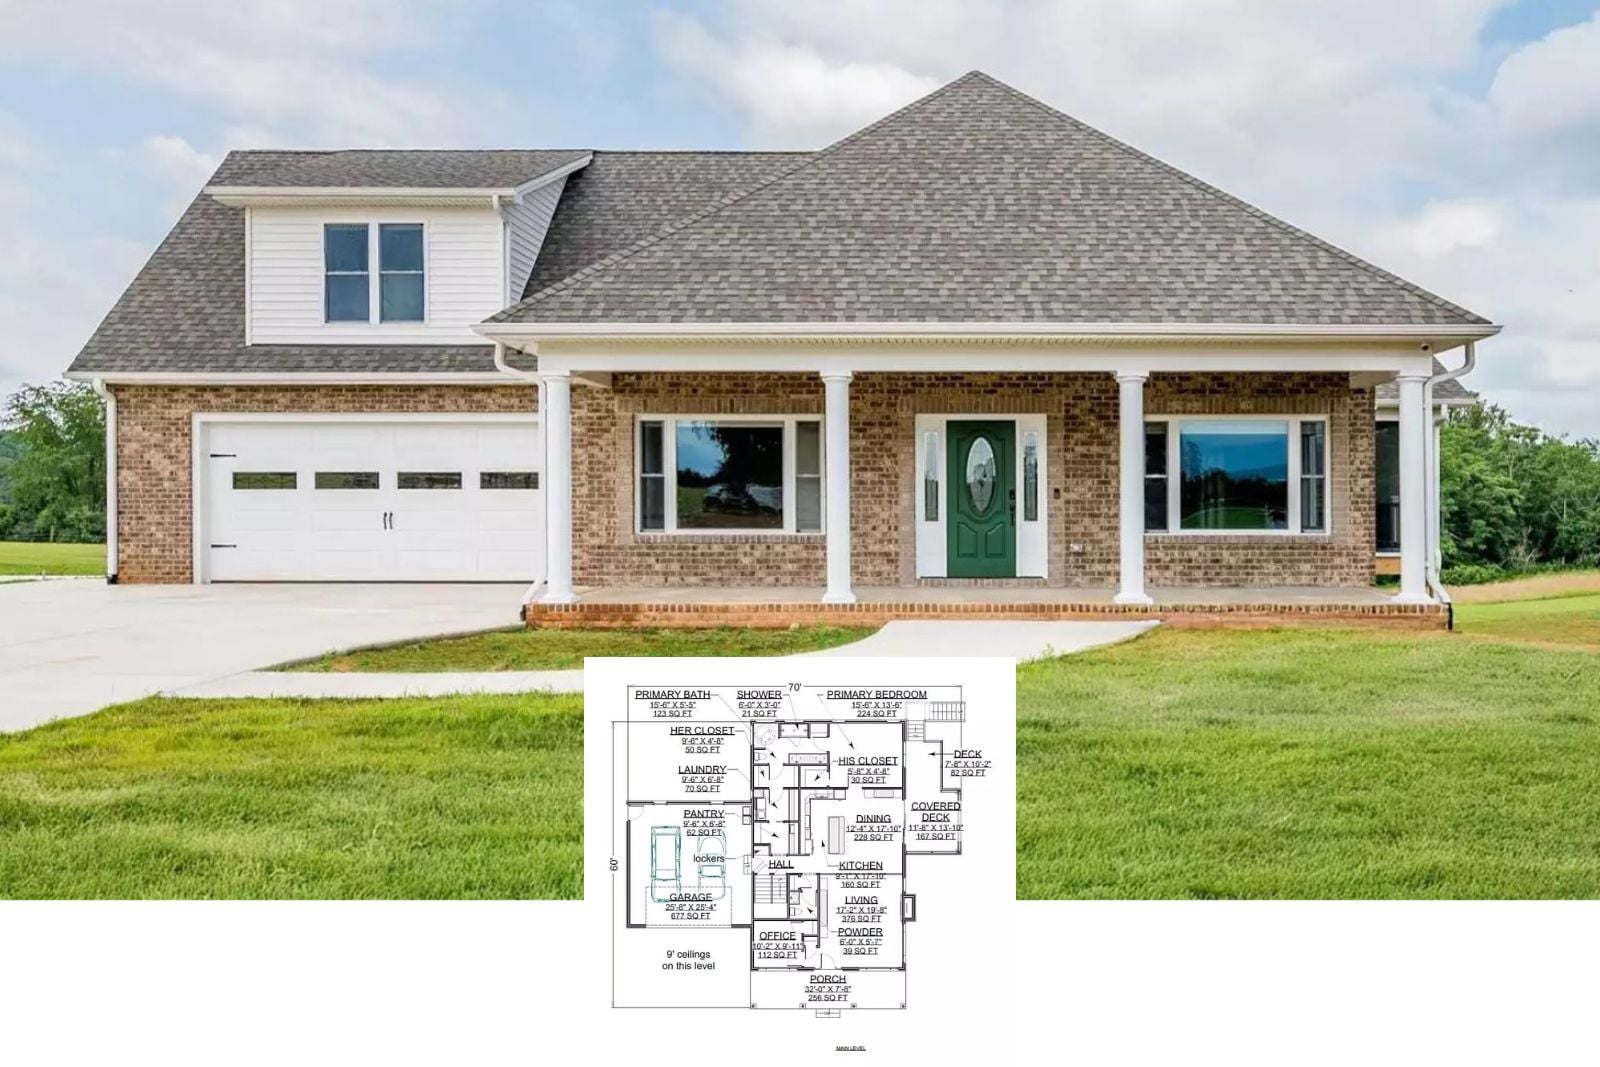
Grenville View 3-Bedroom Farmhouse Floor Plan with an Epic Wraparound Porch for Families Who Outgrew Their Starter Home Three Years Ago
Millbrook 3-Bedroom Modern Farmhouse Floor Plan with Finished Basement Designed for Families with In-Laws Who Might Be Moving In Whether You Like It or Not
Willowbend Court 4-Bedroom Home Plan That’s Way Bigger Than It looks with an In-Law Suite to Boot (Floor Plan)
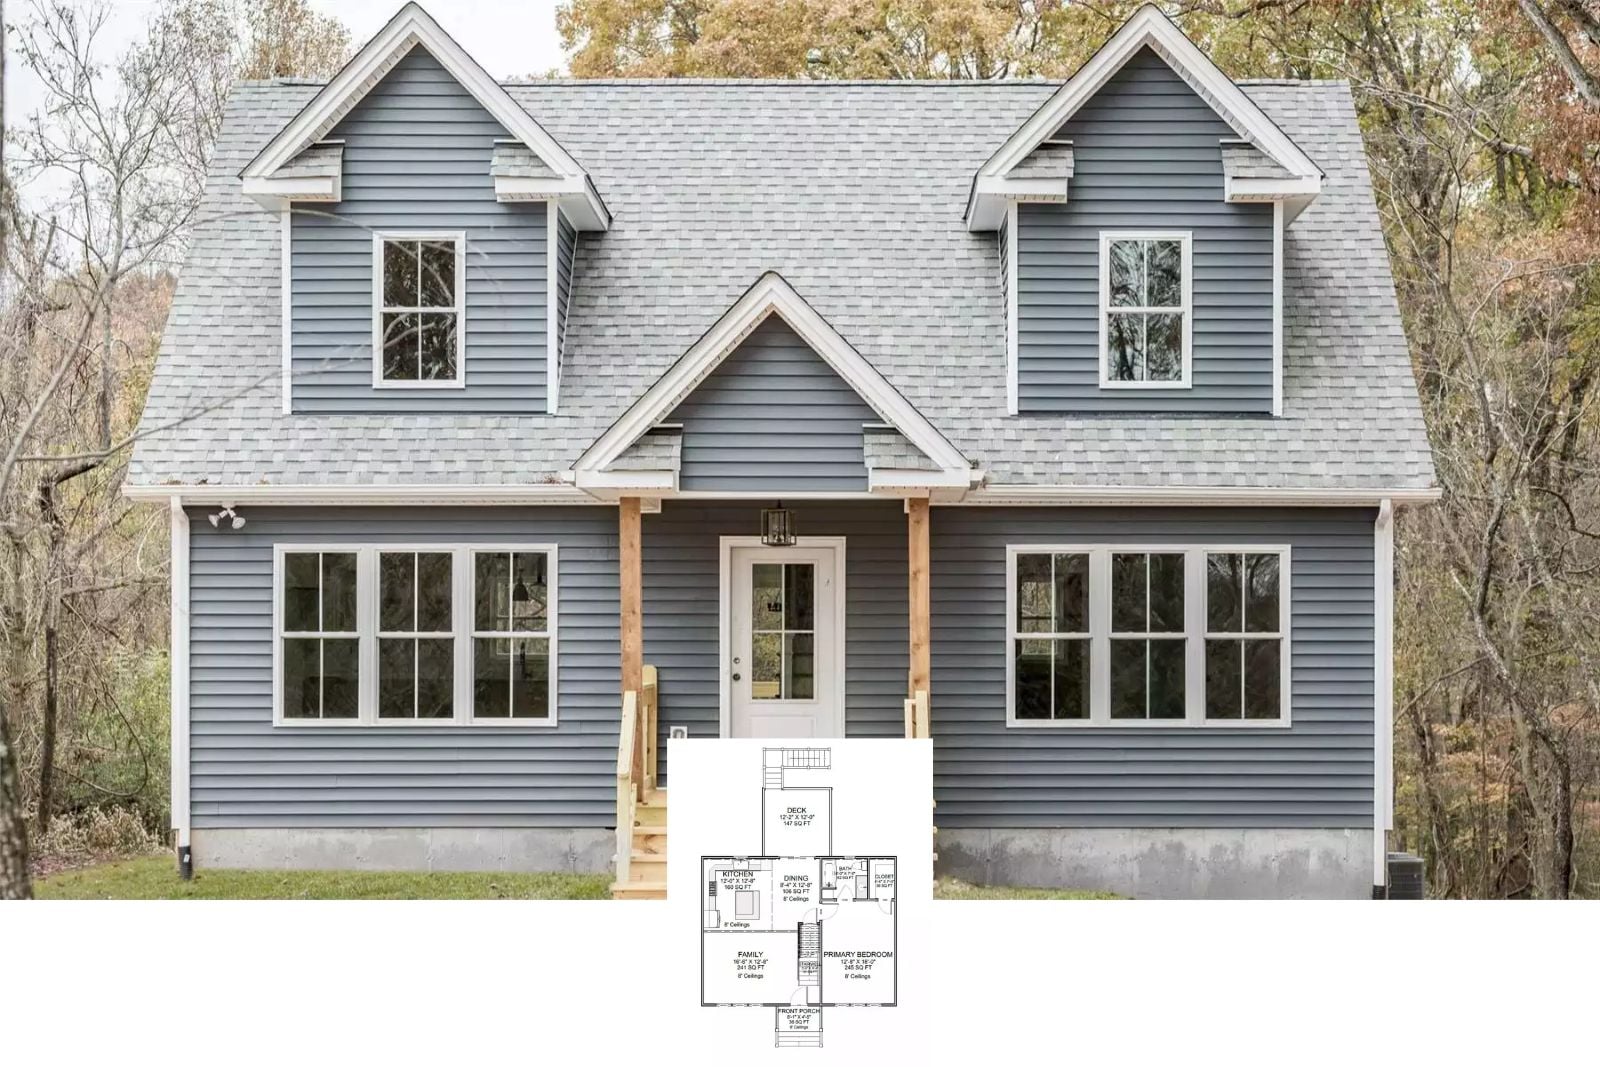
Candlelight Lane 3-Bedroom Cape Cod Starter House Plan for Young Families On a Budget Who Love Quaint and Cozy (Floor Plan)
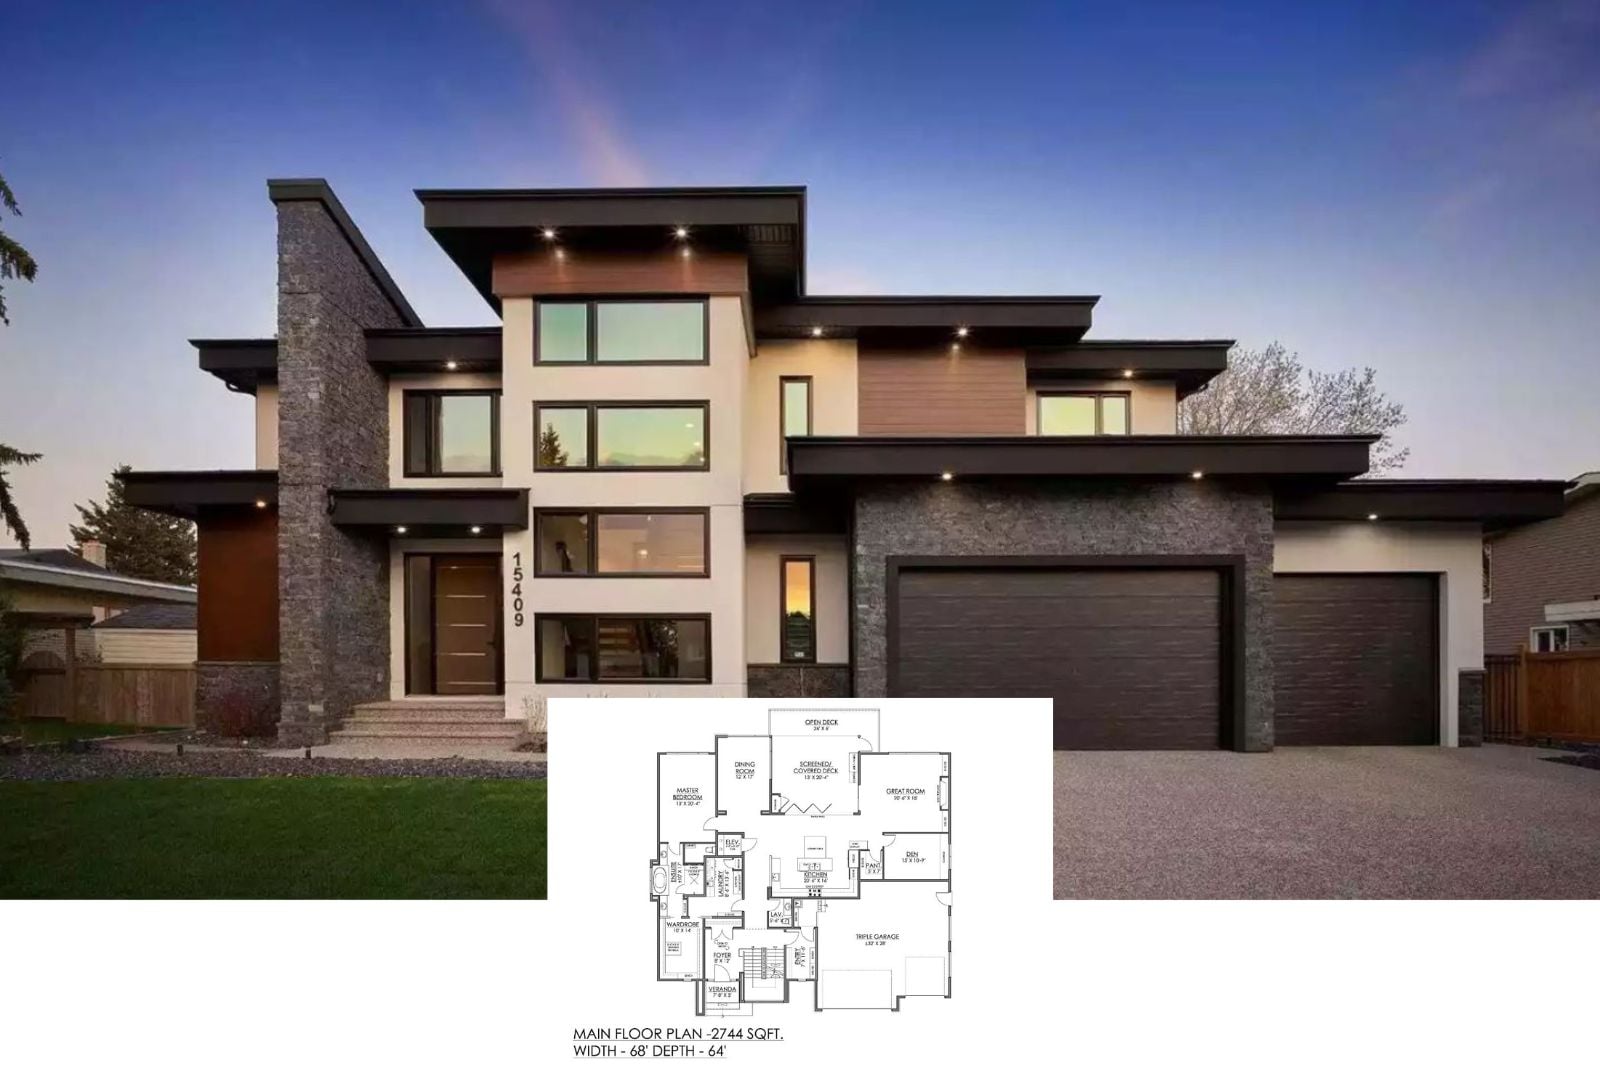
Parker Drift 4-Bedroom Contemporary House Plan with Triple Garage Designed for Self-Made Homeowners (Floor Plan)
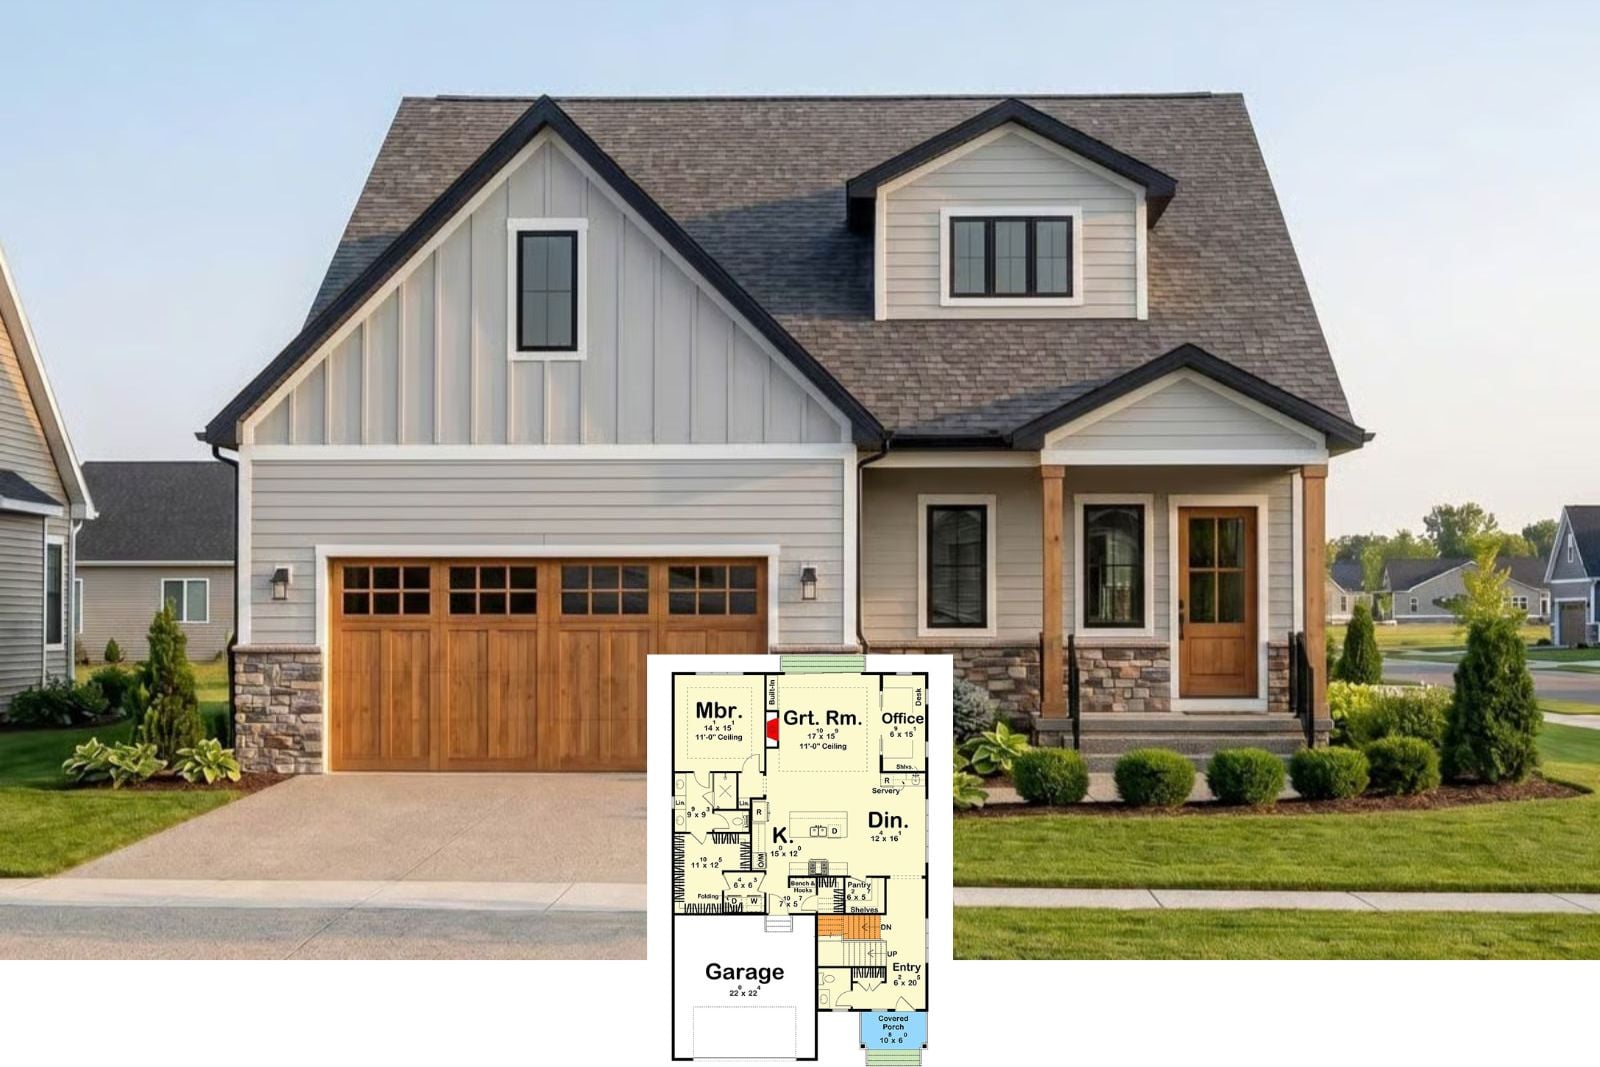
Mulberry Brook 3-Bedroom Farmhouse-Style Home with the Perfect Loft Designed for Parents Who Work From Home (Floor Plan)
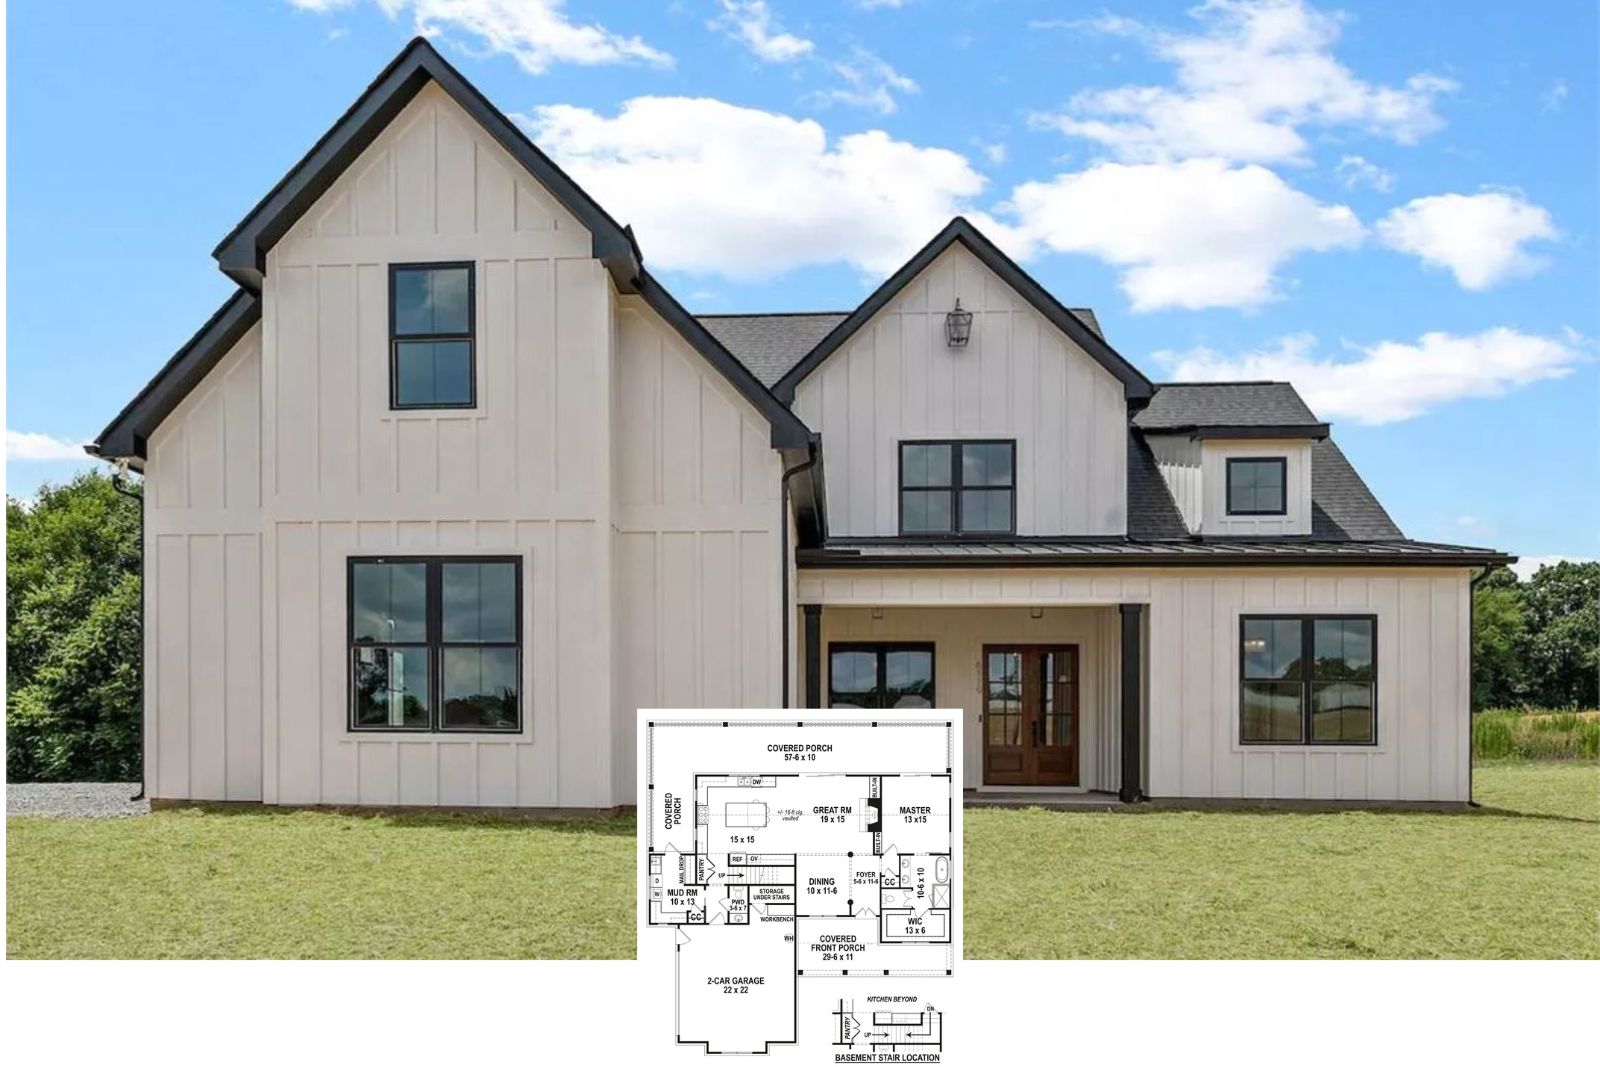
Robbins Hollow 3-Bedroom Modern Farmhouse with a Massive Rear Porch Designed for the Trend-Loving Family (Floor Plan)
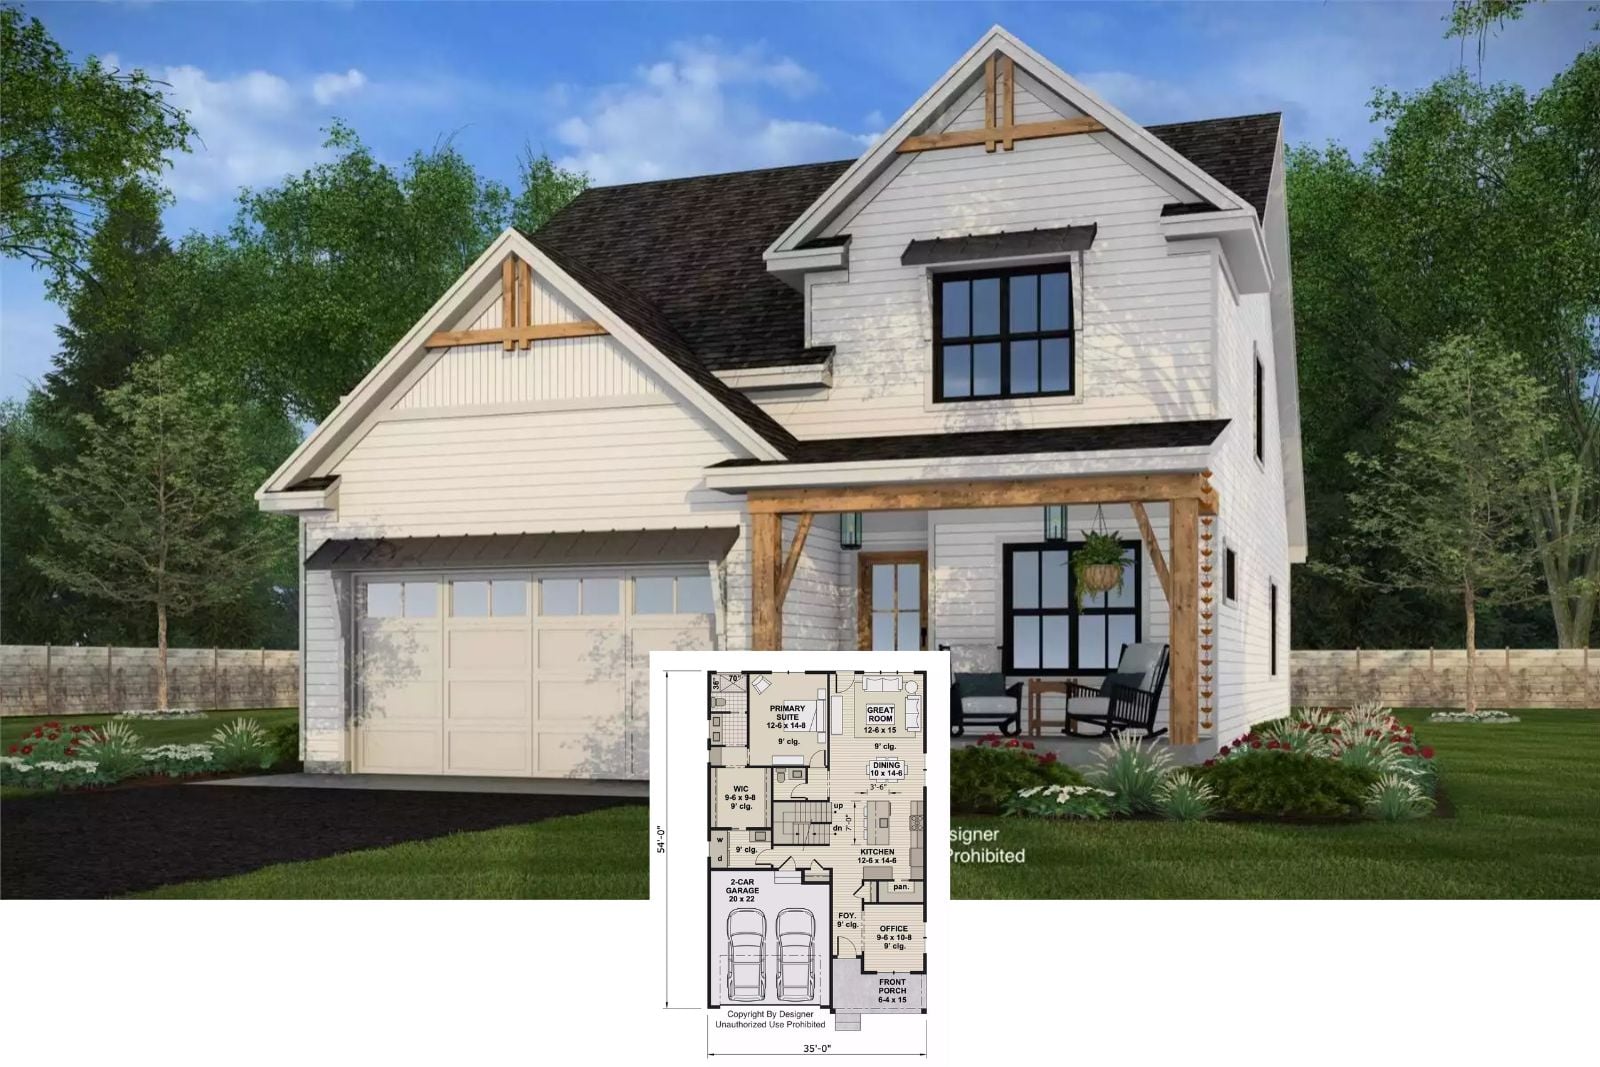
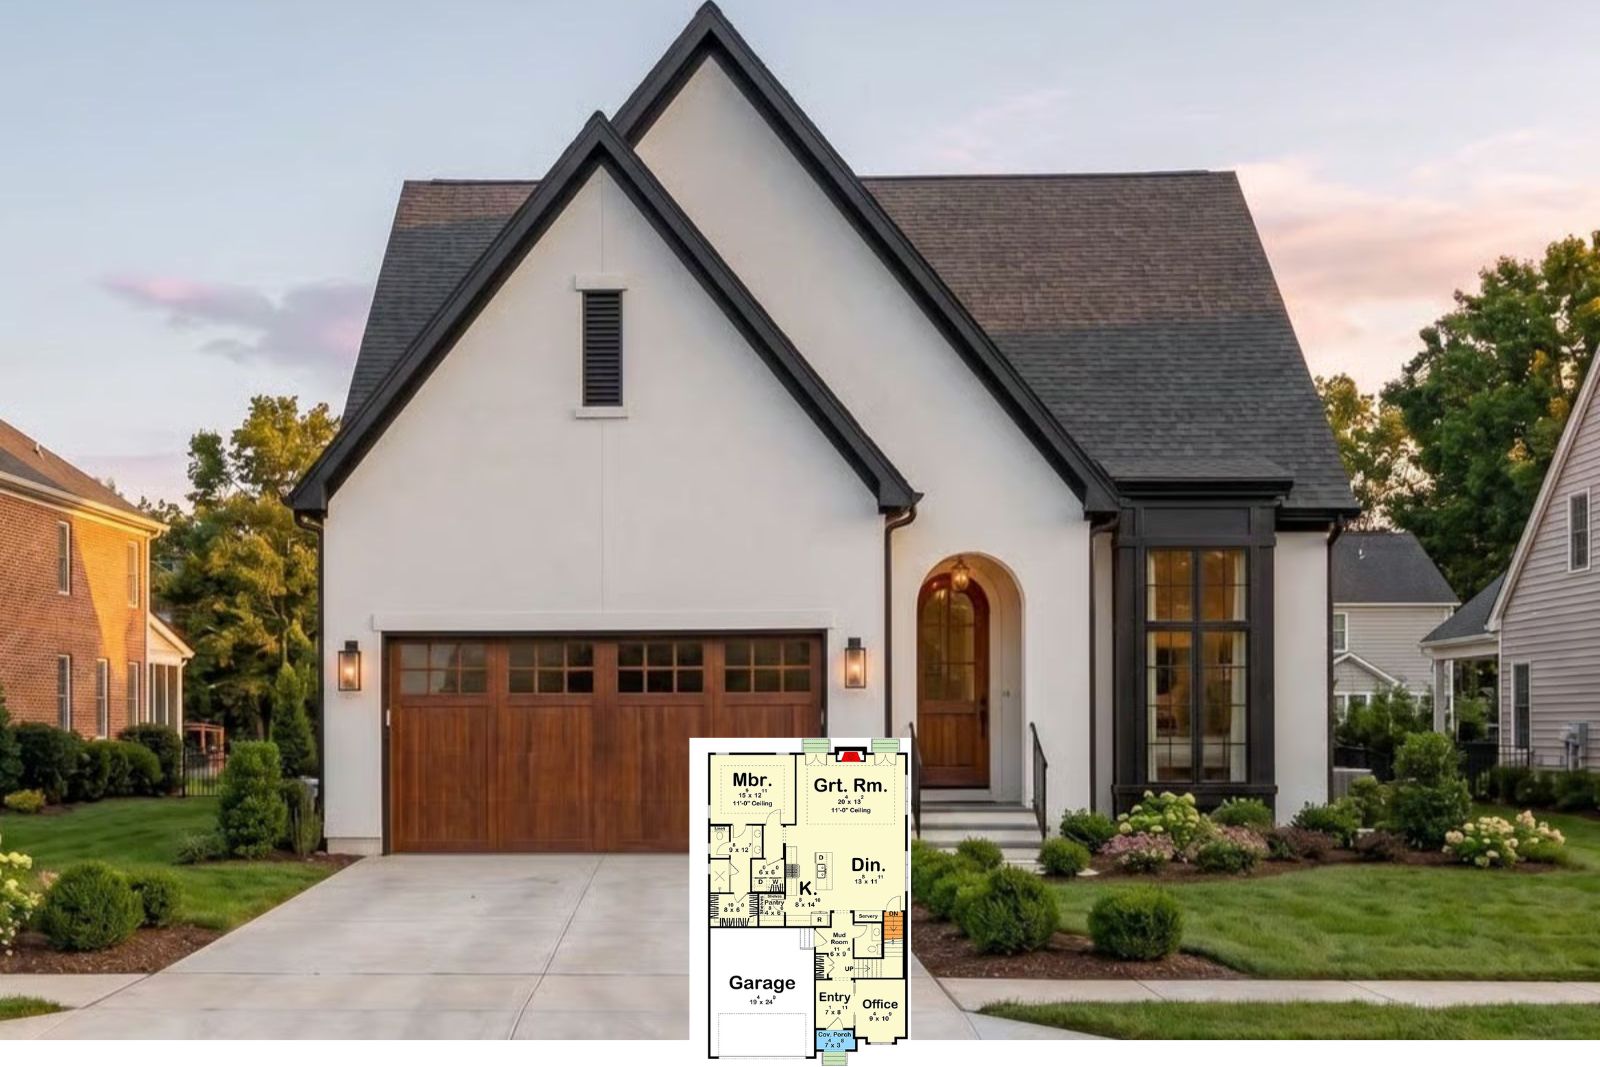
Belvoir 3-Bedroom Modern European-Style Home Designed for the Discerning Homebuyer on a Budget (Floor Plan)
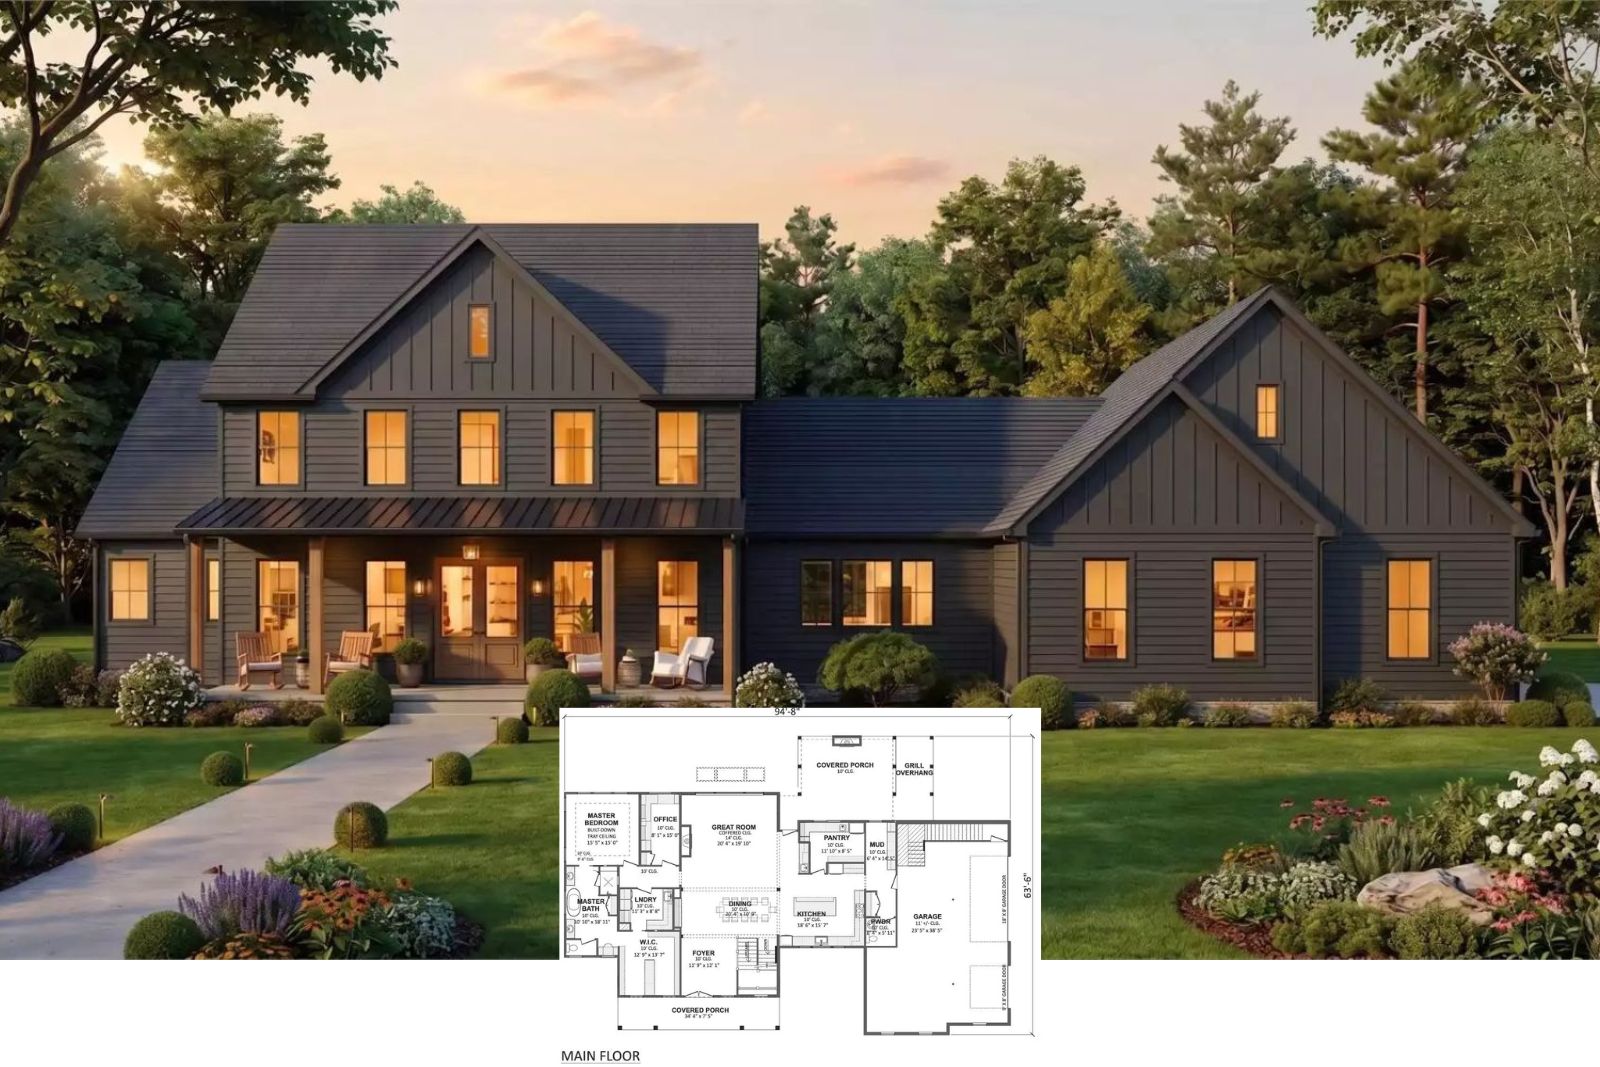
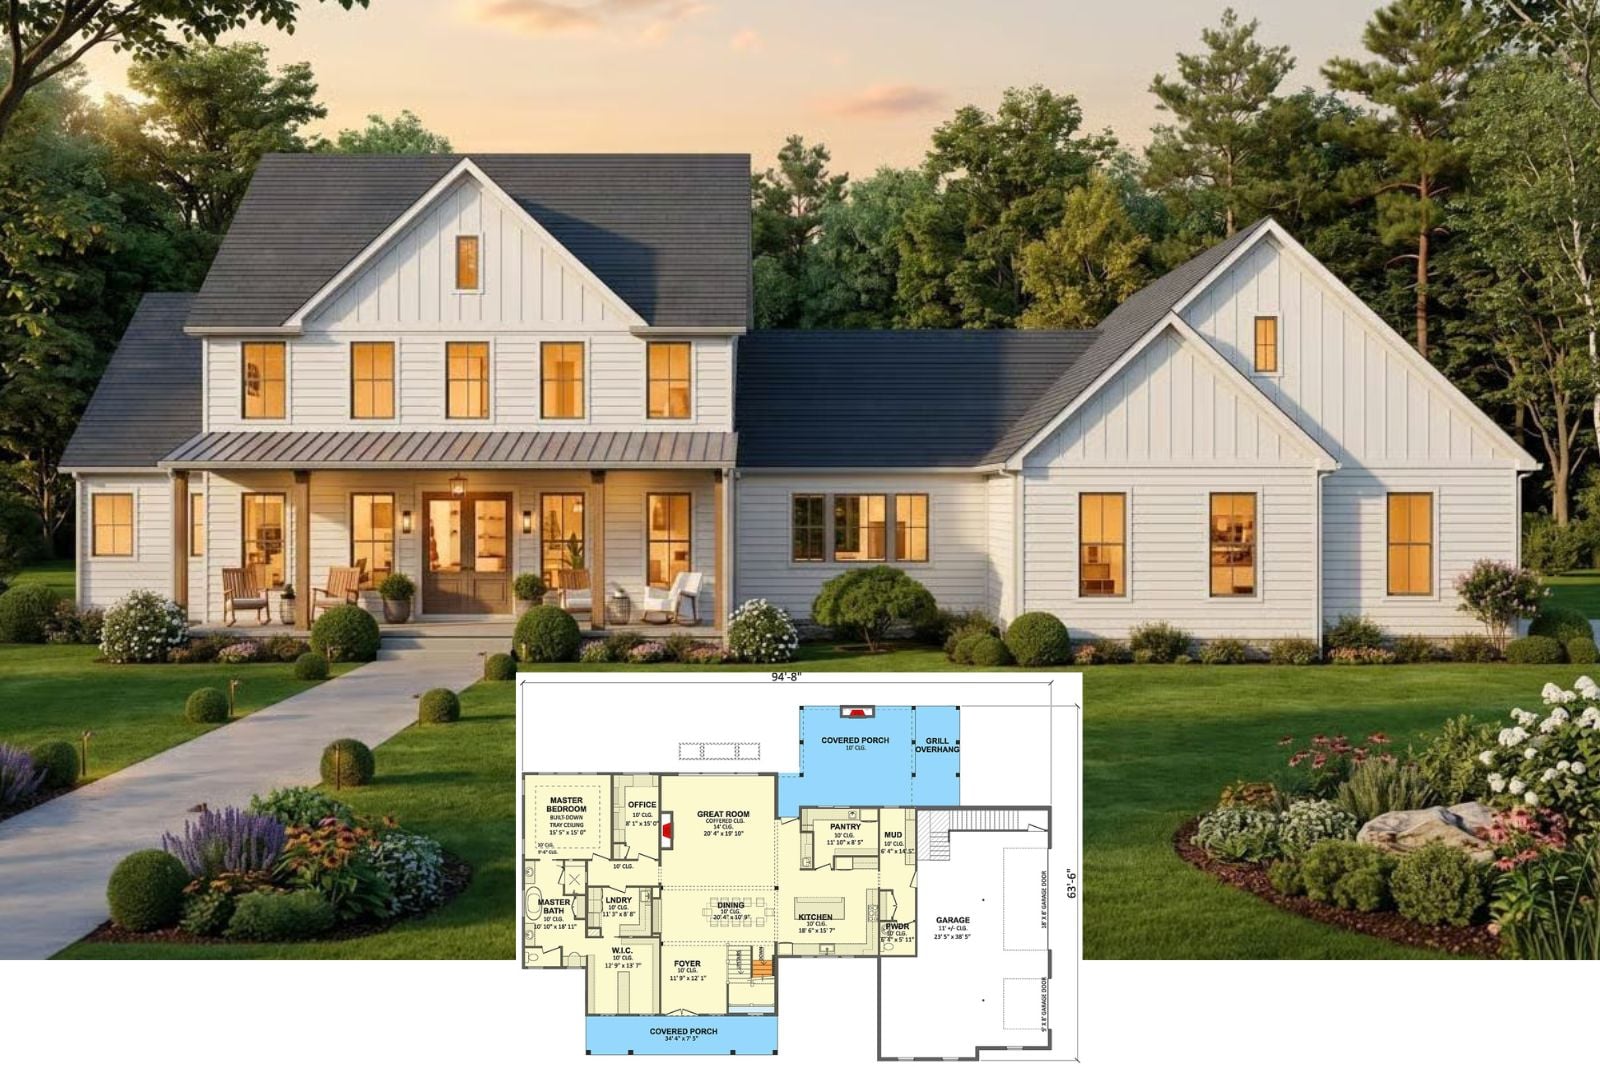
Leys Court 4-Bedroom Modern Farmhouse with 3-Vehicle Garage for the Discerning Family Who Refuses to Compromise (Floor Plan)
Pine Hollow 4-Bedroom Modern Farmhouse with Bonus Room Designed Around Connection, Comfort and Everyday Living (Floor Plan)
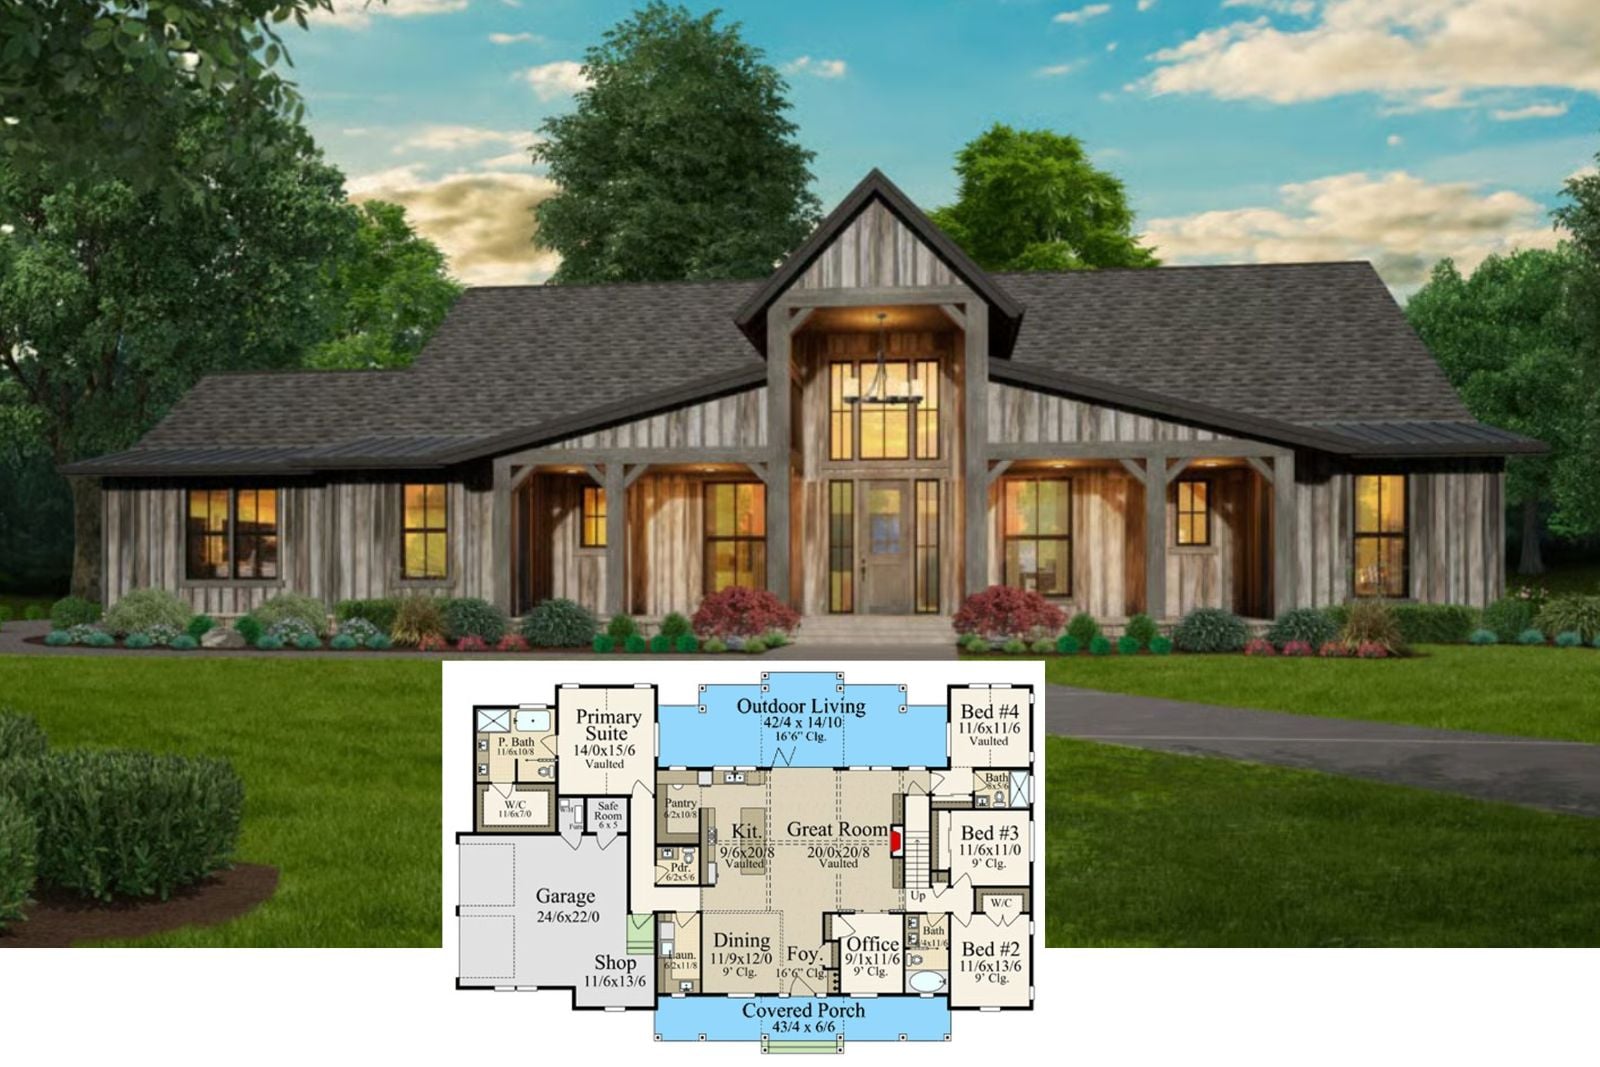
Saddleback 5-Bedroom Barndominium with Bonus Space Designed for Big Families and Bigger Memories (Floor Plan)
Wild Rose Lane 4-Bedroom Modern Farmhouse with Bonus Room Designed for Cherished Family Traditions (Floor Plan)