
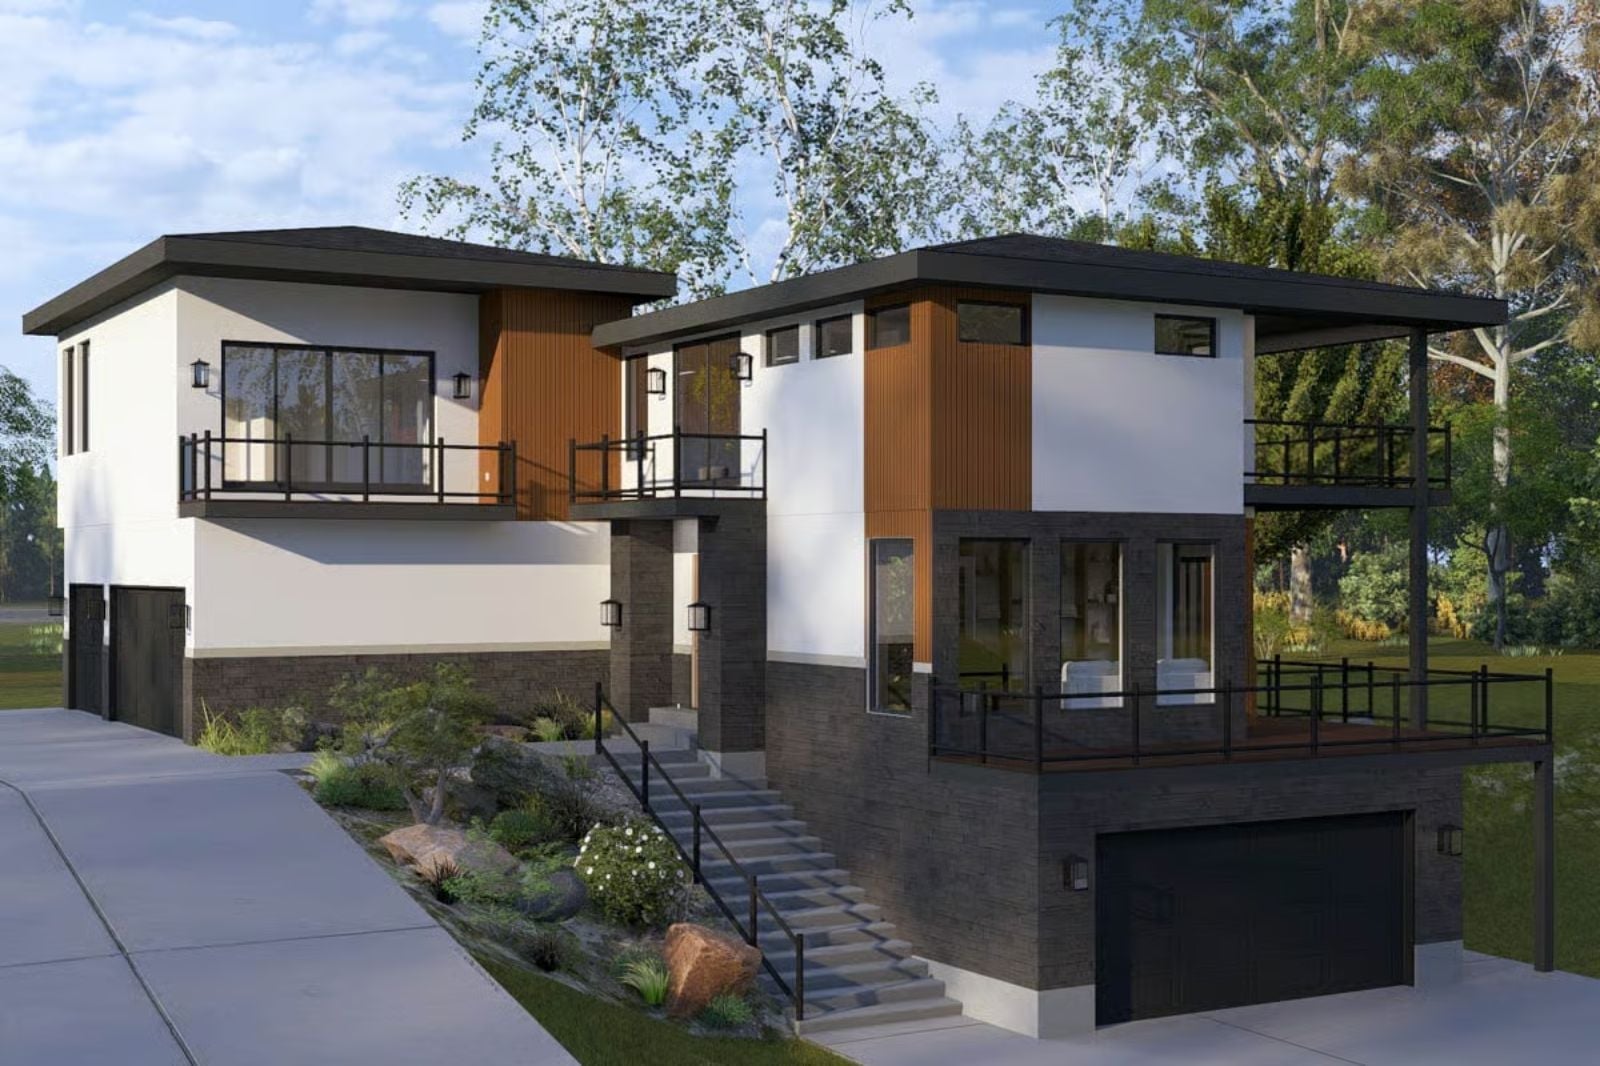
Almost every house from childhood had a spot where you could be outside without quite leaving — a back step, a flat roof above the garage, somewhere you watched the neighborhood go quiet at dusk. The Cascade View is built around that feeling, with a rooftop deck that earns its own evening routine, a home theater for the Friday nights you used to drive across town for, and an open main living space where a long dinner conversation can run past ten without anyone feeling crowded.
Specifications
- Sq. Ft.: 4,267
- Bedrooms: 3-4
- Bathrooms: 3.5
Floor Plan – Main Floor
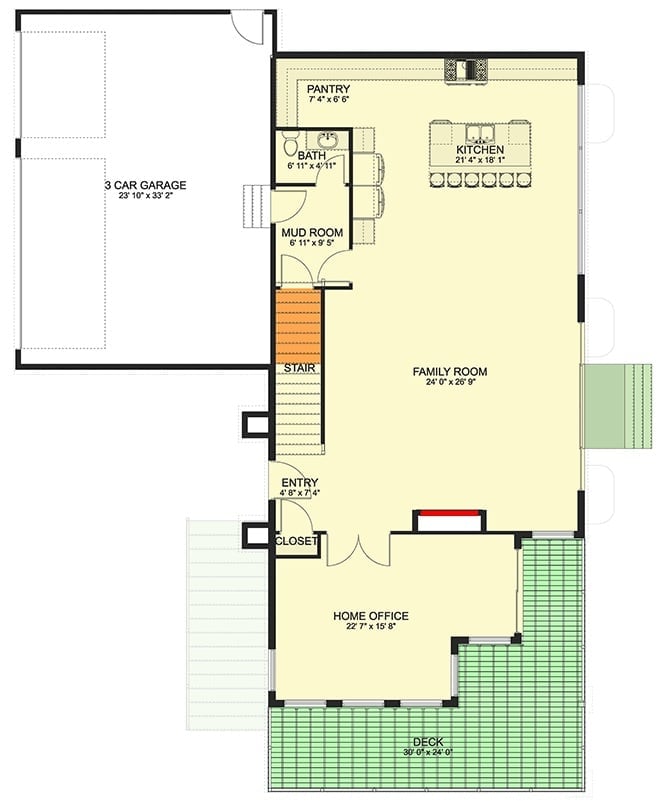
Main floor shows kitchen, family room, home office, mud room, and deck with three-car garage attached.
Floor Plan – Second Floor
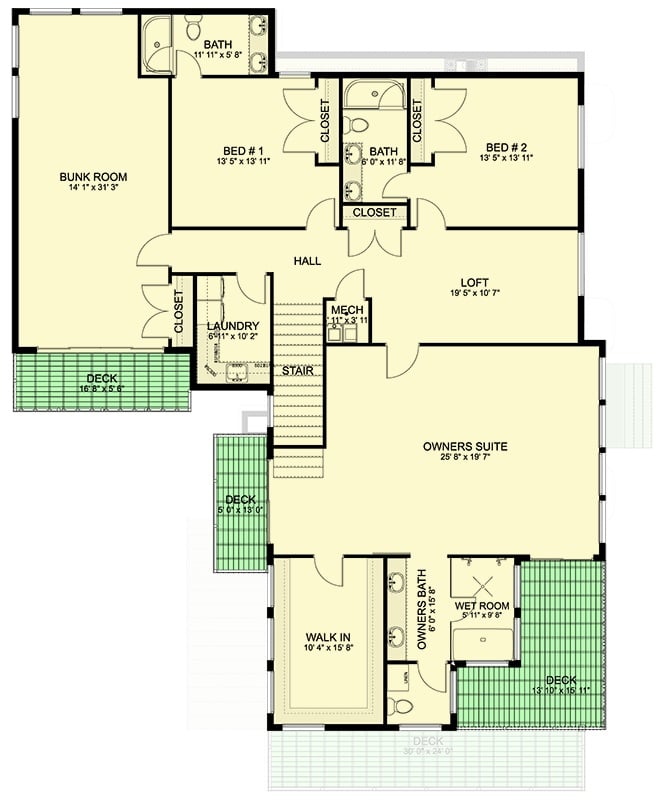
The upper level tucks the owner’s suite away on its own side of the floor, well clear of three secondary bedrooms and a bunk room. A loft bridges the two zones, laundry sits off the hall, and three separate decks give nearly every side outdoor access.
Floor Plan – Basement
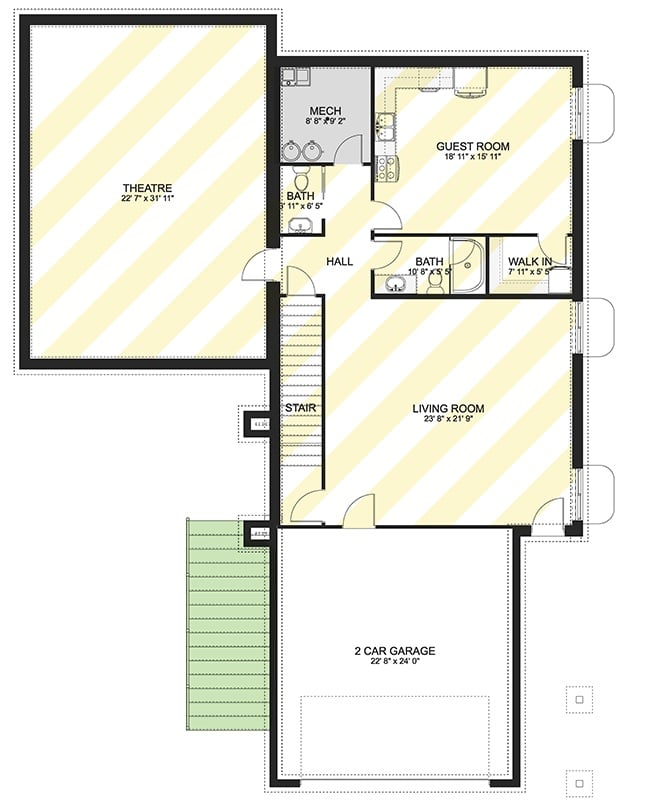
Basement level shows theatre, guest room with walk-in, two baths, living room, and two-car garage.
Dark Roof, Big Glass, and Wood Cladding Make This Rear Elevation Worth Studying
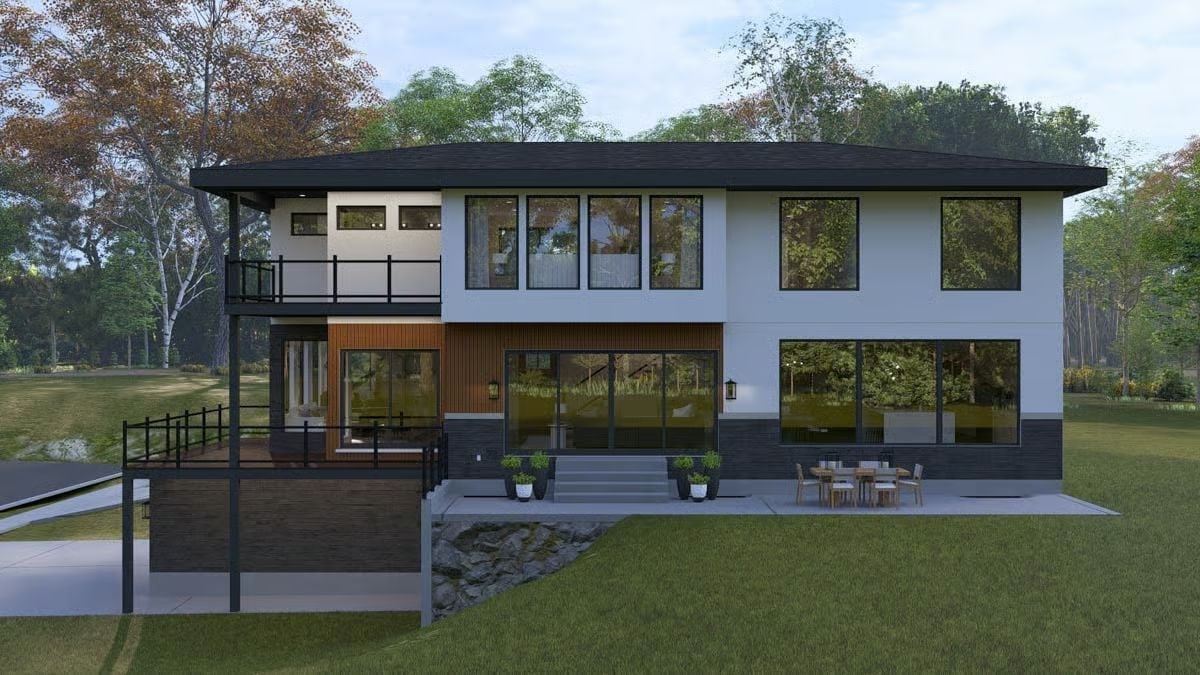
Vertical wood slat cladding anchors the center section while dark brick runs the lower course, giving the rear elevation a material hierarchy that actually holds up at distance. Floor-to-ceiling sliding glass doors open the main level to the patio below, and black metal railings tie the balcony and lower deck together without competing with either.
Quick Fix: Consider extending the vertical wood slat detail around at least one side elevation rather than keeping it only on the rear. Seen from multiple angles, it reads as a decision rather than a flourish — and that kind of continuity tends to age better than surface decoration.
Craftsman Front Door, Black Steel Rail, and a Pendant That Earns Its Spot
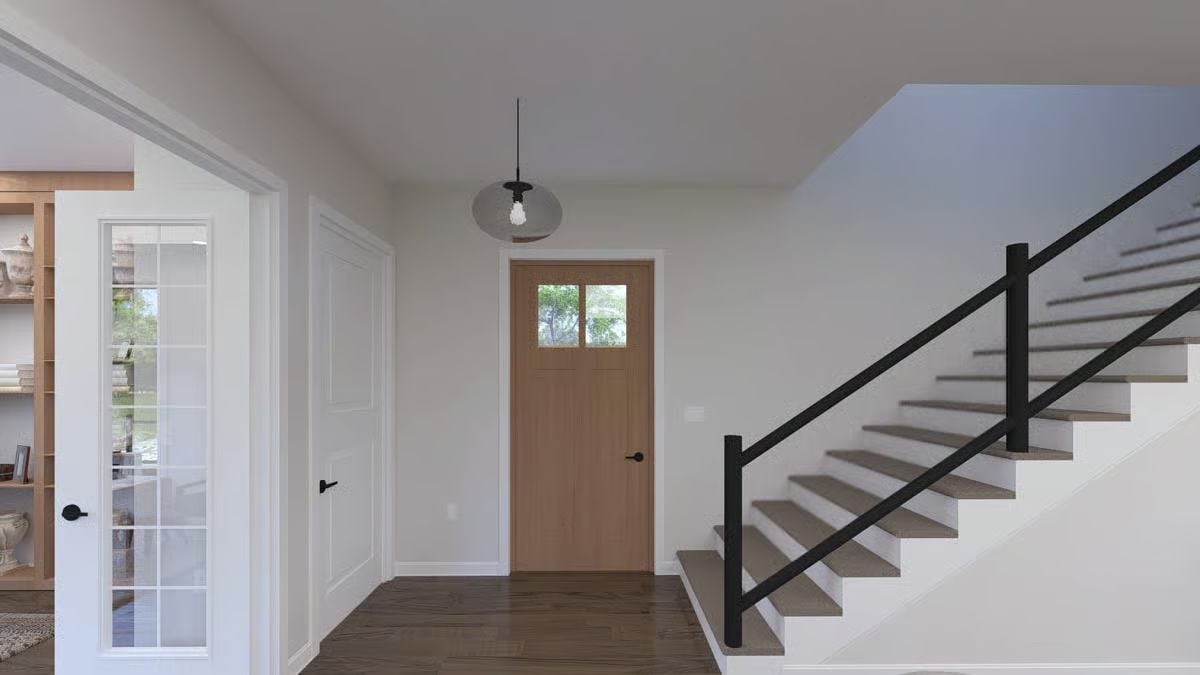
Natural wood on the entry door reads warm against the all-white walls and trim — a contrast that costs nothing extra in the build but changes the whole first impression. The black steel stair rail keeps things grounded without adding visual noise. And that glass pendant isn’t filler; it’s centering the foyer, which without it would just be a white box with a staircase.
Trend Alert: Mixing warm wood tones on interior doors while holding walls and trim to a consistent white is gaining real traction in new builds. It adds material contrast without forcing a major design call in every room — one warm door can anchor an entire entry sequence on its own.
Recessed Lighting, a Wood Slat Panel, and Two Lounge Chairs That Actually Fit the Scale
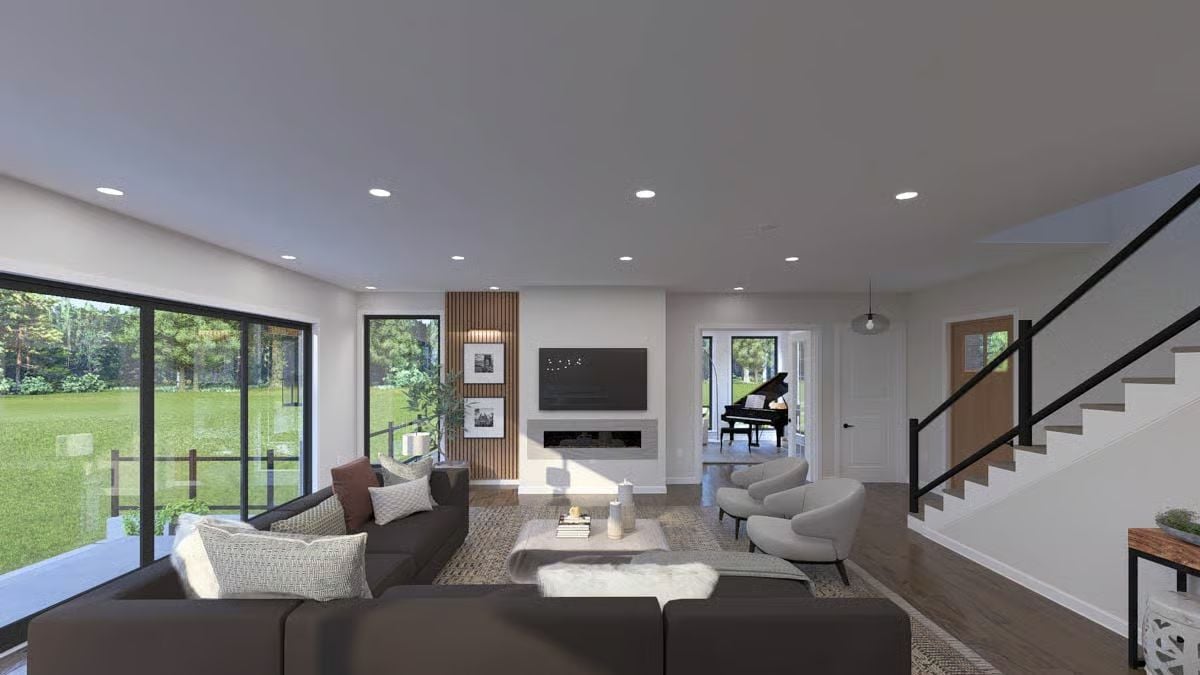
A dark sectional anchors the room while slim lounge chairs and a linear fireplace keep the far wall from feeling heavy. It’s a lot of square footage to furnish, and they’ve done it without overcrowding.
Material Matters: The wood slat accent panel works here because the warmth is contained — white surround on all sides keeps it from bleeding into the rest of the room. Pull that same warmth into the upholstery by choosing warm gray rather than cool charcoal, and the whole palette starts to feel like a choice rather than a coincidence.
Warm Cabinetry, a Concrete Dining Table, and Glass That Pulls the Yard Inside
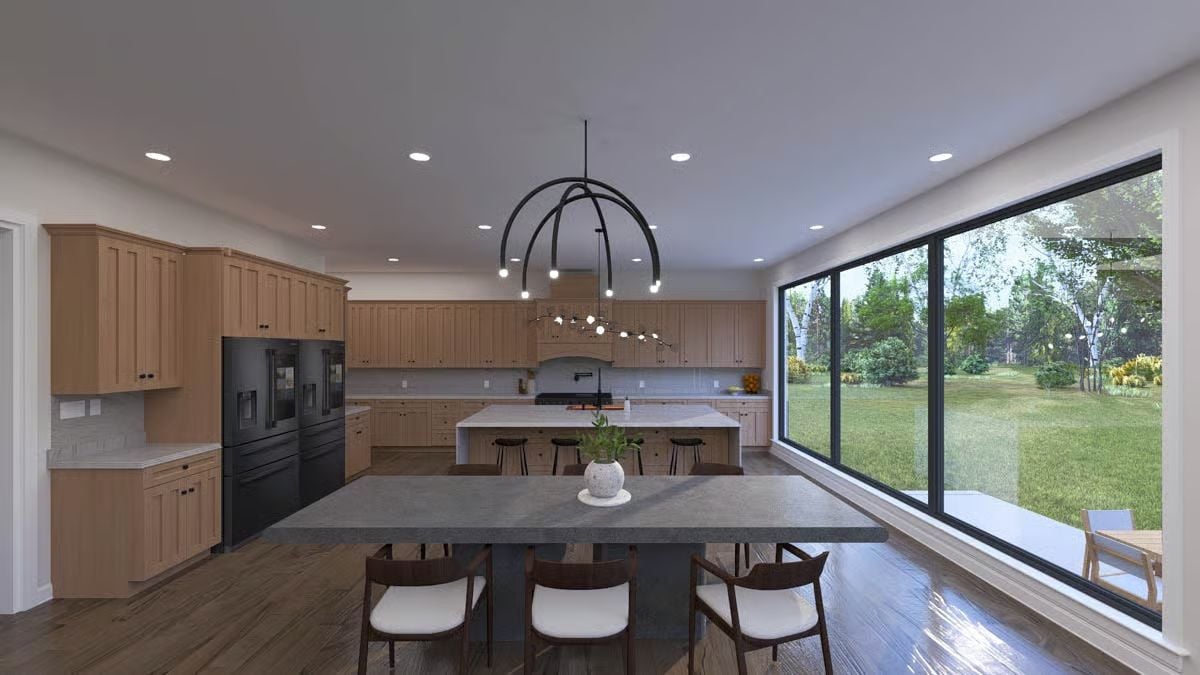
Light maple cabinetry pairs with a charcoal concrete dining table — warm against cool, and it works better than it should. Floor-to-ceiling sliding glass frames the backyard straight on, so the view becomes part of the room whether you’re cooking or sitting down to eat.
Fun Fact: Islands with seating on two sides are becoming more common in larger open-plan homes because they let the cook face the room without the layout feeling like a restaurant pass-through. Pairing that with a separate dining table nearby keeps everyday meals from competing with prep space — two surfaces, two purposes, no overlap.
Grand Piano by the Windows and a Sectional That Knows Its Place
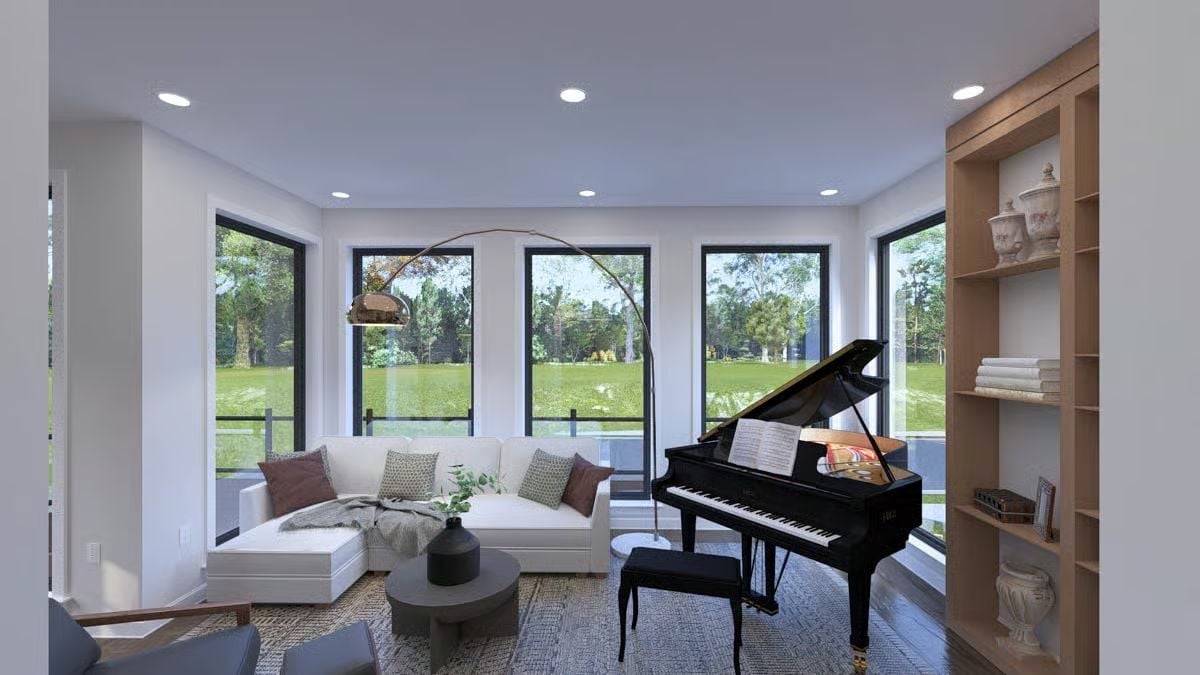
Sheet music sits open on the piano. Someone actually plays in here.
A black grand piano anchors the far corner while the sectional stays low and unassuming. That contrast in scale keeps the room from reading as a furniture showroom, and the bookcase pulls in a little wood tone without challenging the piano’s gloss. Rooms like this fall apart when everything competes; here, one object commands and everything else steps back.
- Position the piano bench so the player faces the room, not the wall.
- Keep the bookcase styling sparse so the piano’s presence doesn’t get diluted by objects.
- Choose a rug with enough size to anchor both seating and piano within one visual zone.
Oversize Master Suite With Barn Door, Arched Mirror, and Floor-to-Ceiling Glass
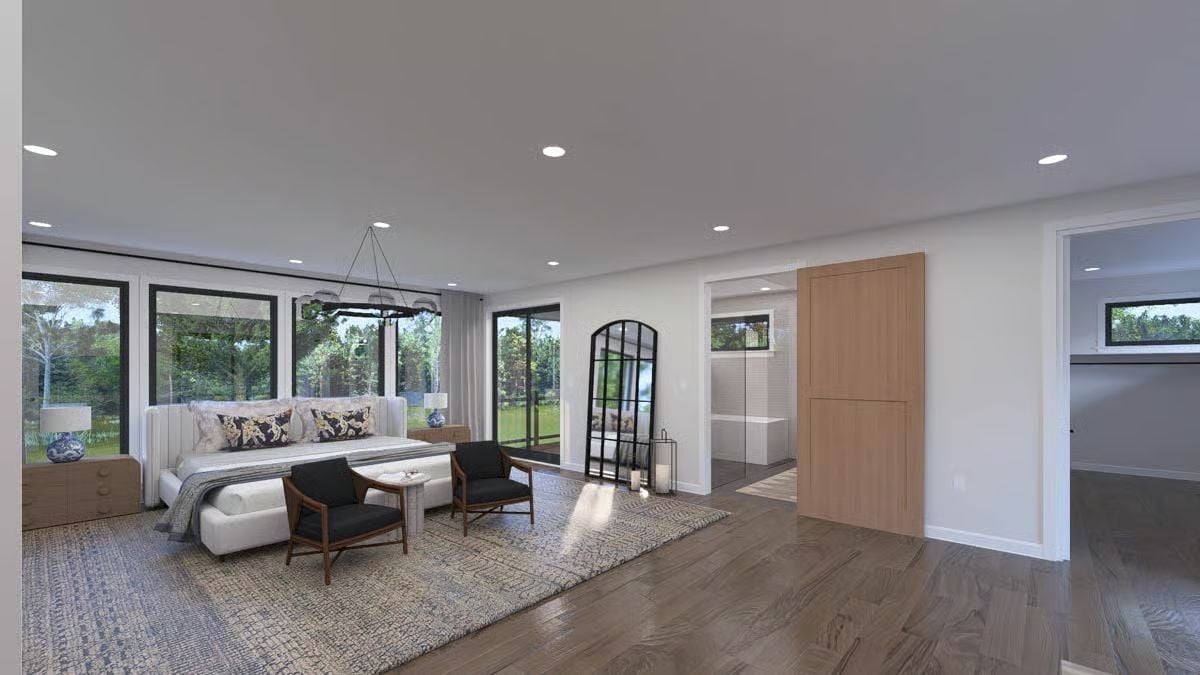
Hardwood floors run uninterrupted beneath a patterned area rug, two slipper chairs face the bed, and a barn-style door slides across the en suite entry — practical in a room this size, where a swing door would eat up usable floor space on both sides of the threshold.
By The Numbers: Master suites in new builds have grown considerably over the past two decades, with many buyers now prioritizing square footage here over formal dining rooms. Floor-to-ceiling windows on two walls pull in enough daylight that recessed lighting is mostly a backup — good to have, rarely the main event.
Double Vanity, Warm Wood Cabinets, and a Walk-In Shower That Doesn’t Fight for Attention
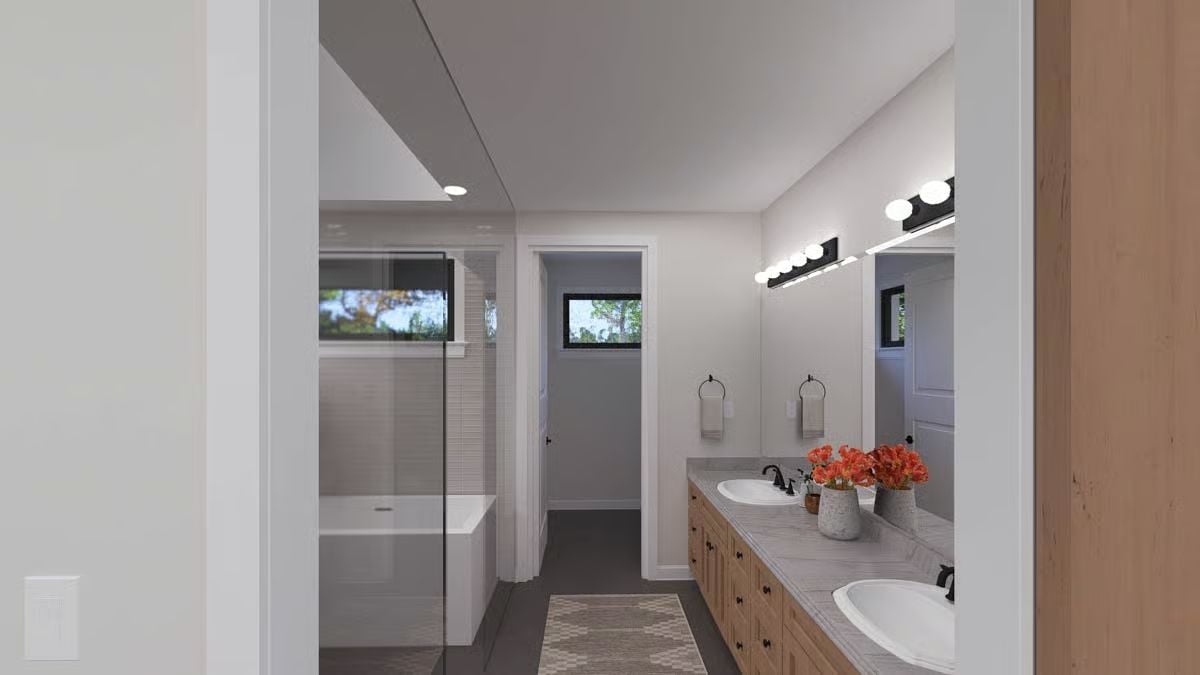
Two sinks and a separate soaking tub means nobody’s negotiating in the morning.
Wood cabinet drawers age better than painted finishes and hide everyday wear without needing much help. The orange florals on the countertop are a small move that keeps the whole room from reading too clinical — a bathroom this large can easily tip into hotel-lobby cold without something that personal in it.
Pin It
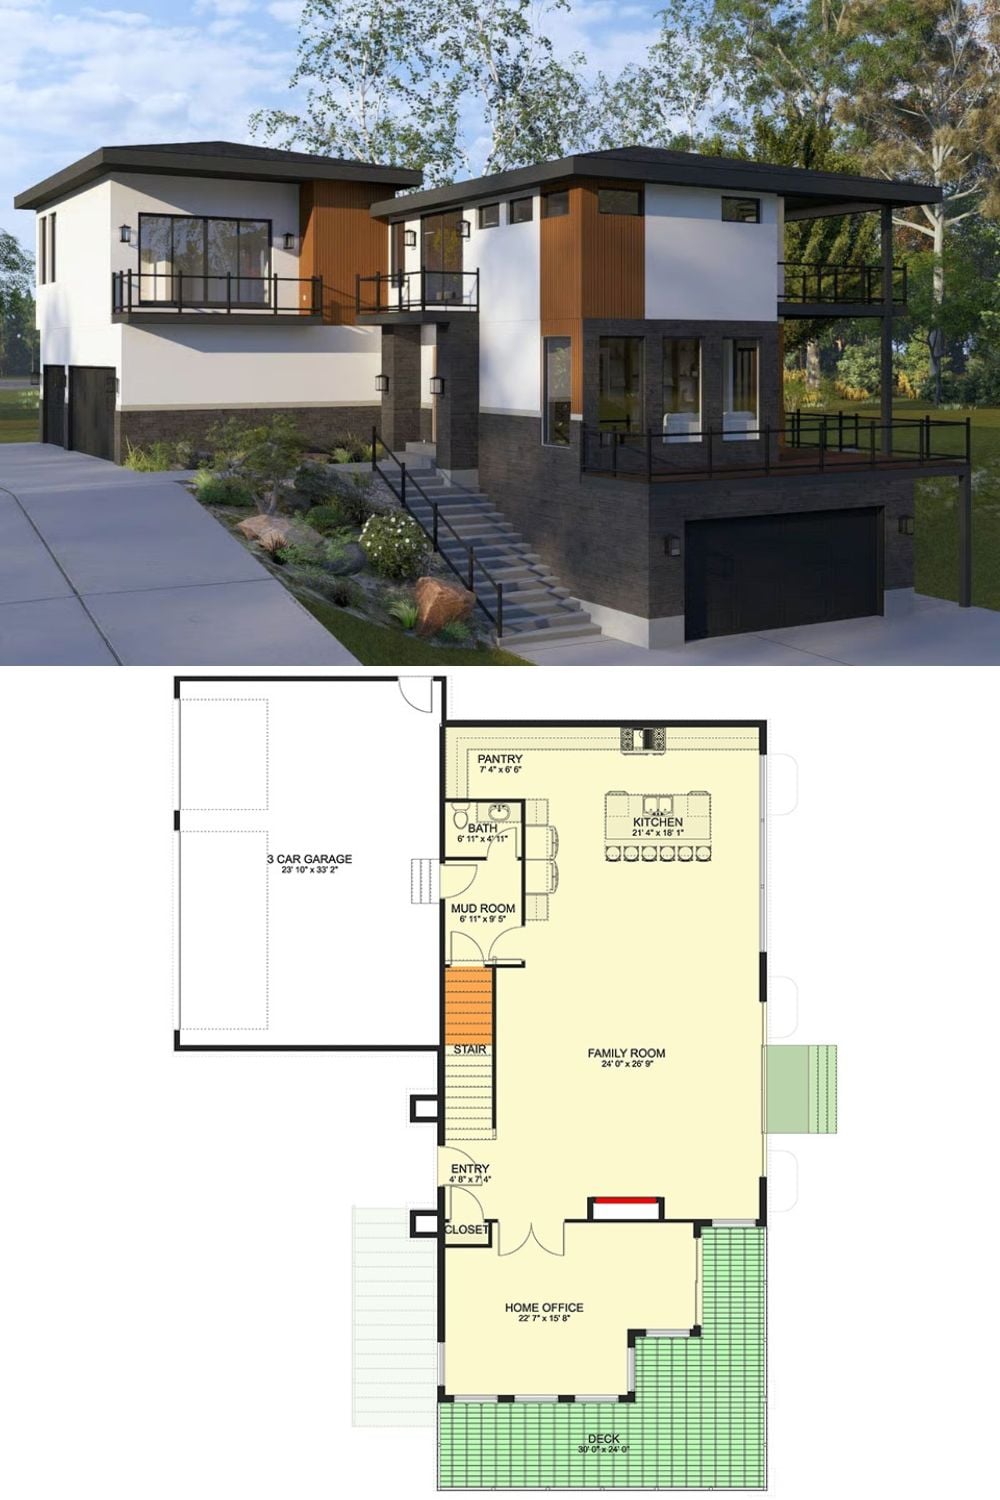
Exterior rendering shows a modern two-story with wood cladding and flat rooflines; floor plan below reveals the main level layout including a large family room, home office, kitchen, and three-car garage.
