
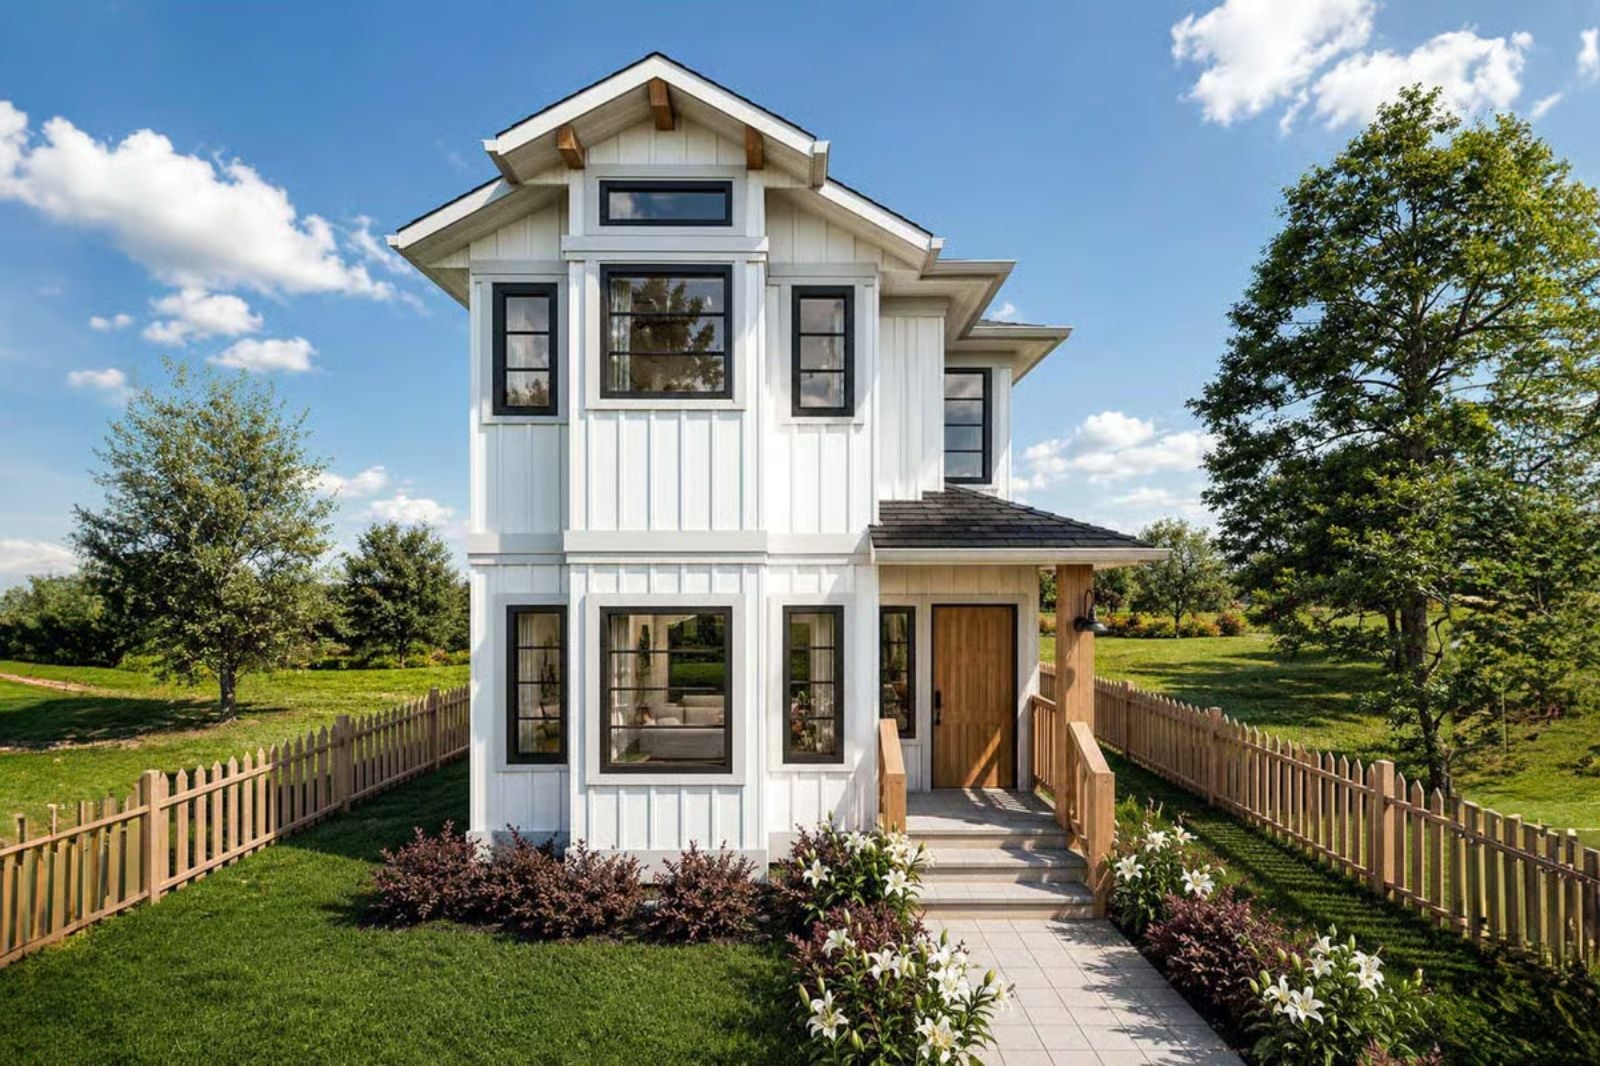
What does your family actually do between dinner and bedtime? For most households that outgrew their last place, the answer is pile into whatever room has the most floor space — the Picketfield is built around that reality, with an open living area where homework spreads across the island, a rear porch that pulls people outside after dishes, and a layout that keeps everyone connected without anyone stepping on each other.
Specifications
- Sq. Ft.: 1,972
- Bedrooms: 3
- Bathrooms: 2.5
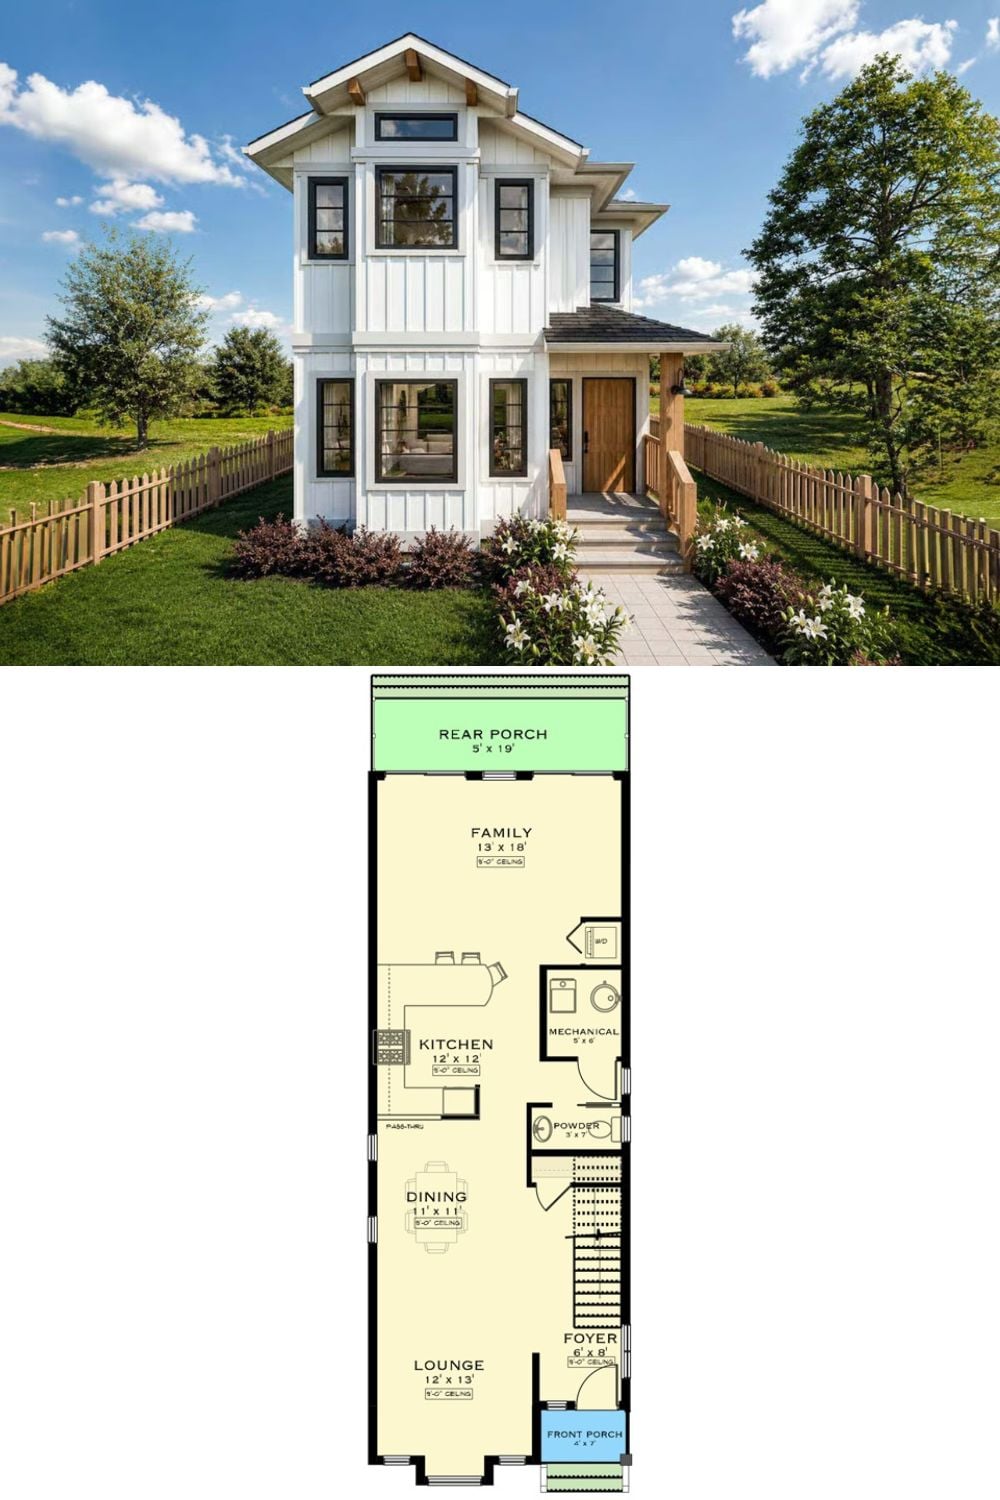
Floor Plan – Main Floor
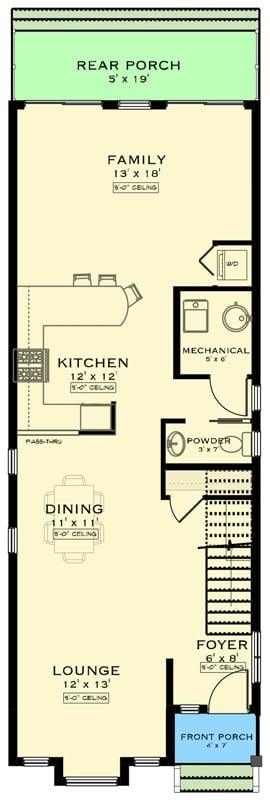
First floor shows open family, kitchen, and dining flow with rear porch access and foyer entry.
Floor Plan – Second Floor
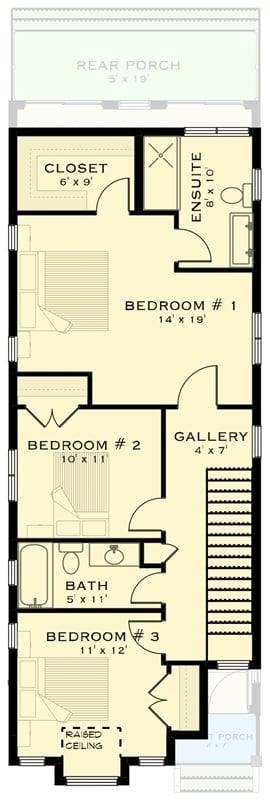
Bedroom #1 takes the upper level at 14×19 feet, with a private ensuite and walk-in closet right off it. The other two bedrooms share a full bath in the lower half of the plan, and the gallery landing at the stair top keeps traffic moving without routing anyone through a sleeping area. That rear porch stretches the full width of the house.
Vertical Board-and-Batten Exterior with a Porch Built for Actual Sitting
White vertical board-and-batten siding climbs two stories above a covered front porch fitted with wicker chairs and large sliding glass doors. Picket fencing frames the yard without crowding it.
Jute, Linen, and a Fireplace That Actually Gets Used
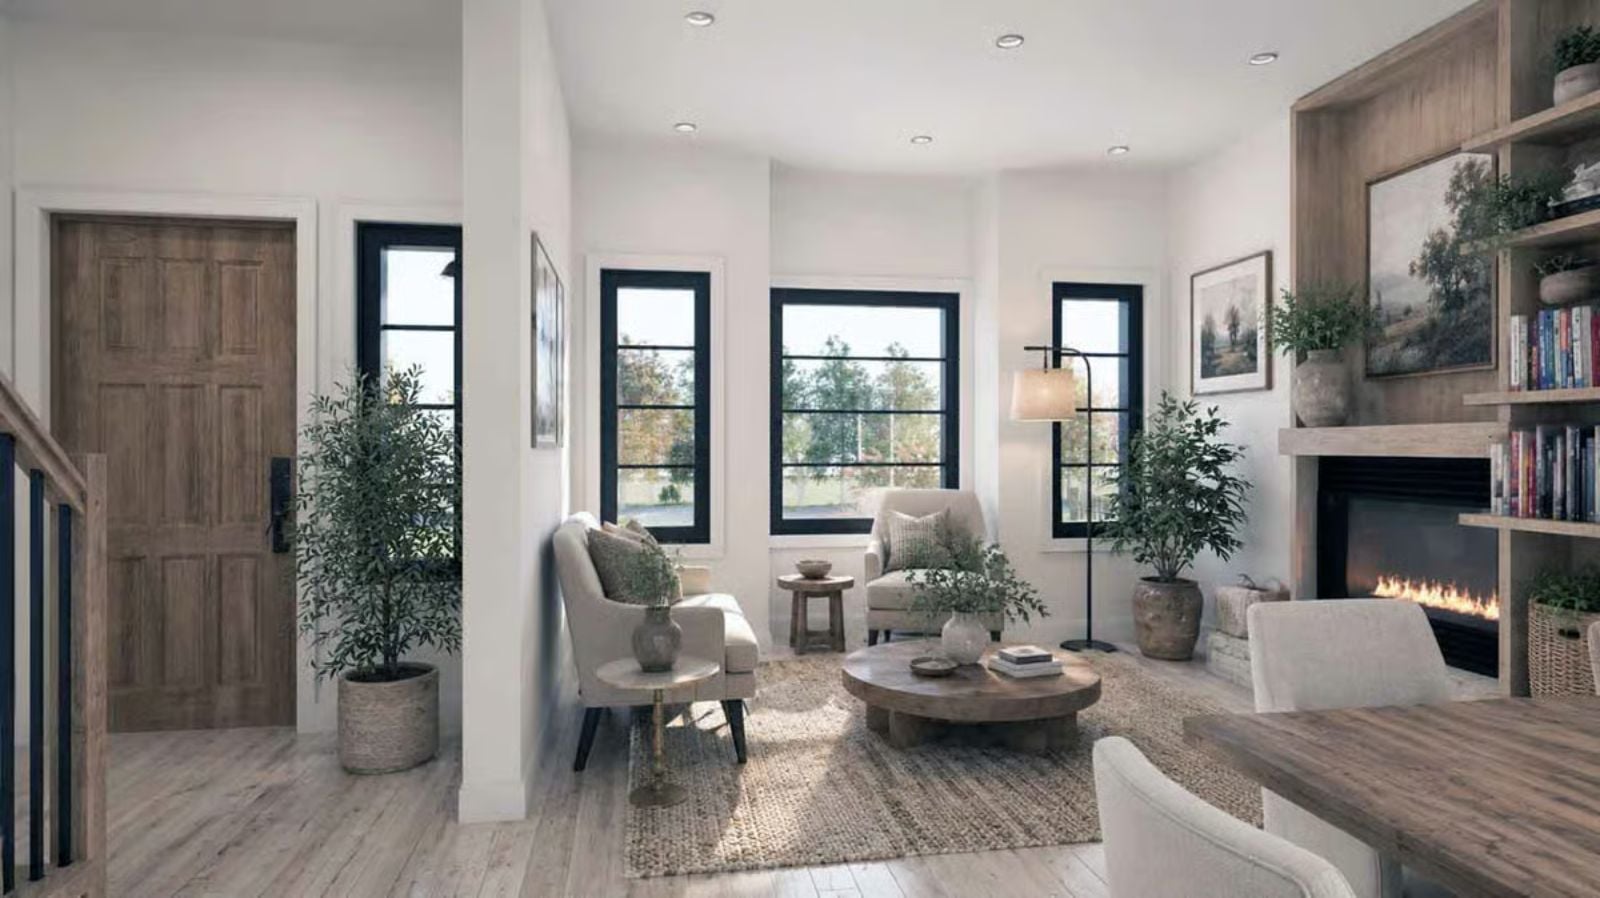
Four black-framed windows keep the sitting area genuinely bright, and they don’t fight with the warm wood built-ins flanking the fireplace — they just let each other exist. Low-slung linen chairs, a round coffee table, and a woven jute rug do the rest. It has that lived-in quality that’s hard to manufacture and harder to photograph badly.
Quick Fix: Swapping one oversized sofa for two accent chairs like these opens up traffic flow and makes a room feel larger without touching the square footage — a layout move that pays off especially in transitional spaces between an entry and a main living area. Pair with a round coffee table to soften the geometry.
Built-In Shelving Under the Stairs Earns Every Inch It Takes Up
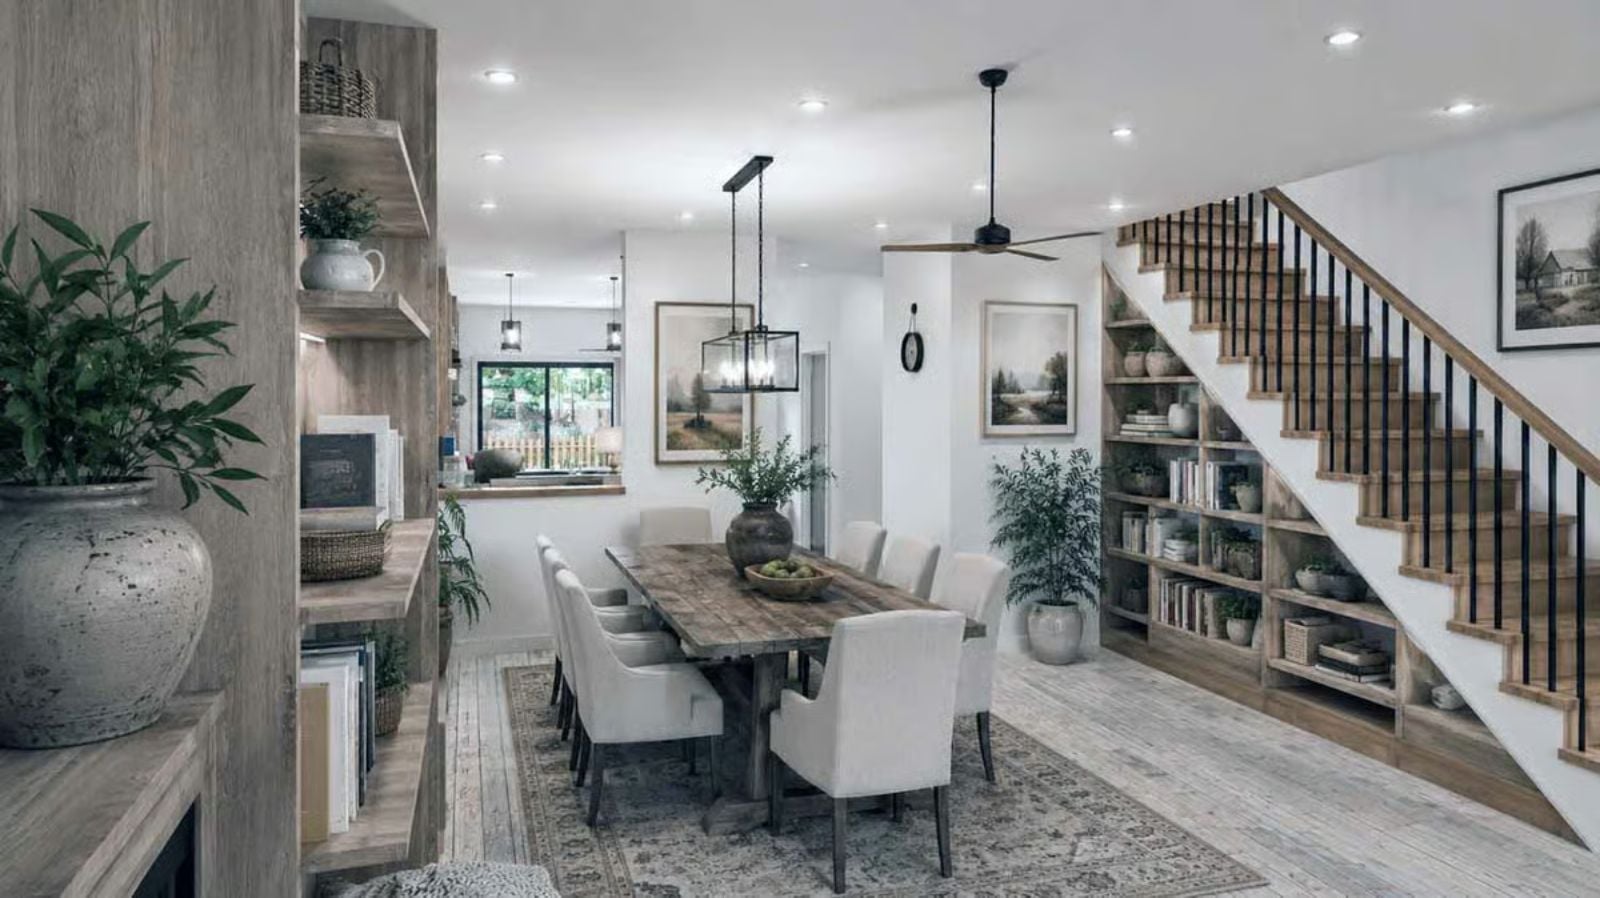
A reclaimed wood dining table, linen chairs, and stair shelving packed with books and pottery pull the room together without fuss.
- Built-ins under the stairs remove the need for a freestanding bookcase in an already busy room.
- Open shelving reads better when you mix books with objects — a solid row of spines alone tips into library territory fast.
- Varying item heights keeps the eye moving rather than landing on clutter.
Sage Tile and Salvaged Wood Make This Kitchen Worth Cooking In
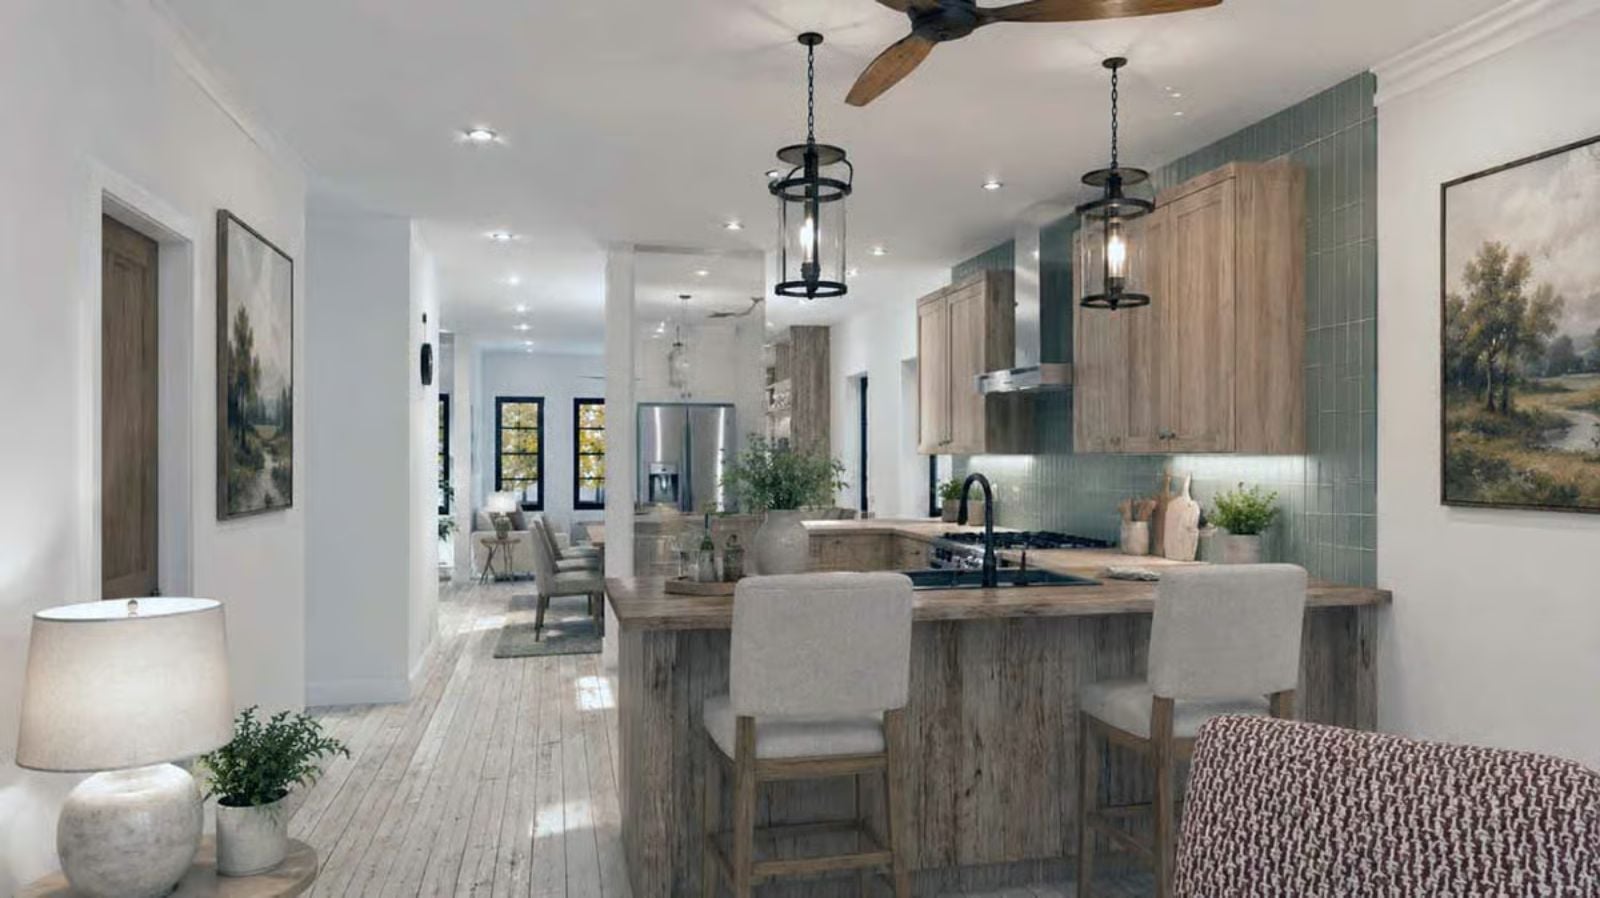
Sage green subway tile runs floor to ceiling behind the range, which gives the kitchen a visual anchor most open-concept layouts never bother with. Lantern pendants hung low over the island feel deliberate rather than decorative. Bar stools with upholstered seats soften what is otherwise a very wood-heavy room — and that’s not a complaint, just worth knowing before you start pulling samples.
The sage green subway tile backsplash runs floor to ceiling behind the range, giving the kitchen an anchor most open-concept layouts skip.
Warm Wood Built-Ins and a Fireplace That Pull the Whole Room Together
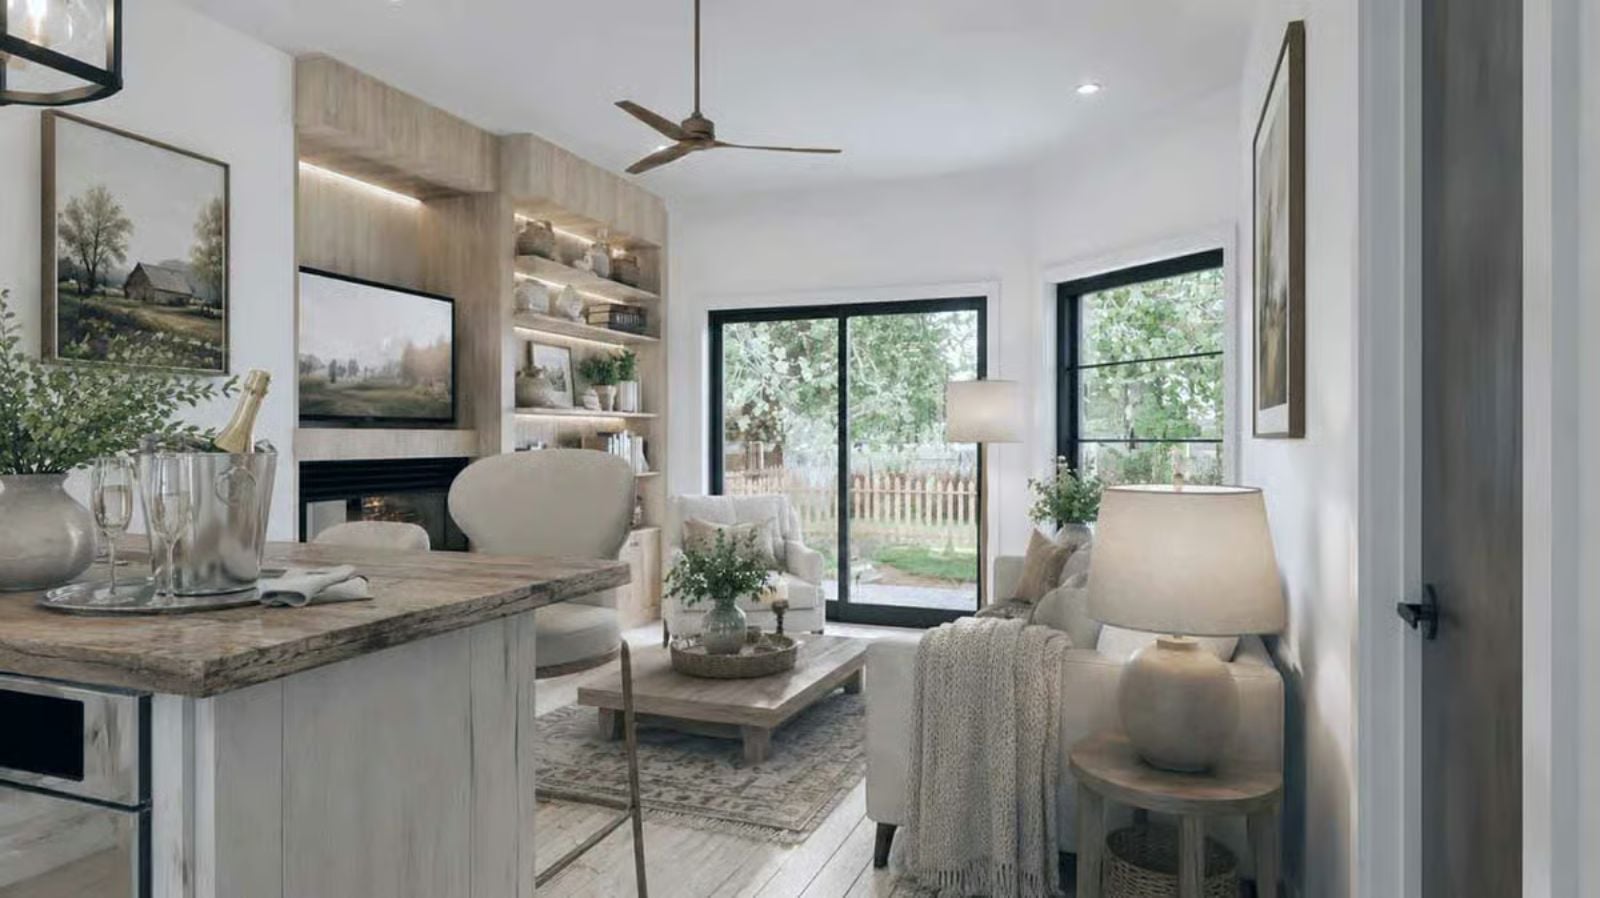
Lit shelving in light oak millwork flanks a flush fireplace, and the cream seating in front of it steps back far enough to let the sliding doors and the greenery outside carry the room.
Color Story: Warm neutrals hold up across seasons because they absorb natural light rather than fighting it. Layering linen, sand, and driftwood tones keeps a room cohesive without reading flat. Paint the built-ins the same tone as the wall and the whole unit recedes, making the room feel wider than the square footage suggests.
Pin It
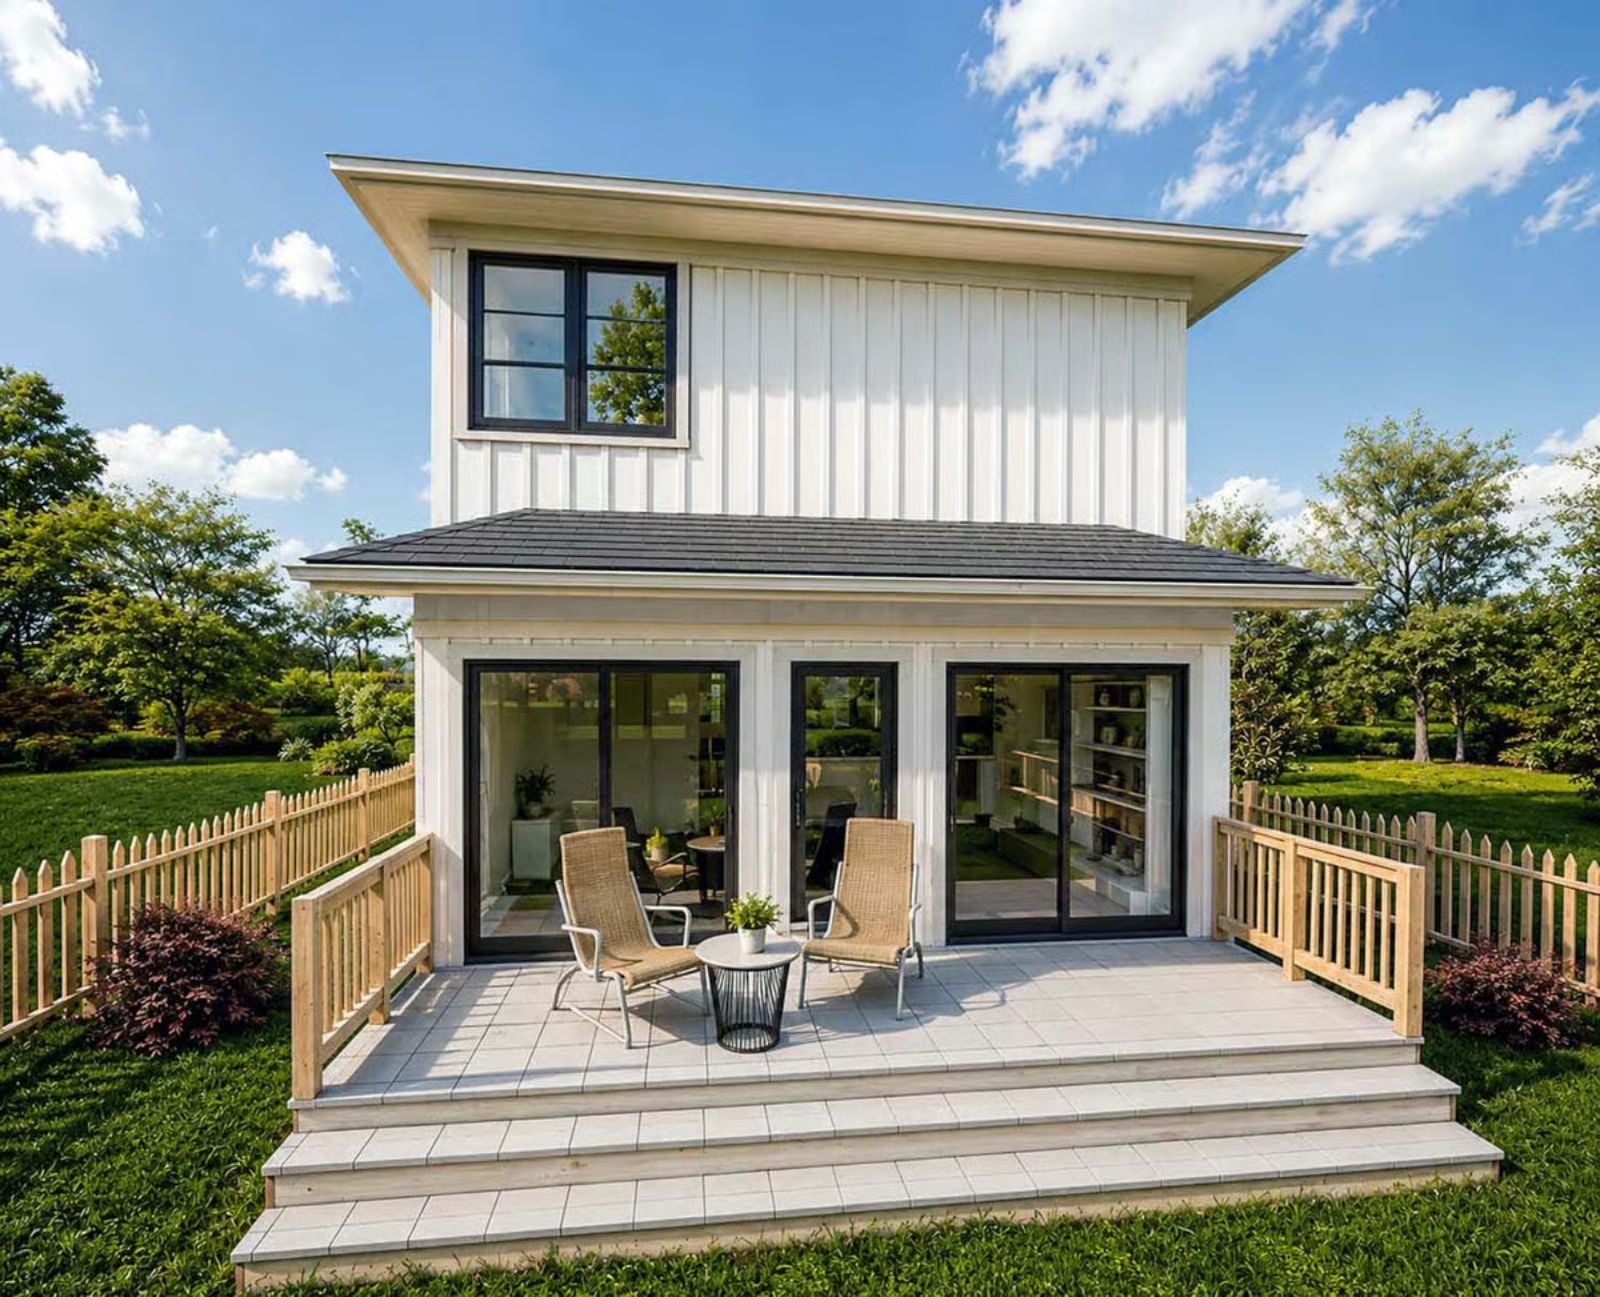
Rear rendering shows a two-story modern farmhouse with a full-width deck and screened lower level. The floor plan reveals two master suites, an open great room, and a 41-foot rear deck.
Ask Yourself: Do you actually need two separate master suites, or would one master plus a flex room serve your family better over time? Resale value tends to follow flexibility more than raw bedroom count.
