
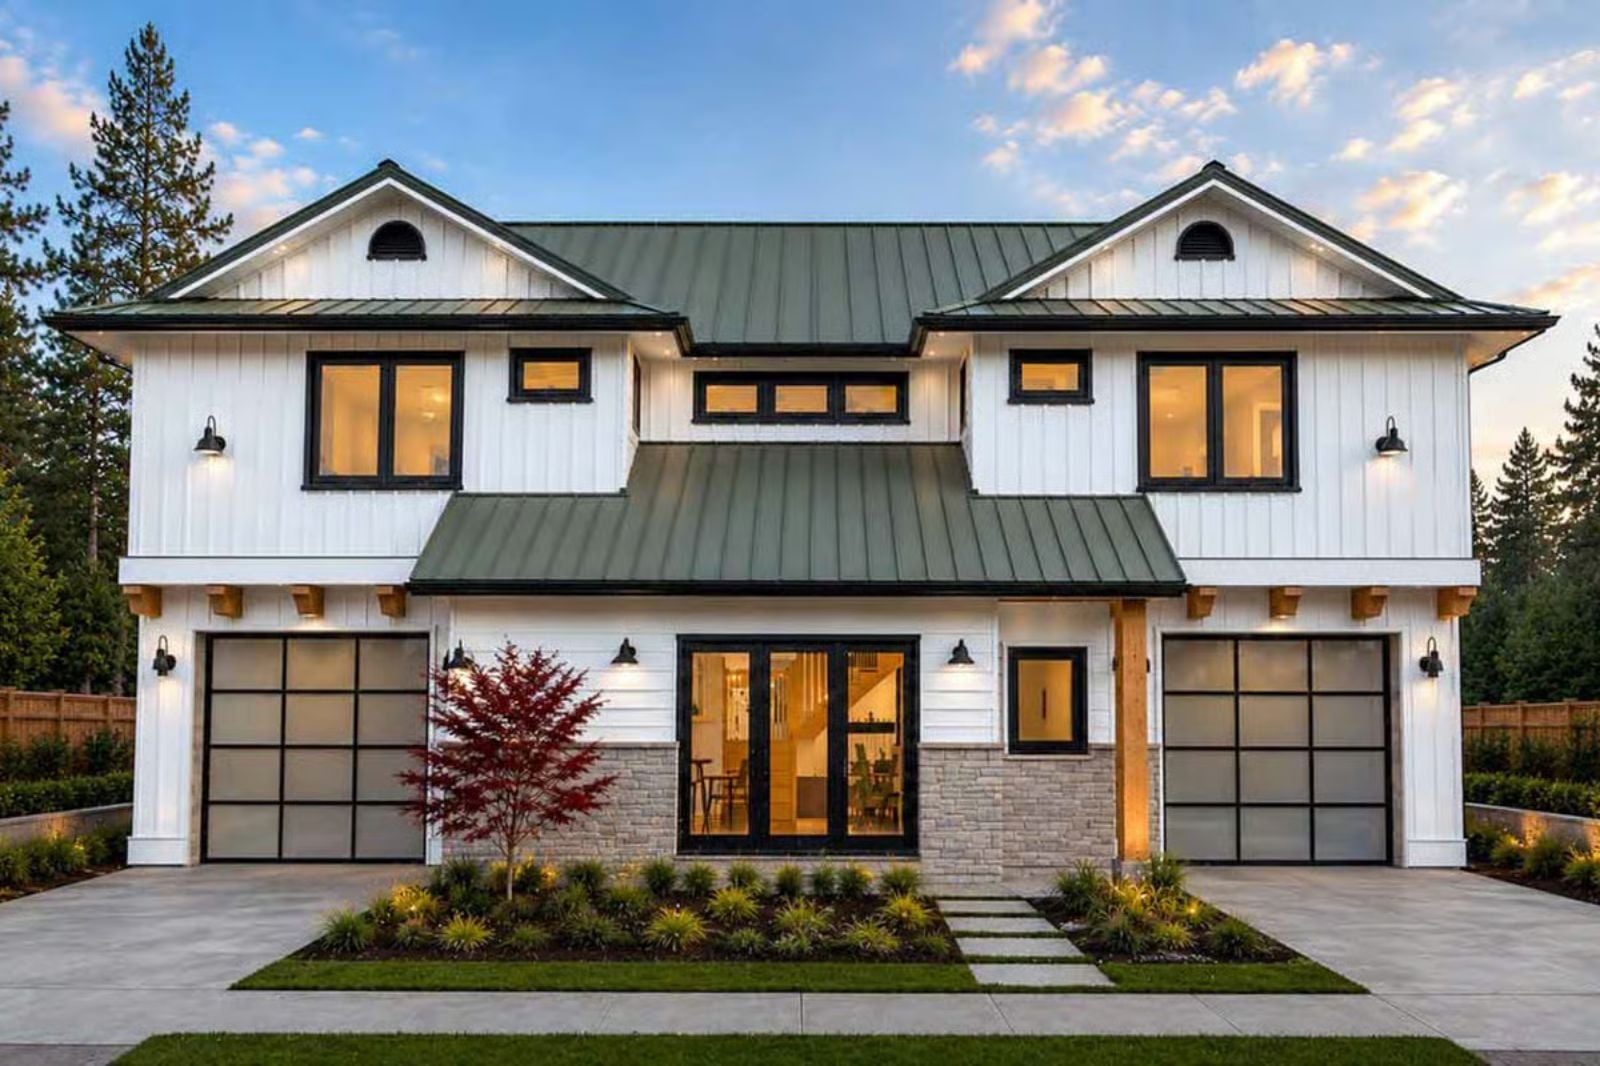
Most people who finally get to build their own house still hand over the exterior to a catalog default and call it practical. The Forestgate doesn’t do that — upper deck for the evening sky, an open main level built for the kind of dinner that runs past ten, and a modern exterior that reads like a decision someone actually made.
Specifications
- Sq. Ft.: 2,248
- Bedrooms: 3
- Bathrooms: 2.5
Floor Plan – Main Floor
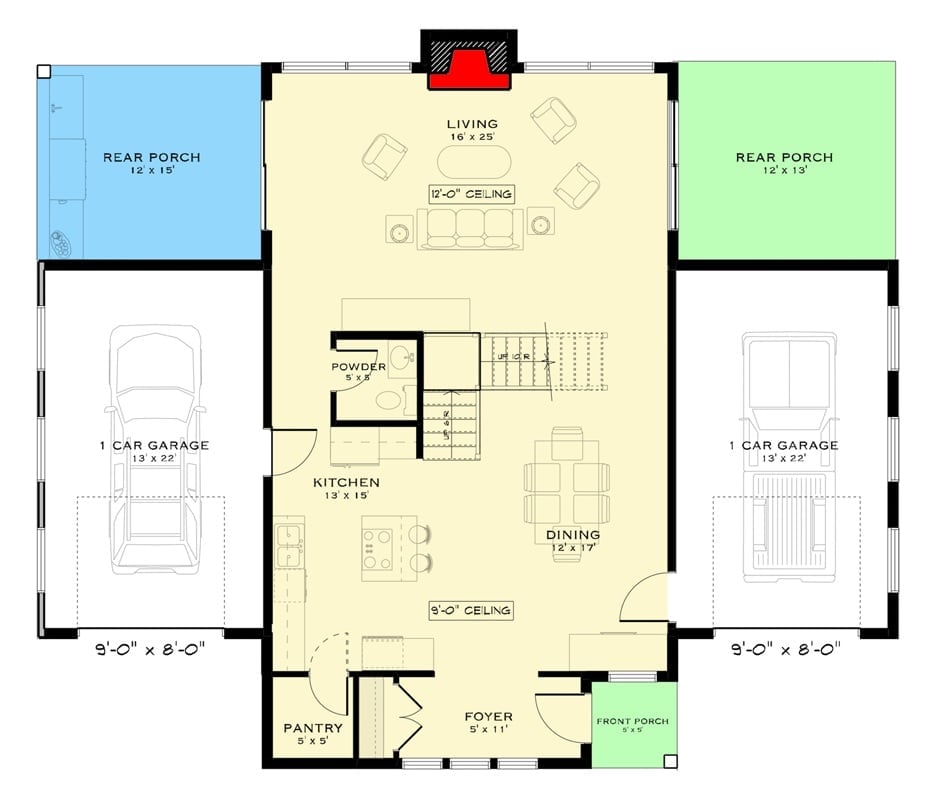
The main floor opens up into a combined living, kitchen, and dining layout where the ceiling climbs to 12 feet over the living area before stepping down to 9 feet toward the front entry. Two single-car garages flank the home, each with rear porch access, and a pantry, powder room, and foyer fill out the rest of the ground level without wasting the square footage.
Floor Plan – Second Floor
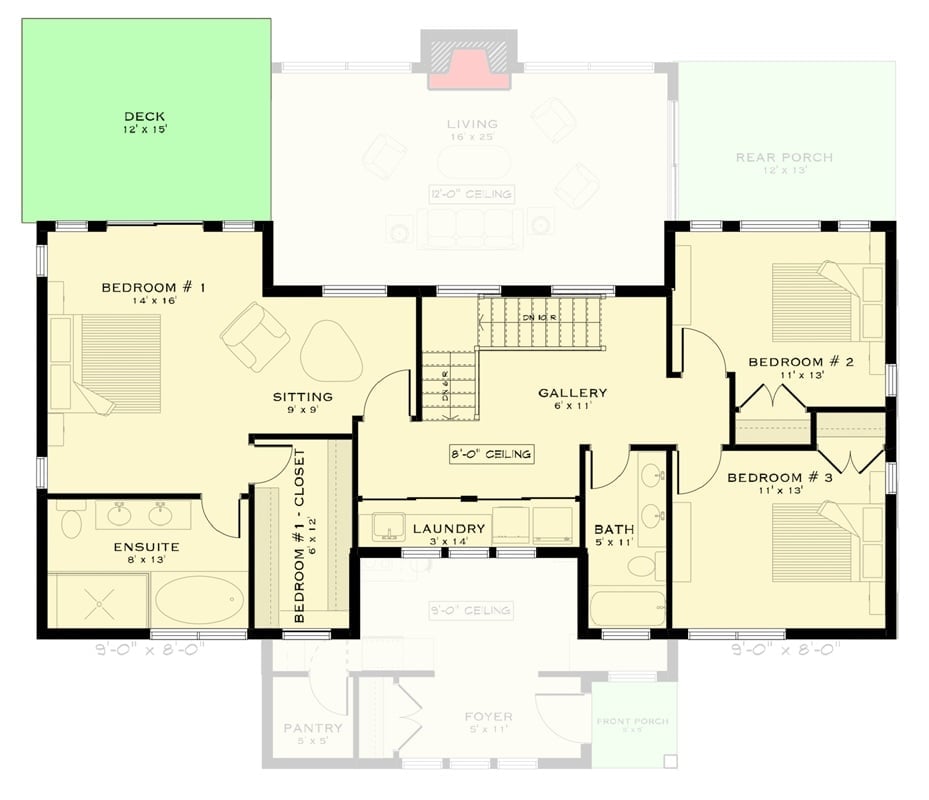
Upstairs, the 16×25 living room anchors the plan under those 12-foot ceilings. Bedroom #1 gets the full treatment — sitting area, ensuite, walk-in closet — while the two additional bedrooms share a full bath off the gallery hall.
Board-and-Batten White With a Green Metal Roof That Actually Works
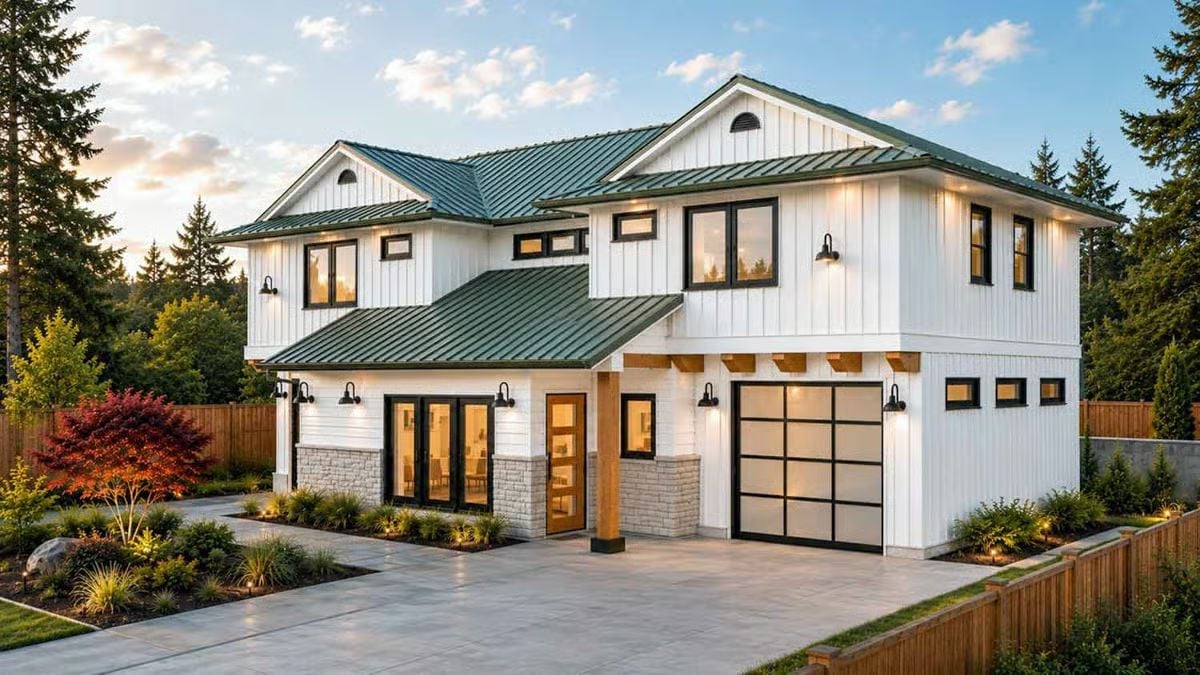
At dusk, warm light pushes through the glass garage and French doors and the interior glows against the white board-and-batten siding in a way that photographs well but looks even better in person. Stone veneer at the base keeps the facade from floating. Black window trim and barn-style sconces sharpen the whole thing without tipping into fussy.
Fun Fact: Deep forest green metal roofing has made a quiet comeback on modern farmhouse builds, and not just for looks — it handles Pacific Northwest rain far better than asphalt shingles over the long run. The shade here pulls from the surrounding evergreens, so instead of fighting the landscape, the house just settles into it.
Floating Oak Staircase Earns Every Inch of Attention It Gets
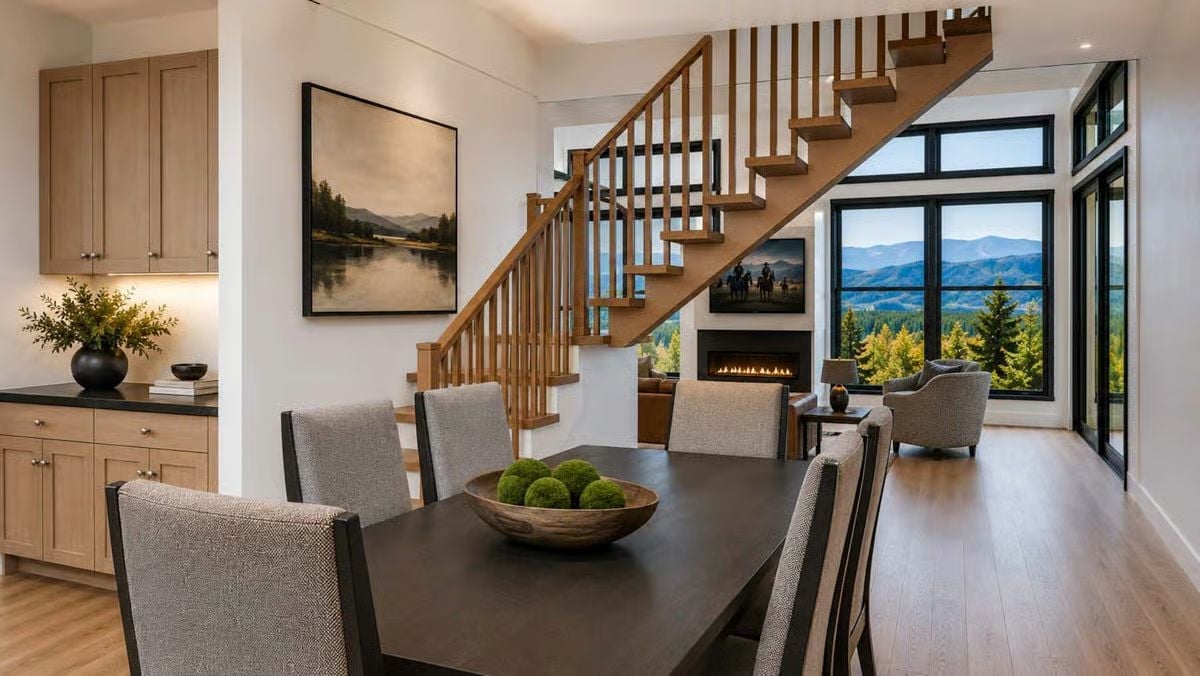
Open-riser oak treads against white walls keep the staircase from reading as a wall of wood cutting through the space. Below it, a linear fireplace sits low enough on the wall that floor-to-ceiling windows can do their job — actual mountain views, not a sliver of sky above a mantle. That wood bowl on the dining table is doing real decorative work, for the record.
- Open risers let light pass through, preventing the staircase from blocking sightlines to the living area
- A linear fireplace sits lower on the wall than traditional models, leaving room for oversized windows above
- Floating treads anchored to a single stringer use less material than a full stair structure without sacrificing load capacity
Mountain Views From Bed, No Alarm Clock Required
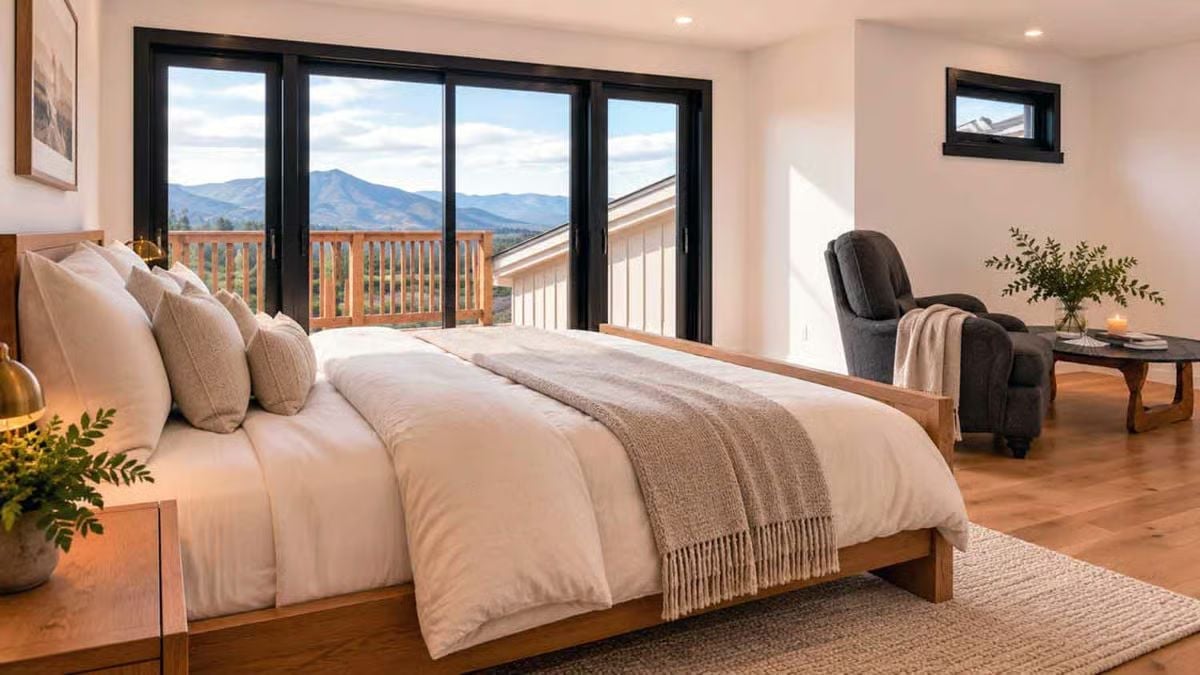
Sliding glass doors open onto a wood-railed deck with the mountains sitting right there, not framed through a small window but fully available. Oak flooring, a linen throw, dark armchairs — the palette stays grounded and doesn’t compete with what’s happening outside.
The Psychology Behind This: Rooms oriented around a view tend to shift morning behavior in ways most people don’t anticipate. Waking up to natural light and open sky quietly reduces the pull toward a phone as the first thing you reach for. Builders who plan the sightline into the bedroom layout are often making a wellness decision, even if nobody frames it that way.
Pin It
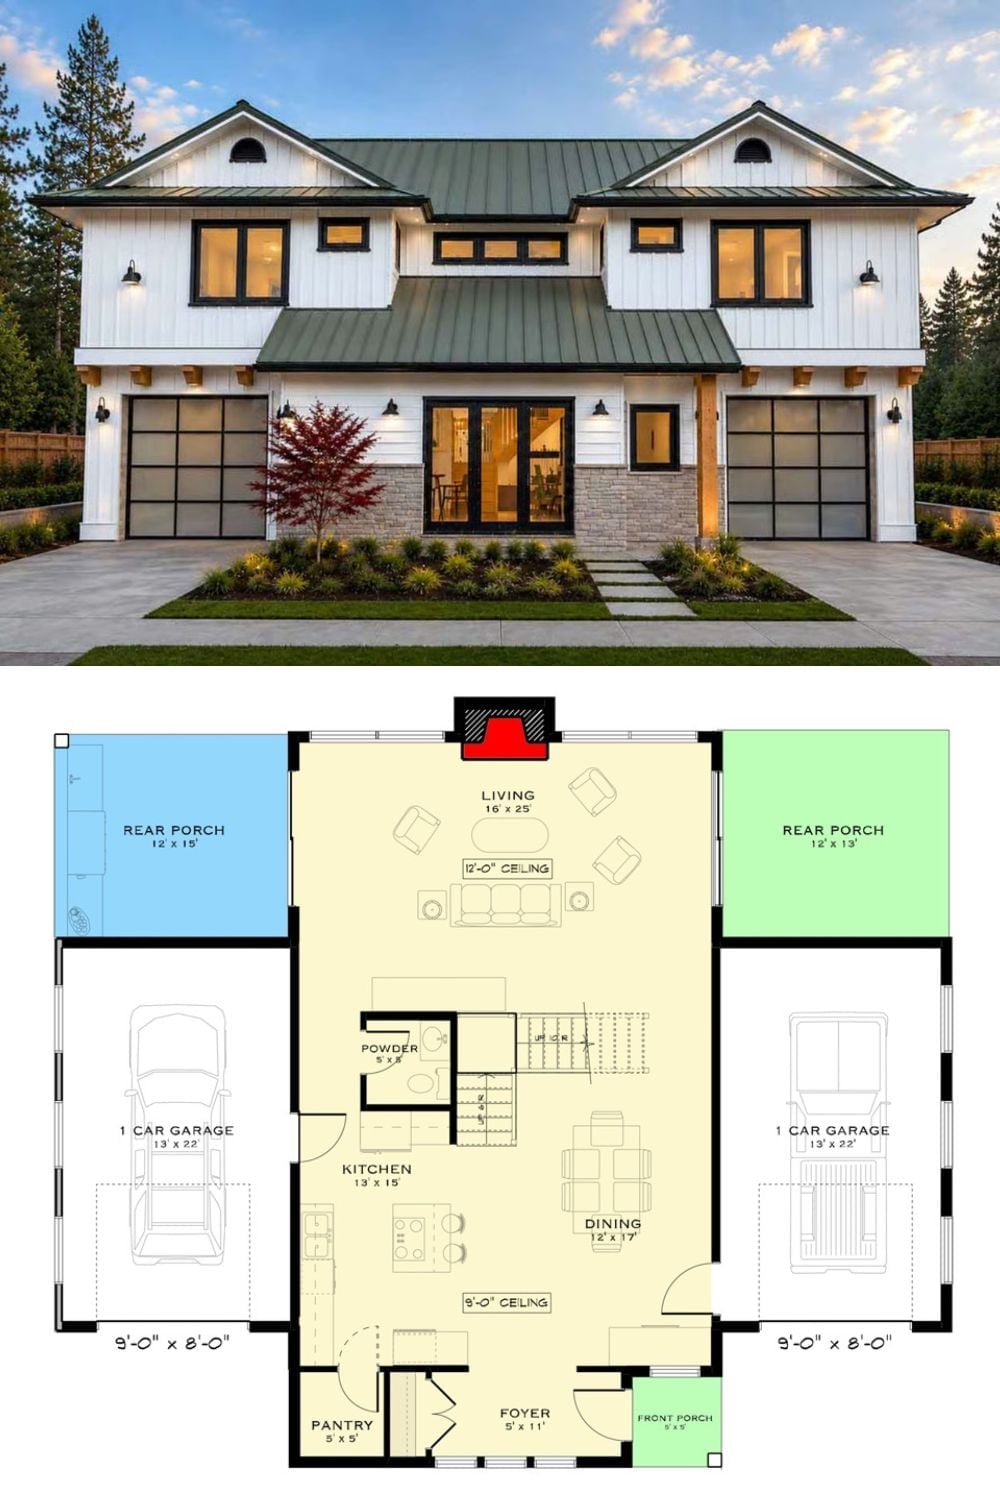
The exterior shot shows white board-and-batten siding, black-trimmed windows, and two glass-panel garage doors set wide on either side of a stone entry. The first-floor plan below lays out the 16×25 living room with 12-foot ceilings, dual rear porches, and the separate single-car garages on each flank.
Quick Fix: Splitting the garages across opposite ends of the house reads cleanly from the street, but the real payoff is functional — two drivers, different schedules, and nobody has to rearrange the driveway to get out in the morning. That kind of layout earns its square footage in a two-car household pretty quickly.
