
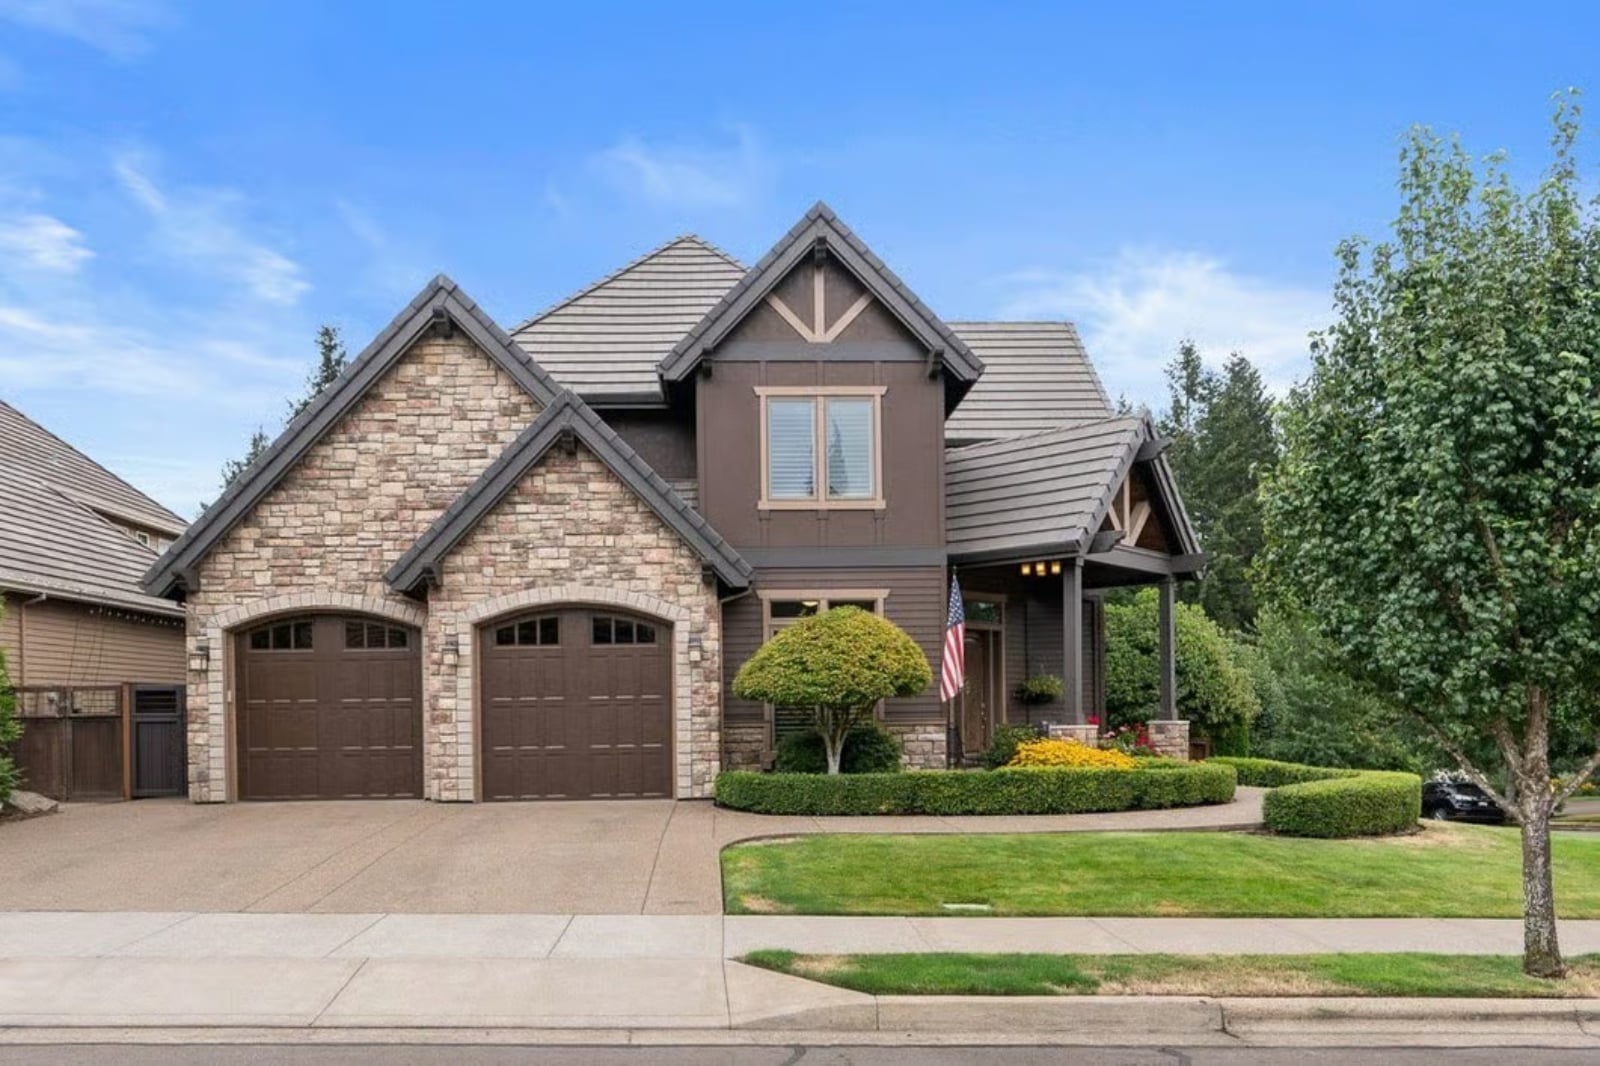
The house everyone wants to visit is rarely the biggest one on the street — it’s the one with a covered deck, a basement that feels like a separate destination, and enough outdoor space that nobody’s in a hurry to leave. The Stonebrook is built around exactly that logic: Tudor Craftsman bones on the outside, a walkout lower level that doubles the party footprint, and a main-floor deck that earns its keep in every season.
Specifications
- Sq. Ft.: 4,475
- Bedrooms: 4
- Bathrooms: 4
Floor Plan – Main Floor
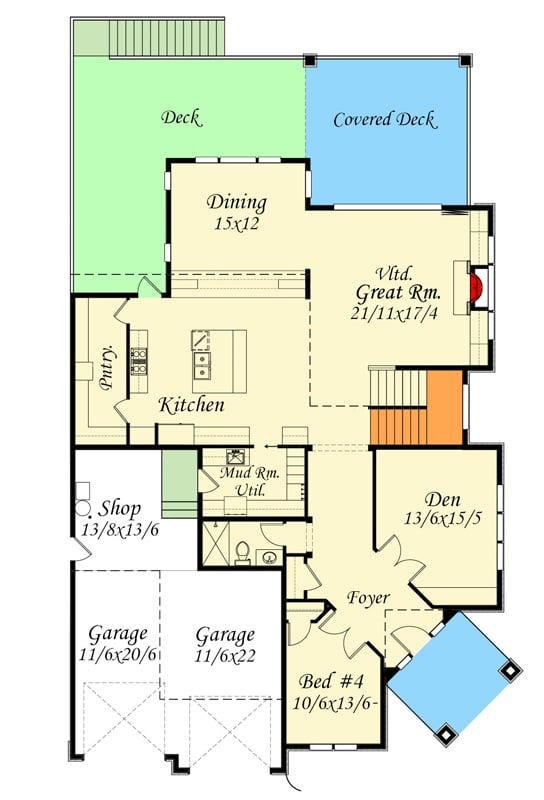
The main floor puts the vaulted Great Room at the center, with a Dining room off to one side and a Den near the Foyer on the other. A Kitchen with pantry feeds into a Mud Room, and the ground level also handles two garage bays, a Shop, and Bed #4.
Floor Plan – Second Floor
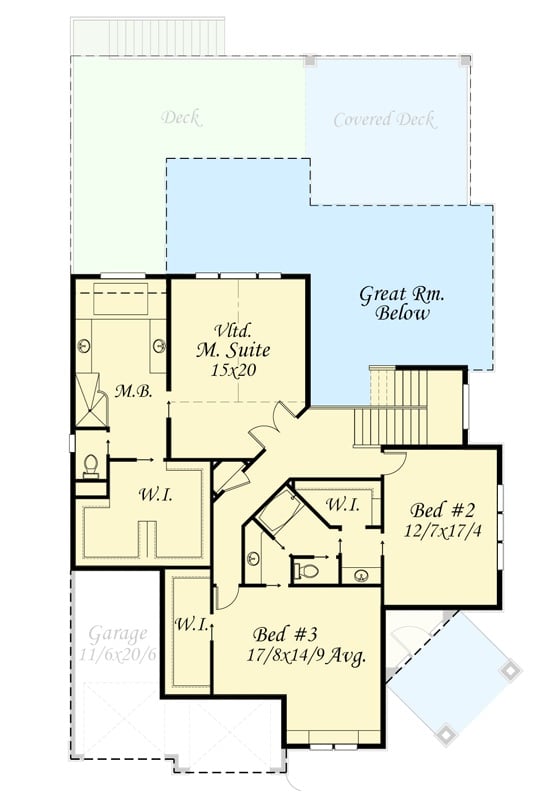
Upstairs, the master suite runs 15×20 with a walk-in closet and private bath. Two additional bedrooms share a jack-and-jill, and an open staircase keeps the upper level connected to the great room below. Deck access shows up at multiple points — this plan doesn’t treat the outdoors as an afterthought.
Floor Plan – Basement
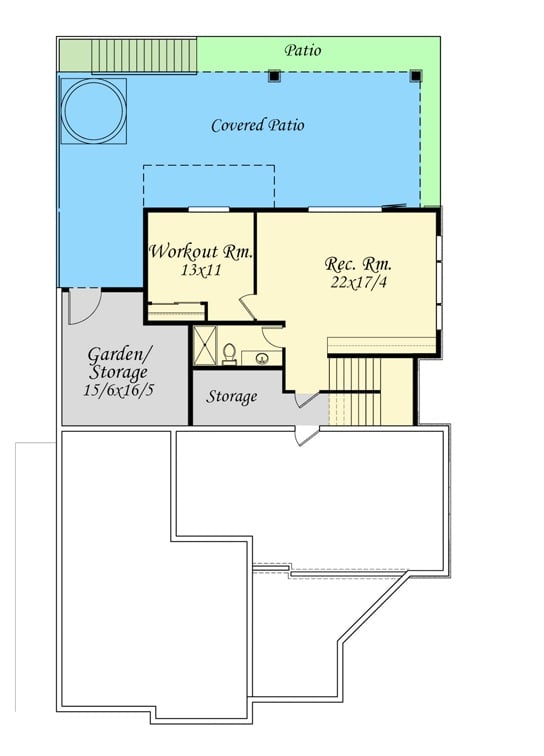
The lower level puts a 22×17 rec room and an 11×13 workout room side by side, with storage and a bathroom grouped nearby. A covered patio extends off the back — that’s where the hot tub lives — and garden storage tucks along the side. As walkout basements go, this one is actually planned.
Quick Fix: A workout room next to a bathroom is one of those decisions that seems obvious in hindsight. Adding a drain or roughing in plumbing after the slab is poured costs considerably more than planning for it up front — if fitness space matters to you, put it on the plan before concrete gets involved.
Covered Deck Living Done Right, From Hot Tub to Basketball Court
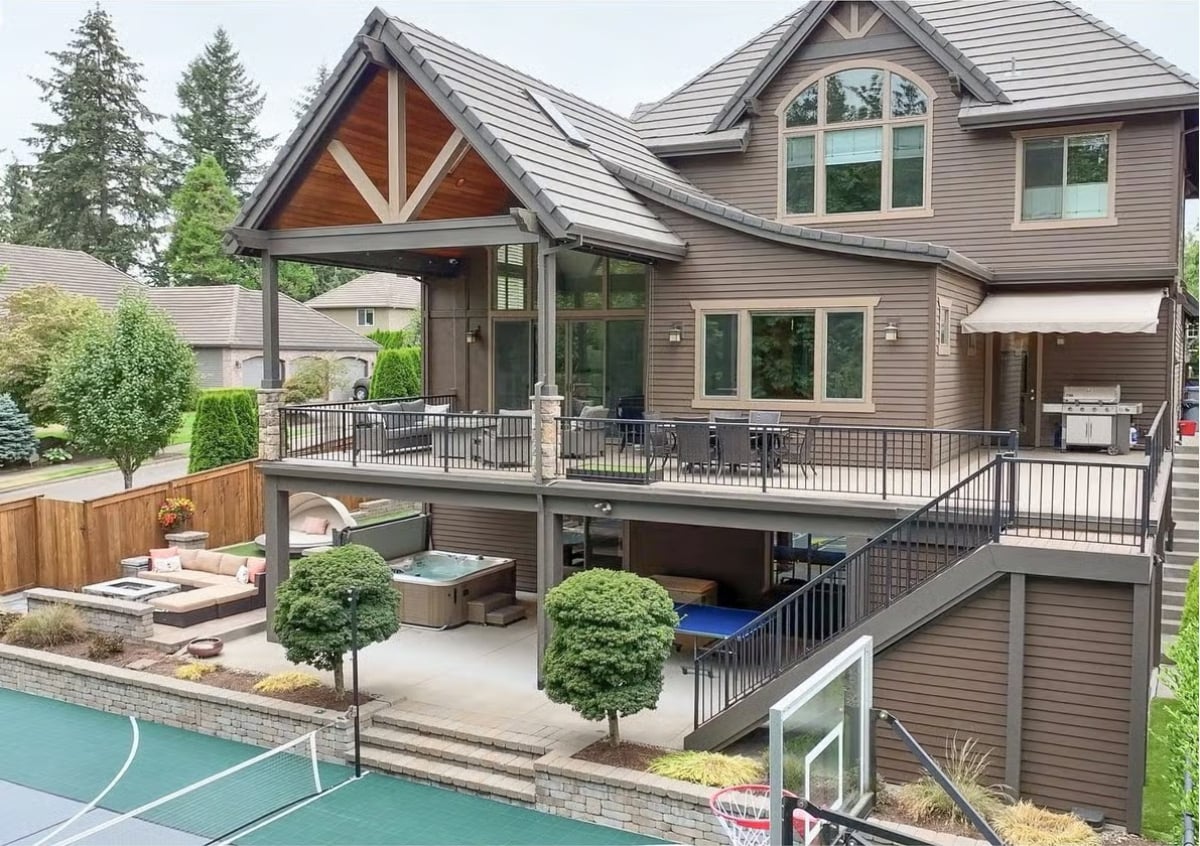
Stone columns carry a covered gable overhead while the upper deck fits a full dining set and separate seating area. Underneath, a hot tub and what looks like a ping pong table claim the shaded space below the deck boards. Push further into the yard and you’ve got a sport court, a fire pit lounge, and a wood privacy fence — the kind of backyard setup where kids stop asking to go somewhere else.
Common Mistake: Most people build an elevated deck and never think twice about the dead zone underneath it. That shaded footprint is usable square footage — a concrete pad and proper drainage turn it into a year-round outdoor room without adding anything to the build’s above-grade footprint.
Vaulted Great Room Where the Corner Fireplace and Deck Views Compete for Attention
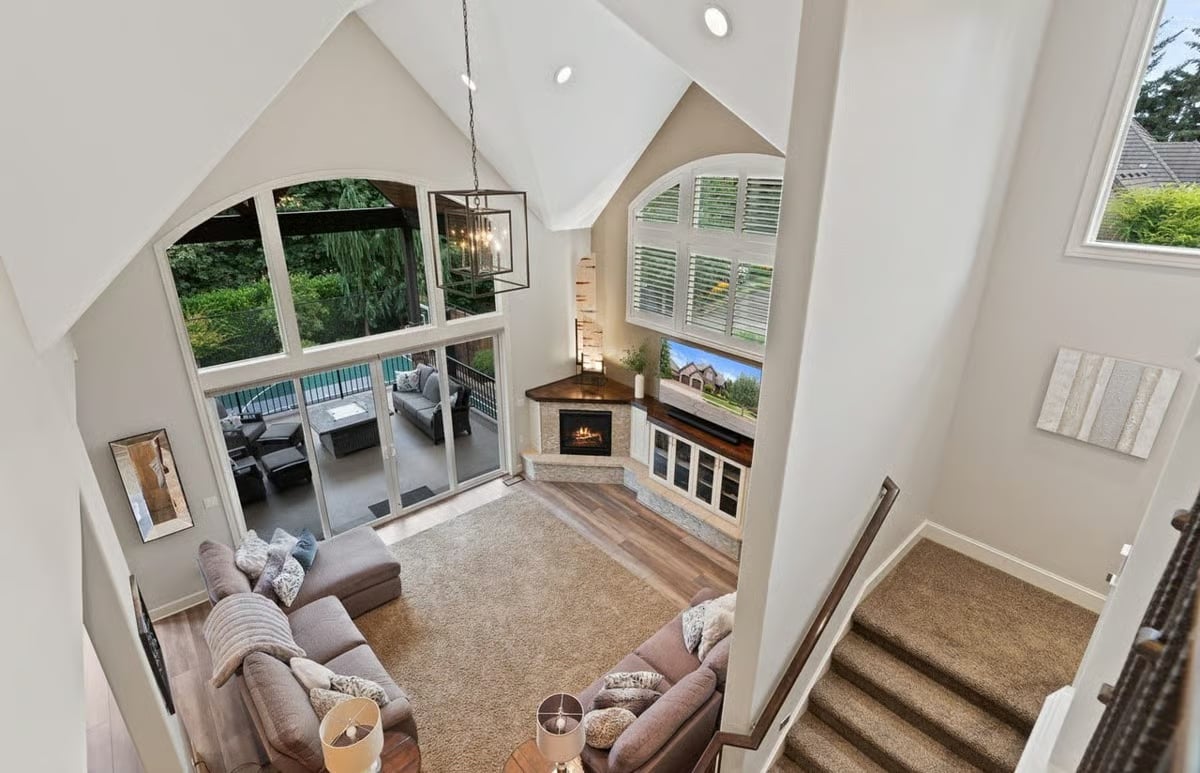
Shot from the upper landing, this room earns the name. A stacked-stone corner fireplace anchors one wall with a flat-screen TV above it and glass-door cabinets flanking both sides. Sliding doors open directly onto the covered deck. The sectional is angled to face everything at once, which is either very deliberate or very lucky — probably the former.
Color Story: Warm greige walls read neutral without going cold, which is harder to pull off than it looks. Walnut-toned wood flooring grounds the entry side of the room, then carpet takes over in the seating area — two materials, two zones, no repainting required. A quiet move that does more work than it advertises.
Dark Island, White Cabinets, and a Wine Fridge That Earns Its Square Footage
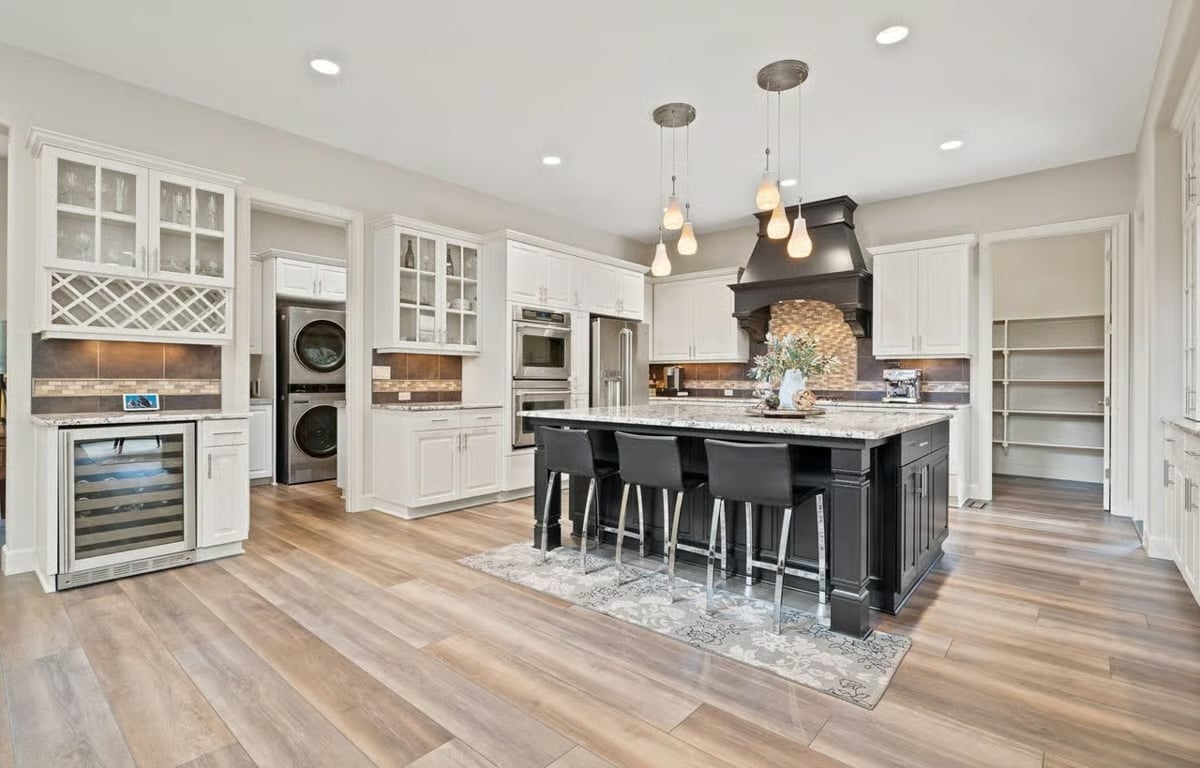
Black cabinetry on the island anchors the room without crowding it, and pendant lights drop low enough to feel deliberate over the seating.
- A built-in wine cooler under the counter keeps bottles accessible without sacrificing cabinet storage above.
- Stacked washer and dryer tucked into a dedicated alcove means laundry doesn’t steal a separate room.
- Open shelving in the pantry nook lets you see exactly what you have before you go shopping.
Step inside and the dining room makes clear this house was built for gathering, not just living.
Ladder-Back Chairs and Glass Cabinetry That Make the Kitchen Feel Like Part of the Party
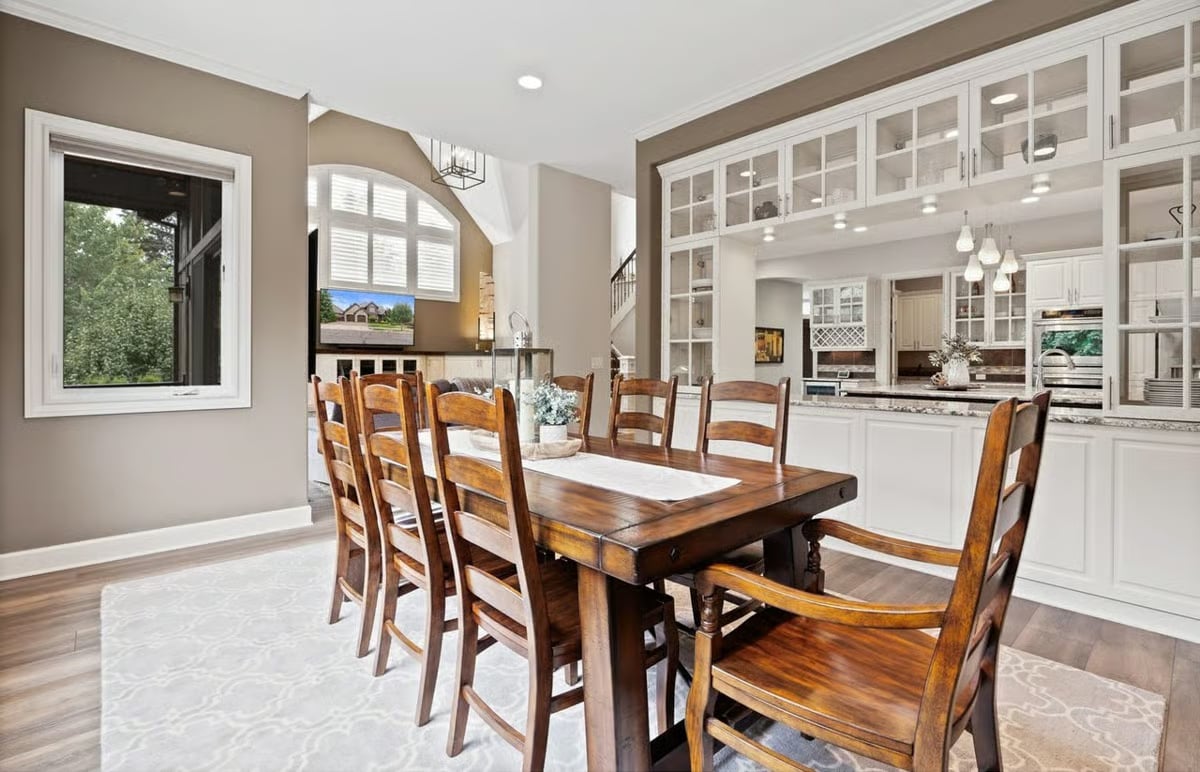
Open sightlines put the dining table and the kitchen island in direct conversation, so whoever’s cooking is still part of whatever’s happening at the table. Glass-front uppers keep it from feeling like two separate rooms that just happen to share a wall.
Vaulted Master Suite Where the Arched Window Pulls All the Attention
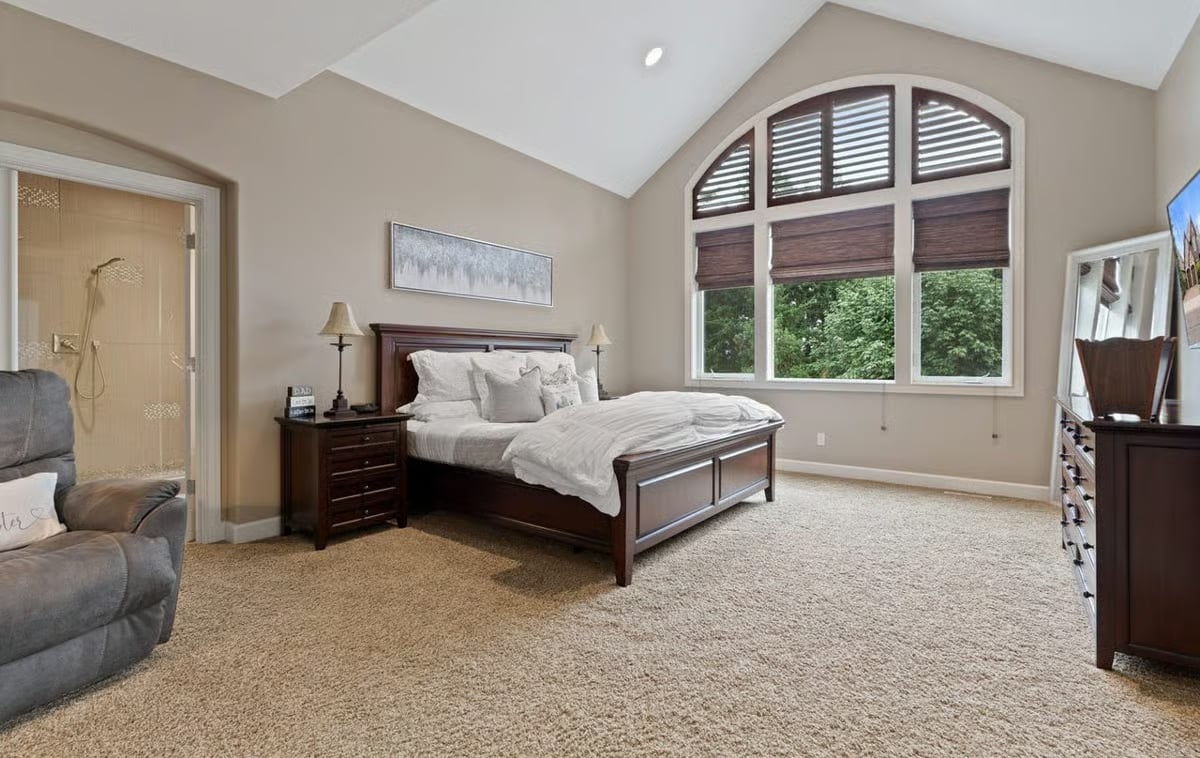
Dark espresso furniture reads rich against greige walls without tipping into heavy. The arched window with plantation shutters does a lot — frames the tree line, controls light, and gives the whole room something worth waking up to. Carpet keeps things quiet underfoot. Through the doorway you can see the en-suite shower, a layout detail that makes morning routines feel less like a commute between rooms.
Try This: Plantation shutters on an arched window are harder to source than people expect. Look for manufacturers that build custom arched panels from scratch rather than adapting flat shutters to a curved frame — the fit difference is immediately visible, and getting it right matters more here than almost any other window treatment decision in the house.
Mosaic-Framed Mirrors and a Built-In Vanity Stool That Make the Routine Feel Less Rushed
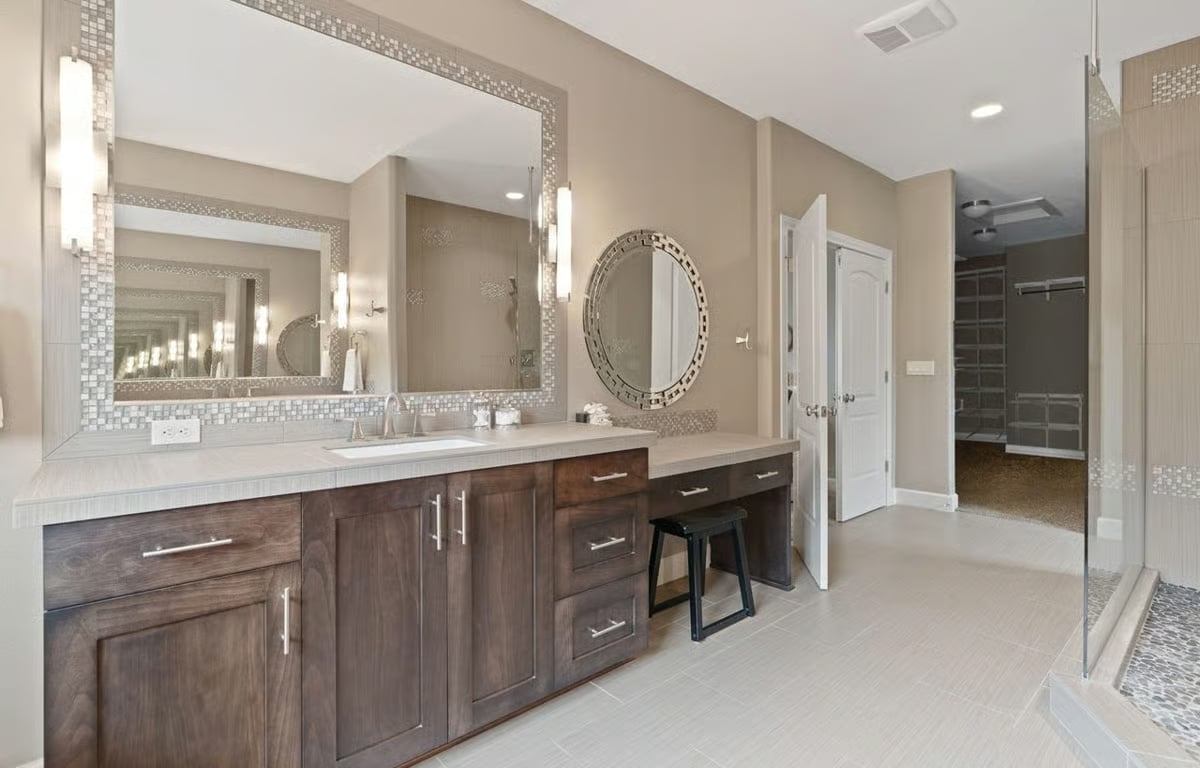
Mosaic tile borders run right up to the ceiling around each mirror, giving every sink its own defined zone rather than a shared smear of wall space. The knee-hole vanity built in between them is the kind of detail that sounds minor until you actually use it every morning.
The knee-hole vanity between them is a smart call.
Pool Table, Cue Rack, and a Cubs Wall Clock That Tell You Exactly Who Lives Here
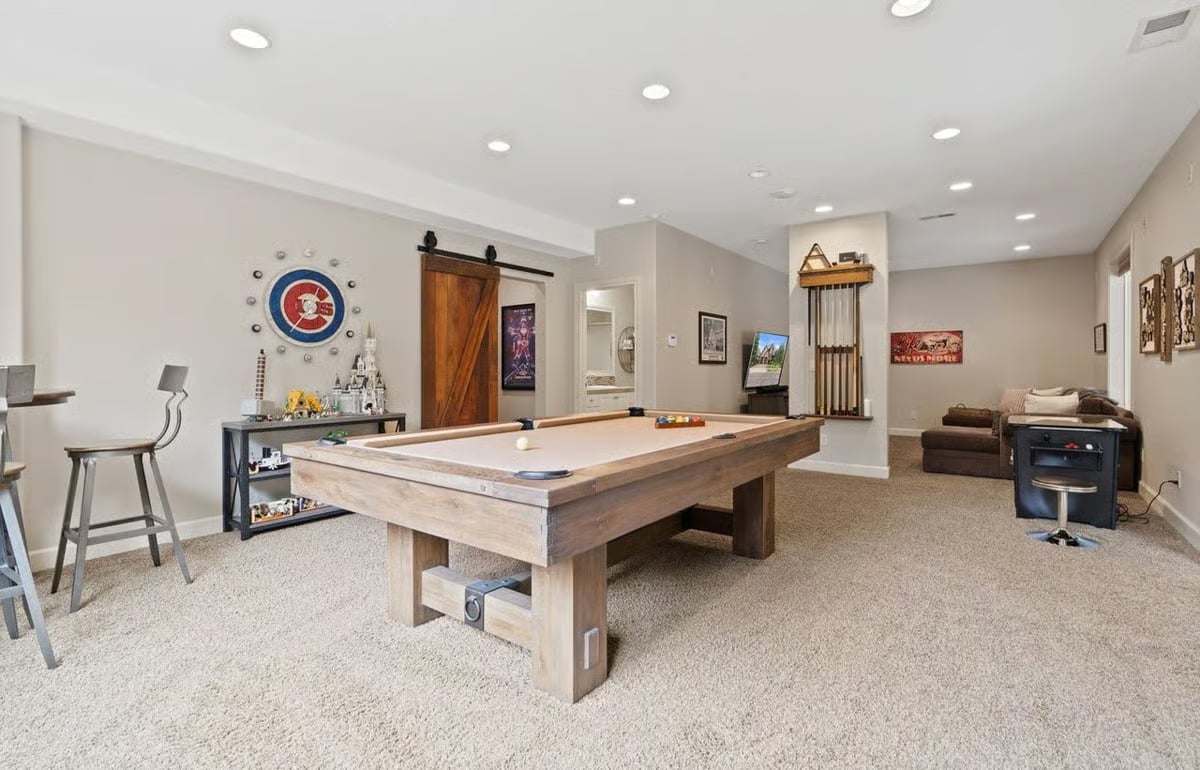
A rustic wood pool table holds the center without boxing the room in. Barn door hardware, a wall-mounted cue rack, and what appears to be a Lego Cinderella Castle on the shelving unit give this basement more personality than most finished lower levels ever manage. The Cubs clock on the wall confirms the homeowner’s priorities, and honestly, respect.
Style Math: Carpet under a pool table isn’t the obvious move, but it absorbs sound better than hard flooring and keeps the basement from reading like a commercial space. If chalk and spills are a concern, solution-dyed carpet fibers resist staining at the fiber level rather than depending on a topical coating that eventually wears off.
