
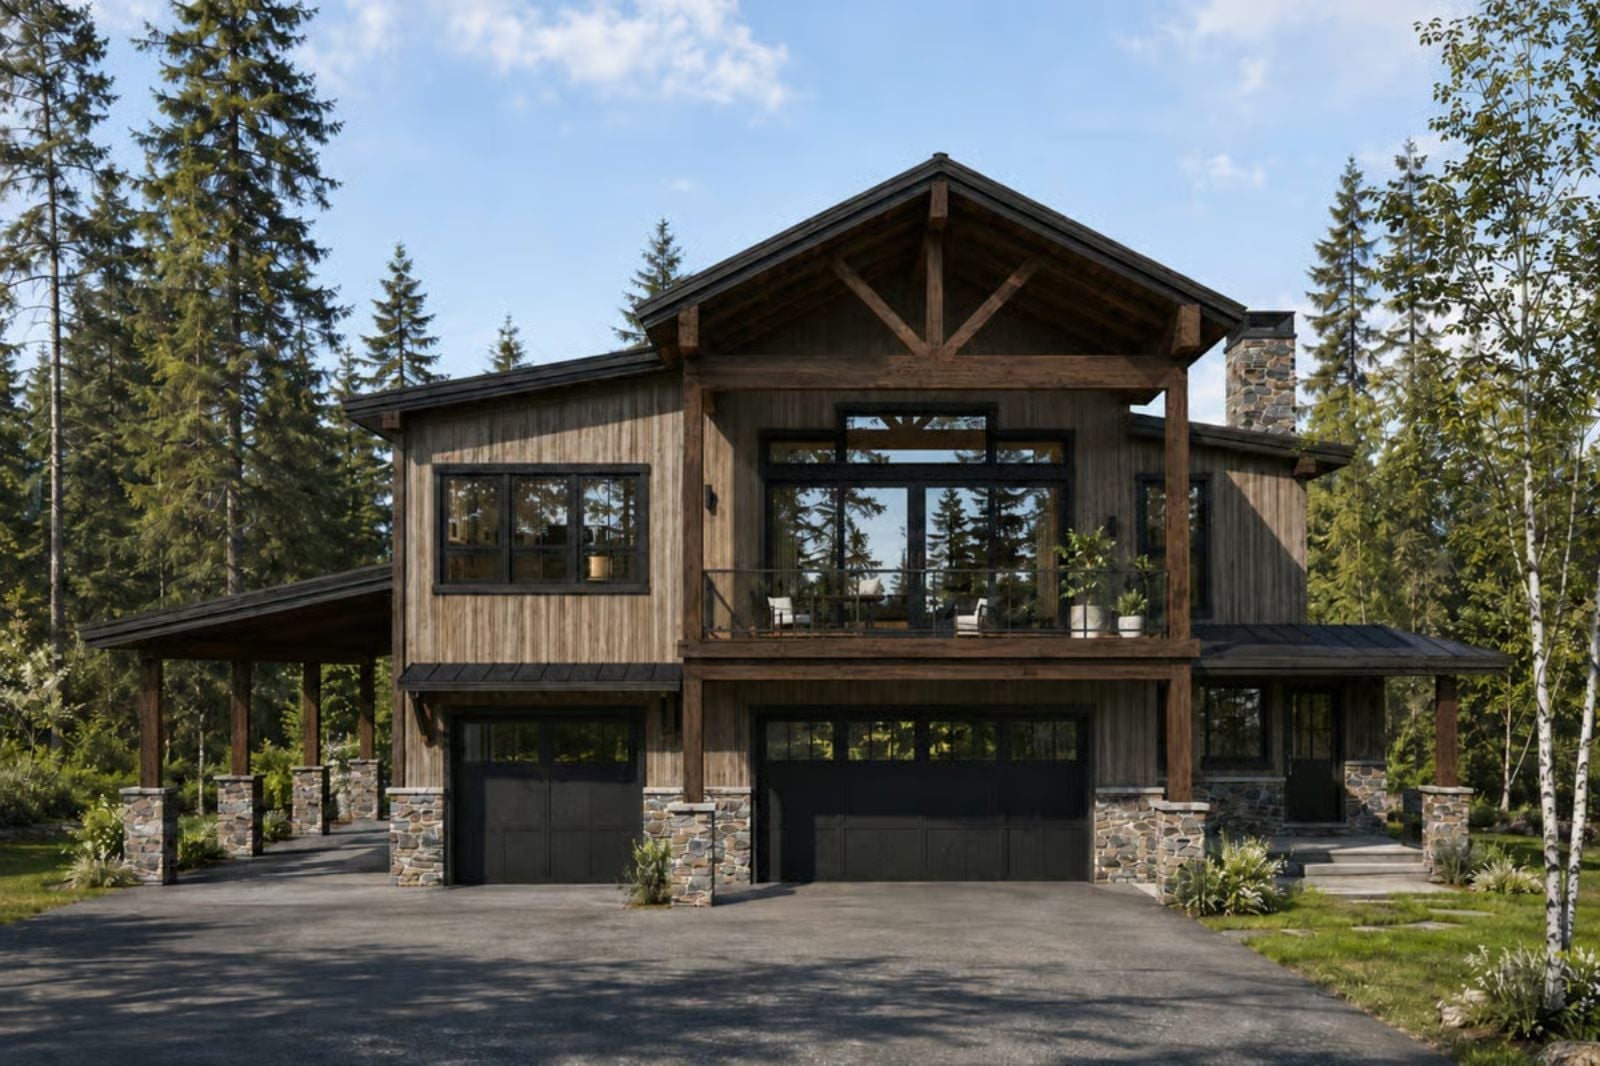
Most rustic mountain homes are quietly hostile to anyone planning to age into them — steep stairs, no elevator, beauty that slowly becomes a burden. The Boulder Ridge Lodge sidesteps that entirely, pairing a private elevator with a vaulted great room where Friday-night arrivals spill into firelight and Saturday mornings stay unhurried, built for two people who are done apologizing for slowing down.
Specifications
- Sq. Ft.: 3,188
- Bedrooms: 4
- Bathrooms: 3
Floor Plan – Main Floor
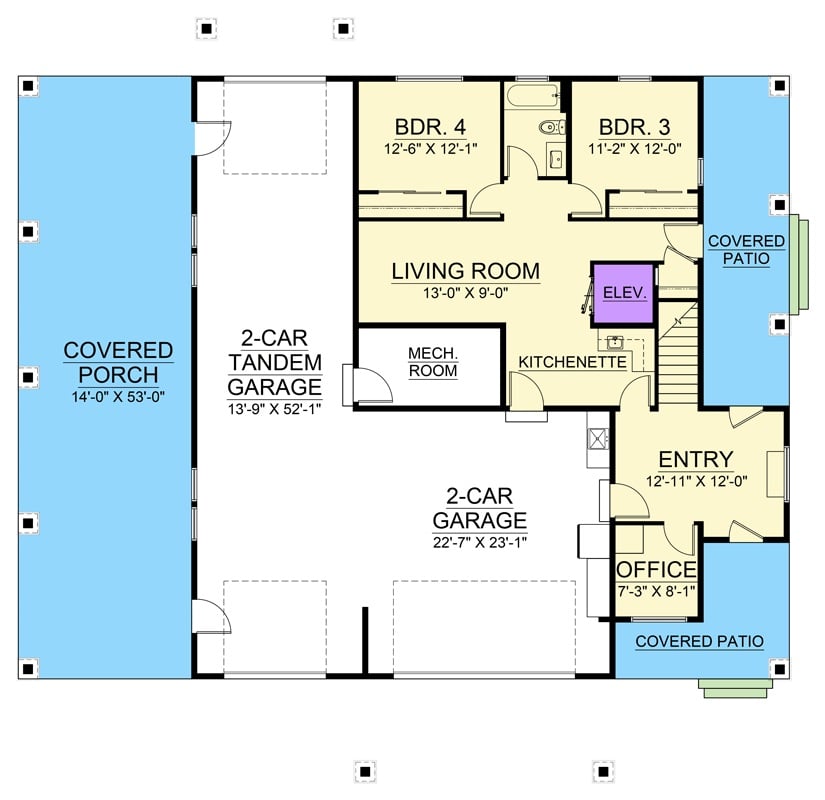
First floor shows two bedrooms, living room, kitchenette, office, entry, elevator, mechanical room, two garages, and covered porch and patio access.
Floor Plan – Second Floor
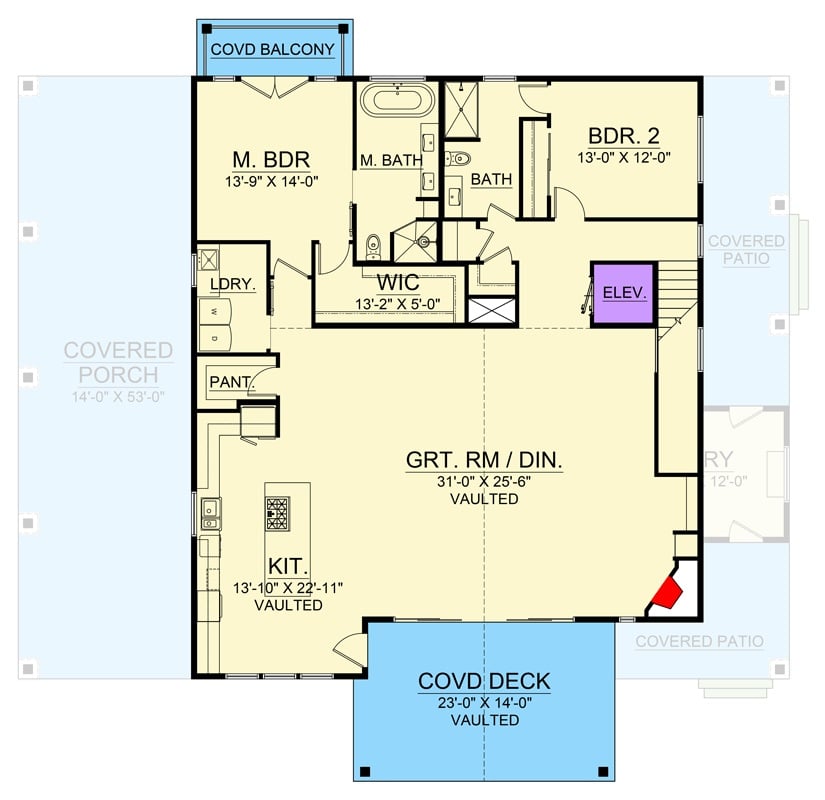
The upper level puts the master suite beside a walk-in closet and full bath, with Bedroom 2 sharing a second bath nearby. The great room and dining area span 31 by 25 feet under vaulted ceilings, open to a vaulted kitchen, with the elevator sitting right alongside the staircase. Covered deck, balcony, and porch stretch the living space outdoors on three sides.
Exposed King Post Trusses Turn the Ceiling Into the Statement
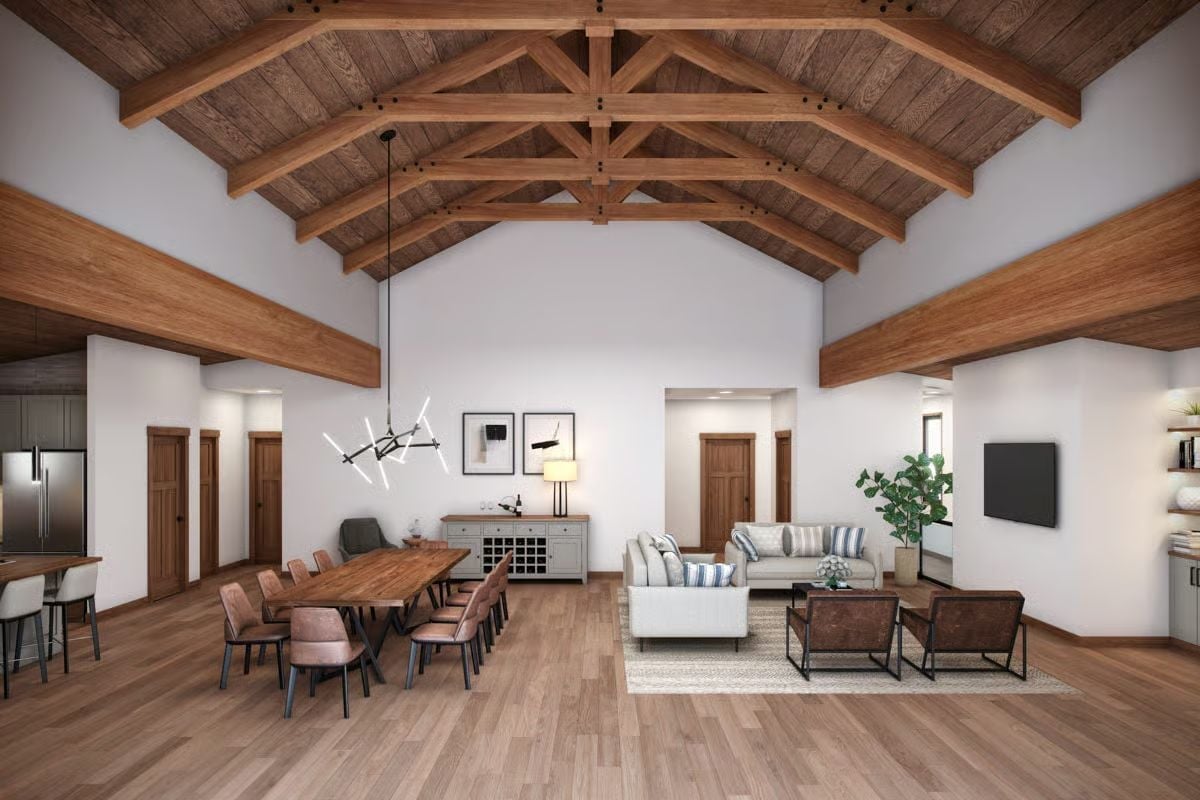
Warm oak trusses angle up to a ridge peak that looks to be close to 20 feet — and the great room below genuinely earns its name. A long dining table anchored by leather chairs, a living area dressed in light linen, wood-plank floors running wall to wall. Nothing competes with what’s happening overhead, and nothing should.
Fun Fact: King post trusses are among the oldest roof framing systems still in use, with roots in medieval timber construction. Modern builders often install them as decorative overlays on top of conventional engineered roofs rather than as load-bearing structure. Either way, the visual weight they bring to a vaulted room is genuinely hard to fake with any other detail.
Vaulted Ceiling, Floor-to-Ceiling Glass, and a Dining Table Built for a Crowd
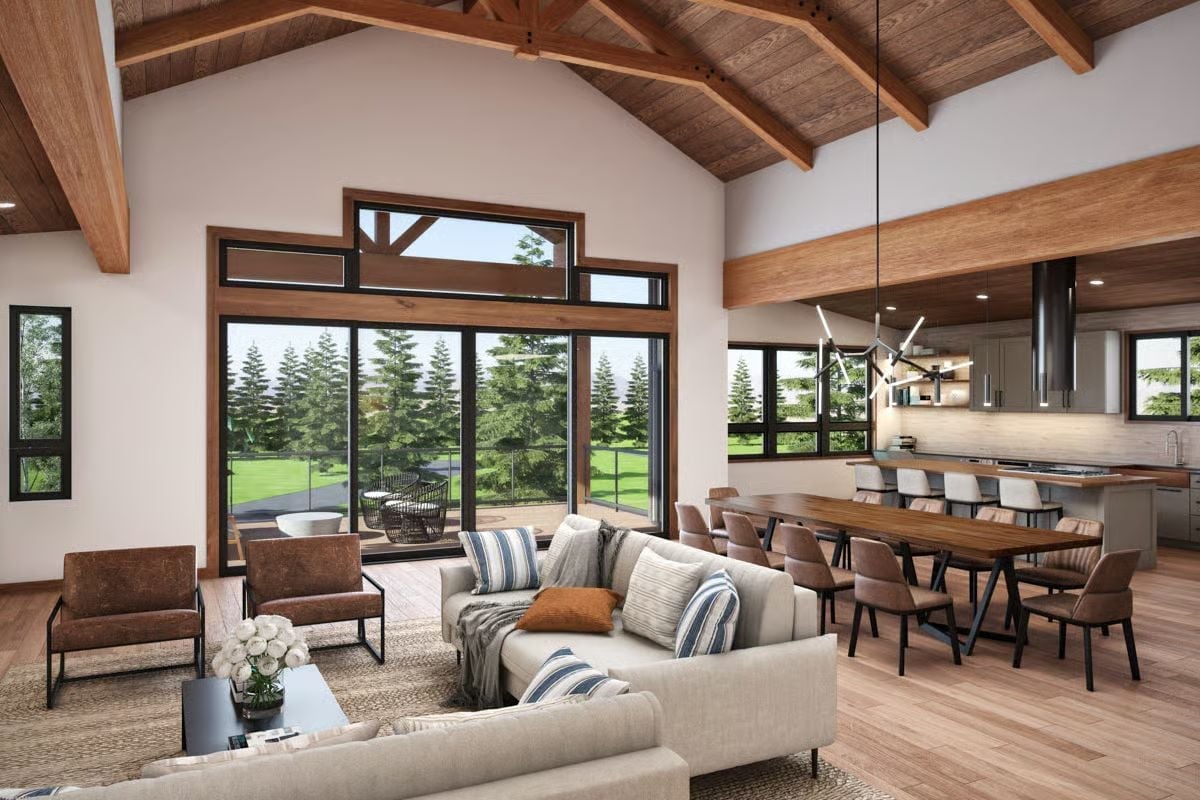
Exposed wood beams arc overhead while a wall of black-framed glass pulls the pine treeline straight into the room. Smart move, keeping the sectional neutral — it lets the walnut dining table hold its own without a fight. Brown leather chairs bridge the two zones, and the whole thing reads as one space rather than two rooms awkwardly sharing a floor. No single element is trying too hard.
In The Details: The pendant above the dining table uses a starburst of linear tubes instead of traditional bulbs — a shape that quietly echoes the exposed roof framing overhead. Repeating structural geometry in lighting is a low-key way to unify a room without forcing a material match.
Pin It
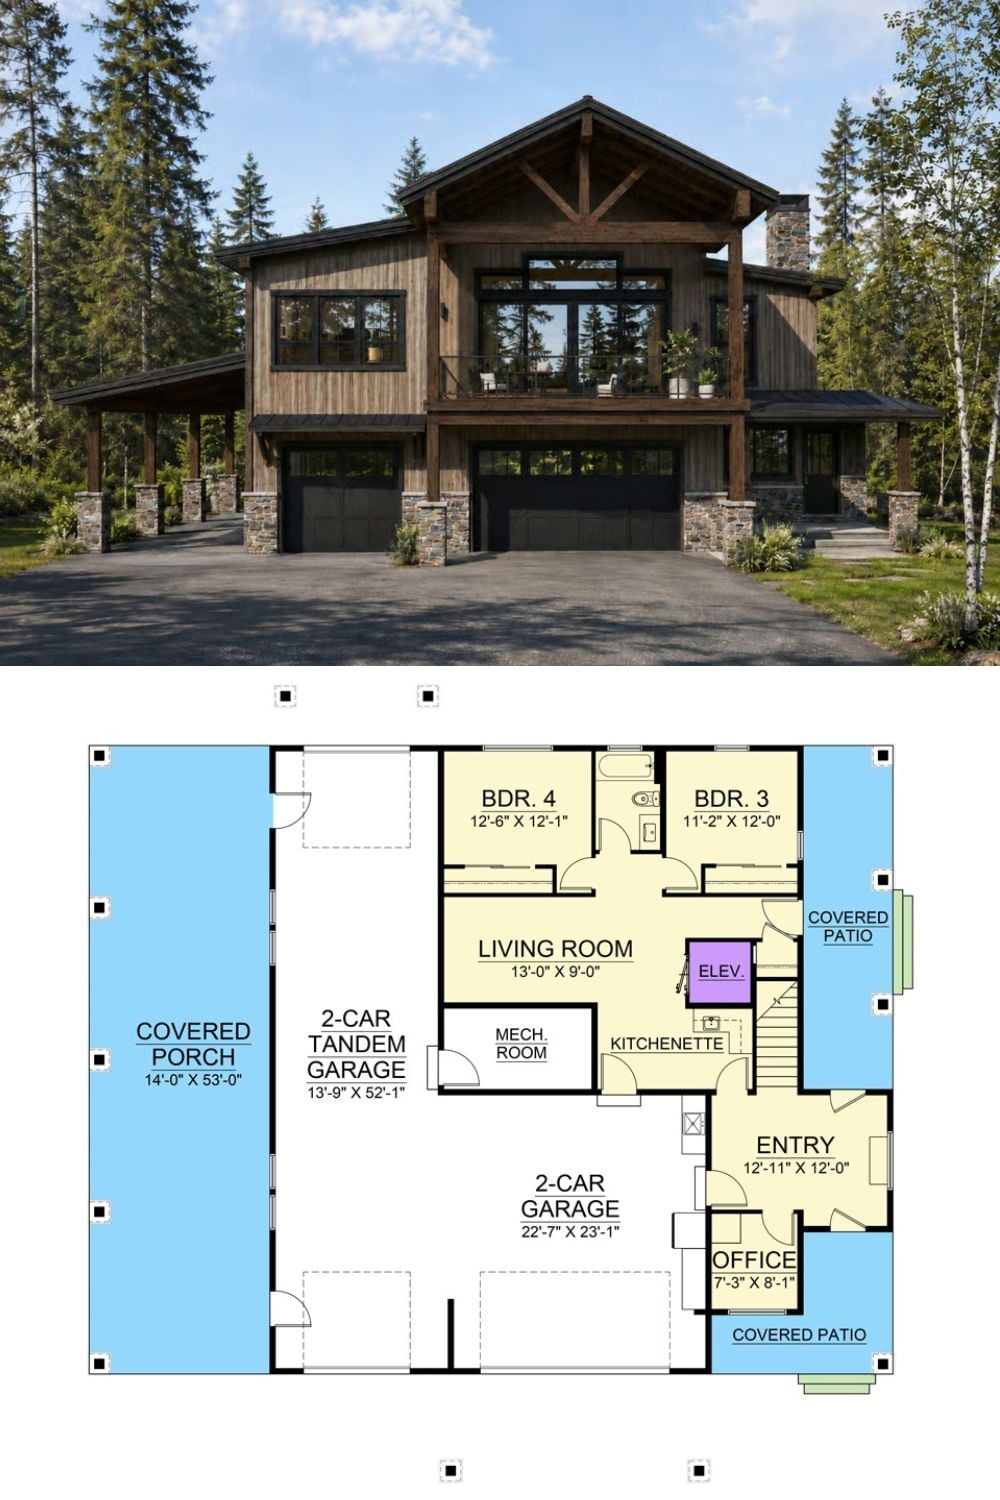
The exterior rendering shows a rustic mountain home with exposed timber framing and a wraparound upper deck. The floor plan below lays out two separate garage bays, two bedrooms sharing a bath, a kitchenette, and a small office flanking the entry.
