
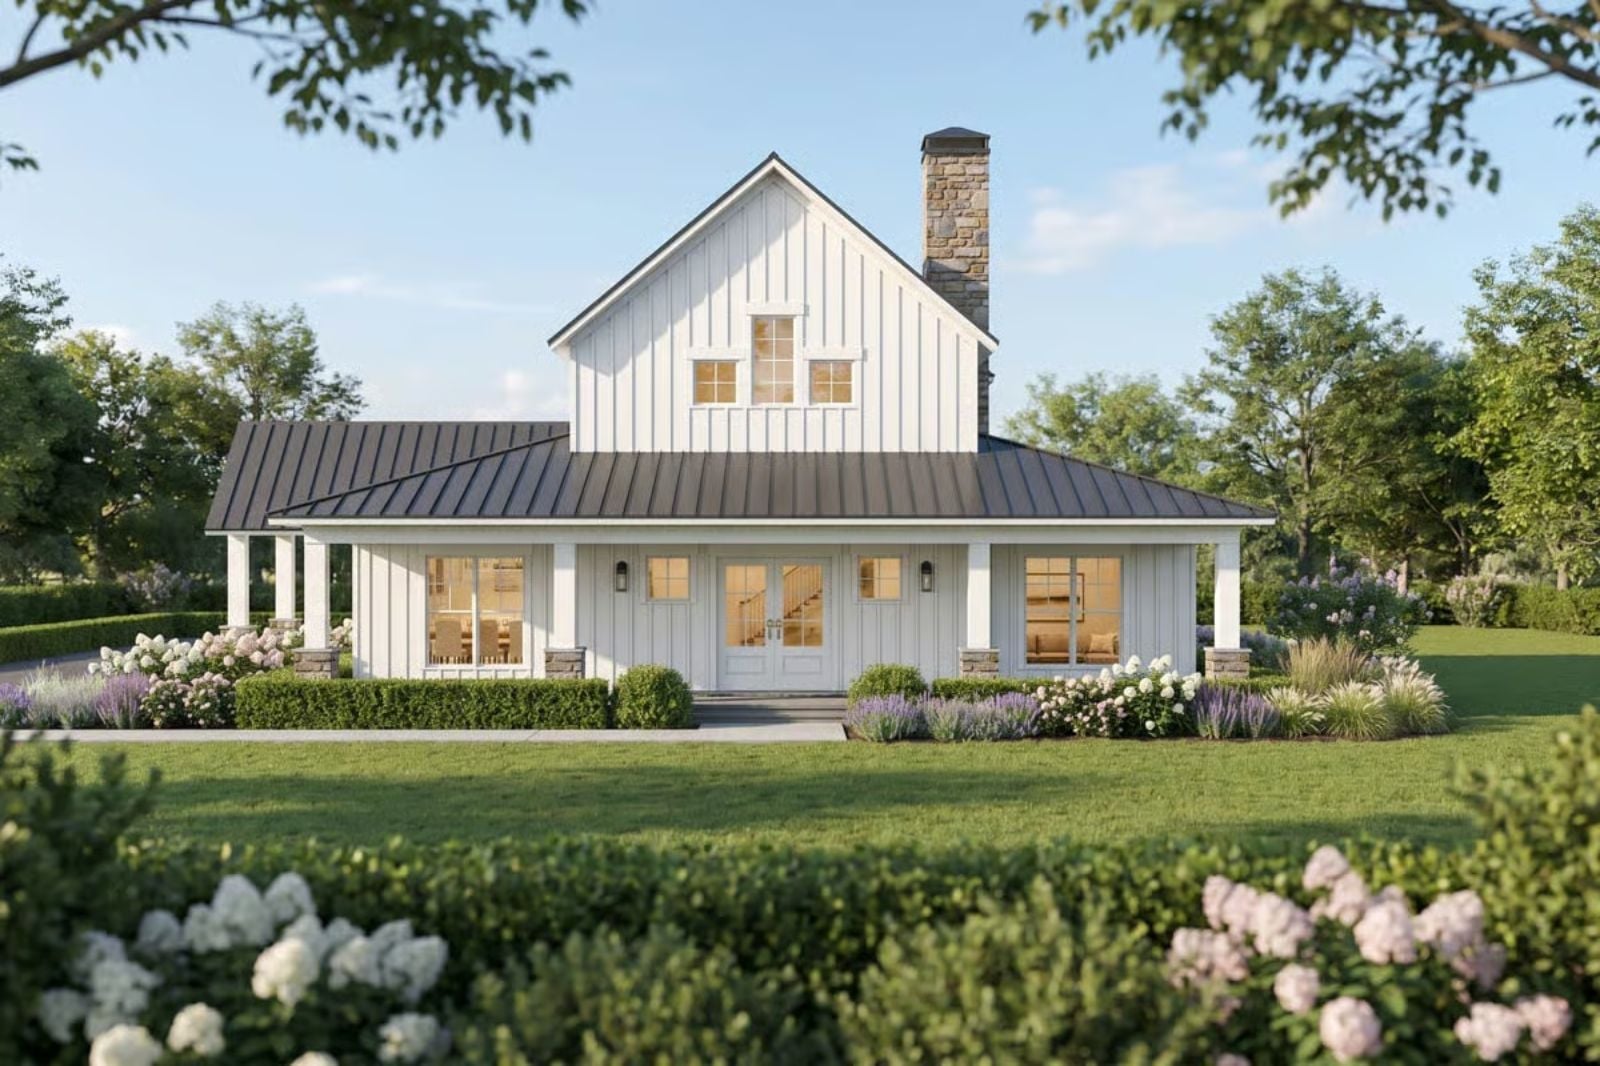
Friday night, and the kids have claimed every flat surface downstairs. The Whitgable is built around exactly that standoff: a sleeping loft that keeps the noise one floor up and the chaos contained, a farmhouse kitchen where dinner actually happens, a primary suite that closes behind you, and a front porch where the adults finally exhale with something cold and the yard going dark around them.
Specifications
- Sq. Ft.: 2,882
- Bedrooms: 3
- Bathrooms: 3.5
Floor Plan – Main Floor
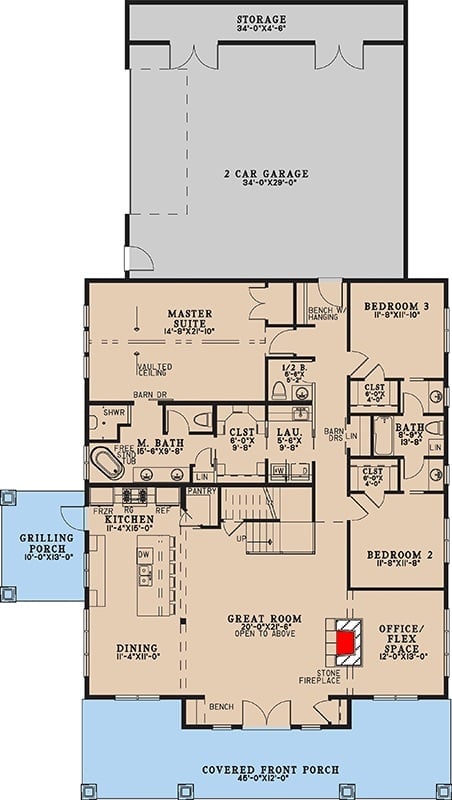
The main floor puts the master suite, two bedrooms, an office/flex space, and an open great room all on one level, with the kitchen positioned close to a grilling porch. Laundry and a half bath anchor the bedroom wing, and the staircase at the back hints at what’s waiting above.
Floor Plan – Second Floor
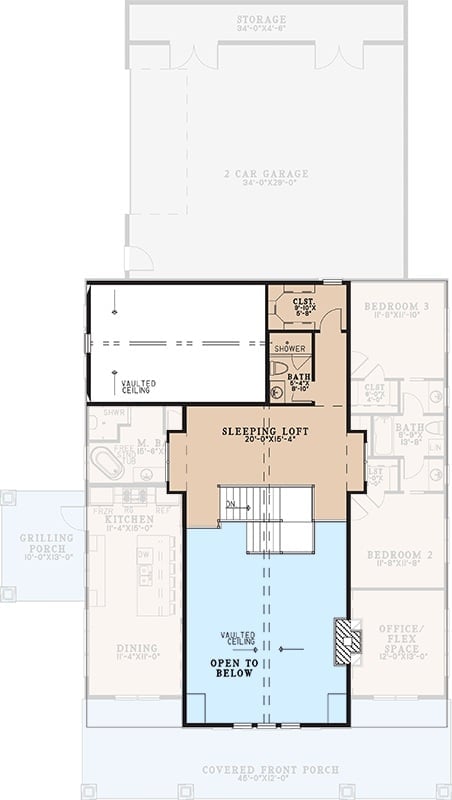
Upstairs, the sleeping loft sits open to the floor below, flanked by two bedrooms, an office/flex space, and two full baths — everything the kids need to disappear into for a weekend.
Now step outside and see how the exterior pulls the whole concept together.
Board-and-Batten White with a Dark Metal Roof That Actually Earns the Contrast
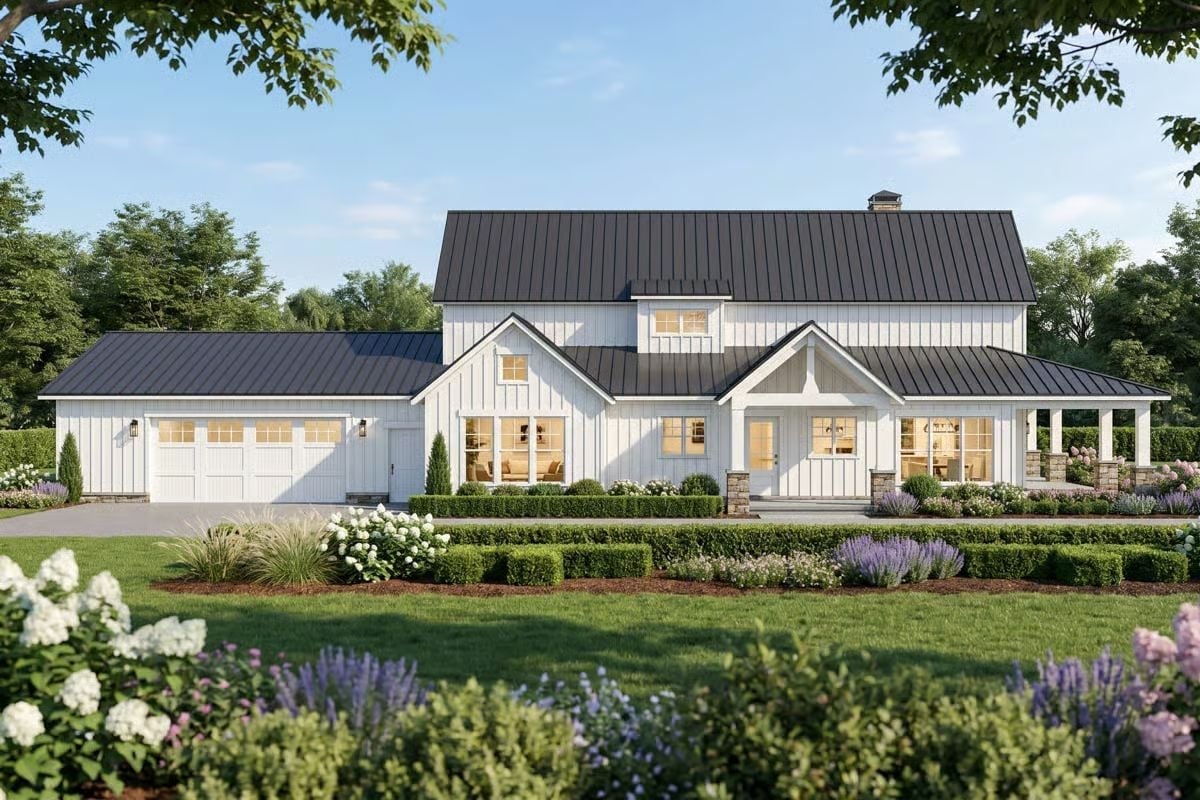
Stone porch columns, warm light spilling through the windows, and clipped boxwood hedges give this farmhouse the kind of presence that reads from the street and holds up close.
Soaring Ceilings and Exposed Beams Remind You Why You Bought the Big House
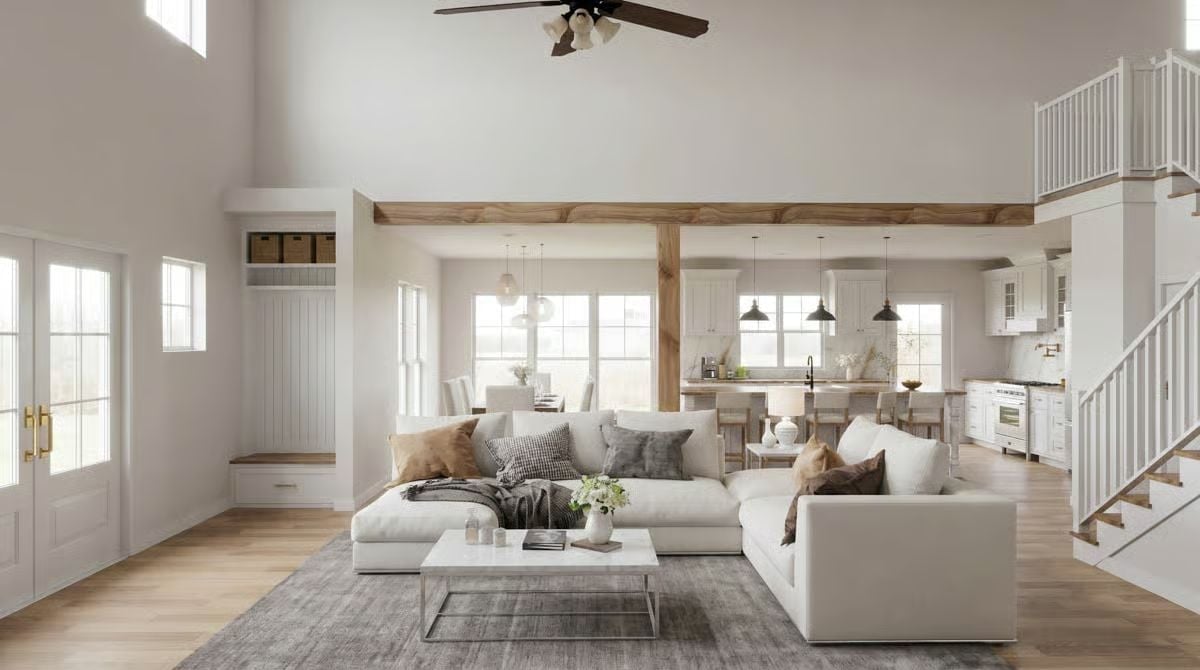
A white sectional anchors the living space under wood ceiling beams that pull warmth down into the room without making it feel heavy. The kitchen island beyond seats several, and a shiplap mudroom nook near the entry corrals drop-zone clutter before it spreads any further.
Quick Fix: That mudroom bench with built-in storage drawers below the shelving is doing real work for a farmhouse with kids. Keep one shelf at adult height only, above the wicker bins, and suddenly you’ve got a drop zone that doubles as a no-touch zone for anything you don’t want little hands finding before school.
Rustic Beams, Black Pendants, and a Kitchen Island Long Enough to Seat a Small Army
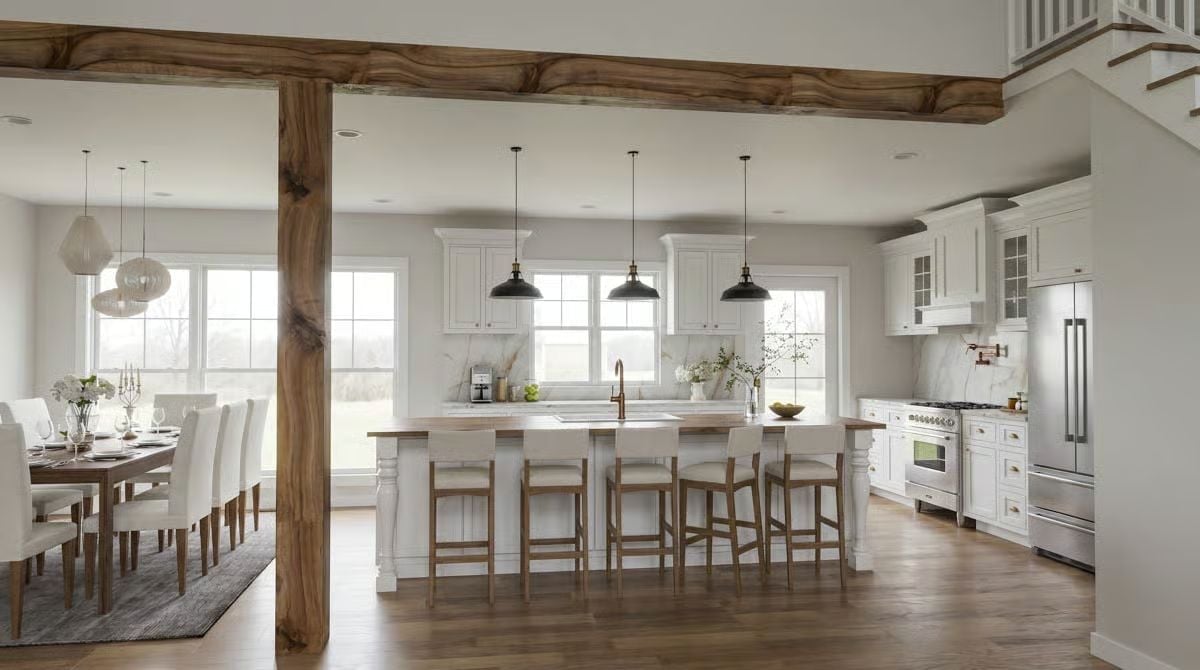
Live-edge wood beams anchor the open layout without competing with the white cabinetry below. Three matte black pendants line the island, and that butcher block counter section breaks up what could’ve been an all-marble moment — a small choice that keeps the kitchen from taking itself too seriously.
Trend Alert: Raw wood beams left in their natural, irregular state are showing up in new construction as a way to add age and character without defaulting to shiplap everywhere. Designers tend to pair them with crisp white cabinetry so the space stays grounded without tipping into full barn territory. The contrast handles the decorating so you don’t have to pile on accessories to fill the room.
Butcher Block, Black Faucet, and an Open Plan That Refuses to Be Formal
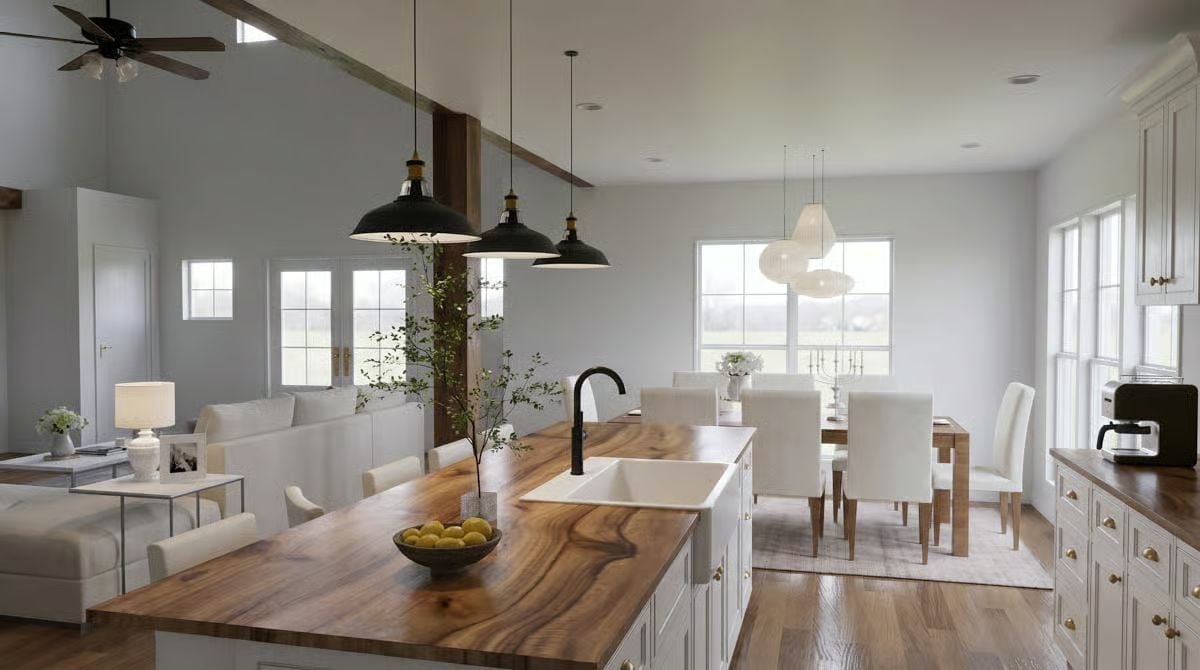
Walnut butcher block runs the full length of the island, and the black gooseneck faucet sits noticeably off-center, pulled toward the living side. Three pendant lights hang low overhead. Beyond them, the dining table and seating area share the same uninterrupted floor — no wall, no threshold, just one big room that happens to do several things at once.
Why That Faucet Placement Actually Makes Sense
Pulling the faucet toward the prep zone rather than centering it keeps the working end of the island functional without the sink cutting into the wood surface on the gathering side. It’s a small decision that separates a kitchen built for cooking from one built for photos. If you’re planning a custom island, ask your contractor to run the plumbing off-center before the slab goes in. Moving it later is a project nobody wants.
Paper Pendants Over a Wood Table Signal That Formality Isn’t Welcome Here
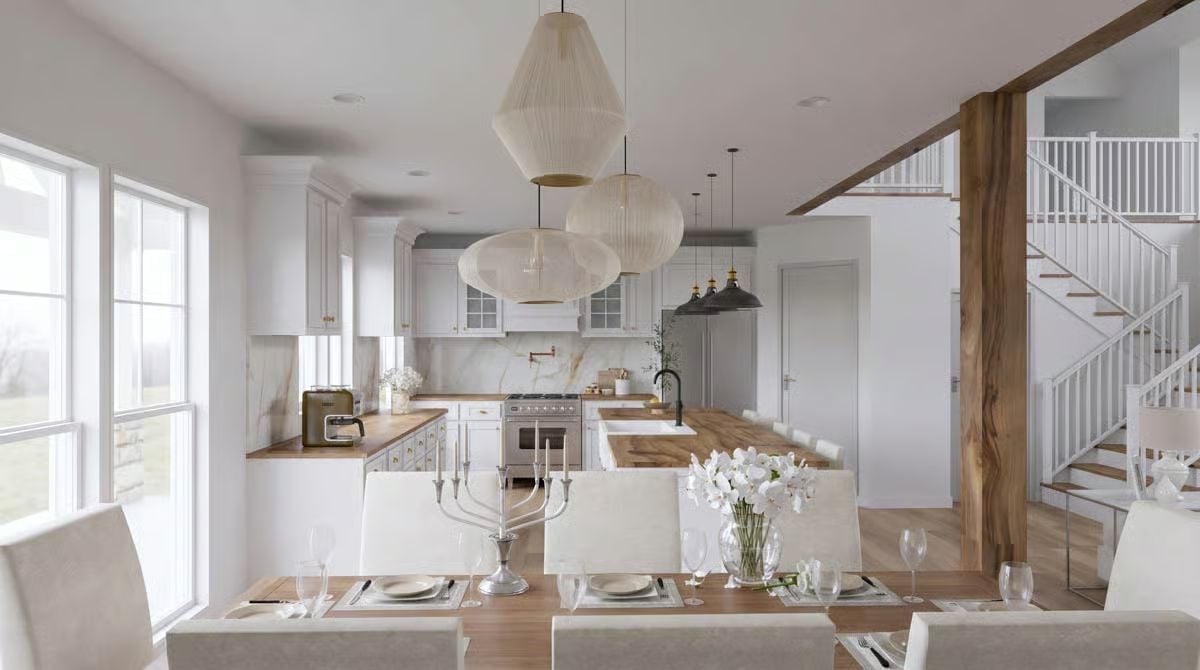
Three ribbed paper pendants drop at staggered heights above a dining table set with candles and orchids. Because the layout stays open to the kitchen, the staircase with its raw wood post reads as part of the room rather than something the architect bolted on afterward.
Try This: Mixing pendant styles across a single open plan — paper lanterns over the dining table, metal shades over the island — reads more cohesive than matching every fixture in the room. Your eye connects the spaces without making them feel like the same scene repeated. It’s also one of the lower-cost ways to add visual depth to a floor plan that’s mostly one big room.
Pin It
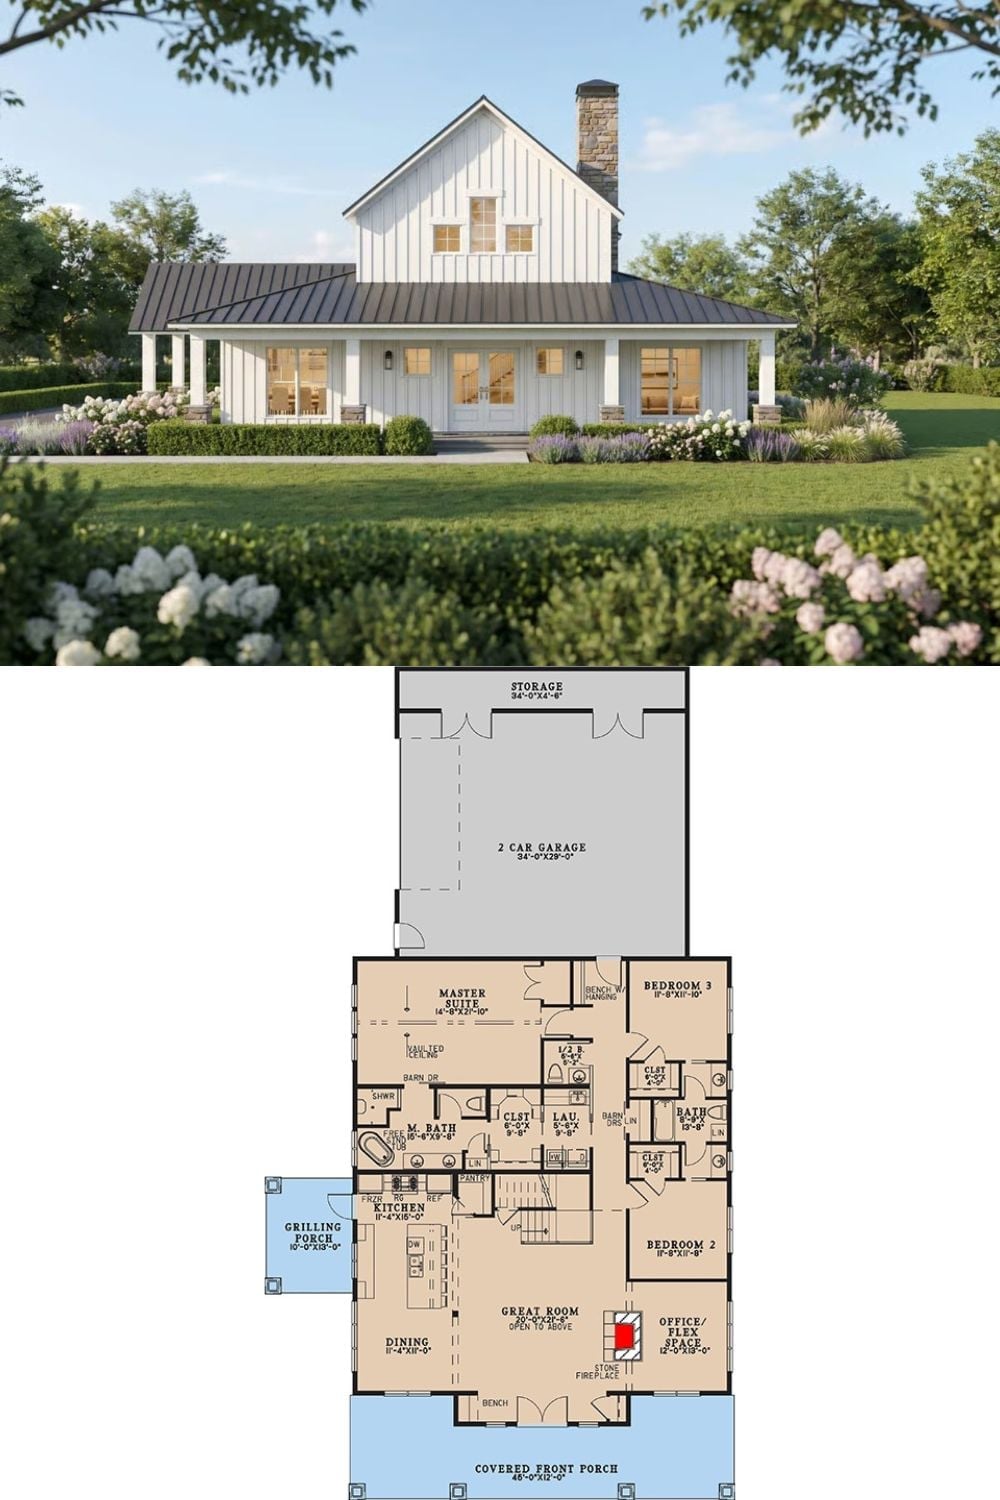
The exterior rendering shows a board-and-batten farmhouse with a covered front porch and stone chimney. Inside, the floor plan lays out three bedrooms, a master suite with its own bath, a great room with fireplace, office/flex space, and an attached two-car garage.
