
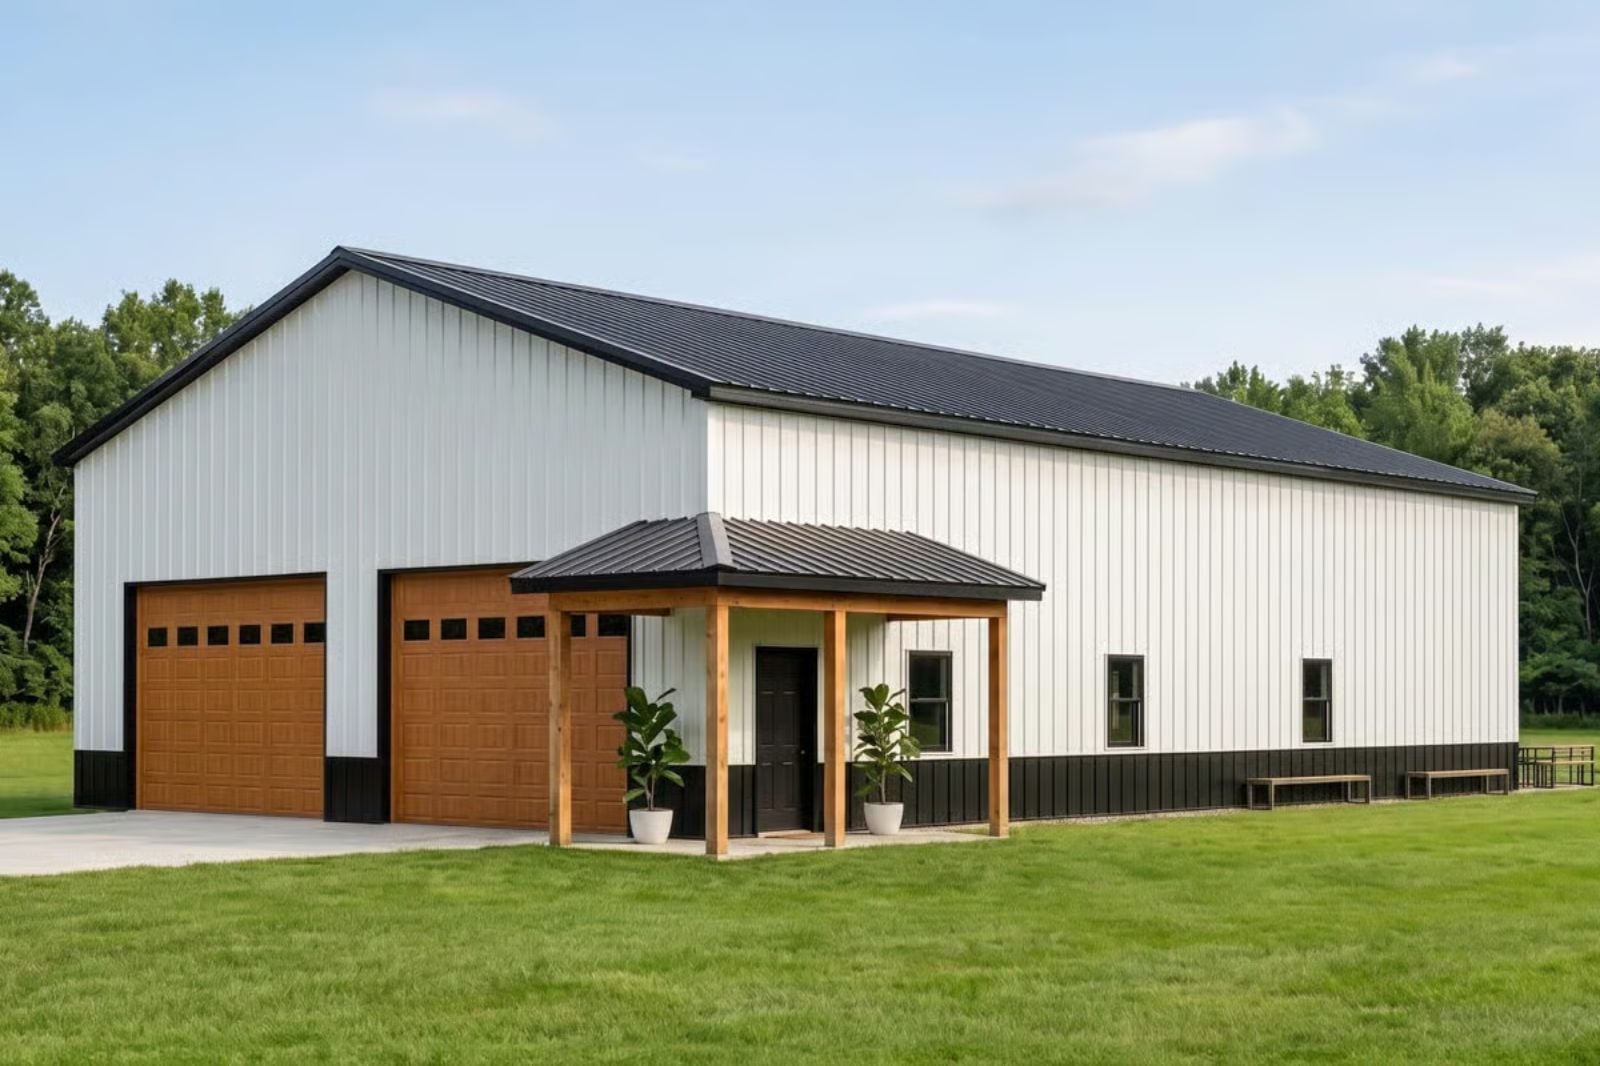
A shared life doesn’t require separate wings — it requires one good room where the person you love can disappear for four hours and come back happy, sawdust on their shirt and already talking about the next project. The Steelfield is built around exactly that: an integrated workshop big enough to mean business, an open living area that holds its ground without crowding, and a two-story layout that gives both of you room to breathe without actually living far apart.
Specifications
- Sq. Ft.: 1,335
- Bedrooms: 1
- Bathrooms: 1
Floor Plan – Main Floor
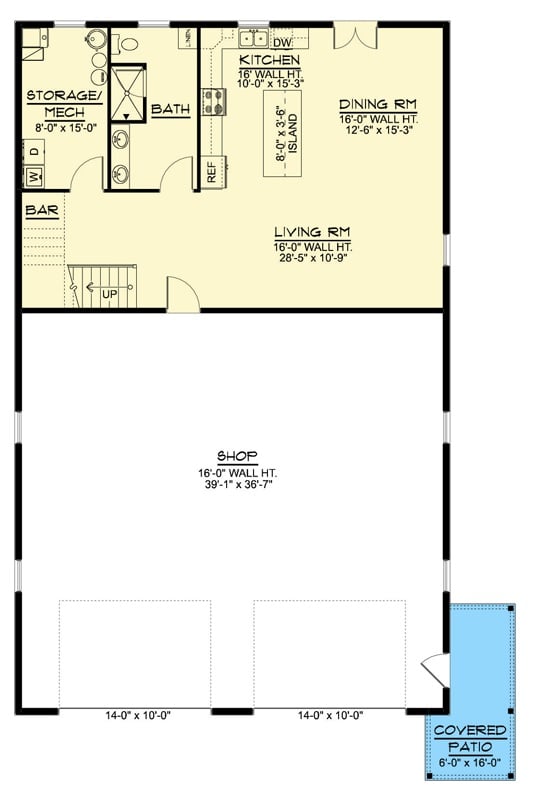
The main level runs kitchen, dining, and living in an open arrangement, with a bath, storage, and bar tucked along one side and stairs suggesting an upper level. Below all of that, a shop dominates at nearly 39 by 36 feet.
Floor Plan – Second Floor
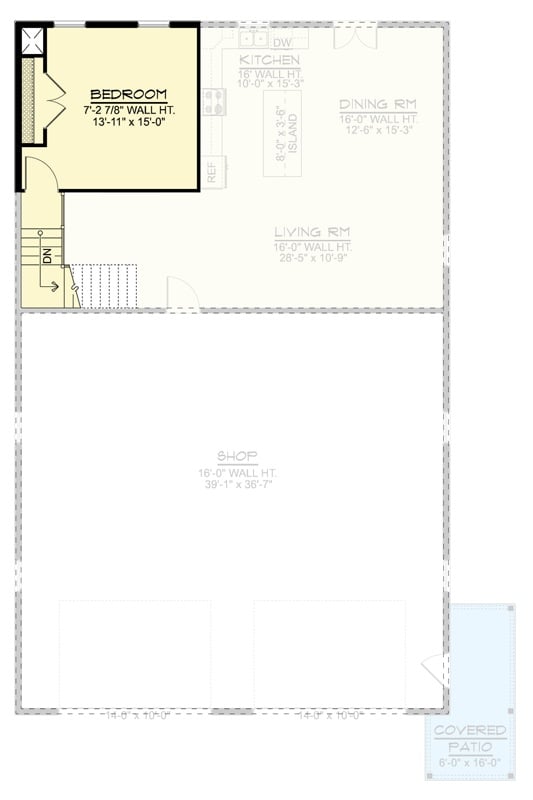
One bedroom, one bath, and a workshop that makes the living quarters look modest by comparison.
By The Numbers: The shop footprint runs close to 1,400 square feet, which means it nearly doubles the combined area of the bedroom, kitchen, dining, and living spaces. Wall heights run 16 feet throughout, giving the workshop real clearance for tall equipment or a vehicle lift. A covered patio tucks into the lower right corner — the one outdoor exhale in an otherwise work-focused plan.
Dark Base, White Walls, Zero Apologies for the Barn Aesthetic
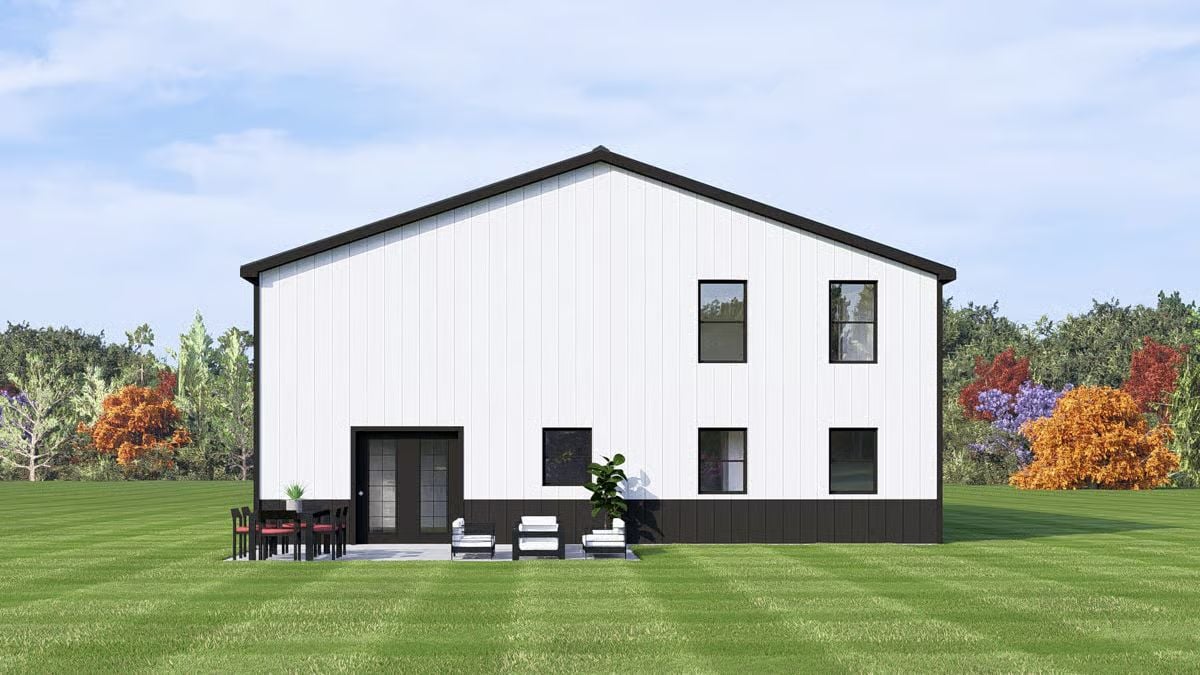
Board-and-batten siding in white sits above a dark charcoal base, and the contrast reads from across the yard without trying. Five windows punch through the rear elevation — two upstairs, three down — and outdoor seating lands right outside the back door, positioned for morning coffee or a long evening that got away from you.
Ask Yourself: Before you finalize patio placement, nail down your door location. A centered door sounds logical on paper, but offset doors often give you better furniture arrangements and more usable wall space inside — worth thinking through before the slab is poured.
Navy Cabinets and Brass Hardware Walk Into a Barndominium Kitchen
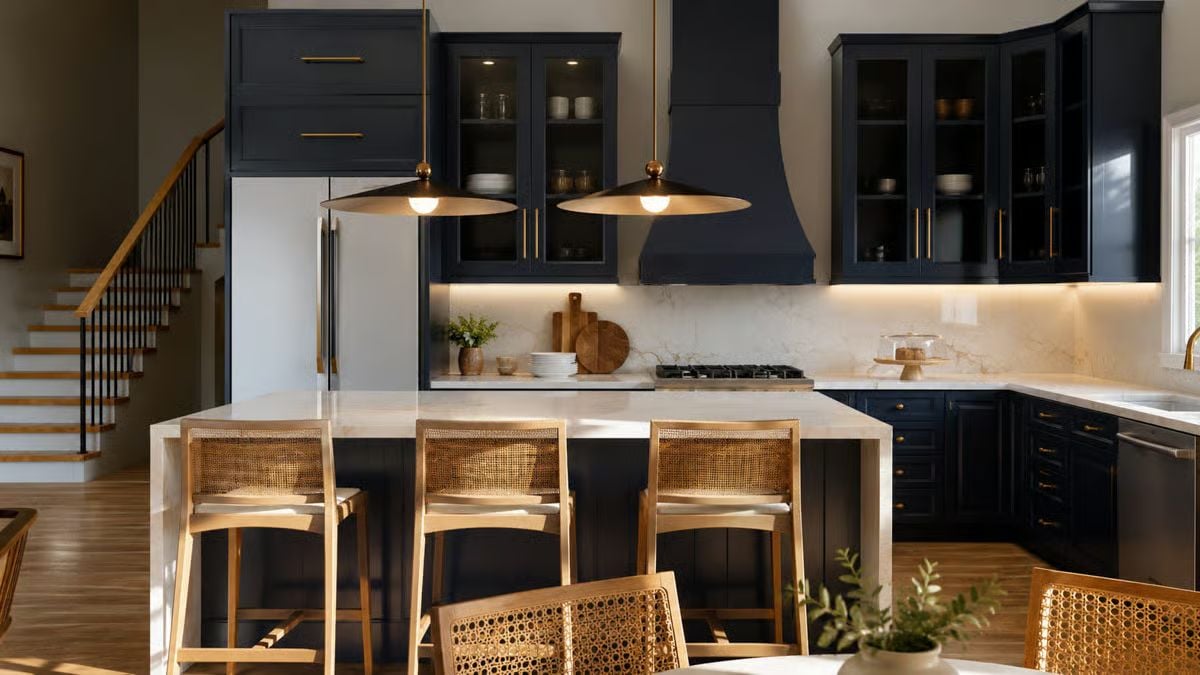
Deep navy cabinetry could easily go cold, but brass pulls and warm pendant lighting keep it from getting there. Rattan barstools and a marble island do the rest.
Rattan barstools and a marble island anchor a kitchen where deep navy cabinetry gets its warmth from brass pulls and pendant lights.
Dark Built-Ins and a Marble Coffee Table That Earn Their Place
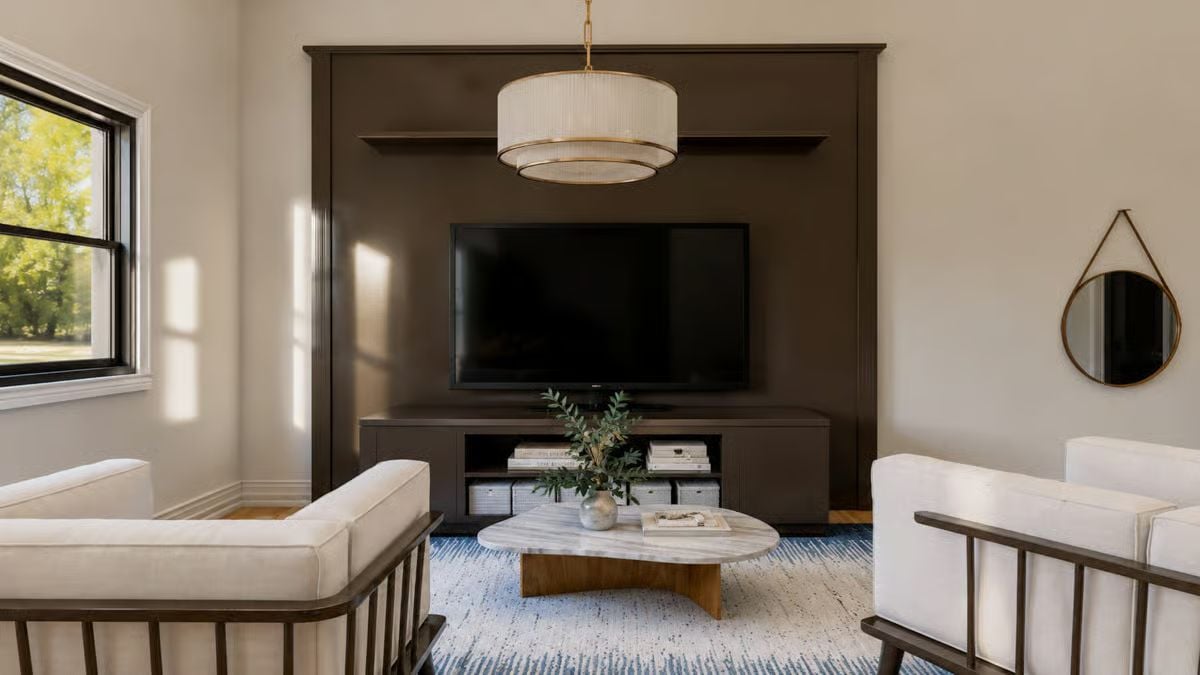
Espresso millwork runs the TV wall floor-to-ceiling, which does more than look good — it gives the cream upholstery and round marble-topped table something strong to push against. The blue abstract rug ties it together without softening the whole thing into mush.
Try This: Dark accent walls work best when they’re built in rather than painted on. A recessed cabinet unit like this one commits fully to the color without leaving flat drywall fighting for attention. If you’re going dark, go structural.
Under-Stair Bar Built Like It Was Always Supposed to Be There
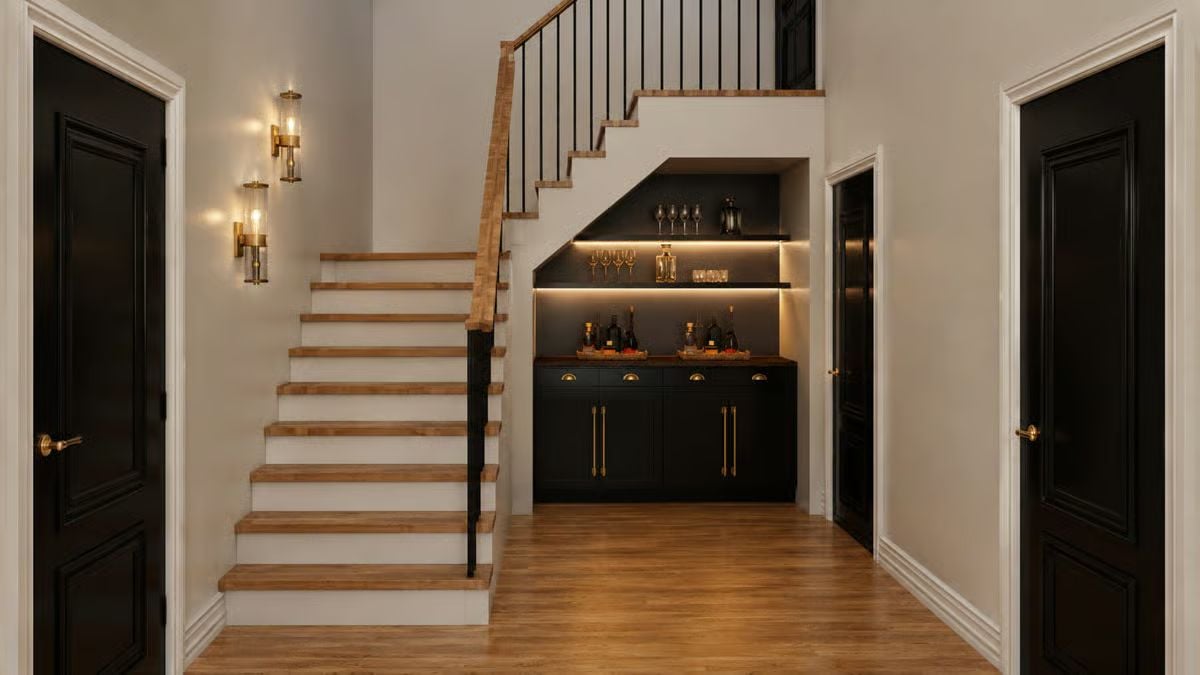
Wasted space under a staircase is a design failure you don’t have to live with.
Black cabinetry with brass pulls fills the triangular alcove so completely it looks like it grew there. LED strip lighting runs the back of each shelf, letting the glassware and bottles carry the visual weight, while brass wall sconces stop the hallway from feeling like something you just move through on the way to somewhere else.
Soft Blue Walls and a Drum Pendant That Set the Whole Room’s Tone
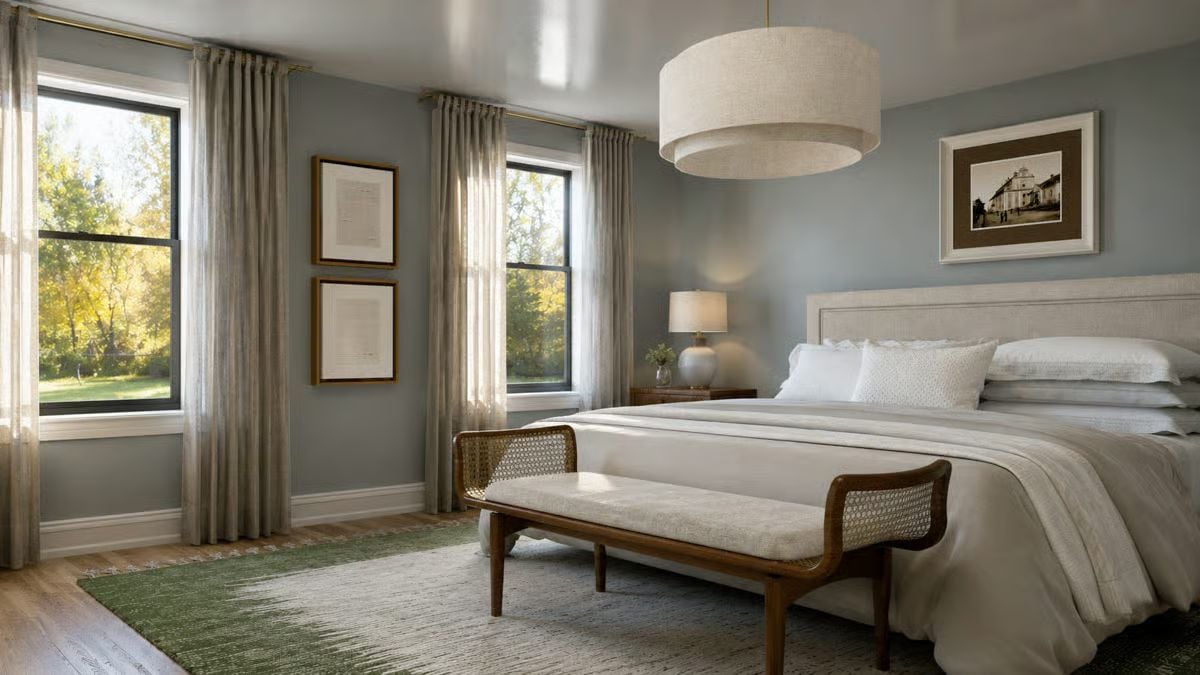
Blue-gray paint keeps things calm without going cold — a harder balance to hit than it looks. A linen headboard, white bedding, and a rattan bench at the foot of the bed layer in texture quietly, none of them competing for attention. Natural light handles the rest.
Oval Mirrors and Vessel Sinks That Actually Justify the Marble Counter
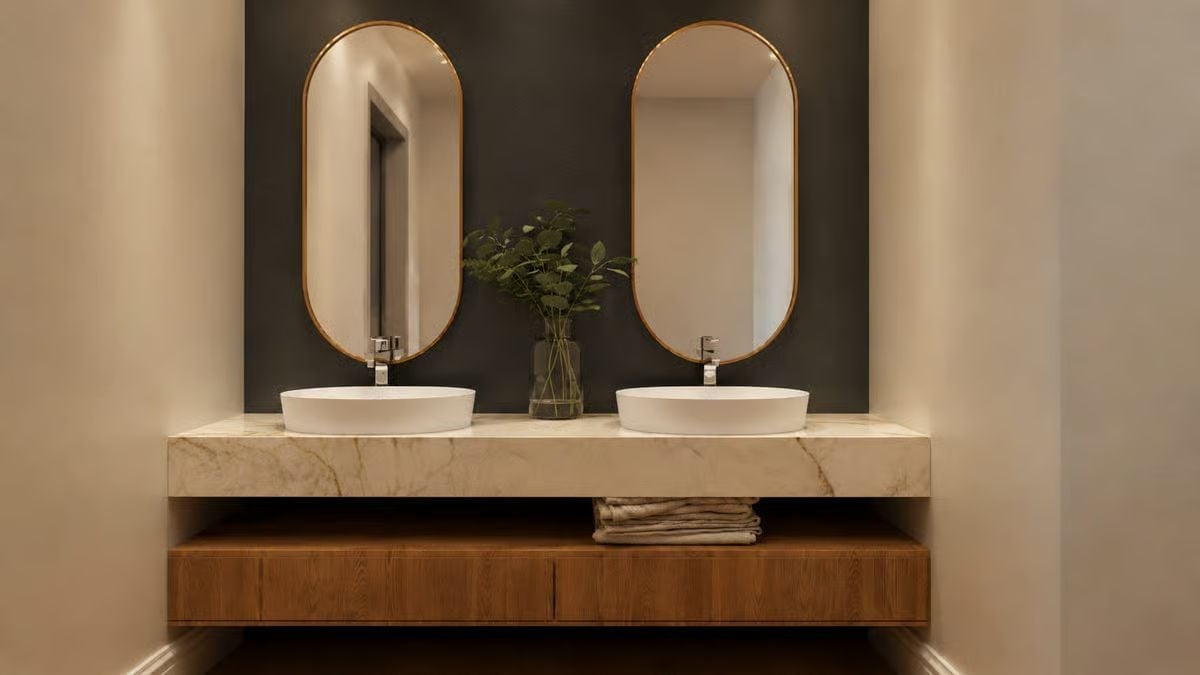
Two vessel sinks sit on a veined marble slab above warm wood drawers, folded towels tucked underneath. The oval mirrors soften what could have been a very serious vanity.
Pin It
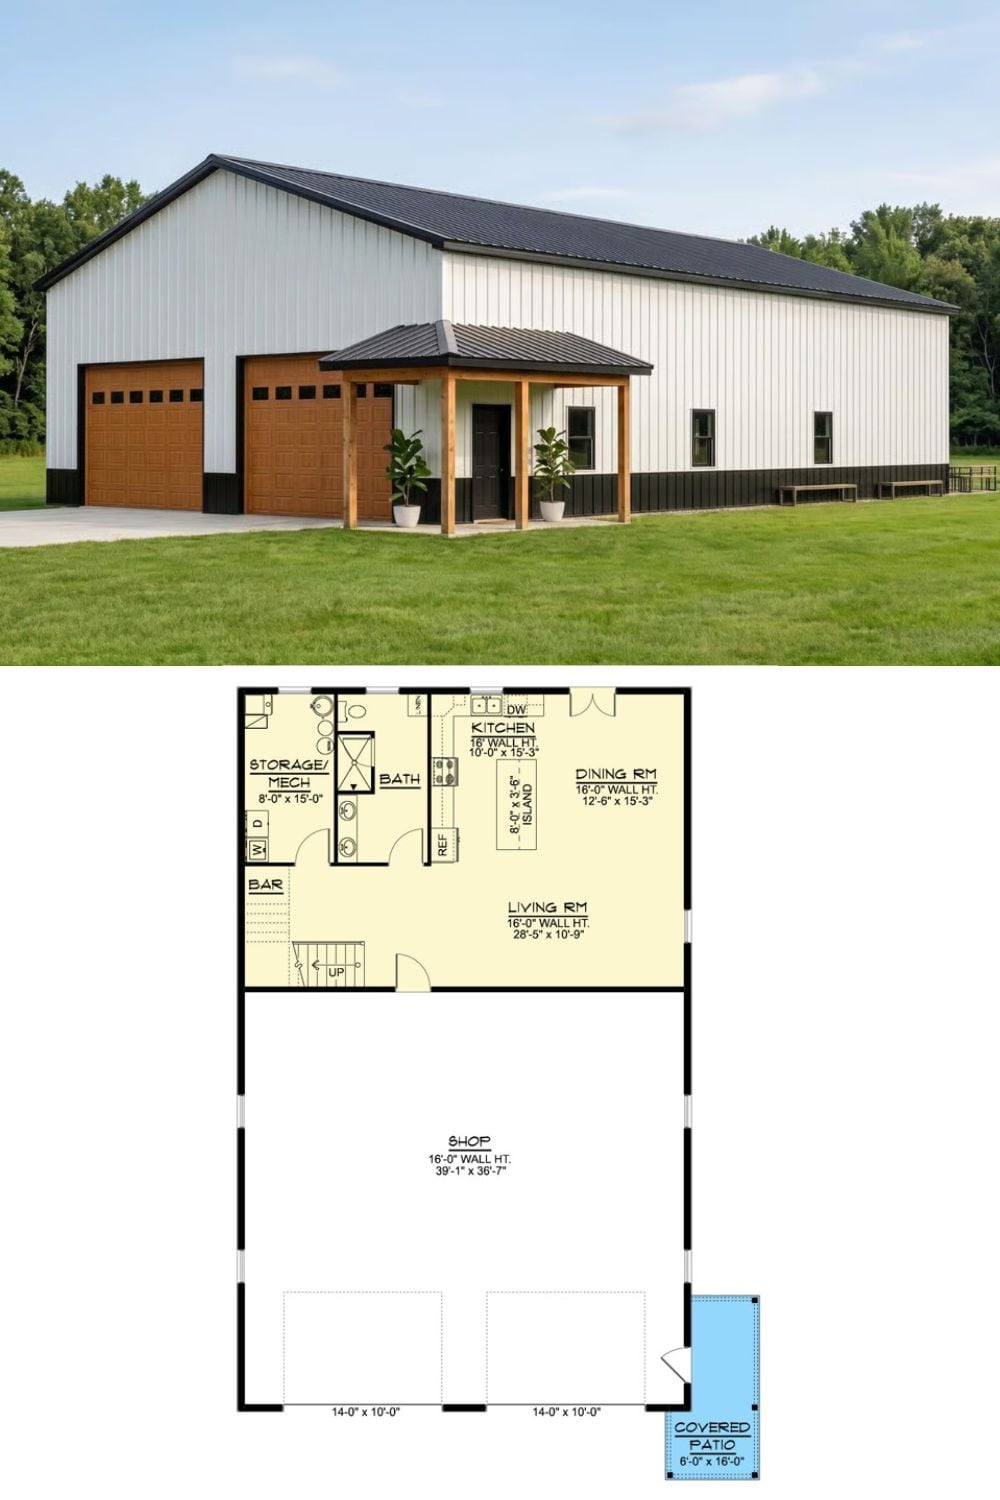
The exterior rendering shows a white metal barndominium with two garage bays, wood-toned doors, and a covered entry porch. The floor plan below lays out the living room, kitchen, dining area, bath, bar, and storage on the main level, with the large shop and its two front-facing garage bays taking up the lower half of the footprint.
