

An angled 3-car garage is the calling card of a family that collects things worth protecting — the truck, the SUV, the boat trailer that reappears every May — and the Brackenfield is built around exactly that life, with a New American Farmhouse exterior that breaks from the subdivision grid, an open main floor that absorbs the afternoon chaos, and a two-story layout that gives everyone room to land.
Specifications
- Sq. Ft.: 3,480
- Bedrooms: 4
- Bathrooms: 2.5
Floor Plan – Main Floor
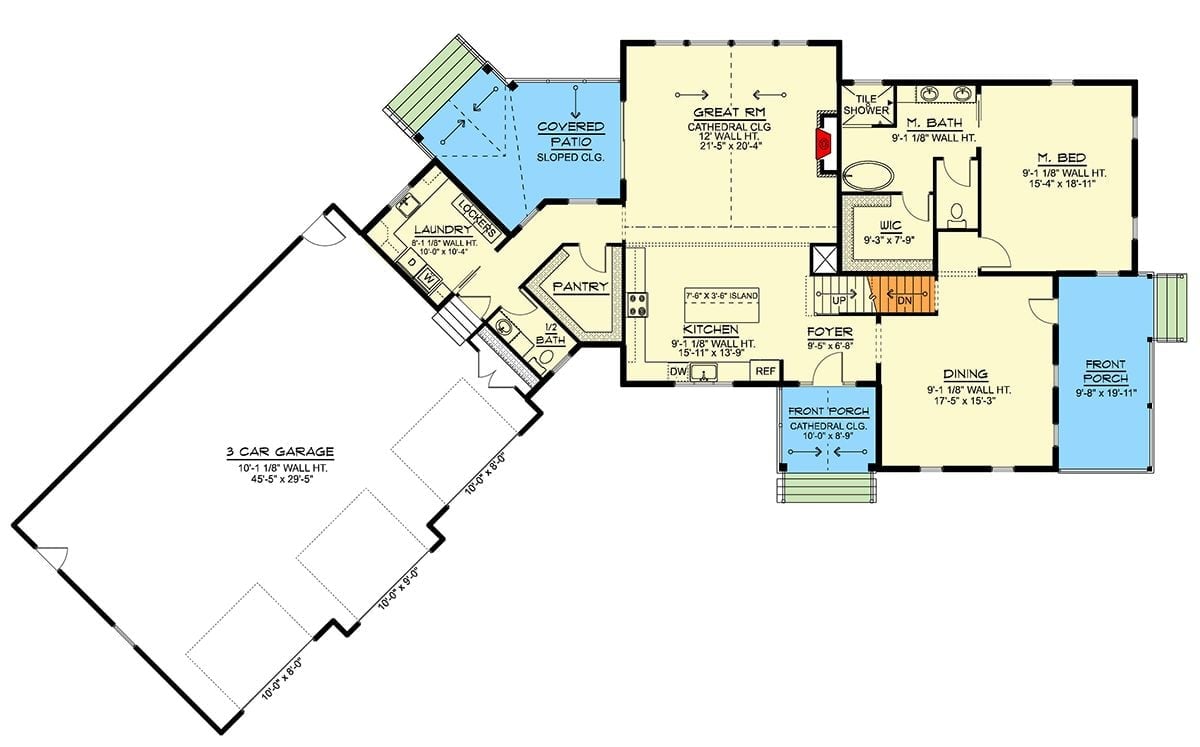
Main level shows an open great room, kitchen with island, dining, master suite with WIC, laundry, half bath, covered patio, and an angled three-car garage.
Floor Plan – Second Floor
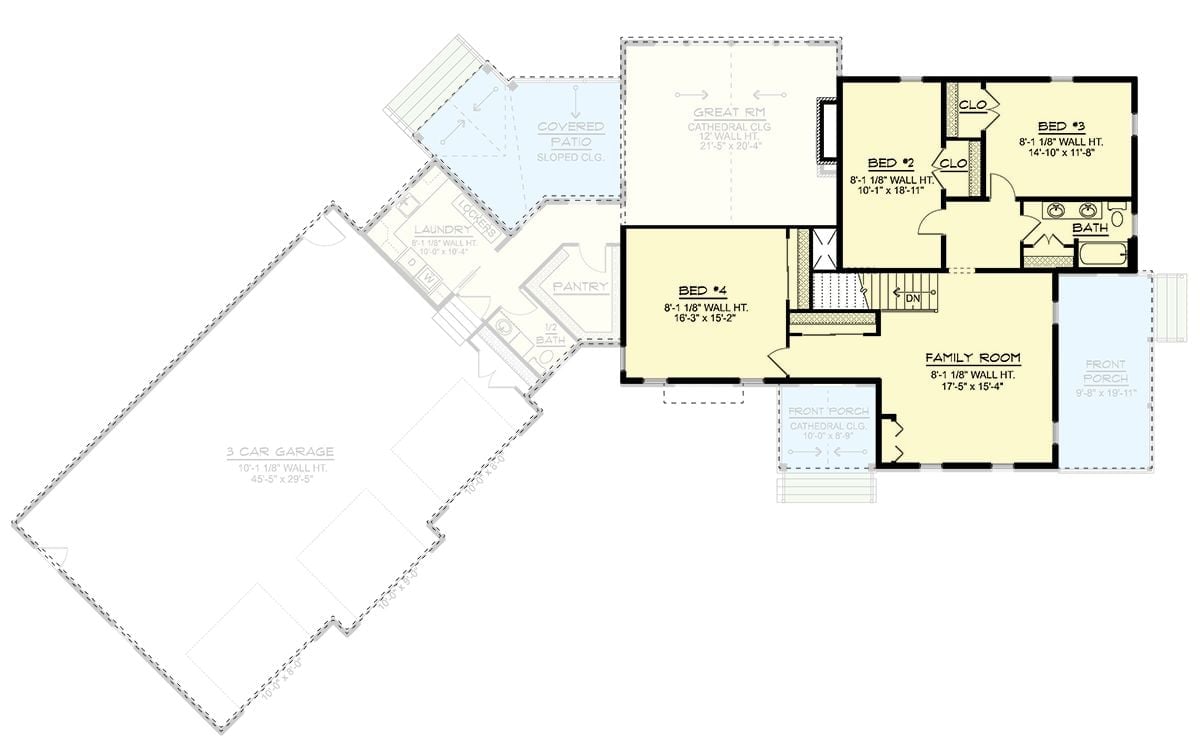
Upstairs, three bedrooms cluster around a shared bath, with a spacious family room holding down the front of the house and Bed #4 positioned near the staircase. Back on the lower level, the garage angles away from the living wing, with laundry, pantry, and a half bath filling the gap between the two.
Floor Plan – Basement
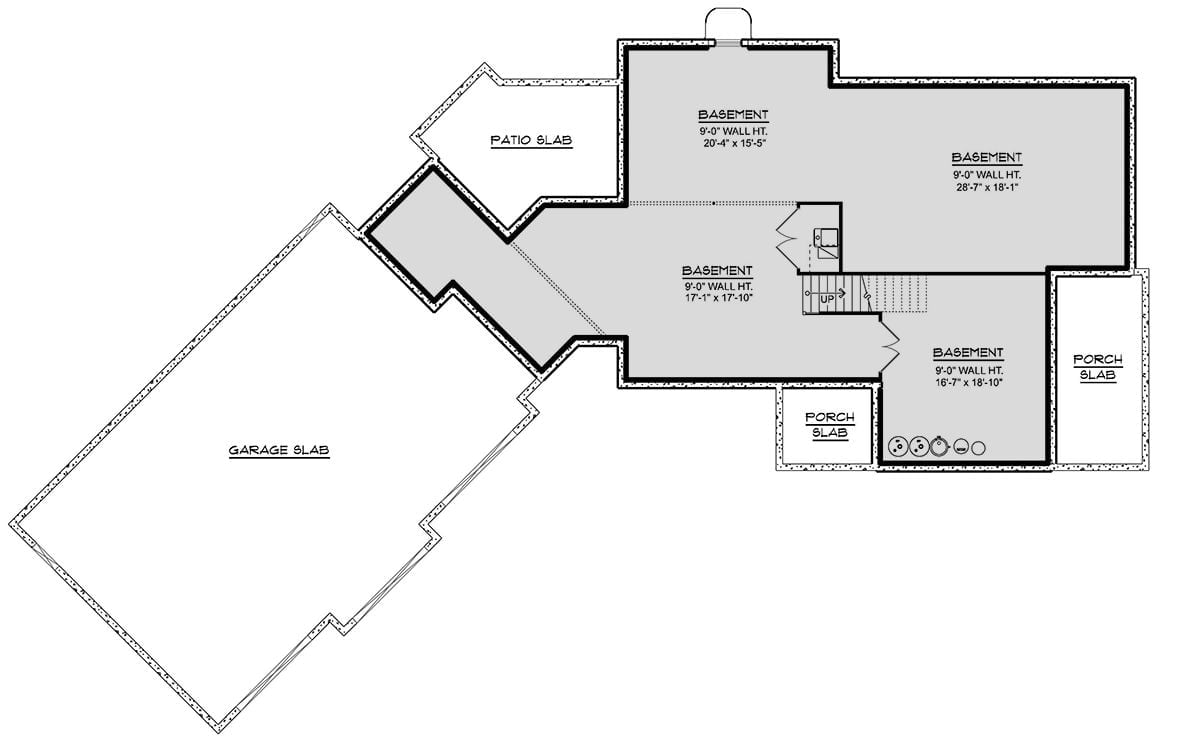
Four basement spaces with 9-foot ceilings branch off a central stair, ranging from compact utility areas to a generous 28-by-18 room. A porch slab, patio slab, and angled garage slab complete the lower level.
Covered Porch with Timber Accents Anchors a Backyard Built for Real Life
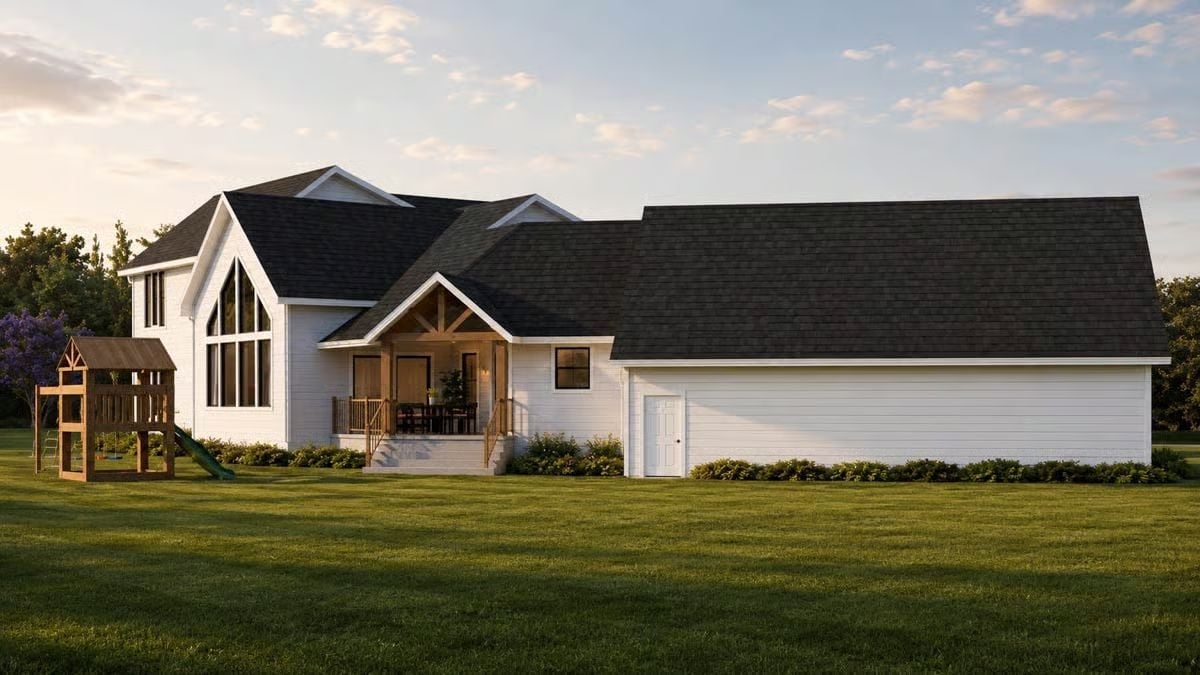
Exposed timber framing on the covered porch gives the back elevation its warmth against all that white board-and-batten siding, and the dark asphalt shingles read almost charcoal once the sun drops. Off to the left, a wood play structure with a slide tells you exactly who lives here.
Quick Fix: That timber porch framing needs annual attention — sealing it with a penetrating oil finish keeps the wood from graying out or cracking through freeze-thaw cycles. Takes maybe five minutes and prevents a much more expensive fix later.
Arched Window, Stone Fireplace, and a Sofa You Won’t Leave on Sundays
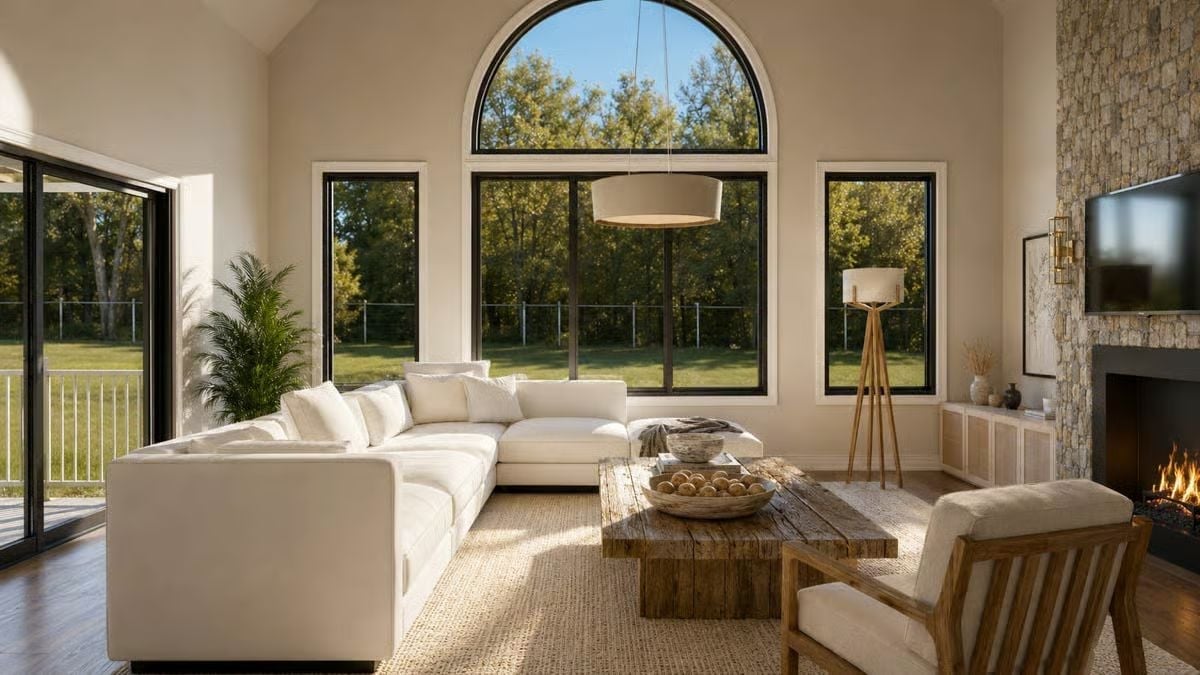
That arched window pulls the treeline indoors like a living painting.
Warm wood tones on the coffee table keep the white sectional from reading as sterile. The stone fireplace surround runs floor to ceiling, and honestly, it earns every inch of wall it takes up.
Olive Cabinetry and a Stone Backsplash That Earns Its Keep
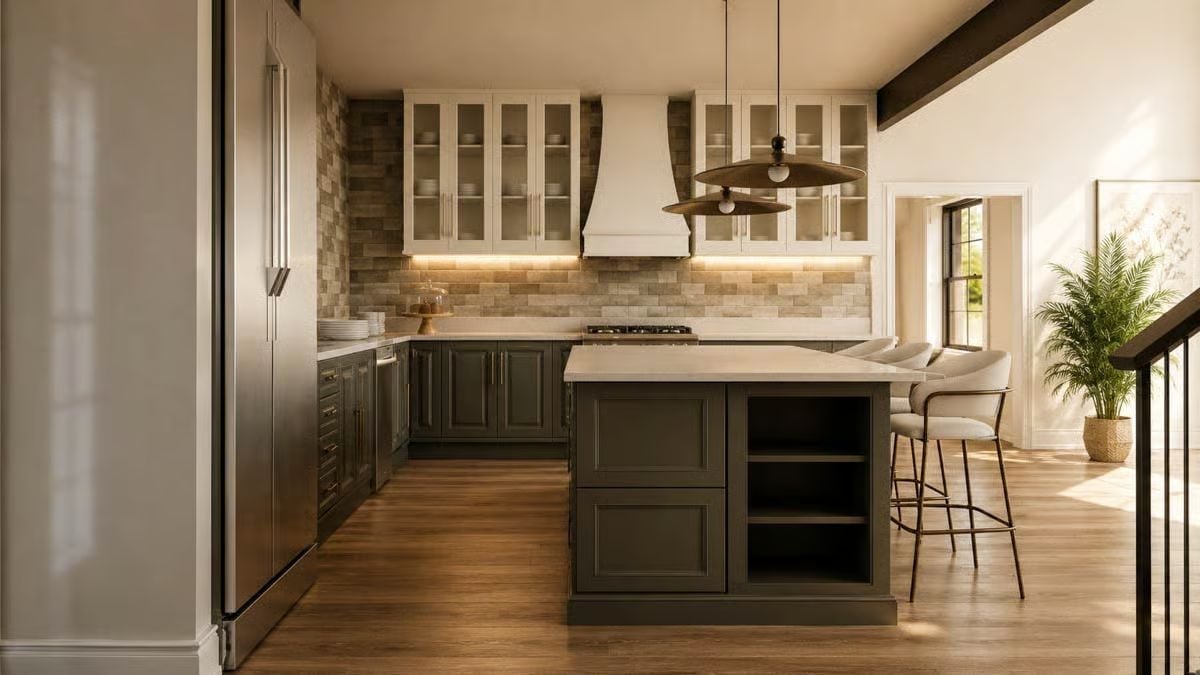
Dark olive lower cabinets pair with glass-front uppers in cream, all grounded by a textured tile backsplash that has enough going on to be interesting without demanding attention. Under-cabinet lighting makes the cooktop wall feel intentional. Open shelving on the island keeps daily use honest.
Under-cabinet lighting makes the cooktop wall feel intentional.
Cane Chairs and a White Table That Makes the Kitchen Feel Like a Reward
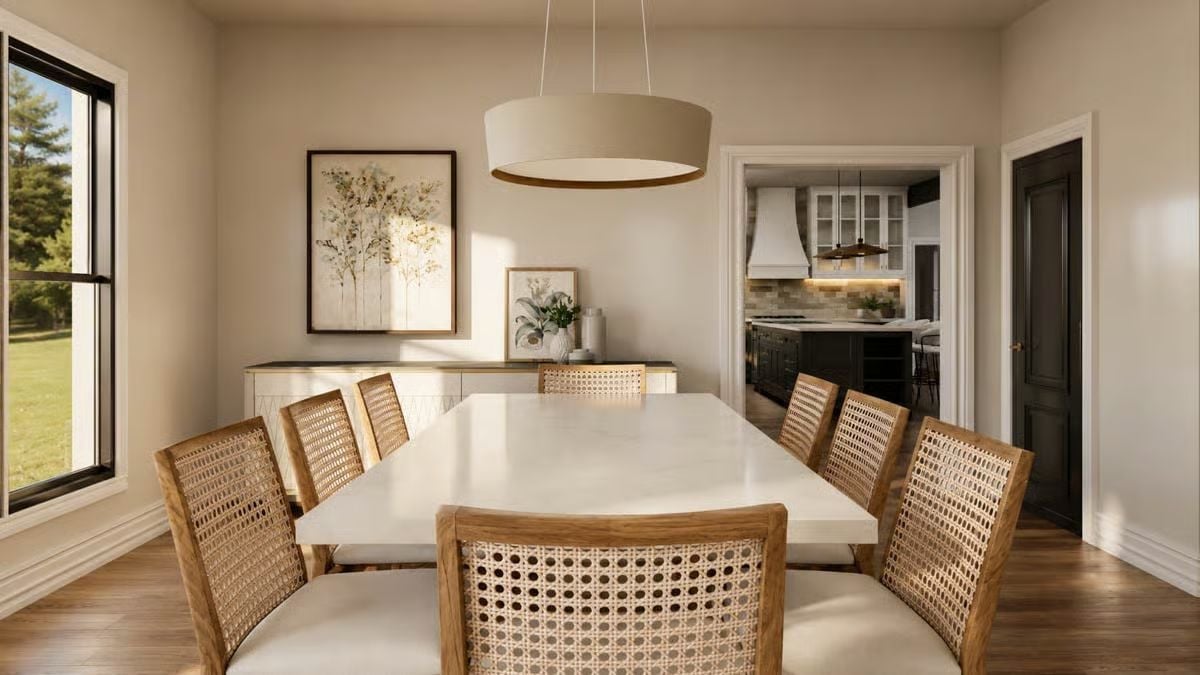
Rattan cane backs on wood-framed chairs add texture without fuss, and the white rectangular table sits clean against warm hardwood floors. Through the open doorway, dark cabinetry and a paneled range hood hint at a kitchen worth the walk.
Worth Knowing: Cane webbing looks sharp but dries out faster than you’d expect, particularly in homes running forced-air heat all winter. A light misting with water every so often keeps the natural fibers from splitting — skip it and you’ll be replacing chairs sooner than planned.
Linen Curtains and Gold Rods Do the Heavy Lifting in This Bedroom
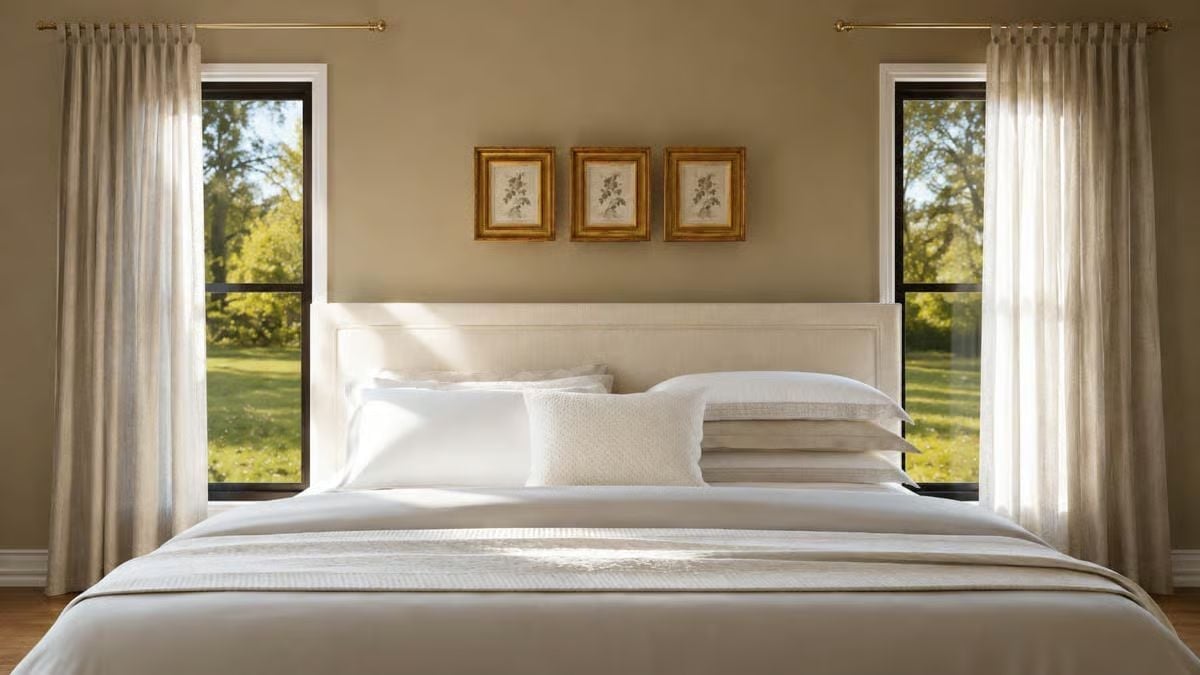
Brass curtain hardware against taupe walls keeps things grounded without being fussy, while white bedding layered with a striped throw pillow pulls the eye toward the garden views framed by both windows.
- Sheer linen curtains filter light without blocking it, keeping the room bright through most of the day
- Layering pillow textures, quilted, striped, and smooth, adds visual depth without adding color clutter
- Positioning art above the headboard rather than on side walls draws attention upward and makes ceilings feel taller
Vessel Sinks and Dark Granite on a Wood Vanity That Pulls Its Weight
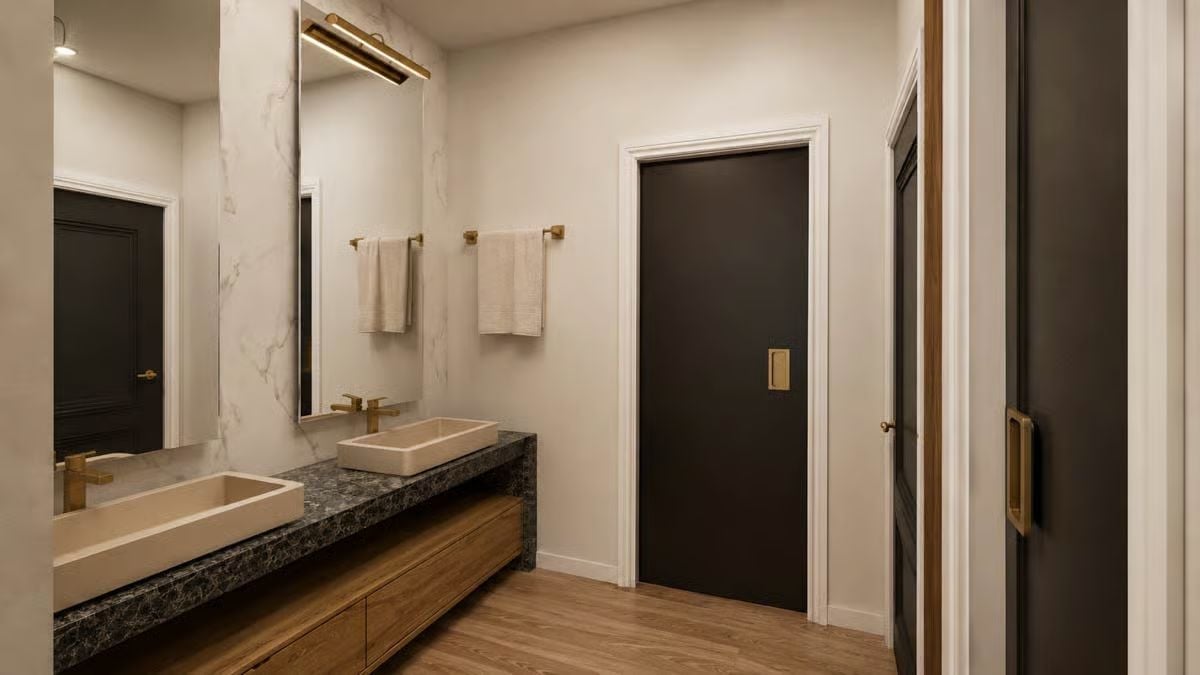
Two vessel sinks sit on a slab of dark granite with enough depth to feel substantial, and the wood drawer base underneath keeps the whole thing from going too heavy. Gold fixtures and towel bars tie the run together. Clean walls and light flooring give everything room to breathe.
Common Mistake: Vessel sinks sit noticeably higher than standard basins, which catches some homeowners off guard after installation. If shorter adults or kids will be using the space regularly, factor that extra height into your decision before you commit to the style.
Organized by Color, Lit from Behind, Built Like It Means Business
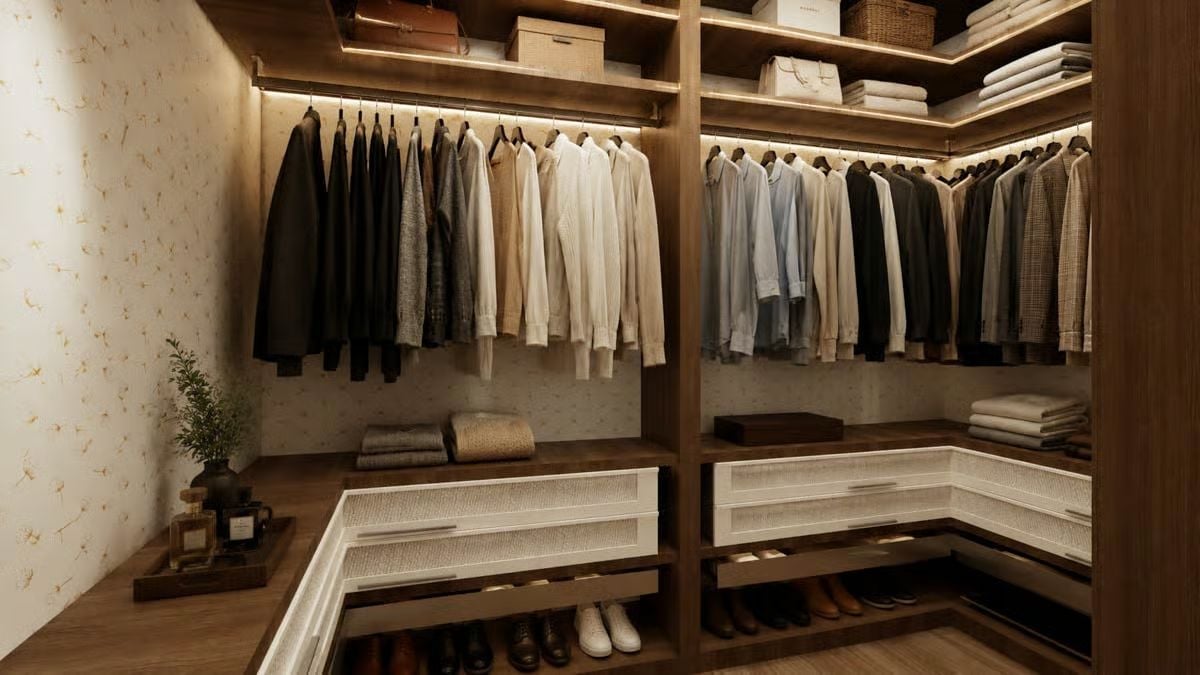
LED strip lighting runs beneath each hanging rod so you can actually see what you own — a small detail that makes a real difference at 6 a.m. Clothes are sorted by tone from dark to light. Cane-front drawers and open shoe shelving below keep everything visible without adding visual noise.
Color Story: Honey-toned wood carries through every surface here, from shelf edges to drawer fronts, so the space reads as cohesive without feeling matchy. Pairing it with cream drawer inserts keeps the warmth from tipping too dark. It photographs well and holds up in real daily use — two things that don’t always go together.
Pin It
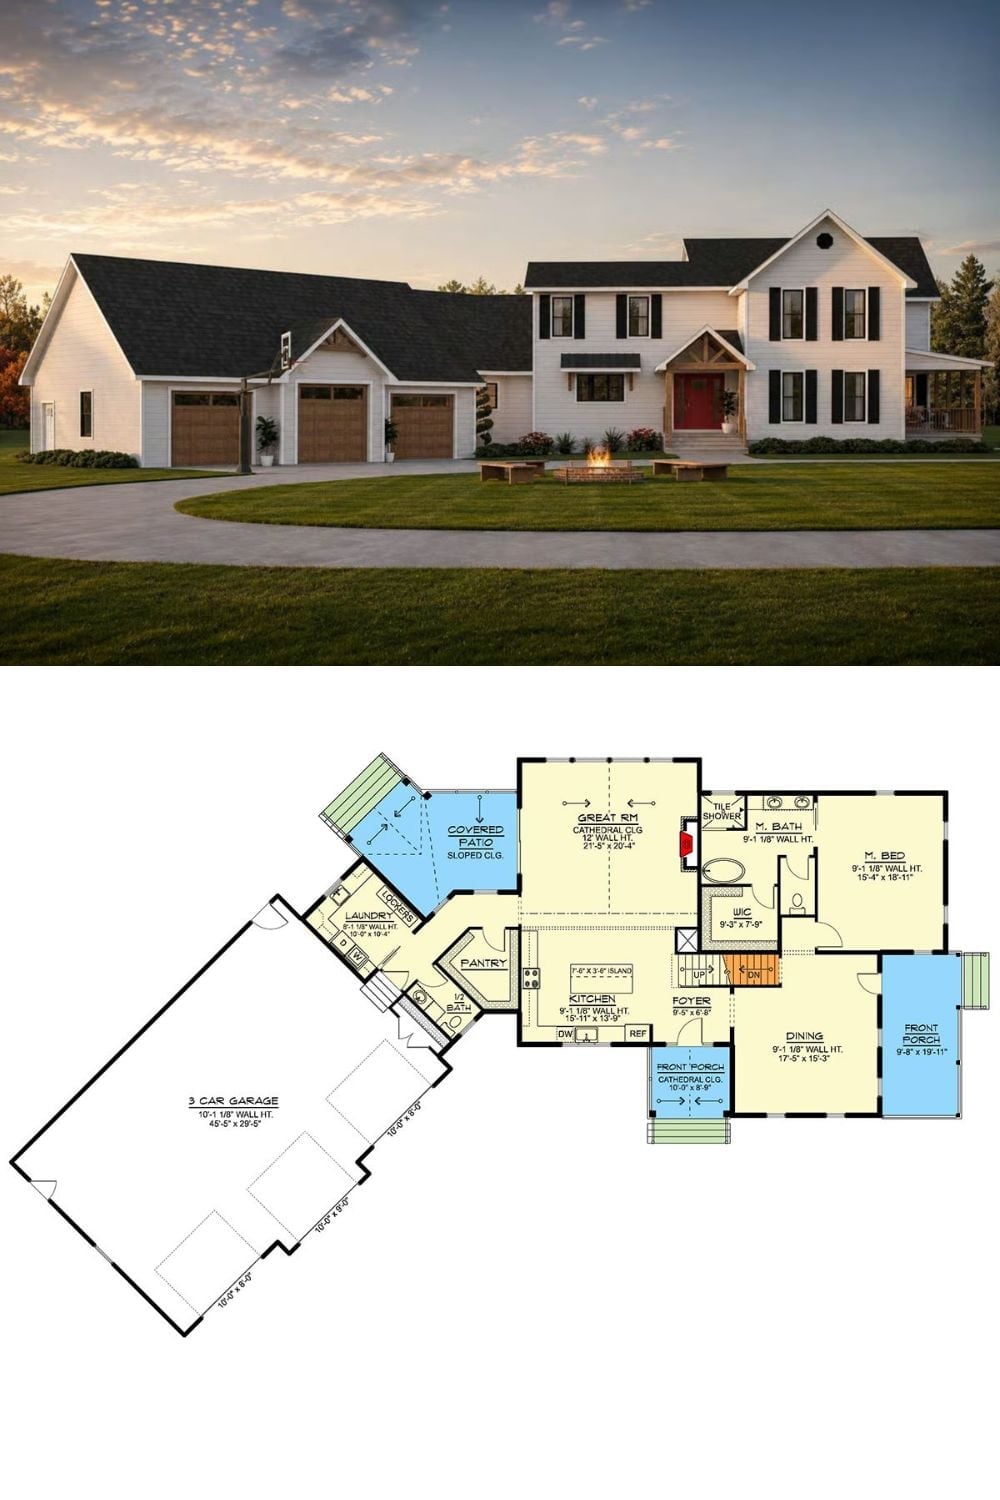
Exterior rendering shows a white farmhouse with a red front door and attached three-car garage. The floor plan below reveals a main-level master suite, open great room, and angled garage connection.
Material Matters: Stone and fiber cement siding combinations hold up better over time than vinyl alone — they resist impact damage, fade more slowly under UV exposure, and in climates with hard winters, fiber cement won’t crack the way wood siding can when moisture freezes inside the grain.
