
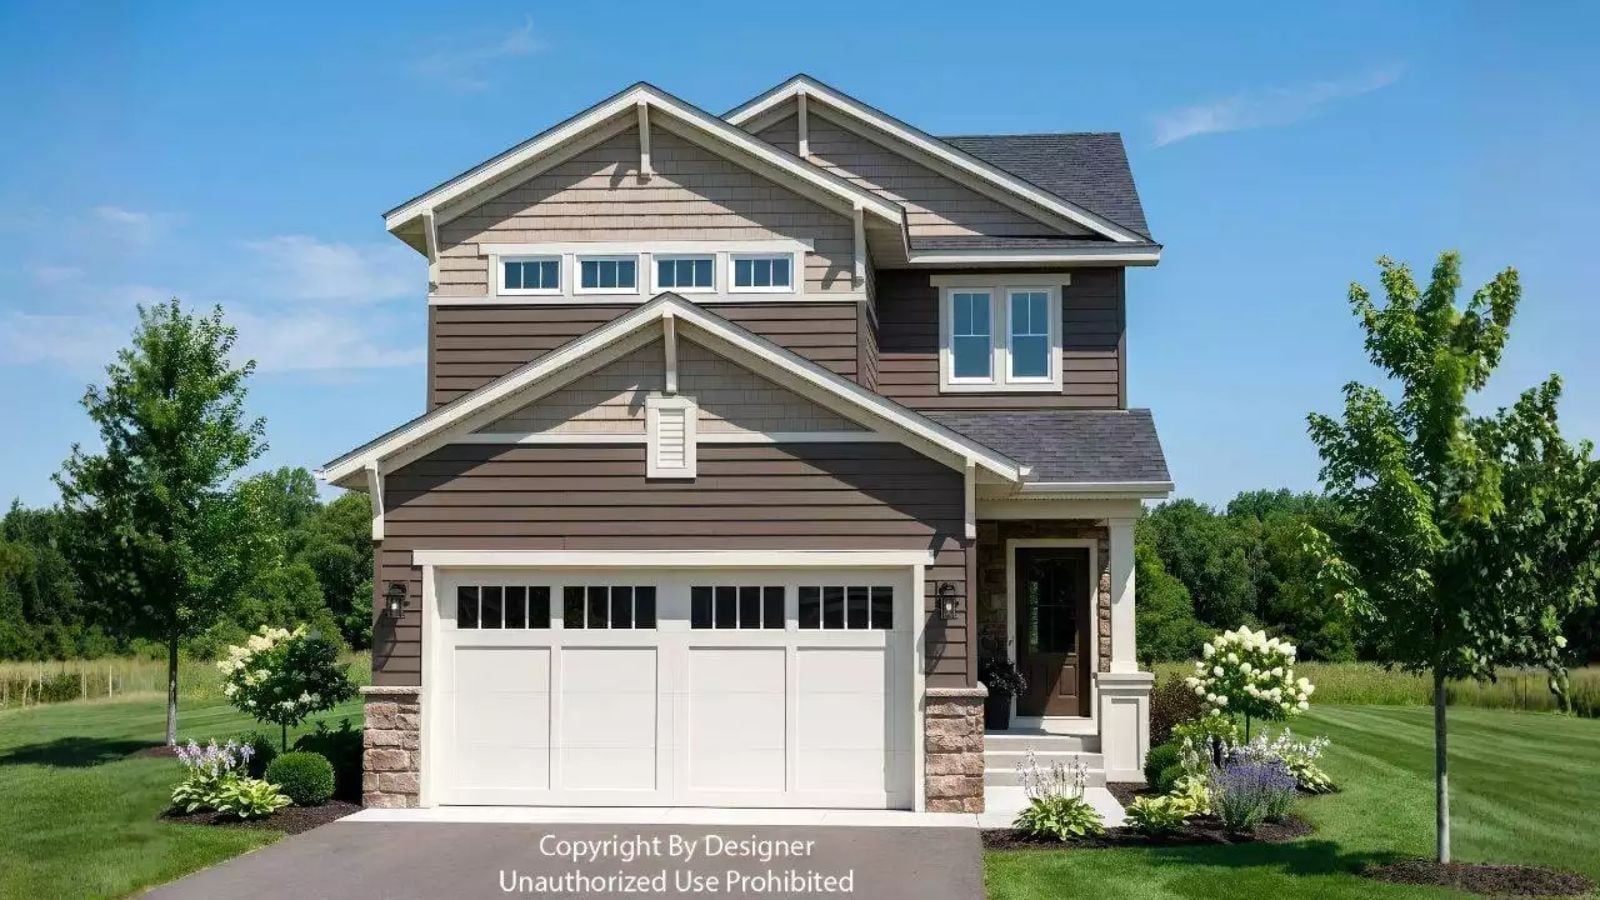
Homework ends up on the kitchen counter because there is nowhere else, weekend mornings compress everyone into the same two rooms, and the kids are old enough now that they need space that is genuinely theirs. The Danwell answers that specific frustration: a central loft pulls older kids off the main floor, Craftsman bones hold up to real daily use, and 1,824 square feet are arranged so the house breathes without losing its center.
Specifications
- Sq. Ft.: 1,824
- Bedrooms: 3
- Bathrooms: 2.5
Floor Plan – Main Floor

First floor shows family room, open kitchen, dining, mudroom, foyer, porch, and two-car garage.
Floor Plan – Second Floor

Three bedrooms share the second floor with a loft big enough to furnish as a proper sitting room. The primary bedroom sits at the rear with its own bath and a walk-in closet measuring 8 by 10. Up front, two smaller bedrooms flank the staircase landing, and a washer-dryer alcove tucks between them without eating into either room.
Geometric Chandelier Anchors an Entry Hall That Actually Has Room to Breathe
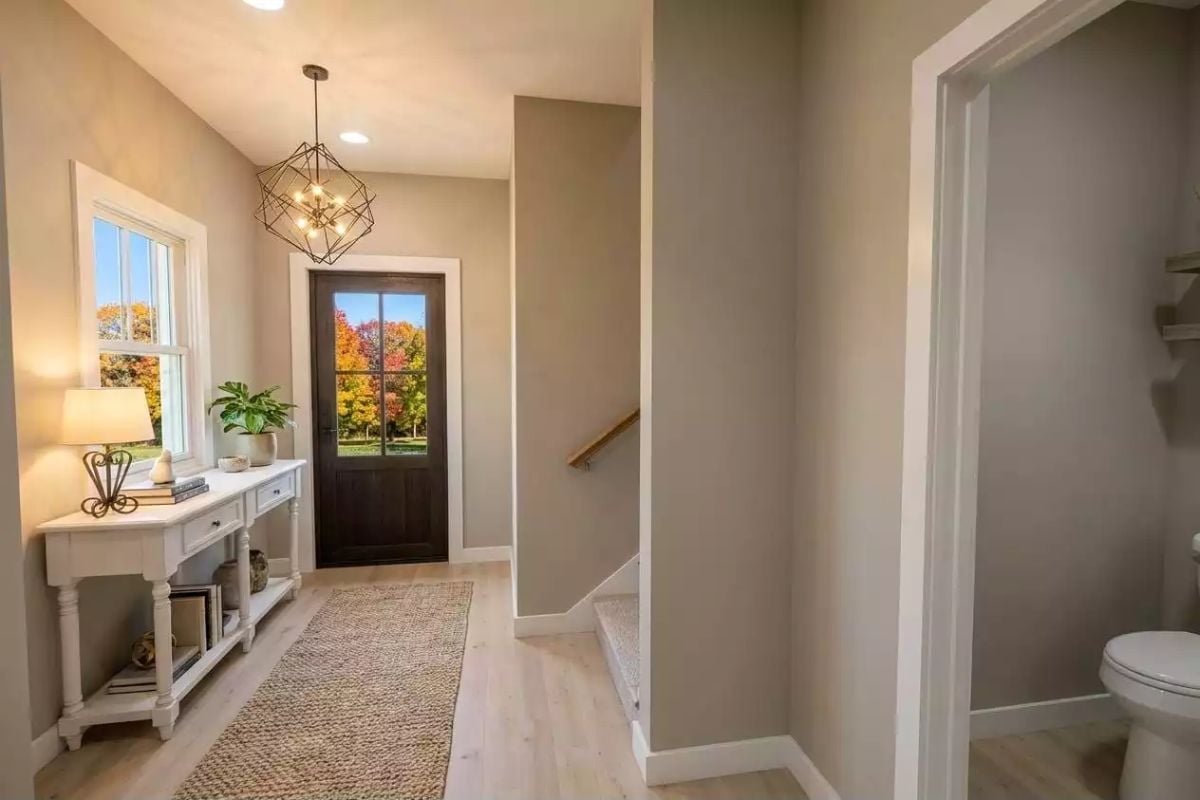
That diamond-frame chandelier pulls your eye up before you notice anything else — which is exactly the point of a foyer fixture. Light hardwood floors, a white console table, and a jute runner keep things grounded below it, and the fall color coming through the glass-panel front door does most of the decorating work on its own.
Candle-Style Chandelier Over Dark Wood Dining Set Framed by Fall Color Outside
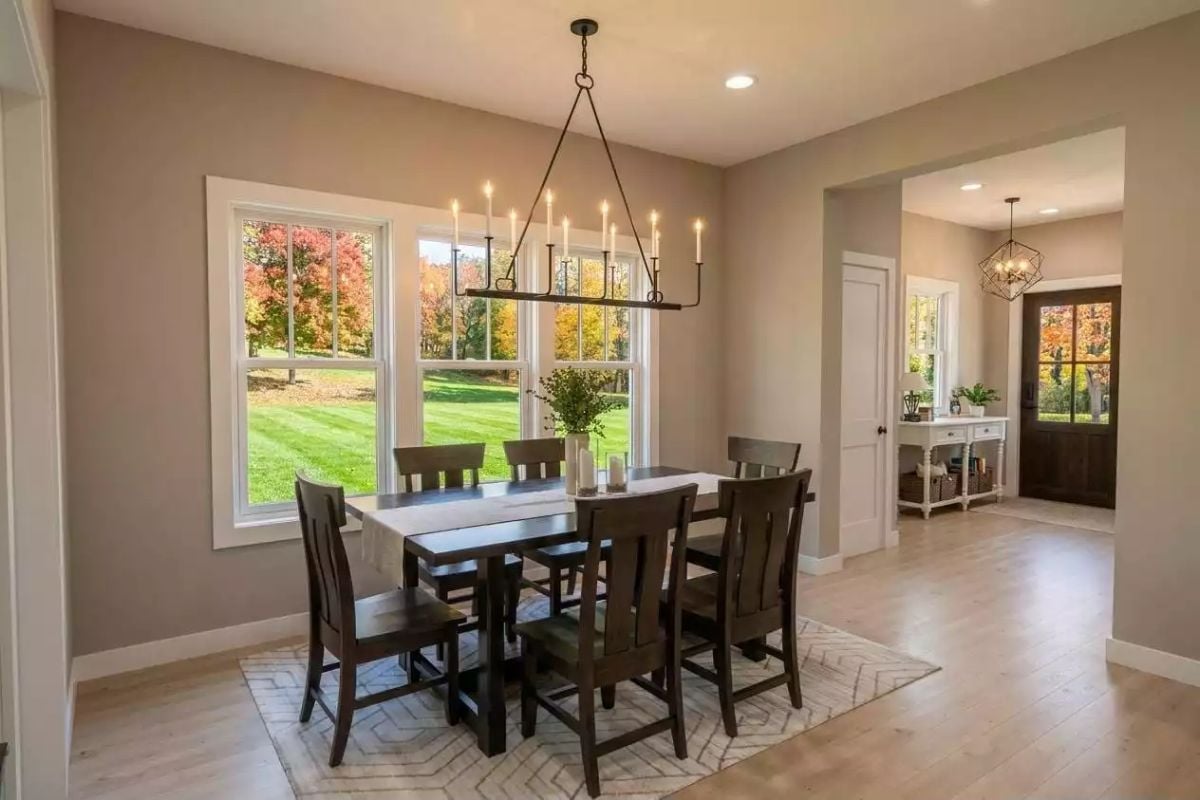
A rectangular iron chandelier with candle bulbs hangs above a dark-stained table for six, with pale wood floors and warm greige walls keeping the rest of the palette from fighting it.
Trend Alert: Candle-bulb chandeliers have quietly replaced drum shades as the default fixture in farmhouse-adjacent dining rooms. Part of the appeal is practical: exposed filaments read warm without a shade blocking sightlines across the table. Paired with dark-stained wood furniture, the contrast handles the decorating so the walls don’t have to carry anything.
Dark Island Base Against White Cabinetry Pulls Off the Two-Tone Look Without Trying Too Hard
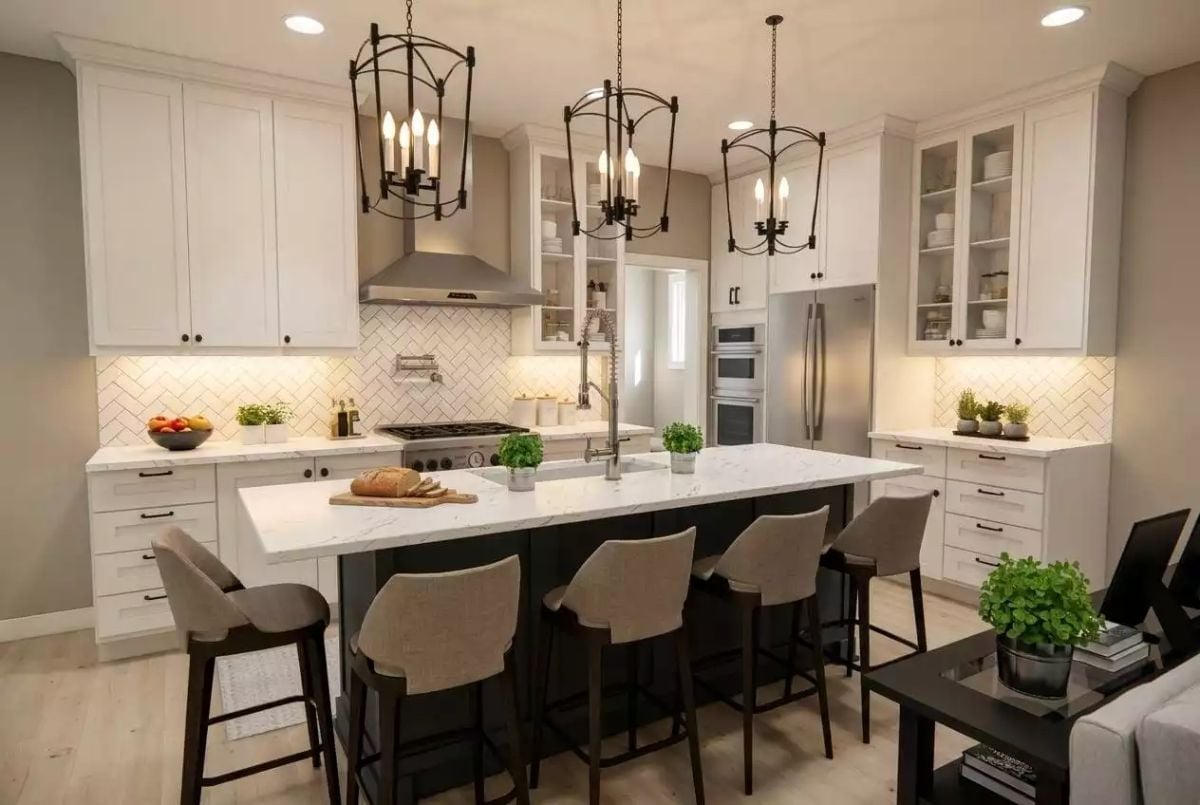
Marble-veined quartz on the island does the heavy lifting. A dark charcoal base and upholstered counter stools anchor the space without competing with the white perimeter cabinets, and three lantern pendants hung at staggered heights keep the sight line open above the counter.
Why It Works: Painting just the island a contrasting color is one of the lower-cost moves that reads as deliberate rather than accidental. You introduce a darker tone without committing the whole kitchen to it. The herringbone tile backsplash adds pattern interest at eye level without tipping the room into visual overload.
Stone Surround Floor-to-Ceiling Fireplace Earns Every Square Inch of Wall Space
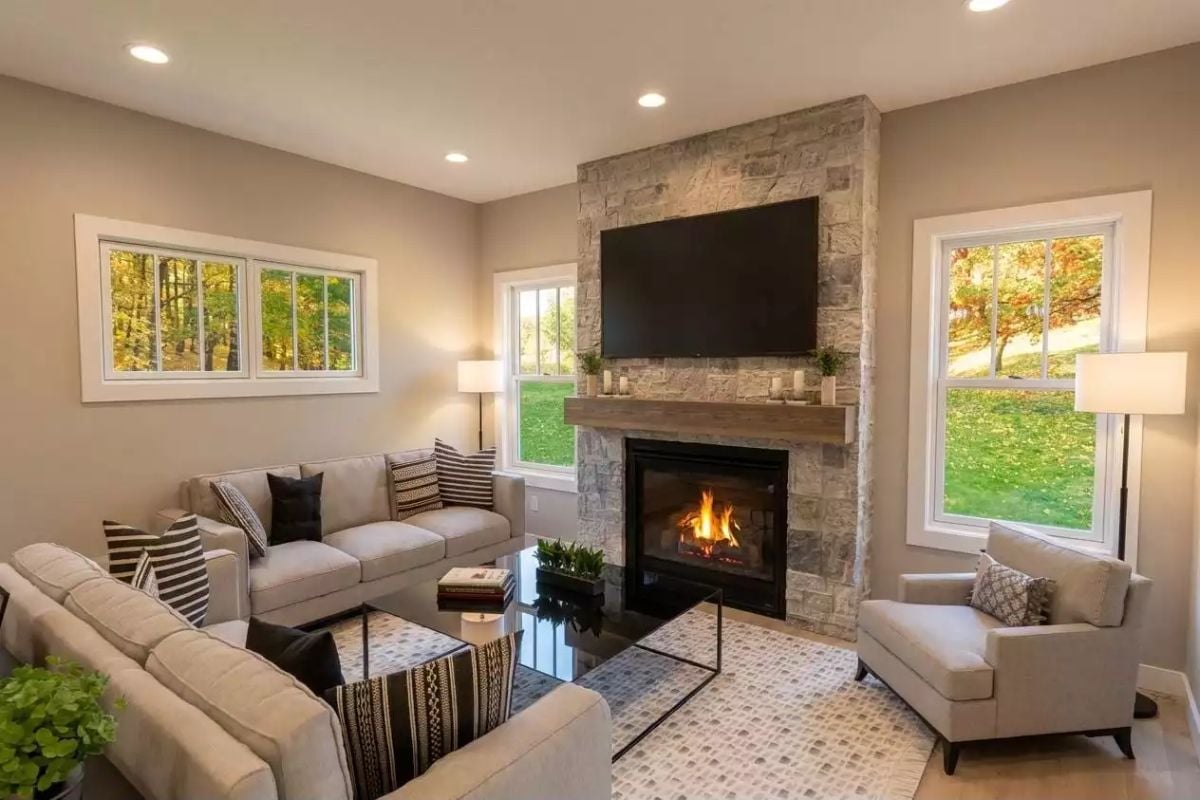
Stacked stone runs all the way to the ceiling, framing a wall-mounted TV and a wood mantel in one vertical move. Seating pulls tight around a glass-top coffee table, and candles on the mantel keep the whole arrangement from reading as purely tech-forward.
Pro Tip: Mounting a TV above a fireplace is controversial among ergonomics folks because the viewing angle ends up higher than ideal for extended watching. A full-motion mount that tilts downward makes a genuine difference in neck comfort — small hardware cost compared to the stonework already invested in that wall.
Loft Sitting Area Off the Staircase Gives Teenagers Somewhere to Actually Go
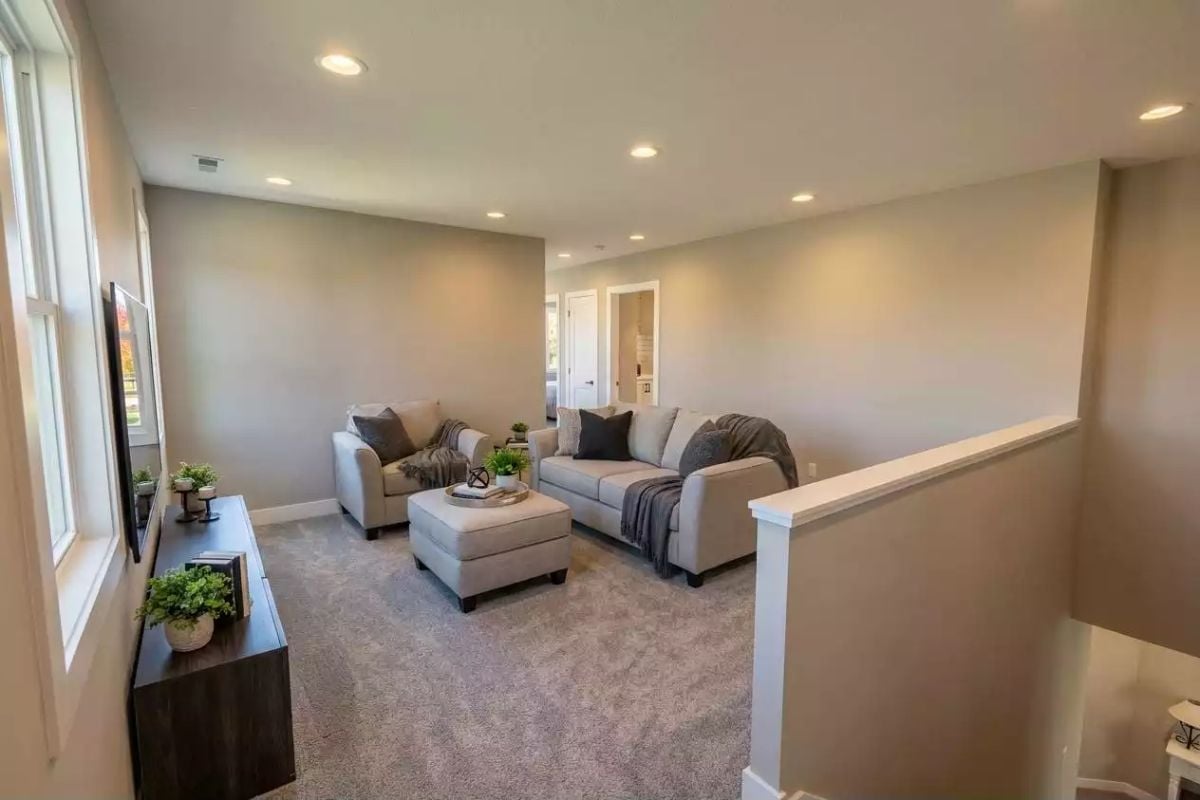
Carpet softens what could have been an awkward landing-turned-room. Two chairs facing a sofa with an ottoman between them works better than a traditional three-piece setup when square footage is tight — you get the same number of seats with more floor visible, which keeps the space from feeling overstuffed. The dark console against the window wall is doing real work without demanding any attention.
Two chairs facing a sofa with an ottoman between them works better than a traditional three-piece setup when square footage is tight.
Low Clerestory Windows Above the Bed Solve Privacy Without Sacrificing Natural Light
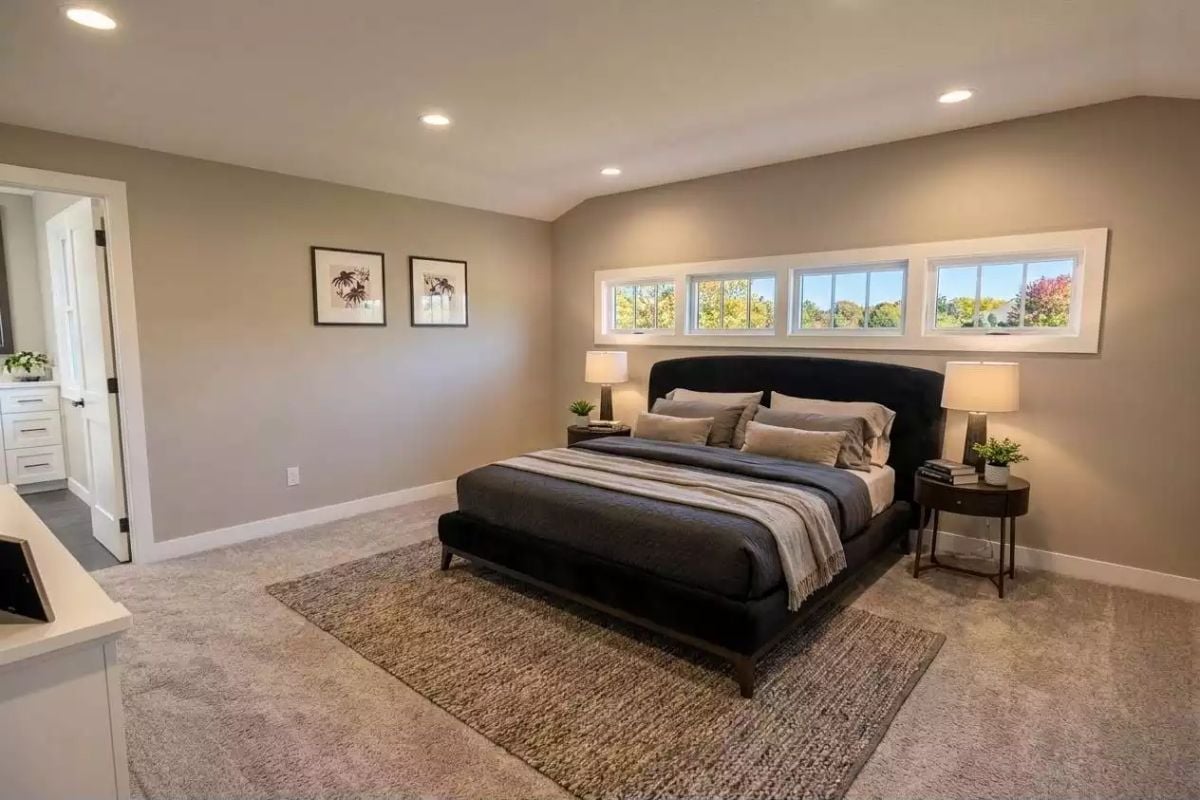
A dark upholstered platform bed sits against a wall of narrow clerestory windows that bring in treetop light without exposing the room to the street. Warm greige walls and layered bedding in charcoal and tan keep the palette cohesive without looking like anyone tried too hard to make it so.
Designer’s Secret: Placing windows above head height on a bedroom’s main wall is one of the smarter moves in residential design. You get daylight and a glimpse of greenery without needing curtains at all — particularly useful on a side-yard wall where a neighbor’s house sits close.
White Vanity Cabinetry With Fall Color Framed Right Outside the Window
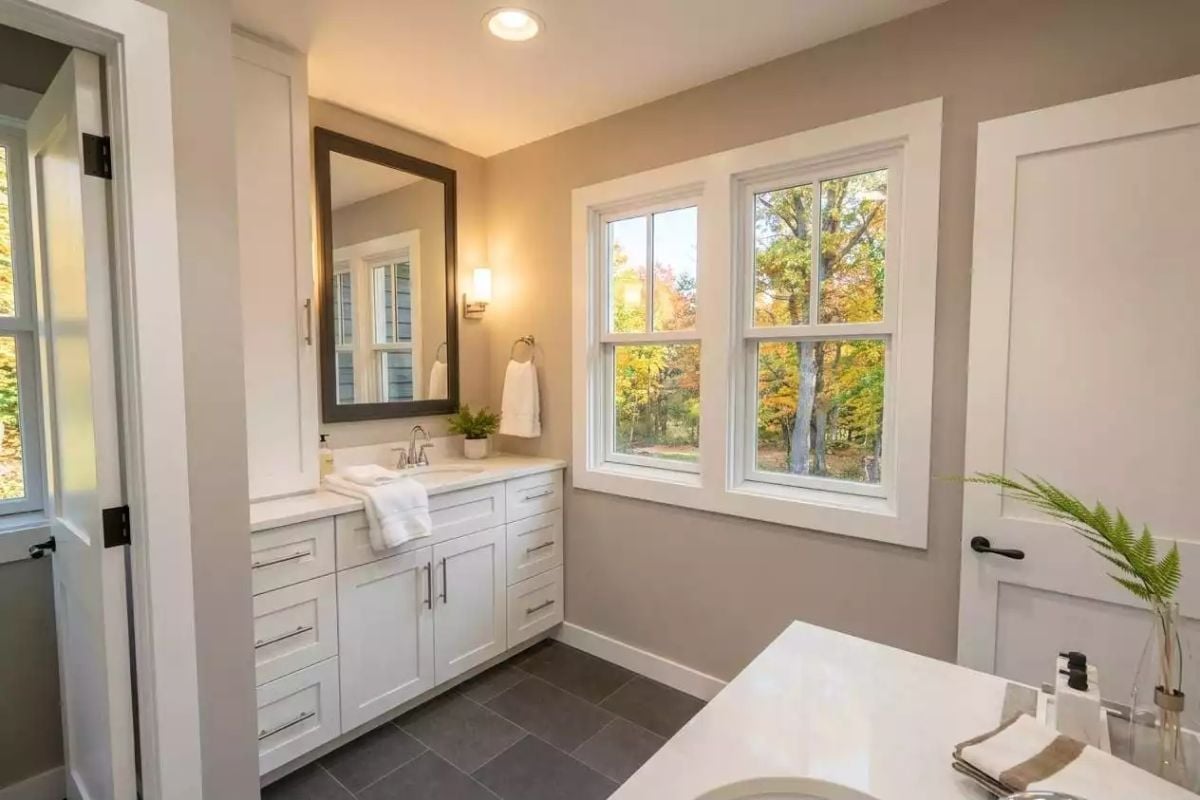
Storage this generous in a bathroom usually gets buried in a dark corner.
Six drawers plus cabinet doors below a quartz countertop keeps the surface itself clear enough to stay that way without much effort. Gray tile grounds the white cabinetry without competing with it, and those double-hung windows pull in enough fall color to make the room feel less like a bathroom and more like a room that happens to have a sink in it.
Pin It
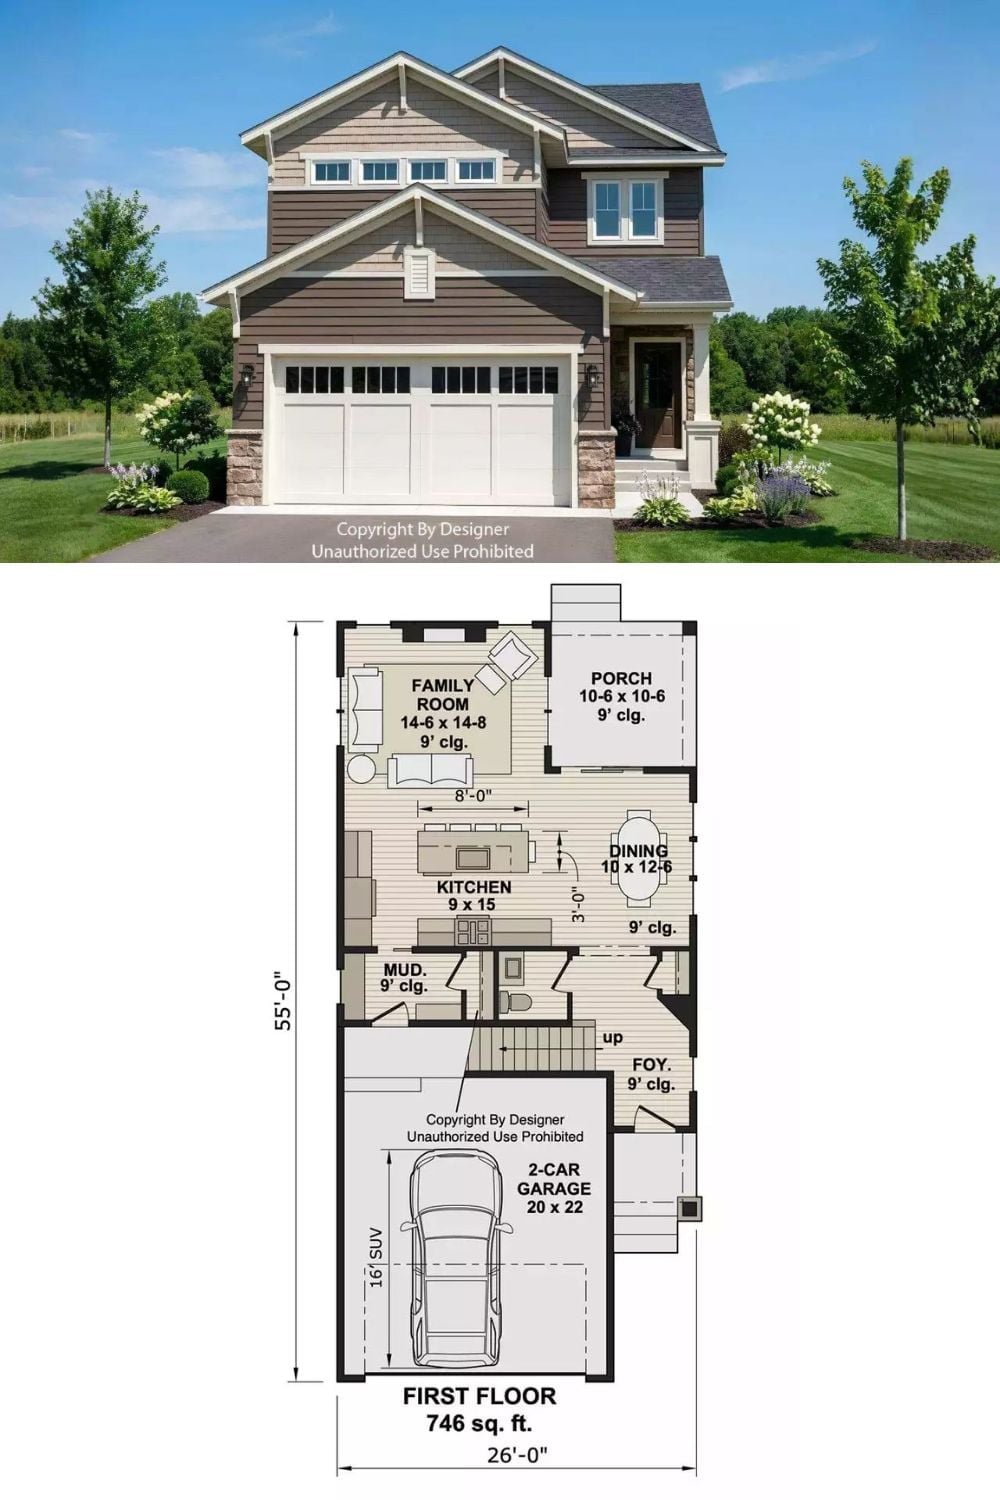
Exterior rendering shows a Craftsman two-story with a two-car garage. The first floor plan below details 746 square feet including a family room, kitchen, dining, mudroom, and foyer.
Ask Yourself: If your current home has you eating dinner three feet from the couch, a dedicated dining room off a separate kitchen is worth prioritizing over raw square footage. And notice the mudroom entry off the garage — that one small buffer room keeps backpacks and boots from landing in the main living space, and it does more daily work than most people expect until they’ve actually had one.
