
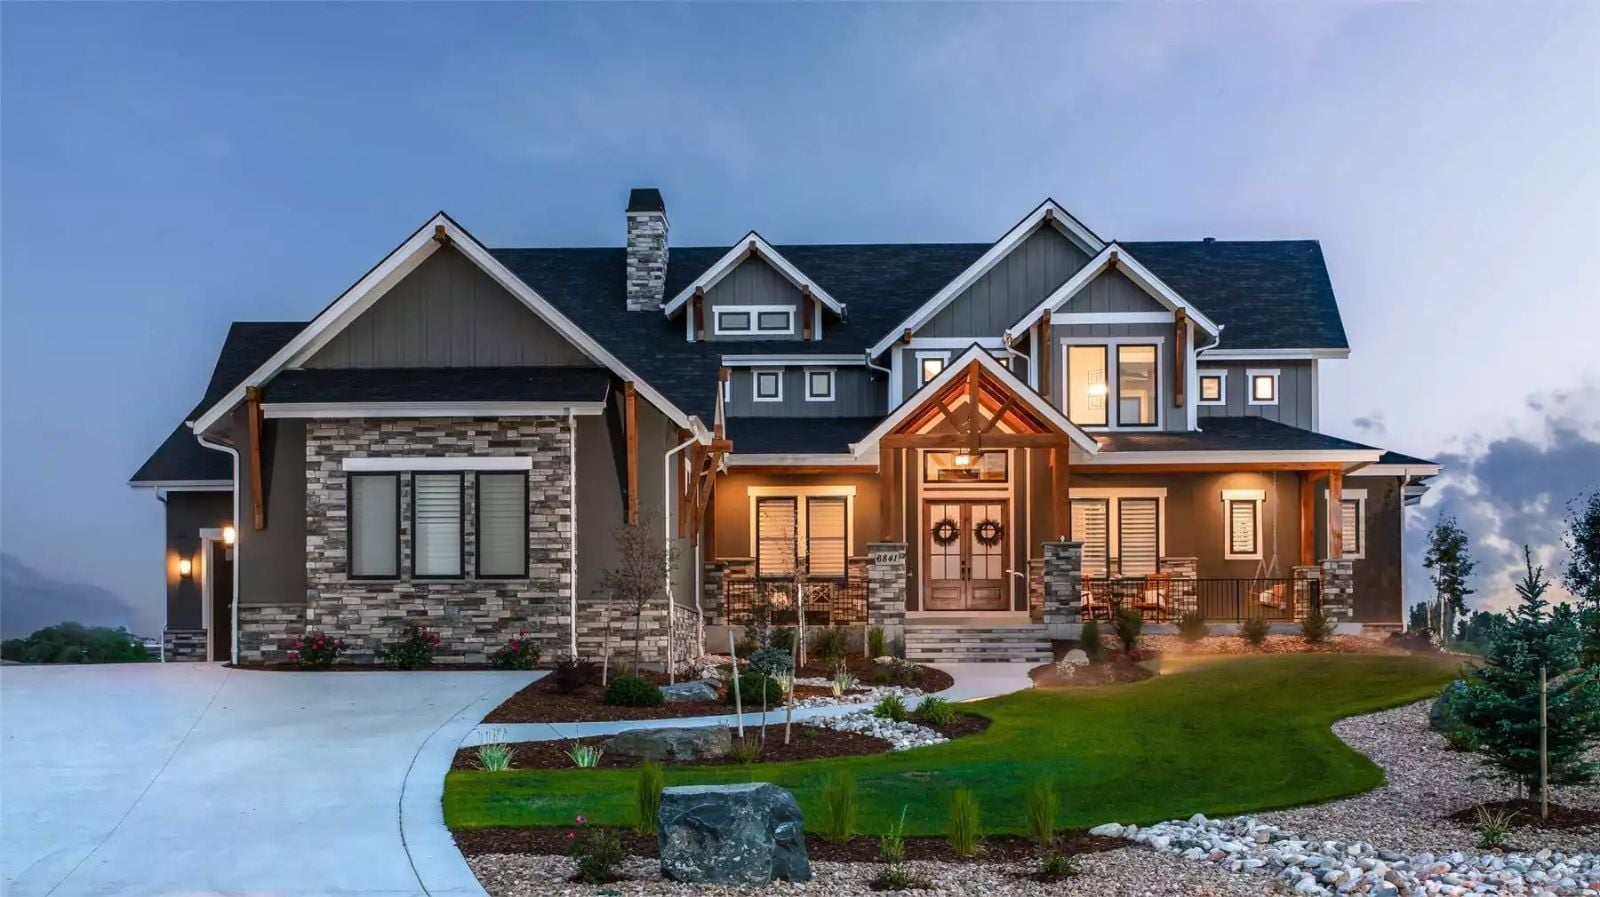
If you have ever mentally mapped out which bedroom your mother-in-law would take and whether the two of you could survive sharing one kitchen, you already understand the specific problem this house is solving. The Brookstone Trail answers that tension directly — a walkout basement with its own entrance gives the in-laws their own morning routine, a covered patio creates a place where separate households can actually choose to overlap, and the layout keeps the peace without anyone having to negotiate for it.
Specifications
- Sq. Ft.: 3,456
- Bedrooms: 3-4
- Bathrooms: 3.5
Floor Plan – Main Floor
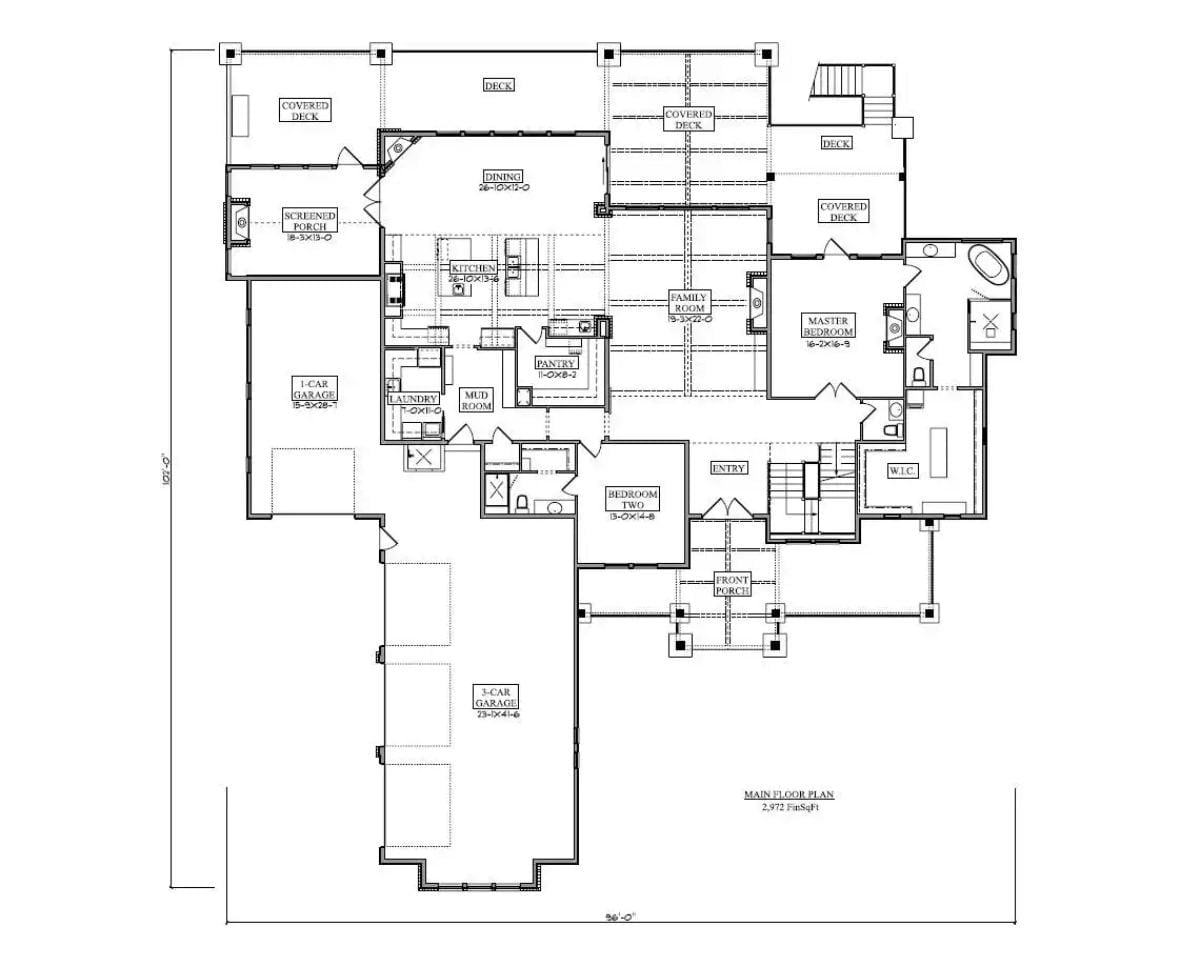
The main floor runs 2,972 finished square feet. Entry flows directly into the family room, with the master suite tucked to the right and a walk-in closet nearby, while the kitchen and dining room anchor the back of the plan alongside a pantry, laundry, and mud room. Bedroom two sits toward the front. Four-car garage capacity total.
Floor Plan – Second Floor
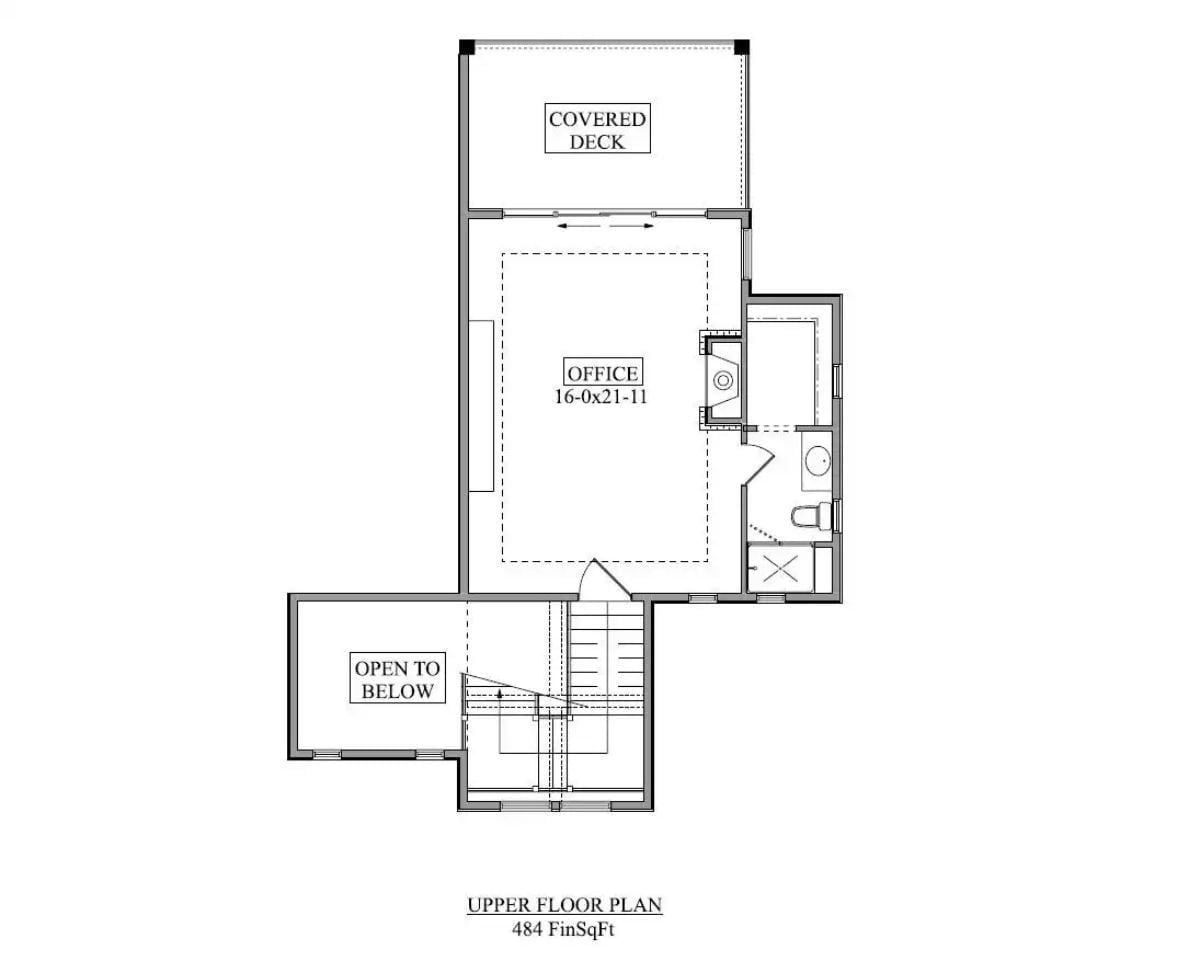
The upper floor holds a 16×21 office, a full bath, and a covered deck, all connected by stairs to the open-to-below space below. Compact at 484 finished square feet, but it earns every one of them.
Floor Plan – Basement
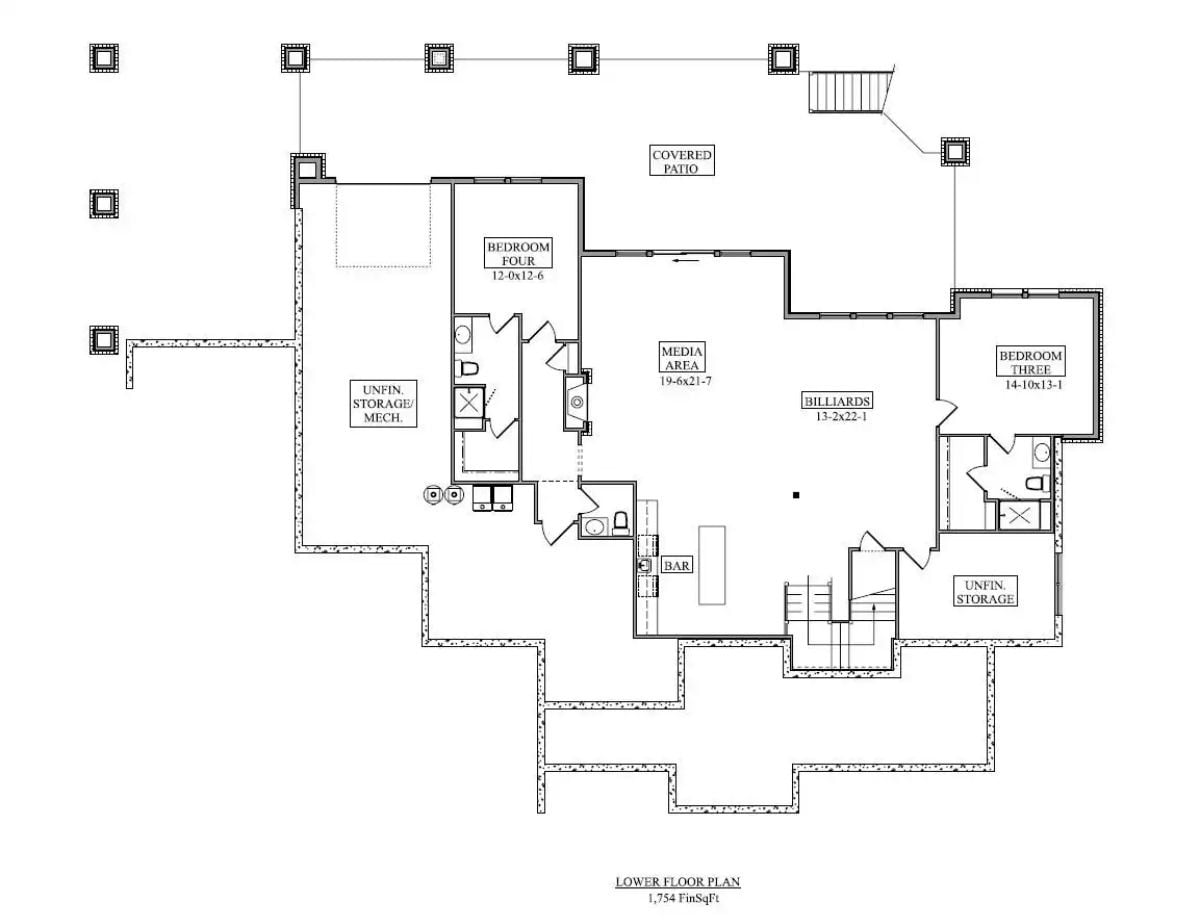
The lower level fits two bedrooms, a billiards room, media area, bar, and unfinished storage, with covered patio access and stair connections to the floors above.
Pro Tip: If in-laws are moving in, bedroom three’s private bath and proximity to the billiards room creates a natural buffer zone — everyone gets their own territory without any hallway negotiations. That separation matters more than square footage once people are actually living under the same roof. The bar nearby is just a bonus.
Warm Timber Trusses and Stone Columns Make the Backyard Elevation Hard to Walk Away From

Exposed wood trusses crown the center gable while stacked stone columns anchor the wraparound deck below. It photographs well, but it looks better in person.
Fun Fact: Craftsman homes take their name from the Arts and Crafts movement, which pushed back against mass production by celebrating hand-worked materials like timber and stone. That exposed truss work isn’t decorative trim bolted on after the fact — it’s structural framing left visible on purpose, which means every family photo taken on that deck has honest joinery in the background.
Orb Chandelier and French Doors Set the Tone Before You’ve Taken Off Your Coat
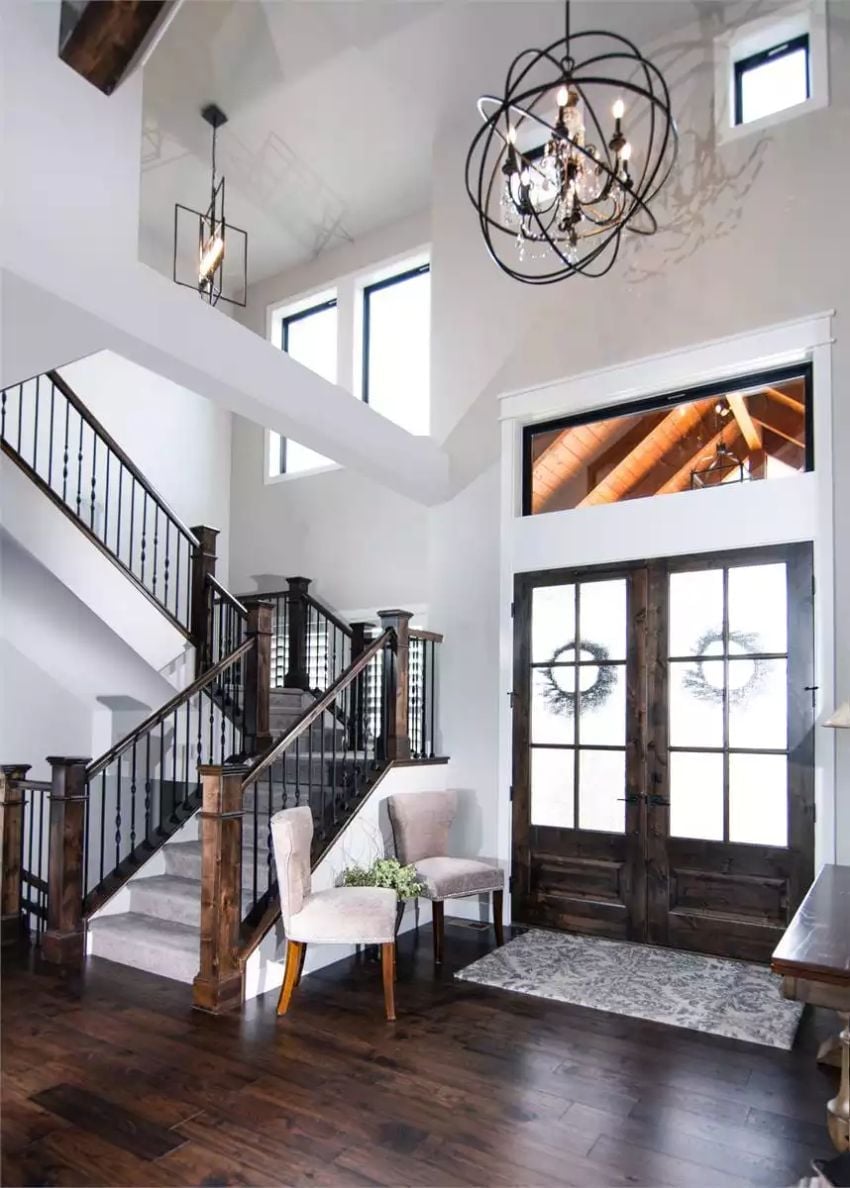
A wrought-iron orb chandelier anchors the double-height foyer while dark wood French doors with glass panes pull light in from outside. Serious first impression.
- Wrought-iron balusters on the staircase echo the chandelier’s metal finish, tying the two levels together visually
- Transom windows above the entry doors borrow light without sacrificing wall space on either side
- Dark hardwood flooring grounds the white walls without competing with the wood tones on the stair newel posts
Vaulted Ceilings and a Lake View That Makes the Couch Hard to Leave
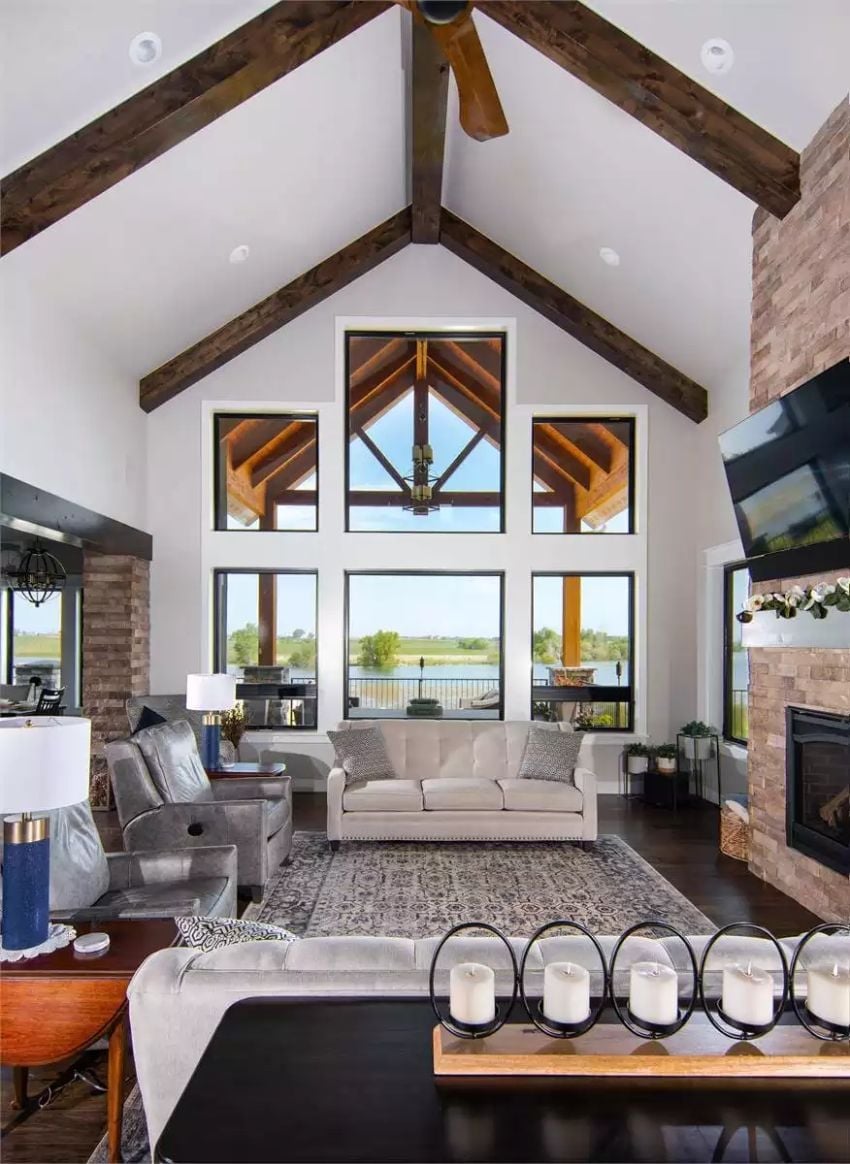
Dark wood beams against a white cathedral ceiling is one of those combinations that looks better in person than in any photo.
Floor-to-ceiling windows frame what appears to be a lake just beyond the deck railing. A stone fireplace anchors the right wall without competing for attention, and the gray velvet chairs and tufted cream sofa keep the seating grounded while the room above them soars. The scale here is hard to fake.
Dark Cabinetry and Coffered Ceilings Pull This Kitchen Well Above Its Weight Class
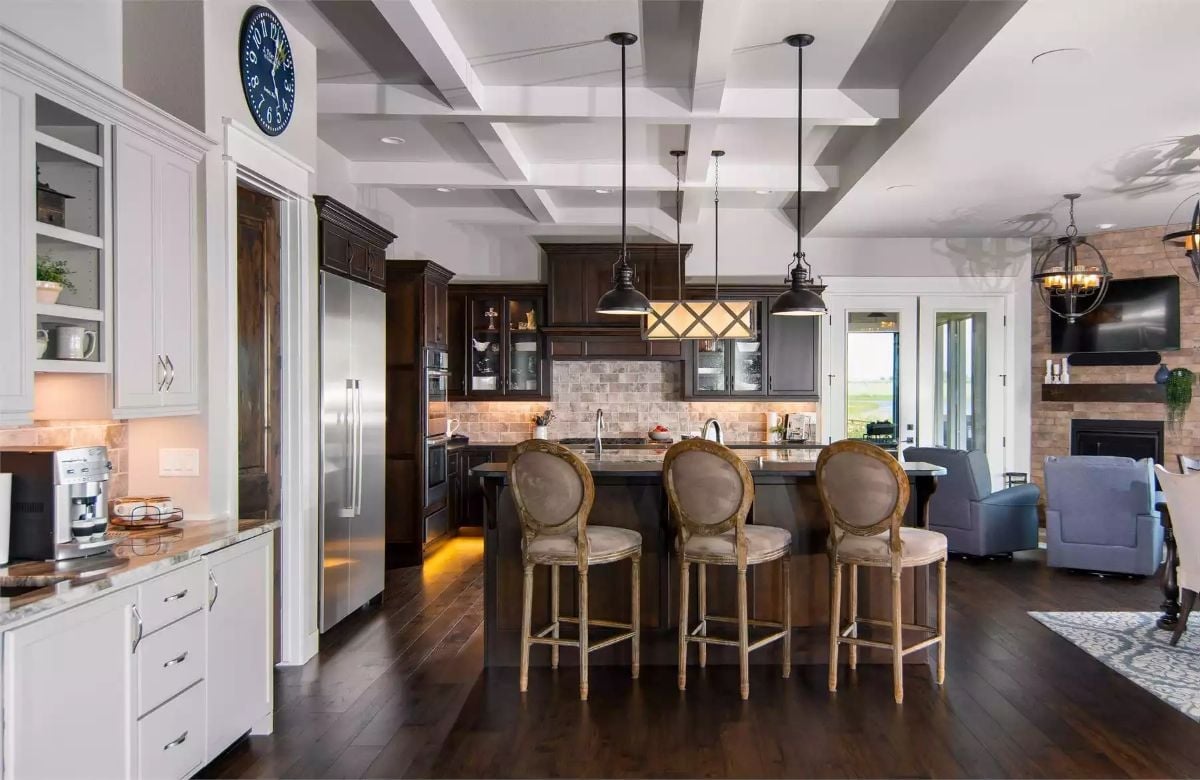
Three pendant lights hang over an island flanked by French-style bar stools with oval upholstered backs and carved wood frames.
Quick Fix: Pendant lights over an island look best when hung about 30 to 36 inches above the countertop. Go lower and they block sightlines across the kitchen; go higher and they stop functioning as task lighting. If your ceilings clear nine feet, scale the fixture diameter up rather than dropping the cord further down.
Five Black-Framed Windows and a Water View That Earns Its Place at the Table
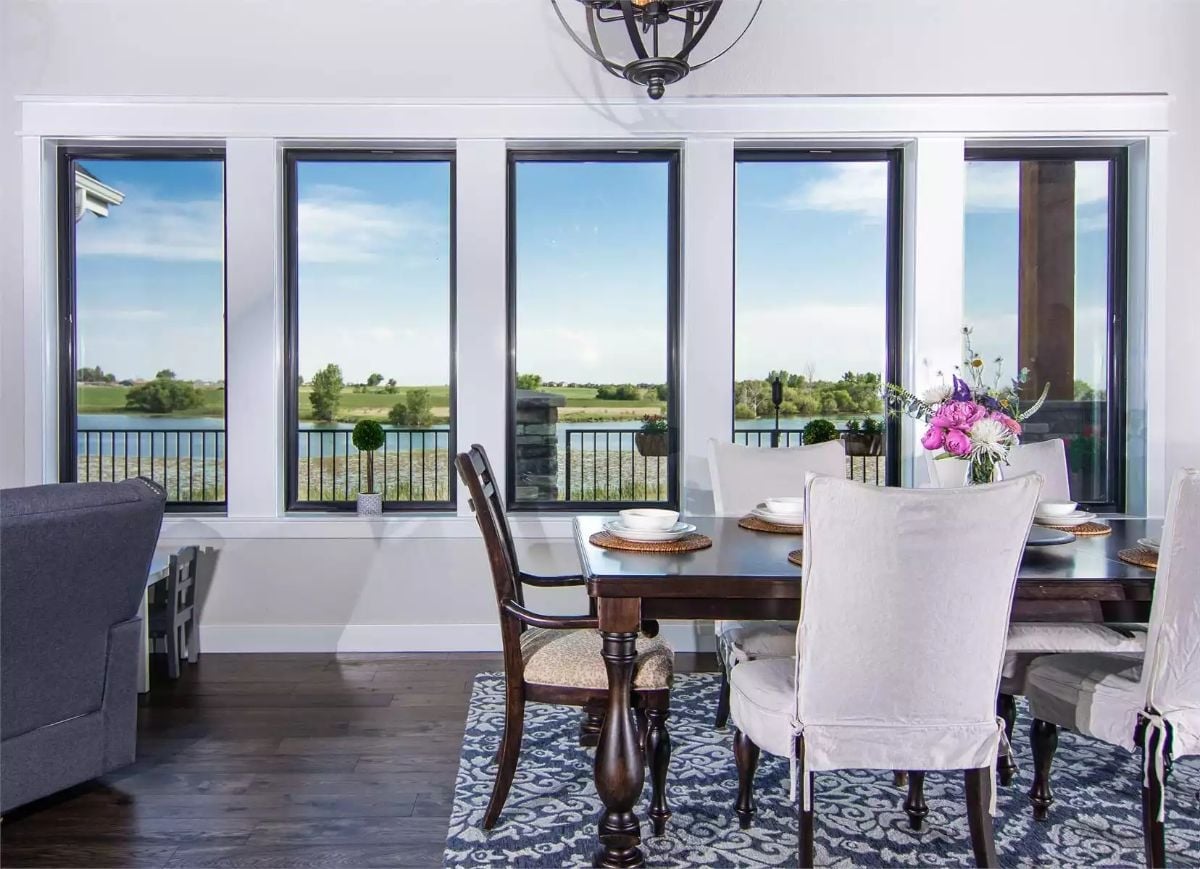
Dark walnut table legs anchor the space while white slipcover chairs keep it from feeling heavy. Outside, a pond and open fields stretch past the railing — that view does more decorating than any accessory could.
Try This: Dark window frames on bright white walls create contrast without any additional work. If you’re choosing frame colors for a room with a strong view, darker frames act like a mat around a painting — they pull the eye outward instead of stopping it at the glass.
Roman Shades, Black Frames, and a Balcony Door That Invites the Outside In
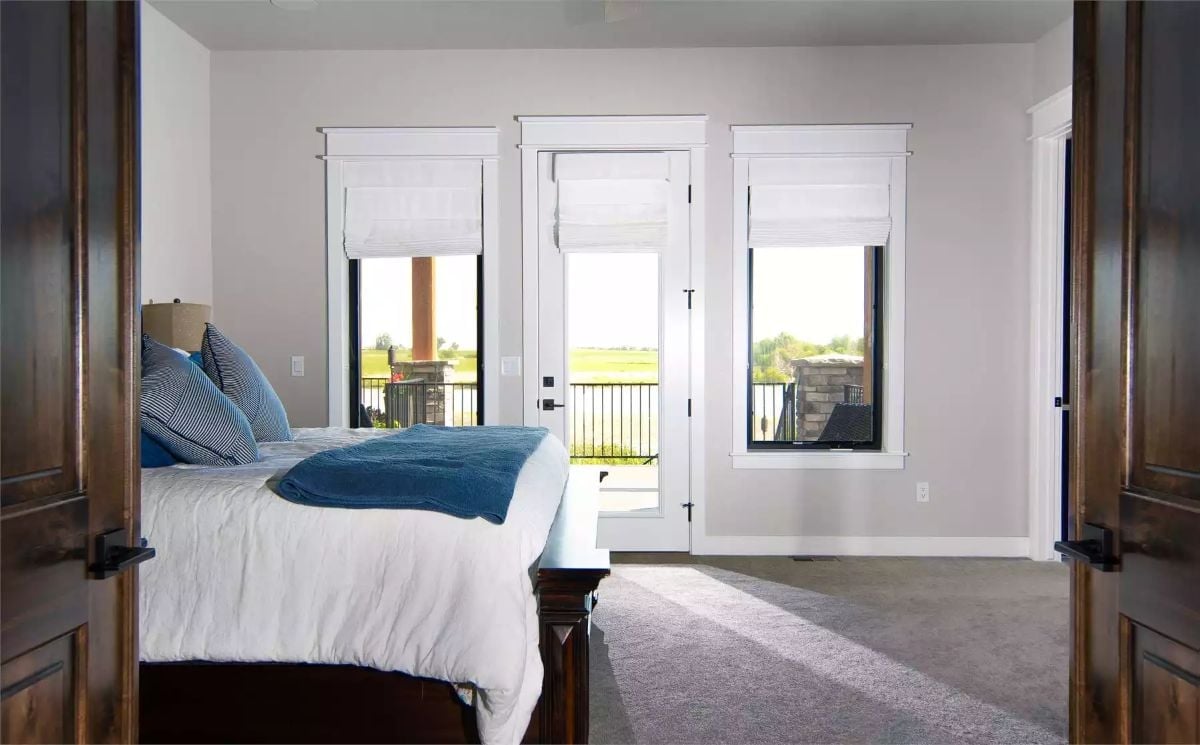
Soft roman shades sit raised just enough to frame a green field view without blocking it. Beyond the door, wrought-iron balcony railings and stone columns are visible outside, while inside a four-poster bed in dark walnut anchors the room against pale gray walls. The carpet keeps things quiet underfoot. It’s a bedroom that actually feels like one.
The Psychology Behind This: Bedrooms with direct balcony access tend to feel larger than their square footage because the eye reads outdoor space as part of the room. Builders have relied on this for decades, and it works just as well on a second-floor master as it does in a resort suite.
Freestanding Tub with a Water View Does Most of the Selling on Its Own
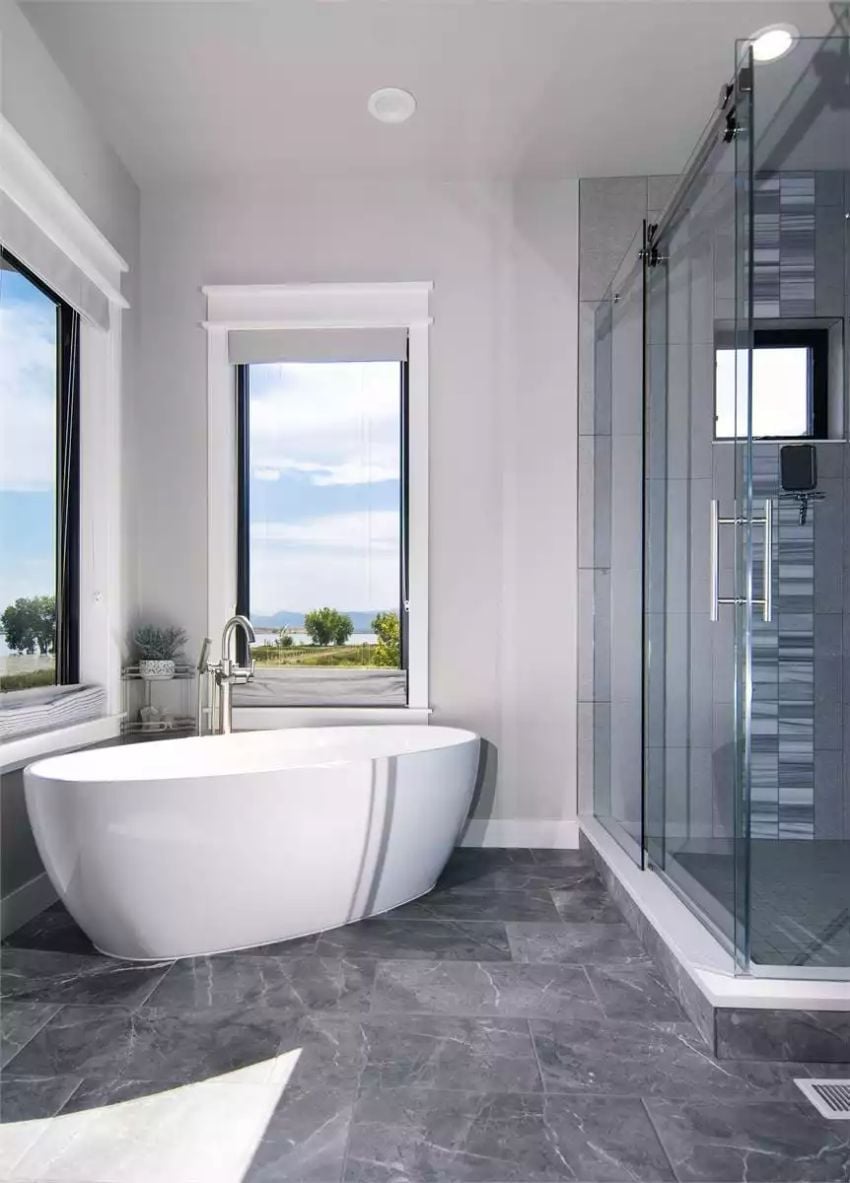
Grey marble floors, a frameless glass shower with vertical accent tile, and a soaking tub positioned directly in front of a window overlooking open water. Clean and confident.
Why Freestanding Tubs Work Better Near Windows Than Against Walls
Keeping a freestanding tub in open floor space rather than tucking it into a corner lets the silhouette stay visible from multiple angles — and that oval form is doing real design work here. Pull it toward a window and you get natural light hitting the glossy exterior, which reads far brighter than any recessed fixture. It’s a practical placement too, since floor-mount faucets like the one shown require open access on at least one side anyway.
Billiards Room with Five Windows and a Water View That Doesn’t Quit
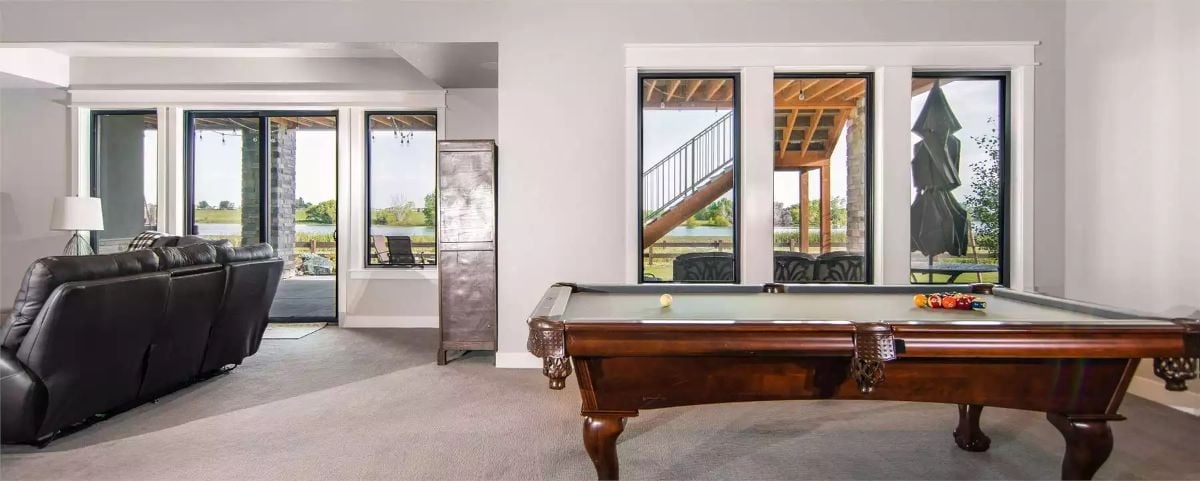
Carved wood pool table legs and sage felt anchor a room that was clearly designed with the view in mind first and the game second.
Budget Tip: Pool tables need more clearance than most people expect. A standard cue runs about 58 inches, so plan for at least 5 feet of open space on every side before you commit to a table size. Dropping from a 9-foot table to a 7-foot can save you from a lot of awkward half-stroke shots near the wall.
Pin It
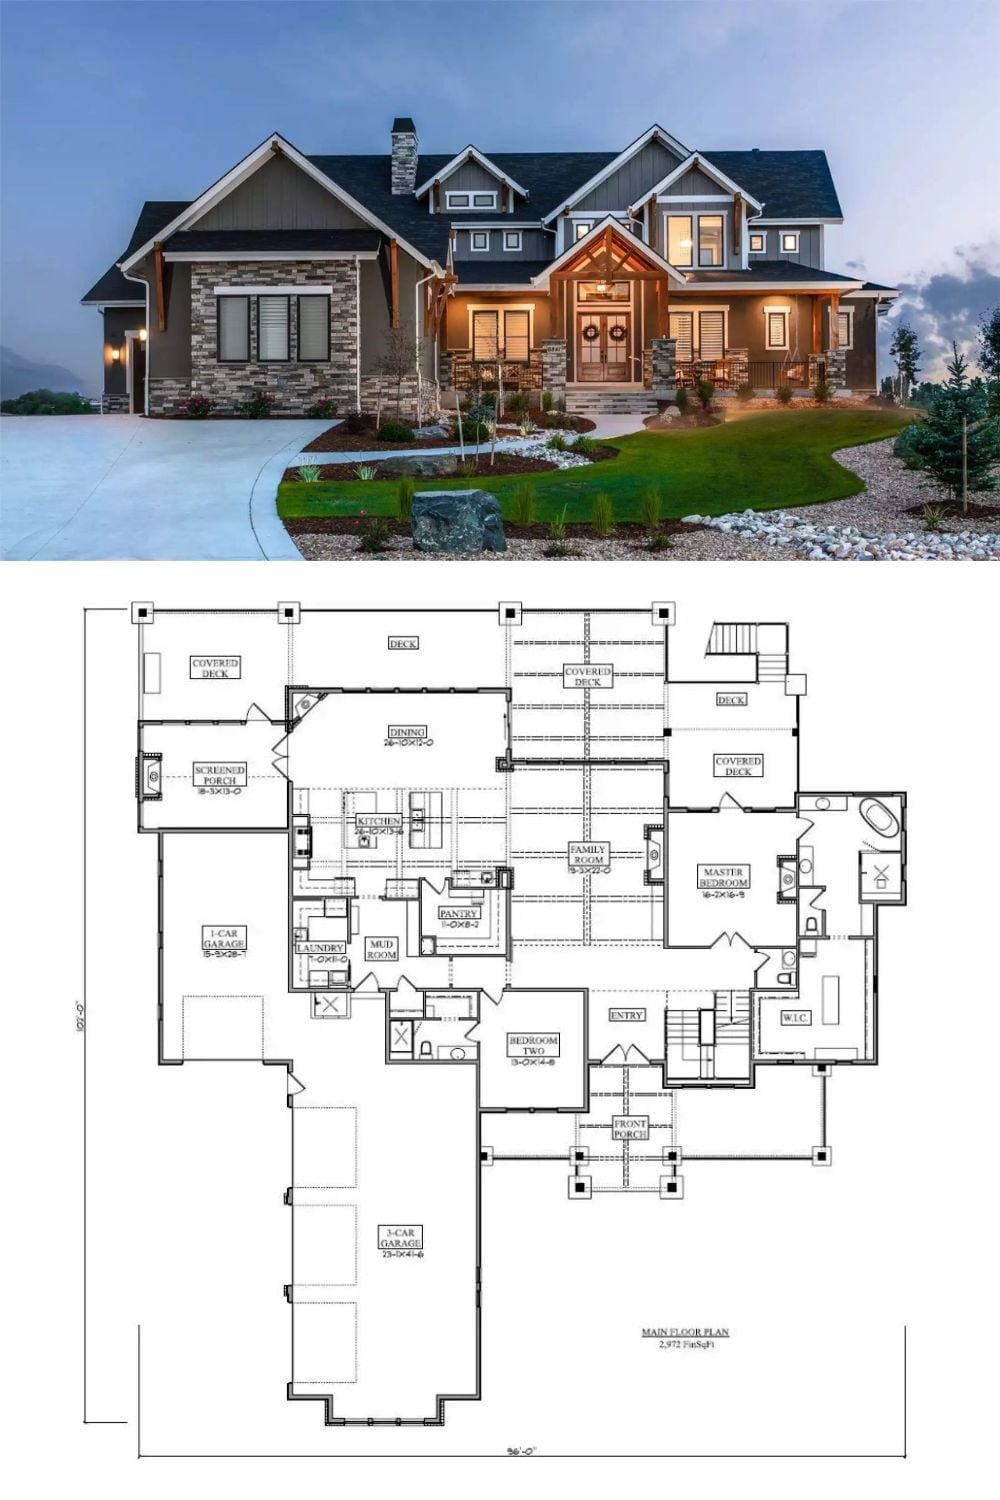
Exterior photo shows a Craftsman home with stone accents and a covered front porch at dusk. The floor plan below reveals a 2,972-square-foot main level with a master suite, two-car setup, and screened porch.
