
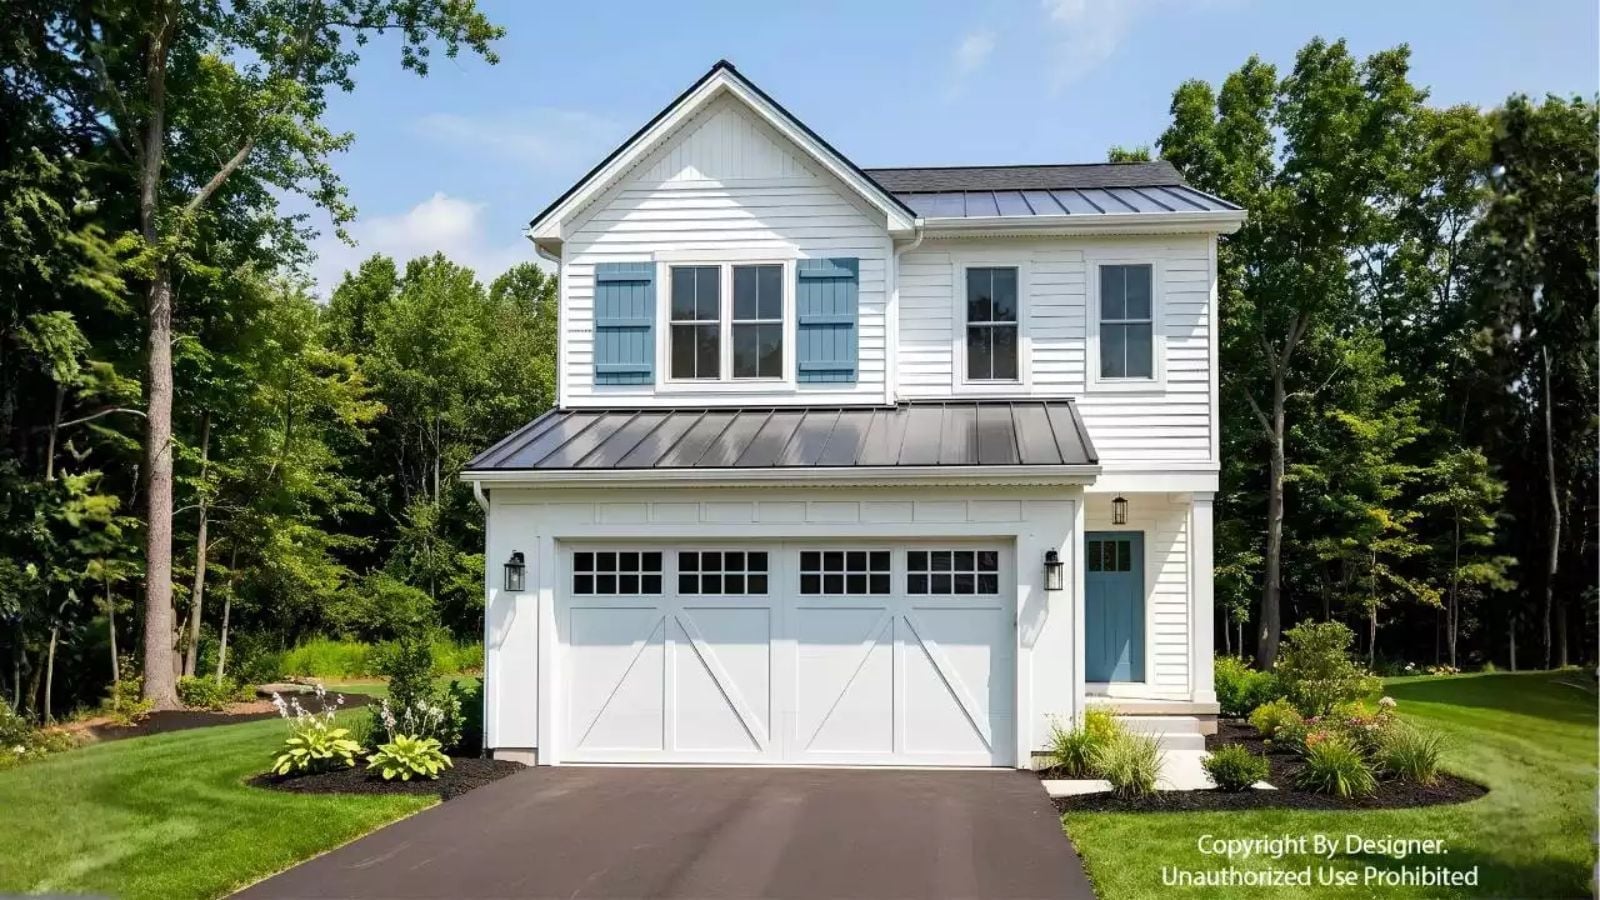
The double garage is the tell — families who have spent three years tripping over bikes, sports gear, and a second car parked in the driveway know exactly what they want the moment they see it. The Meadowcreek is built around that kind of practical clarity, with an open-concept kitchen where homework spreads across the island, a farmhouse layout that keeps dinner conversations from competing with the TV, and two full floors that finally give everyone somewhere to go.
Specifications
- Sq. Ft.: 1,877
- Bedrooms: 3
- Bathrooms: 2.5
Floor Plan – Main Floor
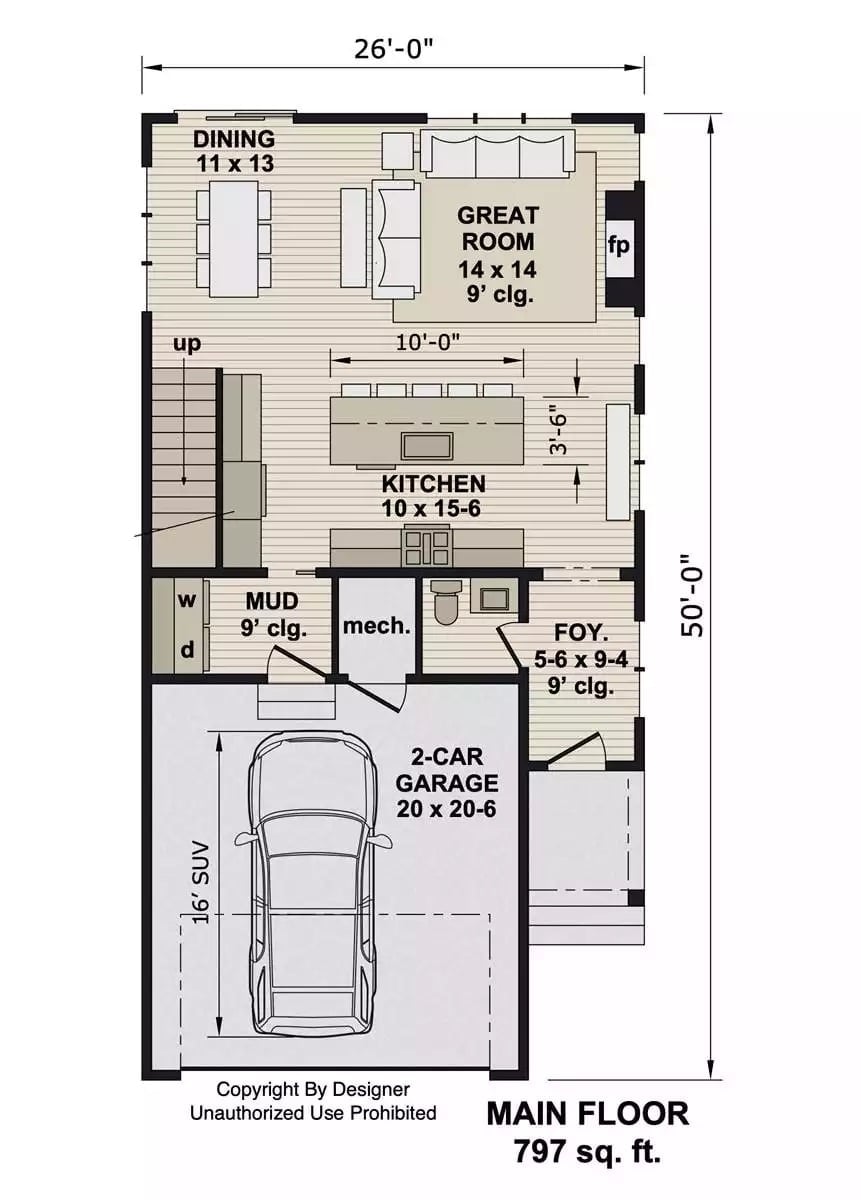
The main floor puts the open great room and dining area on a direct line into the kitchen, with the mudroom, foyer, and 2-car garage clustered below.
Floor Plan – Second Floor
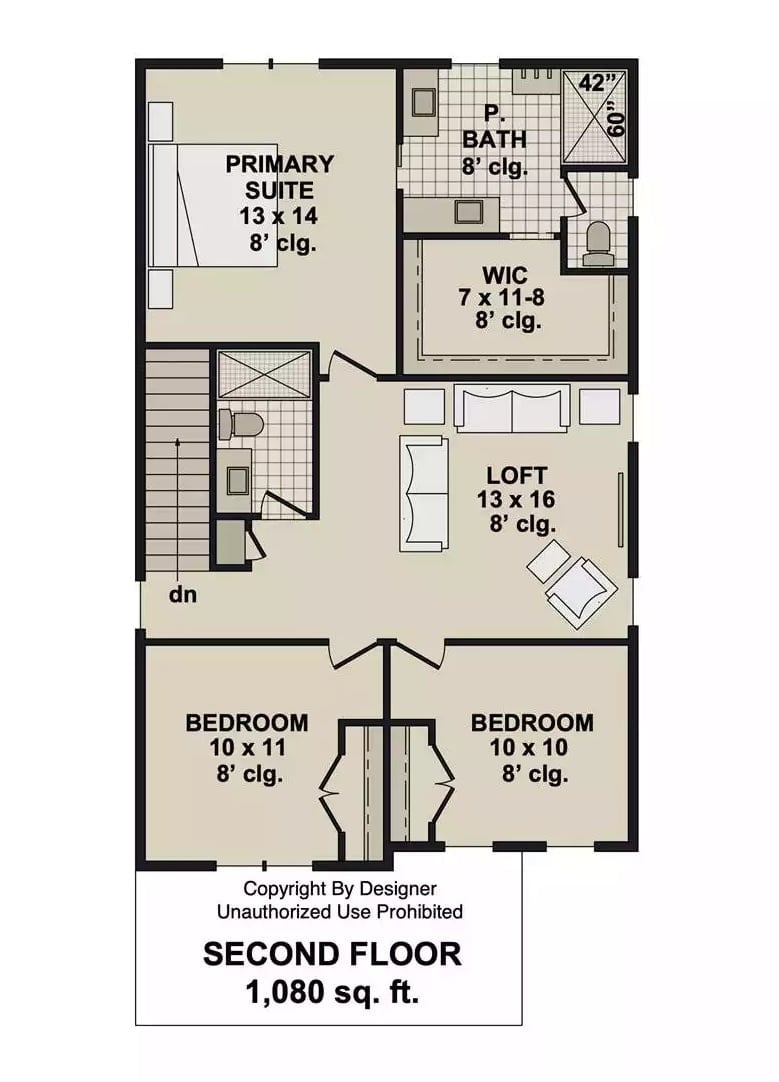
The second floor covers 1,080 square feet, with a primary suite tucked away from the traffic pattern, its own walk-in closet and private bath, an open loft, and two bedrooms sharing a hallway. Staircase placement is doing real work here: the suite stays quiet because nobody has to walk past it to get anywhere.
Rocking Chairs and Sliding Doors on a Backyard Patio Built for Slow Mornings
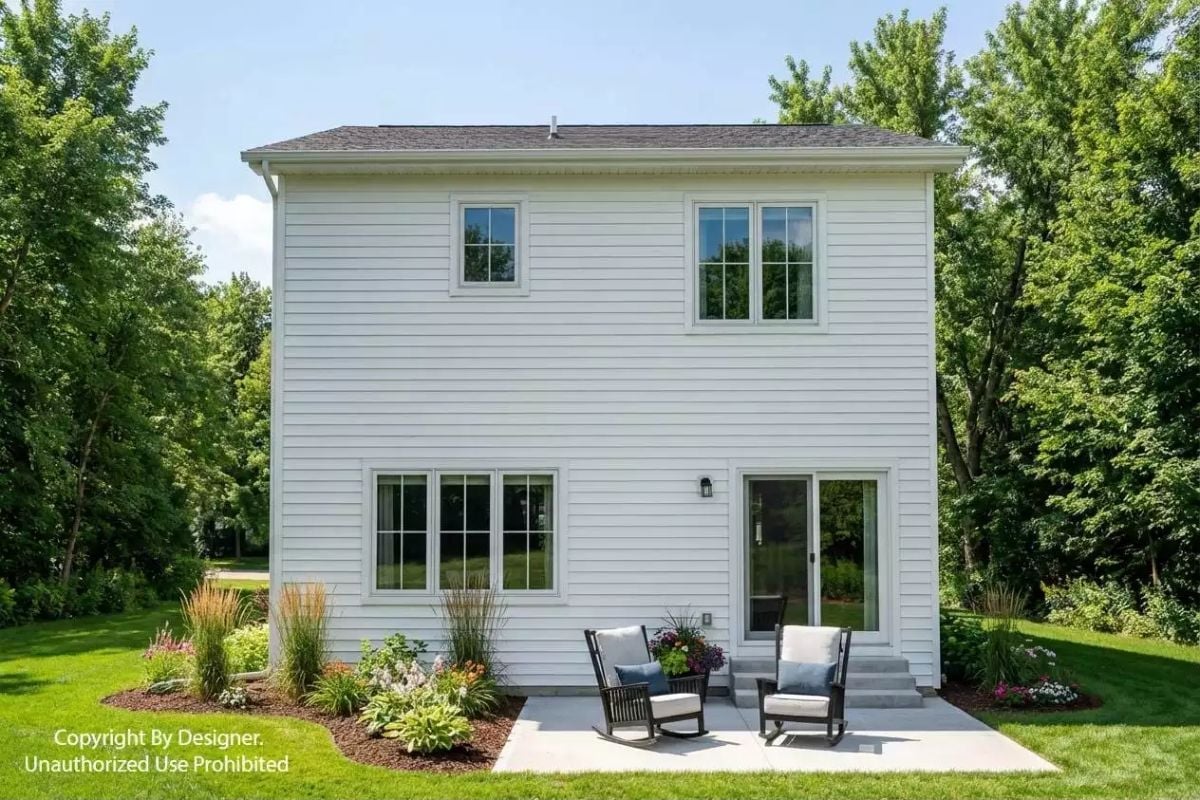
Two cushioned rocking chairs sit on a concrete patio edged by ornamental grasses and layered perennial beds.
By The Numbers: White horizontal lap siding reflects heat better than darker exterior finishes, which helps keep cooling loads down in summer. Concrete patios hold up well for decades with minimal upkeep, which is more than most wood decking can honestly claim. And sliding glass doors paired with a window on the same wall pull double duty for cross-ventilation and natural light without any extra effort.
Dark Navy Island Base Against White Cabinetry Is Doing a Lot of Heavy Lifting Here
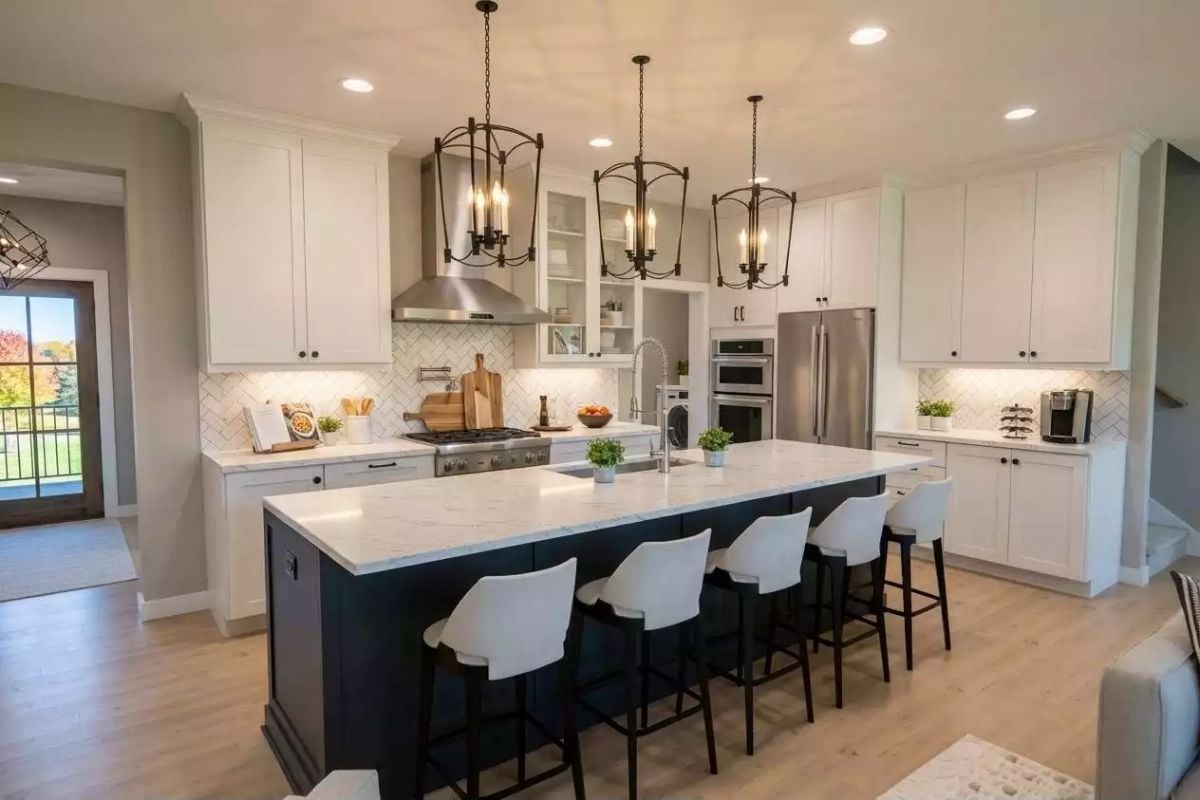
Three lantern pendants anchor the island without crowding it. Navy base, marble-look quartz countertop, white perimeter cabinets — each element is pulling the kitchen away from both extremes, neither too stark nor too casual, and somehow it lands exactly right.
The navy base paired with marble-look quartz countertop keeps the kitchen from reading too stark or too casual.
Stone Fireplace Chimney Running Floor to Ceiling Earns Every Inch of Wall Space
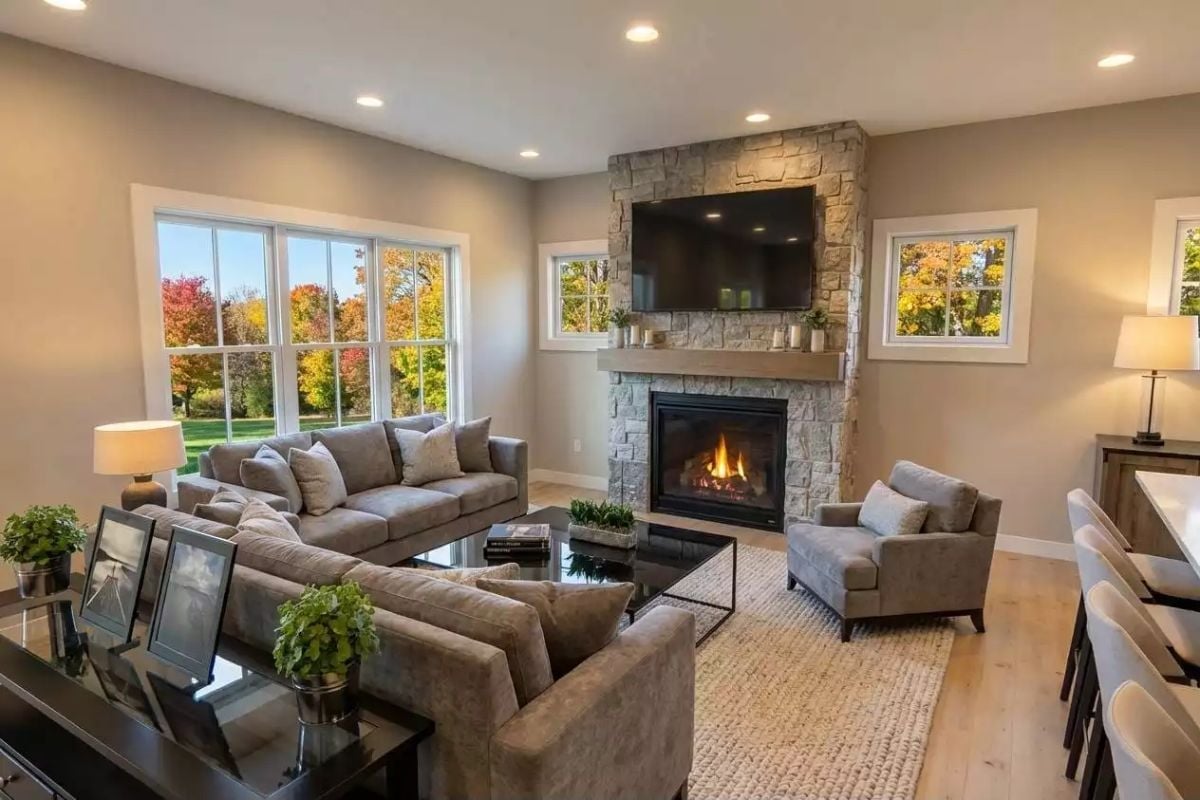
Gray upholstered furniture grounds the seating arrangement without competing with the stacked-stone surround, which climbs all the way to the ceiling and earns the title character in this room. The wall-mounted TV sits above a wood mantel shelf. Fall color through the windows handles the rest of the decorating.
Style Tip: Mounting a TV above a fireplace only works comfortably when the screen lands at or near eye level from a seated position. If the firebox pushes it too high, a tilting wall mount can angle the display down enough to cut neck strain during longer viewing sessions — a small adjustment that matters more than you’d think after an hour into a movie.
Wicker Baskets Under a Console Table Solve the Entryway Clutter Problem Quietly
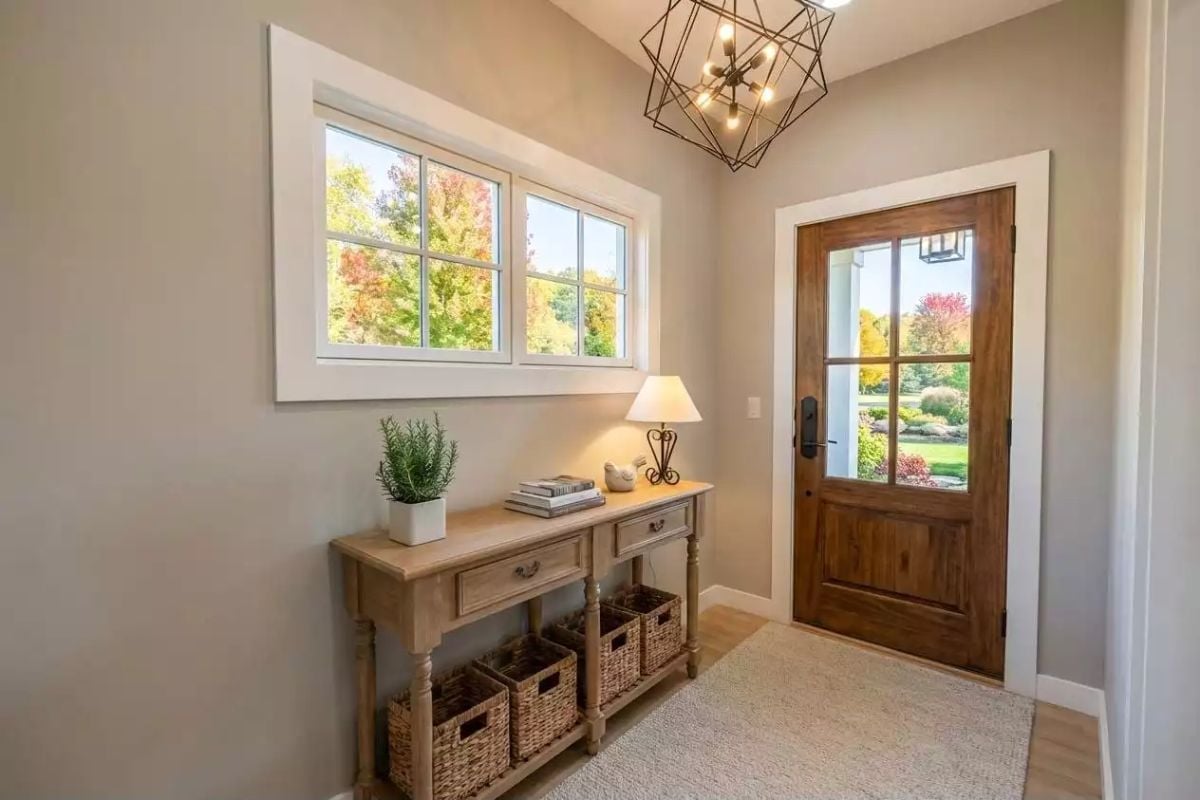
Warm wood tones on the door, a geometric pendant overhead, and natural wicker storage baskets below. Simple combination, works every time.
Budget Tip: A console table with open lower shelves costs a fraction of built-in mudroom cabinetry and handles the same drop-zone job near the front door. Wicker baskets on those shelves are easy to swap out as storage needs shift, and they cost considerably less than custom drawer inserts.
Sectional Facing a Wall-Mounted TV Proves Carpet Still Works in a Family Room
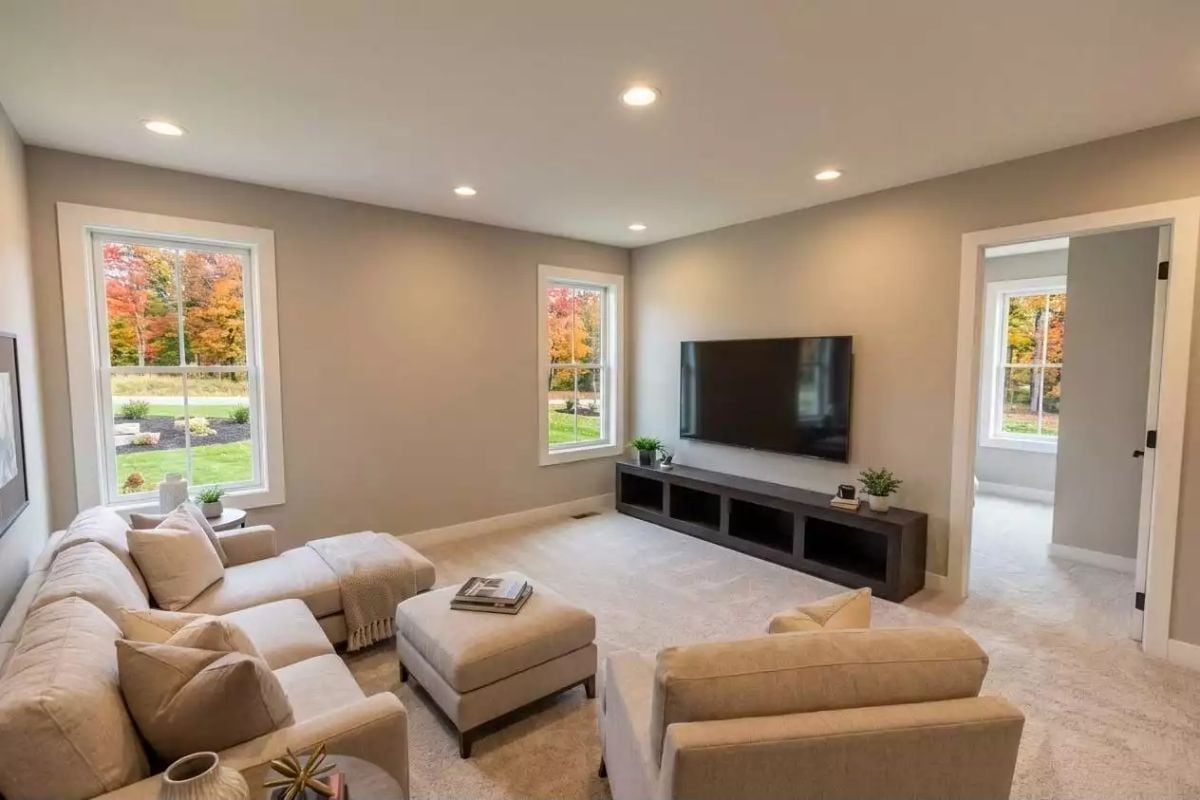
A beige sectional with ottoman anchors the space, and fall foliage visible through the double windows adds color contrast that no interior decorator could have planned.
Pro Tip: Recessed lighting on a dimmer gives a room like this far more flexibility than a single overhead fixture on a standard switch. Bright for setup, low for watching. If you’re building new or renovating, spec at least four cans across the ceiling rather than two so you can zone them independently and actually use that flexibility.
Recessed Lighting and a Black Bed Frame Make Neutral Walls Worth Every Coat of Paint
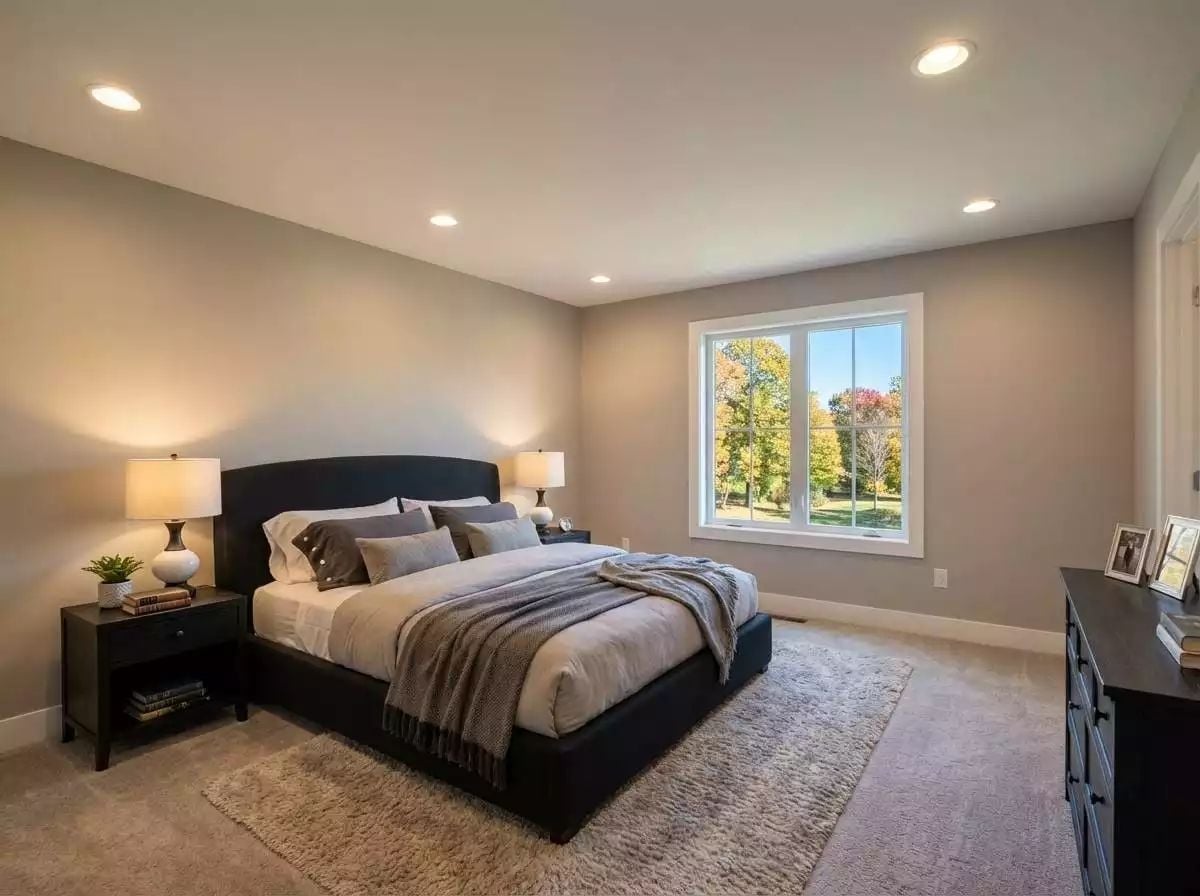
Soft taupe walls hold the room together without fighting the black upholstered bed frame and matching nightstands. Natural light comes through the casement window and frames the autumn foliage outside, which does more decorating than anything on the walls. Layered bedding keeps the look relaxed rather than overdressed, and a shag area rug anchors the sleeping area with some texture underfoot that carpet alone wouldn’t provide.
Quick Fix: Dark upholstered bed frames show pet hair and lint more than wood frames do. A lint roller in the nightstand drawer is a faster fix than rethinking the furniture. Love the look, commit to the upkeep — it’s genuinely that simple.
Marble Tile Shower Wall and Dark Vanity Cabinet Pulling the Room in Two Different Directions
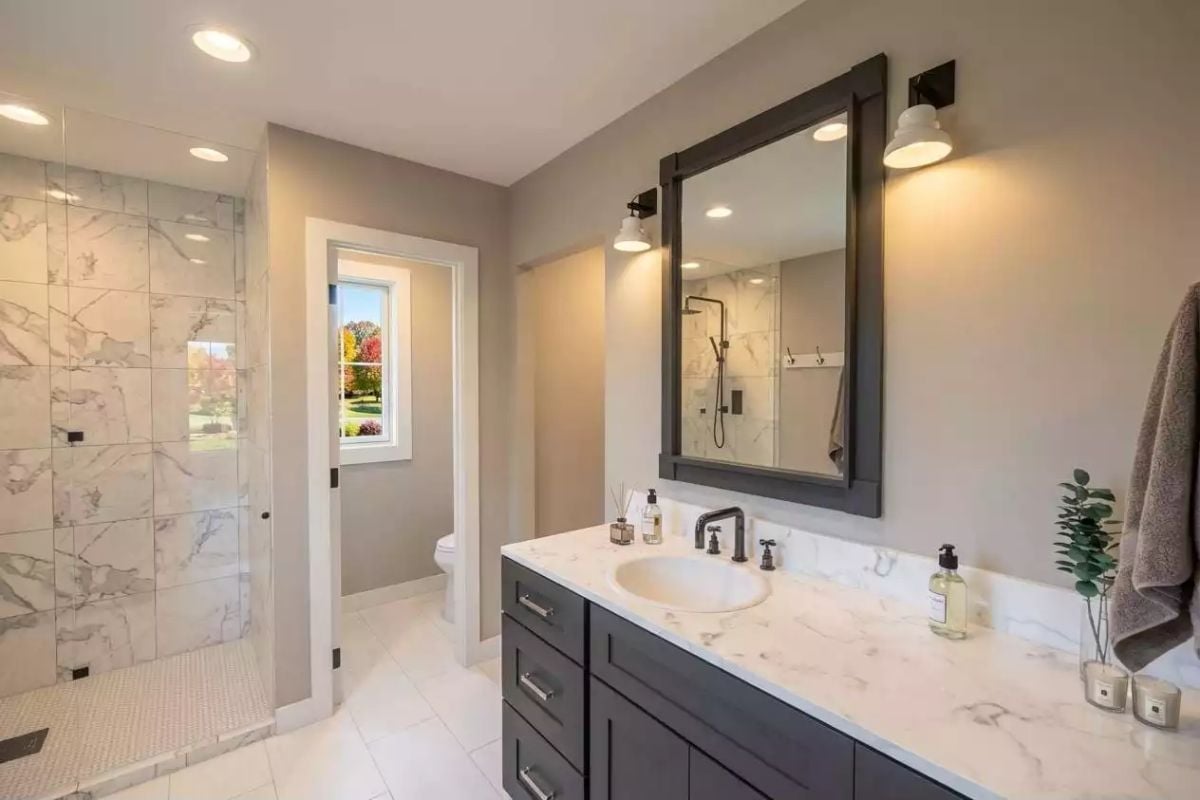
Calcutta-style marble runs floor to ceiling inside the walk-in shower. On the opposite wall, a dark shaker vanity with matte black fixtures grounds the room and pulls it back from feeling too precious. Both choices are confident. Together they hold.
Pin It
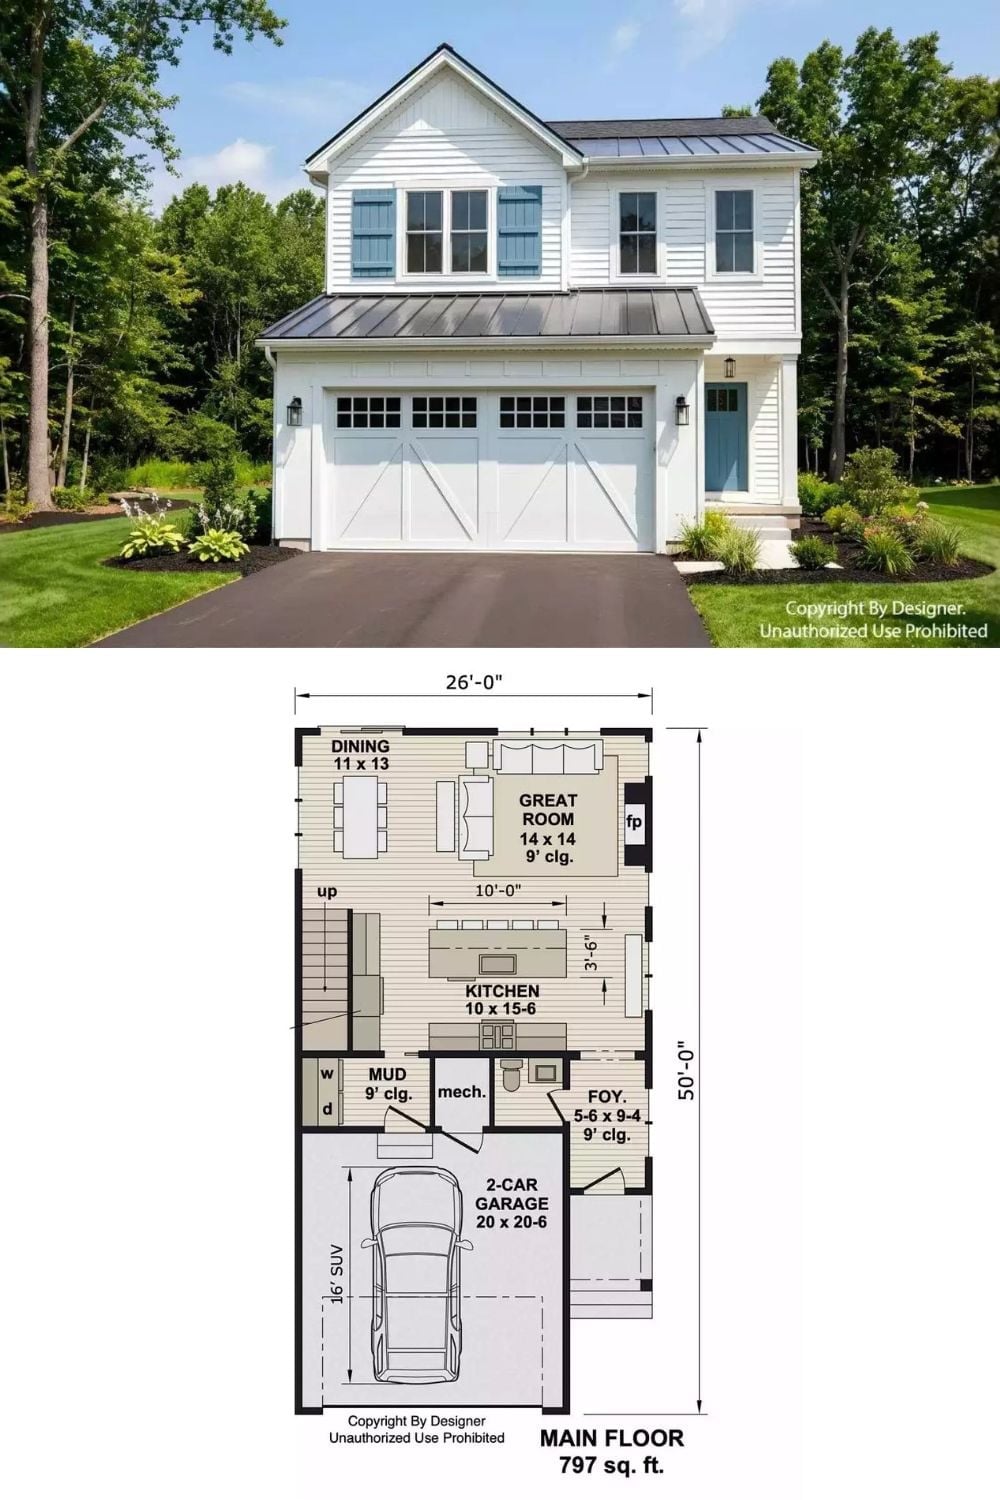
The exterior photo shows a white farmhouse with a metal roof and two-car garage. The floor plan below breaks down 797 square feet on the main level: open kitchen, great room, dining area, mudroom, and foyer.
