
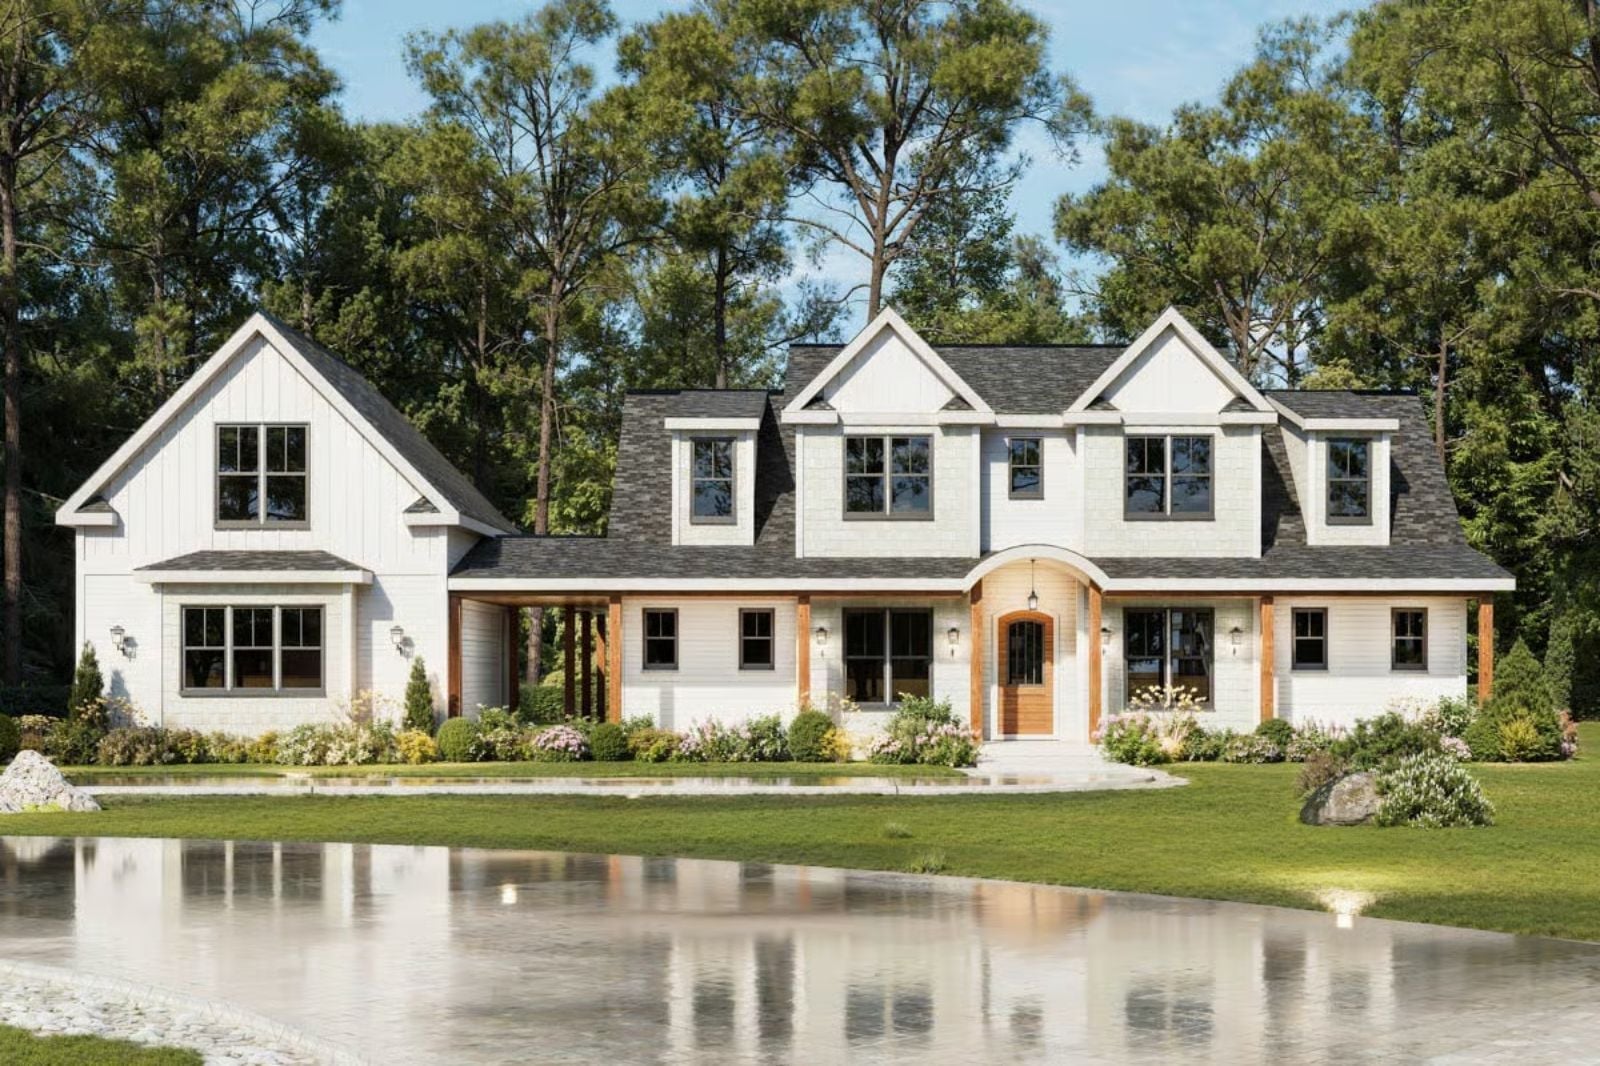
Anyone who has watched their kitchen vanish under casserole dishes while twelve relatives migrate toward the only warm room in the house knows exactly why most floor plans fall apart at the holidays. The Whitfield Manor is built around that specific chaos: a wraparound porch that pulls overflow outside even in November, an open main floor that absorbs a crowd without bottlenecking, a screened porch for whoever needs air, and a kitchen that keeps the cook in the conversation.
Specifications
- Sq. Ft.: 2,694
- Bedrooms: 3
- Bathrooms: 3.5
Floor Plan – Main Floor
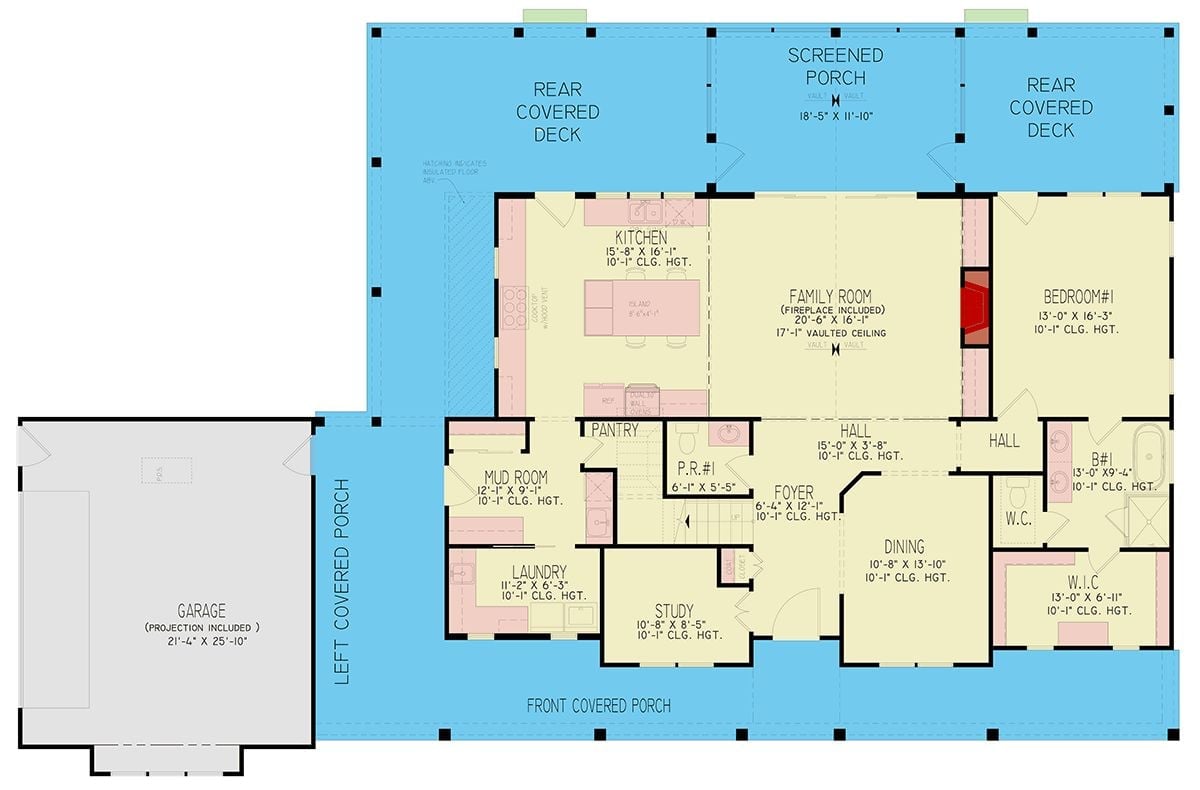
The single-story layout centers on an open kitchen and family room with a vaulted ceiling and fireplace, with Bedroom #1 tucked privately off the hall — its own bath and walk-in closet included. A mud room, laundry, study, and pantry cluster near the garage entry, keeping the messier parts of daily life out of sight. The screened porch and rear covered decks push living space outward when the weather cooperates.
Floor Plan – Second Floor
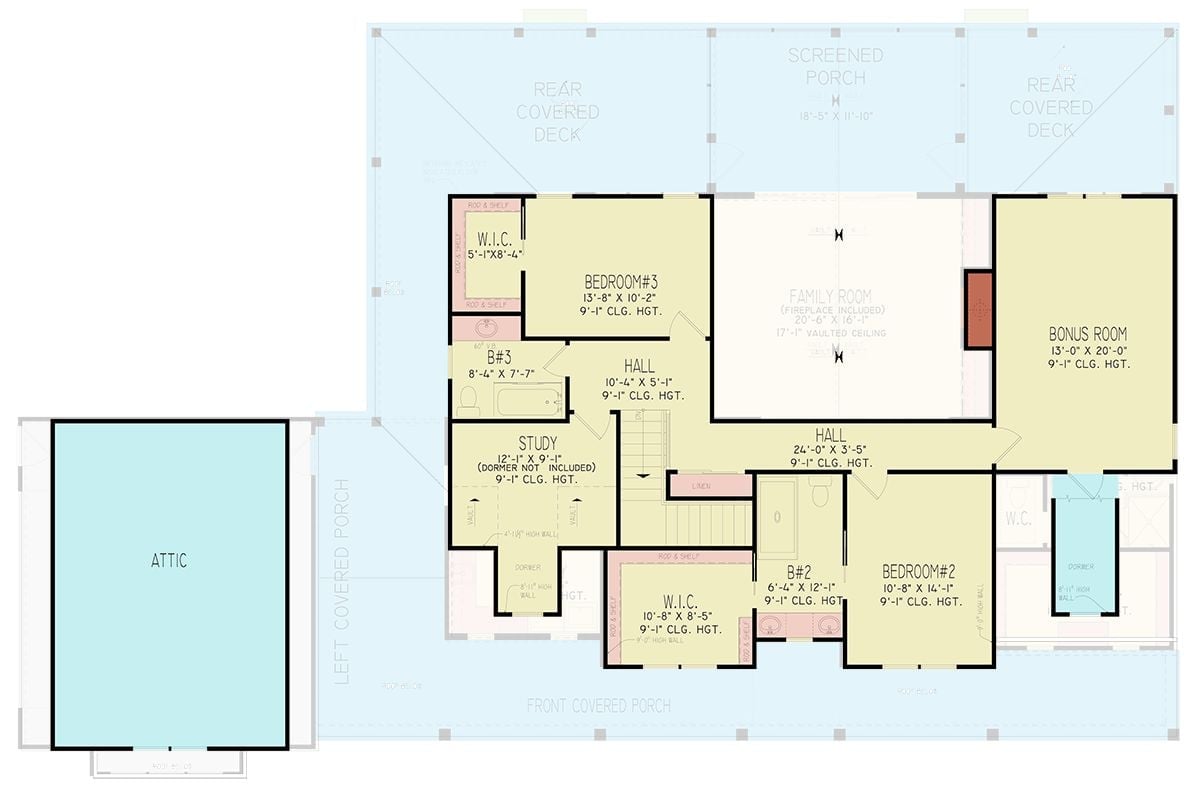
Upstairs: two bedrooms, a study, a bonus room, and a family room with fireplace, all connected by dual halls and served by twin walk-in closets.
Warm Wood Beams and a Screened Gable Make This Porch Hard to Walk Past
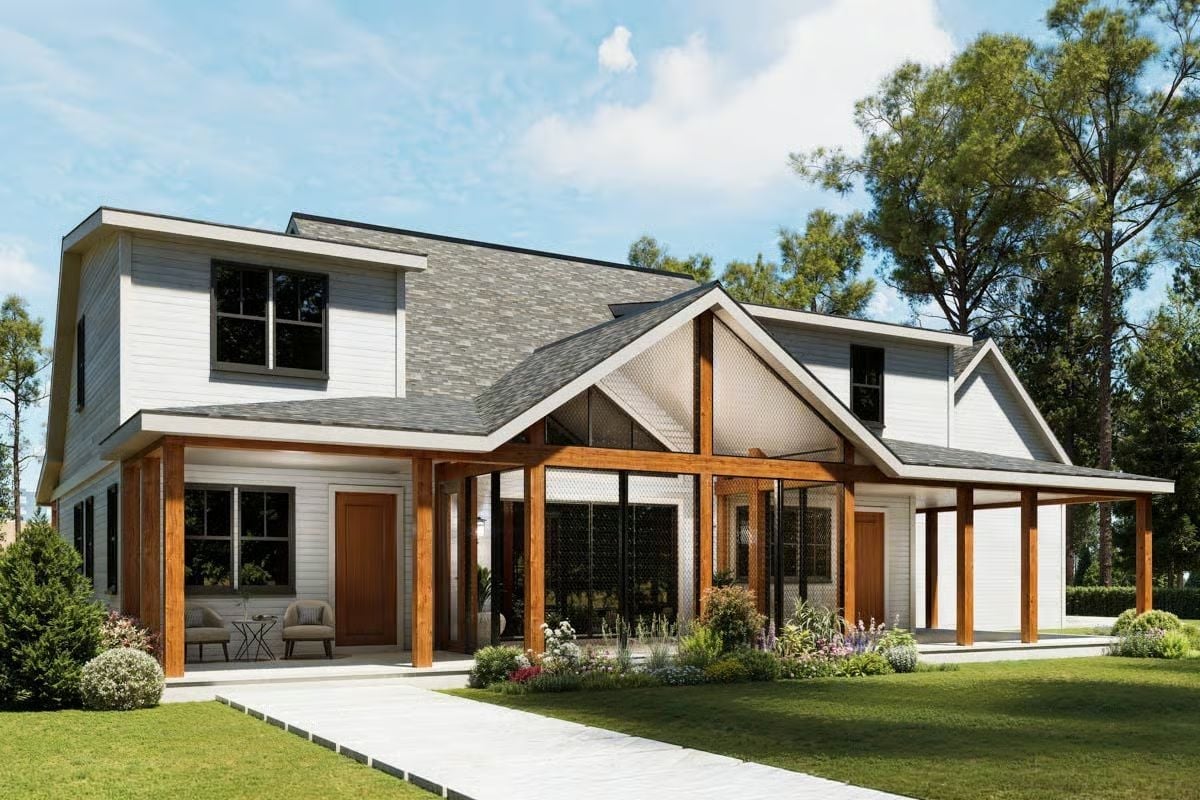
Cedar posts anchor the covered porch on both sides, drawing the eye toward a dramatic gabled screened enclosure at center. Relaxed but clearly considered — that’s the read from the street. White board-and-batten siding, dark window frames, and a gray shingle roof hold the exterior together without any single element elbowing the others out of the way.
Cone Pendants and Warm Wood Pull This Dining Room Together Without Trying Too Hard
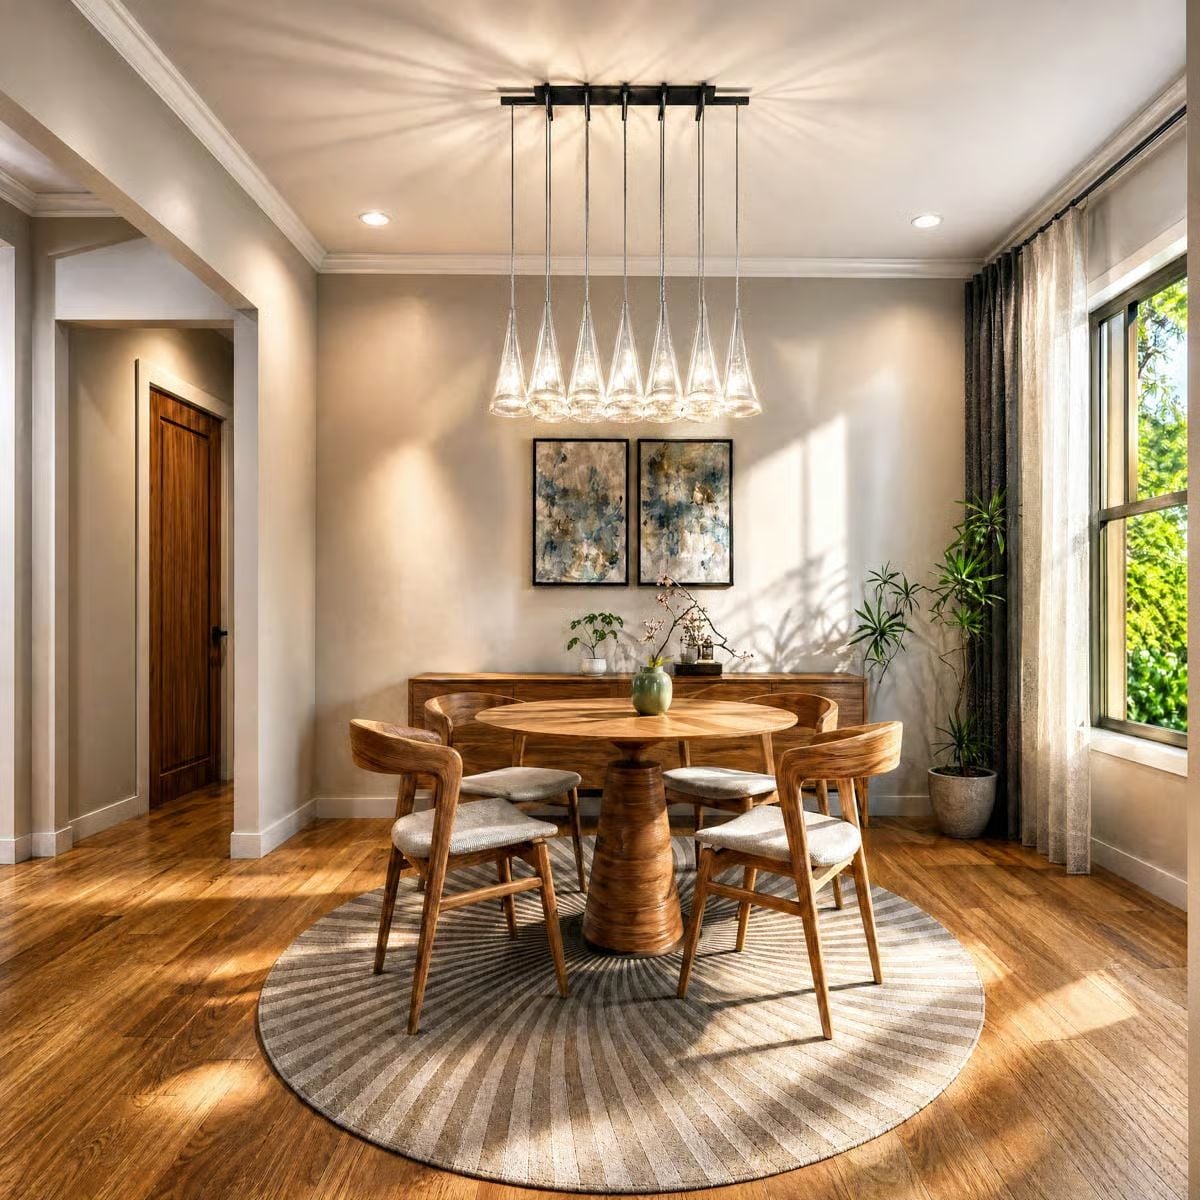
Glass cone pendants cast light across a round pedestal table surrounded by curved wood chairs with upholstered seats.
Glass cone pendants cast light across a round pedestal table surrounded by curved wood chairs with upholstered seats.
Step inside and the kitchen makes clear this house was built for people who actually cook.
Criss-Cross Chandelier and Stone Waterfall Island Own the Room
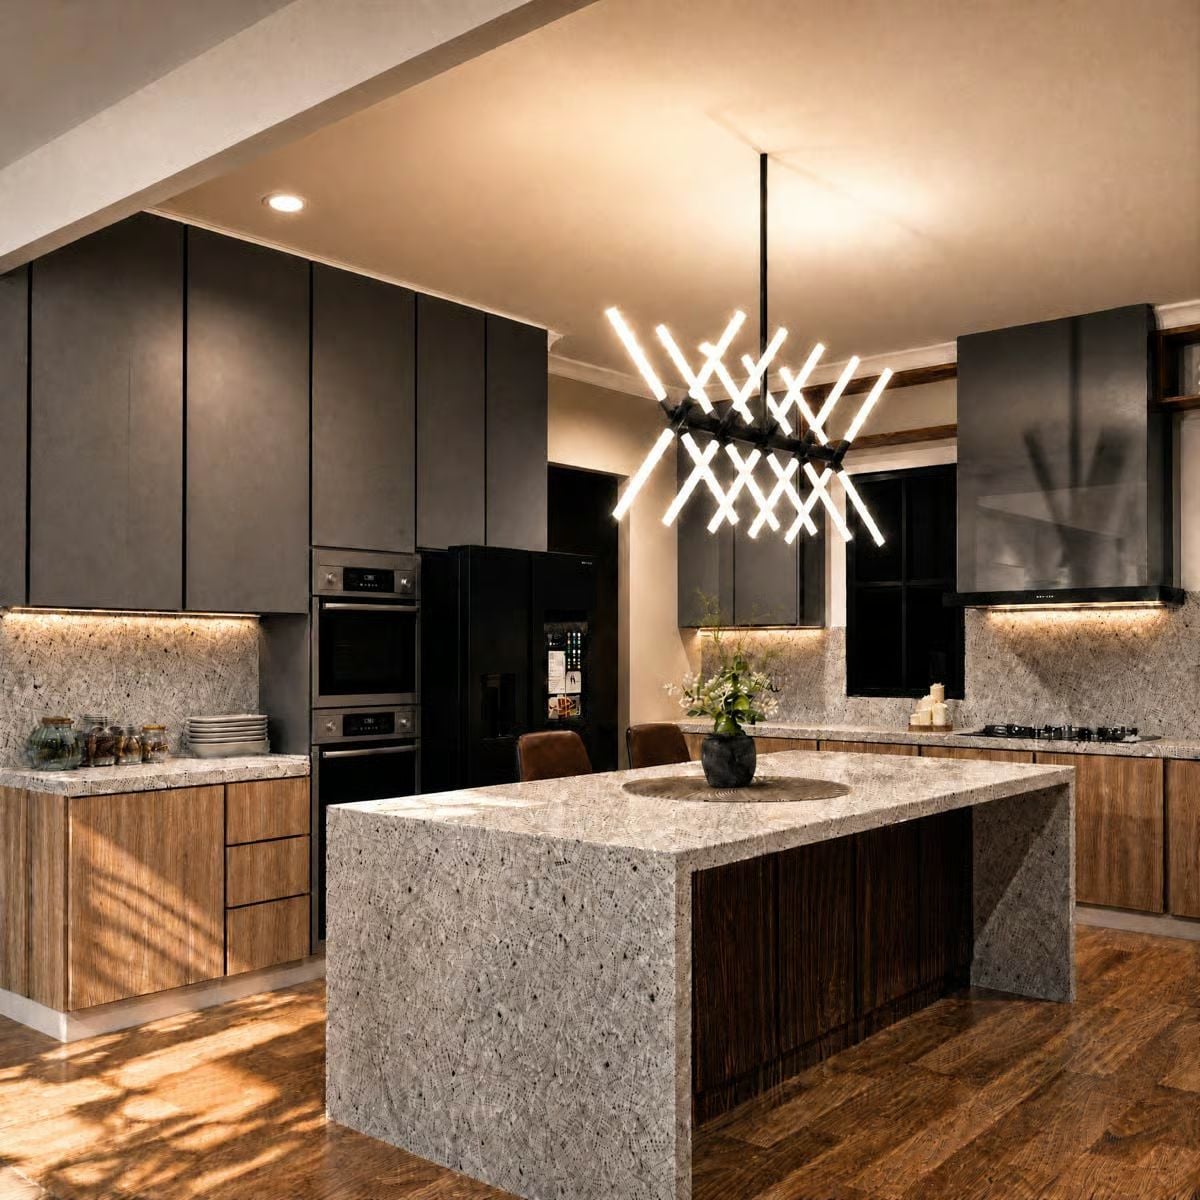
Fluted wood wraps the island base while the countertop drops in a full waterfall edge. That geometric light fixture isn’t subtle, and it doesn’t need to be — the room is big enough to hold it. Under-cabinet strips keep the backsplash visible after dark, which is a detail that sounds minor until you’ve cooked dinner in a kitchen that skipped it.
Branch Chandelier and Vaulted Ceiling Give This Living Room Serious Vertical Drama
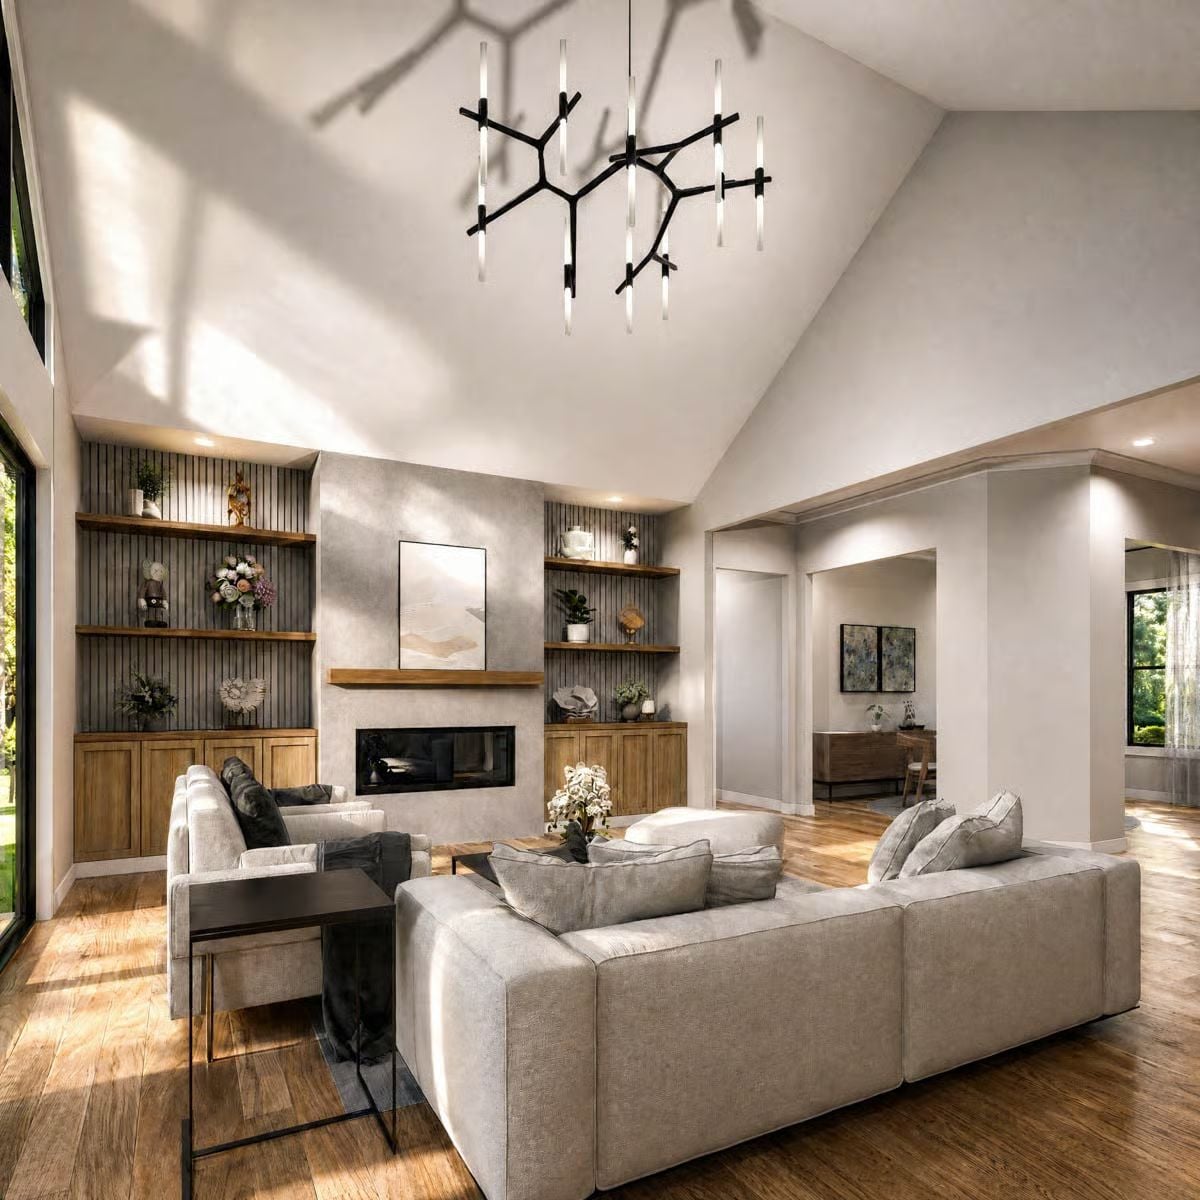
Slat-panel built-ins flank a linear fireplace, and the branch-form chandelier throws tree shadows across the full height of the vaulted ceiling above.
Ask Yourself: Could your living room handle a chandelier this sculptural, or would it compete with everything else you love in the space? Scale matters more than style. A fixture that reads as art needs breathing room above and around it, and rooms that don’t have the ceiling height for it tend to feel crushed rather than dramatic.
Vertical Wood Paneling Behind the Bed Does More Work Than You’d Expect
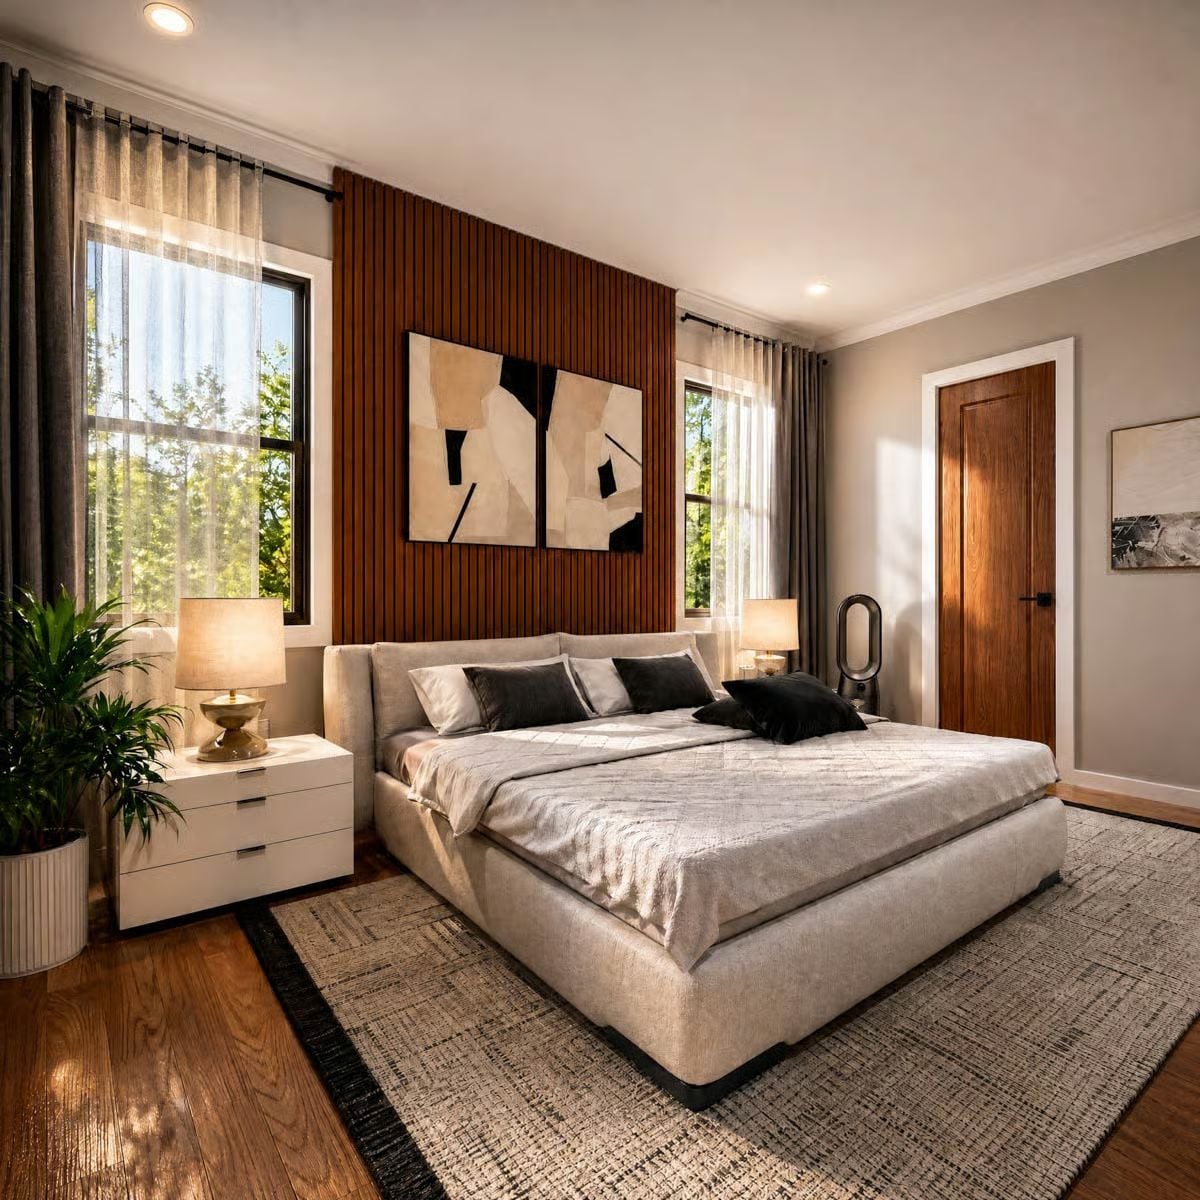
Warm walnut slats run floor to ceiling behind the bed, anchoring a pair of abstract canvases without a single shelf or ledge getting involved. The upholstered platform sits low, which makes the paneling read even taller — a simple trick that costs nothing if you plan for it early. Dark throw pillows against light linen bedding keep the palette grounded. And yes, that Dyson fan beside the nightstand is an honest touch in a room that could easily have gone precious.
Why It Works: Hanging artwork directly on vertical paneling sidesteps the whole accent-wall-paint conversation, letting the wood tone carry the visual weight by itself. Swap the art later and you don’t touch the walls. Rooms that layer materials this way tend to feel finished without feeling like someone tried very hard to make them feel finished.
Pin It
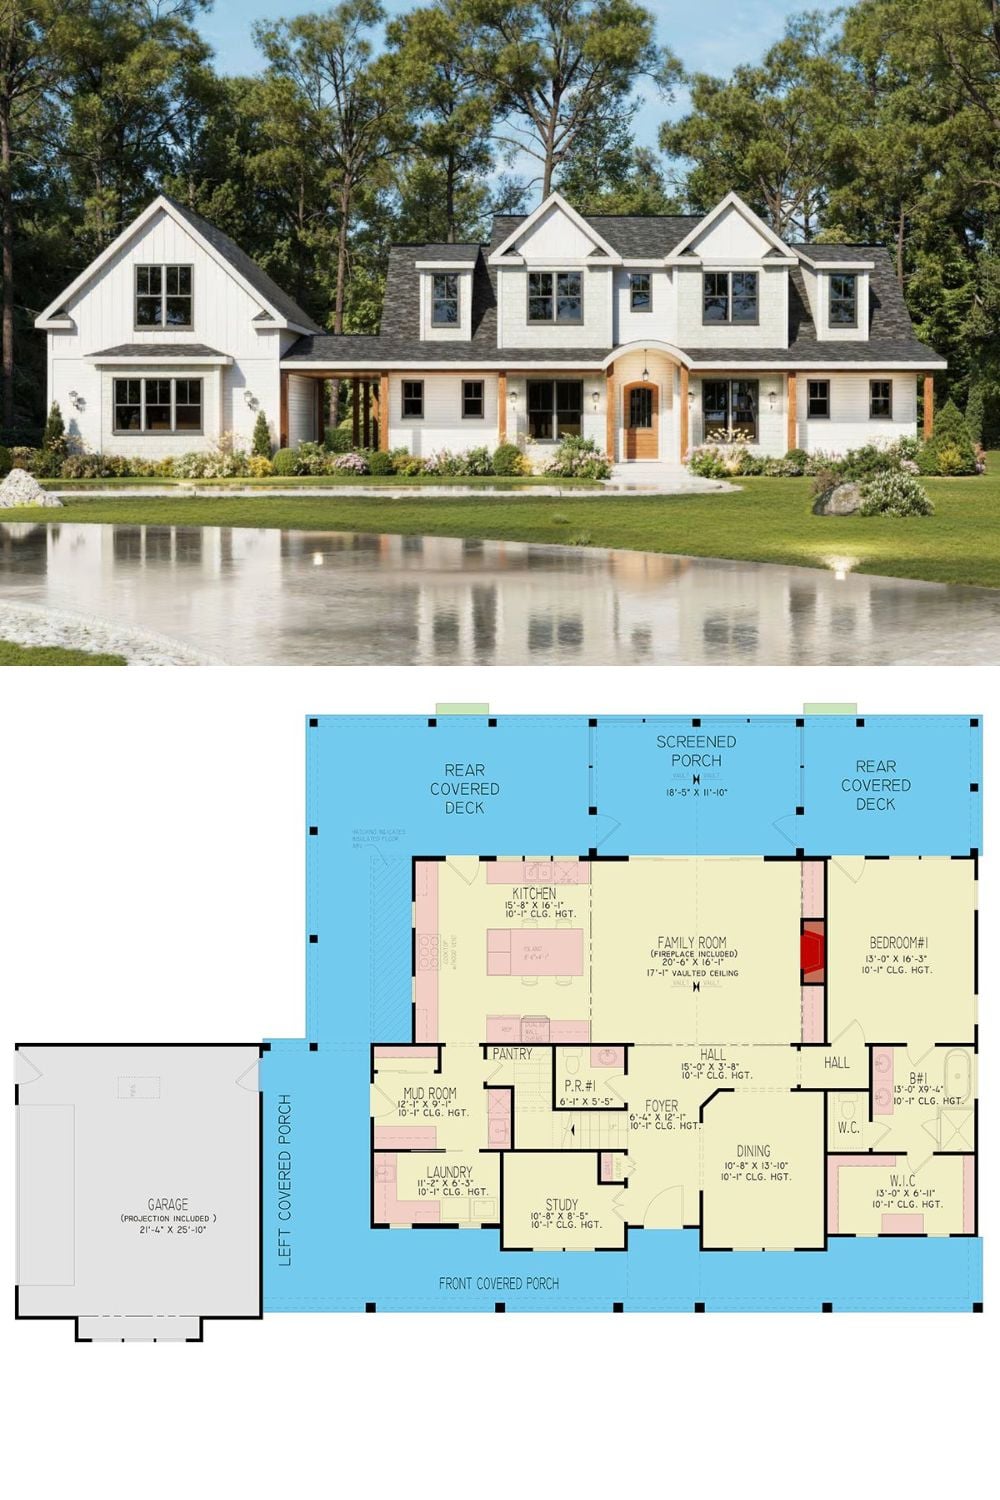
Exterior rendering shows a white modern farmhouse beside a pond; the floor plan below reveals a family room, screened porch, two covered decks, and a main-floor bedroom.
In The Details: A main-floor bedroom is convenient for guests, sure, but the longer play is for the people who actually live here. Keeping daily living on one level means the house stays functional as the family ages without requiring a renovation to get there. Pair that with a dedicated walk-in closet and water closet and it functions as a true primary suite from day one — not a compromise, just a well-placed room.
