
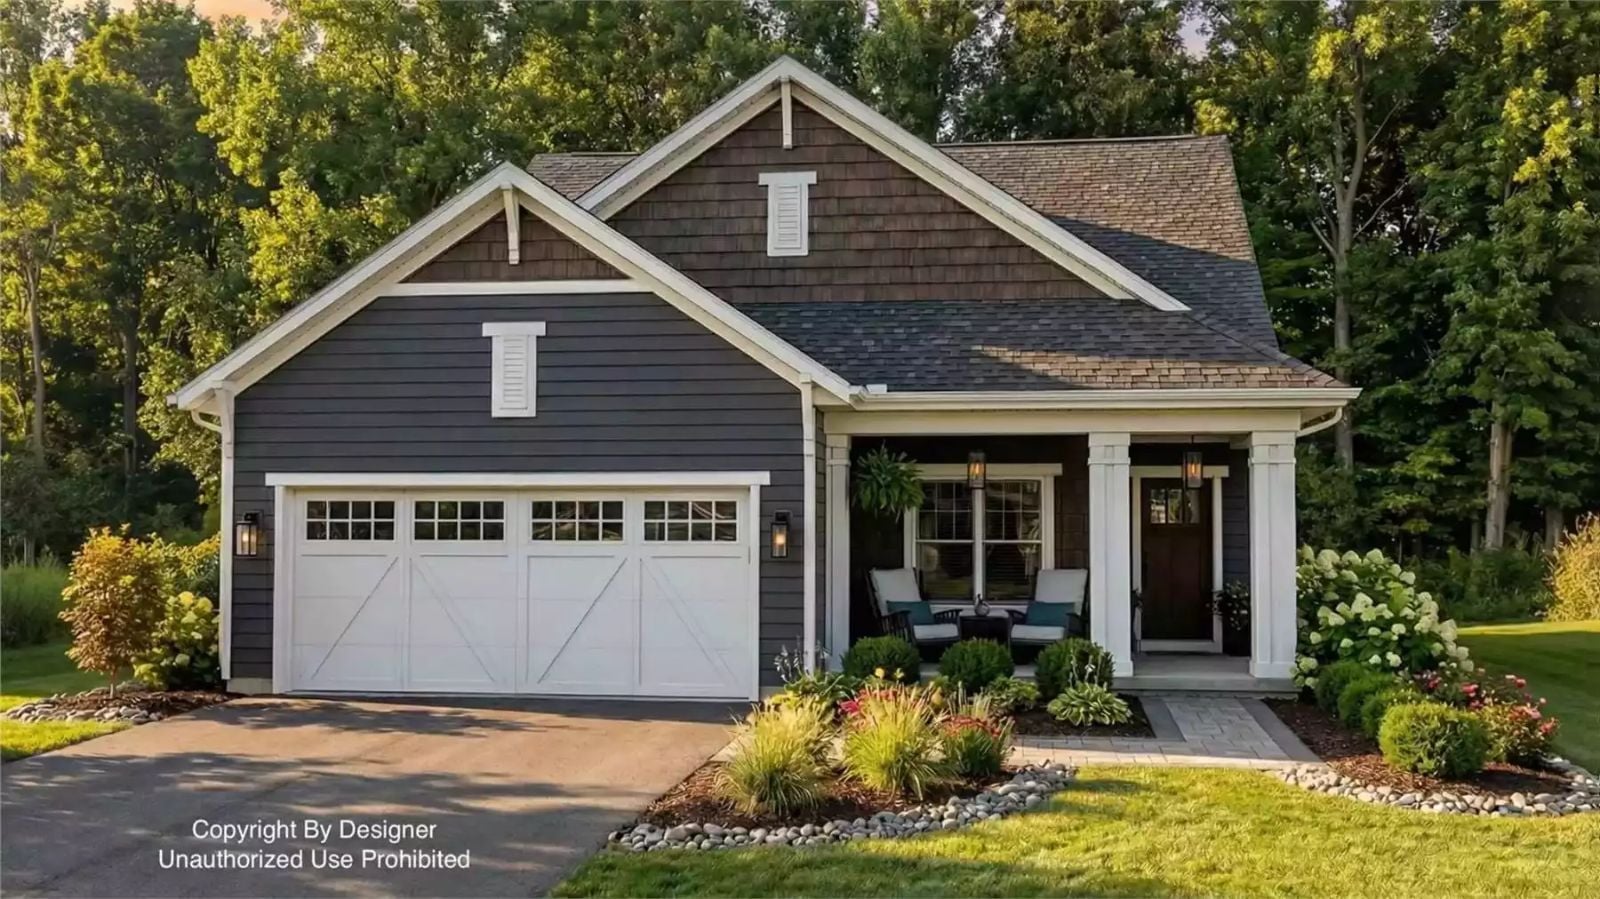
Friday night, the kids have claimed every horizontal surface downstairs, the loft is where the noise lives, and somewhere between all of it dinner is getting cold on the table. The Rowan Avenue is built around exactly that boundary — a first-floor primary suite that closes its own door, an open farmhouse kitchen that holds the whole family, and a loft that gives the kids a floor of their own.
Specifications
- Sq. Ft.: 2,142
- Bedrooms: 3
- Bathrooms: 3.5
Floor Plan – Main Floor
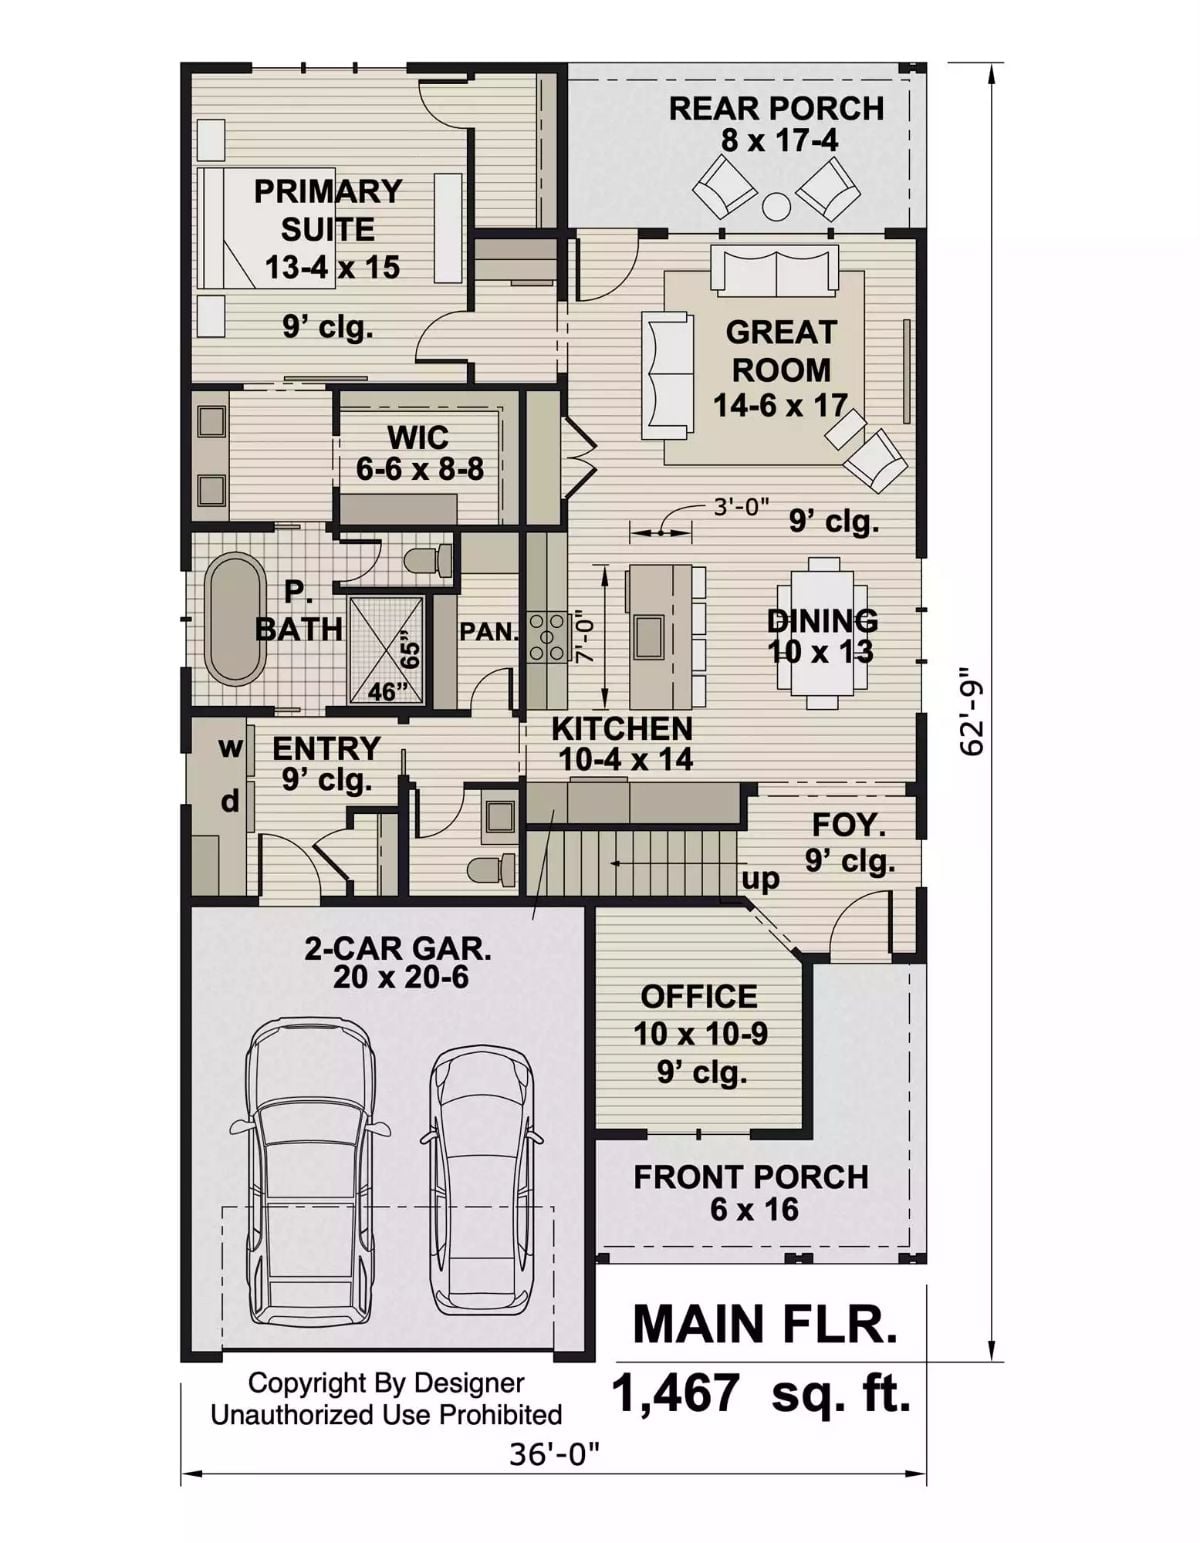
The primary suite sits in a private back corner on the main floor, well separated from the foyer and office up front. Kitchen, dining, and great room share the open middle, with rear porch access off the back.
Floor Plan – Second Floor
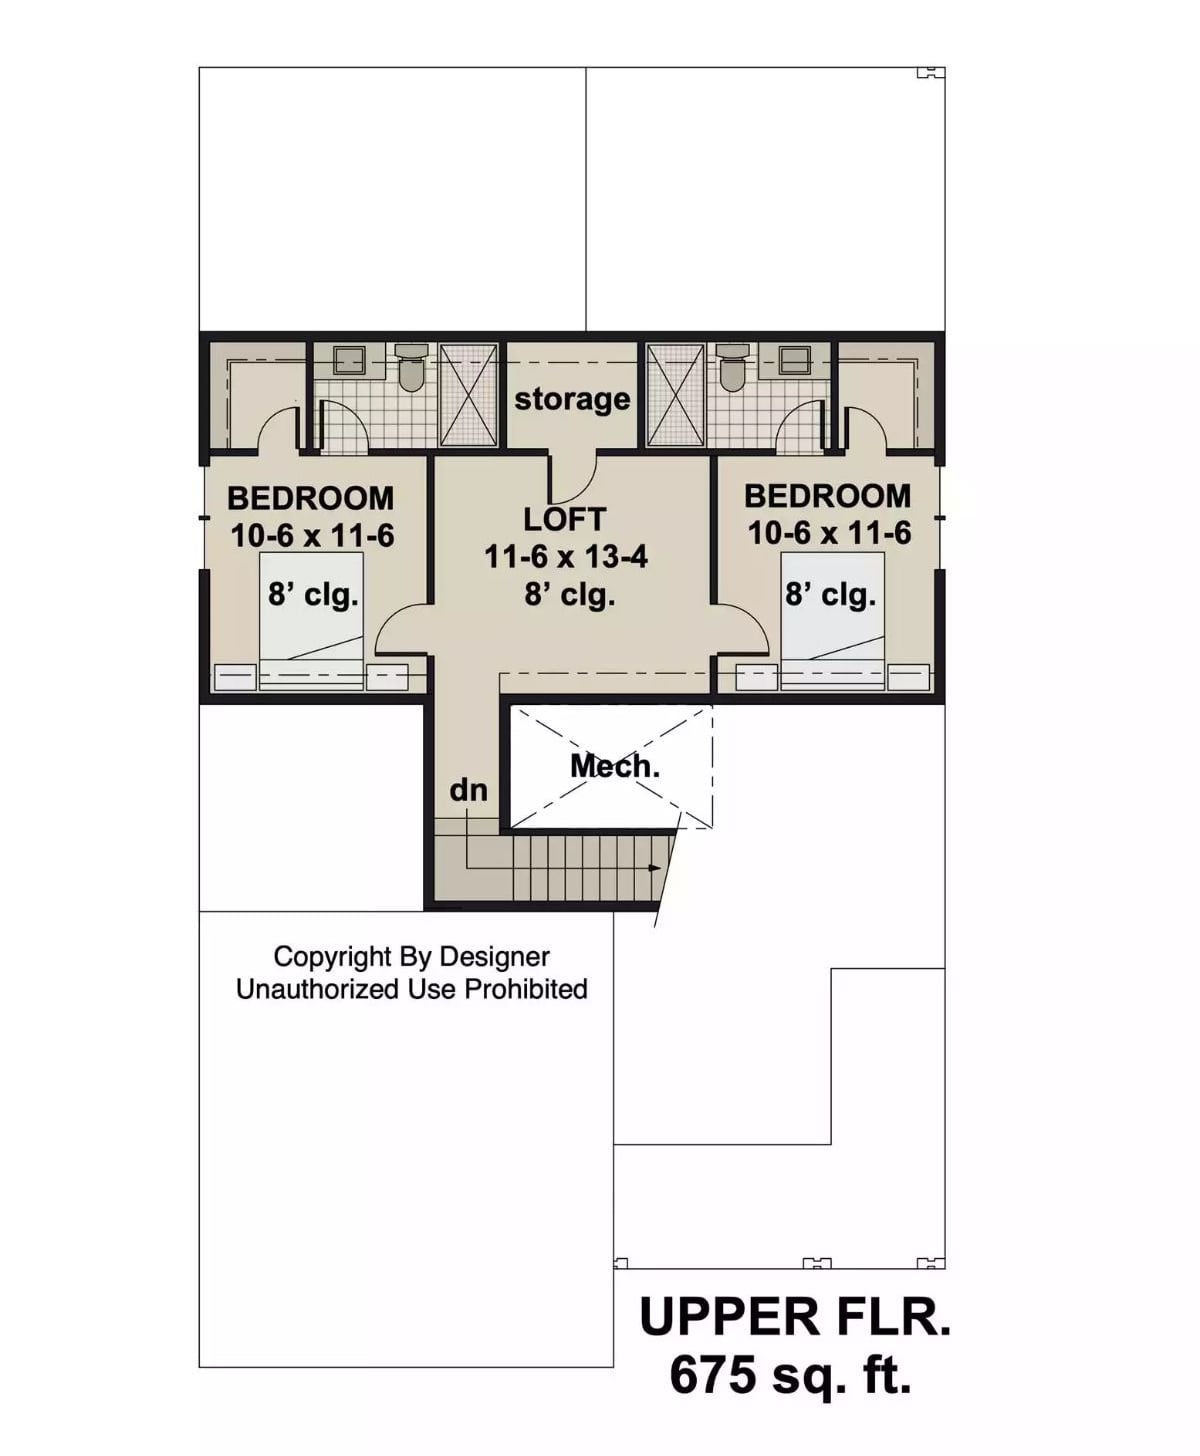
Upstairs, two symmetrical bedrooms flank a central loft, each with private bath access and shared storage overhead.
Black Accent Furniture Does the Heavy Lifting in This Light-Filled Living Room
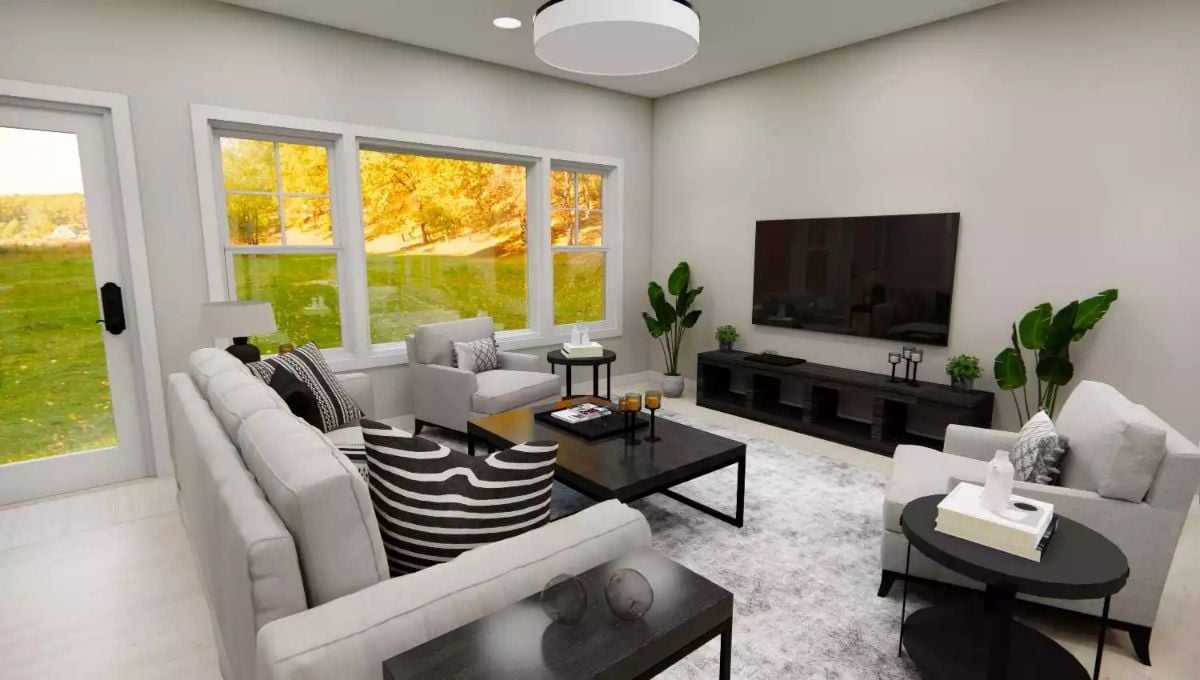
Gray upholstery keeps things neutral, but the black coffee table, media console, and oval side table do the real anchoring work without competing with each other. That zebra-print pillow is bold — it earns its spot. Large windows pull fall color in from outside, and the room feels bigger for it.
Fun Fact: Keeping the TV wall clear of artwork or shelving is a deliberate move in rooms with strong natural light. The bare wall stops competing with the view, and the dark media console grounds the screen without boxing it in clutter. Restraint, occasionally, is the right call.
Dark Wood Dining Table Anchors an Open Kitchen Without Competing With It
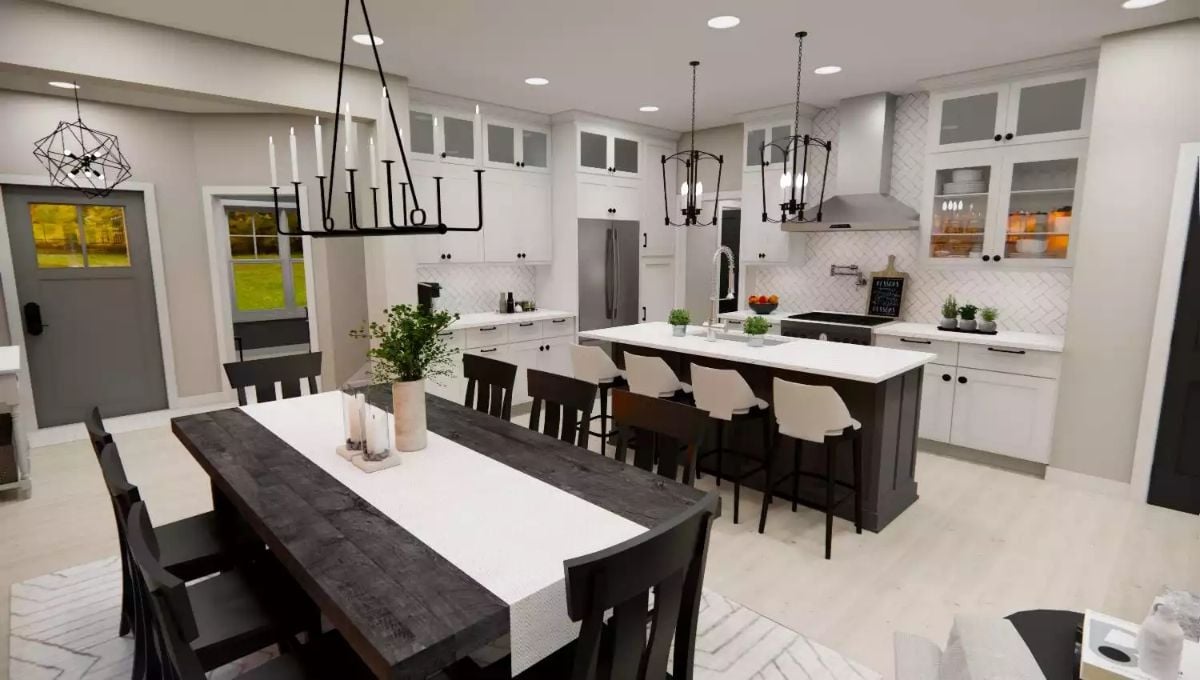
A reclaimed-look dining table with a white runner sits under a wrought-iron candelabra chandelier. The kitchen island mirrors the dark finish, which keeps both zones visually connected across the open floor plan. White shaker cabinets run floor to ceiling, with frosted glass on the uppers.
Try This: Mixing seating styles at an island — dark wood stools alongside upholstered white ones, as shown here — works because the contrast reads as intentional rather than mismatched. Two styles maximum, finishes within the same tonal family. Bring in a third seat style and it starts looking like you bought whatever was on clearance.
Black Furniture and Gray Bedding Keep This Primary Bedroom Unapologetically Calm
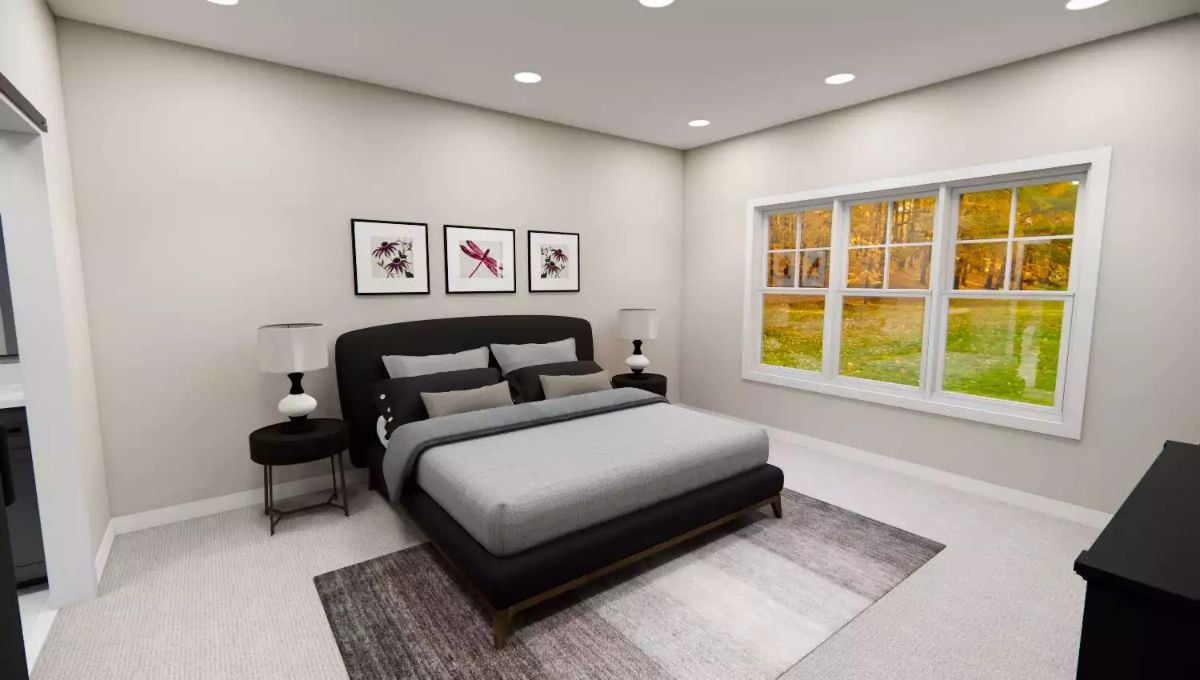
Three framed botanical prints hang in a tight row above the headboard, giving the wall enough visual weight without crowding it. Black nightstands and a platform bed frame anchor the room. The area rug layers gray tones that pull the palette together quietly, and recessed lighting handles the rest without calling attention to itself.
History Corner: Platform beds trace back to ancient Egyptian furniture, where sleeping elevated off the ground signaled status and kept occupants away from insects. The low-profile silhouette common today owes more to mid-century Japanese interiors, which introduced the form to Western design after World War II.
Freestanding Tub With a Walnut Caddy and an Autumn Forest View Nobody Asked You to Share
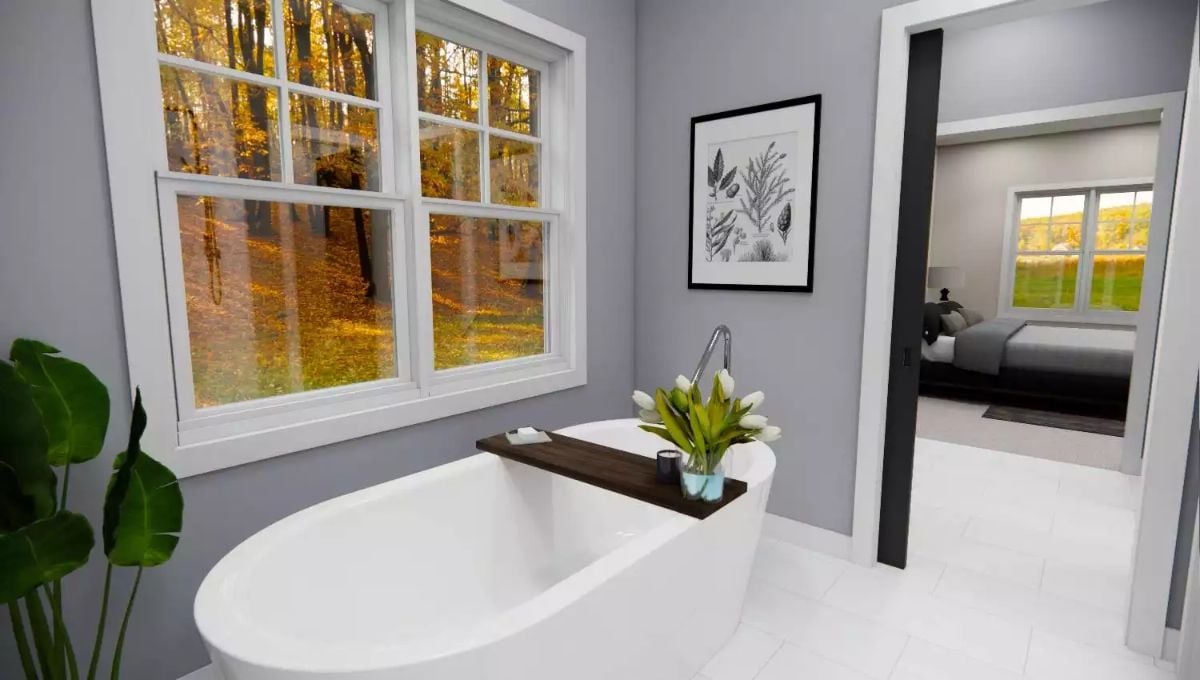
White soaking tub, dark wood caddy, white tulips, a candle, fall foliage through the window. There’s not much to add.
In The Details: Freestanding tubs don’t tie into the wall for supply lines, so the filler faucet typically rises from the floor or the tub deck itself. Floor-mounted fillers like the chrome arc shown here require the rough-in location to be set before the subfloor closes. Relocating one after the fact is a significant plumbing job — plan it early or don’t plan to move it.
Subway Tile and a “Wash & Dry” Sign Make Laundry Feel Like Less of a Punishment
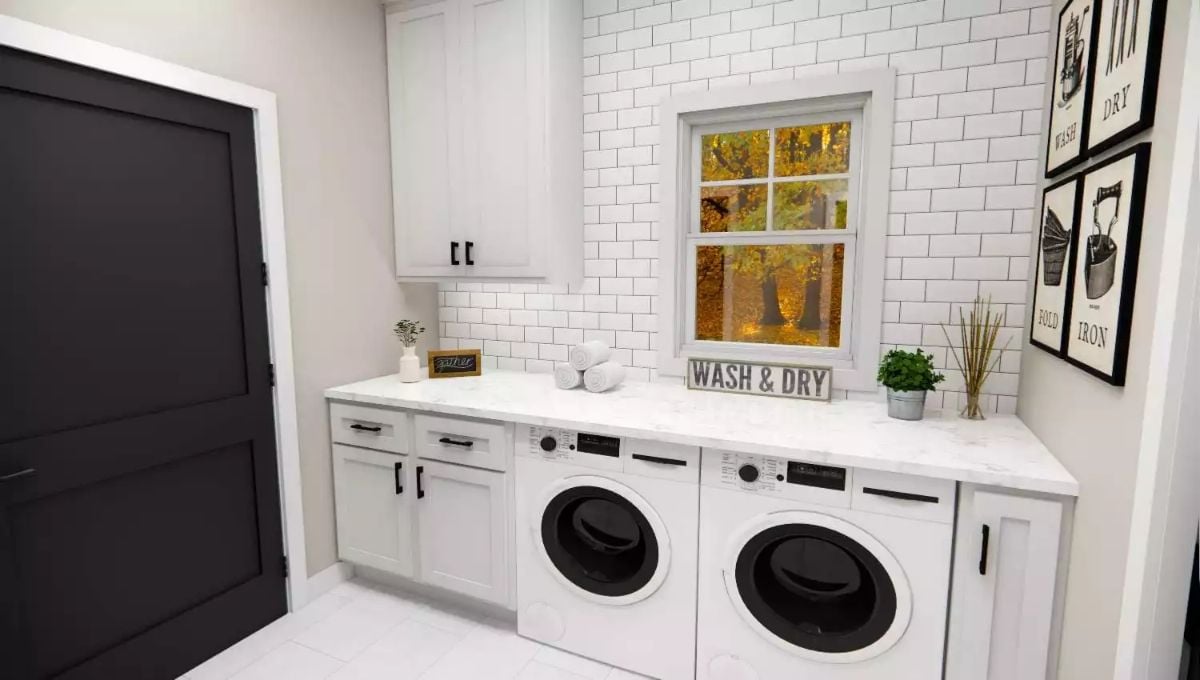
A marble-look countertop runs the full length above both machines, which means actual folding space instead of a flat surface where clean laundry sits for three days. Black hardware on the shaker cabinets keeps the room from reading too precious.
Built-In Appliances Versus Freestanding: What’s Actually Different Here
Tucking front-load machines under a continuous countertop changes how a laundry room functions. You get a proper work surface instead of dead space above the drums — dead space being exactly where laundry piles up and stays. Cabinet panels flanking each machine help them read as part of the built-in run rather than appliances that got shoved in and forgotten about.
Bean Bag Chairs and a Wall-Mounted TV Turn a Bonus Room Into Nobody’s Office
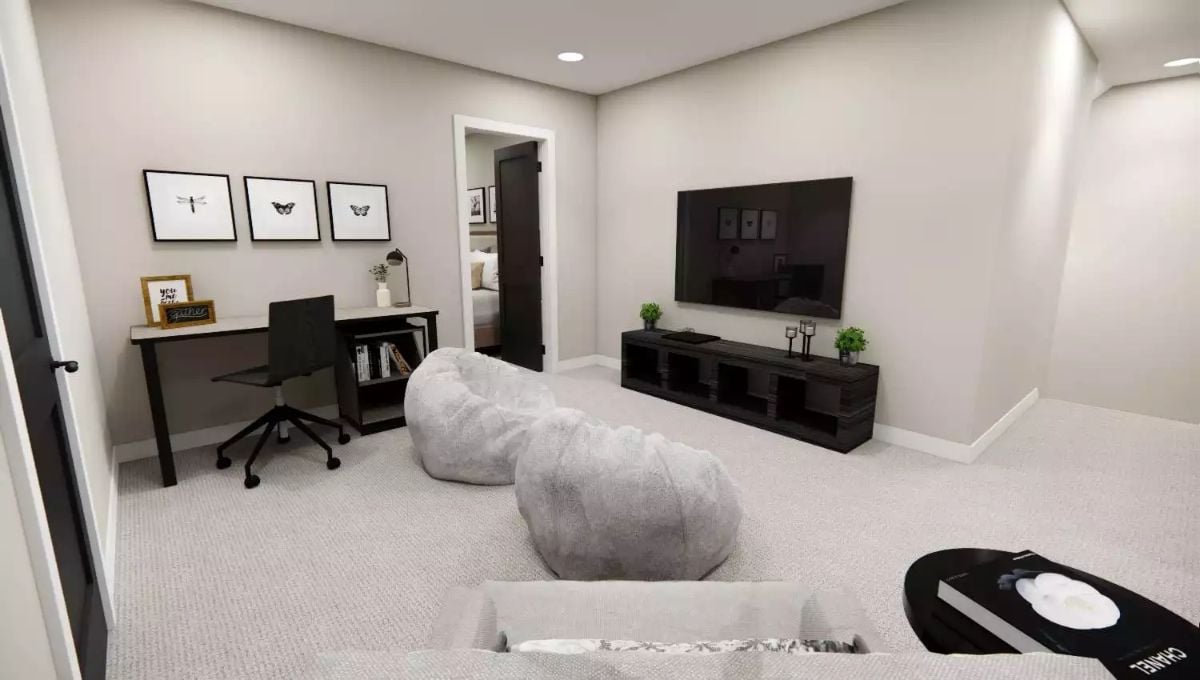
Two oversized bean bag chairs face a wall-mounted TV above a low media console. Black office furniture holds down the corner without taking over the room. Bean bags work on carpet in a way they simply don’t on hard floors — the pile absorbs the weight distribution that bare wood or tile can’t.
- Bean bags distribute weight across a larger floor surface than legs, reducing pressure points on carpet pile
- Low media consoles keep the TV’s visual weight centered on the wall rather than floating too high
- Mixing task seating with lounge seating in one room signals the space has more than one job
mini_list: Rooms that pull double duty as office and media space tend to fall apart when both zones fight for the same wall. Keeping the desk on a side wall lets the TV wall read as its own destination — a small layout decision that makes the room feel less chaotic without removing a single piece of furniture.
Floating Shelves and a Shark Figurine Signal This Room Belongs to Exactly One Person
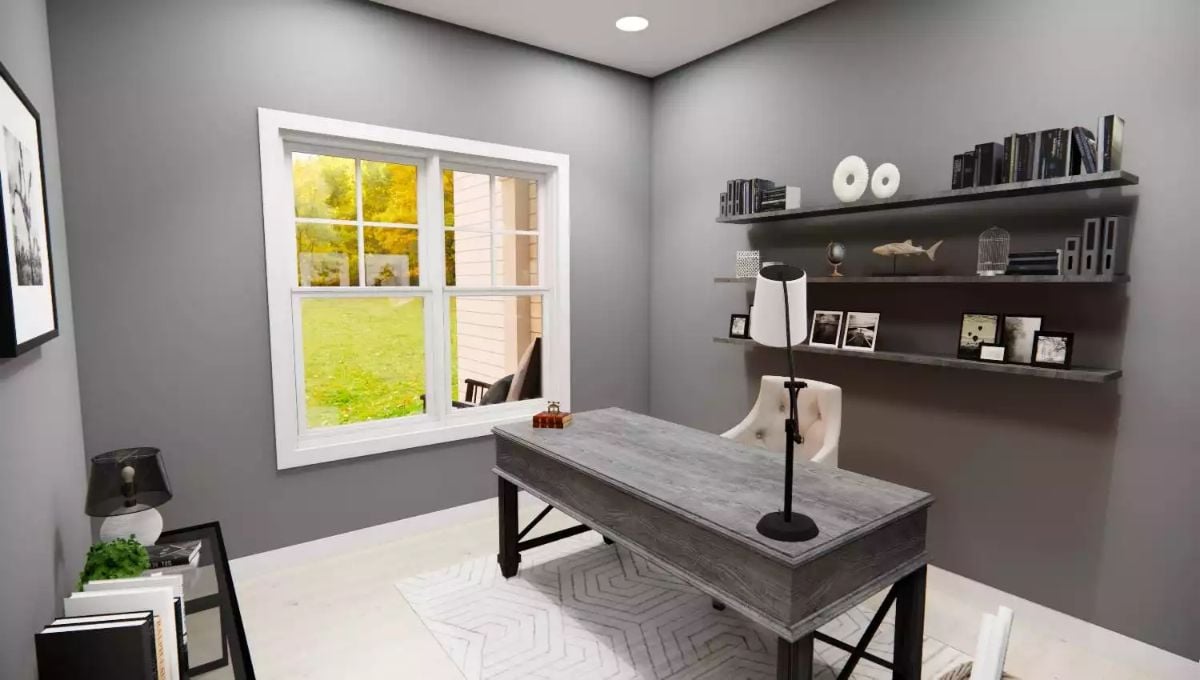
Slate-gray walls, a weathered-wood desk, layered floating shelves. The shark figurine is doing exactly the job it was hired for.
Style Tip: Floating shelves outperform bookcases in a home office because they don’t eat floor space or block light from a nearby window. Arranging objects at varying heights — the way the pieces here sit at different levels across two shelves — stops the wall from reading as overflow storage. Leave deliberate gaps. Filling every inch is how shelves start looking like a problem rather than a solution.
Pin It
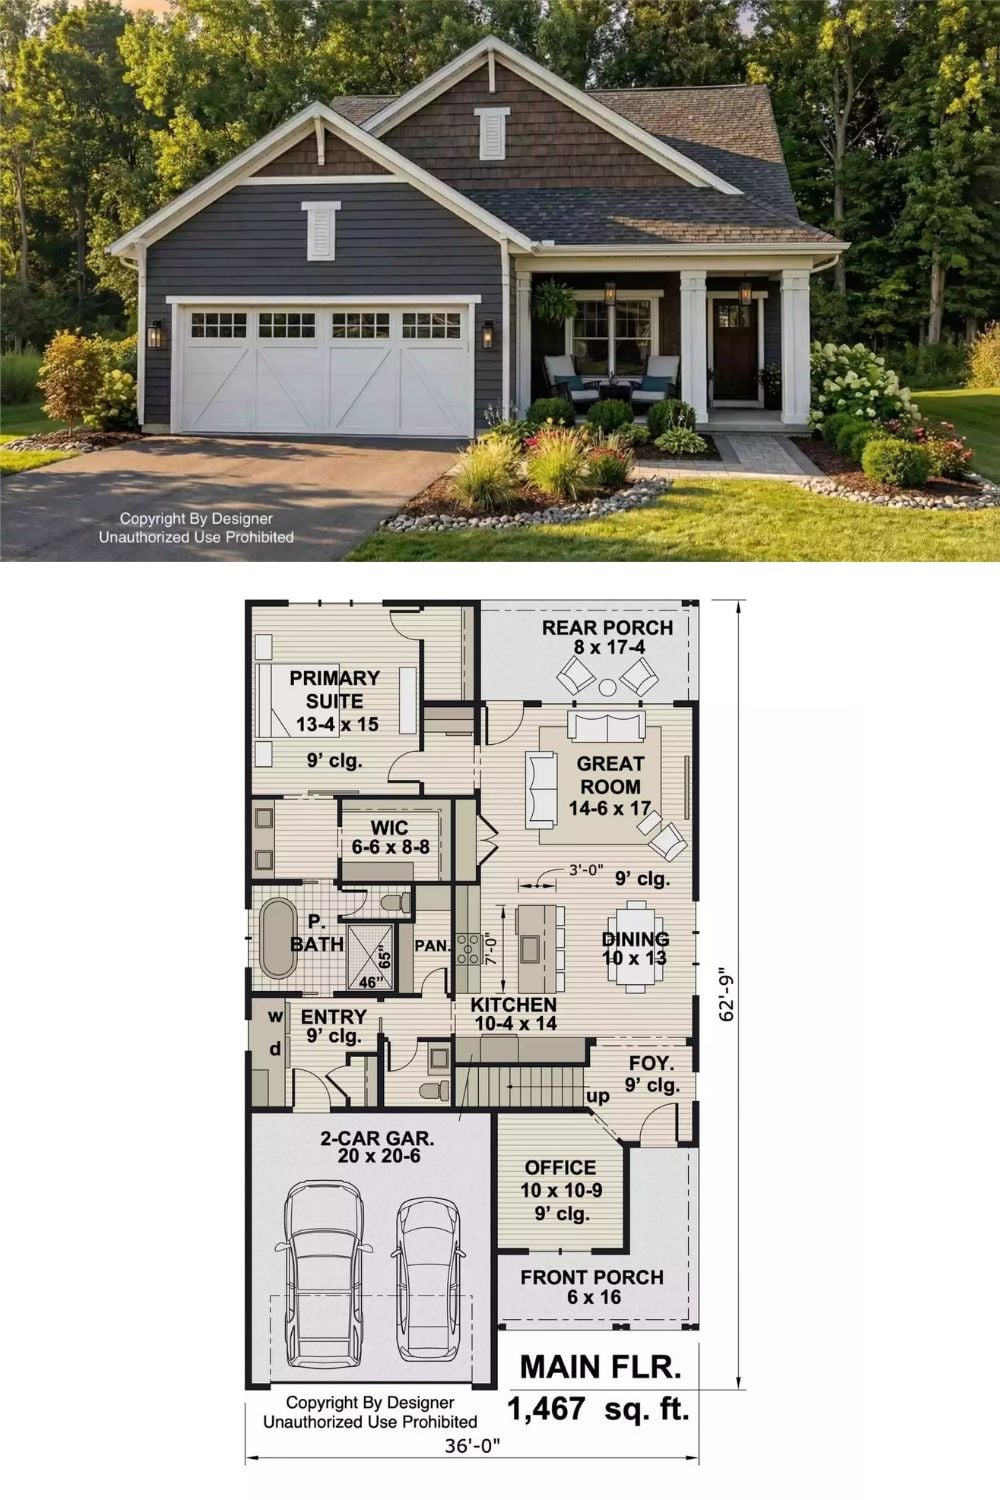
The exterior shows a farmhouse-style home with dark gray siding, a covered front porch, and an attached two-car garage. The floor plan below maps out the main level with the primary suite, great room, kitchen, dining, office, and rear porch all accounted for.
