
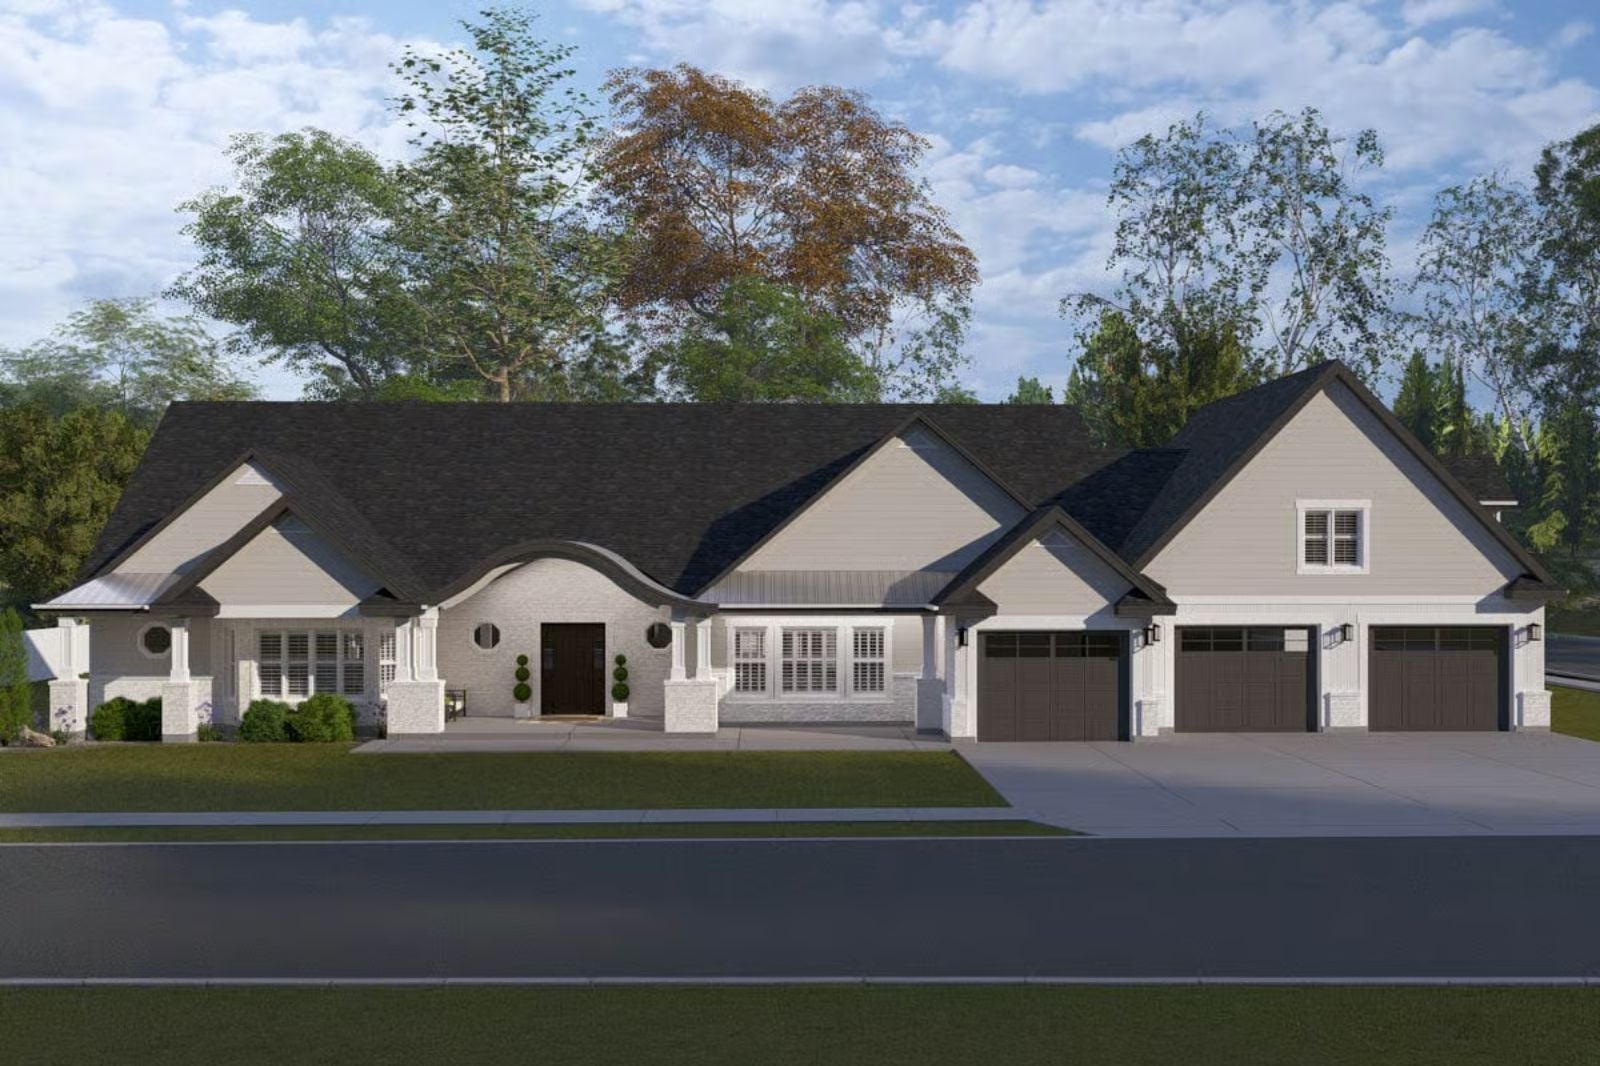
The Archwood is built around a reality most house plans pretend doesn’t exist: two generations under one roof, each needing actual privacy and not just a bedroom with a door. At 4,438 square feet, the Craftsman Modern Farmhouse layout puts a fully equipped in-law suite on its own wing, a bonus room upstairs that absorbs whatever the week throws at it, and a great room big enough that everyone can gather without anyone feeling cornered.
Specifications
- Sq. Ft.: 4,438
- Bedrooms: 3
- Bathrooms: 4
Floor Plan – Main Floor
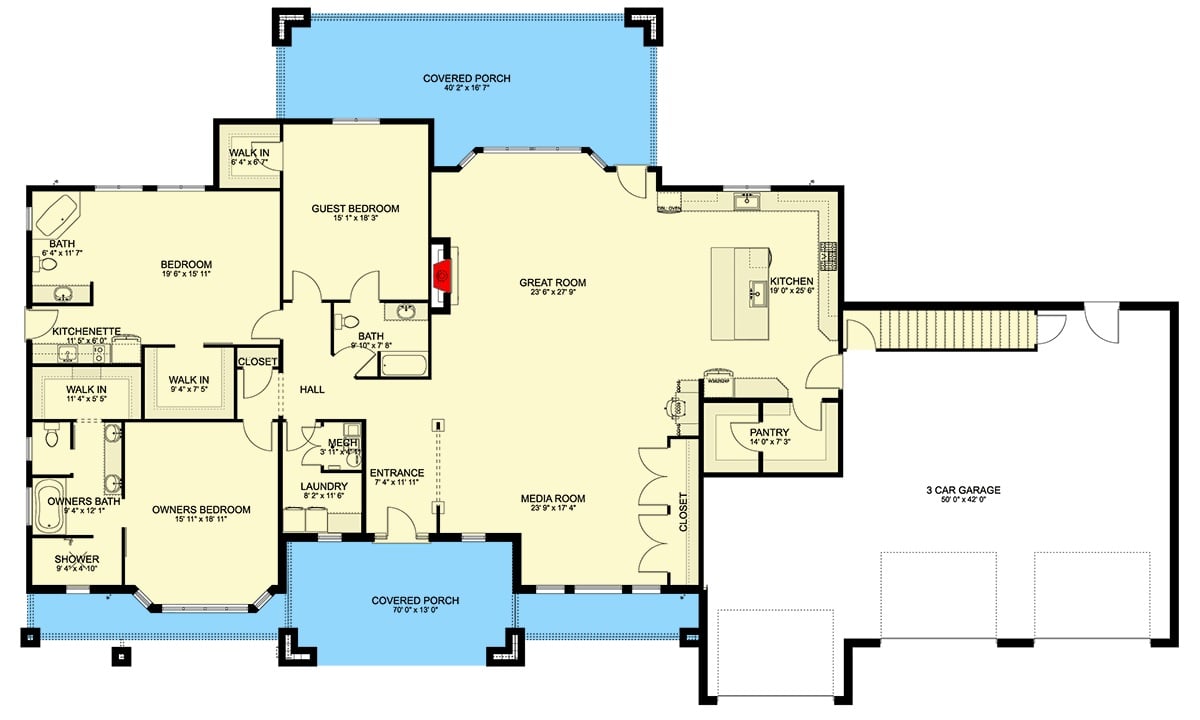
Single-story layout with in-law suite, three bedrooms, great room, media room, and a three-car garage.
Floor Plan – Second Floor
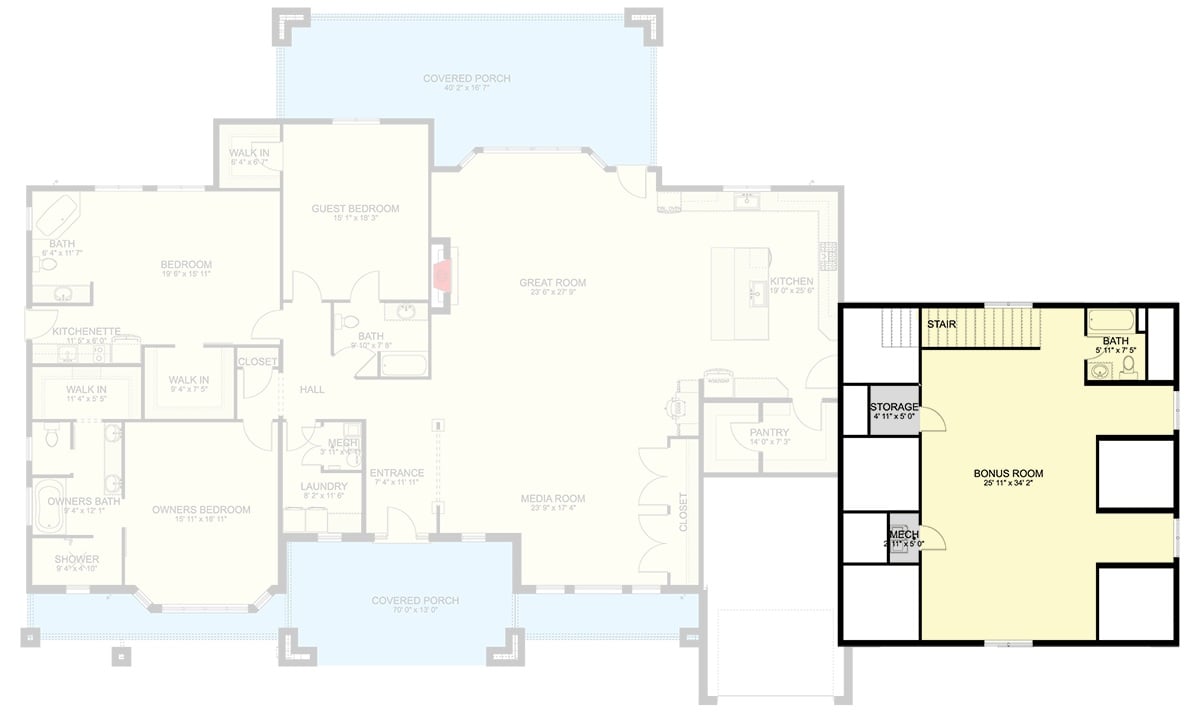
Upstairs, a bonus room stretches nearly 26 by 34 feet and just waits to become whatever you need it to be this month.
Fun Fact: In-law suites with private kitchenettes are one of the fastest-growing features in new home construction as multigenerational living keeps climbing across the U.S. Positioning the suite on its own wing gives both households a genuine sense of separation without requiring a separate entrance or a second address.
Craftsman Gables and White Board-and-Batten Make a Case for Curb Appeal Done Right
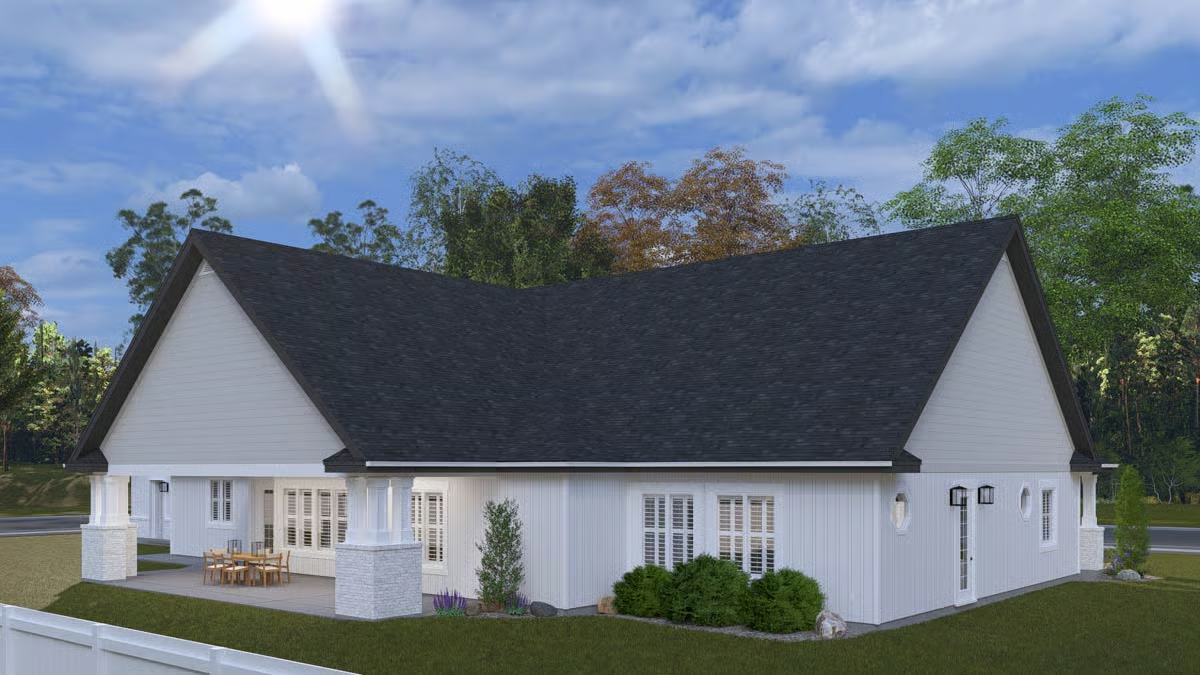
Charcoal shingles pitch sharply over white board-and-batten walls, giving the rear elevation serious presence without tipping into drama. Stone columns anchor the covered patio, outdoor dining furniture already in position. Off to the right, oval accent windows quietly mark where the in-law suite sits.
Material Matters: Board-and-batten has surged on modern farmhouse builds because it holds paint well and resists warping better than traditional lap siding in humid climates. Dark roofing against white siding creates contrast that reads as deliberate rather than accidental. If you’re sourcing engineered versions, fiber cement is especially forgiving against moisture at rooflines and foundation edges.
Dark Front Door, Octagonal Window, Paris Sign Walk Into a Foyer
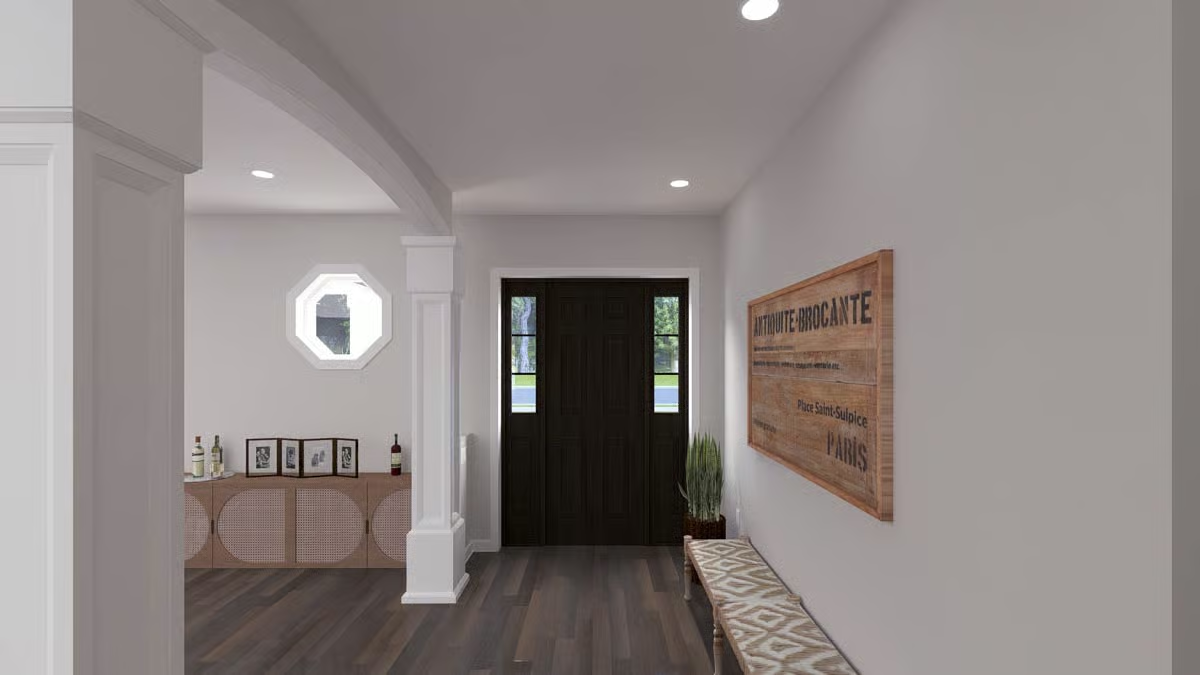
Reclaimed wood wall art and a slatted console give the entry real character. The dark front door reads bold against white trim, and that octagonal window is doing a lot of work for a small opening.
Worth Knowing: Dark-stained wood floors like these show more dust and pet hair than mid-tone options, so factor in maintenance before you commit. Love the look but want a little forgiveness? A wire-brushed finish hides daily wear far better than a smooth surface.
Built-Ins, Fireplace, and a Sectional That Actually Fits the Room
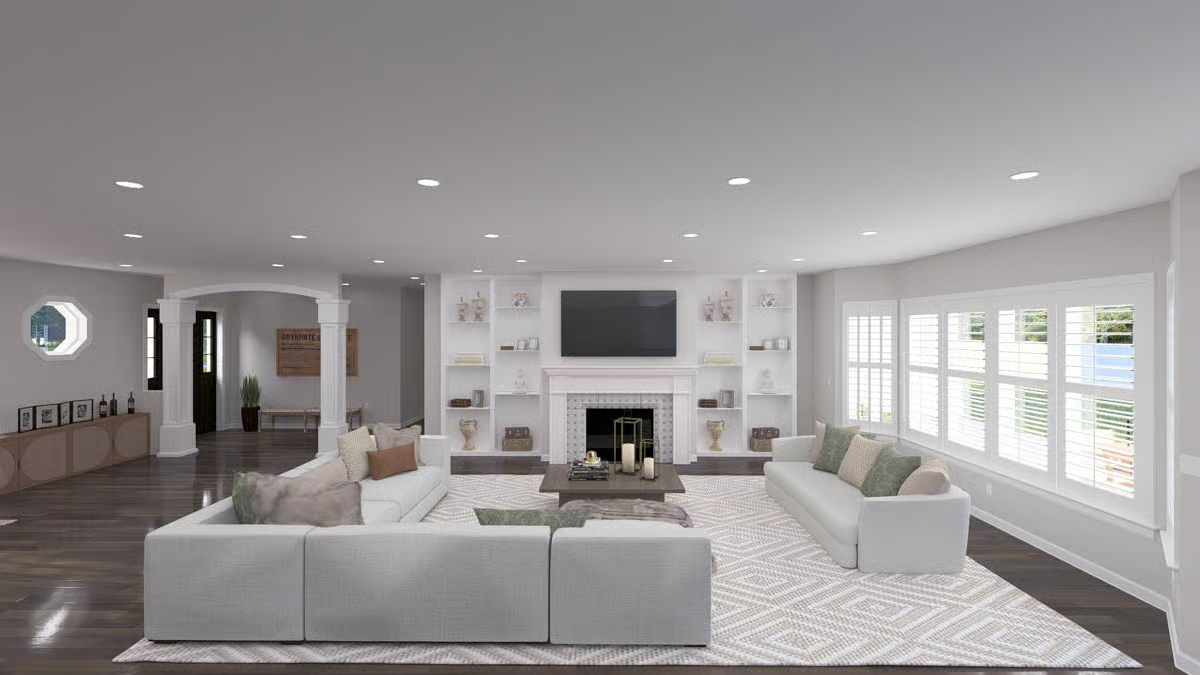
Flanking shelves frame a wall-mounted TV above a white fireplace surround with tile detail, and plantation shutters keep the light soft. The sectional is scaled to the room rather than squeezed into it — which sounds obvious until you’ve seen how many great rooms get this wrong.
The sectional is scaled to the room, not squeezed into it.
Dark Counters, White Cabinets, and an Island Big Enough to Mean Business
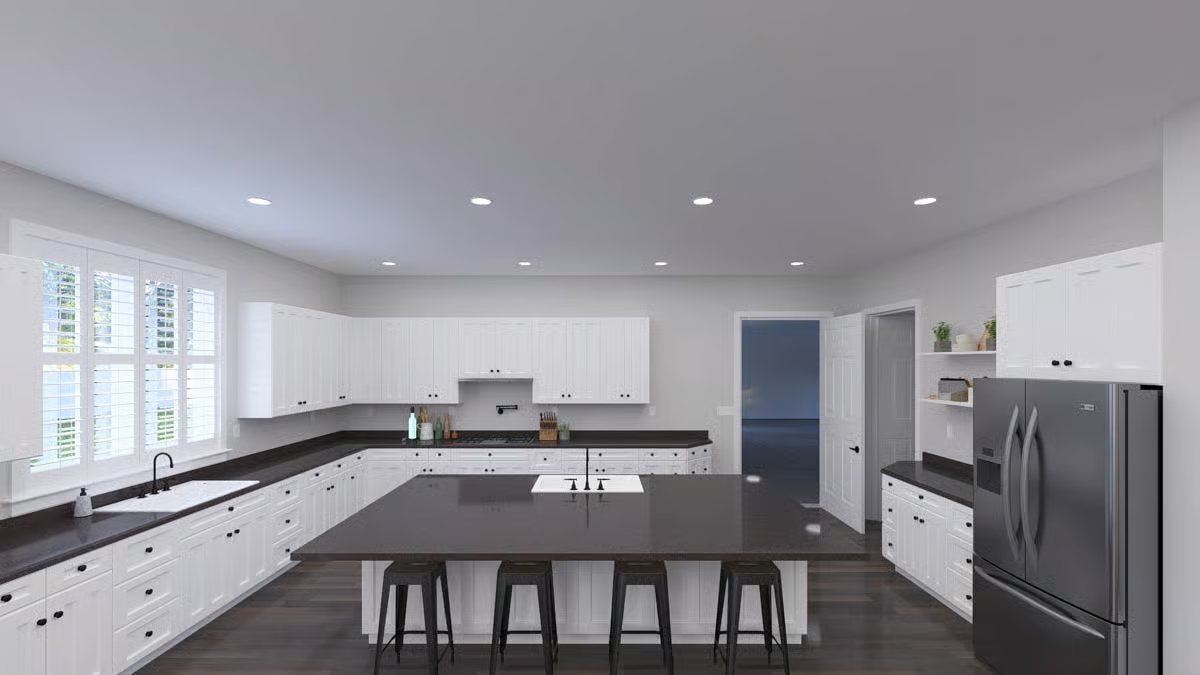
Four barstools along that island isn’t a design choice, it’s a family policy.
The sink sits off-center on the island, which looks a little odd in drawings but makes prep and cleanup feel less crowded once you’re actually in the kitchen. White shaker cabinets run the full perimeter, dark countertops keep the contrast sharp, and the pot filler over the range is a small detail that genuinely earns its place at this scale.
Plantation Shutters, a Rolling Cart Table, and an Octagonal Window That Earns Its Keep
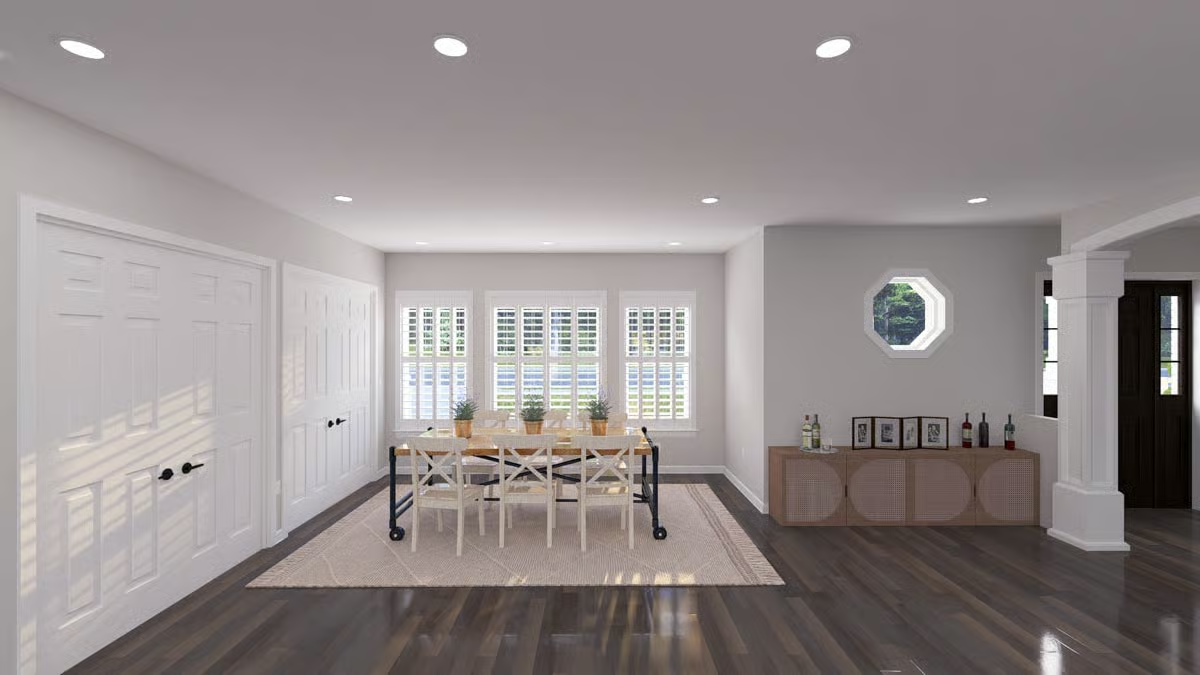
Café-style plantation shutters split the light without fully closing out the yard. The rolling table is a practical call in a dining room that almost certainly doubles as overflow space on busy nights, and the cane-front sideboard pulls double duty as a bar. The octagonal window keeps what would otherwise be a flat wall from going completely dead.
Recessed Lights, Plantation Shutters, and a Bench That Pulls the Whole Bed Together
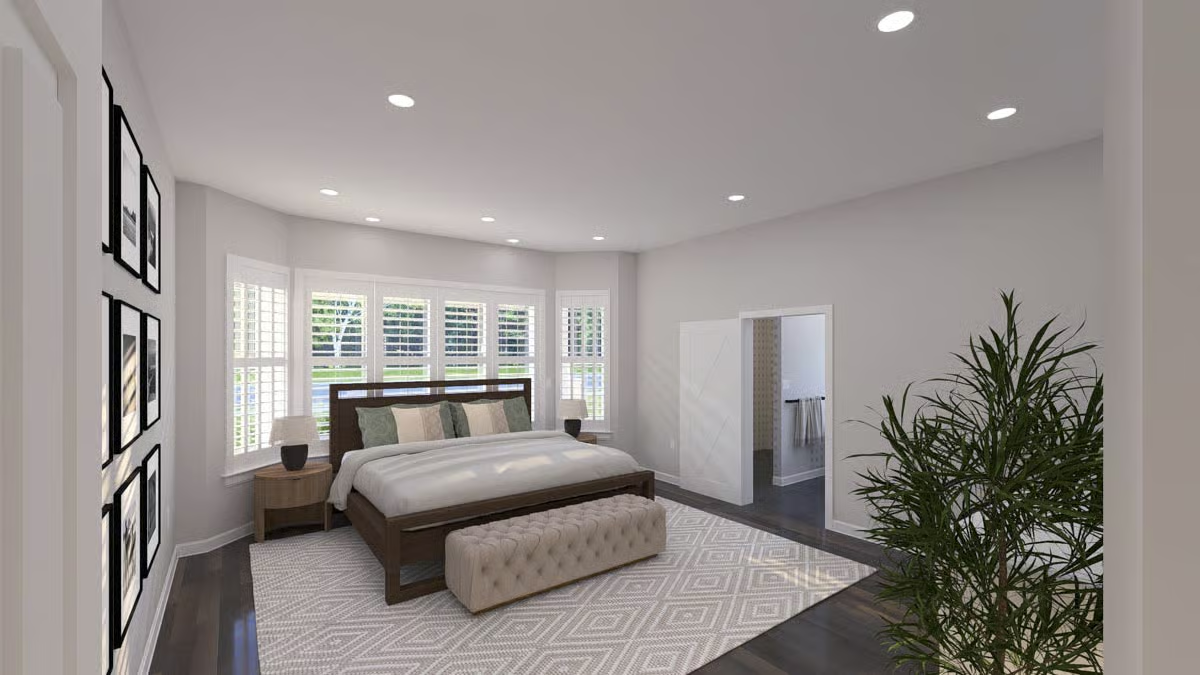
A dark wood bed frame anchors the room while the tufted bench and diamond-pattern rug do their quiet, reliable work in a neutral palette that doesn’t ask much of you at the end of the day.
Hollywood Vanity Lighting Over Dark Granite That’s Doing a Lot of Work
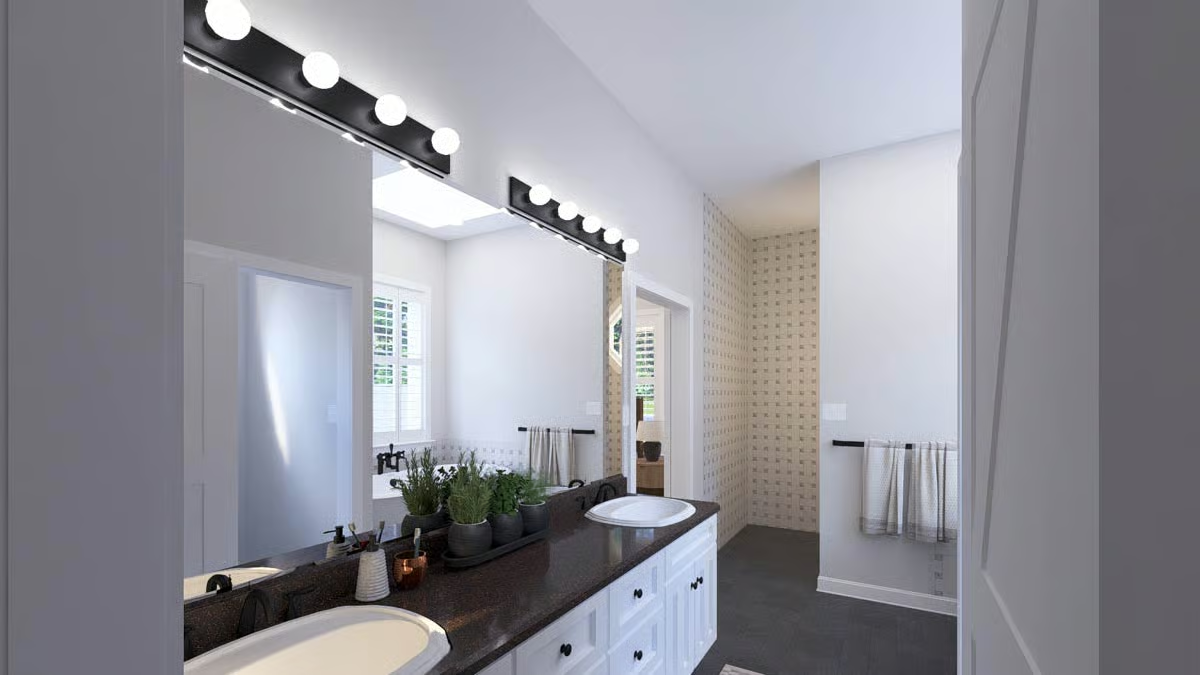
Globe bulbs on a matte black bar, a plant tray, dual sinks dropped into dark granite. Practical and a little dramatic — which is the right combination for a primary bath.
Pin It
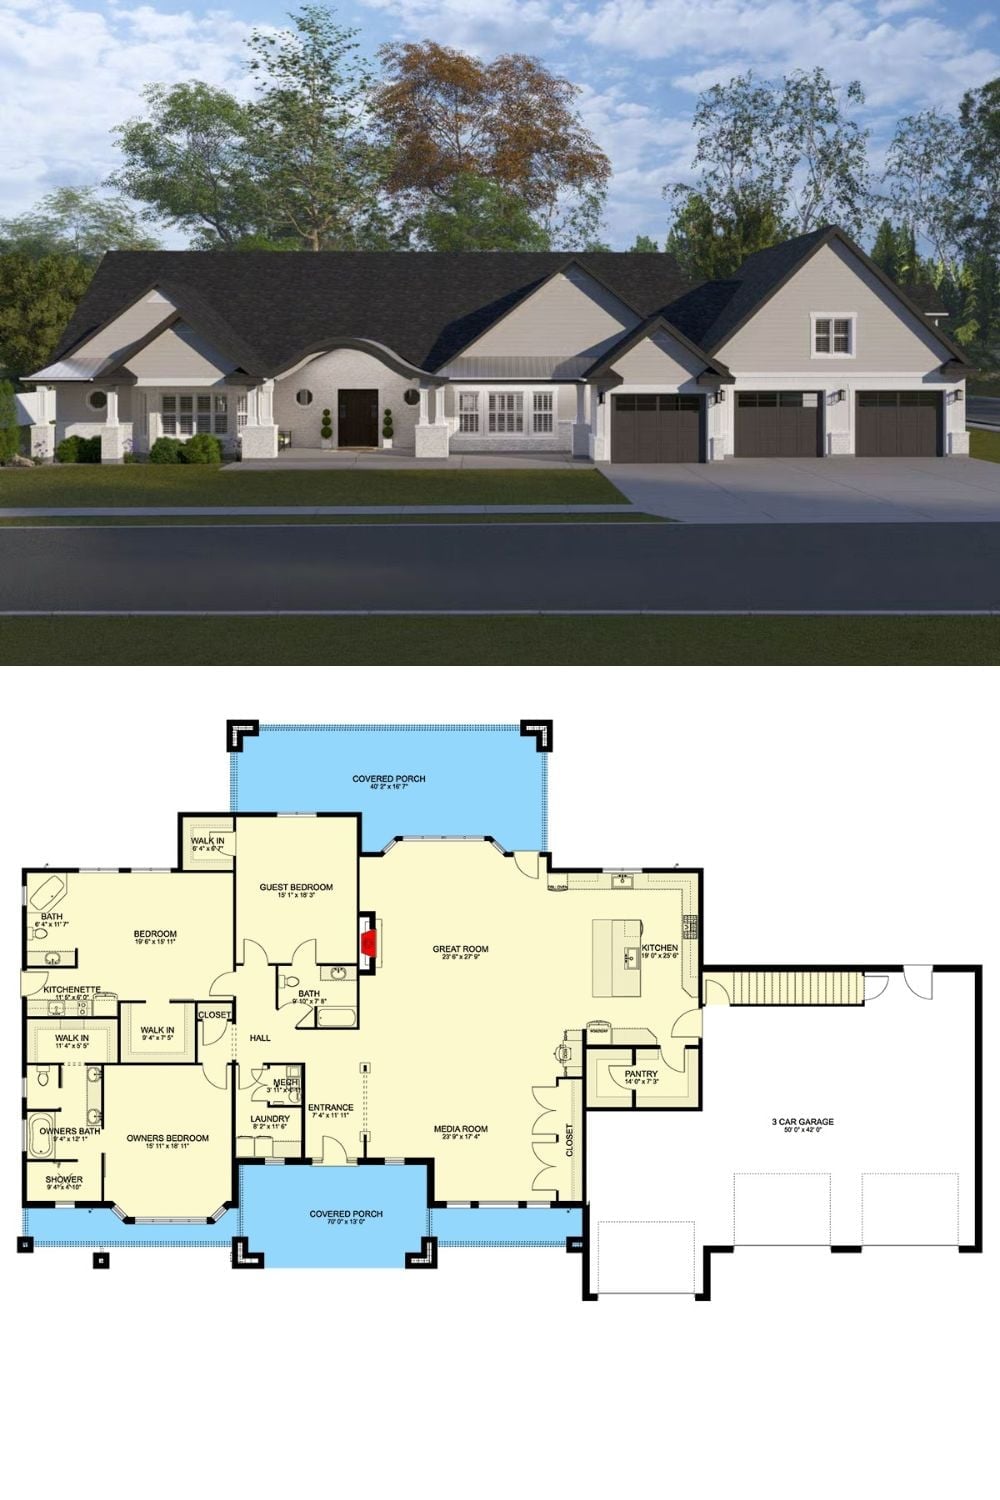
The exterior rendering shows a wide Craftsman farmhouse with a three-car garage and arched roofline detail. Below it, the floor plan lays out the in-law suite with its own kitchenette alongside the great room, media room, pantry, and covered porches front and back.
