
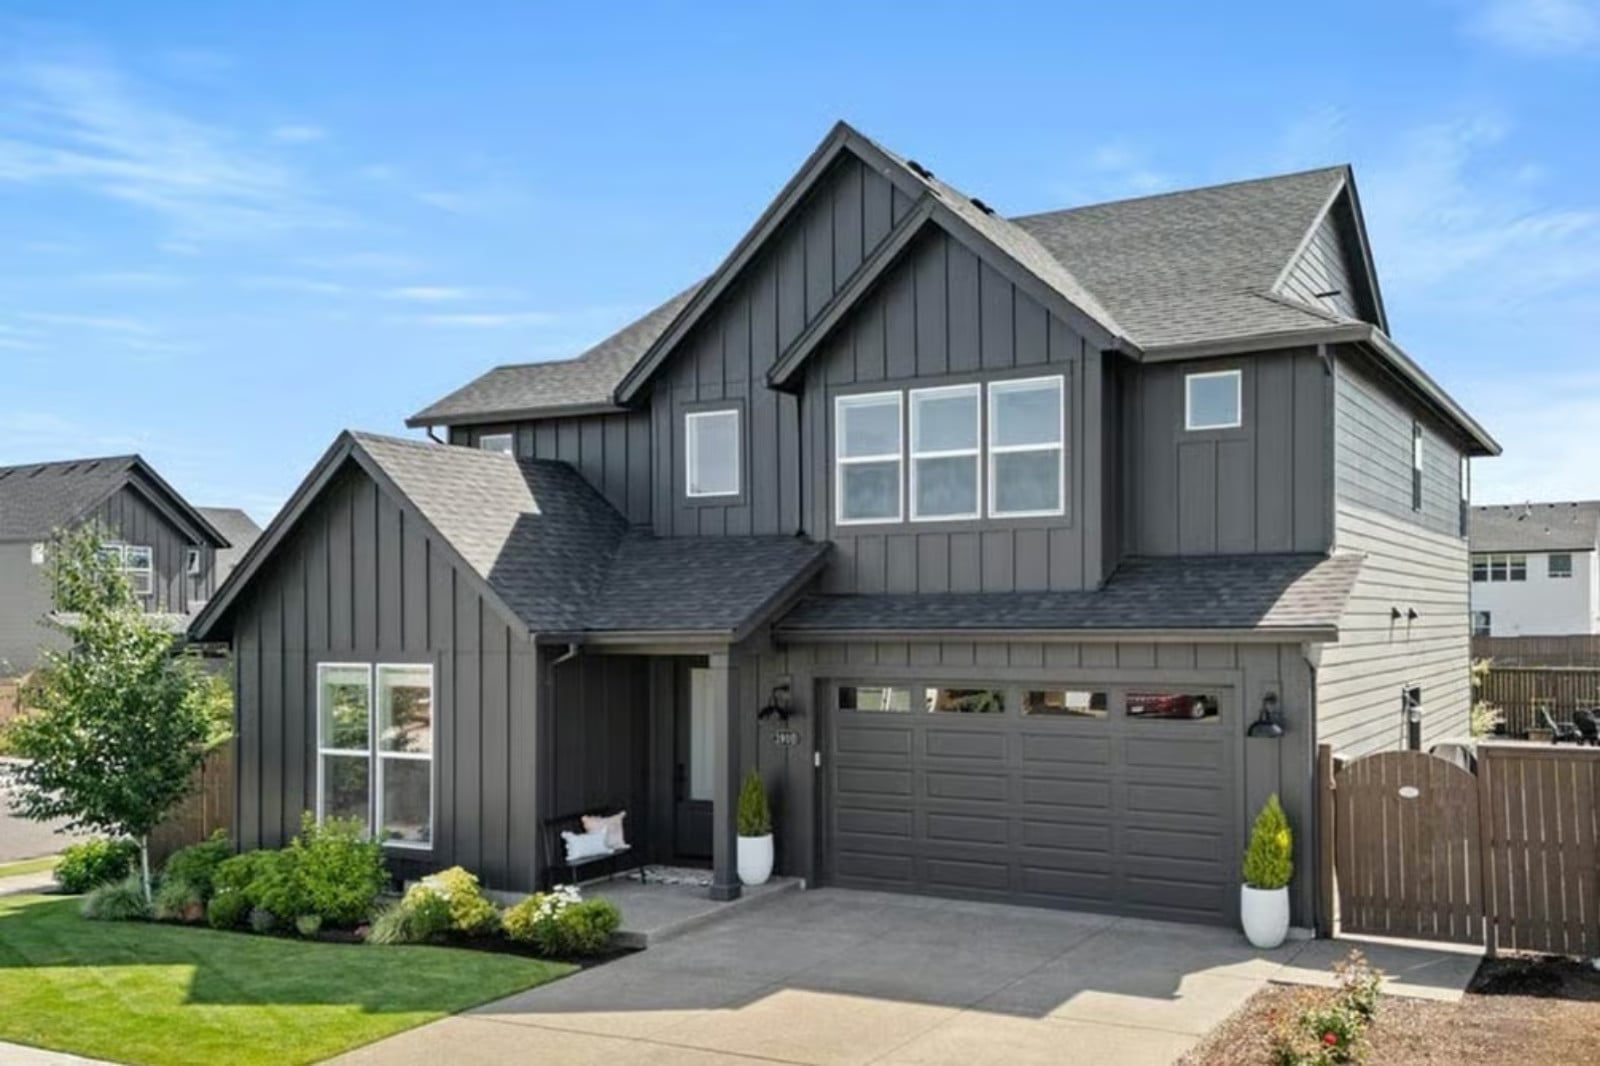
Parents of young kids don’t want a room to relax in — they want a room with a lock on it. The Bramblewood is built around exactly that: a dedicated bonus room that stays off-limits, an open main living area where the noise lives, a farmhouse kitchen built for the dinner-prep scramble, and a primary suite tucked far enough away that bedtime doesn’t mean the whole house goes quiet.
Specifications
- Sq. Ft.: 2,544
- Bedrooms: 4
- Bathrooms: 2.5
Floor Plan – Main Floor
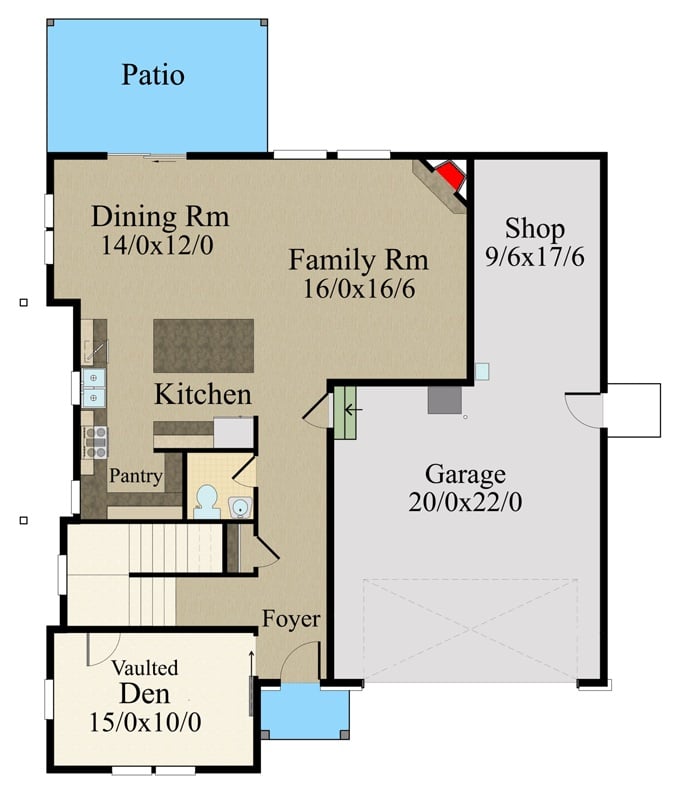
The main floor puts the family room at the center, with a dining room and kitchen with pantry to the left. A vaulted den tucks near the foyer, and the garage connects to a dedicated shop space — somewhere adults can disappear that isn’t the kitchen table.
Floor Plan – Second Floor
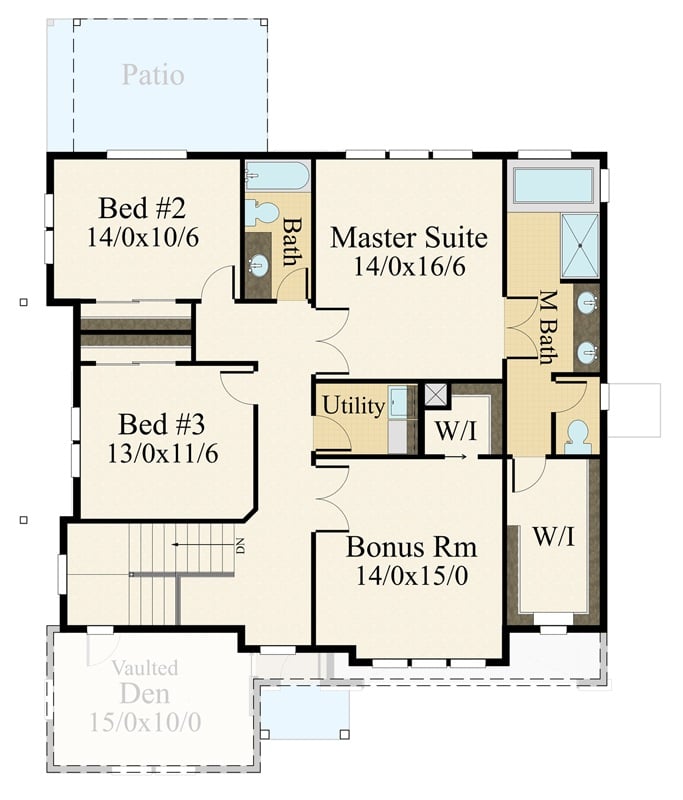
Upstairs you get a master suite with private bath and walk-in closet, two secondary bedrooms sharing a hall bath, a utility room, and a bonus room sitting beside a second walk-in closet. Stairs drop back down to the vaulted den below.
Ask Yourself: Before you fall in love with the bonus room, decide whose room it actually is. If the answer is “everyone’s,” it’ll end up belonging to no one. Claim it early and furnish it with that person in mind.
Oversized Sectional Claims the Room Before Anyone Else Can
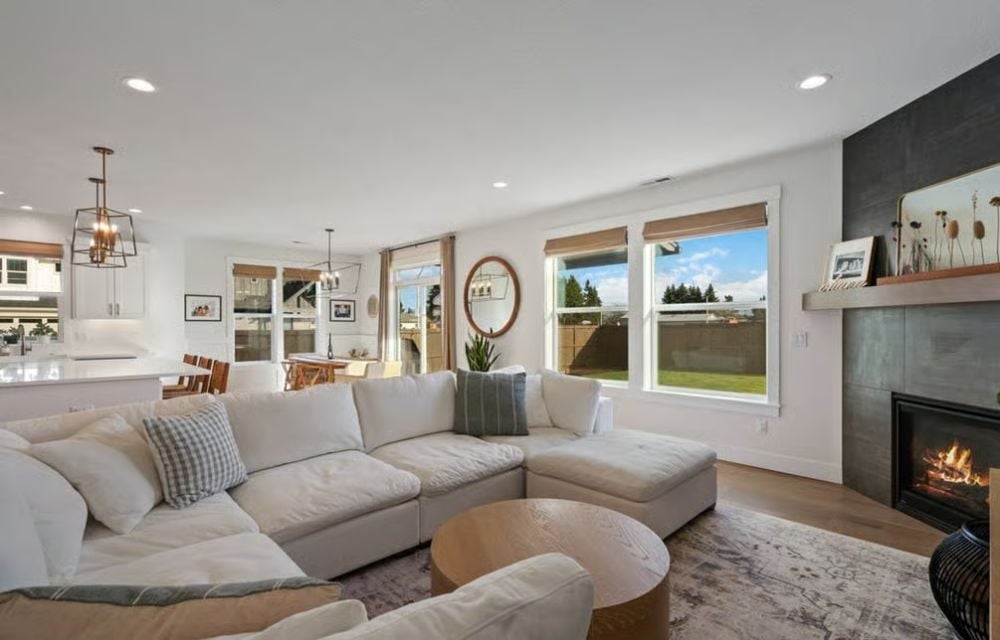
Cream upholstery, a slate fireplace surround with wood mantel, and warm hardwood floors set a tone that’s relaxed without feeling lazy about it. Roman shades soften the light without killing the backyard view. That round coffee table was the right call in a room this wide — a rectangular one would’ve felt like a barrier.
In The Details: Gas fireplaces with slate surrounds run cooler to the touch than traditional masonry, which matters if small hands are anywhere near the hearth. If yours doesn’t have a safety screen, add one before the room gets any regular use.
Vaulted Ceilings and a Daybed Make This Den a Perfect Guest Room
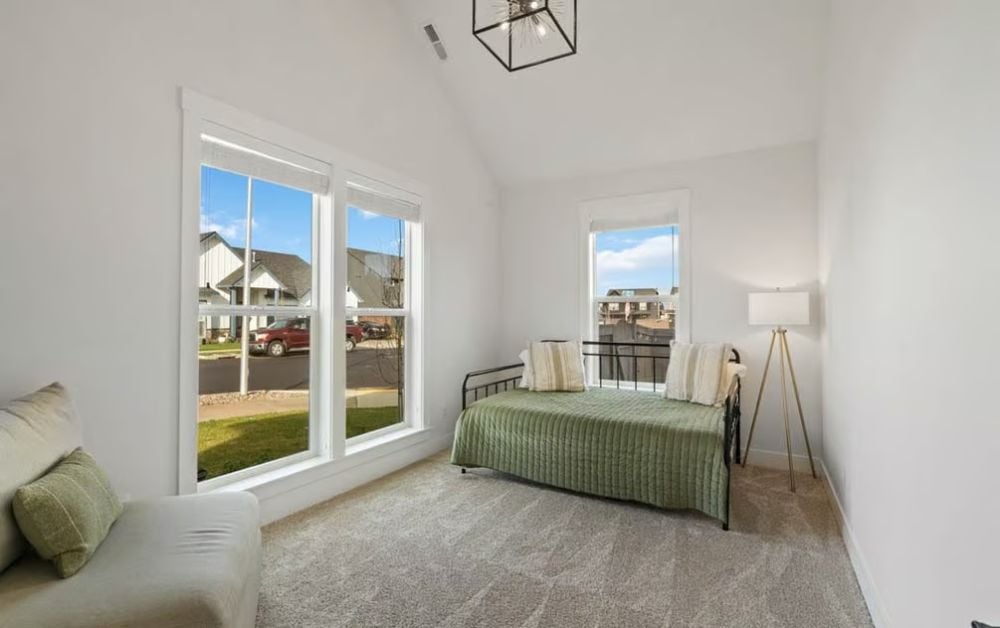
A black iron daybed with a sage quilt sits under vaulted ceilings, pulling natural light in from two directions. Spare and a little cool. Kids won’t linger long.
- A daybed doubles as seating, so the room earns its square footage even when no one’s sleeping in it
- Vaulted ceilings make smaller rooms feel generous without adding floor space
- A tripod floor lamp is easy to reposition, which matters when the room changes function
Staircase Hall Where the Hardwood Ends and the Carpet Begins
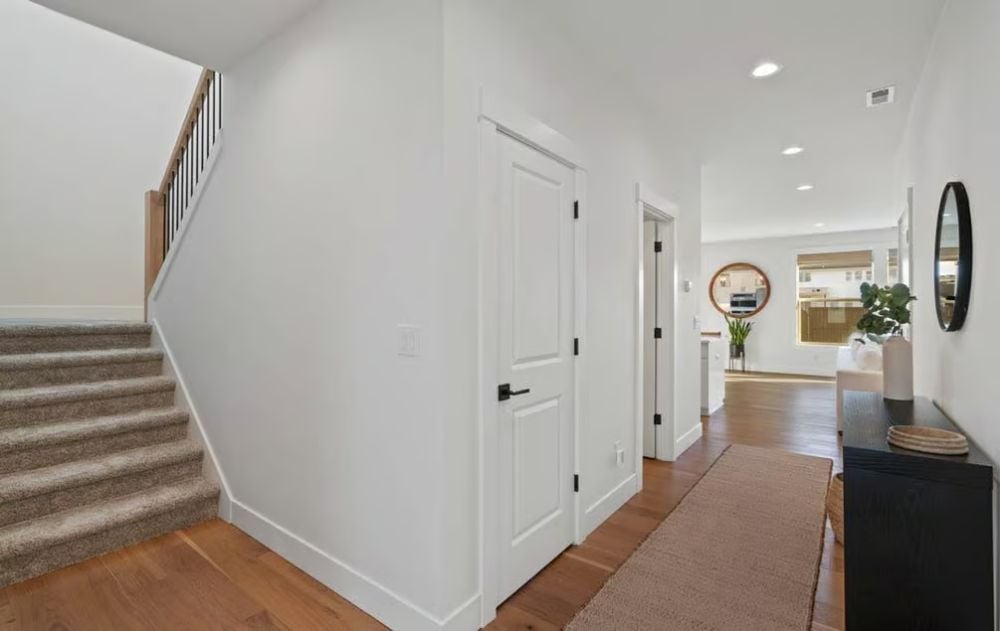
Warm oak flooring meets carpet at the stair base. Matte black hardware on the paneled doors keeps the palette grounded without tipping into cold or industrial.
Matte black hardware on paneled doors keeps the palette grounded without going cold.
Built-In Shelves at the Top of the Stairs Solve the Problem of Where Books Actually Live
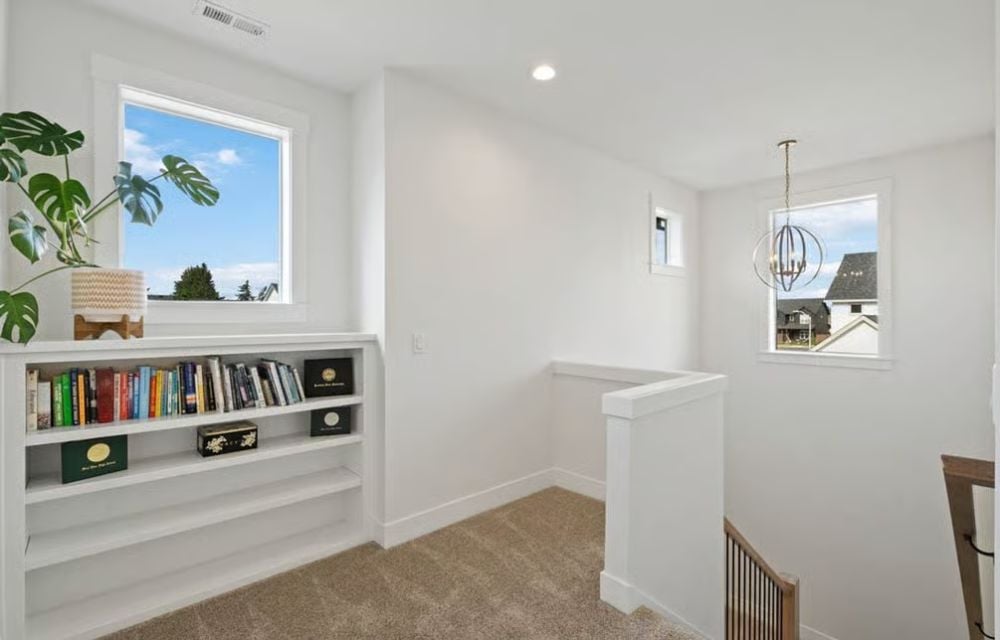
Painted white built-ins sit low beneath the window, keeping books reachable without blocking light. A monstera drops in the only real color. To the right, a half-wall opens to the staircase below, with an orb chandelier hanging above the landing — which sounds fussy but reads well from both floors.
Trend Alert: Linen white walls paired with carpet rather than hardwood are making a quiet comeback in upper-floor hallways. Carpet absorbs sound between bedrooms in ways hard flooring simply doesn’t, and most buyers don’t appreciate the difference until they’ve spent a year living with the echo.
Neutral Bedroom Where the Dresser Does More Work Than the Decor
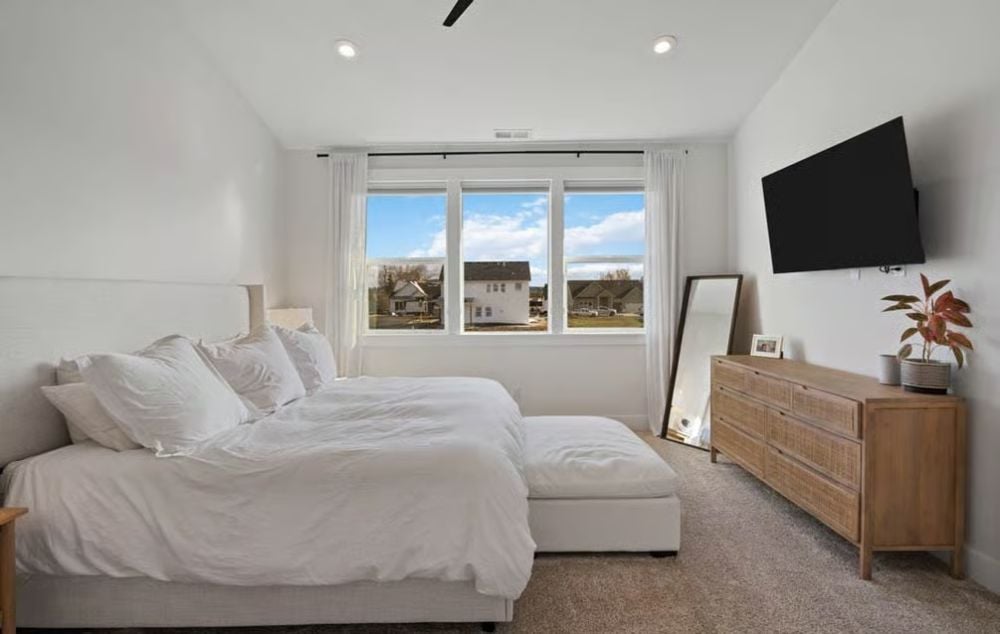
Rattan-front drawer fronts on that dresser earn their place without competing with the white bedding. The floor mirror leans rather than hangs, recessed lighting keeps the ceiling clean, and the wall-mounted TV stays out of the sightline from the pillows. Restrained, and better for it.
Double Vanity With a View Straight Into the Bedroom
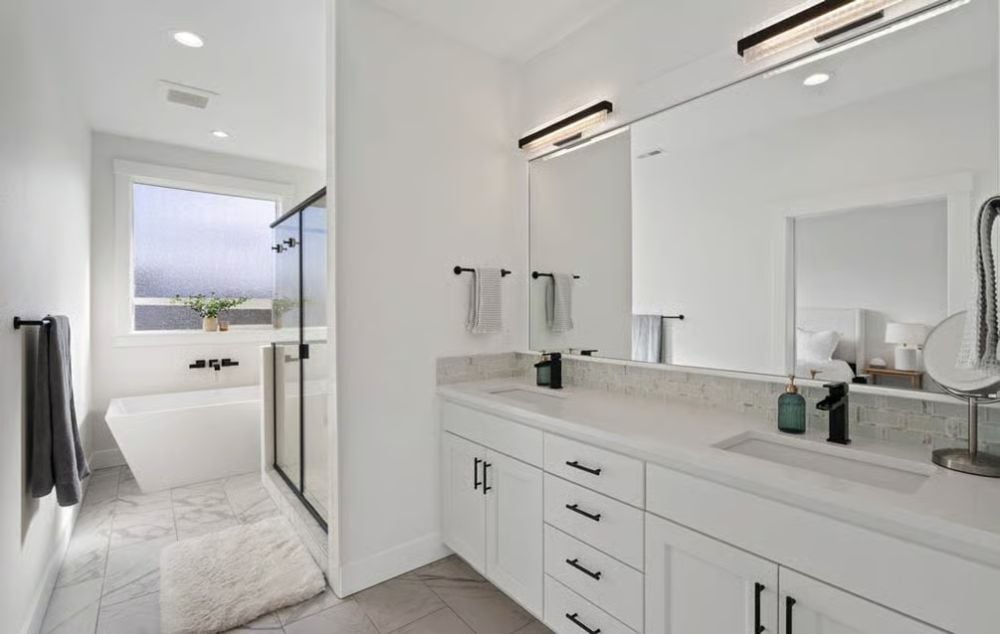
Matte black fixtures anchor both sinks without overwhelming the white quartz countertop. The mirror catches the bedroom doorway behind you, which makes the bathroom read larger than its footprint suggests. That mosaic tile backsplash gives the wall just enough texture to keep it from feeling like a doctor’s office.
Sectional, Arc Lamp, Ottoman — Bonus Room Furniture That Knows Its Job
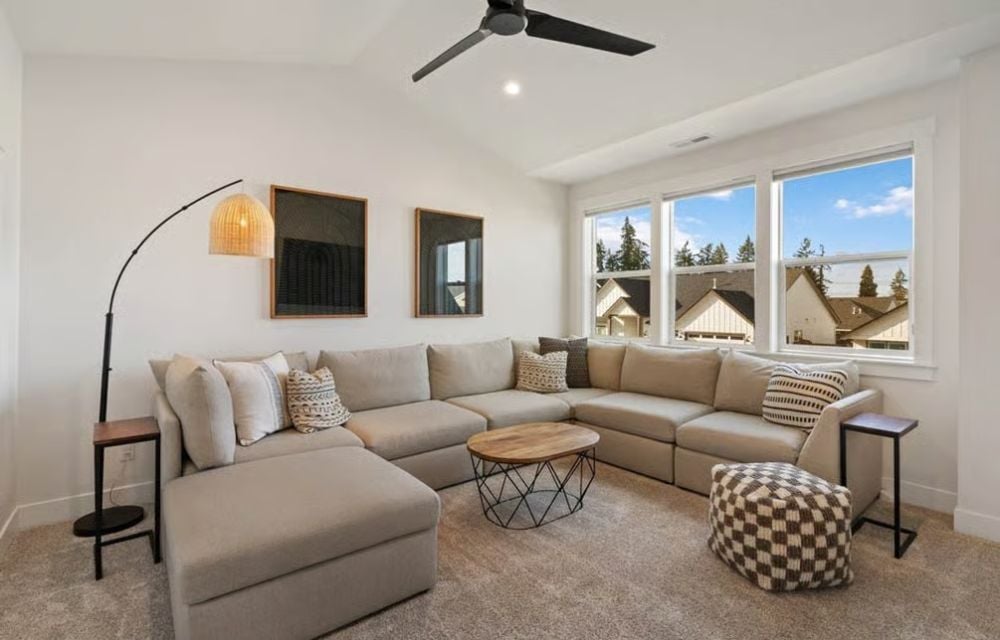
A beige sectional with a chaise takes up most of the floor, which is exactly the point. Nobody comes up here to stand around. The arc lamp with its woven shade pulls toward the corner rather than the ceiling, and the checkered ottoman pulls double duty as extra seating when the headcount goes up.
Pin It
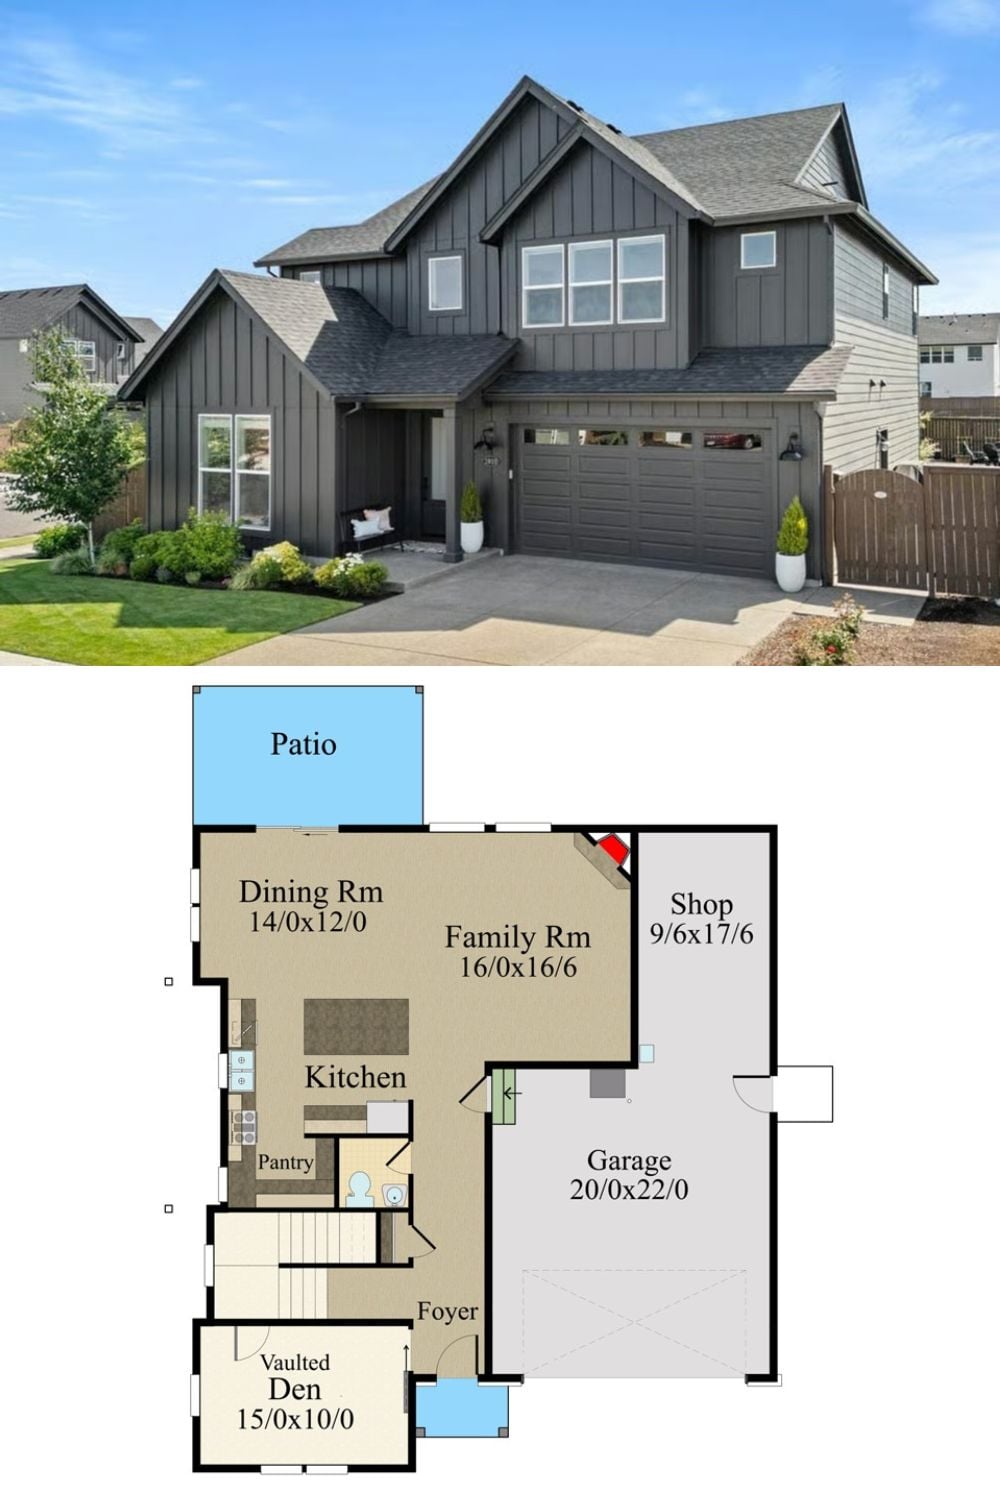
The exterior shows a gray board-and-batten farmhouse with a two-car garage. Below it, the first-floor plan lays out the Family Room, Dining Room, Kitchen, Den, and attached Shop in one readable pass.
